Features & Amenities

Interior

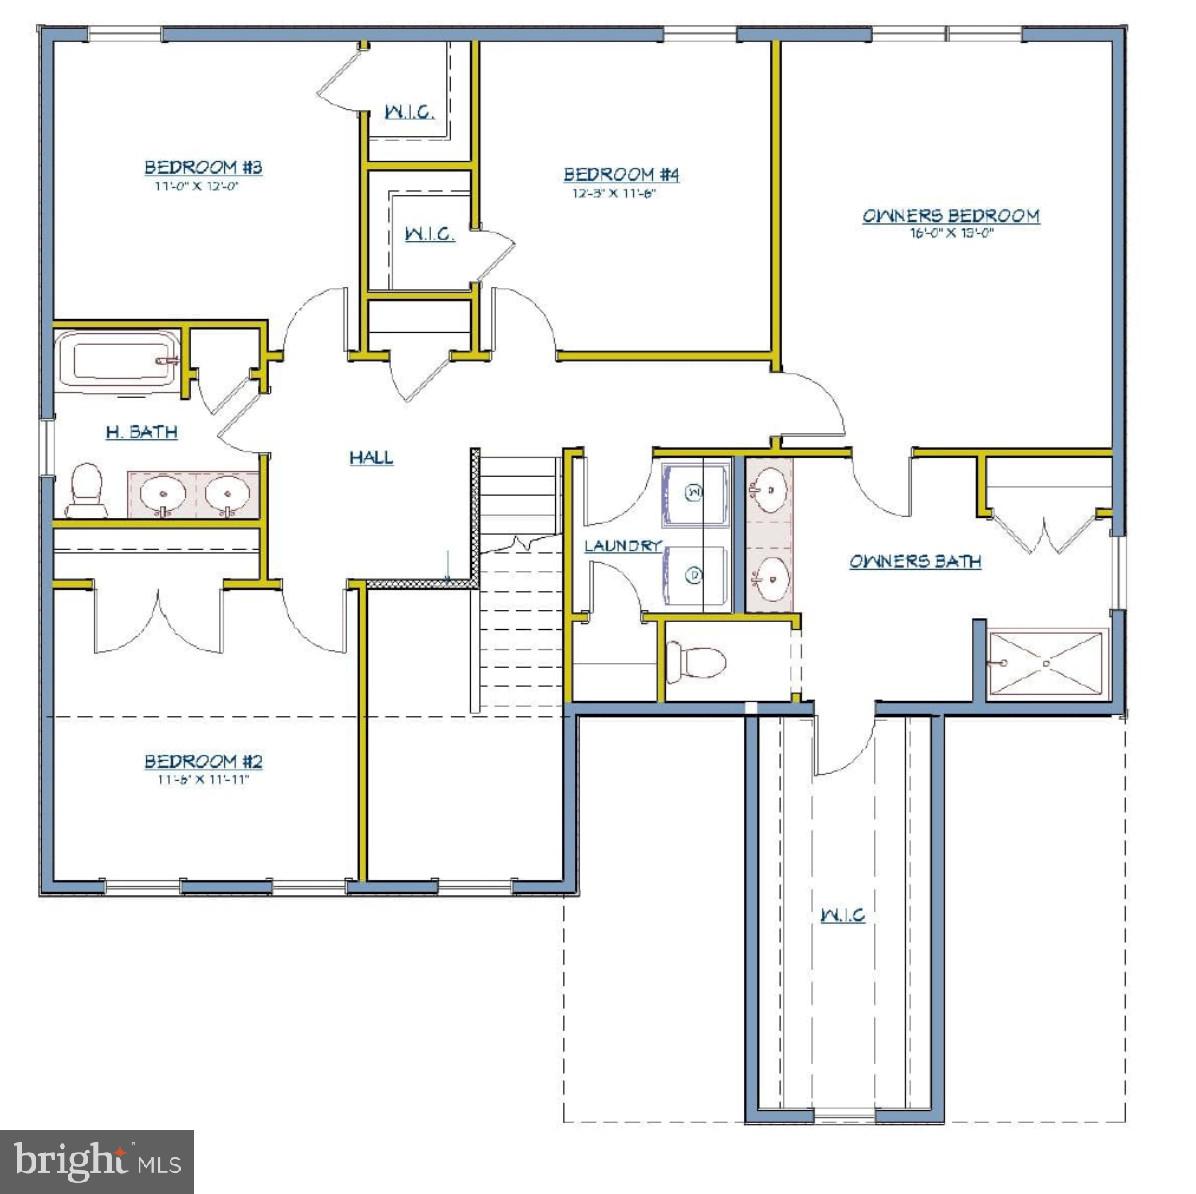
  • Other Interior Features

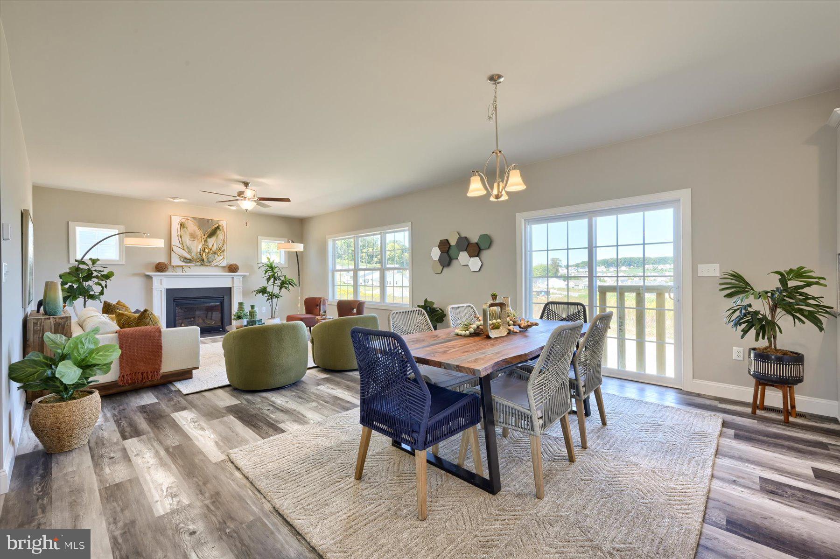
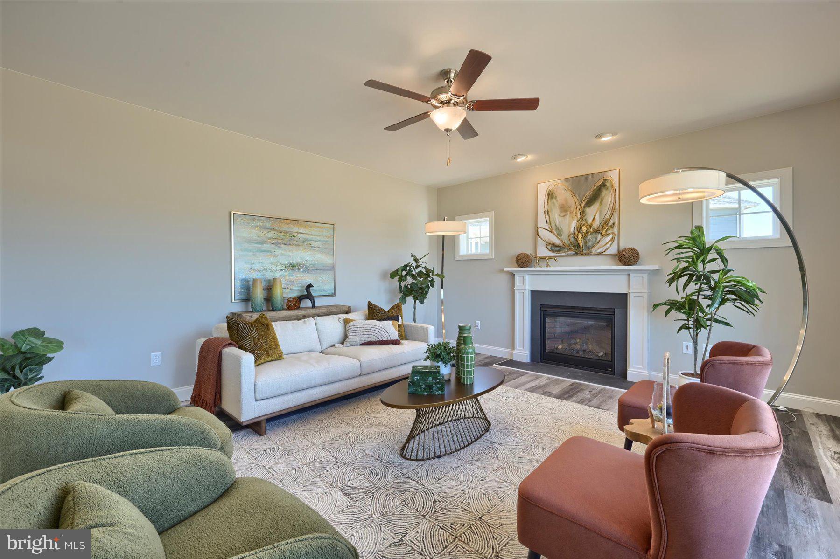
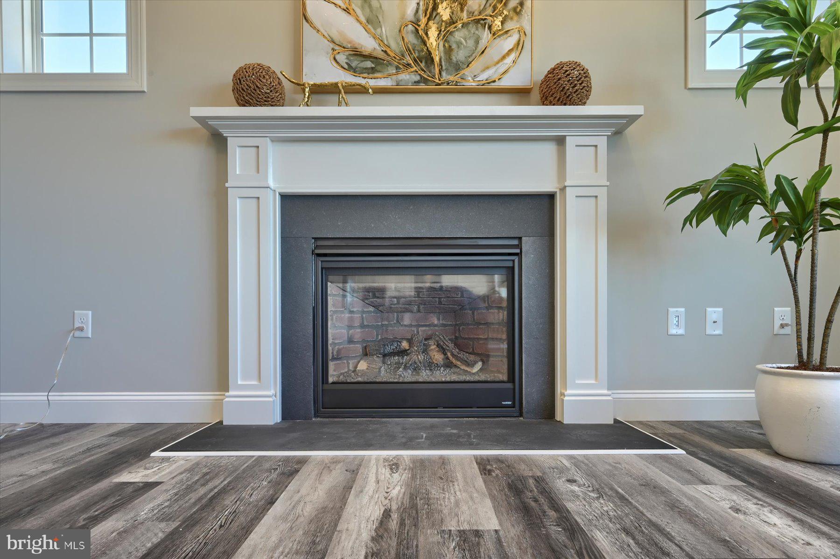
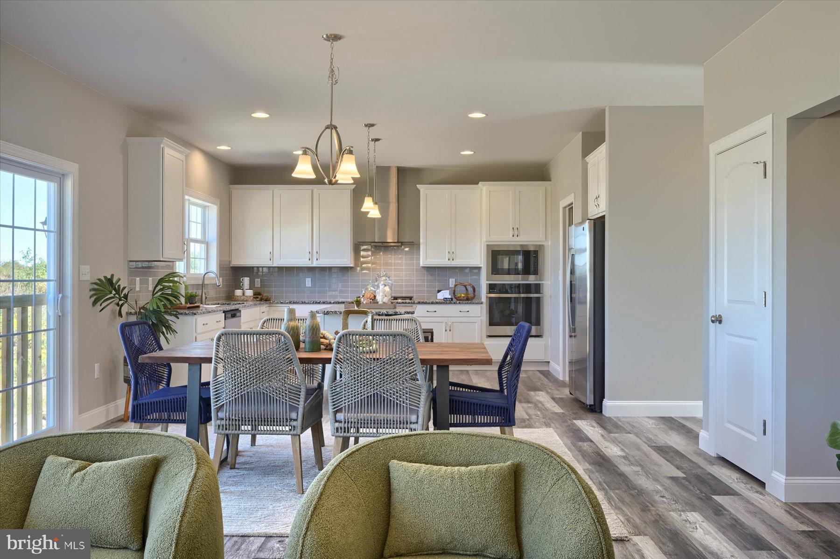
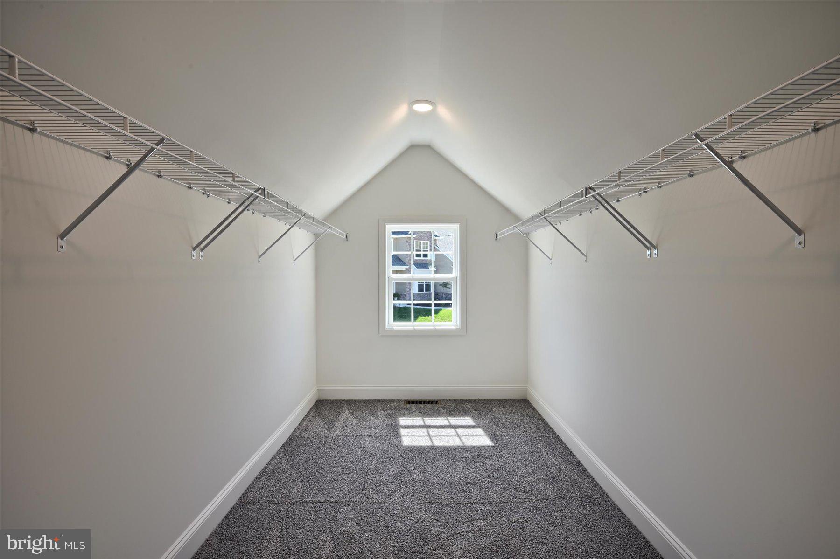
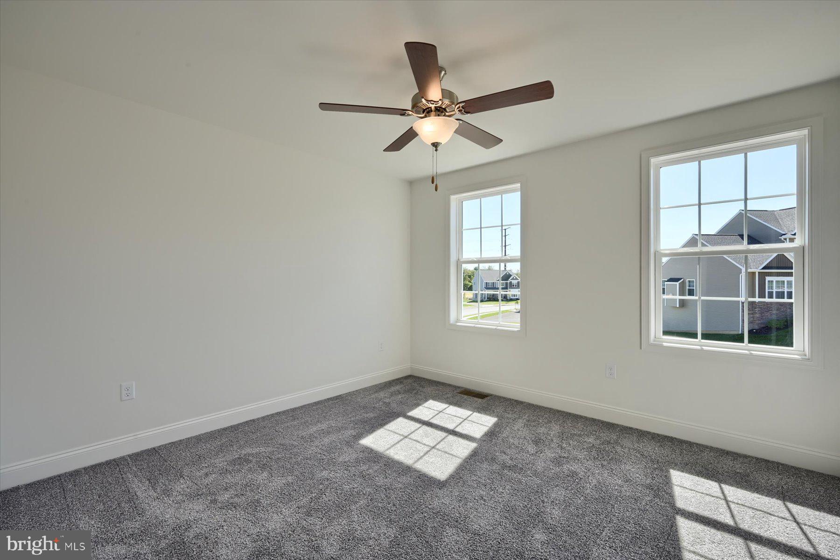
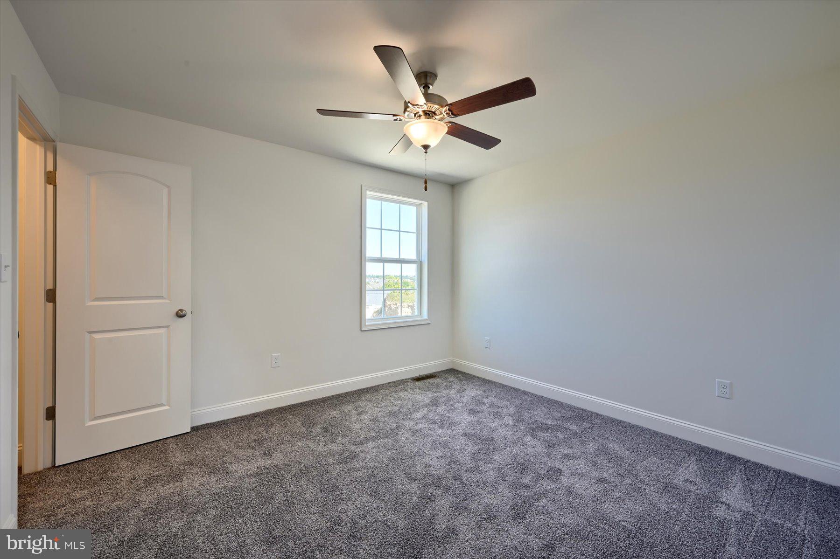
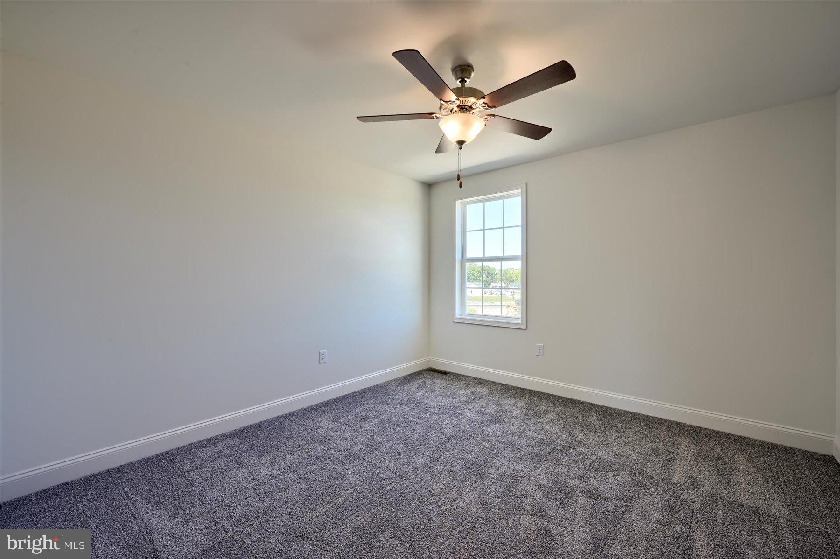
    Ceiling Fan(s), Kitchen Island, Pantry, Recessed Lighting, Walk-In Closet(s), Open Floorplan

  • Total Bedrooms

    4

  • Bathrooms

    2

  • 1/2 Bathrooms

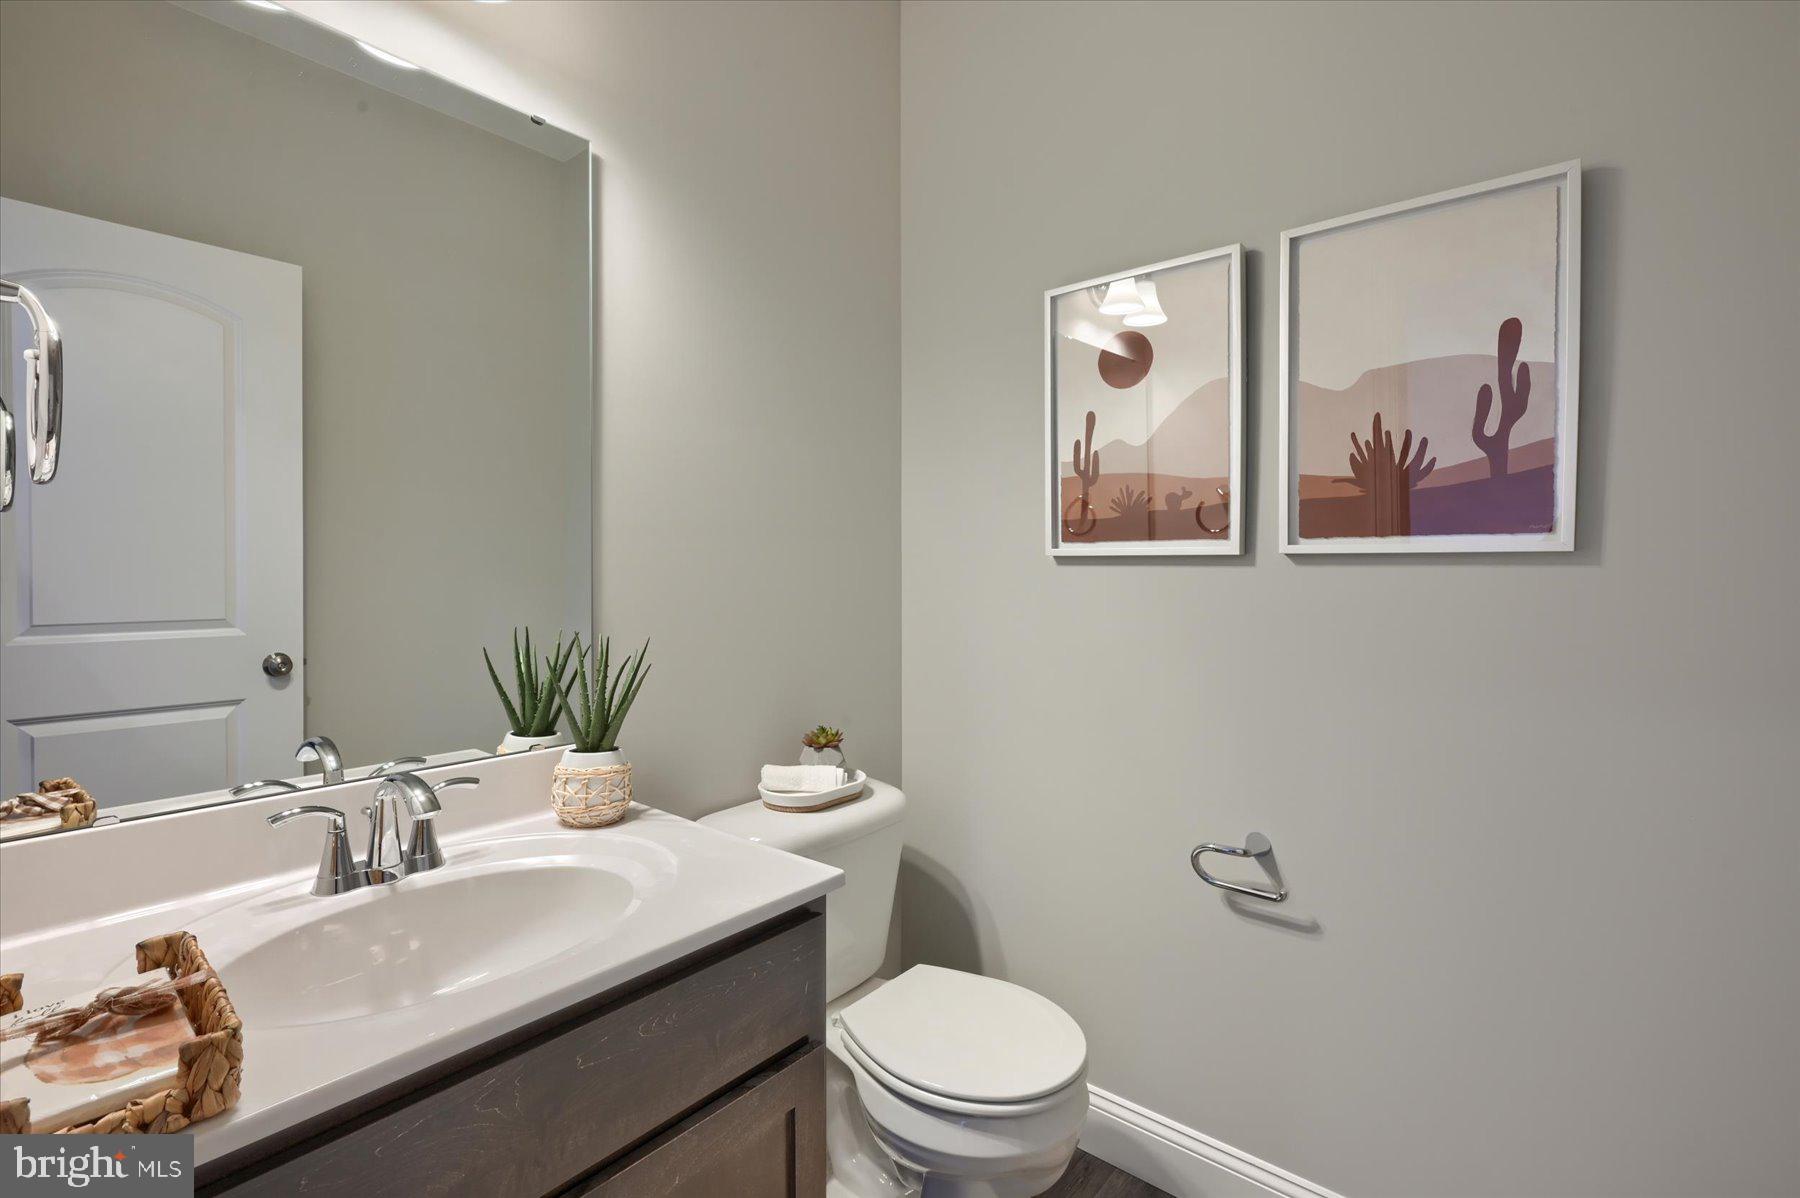
    1

  • Above Grade Finished Area

    2577.0

  • Basement YN

    YES

  • Cooling YN

    YES

  • Cooling

    Central Air, Ceiling Fan(s), Electric

  • Fireplace YN

    YES

  • Heating YN

    YES

  • Heating

    Natural Gas, Forced Air

  • Pet friendly

    N/A

Exterior

  • Garage

    Yes

  • Garage spaces

    2

  • Parking

    Garage Door Opener, Asphalt, Garage, Driveway, Attached

  • Patio and Porch Features

    Patio, Porch

  • Pool

    No

  • Waterfront YN

    NO

Area & Lot

  • Lot Features

    Cleared

  • Lot Size(acres)

    0.27

  • Lot Size(square feet)

    11,682

  • Property Type

    Residential

  • Property Sub Type

    Single Family Residence

  • Architectural Style

    Traditional

Price

  • Sales Price

    $689,900

  • Tax Amount

    $9,500

  • Sq. Footage

    2,577

  • Price/SqFt

    $267

HOA

  • Association

    YES

  • Association Fee

    $540

  • Association Fee Frequency

    Annually

  • Association Fee Includes

    N/A

School District

  • Elementary School

    N/A

  • Middle School

    N/A

  • High School

    CENTRAL DAUPHIN

Property Features

  • New Construction

    YES

  • Foundation Details

    Concrete Perimeter

  • Senior Community YN

    NO

  • Sewer

    Public Sewer

  • Water Source

    Public

Schedule a Showing

Showing scheduled successfully.

<
>
IN PERSON
VIA CHAT

What is 3 + 4 ?


Change time

Mortgage calculator

Estimate your monthly mortgage payment, including the principal and interest, property taxes, and HOA. Adjust the values to generate a more accurate rate.

Your payment

Principal and Interest:

$

Property taxes:

$

HOA fees:

$

Total loan payment:

$

Total interest amount:

$

Location

County

DAUPHIN

Elementary School

Middle School

High School

CENTRAL DAUPHIN

Listing Courtesy of CHRIS SHERBOCKER, Inch & Co. Real Estate, LLC

RealHub Information is provided exclusively for consumers' personal, non-commercial use, and it may not be used for any purpose other than to identify prospective properties consumers may be interested in purchasing. All information deemed reliable but not guaranteed and should be independently verified. All properties are subject to prior sale, change or withdrawal. RealHub website owner shall not be responsible for any typographical errors, misinformation, misprints and shall be held totally harmless.

Agent Lee & Eric Whisner

Salesperson, Realtor

Lee & Eric Whisner

Call Lee & Eric today to schedule a private showing.


* Listings on this website come from the FMLS IDX Compilation and may be held by brokerage firms other than the owner of this website. The listing brokerage is identified in any listing details. Information is deemed reliable but is not guaranteed. If you believe any FMLS listing contains material that infringes your copyrighted work please click here to review our DMCA policy and learn how to submit a takedown request.© 2024 FMLS.
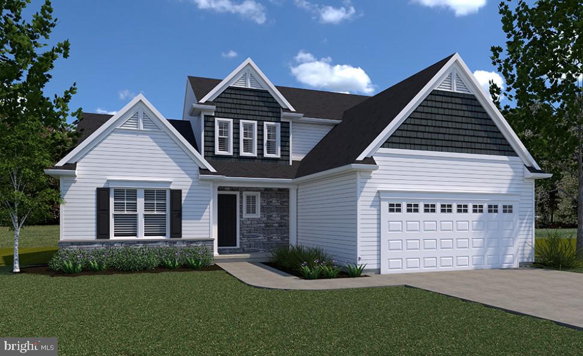
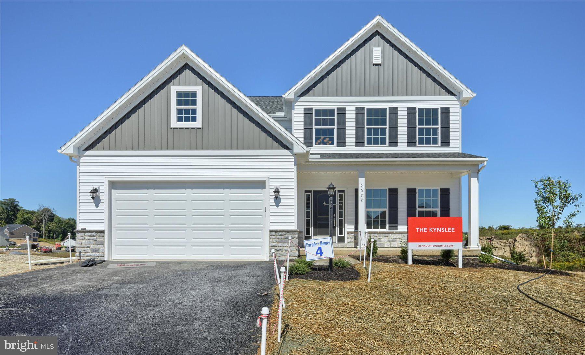
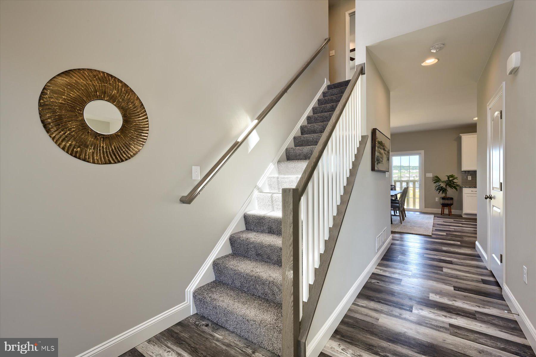
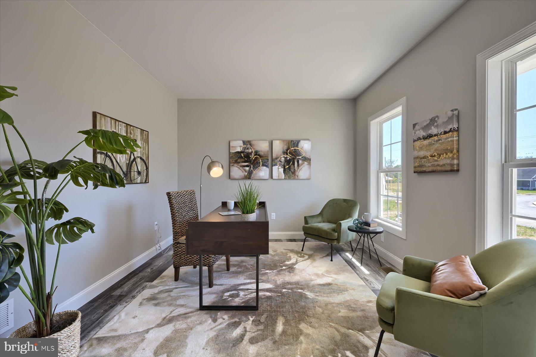
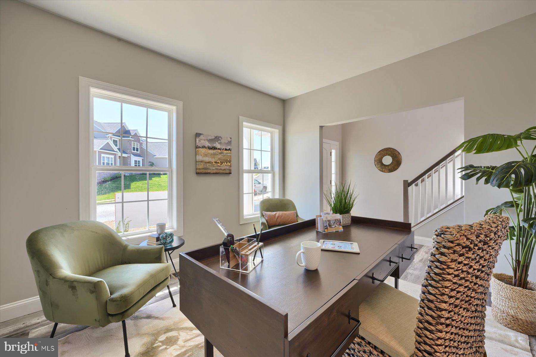
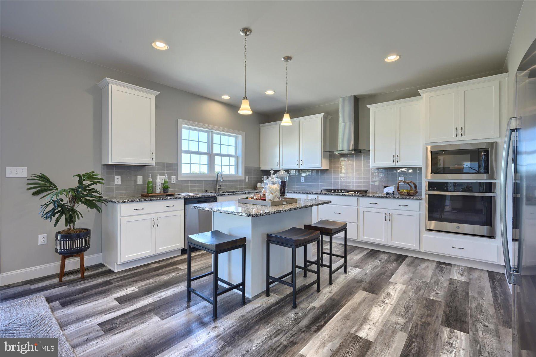
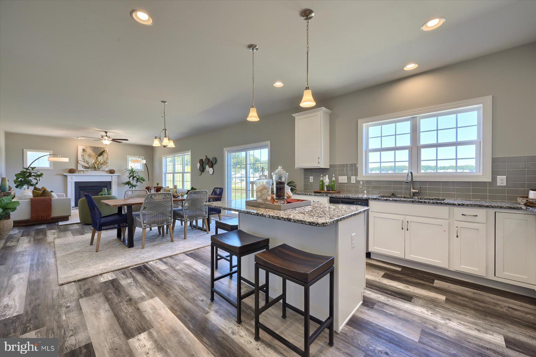
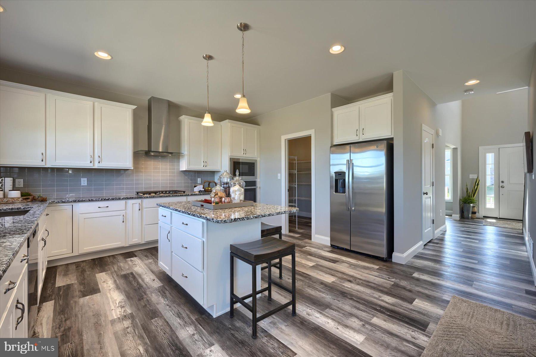
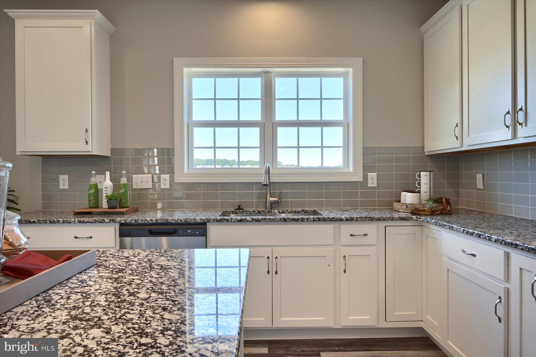
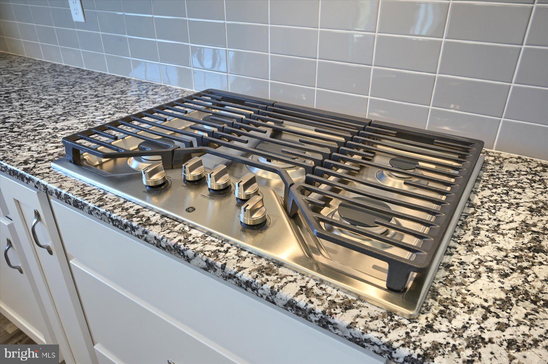
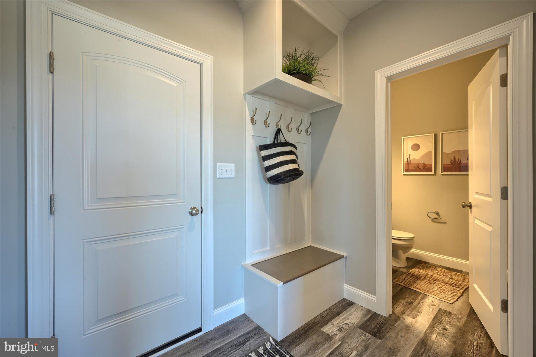
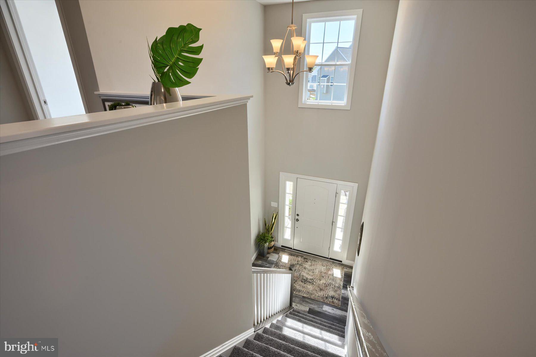
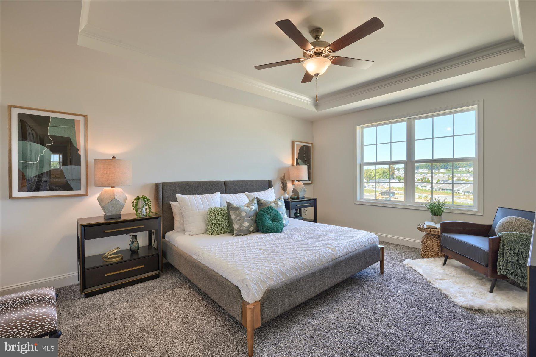
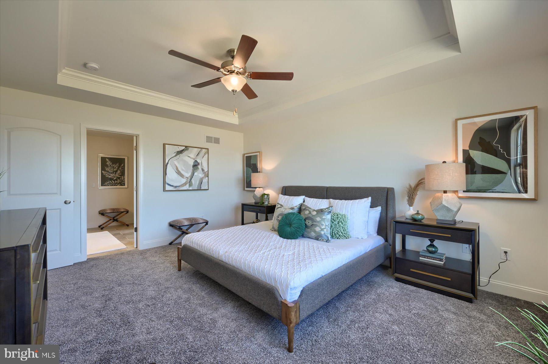
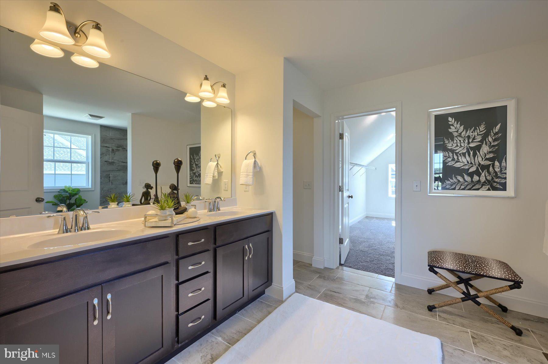
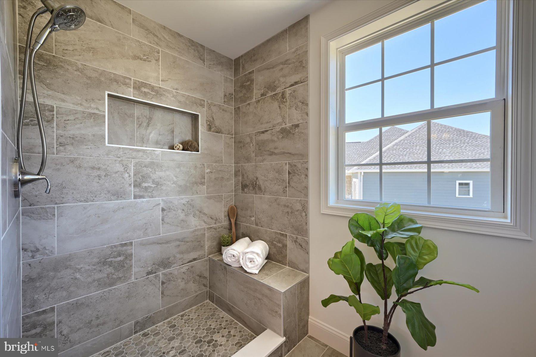
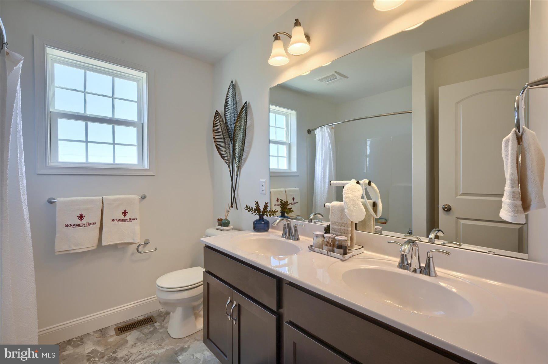
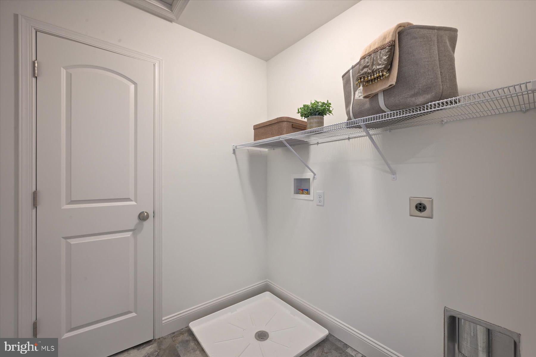
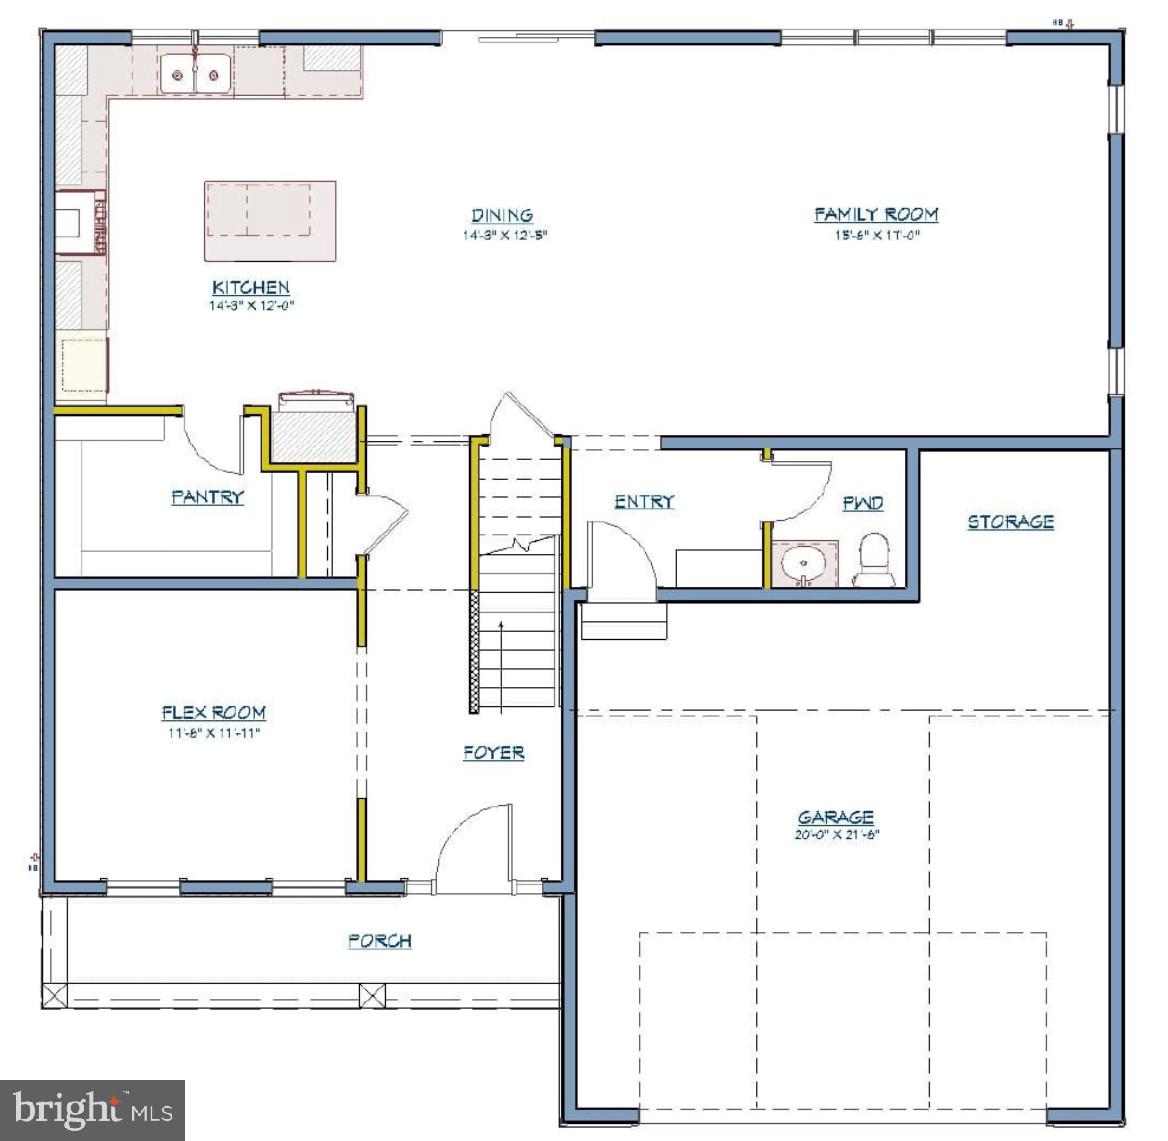
YOUR NEW HOME - UNDER CONSTRUCTION NOW! Another stunning home from McNaughton Homes in Parkway Farms. This home is a perfect balance of luxury and comfort, with nearly 2,600 sqft of living space and refinements throughout. Nestled in a serene neighborhood this home includes 4 bedrooms, 2.5 baths, a oversized 2-car garage, first floor office, spacious yard and large all composite deck. Extensive upgrades throughout include: Gourmet kitchen with granite counters, tile backsplash, built-in appliances and large island - LVP flooring throughout the first floor - gas fireplace - luxury owners bath with tile shower and tile flooring - 9' ceilings on both the first floor and basement and much more.
Weekly Open Houses, Saturday and Sunday 1-4pm, located at 657 Brittany Drive, Mechanicsburg, PA, 17055.

Lot 43 ELENA DRIVE

Message successfully sent.

What would you like to know?

What is 3 + 4 ?

I agree to receive email communication and understand I can unsubscribe at any time.

I agree to be contacted by Charis Realty Group - Christine Issler, Broker via call, email, and text for real estate services. To opt out, you can reply 'stop' at any time or reply 'help' for assistance. You can also click the unsubscribe link in the emails. Message and data rates may apply. Message frequency may vary. Privacy Policy

Related Properties

TO BE  BUILT - This home has 3-4 bedrooms depending on the optional 2 story great room, which is truly a show stopper.  It also has  2.5 baths, 2,328 sqft and a 2 car garage.  There is an open floor plan which includes the kitchen, eating area and family room.  For those who work from home, there is a private flex room for a home office or hobby room, with a set of windows that bring in the sun.   The Owner's entry has easy access to the 1st floor laundry, walk-in pantry and powder room.   The spacious 2nd floor offers 2-3 guest rooms with a shared bathroom, and 2nd story loft.  If you opt for the 2 story family room, the 2nd floor offers and balcony area overlooking the main living space.  Come check out this community nestled in the heart of Linglestown. EG Stoltzfus is the exclusive builder!  Only 1 Phase!  Now is the time to choose from the best selection of homesites.  Contact us now for more information and don't forget to ask about our current incentives!!! Nationally recognized EGStoltzfus Homes, with over 50 years building experience, is the exclusive builder. They offer a wide array of beautiful 1-story, 2-story and 1st floor primary suite floorplans....just waiting for you to add your special touches! Check out EGS's extensive list of STANDARD features and options available, to customize your new home.Enjoy the freedom to customize and select options: including front elevation changes, cathedral ceilings, fireplaces, granite kitchens, primary suite changes, etc. EGS makes it easy! Plus there are NO construction loans! Other models and options available for building. EGS offers buyers the opportunity to customize without being charged custom building prices. DON’T FORGET TO ASK ABOUT OUR CURRENT INCENTIVES!!  AGENTS : It is imperative that you READ AGENT REMARKS regarding current phase incentives
#PADA2045760

HARRISBURG

0 MARY'S WAY ARDMORE

4 Beds

2 Baths

2,328 Sq.Ft.

$555,900

MLS#: PADA2045760
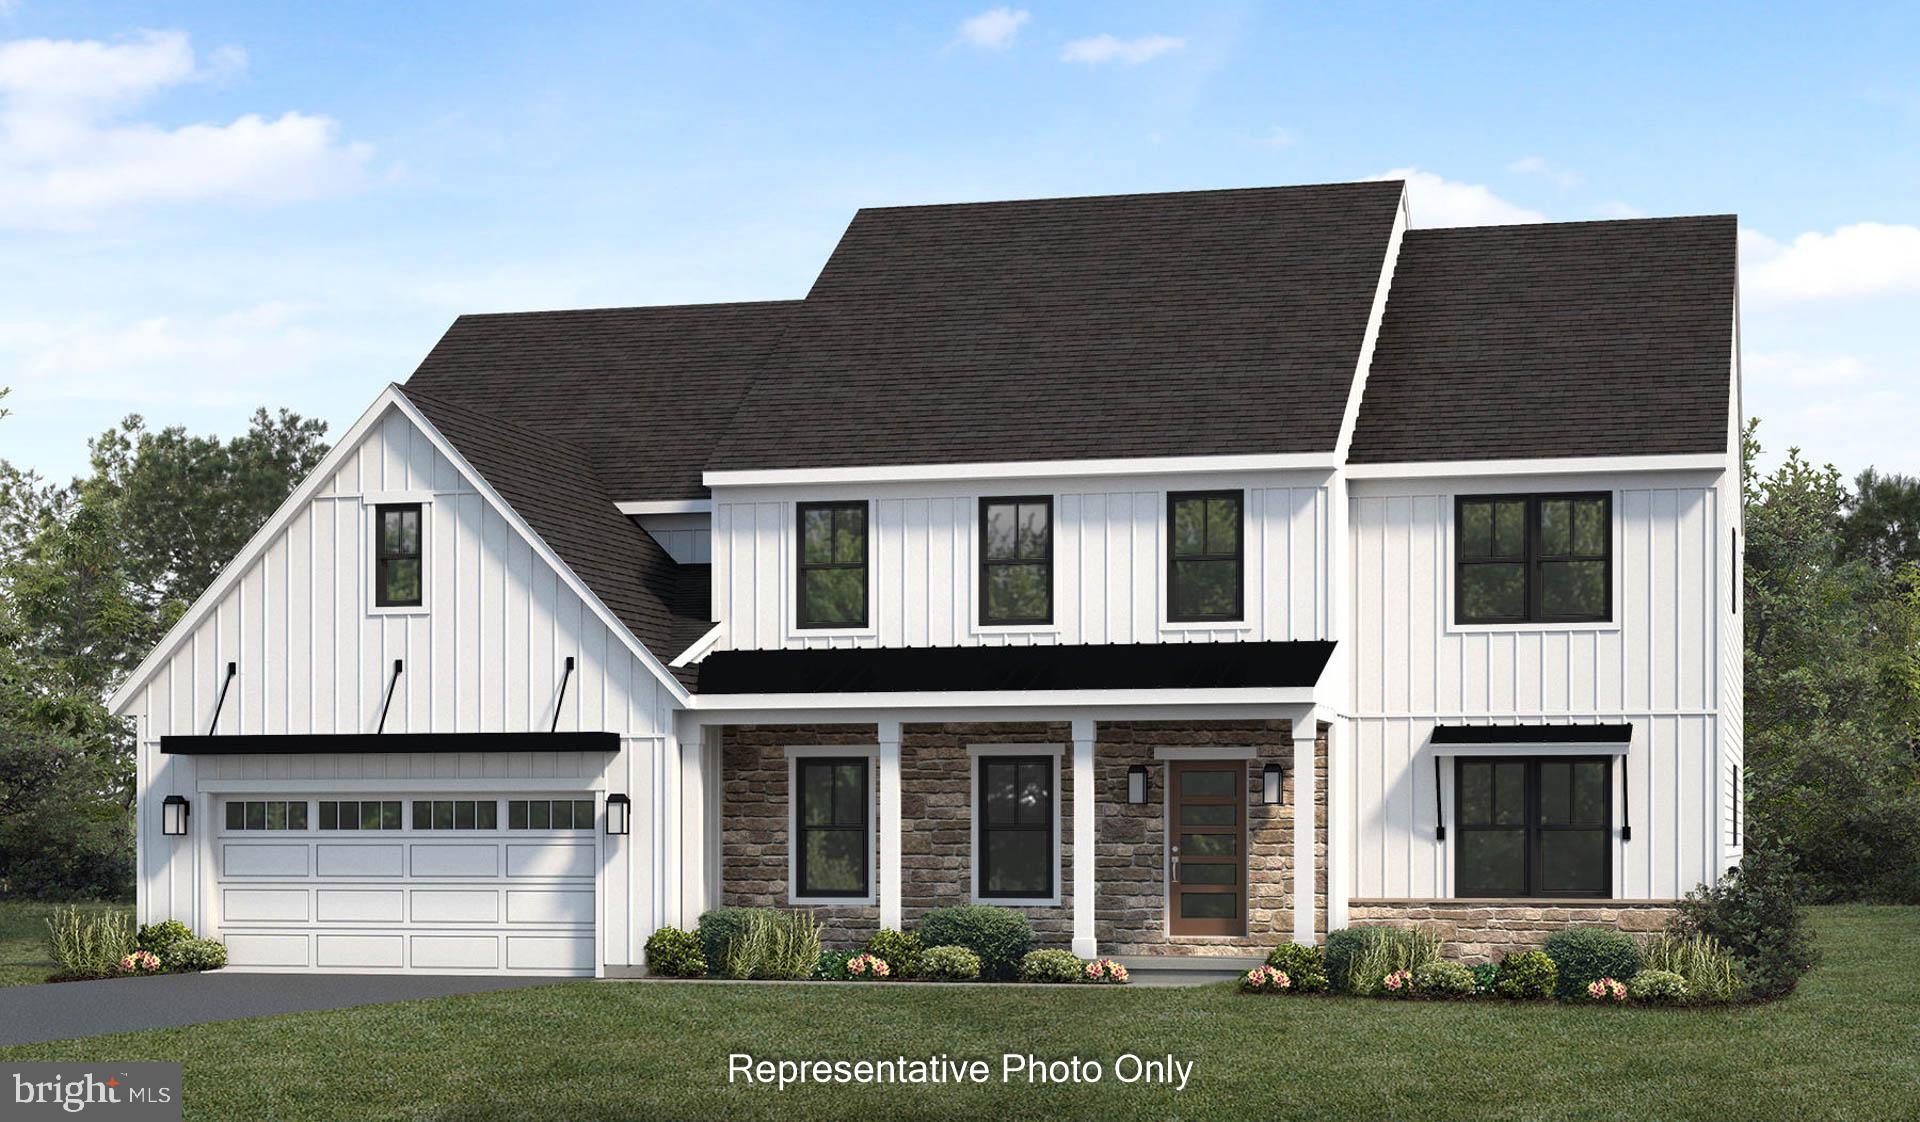
Spacious Two-Story, with 4 Bedrooms, 2.5 Baths, and a 2-Car Garage
Lots of room in this two-story, 4,000+ sq ft home with 4 bedrooms, 2.5 baths, and a 2-car garage. Plenty of space for relaxing and entertaining with a floor plan that includes a great room with 2-story ceilings, living room, study, and formal dining room. Kitchen opens to sunny breakfast area, with access to the patio (or optional deck). Owner’s suite (with optional tray ceiling) includes dressing area, double closets, and a private bath with optional whirlpool.  *This listing is a representation of what can be built in this community.*  *Price includes base lot cost and base home price only.*
#PADA2031128

HARRISBURG

01 EDORMA COURT

4 Beds

3 Baths

3,824 Sq.Ft.

$705,000

MLS#: PADA2031128

4076 Rosewall Court, Harrisburg, PA 17112 Forest Hills Community. Tucked away on a
premium cul-de-sac lot in the prestigious Forest Hills community, this majestic custom
contemporary two-story home offers endless mountain and wildlife views in a truly private
setting. From the moment you arrive, the incredible landscaping, extensive hardscaping with
firepit, and the soothing sound of peaceful water features create one-of-a-kind curb appeal that
sets this property apart. Step through the inviting formal entry with hardwood floors and a
convenient guest closet, and you’ll immediately sense this is a special place to call home. The
open living room features soaring vaulted ceilings, large windows that flood the space with
natural light, and the warmth of a stone wood-burning fireplace with a wood mantel. Just off the
living room, the formal dining area opens through French doors to a screened-in rear porch
complete with vaulted ceilings, a ceiling fan, four skylights, and direct access to a composite
wood deck overlooking your private rear oasis. The gourmet kitchen is a true showpiece,
offering recessed lighting, solid wood cabinetry, granite countertops with a breakfast bar, and a
custom built-in desk, and a stainless-steel appliance package. It flows seamlessly into a casual
dining area and family room anchored by a breathtaking stone fireplace, with easy access to the
rear yard. Also, on the first floor you’ll find a bedroom, a full bathroom with an enclosed
shower, and a laundry/mudroom complete with washer and dryer. Upstairs, the second floor
delivers even more surprises. A loft with a large custom triple window with skylights creates a
perfect spot to kick back and take in the stars. The primary bedroom suite impresses with a
generous bonus area ideal for a private getaway, office, or dressing room. The primary bedroom
itself features a walk-in closet with a custom built-in dresser topped in ceramic tile, a woodburning
fireplace, skylights, and access to a luxurious primary bath with ceramic tile flooring, a
double-basin vanity with granite top, a low-profile step-in shower, and a corner soaking tub.
Three additional well-sized bedrooms share a main bathroom featuring a double-basin vanity
with custom built-in slide-out step stools, a tub/shower combination, and a large hallway linen
closet. The lower level expands the living space with a family room, powder room, and two huge
storage rooms. With numerous updates like a new roof, new flooring, new siding , electric fence, and an exceptional location, this home is a rare opportunity to enjoy privacy, quality craftsmanship, and natural beauty in one of the area’s most desirable communities.
#PADA2062134

HARRISBURG

4076 ROSEWALL COURT

5 Beds

3 Baths

4,135 Sq.Ft.

$679,900

MLS#: PADA2062134

New on site 1 day ago
A $5,000 INCENTIVE + 3 acres + Privacy + 2019 construction + no HOA = your Rare
Opportunity!! This beautiful, custom home nestled on 3 partially wooded acres delivers an
exceptional sense of privacy and seclusion in the desirable Paxton Crossing development. Enjoy
2,756 square ft of thoughtfully designed above-grade living — plus 1,772 square ft of unfinished
below-grade space brimming with potential. Be prepared to fall in love! ***A dream Gourmet
Kitchen Built for the Serious Chef is the heart of this home. Corian counters, a large center
island with its own sink, double ovens plus a separate gas cooktop, and a sun splashed eat-in
dining area with sliding doors to the outdoors create a space that's as functional as it is
beautiful. The open-concept design flows seamlessly into the Great Room where a gas fireplace
sets the tone for enjoyable, year-round living. ***A spacious First-Floor Primary Suite Redefines
Comfort and features a generous walk-in closet and private en suite bath — a layout that brings
effortless, single-level living to the forefront of your daily routine. ***Work, Create, Unwind in
this dedicated first-floor office with built-in cabinetry and recessed lighting providing the kind
of refined workspace professionals and creatives alike will appreciate. Luxury vinyl plank
flooring in a rich wood-grain finish flows throughout the entire first floor; ceramic tile flooring
accents the bathrooms for a polished, cohesive look. ***Upstairs, three additional bedrooms,
each with walk-in closets and a full bath offer space and storage in abundance. ***Basement
Potential Without Limits. The 1,772 sq ft unfinished lower level — already roughed in for a bath
— is a blank canvas for whatever your vision demands: home theater, gym, recreation room, or
additional living quarters. ***An Outdoor Experience Unlike Any Other. Step outside and step
into something truly extraordinary. The 3 acre partially wooded lot creates a natural buffer of
privacy that is exceptionally rare for a development setting. A custom-designed fire pit retreat
offers a secluded outdoor sanctuary, while a security-grade 6-foot aluminum fence with an
elegant bunting design encloses a section of the backyard — thoughtfully balancing openness
with peace of mind. ***Super Convenient Location with quick access to I-81 puts the entire
region within easy reach — all without sacrificing the tranquility of your own private retreat.
This is the best of both worlds, delivered!! A beautiful home with a $5,000 bonus to buy down
your rate or use towards closing costs, this much land, living space and privacy are truly rare, so
schedule your private showing today.
#PADA2065106

HARRISBURG

2805 IONOFF ROAD

4 Beds

2 Baths

2,756 Sq.Ft.

$574,900

MLS#: PADA2065106

A well-maintained 5-bedroom home in the desirable Estates of Forest Hills available for lease or purchase. The leasing is $4500/monthly with the deposit of $5000. It offers a peaceful residential setting while remaining conveniently close to shopping, dining, major roadways, and everyday amenities, this home provides the space and location you've been looking for. Recent improvements include a new roof installed in 2025, epoxy flooring in the garage completed in 2026, and fresh interior paint throughout the home. The hot water tank was replaced in 2022. The property is also part of a community with an exceptionally low HOA fee of just $125.00 per year. A well-kept home, meaningful recent updates, and a peaceful location make 2292 Forest Ln a great opportunity in the Estates of Forest Hills. Schedule your showing today!
#PADA2063324

HARRISBURG

2292 FOREST LANE

5 Beds

2 Baths

3,787 Sq.Ft.

$599,999

MLS#: PADA2063324
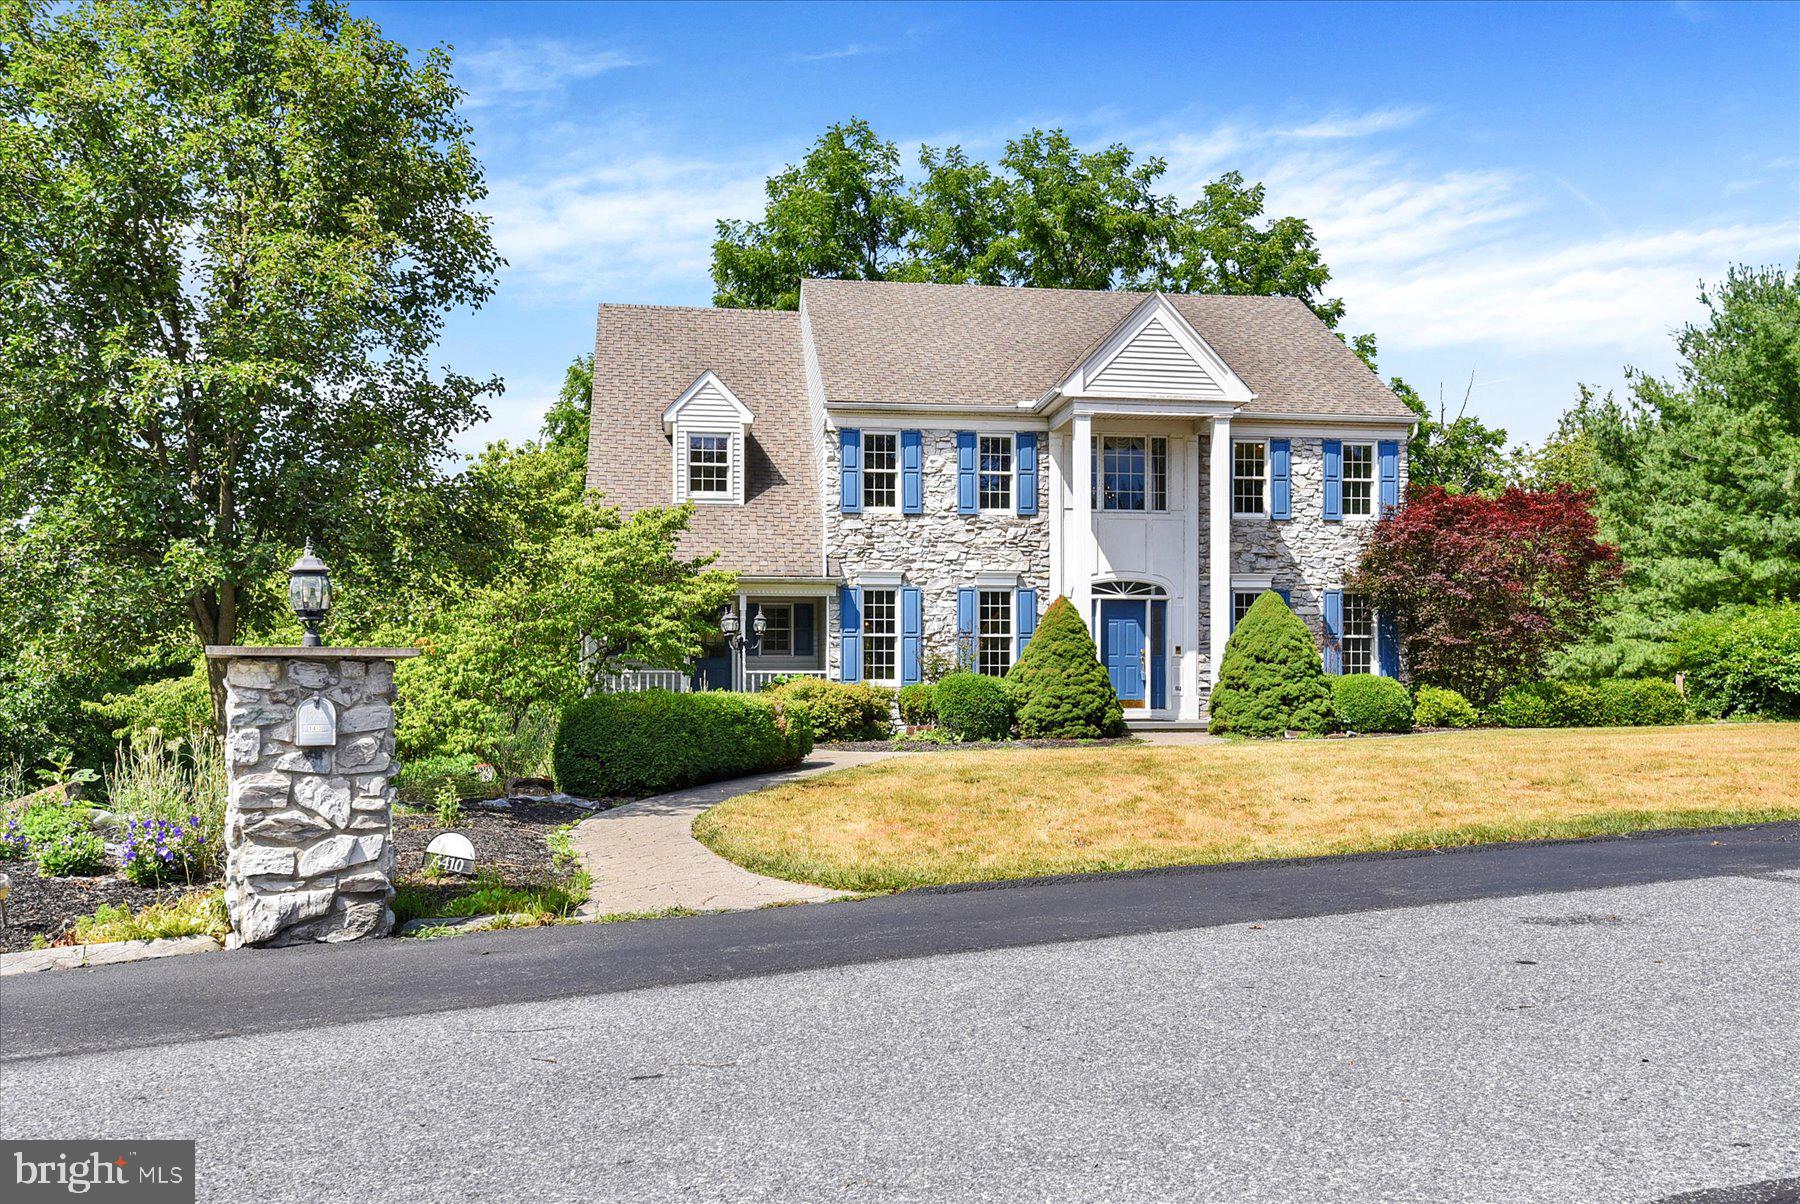
Nestled within the prestigious Huntfield community, this stunning traditional residence offers nearly 4000 square feet of living space within the Central Dauphin School District and Lower Paxton Township. Set on a private, partially wooded 2.75-acre homesite, the property offers peaceful views from the multiple viewing decks and a 12x12 screened porch.  The striking exterior showcases a beautiful stone front, stately Georgian columns, a custom stone mailbox, and a stamped concrete walkway, a charming front porch and a side entry garage.   Step inside to a dramatic two-story foyer filled with natural light. Throughout the home, you'll appreciate soaring 9-foot ceilings & crown molding. The versatile front living room provides the perfect space for a parlor, music room, library, study, or home office, while the formal dining room is designed for entertaining with a tray ceiling, double crown molding, chair rail and French doors. Step into the eat-in kitchen, featuring abundant cabinetry, center island and tile flooring. The kitchen opens seamlessly to the inviting family room where a dramatic floor-to-ceiling stone fireplace provides a warm gathering space. A private den just off the family room offers endless possibilities as a playroom, study, or additional office space. The main level also features a convenient mudroom, laundry room with a secondary entrance leading to the front porch. Upstairs, a secondary staircase leads to four generously sized bedrooms, including a primary suite with vaulted ceilings, a charming Juliet balcony, and double doors opening to an attached bonus room. Perfect as a nursery, sitting room, home office, or dressing room, this flexible space enhances the suite's appeal. Two additional bedrooms share a jack-and-jill bathroom with double vanities and granite countertops, while a third full bathroom conveniently serves the remaining bedroom. The finished walkout lower level offers exceptional flexibility with additional living space, a fifth bedroom, and a bonus room ideal for gym, hobby room, or guest accommodations.  An unfinished area with shelving provides abundant storage space. Additional highlights include an oversized two-car garage with workbench, additional driveway parking and energy-efficient geothermal heating.  The unique 2.75-acre property offers the best of both worlds-open grassy area for recreation, along with mature, wooded surroundings and that provide privacy and tranquility. 

 Schedule your private showing today
#PADA2061366

HARRISBURG

6410 GALLOP ROAD

5 Beds

3 Baths

3,900 Sq.Ft.

$599,900

MLS#: PADA2061366

5 BR, 3.5 Bath, 2,775 sf All-brick Ranch-style home on 3.25 private acres — originally (3) 1+acre parcels, possible subdivision potential, Over $65,000 in recent upgrades, Ideal for multigenerational living, Walk-out private entrance patio on lower level, kitchenette, powder room, an expansive book lovers’ loft, Brick wood burning fireplace converted to gas, original hardwood floors, Extra off-street parking, Commercial-size lighted tennis court / potential pickleball use; featured in PennLive’s “Cool Spaces” (link available) Distinctive one-of-a-kind mid-century modern architecture Designed by Clifford Slavin, a student of Frank Lloyd Wright Before and After Photos so you can see the upgrades.
#PADA2064590

HARRISBURG

4217 KIRKWOOD ROAD

5 Beds

3 Baths

3,676 Sq.Ft.

$575,000

MLS#: PADA2064590

2551 TOTAL SQ FEET OF LIVING SPACE IN THIS FABULULOUS NEARLY NEW RANCH HOME. PERFECT IN EVERY WAY WELL DESIGNED CUSTOM HOME WITH OPEN FLOOR PLAN AND UPGRADED FEATURES THOUGHOUT. STUNNING STONE FIREPLACE IN GREAT ROOM IS SURROUNDED BY BOOKCASES AND BOOKSHELVES, KITCHEN HAS QUARTZ COUNTERS, WALK-IN PANTRY, COUNTER SEATING AREA, AND LARGE BREAKFAST ROOM. GENEROUS FORMAL DINING FOOM. PRIMARY HAS 2 LARGE WALK-INS AND LARGE BATH . 2 ADDITIONAL FIRST FLOOR BRS, FOR OPTIONAL USE. THE LOWER LEVEL FEATURES FINISHED FAMILY ROOM, AND THERE ARE HUGE UNFINISHED STORAGE AREAS AS WELL AS A BILCO ENTRANCE. THE GARAGE IS INSULATED AND FINISHED. 11 X 16 SCREENED PORCH OVERLOOKS A CUSTOM PAVER PATIO, AND PRIVATE YARD LOOKING OUT TO COMMON AREA. SHED IN YARD FOR EASY OUTDOOR STORAGE. ALL WINDOW TREATMENTS INCLUDED BUT NOT WARRANTED. THIS IS A FANTASTIC HOME. A PLEASURE TO INSPECT!!!
#PADA2064480

HARRISBURG

2717 PIN OAK DRIVE

3 Beds

2 Baths

2,551 Sq.Ft.

$574,500

MLS#: PADA2064480

Welcome to 3002 Vanessa Drive, a spacious two-story home offering 3,068 square feet of above-grade living space in desirable Lower Paxton Township. Designed with today's lifestyle in mind, this five-bedroom, four-full-bath home features a versatile floor plan with generous living spaces and exceptional flexibility.  The main level offers an open-concept design where the kitchen, breakfast nook, and family room with fireplace create an inviting gathering space for everyday living and entertaining. A private flex room with French doors near the front entrance is ideal for a formal dining room, home office, library, or sitting room. A first-floor bedroom with an adjoining full bath provides an excellent option for guests, multigenerational living, or a private workspace.  The second floor features a loft, a conveniently located laundry room, four additional bedrooms, and three full bathrooms, including a generous primary suite with a walk-in closet and private bath. A three-car attached garage and a full basement with exterior access provide abundant storage and future possibilities.  Conveniently located near shopping, restaurants, parks, and major commuter routes, this home offers an outstanding opportunity to personalize a well-designed property in an established community.  Property is being sold AS IS. Inspections are welcome for the buyer's informational purposes.  Schedule your private showing today and discover the possibilities this exceptional home has to offer.
#PADA2061688

HARRISBURG

3002 VANESSA DRIVE

5 Beds

4 Baths

3,068 Sq.Ft.

$580,000

MLS#: PADA2061688

THIS IS THE ONE YOU HAVE BEEN WAITING FOR!  Well maintained traditional home in Hunt Club with room for everyone, a layout to make entertaining easy and fun and tons of storage!  You will appreciate the natural light in this home. As you enter the front door, you step into the large tiled foyer with the grand staircase to the second floor.  Raised panel detailing at the doorways and hardwood flooring on this level elevate the elegance of the home. An office/den with French doors on your right provides flexible uses for those working from home or needing a quiet space.  The formal living room on the left flows into the beautiful dining room with a window alcove making hosting a pleasure.  The kitchen has lots of counter and storage space and tile flooring.  The large deck is accessed from the kitchen eat in area and has a gas hook up for your grill.  The 1st level family room with a vaulted ceiling and fireplace make it a great space to hang out and enjoy TV time.  The laundry room and half bath on this level both have tiled floors and lots of storage.  A "drop zone" with hooks and a built-in storage bench in the garage entry hallway is convenient and practical.  The oversized garage can easily fit 3 cars with extra space for all your outdoor tools and toys. Venture upstairs to find 3 good sized bedrooms, 2 with walk-in closets and one with 2 closets, sharing 2 hall accessible baths!  A loft area overlooking the family room can be isolated as part of the "primary suite" with a pocket door or used as an auxiliary office or hang out space.  The large primary bedroom has a huge walk-in closet, a cedar closet, vaulted ceiling and an updated ensuite bath with tiled shower, slipper tub, double vanity, vaulted ceiling and a skylight.  If this was not enough, wait until you see the finished basement!  A large built-in bar with lots of cabinets anchors the main area which can function as a second family room or game room. There is also a bedroom and full bath on this level to accommodate guests or extended family.  Two sets of double doors allow access to the fenced back yard, one from the finished area and one from a utility room that was used as a weight room by the current owners.  The majority of the cleared backyard is fenced, with the remainder of the rear yard wooded for a buffer and wildlife friendly space.  Owners put on a new roof and added a solar panel system in 2023 (owned, not leased) making electric costs much lower, new water heater in 2024, new water softener and a waterproofing system installed in 2025 and two new sets of basement doors in 2026. This home has so much to offer from the quality of the build to the solar technology lowering your electric bills to the layout that allows for times to come together as well as opportunities for privacy. Don't miss your opportunity to make this your new HOME for the HOLIDAYS!
#PADA2064260

HARRISBURG

6280 WITHERS COURT

5 Beds

4 Baths

4,006 Sq.Ft.

$724,900

MLS#: PADA2064260

Send a message

Message successfully sent.

Your message

What is 3 + 4 ?

Reason for contacting?

I agree to receive email communication and understand I can unsubscribe at any time.

I agree to be contacted by Charis Realty Group - Christine Issler, Broker via call, email, and text for real estate services. To opt out, you can reply 'stop' at any time or reply 'help' for assistance. You can also click the unsubscribe link in the emails. Message and data rates may apply. Message frequency may vary. Privacy Policy

Sign Out

Virtual Assistant

Would you like to take the next step with this property? We can help you schedule a showing or virtual tour, or send you more details.

Yes, I would like more information.

Thank You for Your Reply, One of Our Agents will contact you as soon as possible

No, maybe later.

Thank you, you can always contact me via email, phone number or through the contact form.

Realhub AI

Lucy - Your AI-Powered Realtor

Update Your Temporary Password

Personalize your search

Enter your email and we'll notify you immediately when new listings match what you're looking for.

or enter email address

Already have an account ? Login here

Continue your home search

I agree to receive communications and understand I can unsubscribe at any time.

I agree to be contacted by Charis Realty Group - Christine Issler, Broker via call, email, and text for real estate services. To opt out, you can reply 'stop' at any time or reply 'help' for assistance. You can also click the unsubscribe link in the emails. Message and data rates may apply. Message frequency may vary. Privacy Policy

Already have an account ? Login here

We use cookies

We use cookies primarily for analytics to enhance your experience. By accepting, you agree to our use of these cookies. You can manage your preferences or learn more about our cookies policy.