







Property
Beds
4
Full Baths
3
1/2 Baths
None
Year Built
1968
Sq.Footage
2,618
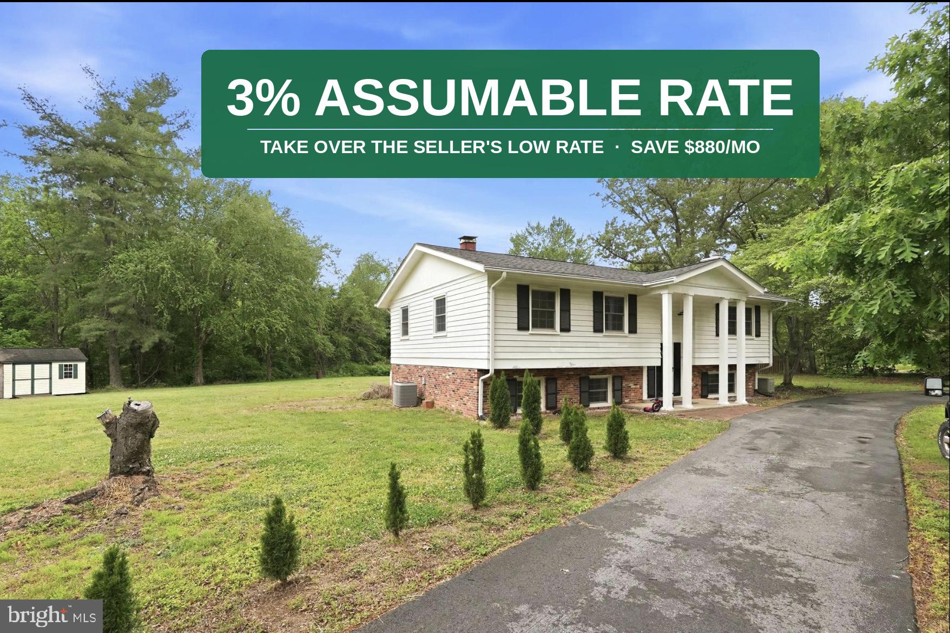
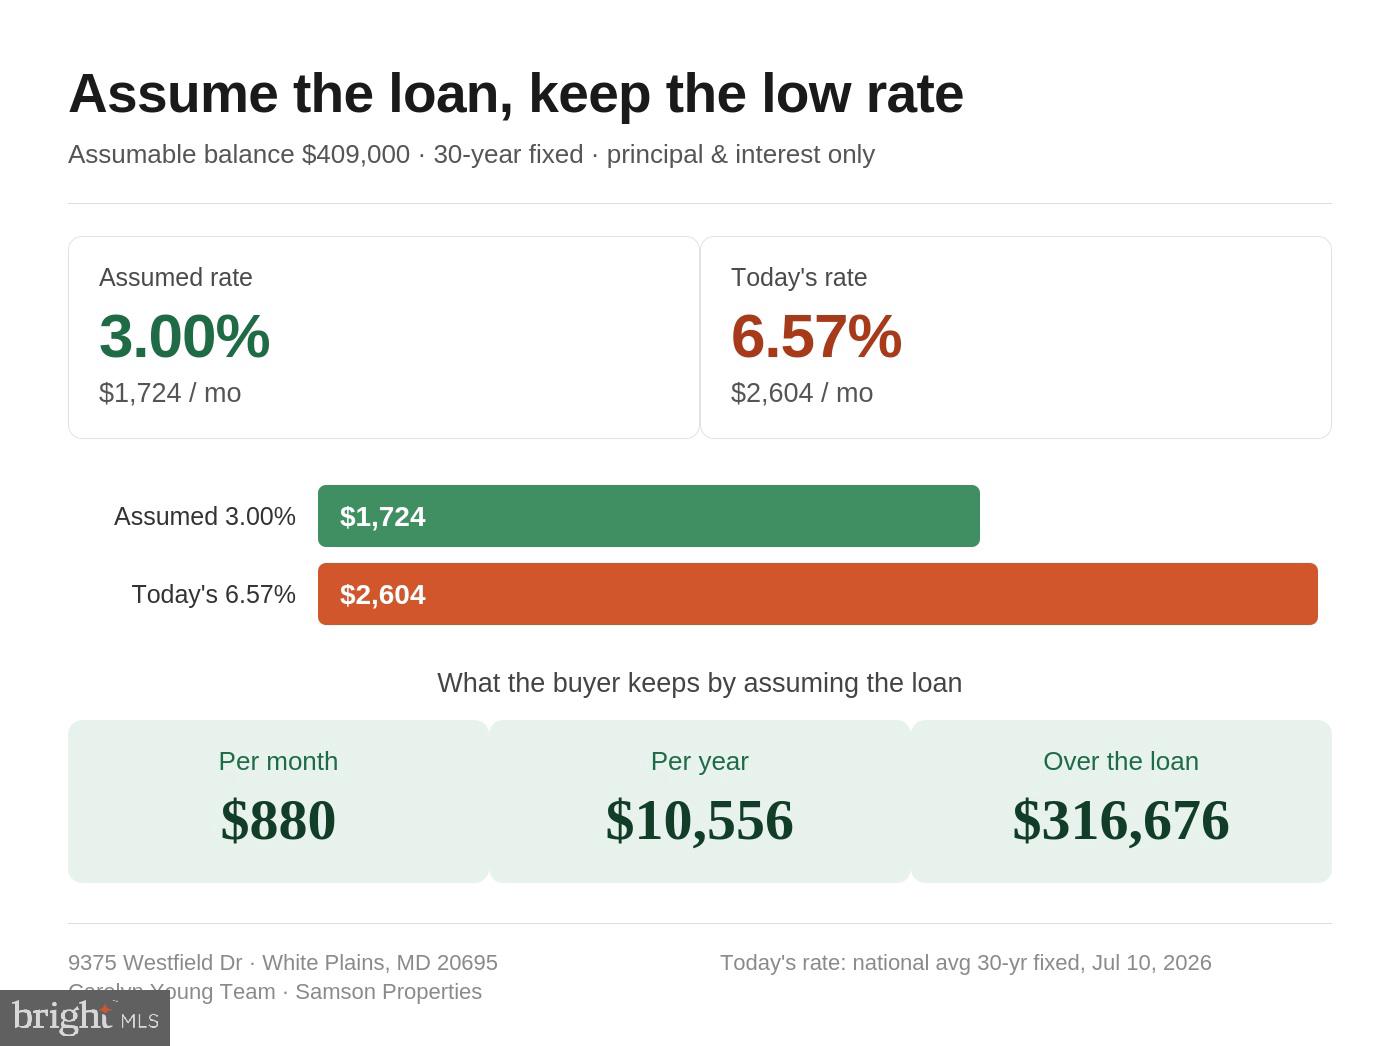
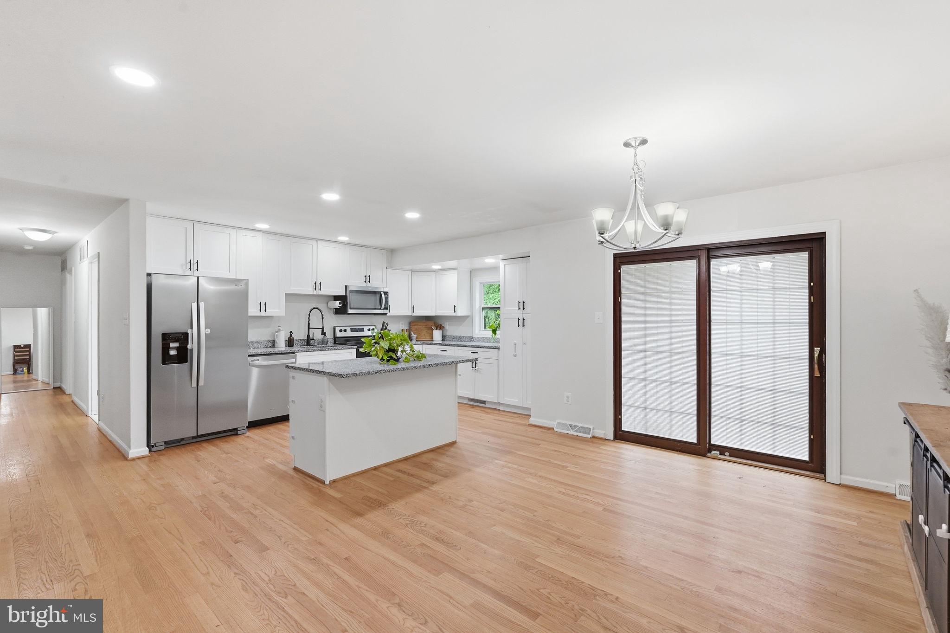
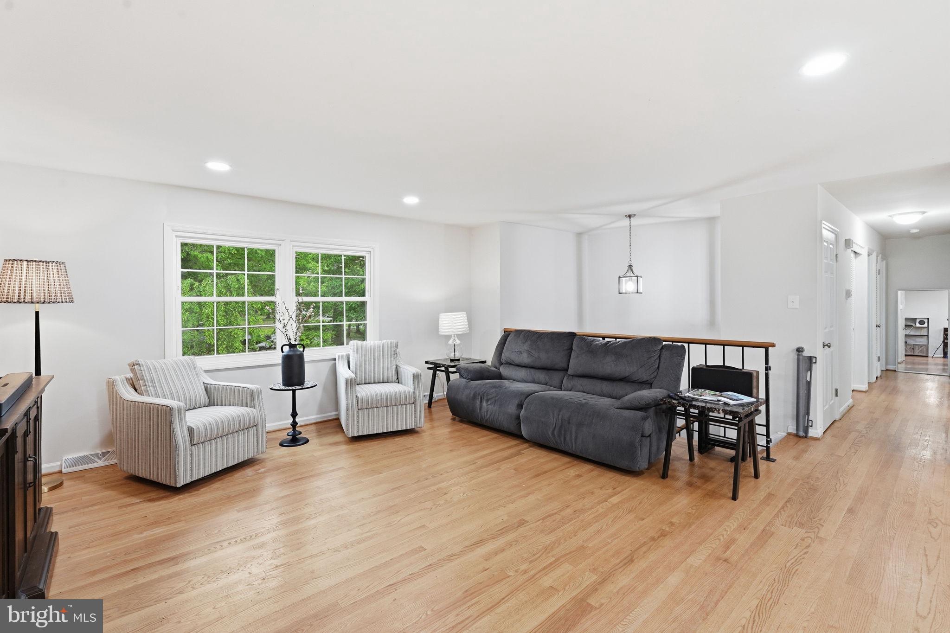
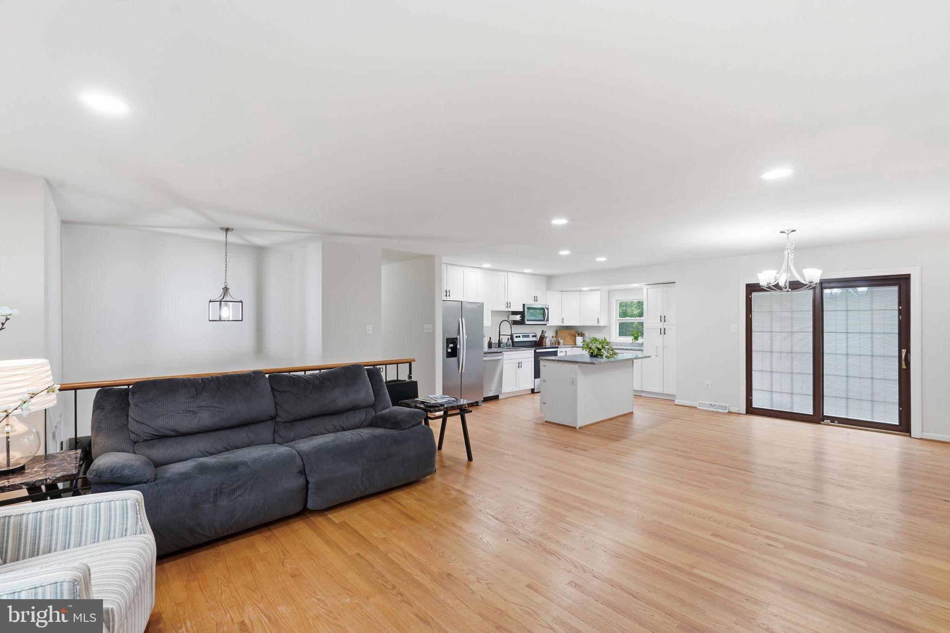
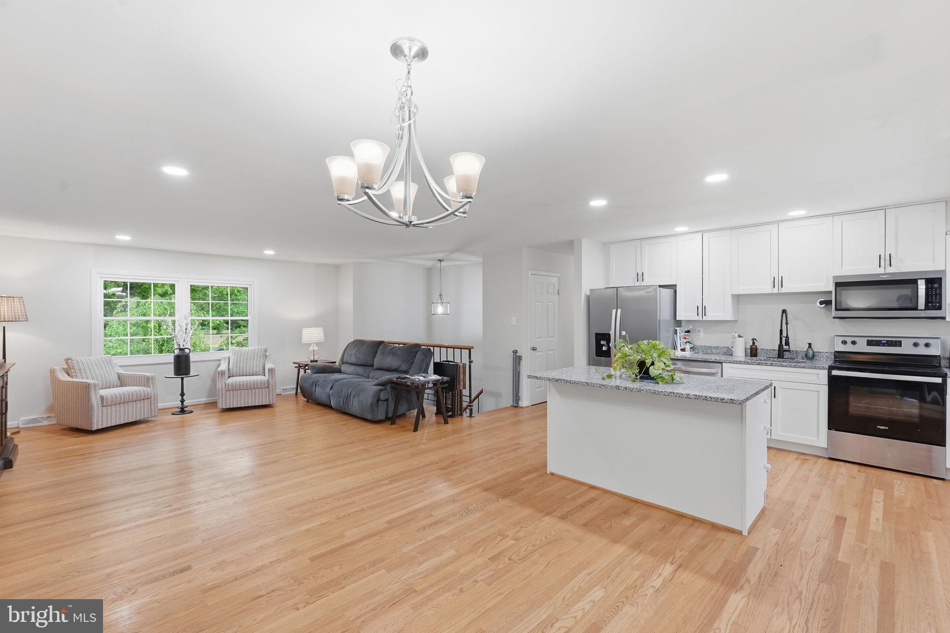
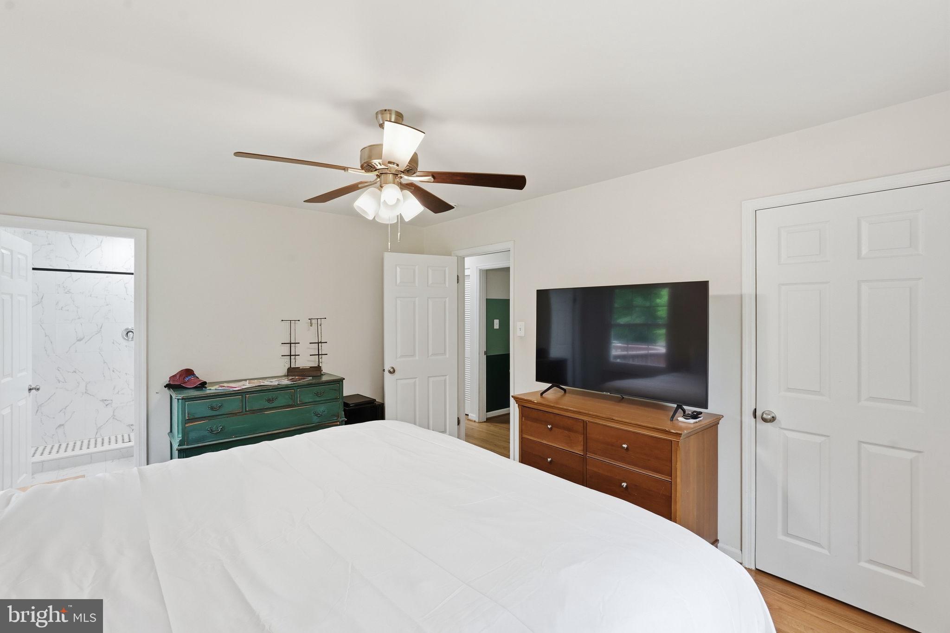
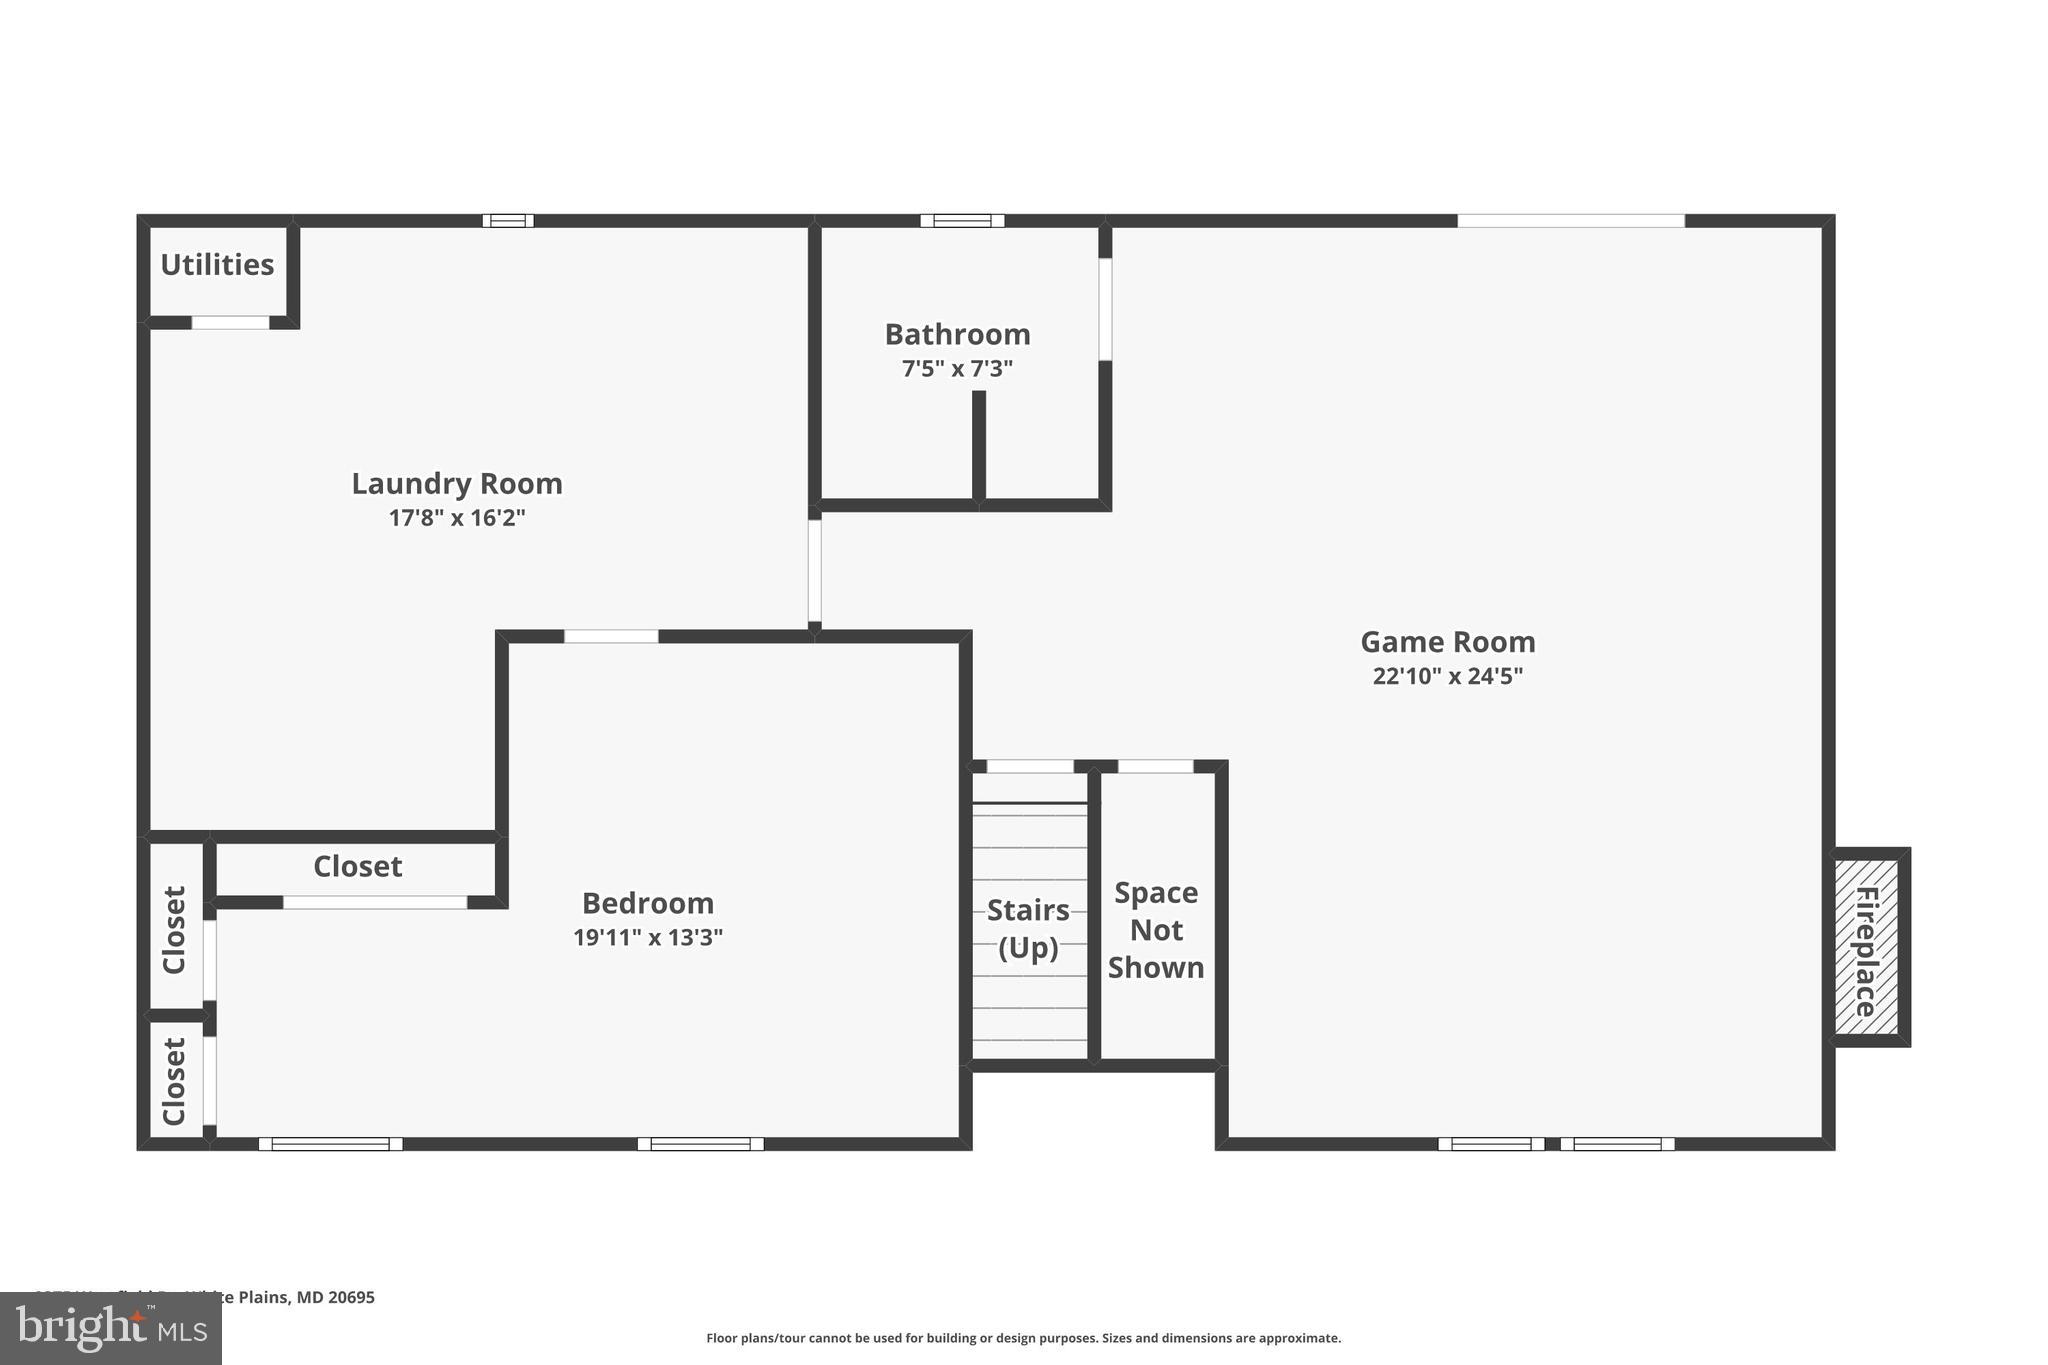
Welcome to 9375 Westfield Drive — a beautifully renovated 4-bedroom, 3-bath home situated on over 1.5 acres. Combining modern updates, highly desirable outdoor space & location, this turnkey property offers the perfect balance of ease, efficiency, upgrades, and value. Not to mention... A rare financial advantage: Eligible buyers have the opportunity to assume the seller's existing VA loan at 3.00% — more than 3% below many current mortgage rates. That difference could mean approximately $600 less per month, or over $7,200 in annual savings; this creates homeownership to be significantly more affordable. Beyond the attractive financing opportunity, the major-ticket items have already been handled. A brand-new roof was installed in 2026, the home's systems have been meticulously maintained throughout ownership, and a generator provides added security and peace of mind. Inside, you'll find a bright, open-concept layout designed for both everyday living and entertaining. The fully renovated kitchen serves as the heart of the home, featuring granite countertops, stainless steel appliances, abundant cabinetry, recessed lighting, modern finishes, and a large center island anchoring it all. The kitchen flows seamlessly into the dining and living areas, creating an inviting environment for any type of gathering. The main level features a spacious primary suite with a gorgeous upgraded en-suite -- along with two additional bedrooms and a beautifully renovated full hall bathroom. This home is full of thoughtful updates, natural light, and is move-in ready! The finished lower level offers exceptional flexibility with a large rec room, a 4th bedroom, and a full bathroom—ideal for guests, multigenerational living, a mother-in-law suite, home office, gym, or entertaining. When you step outside enjoy the freedom that comes with over 1.5 acres and no HOA! The deck, patio, and expansive yard provide excess room to entertain, relax, garden, or simply enjoy your surroundings. As an added bonus, the property backs directly to the 13.4-mile Charles County Rail Trail, offering immediate access to walking, running, and biking right from your backyard—a lifestyle feature that's rare to find. Combining a rare 3.00% assumable VA loan, a brand-new 2026 roof, beautifully renovated kitchen and baths, over 1.5 private acres, no HOA, and direct access to the Charles County Rail Trail, 9375 Westfield Drive delivers the turnkey lifestyle, financial advantages, and long-term value buyers are searching for!
Features & Amenities
Interior
-
Other Interior Features
Kitchen Island, Recessed Lighting, Open Floorplan
-
Total Bedrooms
4
-
Bathrooms
3
-
Above Grade Finished Area
1309.0
-
Basement YN
YES
-
Cooling YN
YES
-
Cooling
Central Air, Electric
-
Fireplace YN
YES
-
Heating YN
YES
-
Heating
Oil, Forced Air
-
Pet friendly
Yes
Exterior
-
Garage
No
-
Parking
Driveway
-
Patio and Porch Features
Deck, Patio
-
Pool
No
-
Waterfront YN
NO
-
View
Trees/Woods
Area & Lot
-
Lot Size(acres)
1.52
-
Lot Size(square feet)
66,211
-
Property Type
Residential
-
Property Sub Type
Single Family Residence
-
Architectural Style
Split Foyer
Price
-
Sales Price
$475,000
-
Tax Amount
$5,838
-
Financing Options
Cash, Conventional, VA, FHA
-
Sq. Footage
2,618
-
Price/SqFt
$181
HOA
-
Association
No
School District
-
Elementary School
DR. JAMES CRAIK
-
Middle School
MATTHEW HENSON
-
High School
MAURICE J. MCDONOUGH
Property Features
-
Stories
2
-
New Construction
NO
-
Foundation Details
Permanent
-
Senior Community YN
NO
-
Sewer
Septic Tank
-
Tax Lot
18
-
Water Source
Well
Schedule a Showing
Showing scheduled successfully.
Mortgage calculator
Estimate your monthly mortgage payment, including the principal and interest, property taxes, and HOA. Adjust the values to generate a more accurate rate.
Your payment
Principal and Interest:
$
Property taxes:
$
HOA fees:
$
Total loan payment:
$
Total interest amount:
$
Location
County
CHARLES
Elementary School
DR. JAMES CRAIK
Middle School
MATTHEW HENSON
High School
MAURICE J. MCDONOUGH
Listing Courtesy of Carolyn Young , Samson Properties
RealHub Information is provided exclusively for consumers' personal, non-commercial use, and it may not be used for any purpose other than to identify prospective properties consumers may be interested in purchasing. All information deemed reliable but not guaranteed and should be independently verified. All properties are subject to prior sale, change or withdrawal. RealHub website owner shall not be responsible for any typographical errors, misinformation, misprints and shall be held totally harmless.

AGENT
Lee & Eric Whisner
Call Lee & Eric today to schedule a private showing.

* Listings on this website come from the FMLS IDX Compilation and may be held by brokerage firms other than the owner of this website. The listing brokerage is identified in any listing details. Information is deemed reliable but is not guaranteed. If you believe any FMLS listing contains material that infringes your copyrighted work please click here to review our DMCA policy and learn how to submit a takedown request.© 2024 FMLS.
Related Properties
WHITE PLAINS
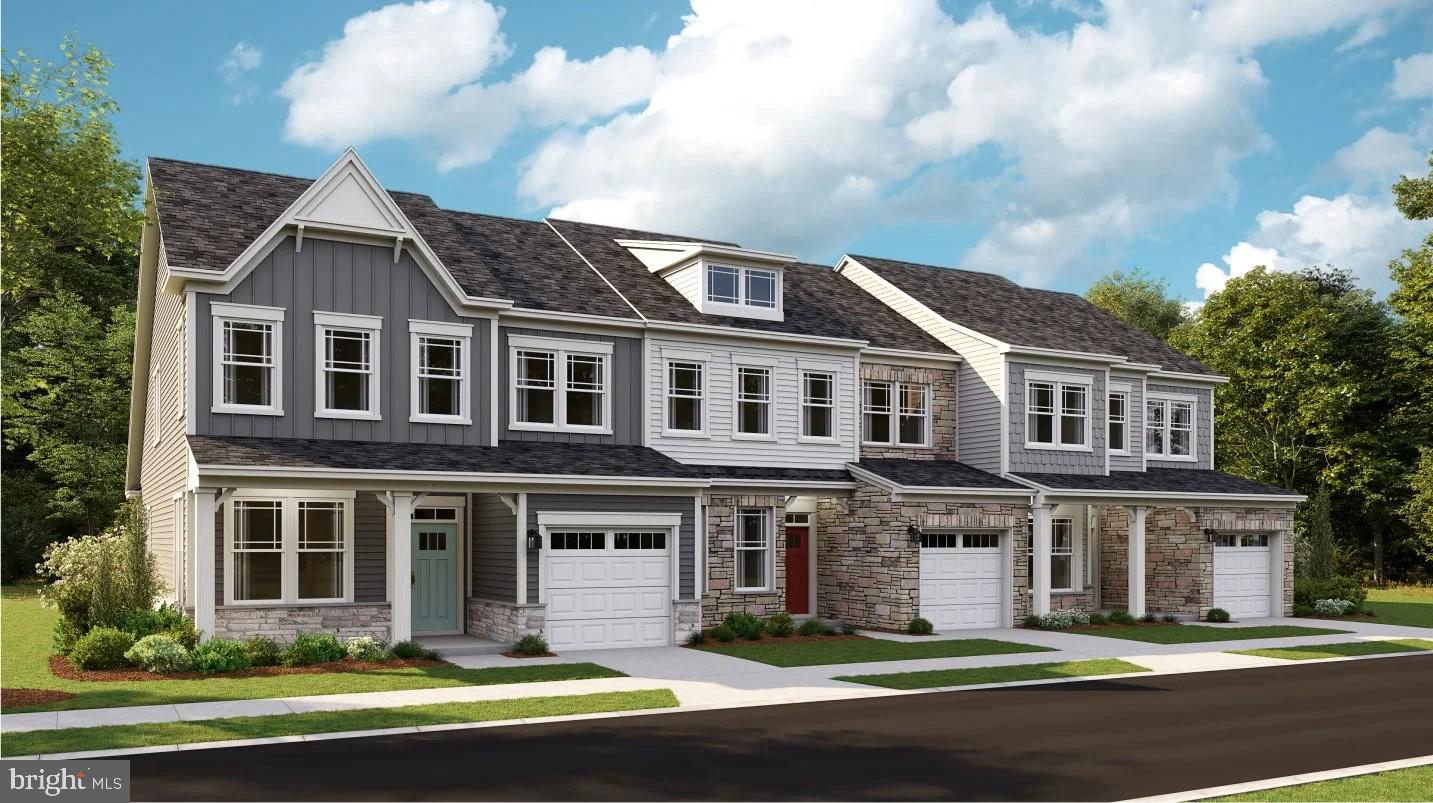
5307 PHILLIS WHEATLEY PL
3 Beds
2 Baths
2,903 Sq.Ft.
$469,900
MLS#: MDCH2055546
WHITE PLAINS
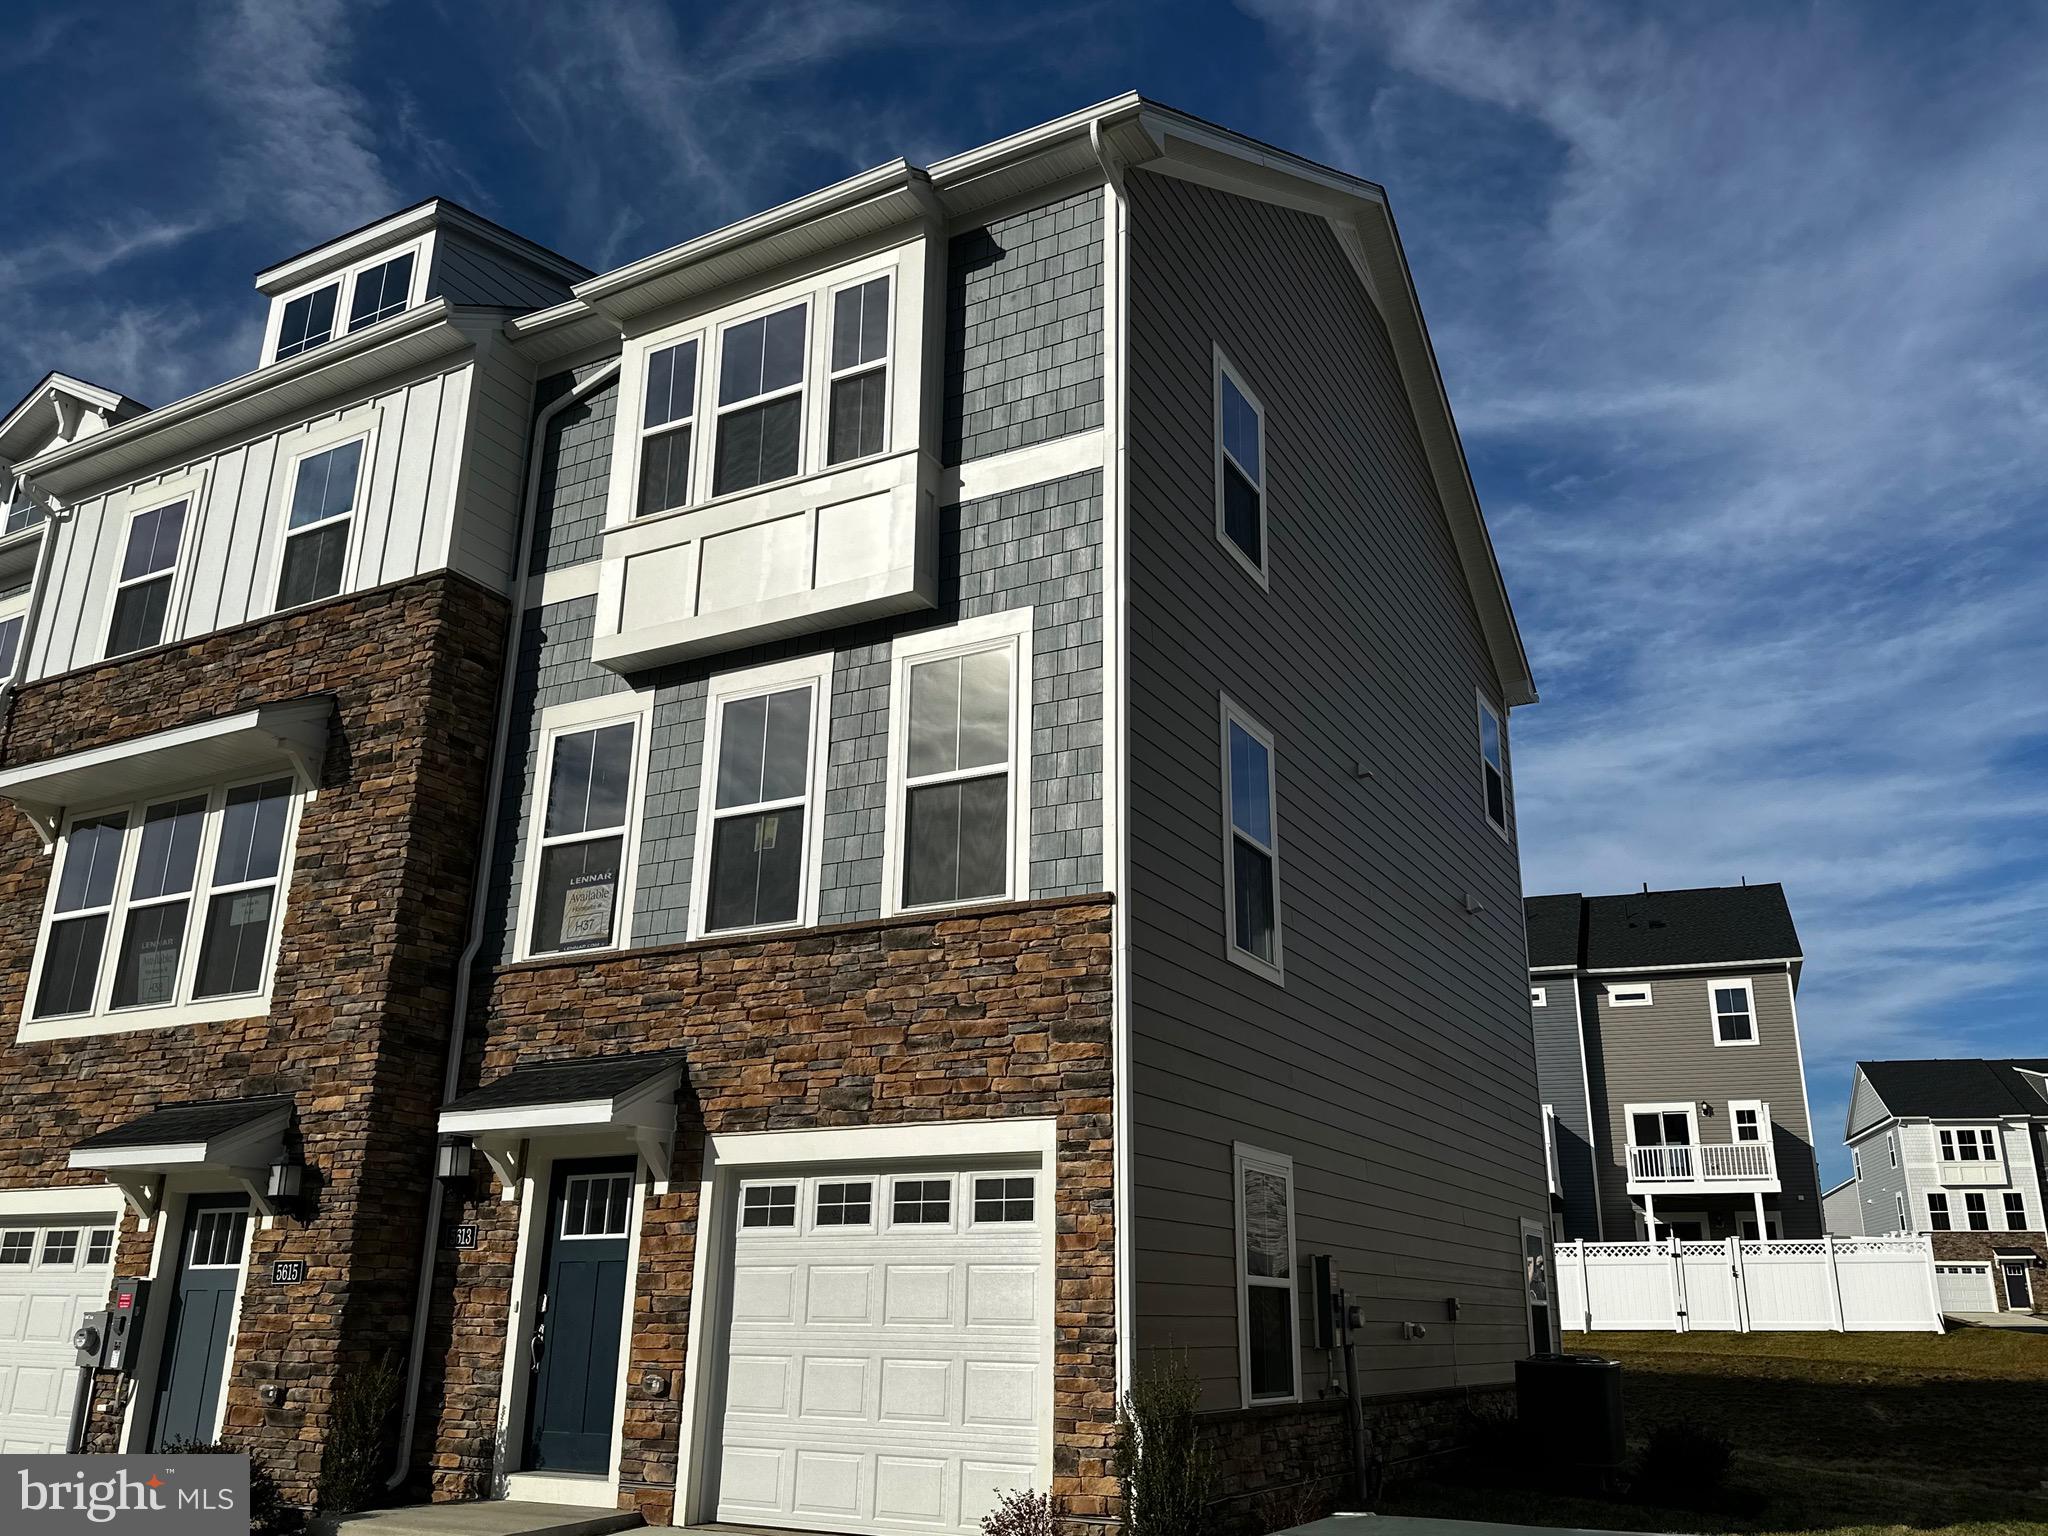
10635 GREAT BASIN PLACE
3 Beds
2 Baths
2,195 Sq.Ft.
$423,890
MLS#: MDCH2048040
WHITE PLAINS
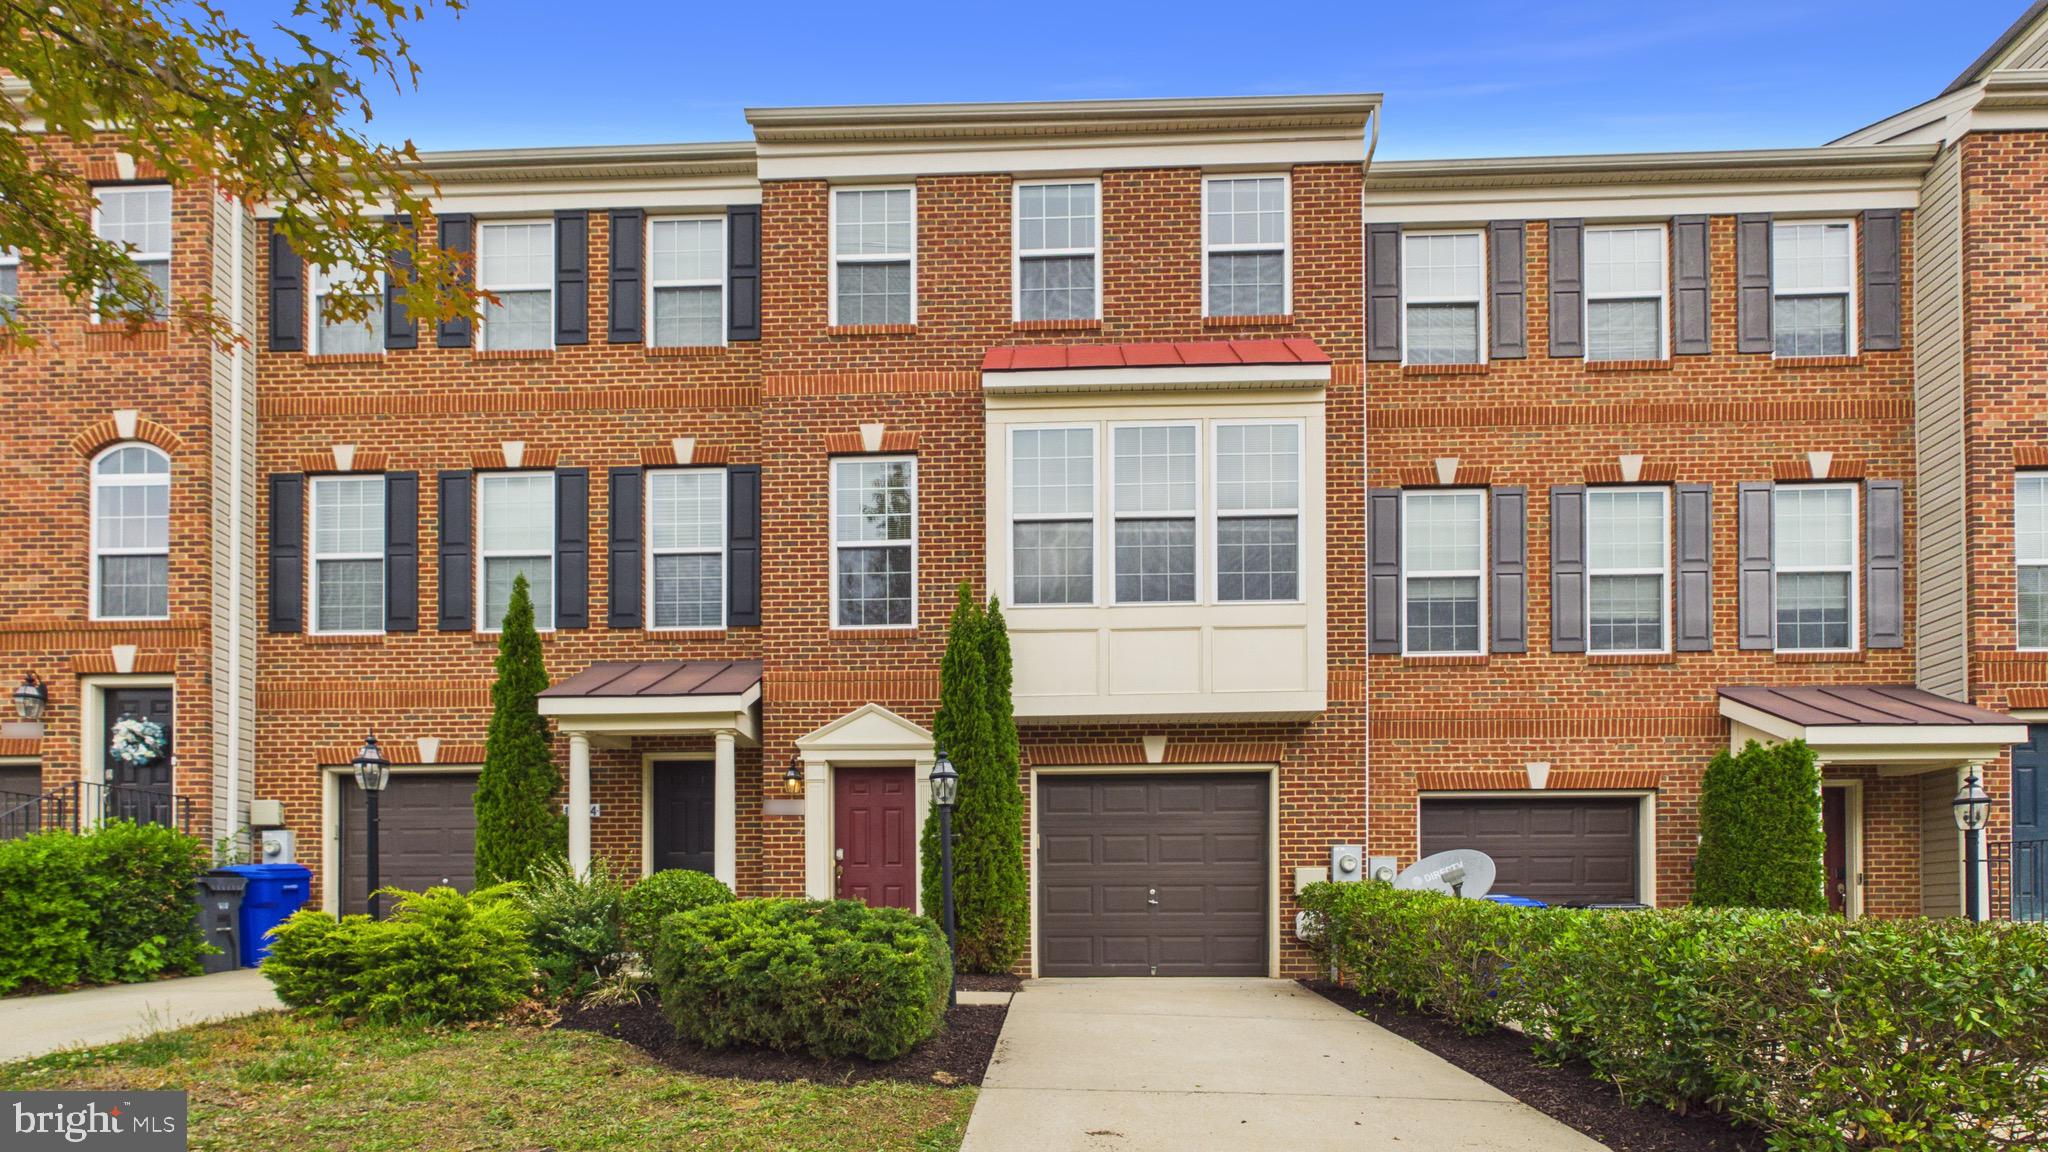
5613 LUDLOW PLACE
3 Beds
3 Baths
1,871 Sq.Ft.
$389,990
MLS#: MDCH2052092
WHITE PLAINS
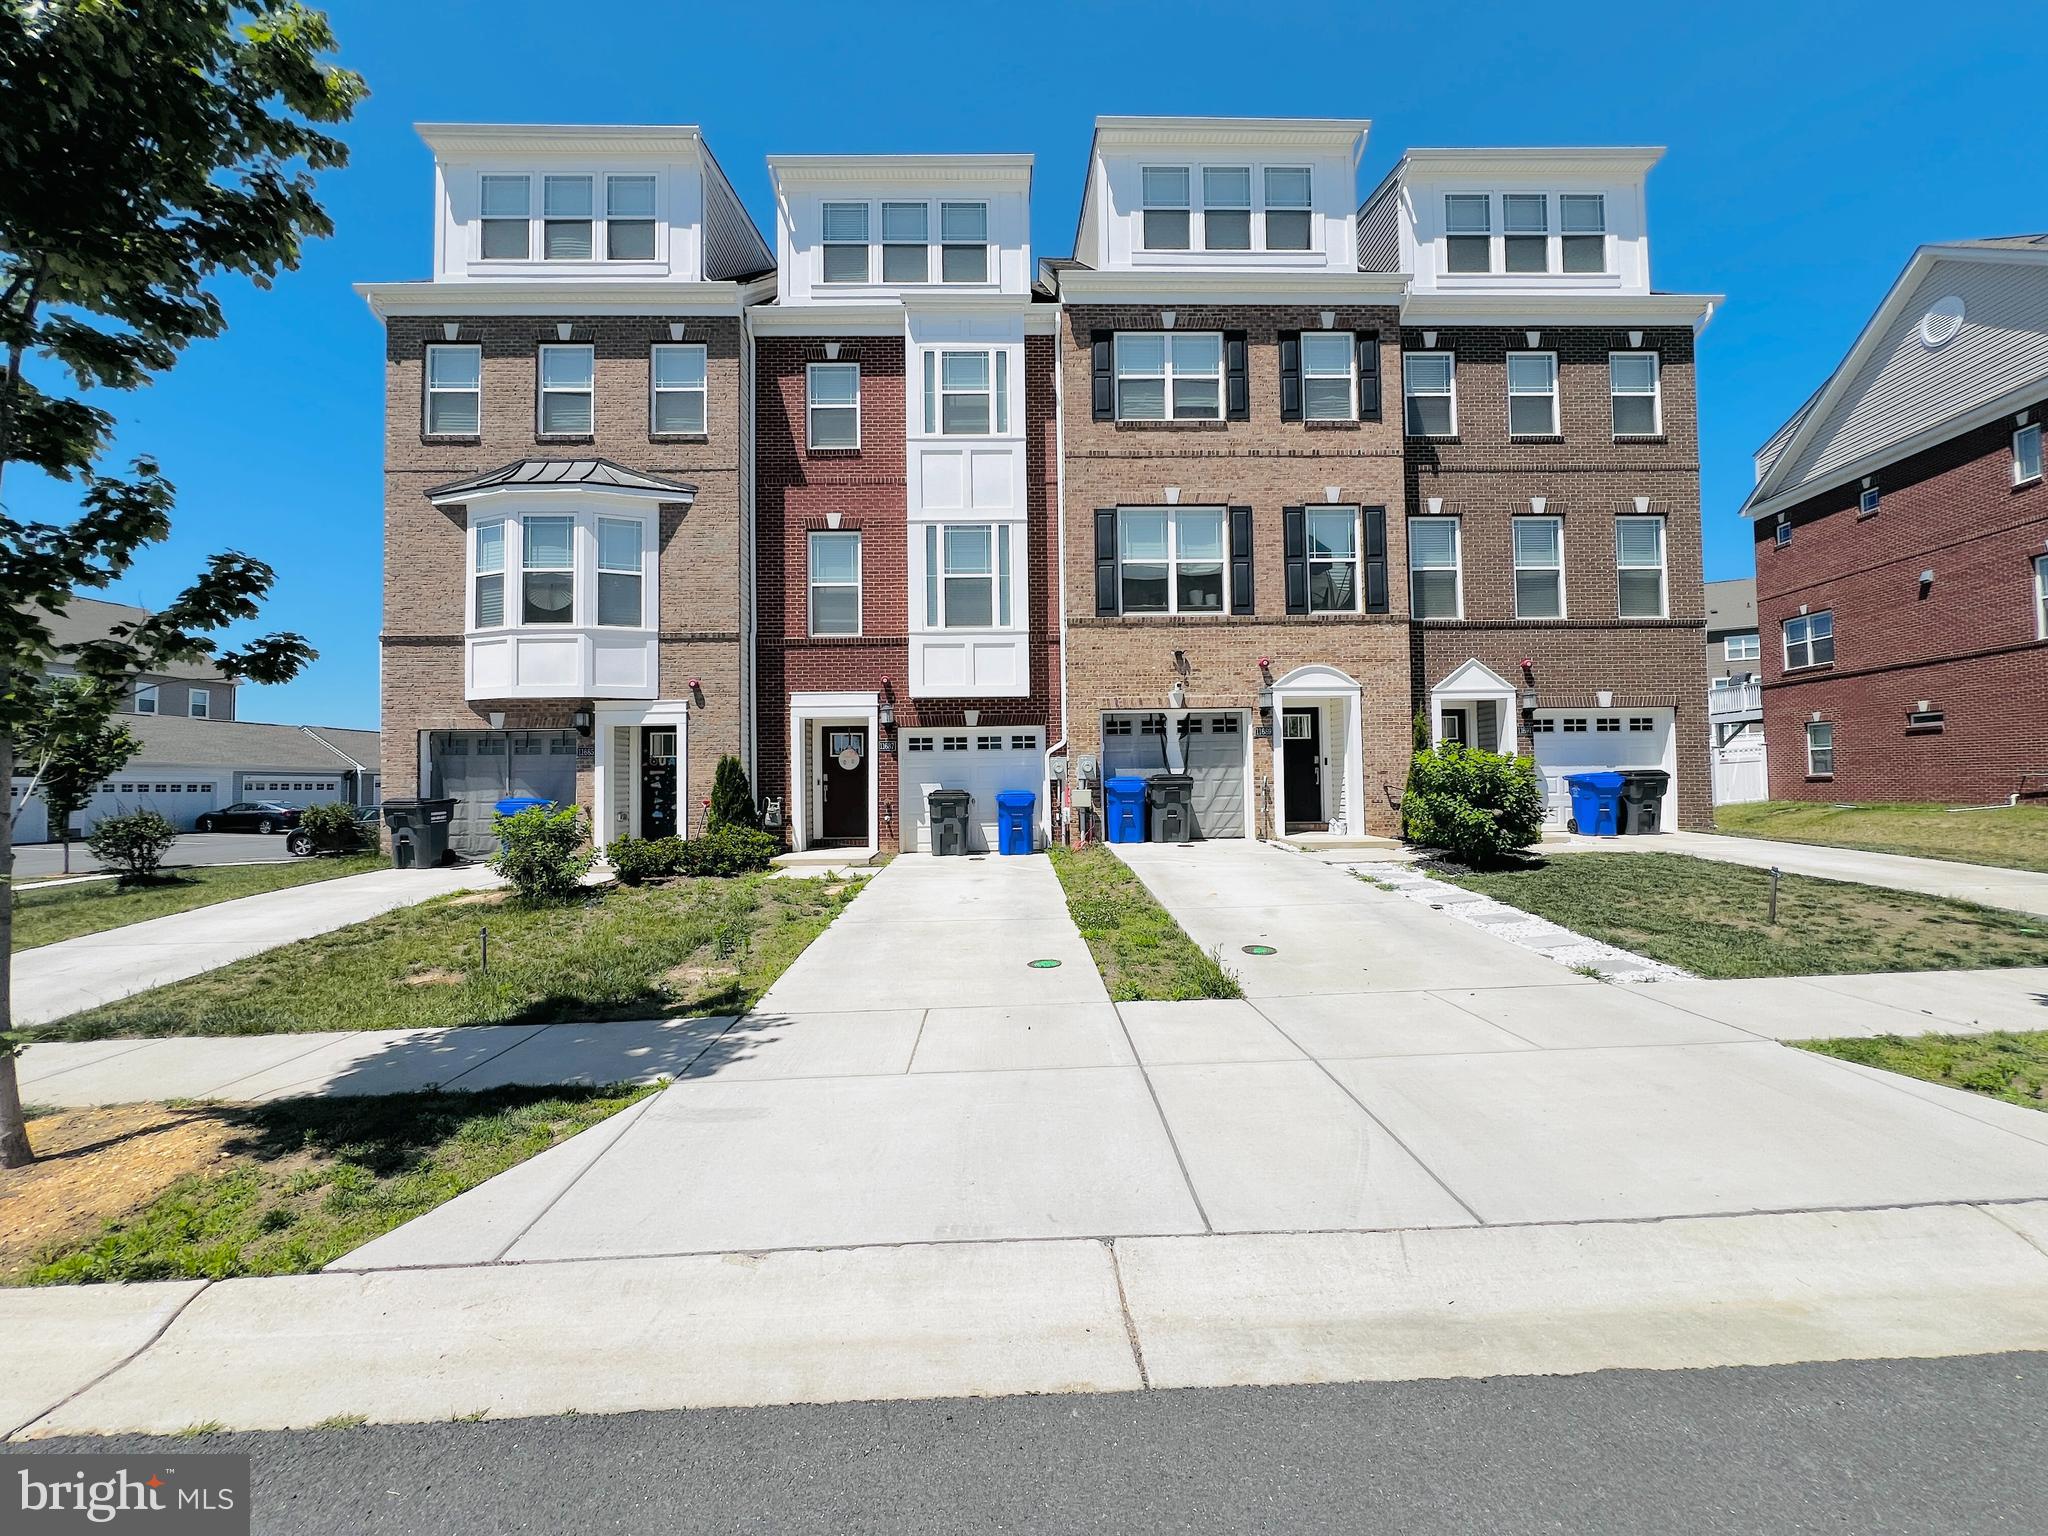
11486 STOCKPORT PLACE
3 Beds
2 Baths
2,054 Sq.Ft.
$399,900
MLS#: MDCH2054100
WHITE PLAINS
11687 EMILY DICKINSON PL
3 Beds
3 Baths
2,496 Sq.Ft.
$460,000
MLS#: MDCH2055792
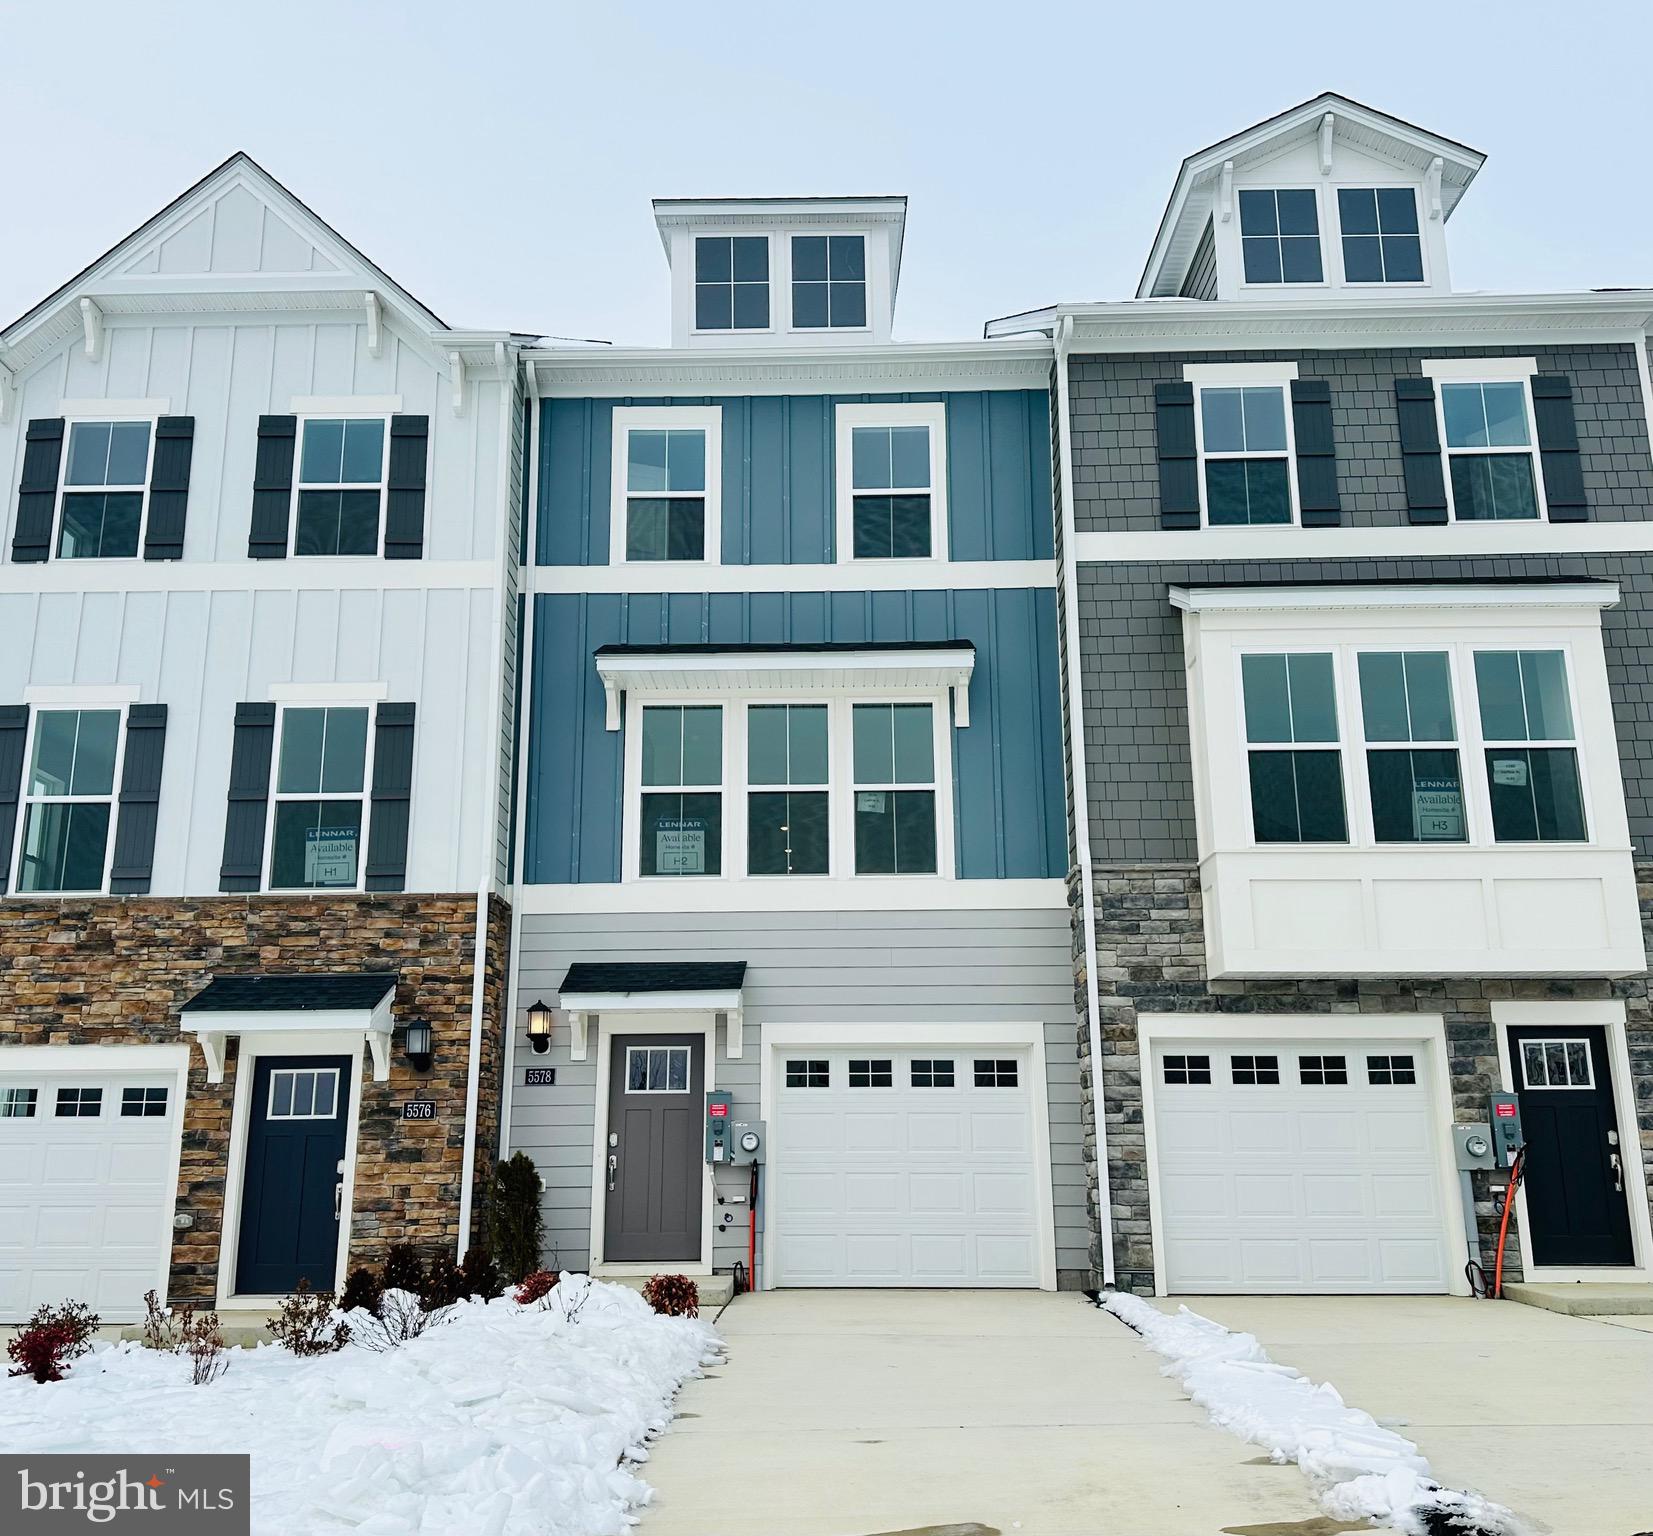
WHITE PLAINS
5607 LUDLOW PLACE
2 Beds
3 Baths
1,829 Sq.Ft.
$381,990
MLS#: MDCH2054354
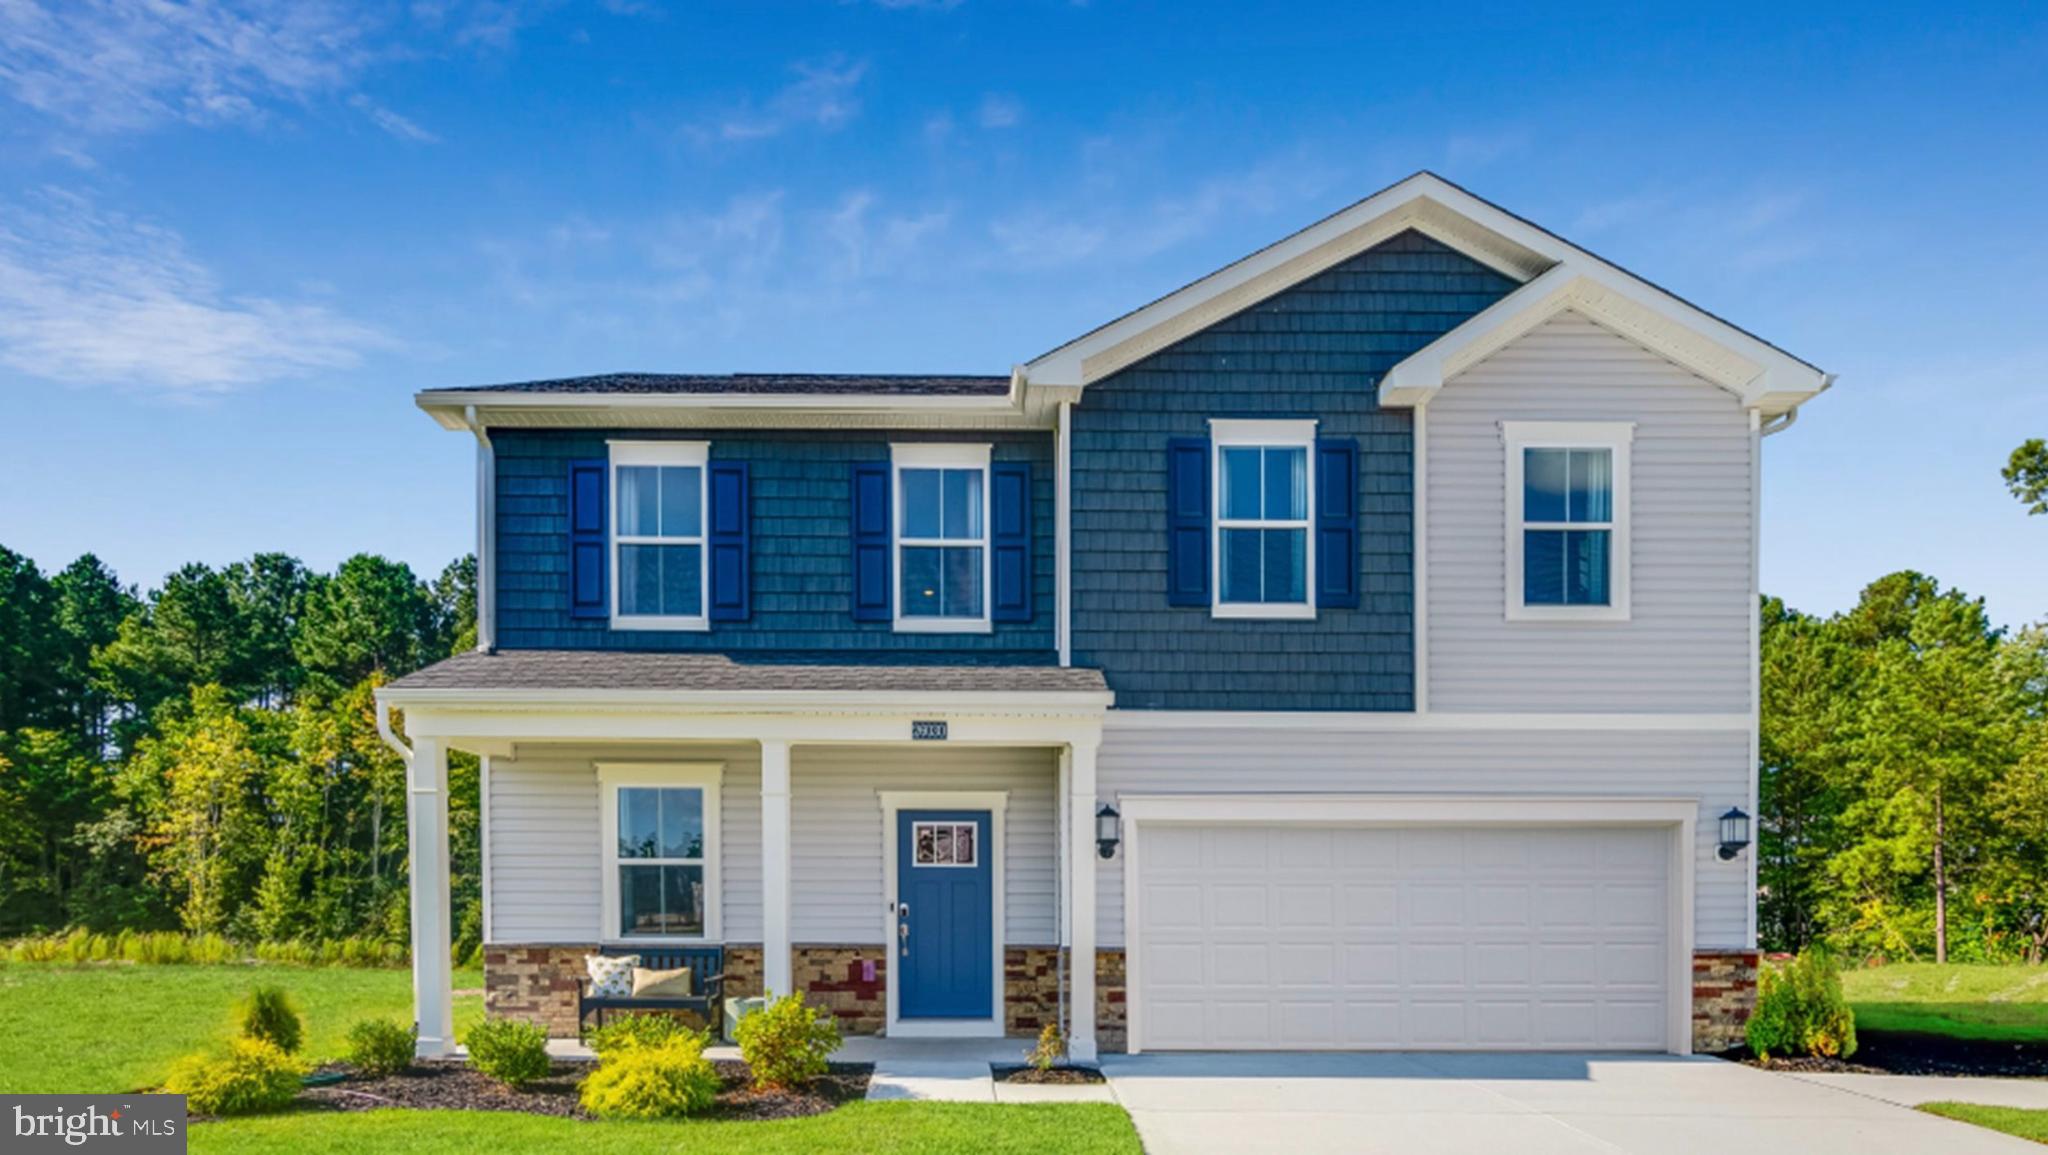
WHITE PLAINS
5376 NEWPORT CIRCLE
6 Beds
4 Baths
N/A
$549,990
MLS#: MDCH2057054
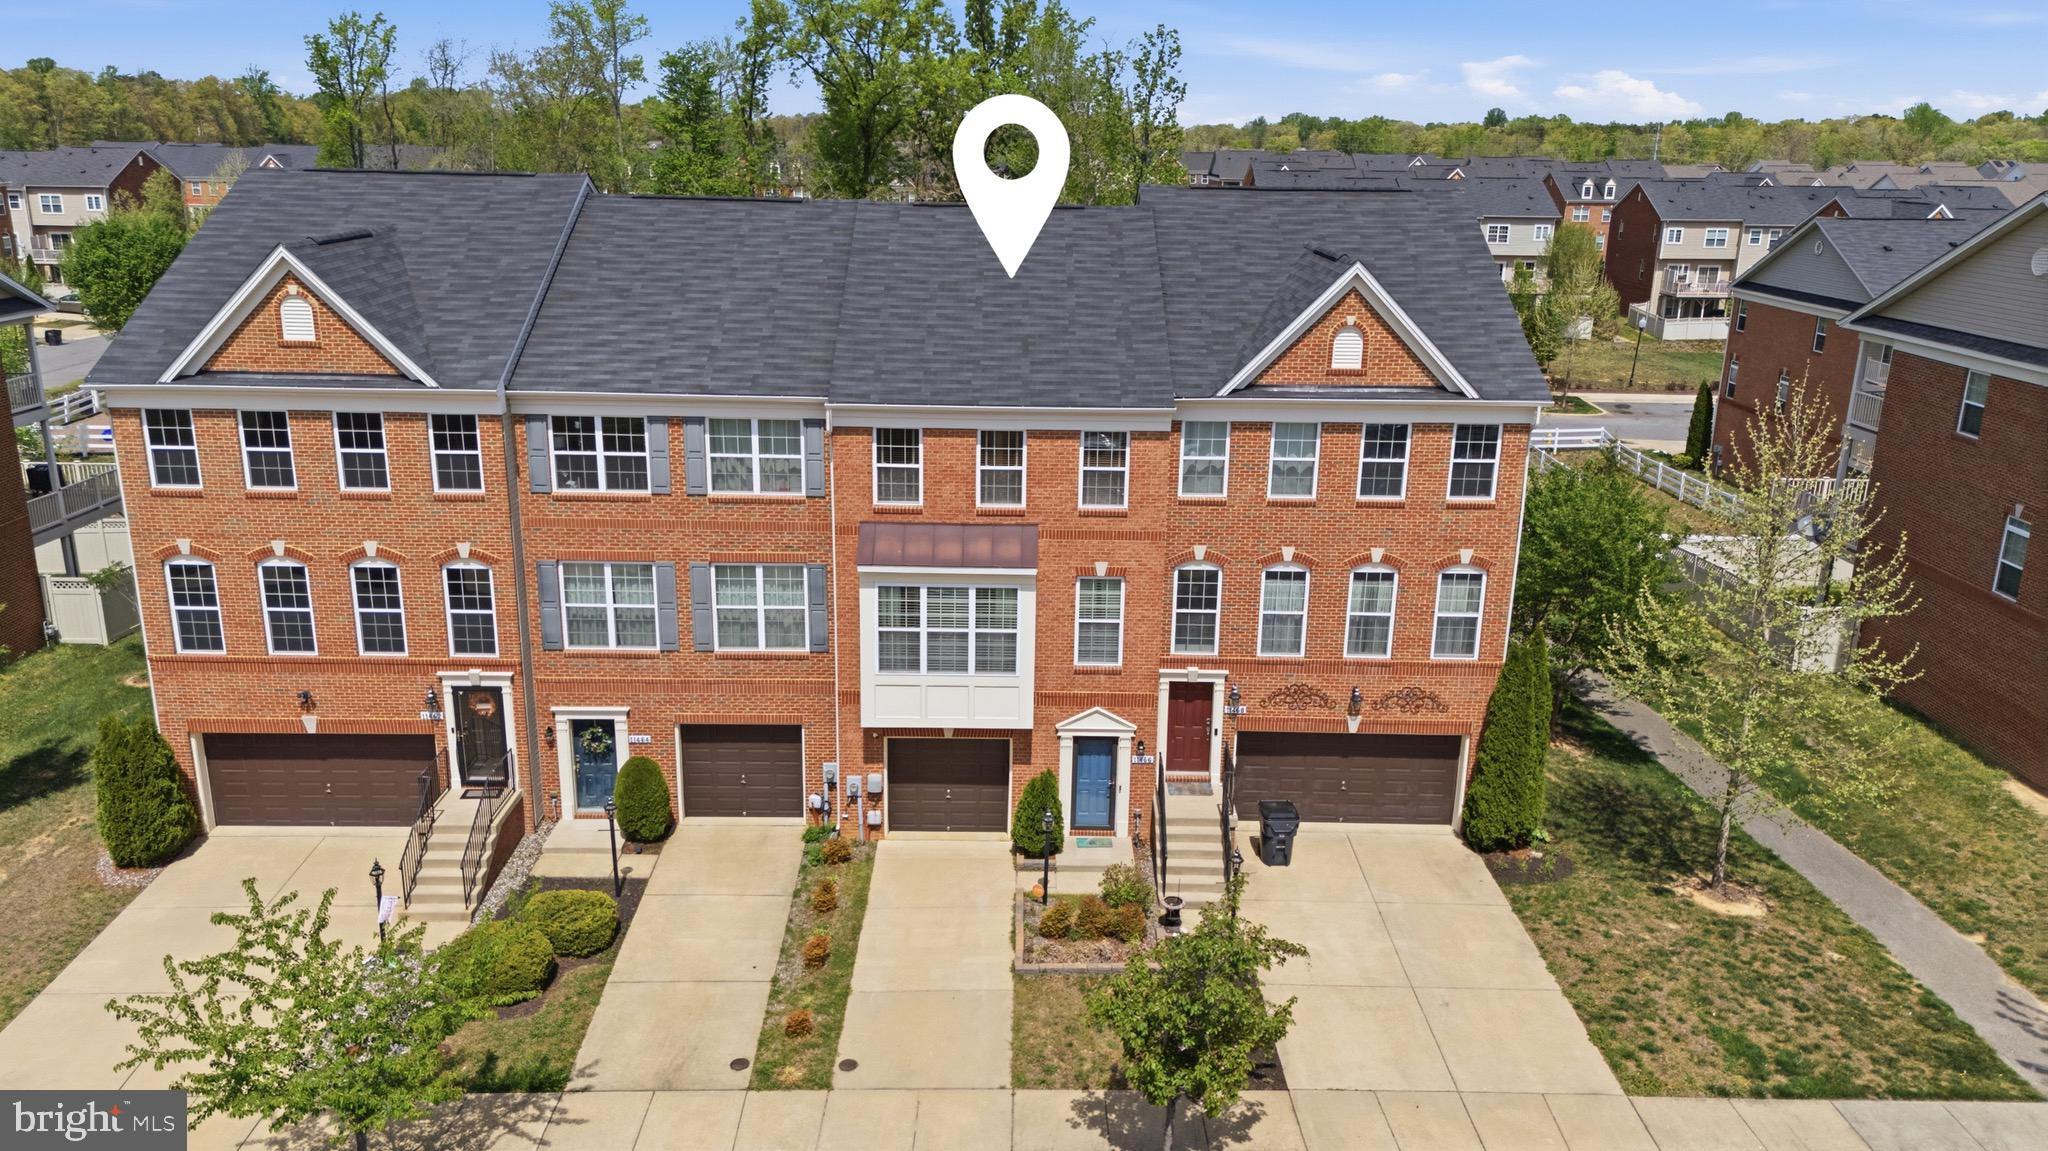
WHITE PLAINS
11466 STOCKPORT PLACE
3 Beds
2 Baths
2,182 Sq.Ft.
$426,500
MLS#: MDCH2053012
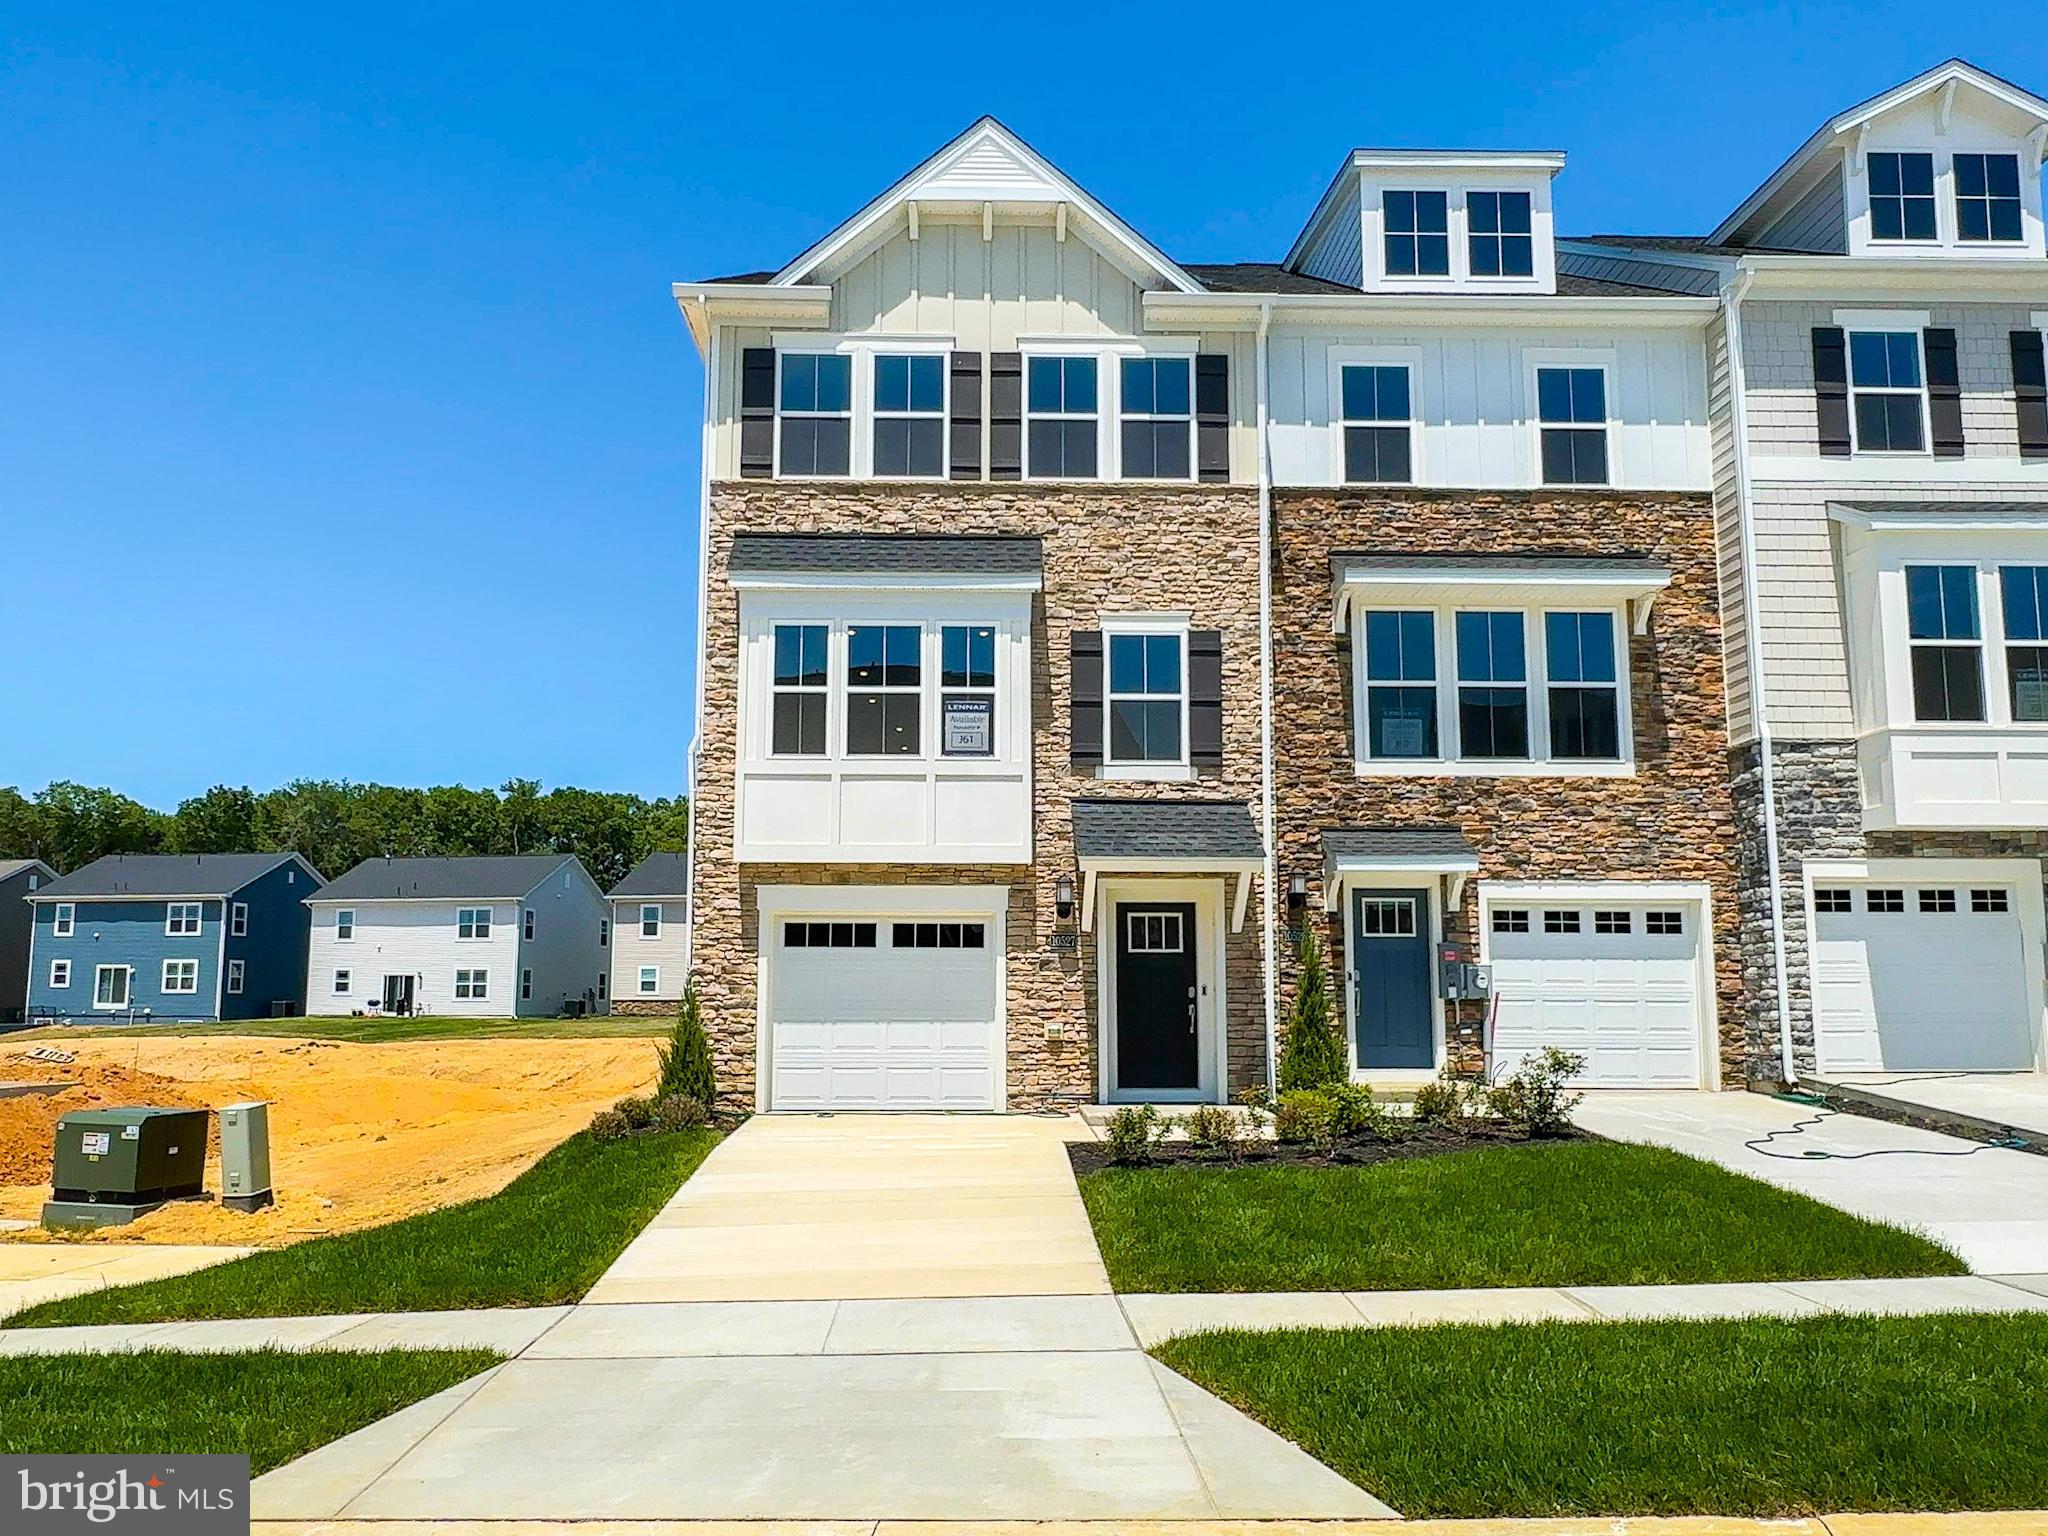
WHITE PLAINS
10527 COBBLER PLACE
3 Beds
2 Baths
2,117 Sq.Ft.
$432,690
MLS#: MDCH2055506
WHITE PLAINS
11504 MARY SHELLEY PLACE
2 Beds
2 Baths
1,941 Sq.Ft.
$390,000
MLS#: MDCH2051264
.png)