


Property
Beds
2
Full Baths
1
1/2 Baths
None
Year Built
2023
Sq.Footage
768
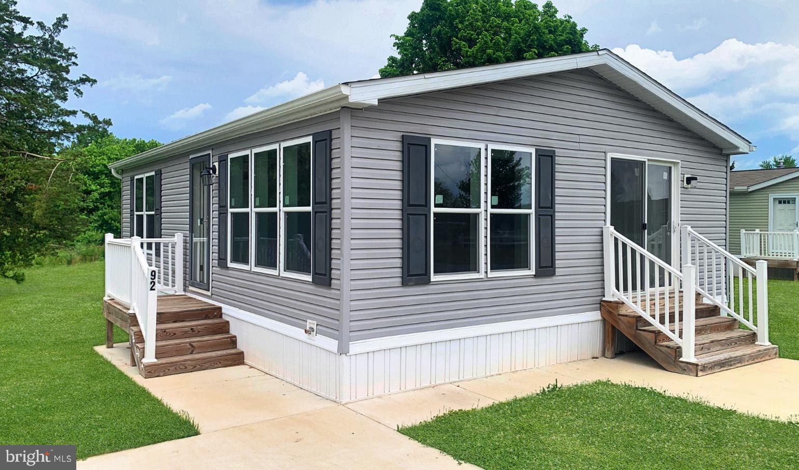
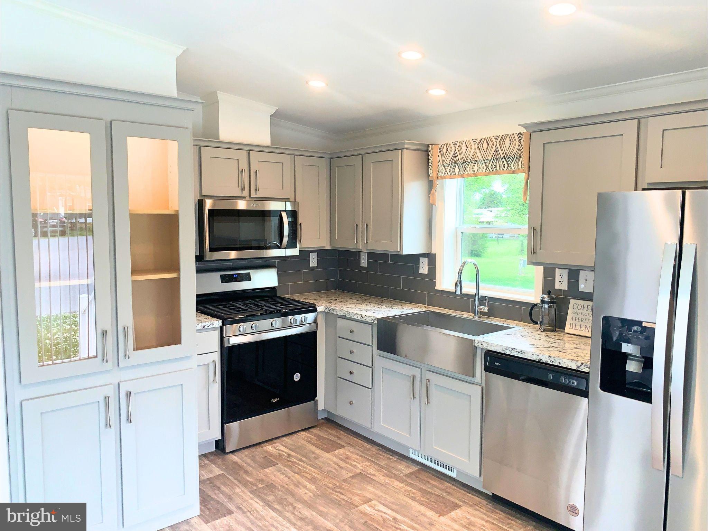
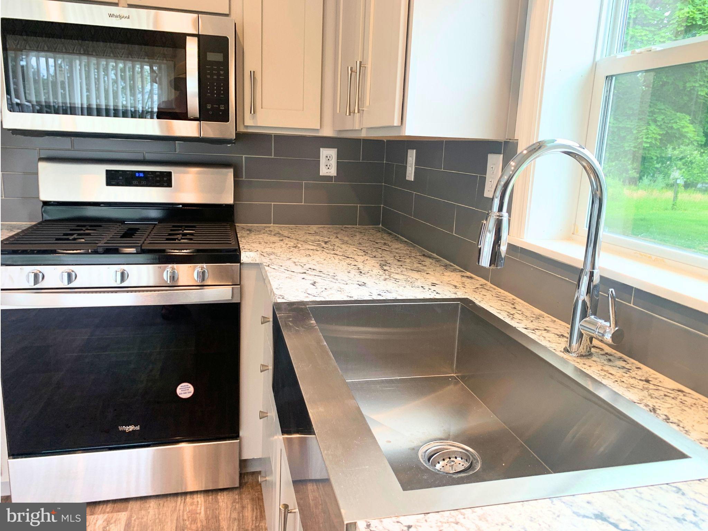
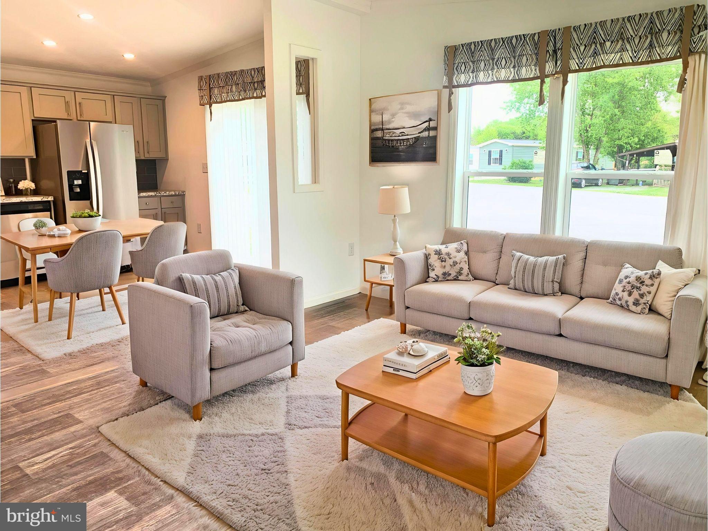
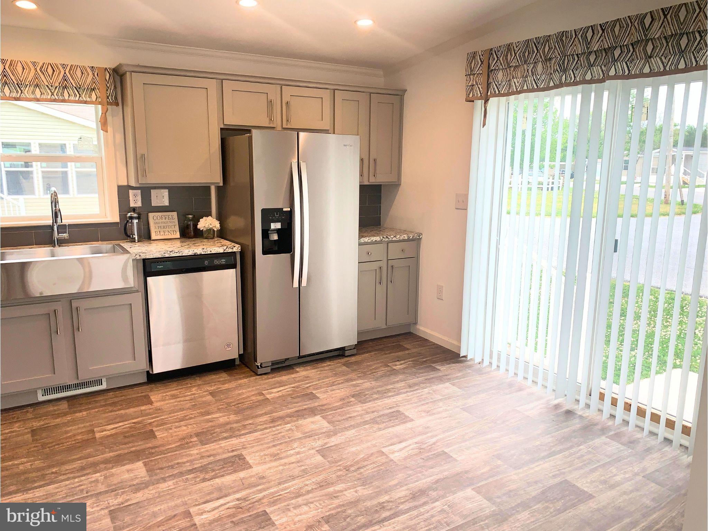
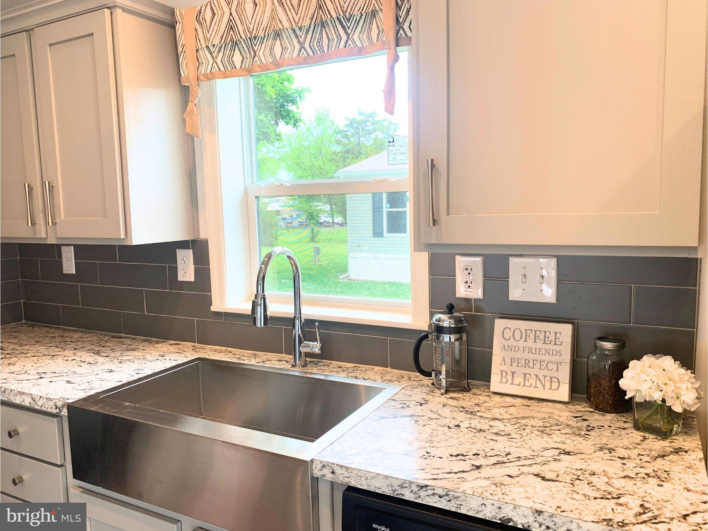
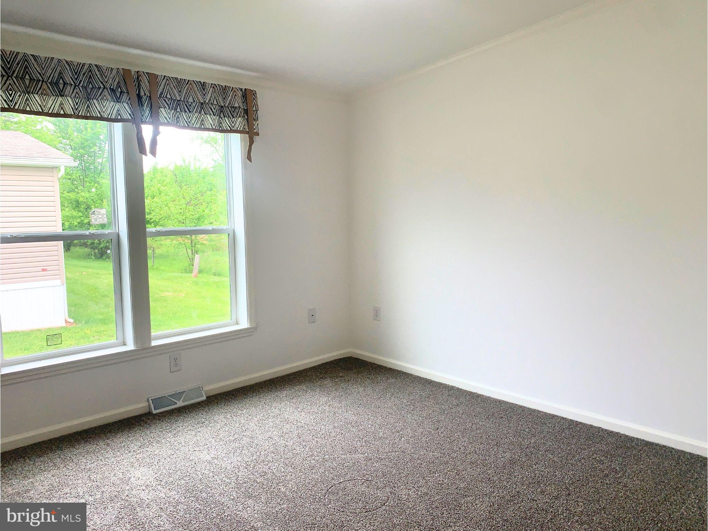
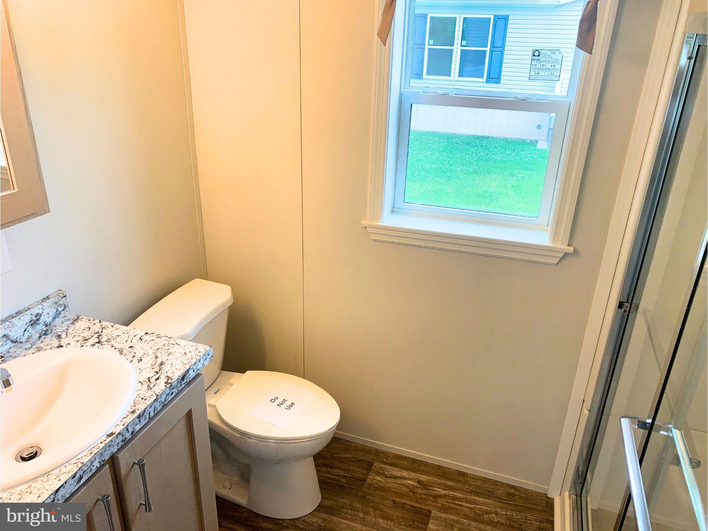
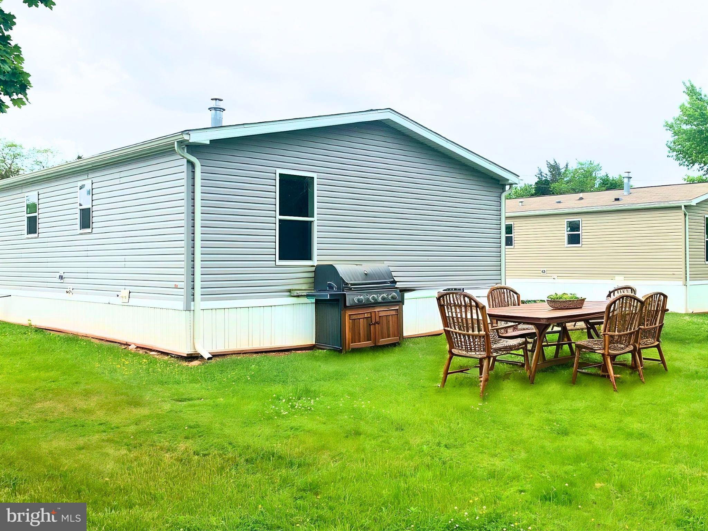
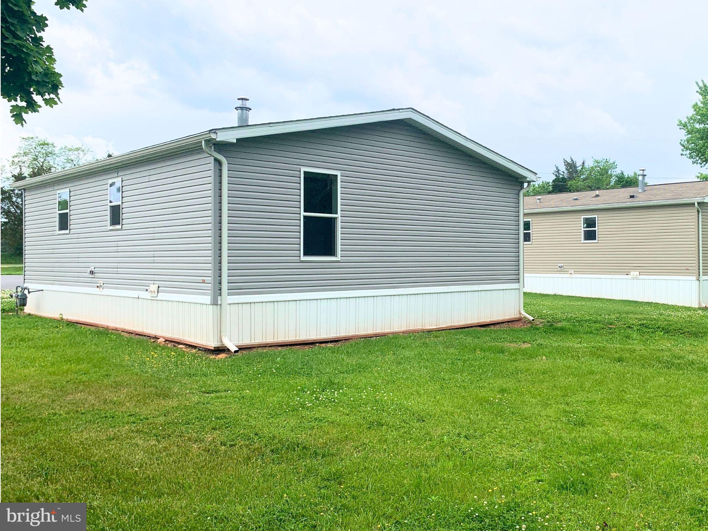
Enjoy living in a luxuriously finished, well designed cottage. Compact living in an expansive 24 ft wide home with 2 full bedrooms. Room for your guests, home office or hobbies. The open floor plan welcomes you to gracious living and entertaining. Gourmet kitchen features upgraded stainless steel appliances, stainless steel farmhouse sink with goose neck spigot, full tile backsplash, recessed lighting, and a lighted glass cabinet. Built-in cabinet space perfect for your coffee or wine bar. Sliding glass doors off the eat-in kitchen bring lots of natural light and open to your deck. Stackable washer and dryer included. With a horse pasture as your backyard neighbor, you can enjoy dining on your patio, or relaxing in the privacy of your own yard. Located minutes from Harrisburg International Airport, with local access to Amtrak. Easy access to 743, 30, 81, 83 and 76. Central A/C installed after closing. New construction builder's one-year warranty. Not yet tax assessed. Lot fees apply. See disclosures in documents for community information.
Features & Amenities
Interior
-
Other Interior Features
Eat-in Kitchen, Recessed Lighting, Crown Molding, Open Floorplan
-
Total Bedrooms
2
-
Bathrooms
1
-
Above Grade Finished Area
768.0
-
Basement YN
NO
-
Cooling YN
YES
-
Cooling
Central Air, Gas
-
Fireplace YN
NO
-
Heating YN
YES
-
Heating
Natural Gas, Forced Air
-
Main Level Bedrooms
2
-
Pet friendly
Dogs OK, Cats OK, Number Limit, Yes
Exterior
-
Garage
No
-
Other Exterior Features
Lighting, Rain Gutters
-
Parking
Concrete, Off Street
-
Pool
No
-
Waterfront YN
NO
-
View
Pasture
Area & Lot
-
Lot Size(acres)
0.09
-
Lot Size(square feet)
4,000
-
Property Type
Residential
-
Property Sub Type
Manufactured Home
-
Architectural Style
Ranch/Rambler
Price
-
Sales Price
$129,900
-
Tax Amount
$1,500
-
Financing Options
Cash, Other
-
Sq. Footage
768
-
Price/SqFt
$169
HOA
-
Association
No
Property Resources
-
Horse Property
NO
School District
-
Elementary School
N/A
-
Middle School
LOWER DAUPHIN
-
High School
LOWER DAUPHIN
Property Features
-
New Construction
YES
-
Senior Community YN
NO
Schedule a Showing
Showing scheduled successfully.
Mortgage calculator
Estimate your monthly mortgage payment, including the principal and interest, property taxes, and HOA. Adjust the values to generate a more accurate rate.
Your payment
Principal and Interest:
$
Property taxes:
$
HOA fees:
$
Total loan payment:
$
Total interest amount:
$
Location
County
DAUPHIN
Elementary School
Middle School
LOWER DAUPHIN
High School
LOWER DAUPHIN
Listing Courtesy of Susanna Kunkel, ABC Home Realty, LLC
RealHub Information is provided exclusively for consumers' personal, non-commercial use, and it may not be used for any purpose other than to identify prospective properties consumers may be interested in purchasing. All information deemed reliable but not guaranteed and should be independently verified. All properties are subject to prior sale, change or withdrawal. RealHub website owner shall not be responsible for any typographical errors, misinformation, misprints and shall be held totally harmless.

Salesperson, Realtor
Lee & Eric Whisner
Call Lee & Eric today to schedule a private showing.

* Listings on this website come from the FMLS IDX Compilation and may be held by brokerage firms other than the owner of this website. The listing brokerage is identified in any listing details. Information is deemed reliable but is not guaranteed. If you believe any FMLS listing contains material that infringes your copyrighted work please click here to review our DMCA policy and learn how to submit a takedown request.© 2024 FMLS.
Related Properties

ELIZABETHTOWN
10 SUMMER DRIVE
3 Beds
2 Baths
1,196 Sq.Ft.
$150,000
MLS#: PALA2095138
ELIZABETHTOWN
84 ERLE AVENUE
3 Beds
2 Baths
880 Sq.Ft.
$124,900
MLS#: PADA2060908
.png)