
Traditional
912 ALISON AVENUE
MECHANICSBURG, PA 17055
MLS#: PACB2057082
$420,000


Property
Beds
4
Full Baths
2
1/2 Baths
1
Year Built
1967
Sq.Footage
2,232
Welcome to 912 Alison Ave., a beautifully maintained 4-bedroom, 2.5-bath home offering timeless charm, functional living spaces, and a fantastic location within walking distance to schools and in-town amenities. An inviting front porch welcomes you inside to a ceramic tile foyer that opens to a spacious main level featuring hardwood floors throughout. The large living room and formal dining room are accented with elegant crown molding, creating the perfect setting for everyday living and entertaining. The kitchen offers ample cabinet storage, a convenient breakfast nook, and direct access to the expansive composite deck, making indoor-outdoor gatherings effortless. Just off the kitchen, the cozy family room features a propane fireplace, providing the perfect place to relax year-round. A convenient half bath completes the main level. Upstairs, the generous primary suite offers a large closet and a private bath with a walk-in shower. Two additional spacious bedrooms each feature two closets, while the versatile fourth bedroom includes washer and dryer hookup and can easily serve as a nursery, home office, dressing room, or private sitting room for the owner's suite. The hall bath is thoughtfully designed with dual sinks, classic wainscoting, and a tub/shower combination. The finished lower level provides additional living space perfect for a recreation room, home gym, media room, or playroom, while the large unfinished area offers abundant storage. Outside, you'll find a large fenced backyard designed for entertaining and enjoying the outdoors. With plenty of room for gatherings, play, and gardening, this backyard is ready to be enjoyed in every season. A joy to show!
Features & Amenities
Interior
-
Total Bedrooms
4
-
Bathrooms
2
-
1/2 Bathrooms
1
-
Above Grade Finished Area
1932.0
-
Basement YN
YES
-
Cooling YN
YES
-
Cooling
Central Air, Electric
-
Fireplace YN
YES
-
Heating YN
YES
-
Heating
Oil, Forced Air
-
Pet friendly
N/A
Exterior
-
Garage
Yes
-
Garage spaces
1
-
Construction Materials
Brick, Aluminum Siding
-
Parking
Garage, Driveway, Attached
-
Patio and Porch Features
Deck, Porch
-
Pool
No
-
Waterfront YN
NO
Area & Lot
-
Lot Features
Level
-
Lot Size(acres)
0.29
-
Lot Size(square feet)
12,632
-
Property Type
Residential
-
Property Sub Type
Single Family Residence
-
Architectural Style
Traditional
Price
-
Sales Price
$420,000
-
Tax Amount
$5,594
-
Financing Options
Cash, FHA, VA, Conventional
-
Sq. Footage
2,232
-
Price/SqFt
$188
HOA
-
Association
No
School District
-
Elementary School
N/A
-
Middle School
N/A
-
High School
MECHANICSBURG AREA
Property Features
-
New Construction
NO
-
Foundation Details
Block
-
Senior Community YN
NO
-
Sewer
Public Sewer
-
Tax Lot
41
-
Water Source
Public
Schedule a Showing
Showing scheduled successfully.
Mortgage calculator
Estimate your monthly mortgage payment, including the principal and interest, property taxes, and HOA. Adjust the values to generate a more accurate rate.
Your payment
Principal and Interest:
$
Property taxes:
$
HOA fees:
$
Total loan payment:
$
Total interest amount:
$
Location
County
CUMBERLAND
Elementary School
Middle School
High School
MECHANICSBURG AREA
Listing Courtesy of JOY DANIELS , Joy Daniels Real Estate Group, Ltd
RealHub Information is provided exclusively for consumers' personal, non-commercial use, and it may not be used for any purpose other than to identify prospective properties consumers may be interested in purchasing. All information deemed reliable but not guaranteed and should be independently verified. All properties are subject to prior sale, change or withdrawal. RealHub website owner shall not be responsible for any typographical errors, misinformation, misprints and shall be held totally harmless.

AGENT
Lee & Eric Whisner
Call Lee & Eric today to schedule a private showing.

* Listings on this website come from the FMLS IDX Compilation and may be held by brokerage firms other than the owner of this website. The listing brokerage is identified in any listing details. Information is deemed reliable but is not guaranteed. If you believe any FMLS listing contains material that infringes your copyrighted work please click here to review our DMCA policy and learn how to submit a takedown request.© 2024 FMLS.
Related Properties
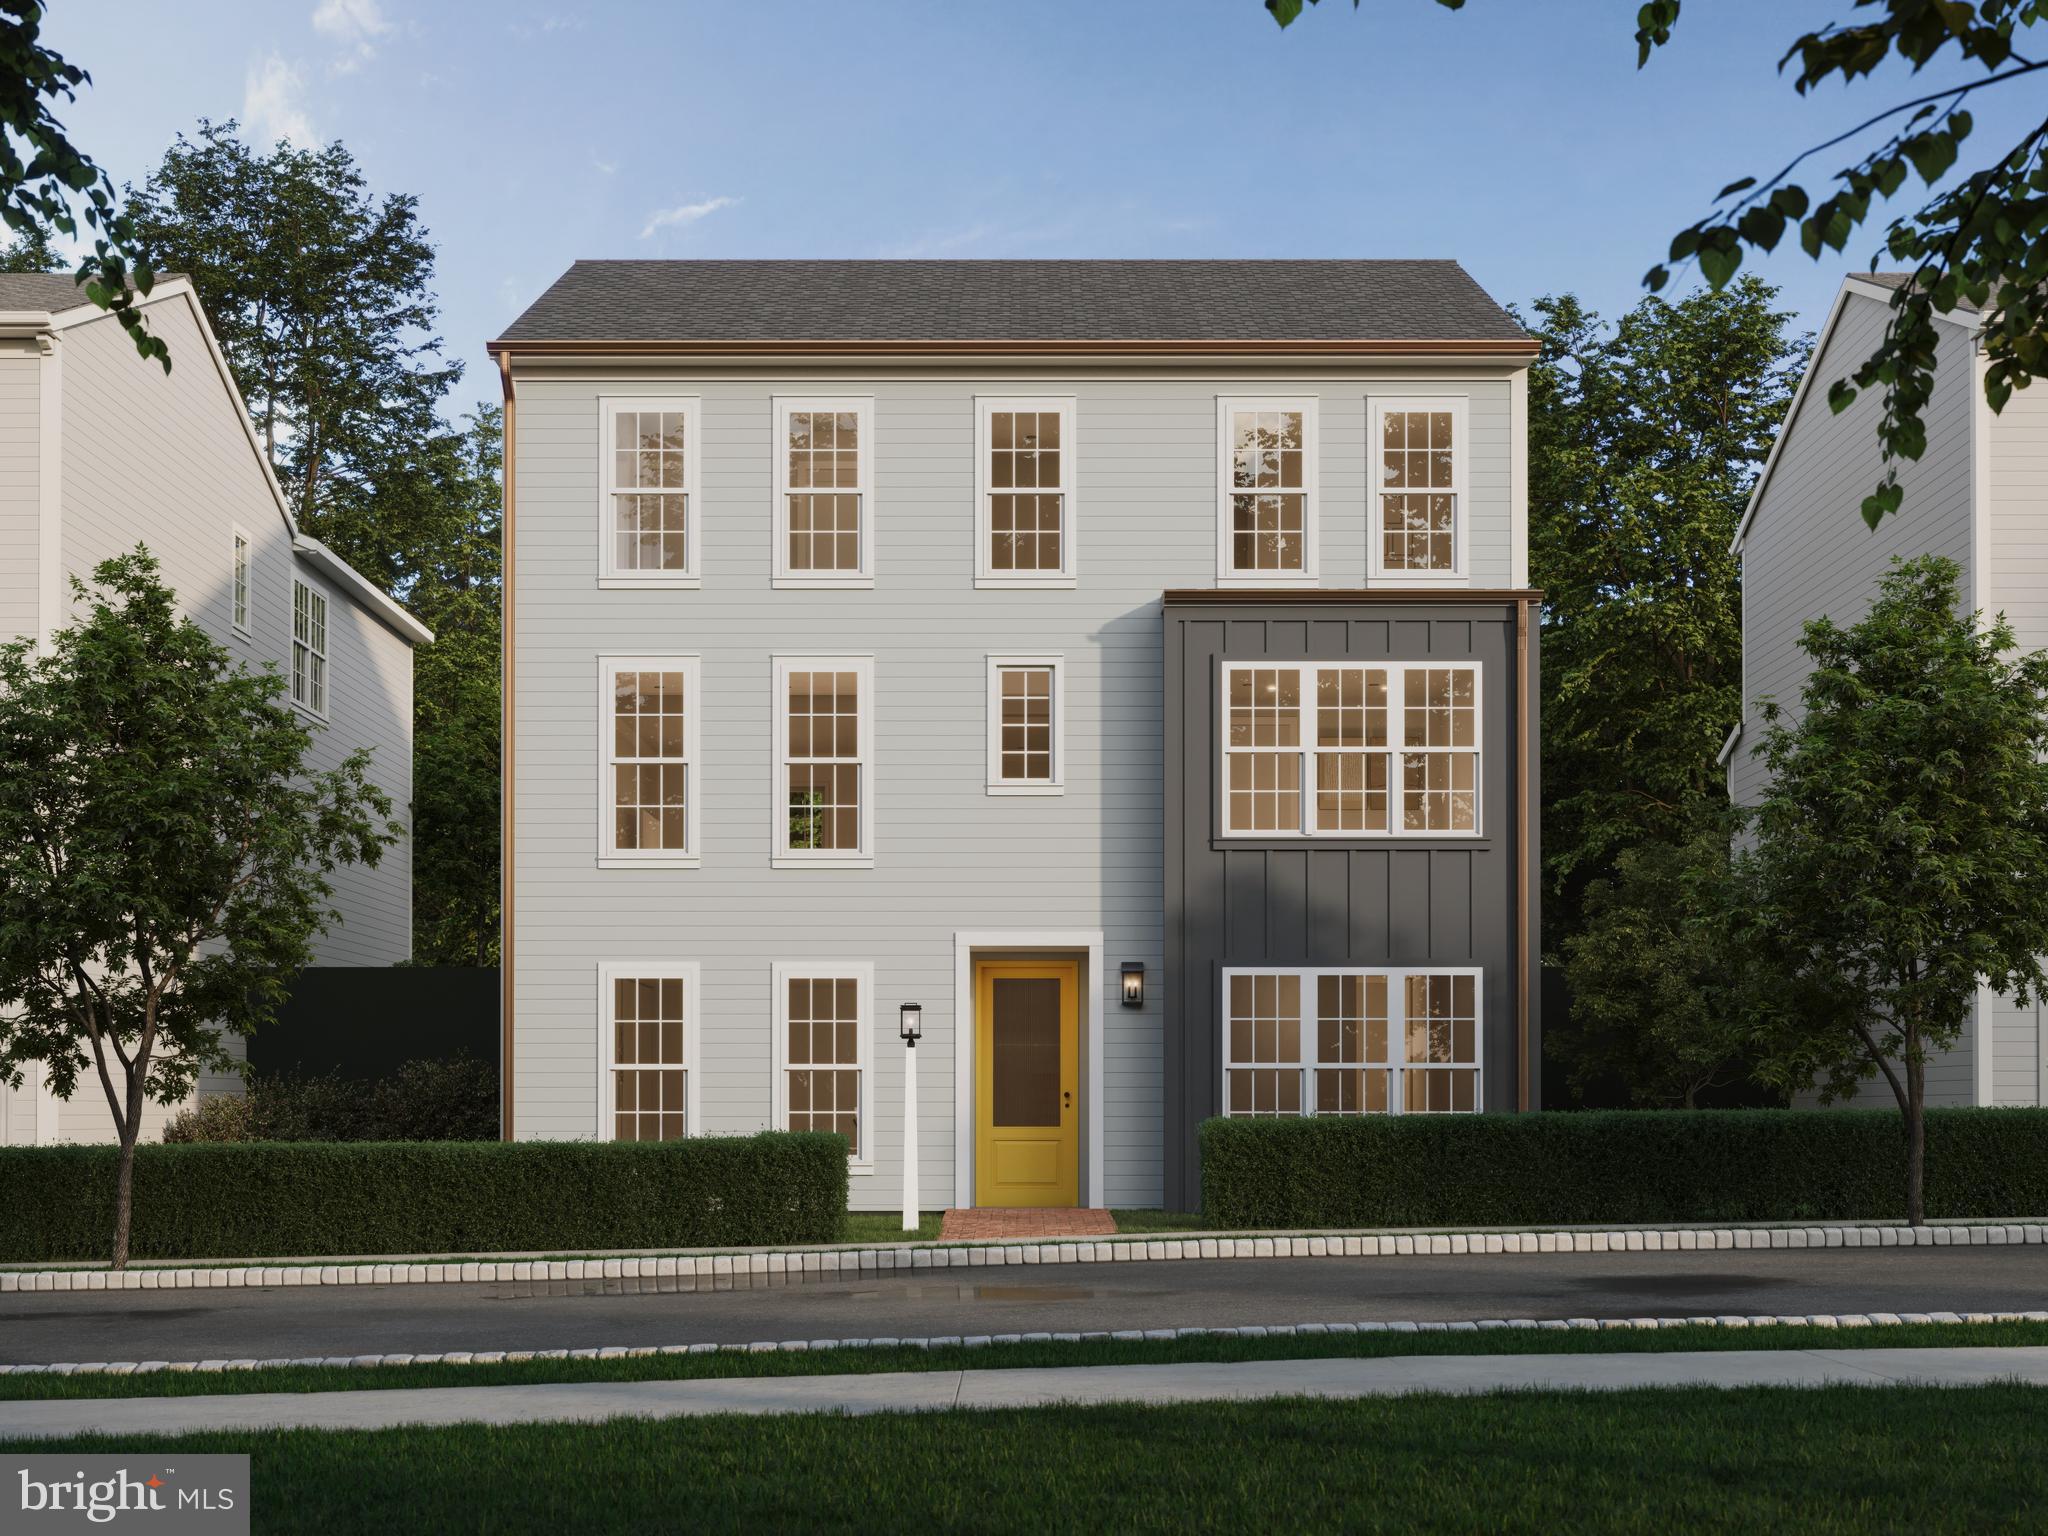
MECHANICSBURG
1337 SHARPS DRIVE BROMLEY
4 Beds
2 Baths
2,566 Sq.Ft.
$474,990
MLS#: PACB2039672
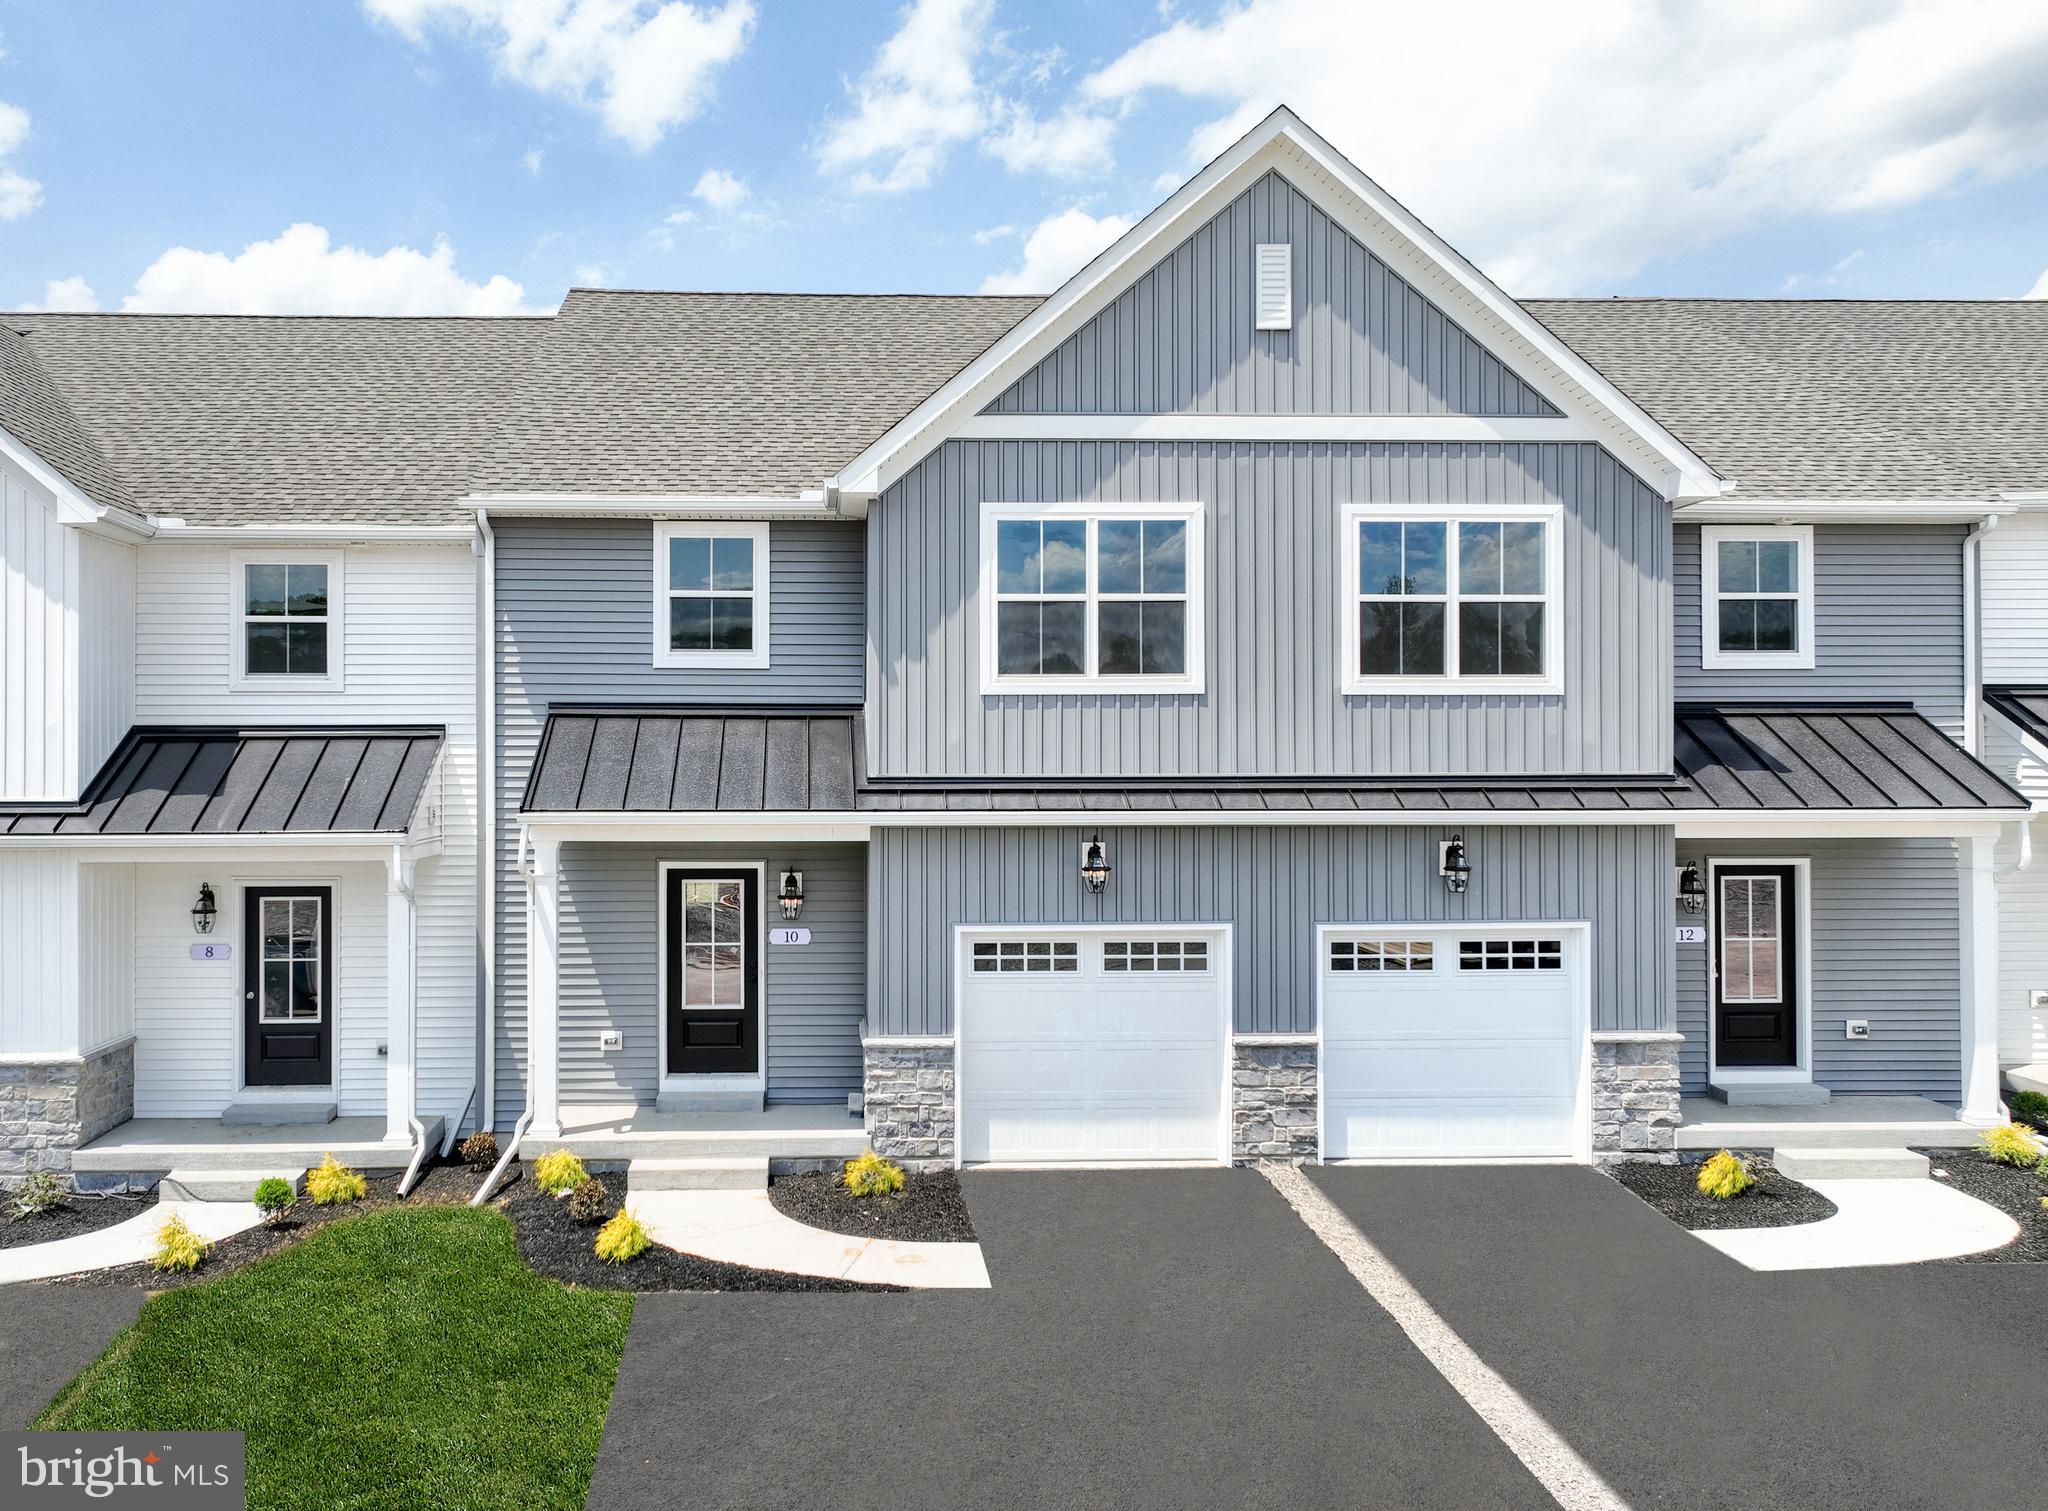
MECHANICSBURG
27 TILGHMAN TRAIL
3 Beds
2 Baths
1,829 Sq.Ft.
$469,990
MLS#: PACB2051404
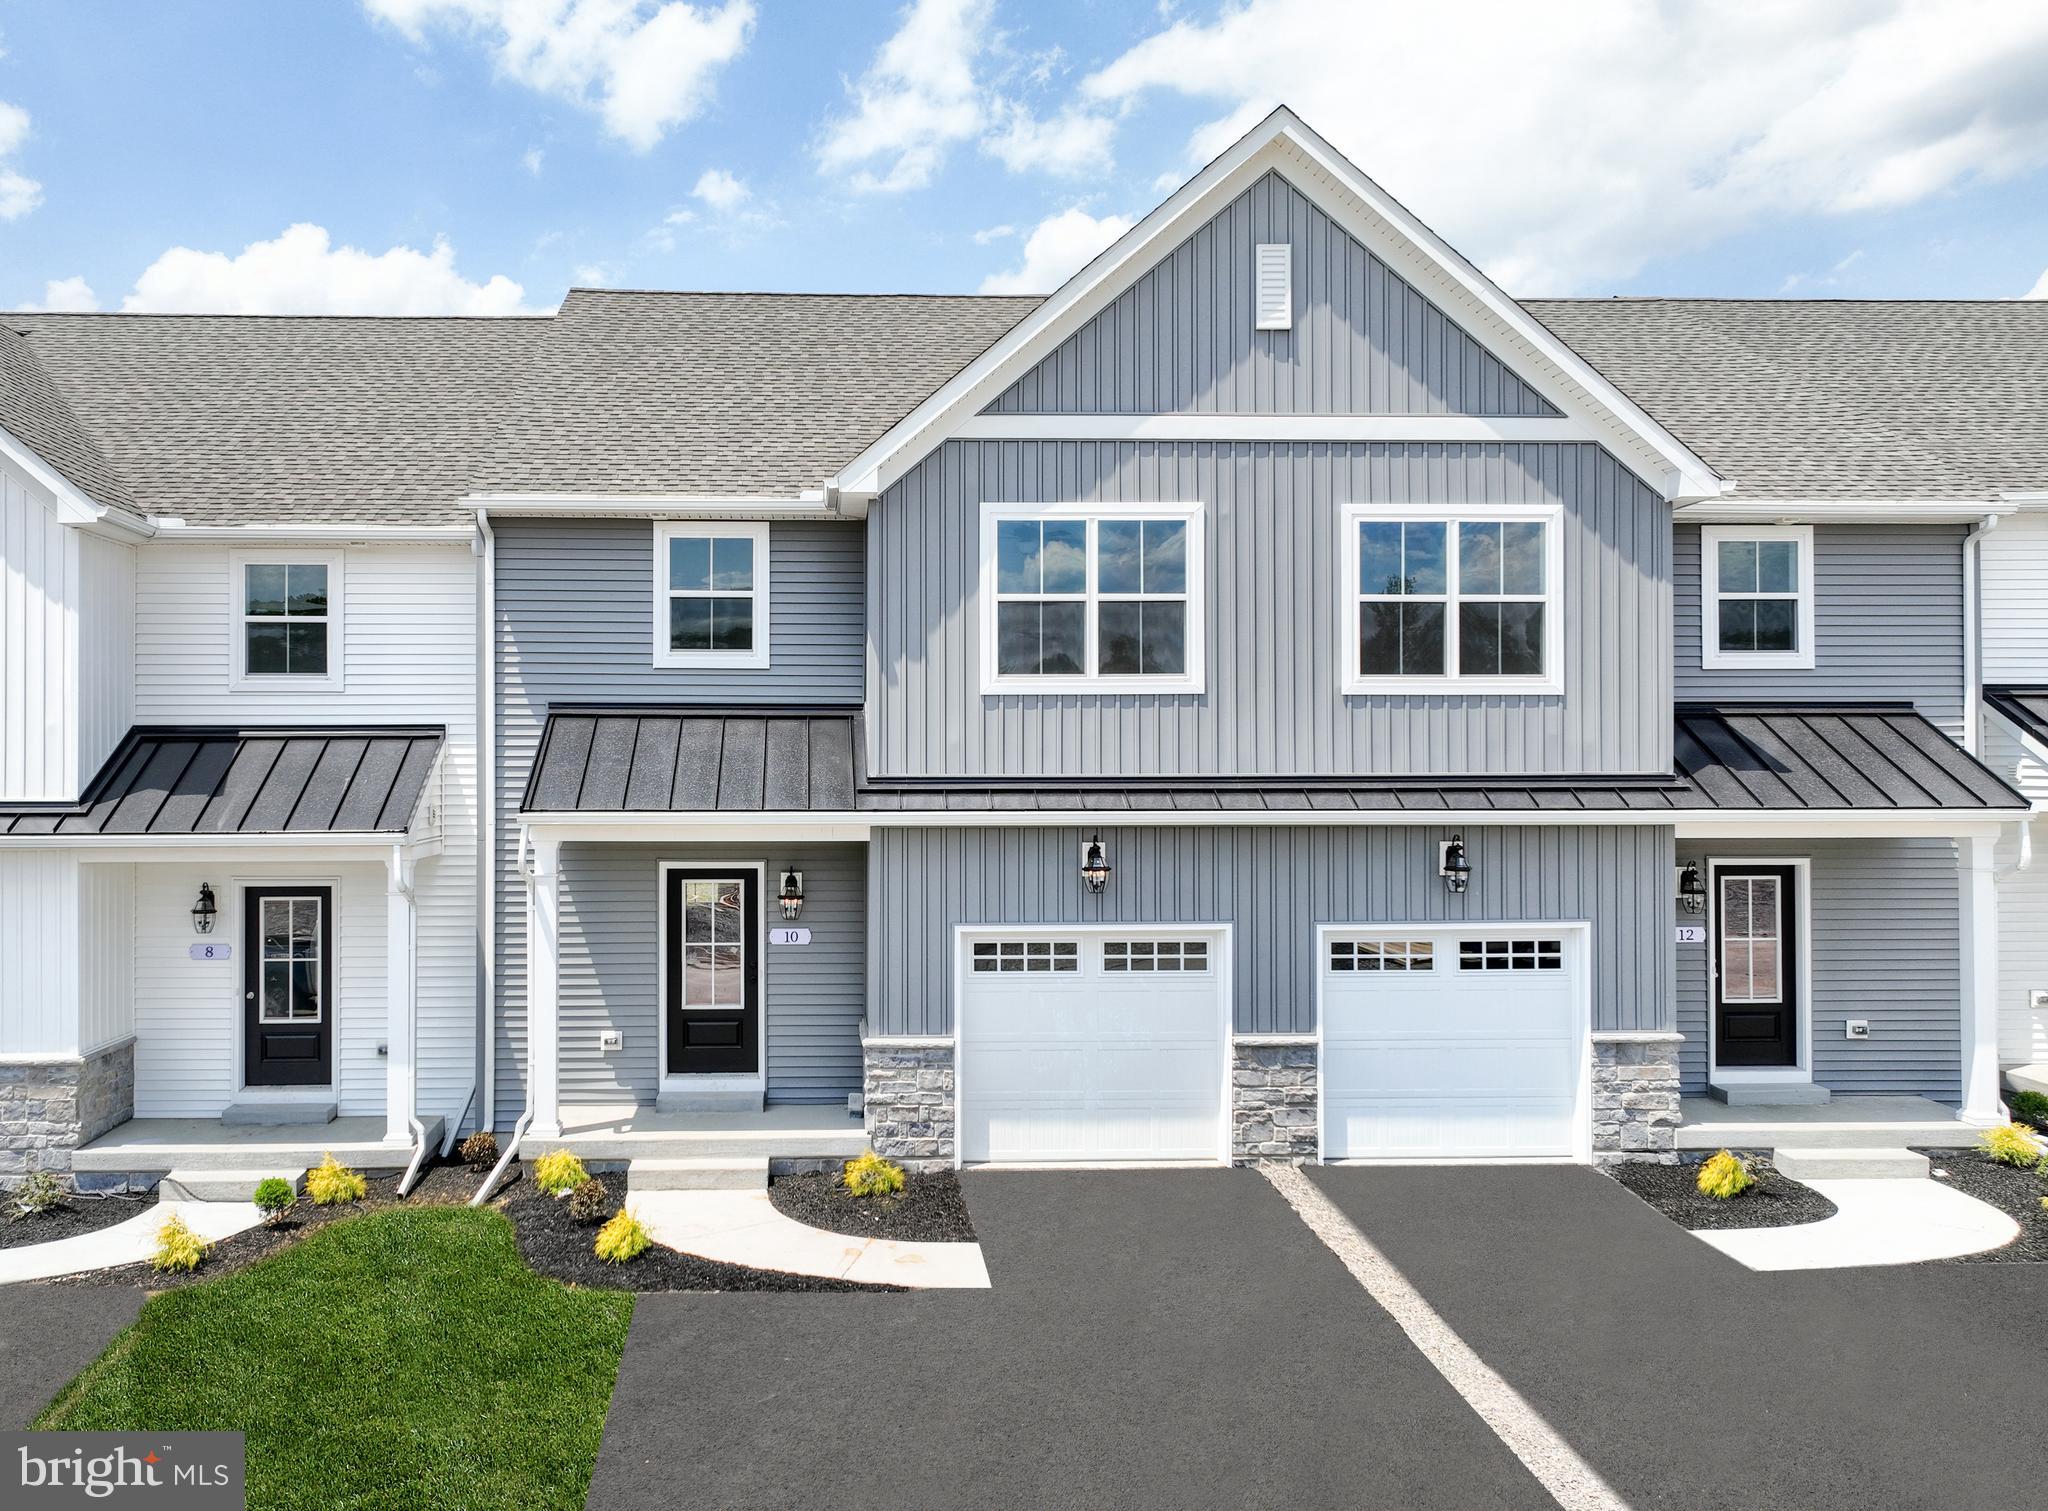
MECHANICSBURG
25 TILGHMAN TRAIL
3 Beds
2 Baths
1,829 Sq.Ft.
$469,990
MLS#: PACB2051402
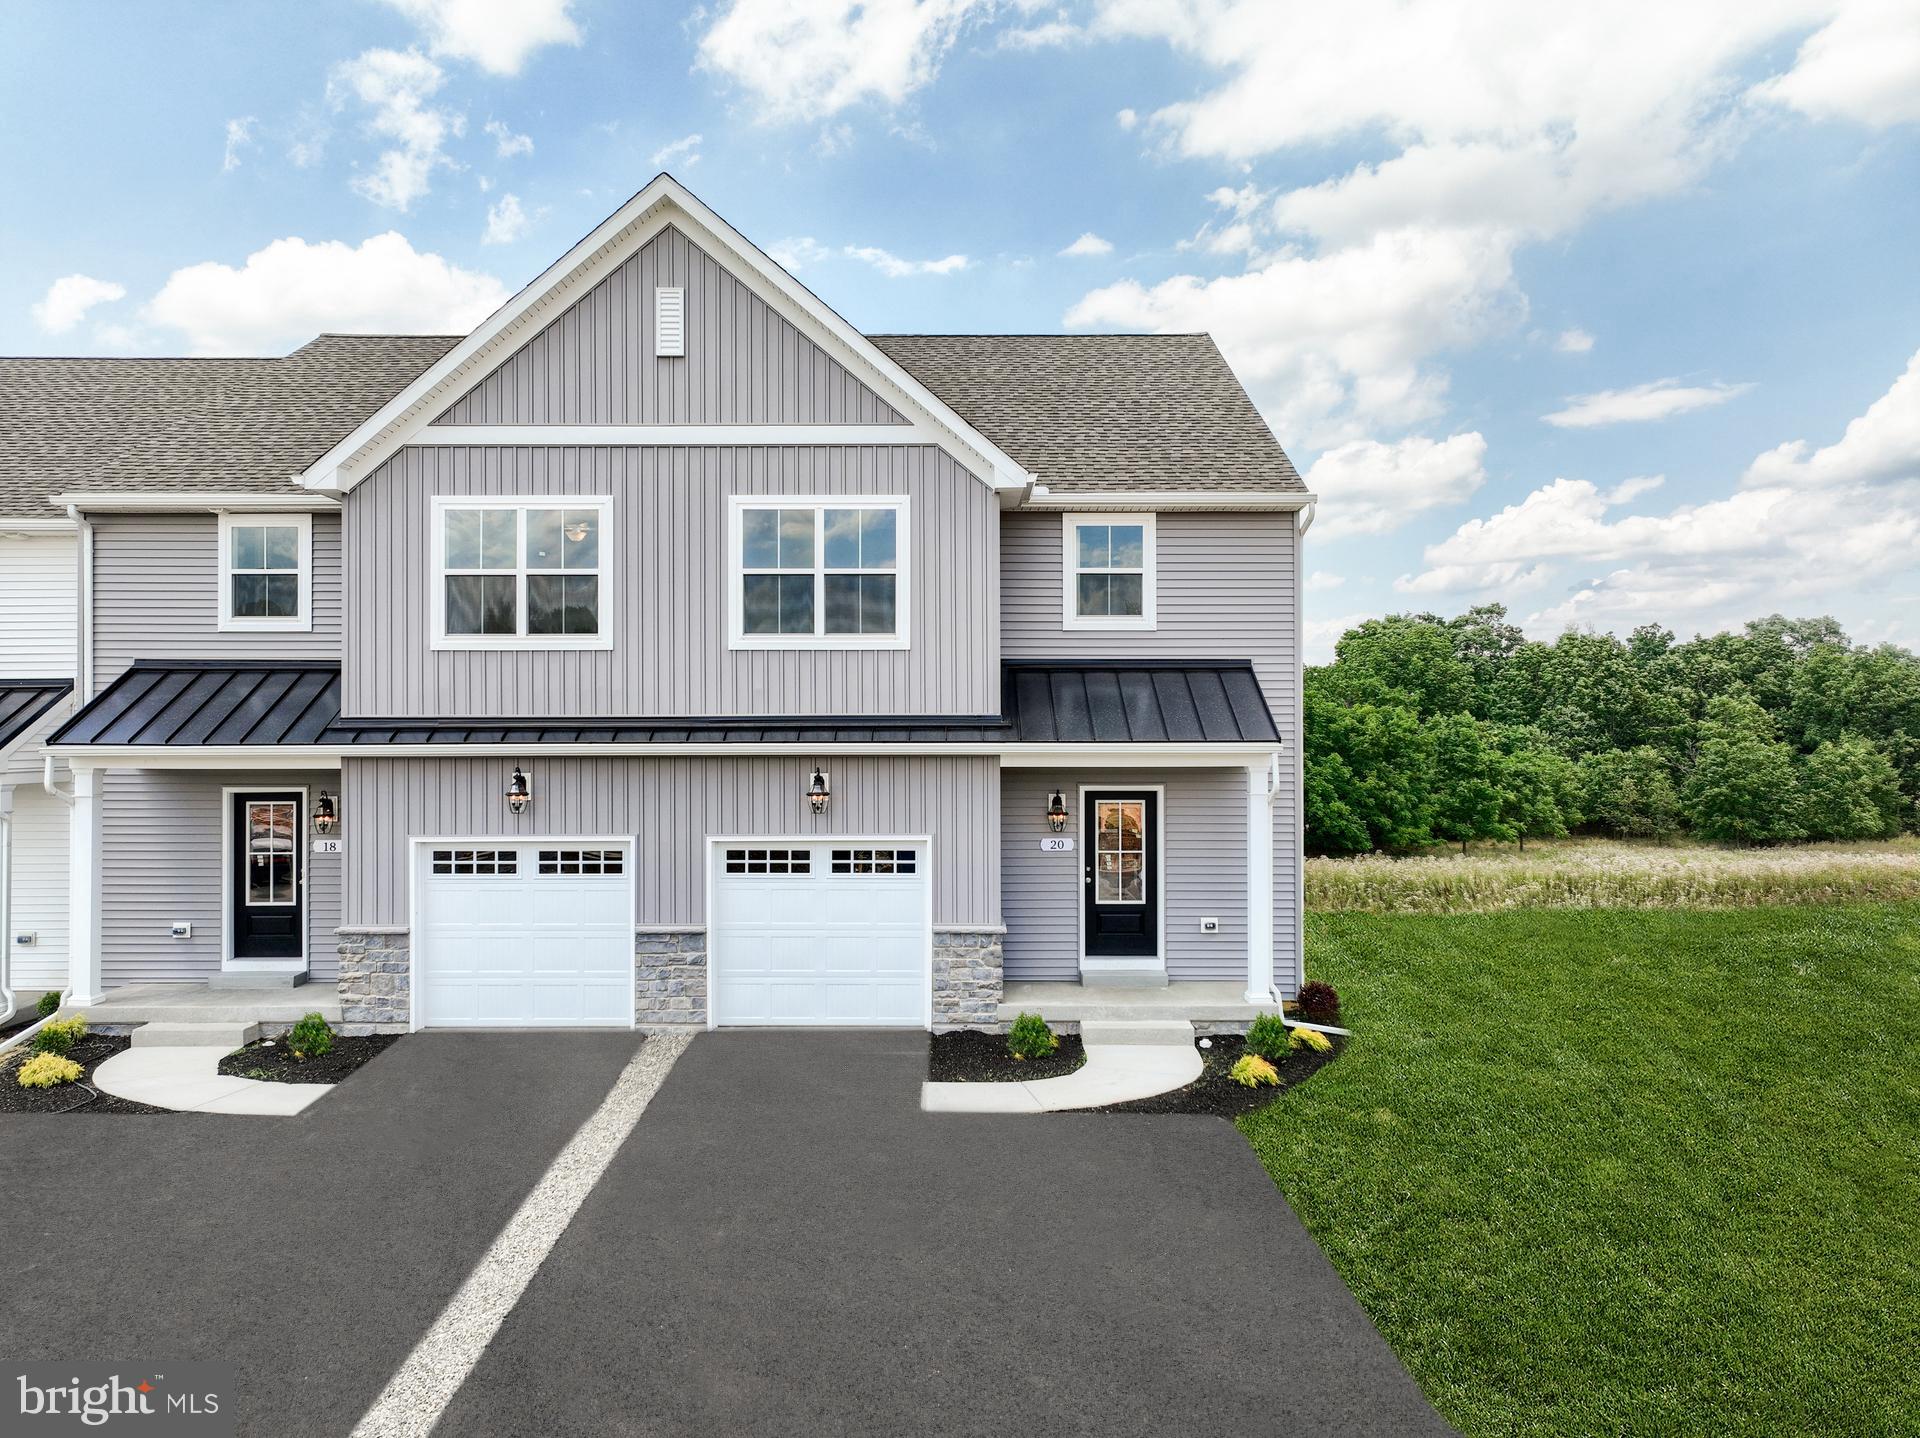
MECHANICSBURG
17 TILGHMAN TRAIL
3 Beds
2 Baths
1,829 Sq.Ft.
$494,990
MLS#: PACB2051394
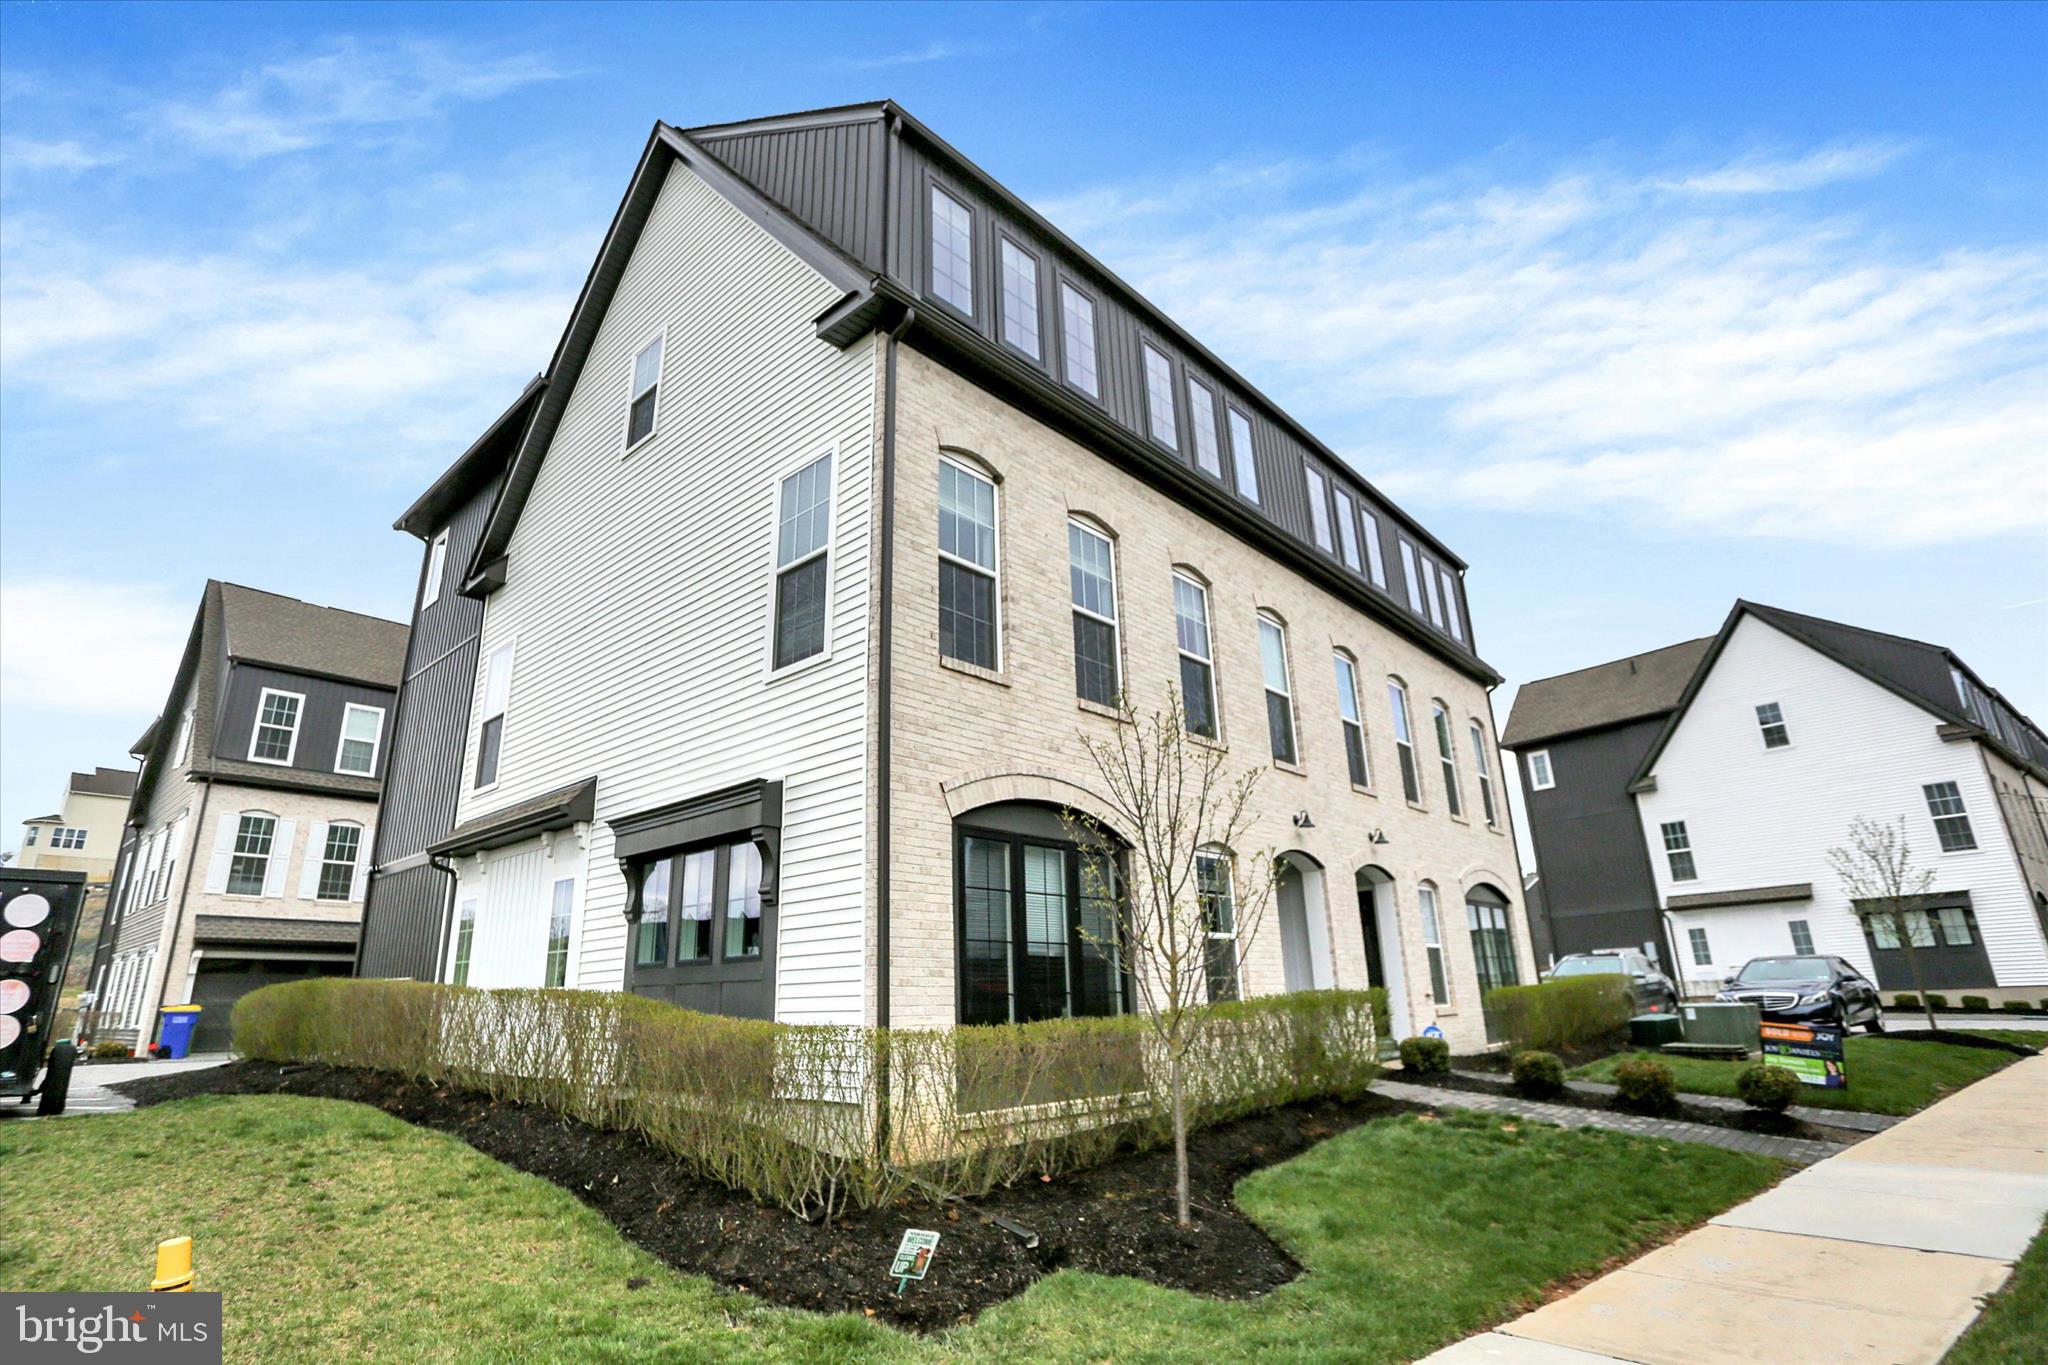
MECHANICSBURG
3145 GROVE COURT
3 Beds
2 Baths
2,258 Sq.Ft.
$457,000
MLS#: PACB2052150
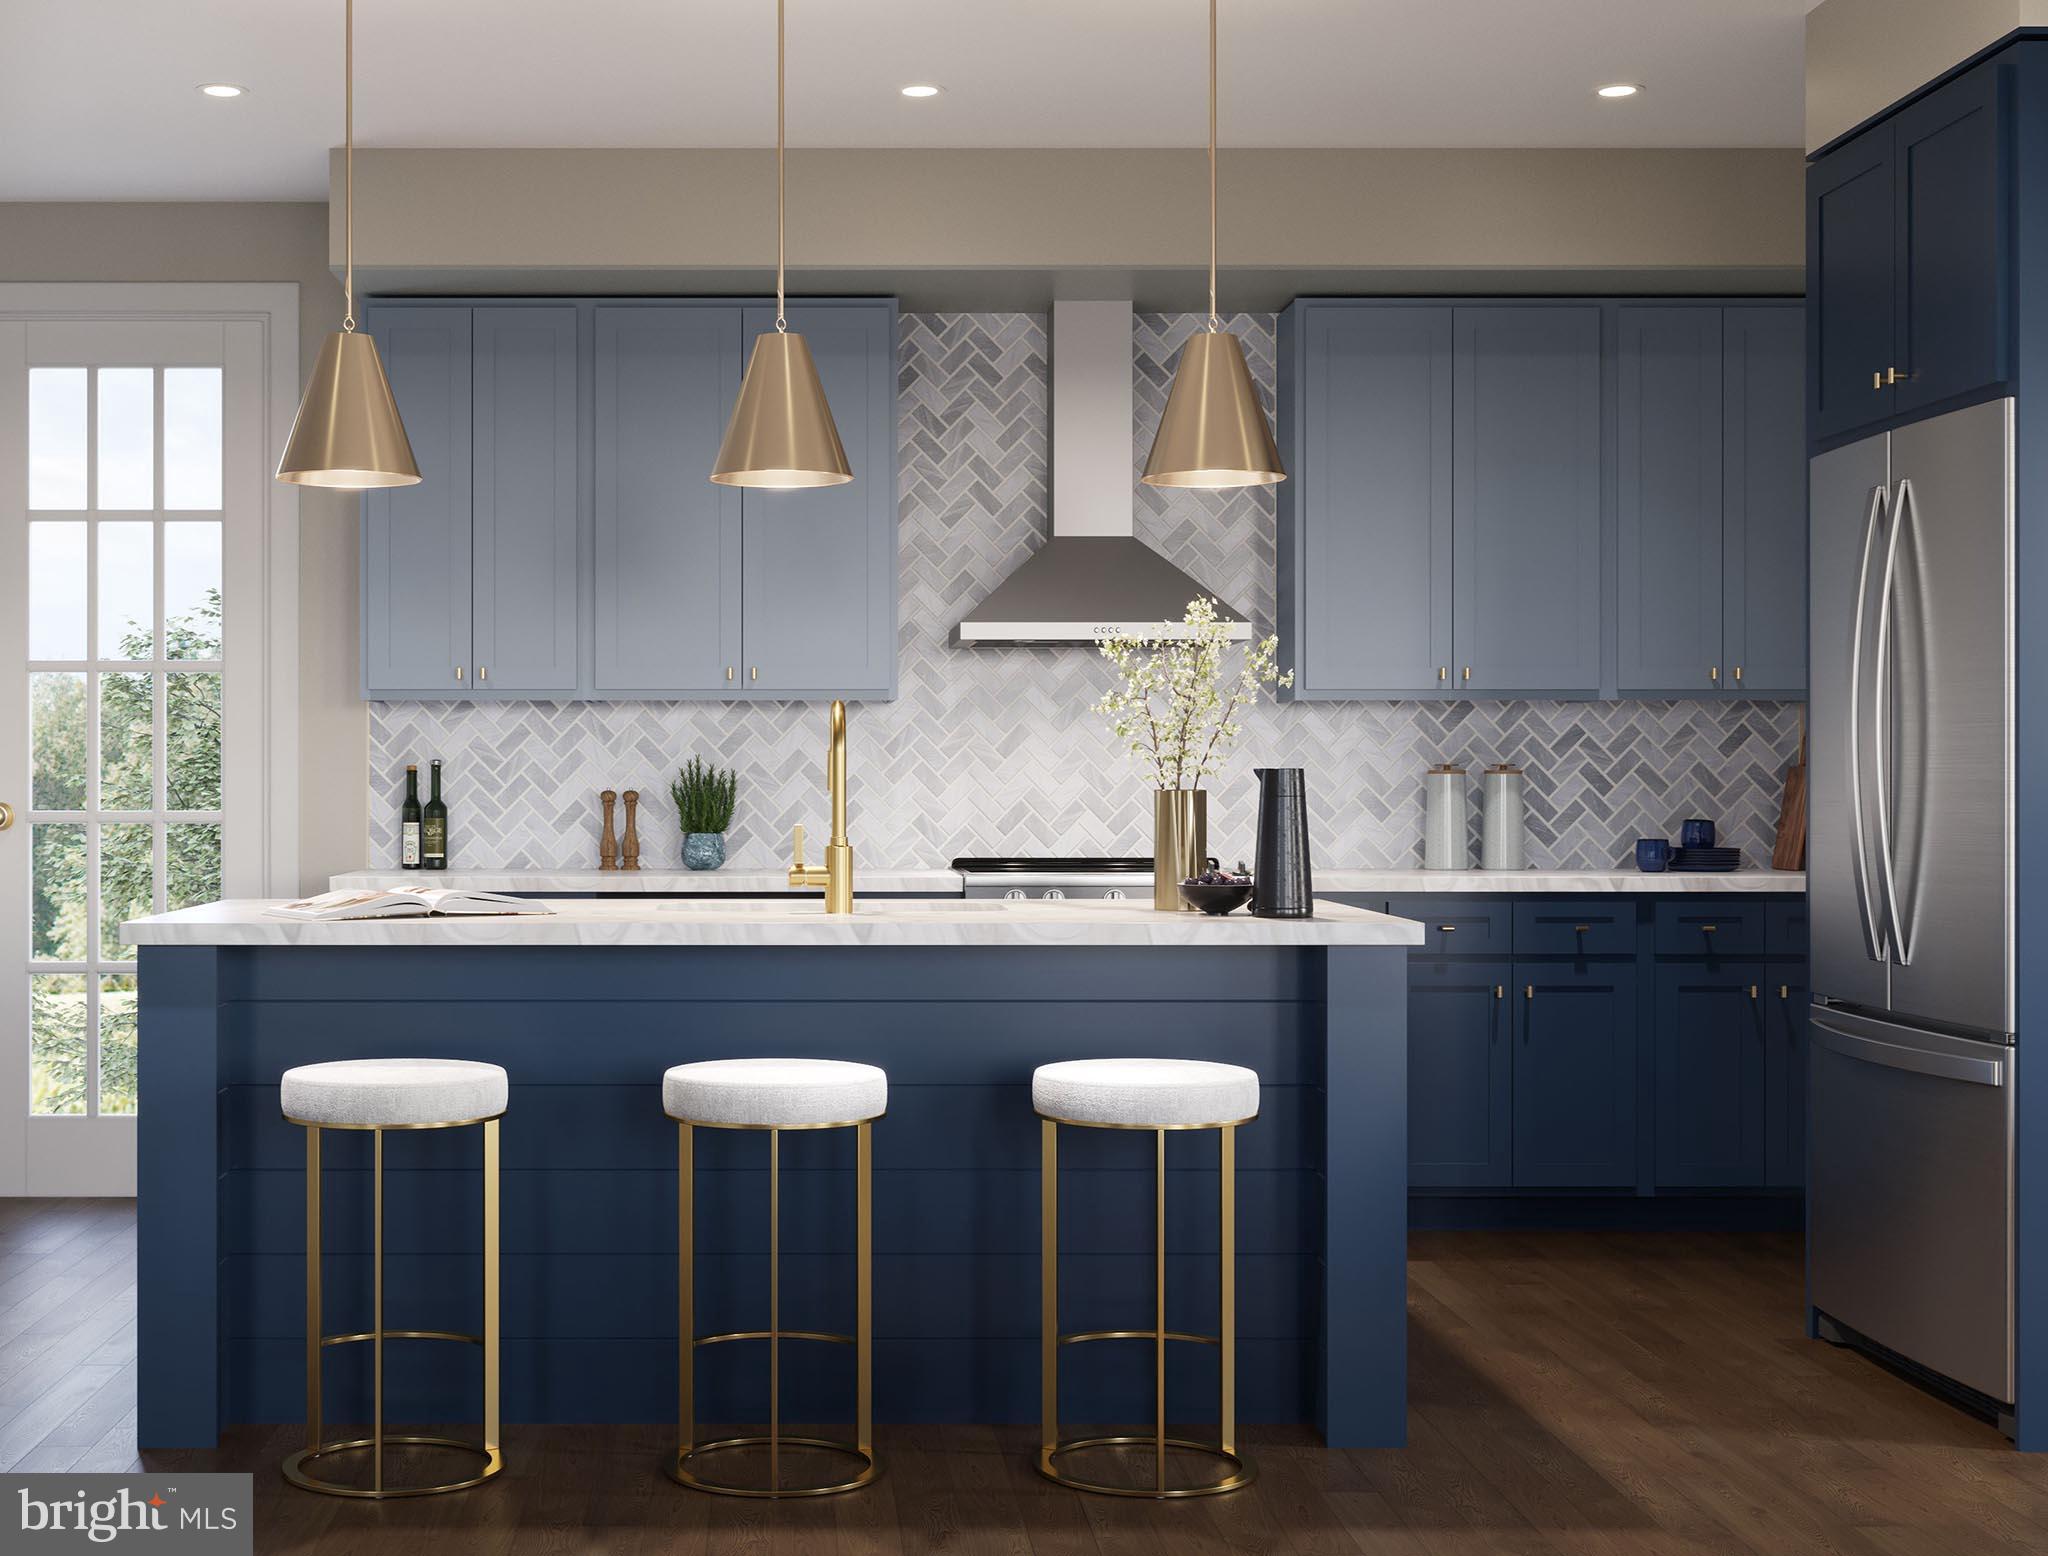
MECHANICSBURG
2121 TERREBONNE WAY
2 Beds
2 Baths
1,559 Sq.Ft.
$348,990
MLS#: PACB2056048
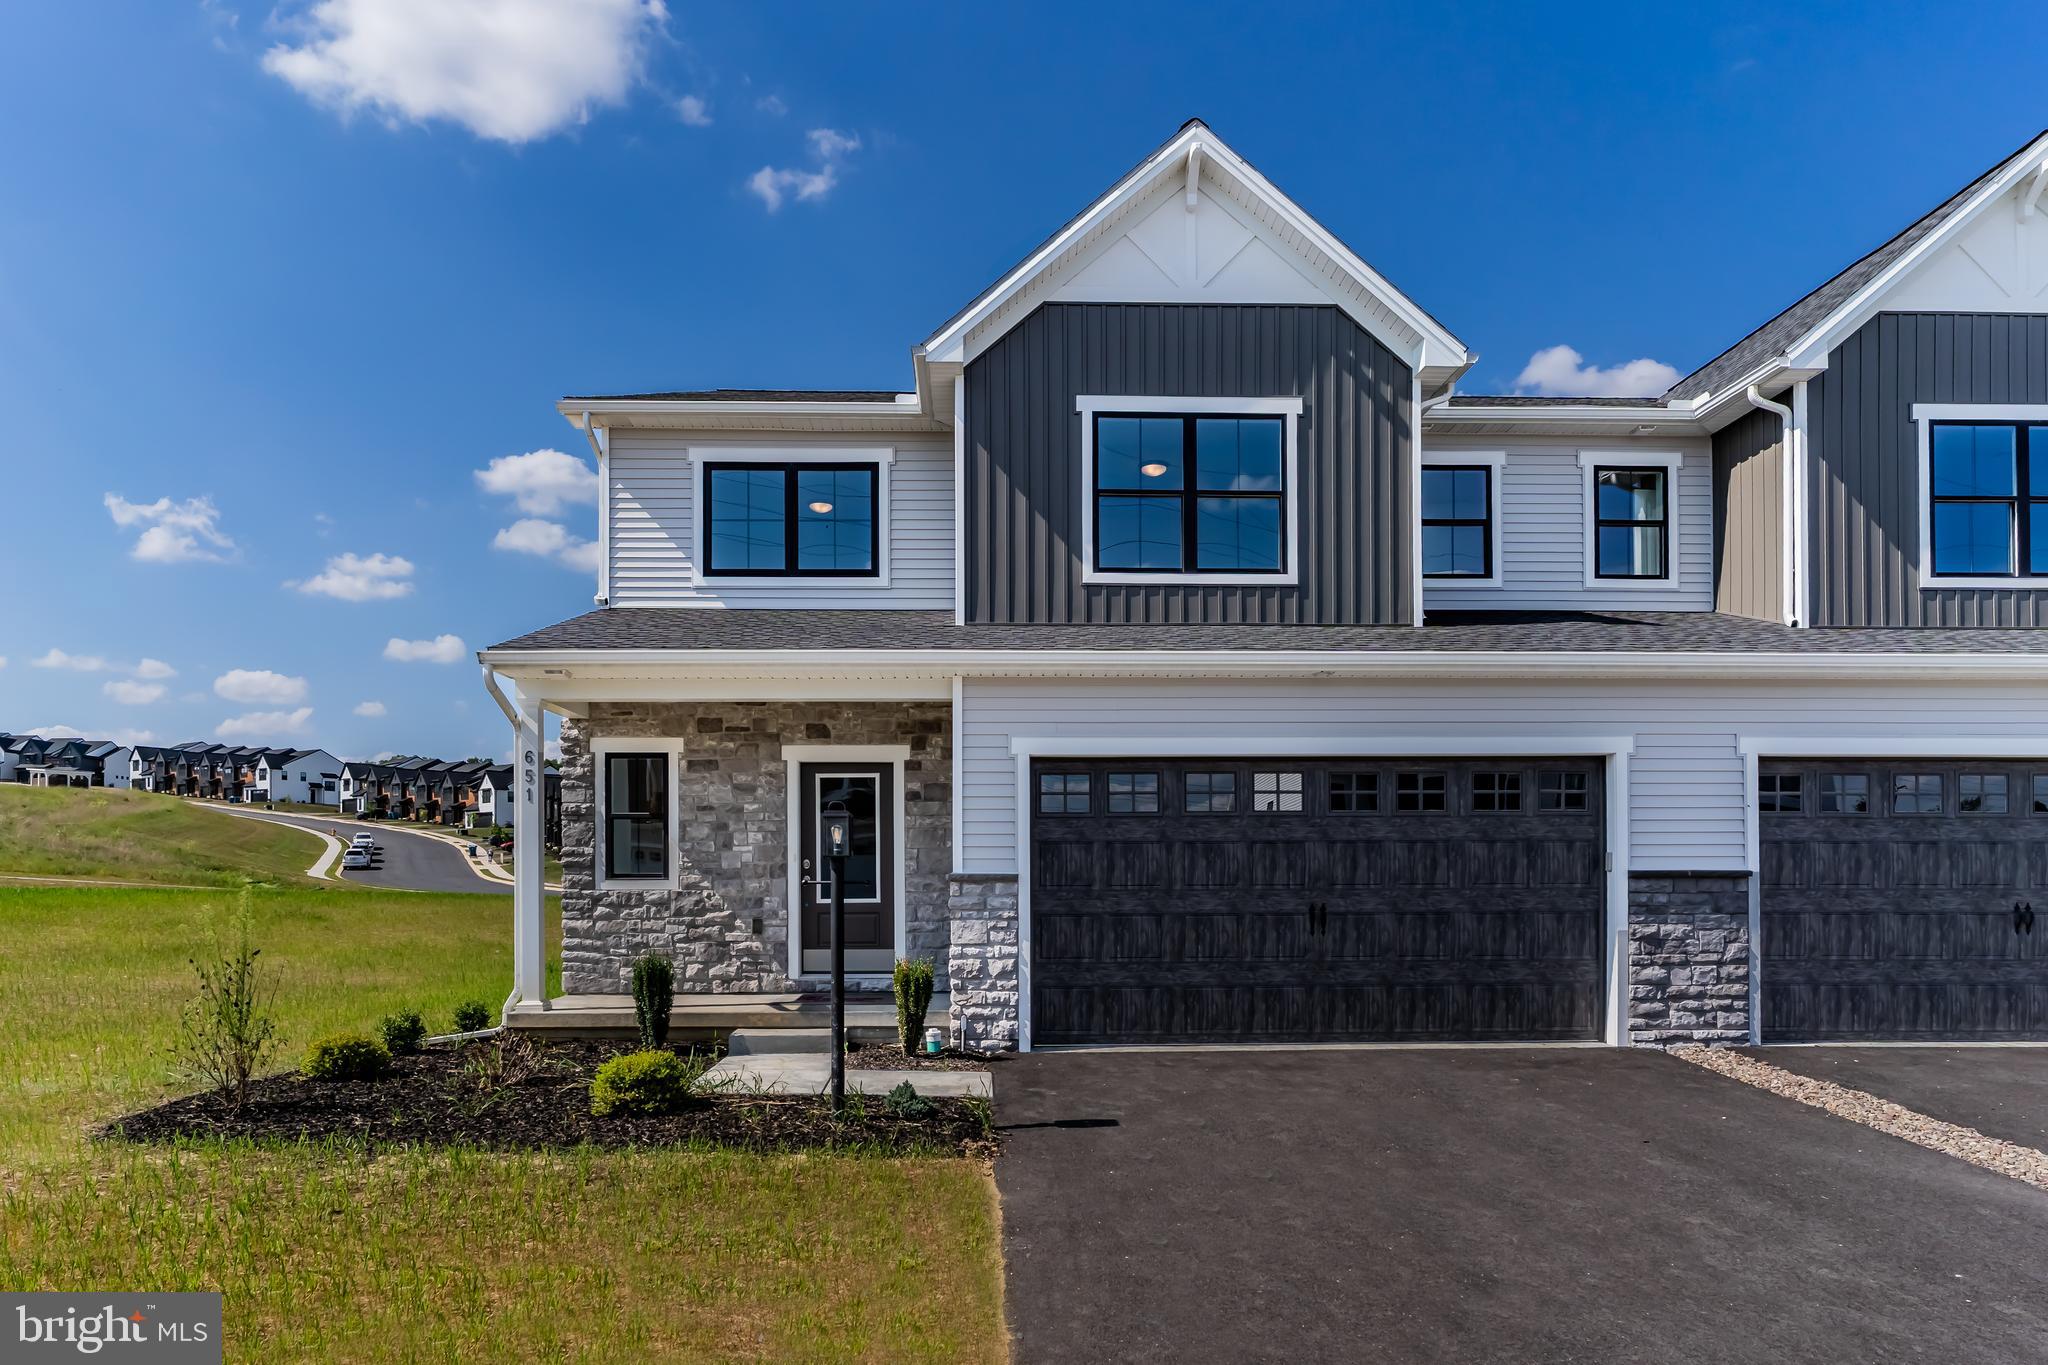
MECHANICSBURG
671 BRITTANY DRIVE
4 Beds
2 Baths
2,473 Sq.Ft.
$464,900
MLS#: PACB2054414
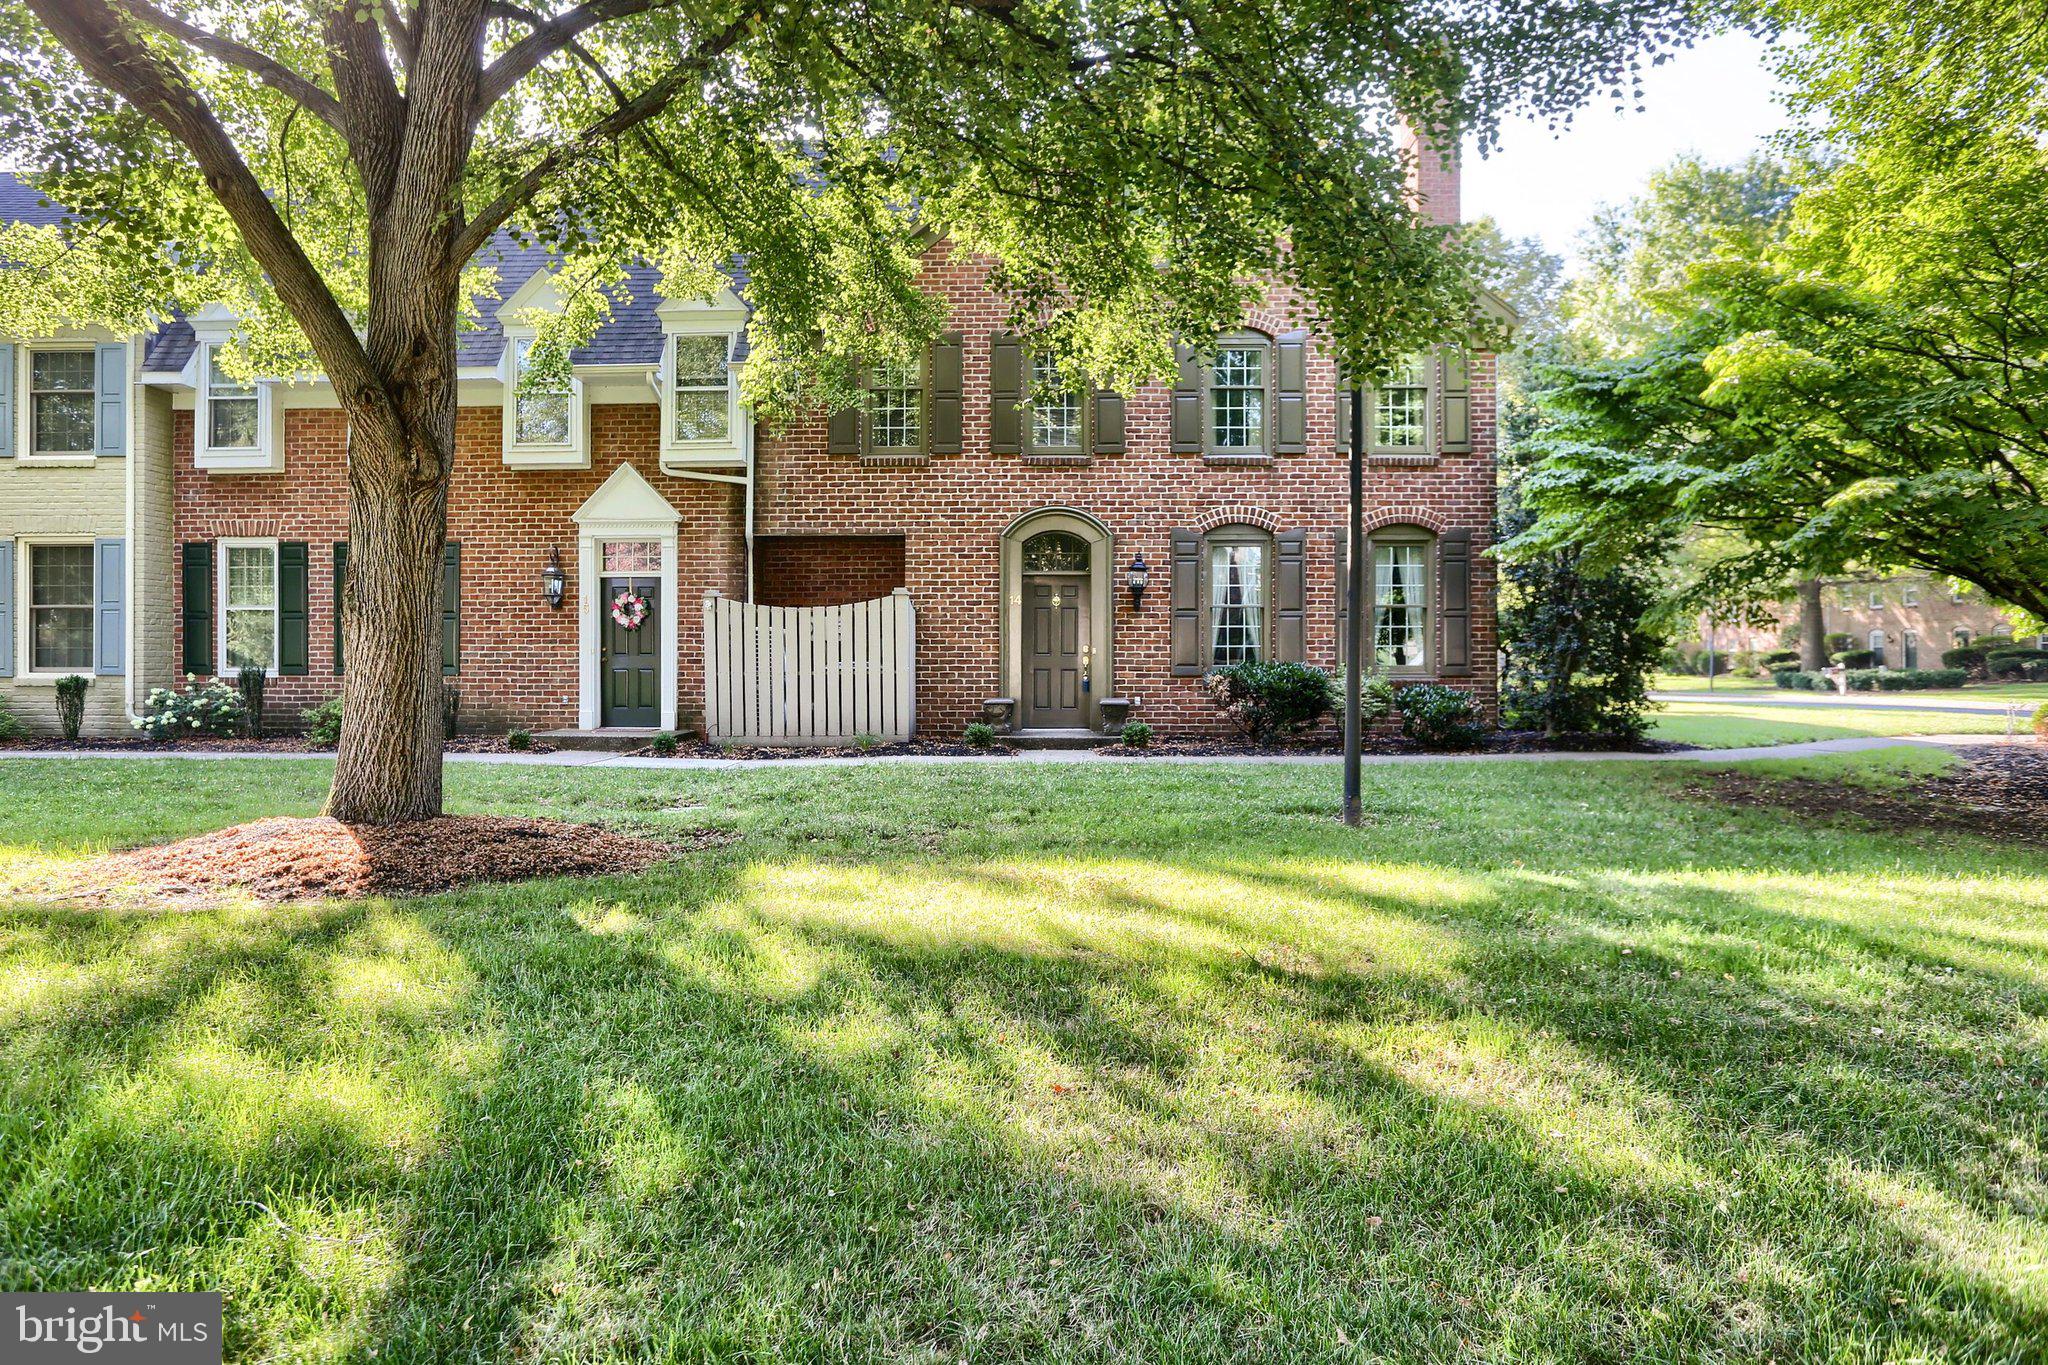
MECHANICSBURG
14 KENSINGTON SQUARE
2 Beds
2 Baths
2,121 Sq.Ft.
$349,900
MLS#: PACB2056196
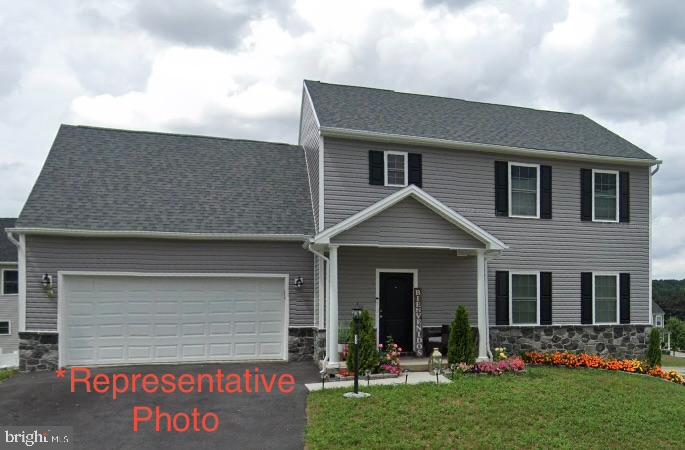
MECHANICSBURG
10 S LOCUST LANE
4 Beds
2 Baths
2,195 Sq.Ft.
$469,990
MLS#: PACB2055326
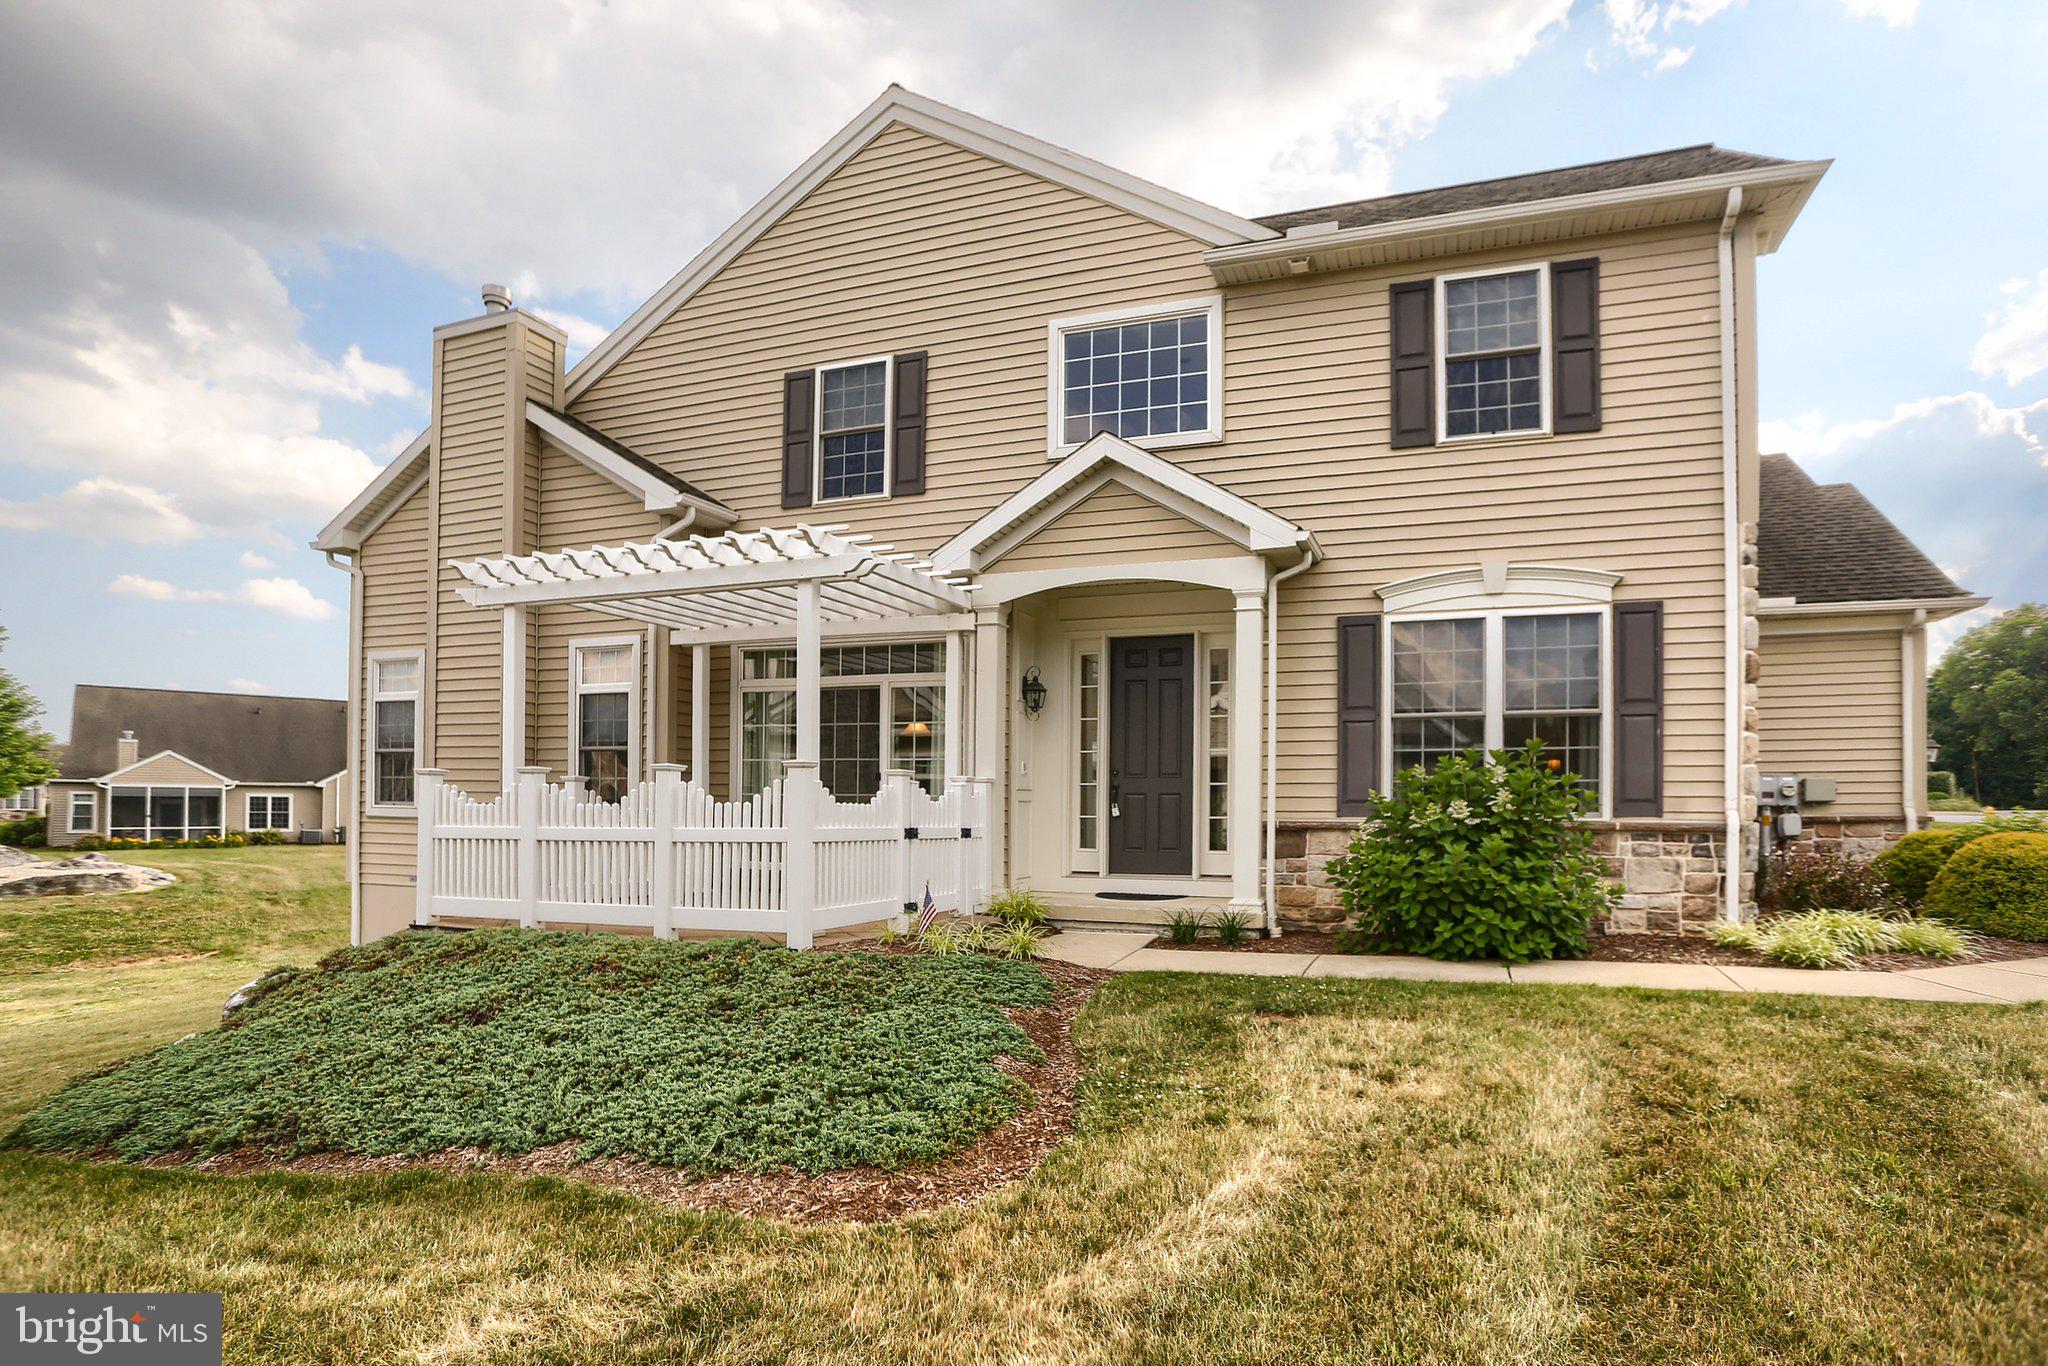
MECHANICSBURG
425 CARMELLA DRIVE
3 Beds
2 Baths
2,479 Sq.Ft.
$485,000
MLS#: PACB2055756
.png)