Features & Amenities

Interior

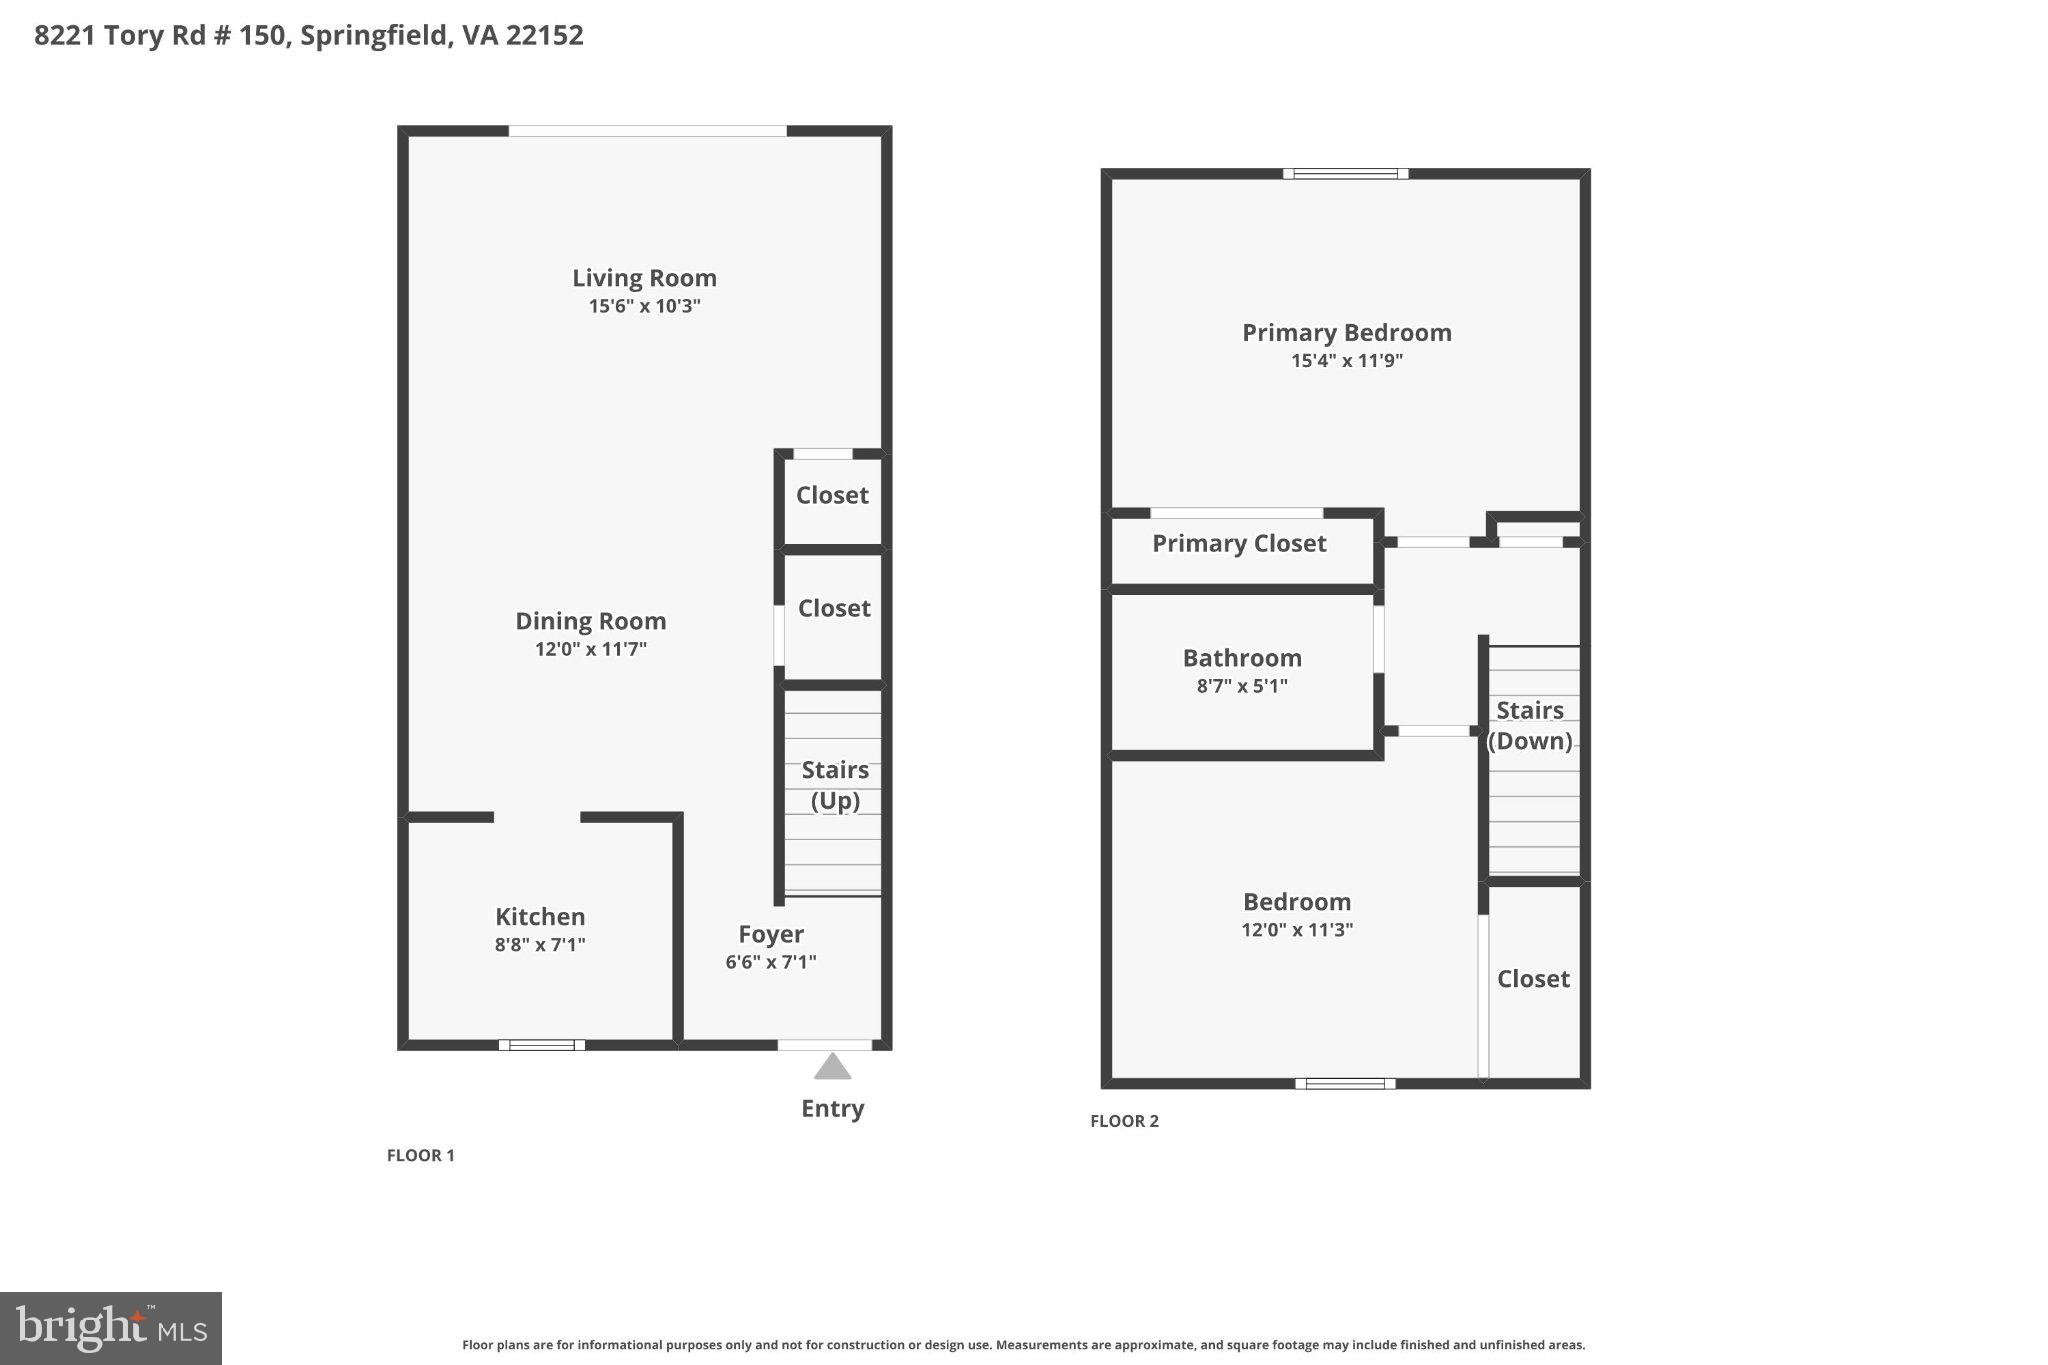
  • Other Interior Features

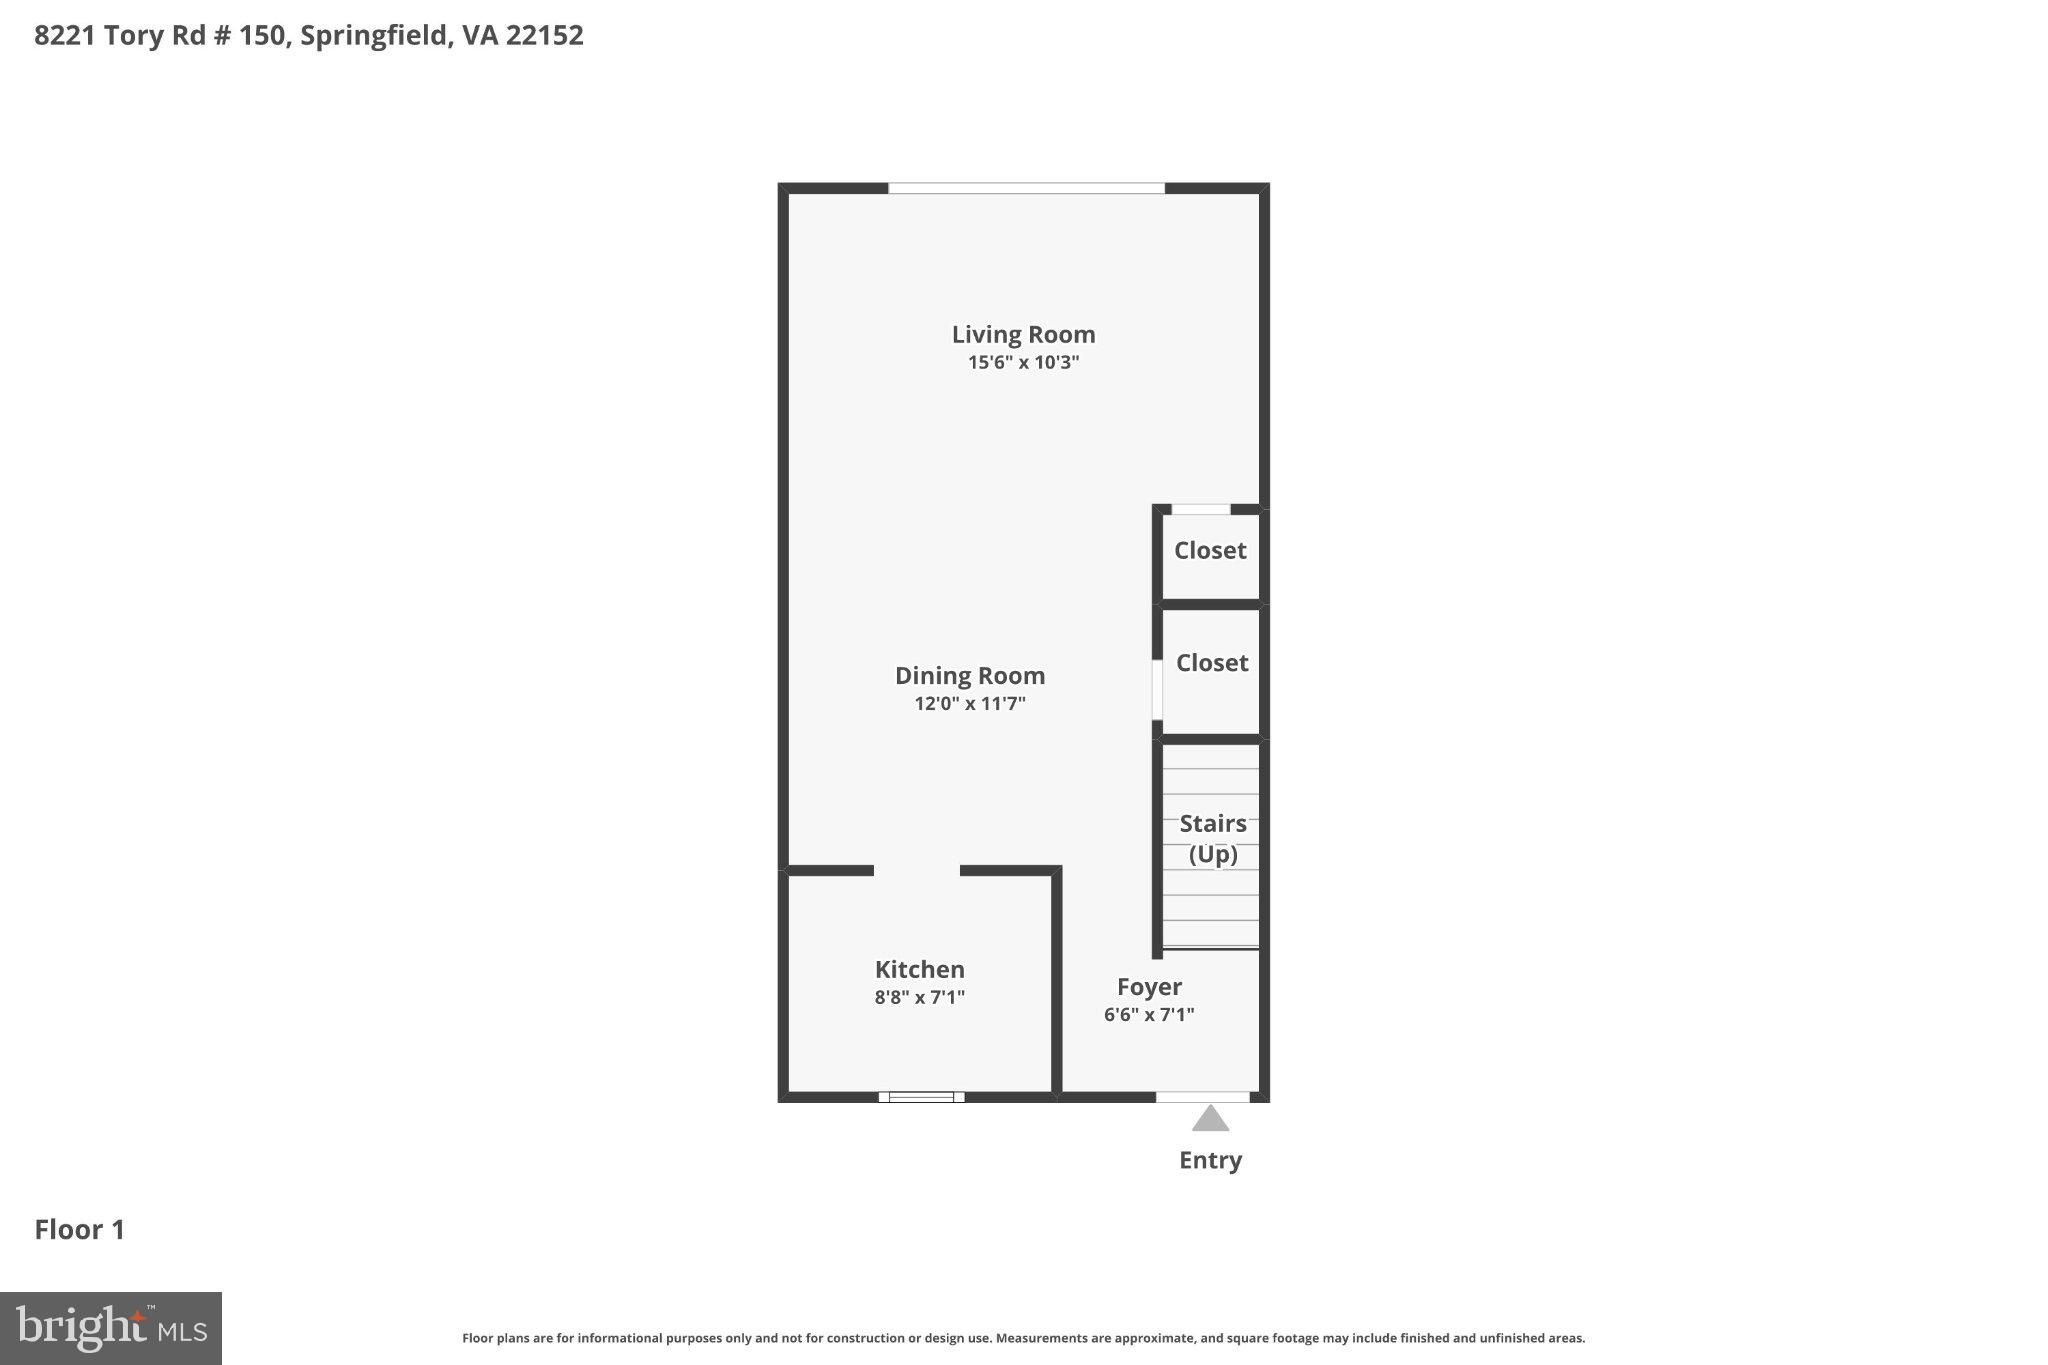
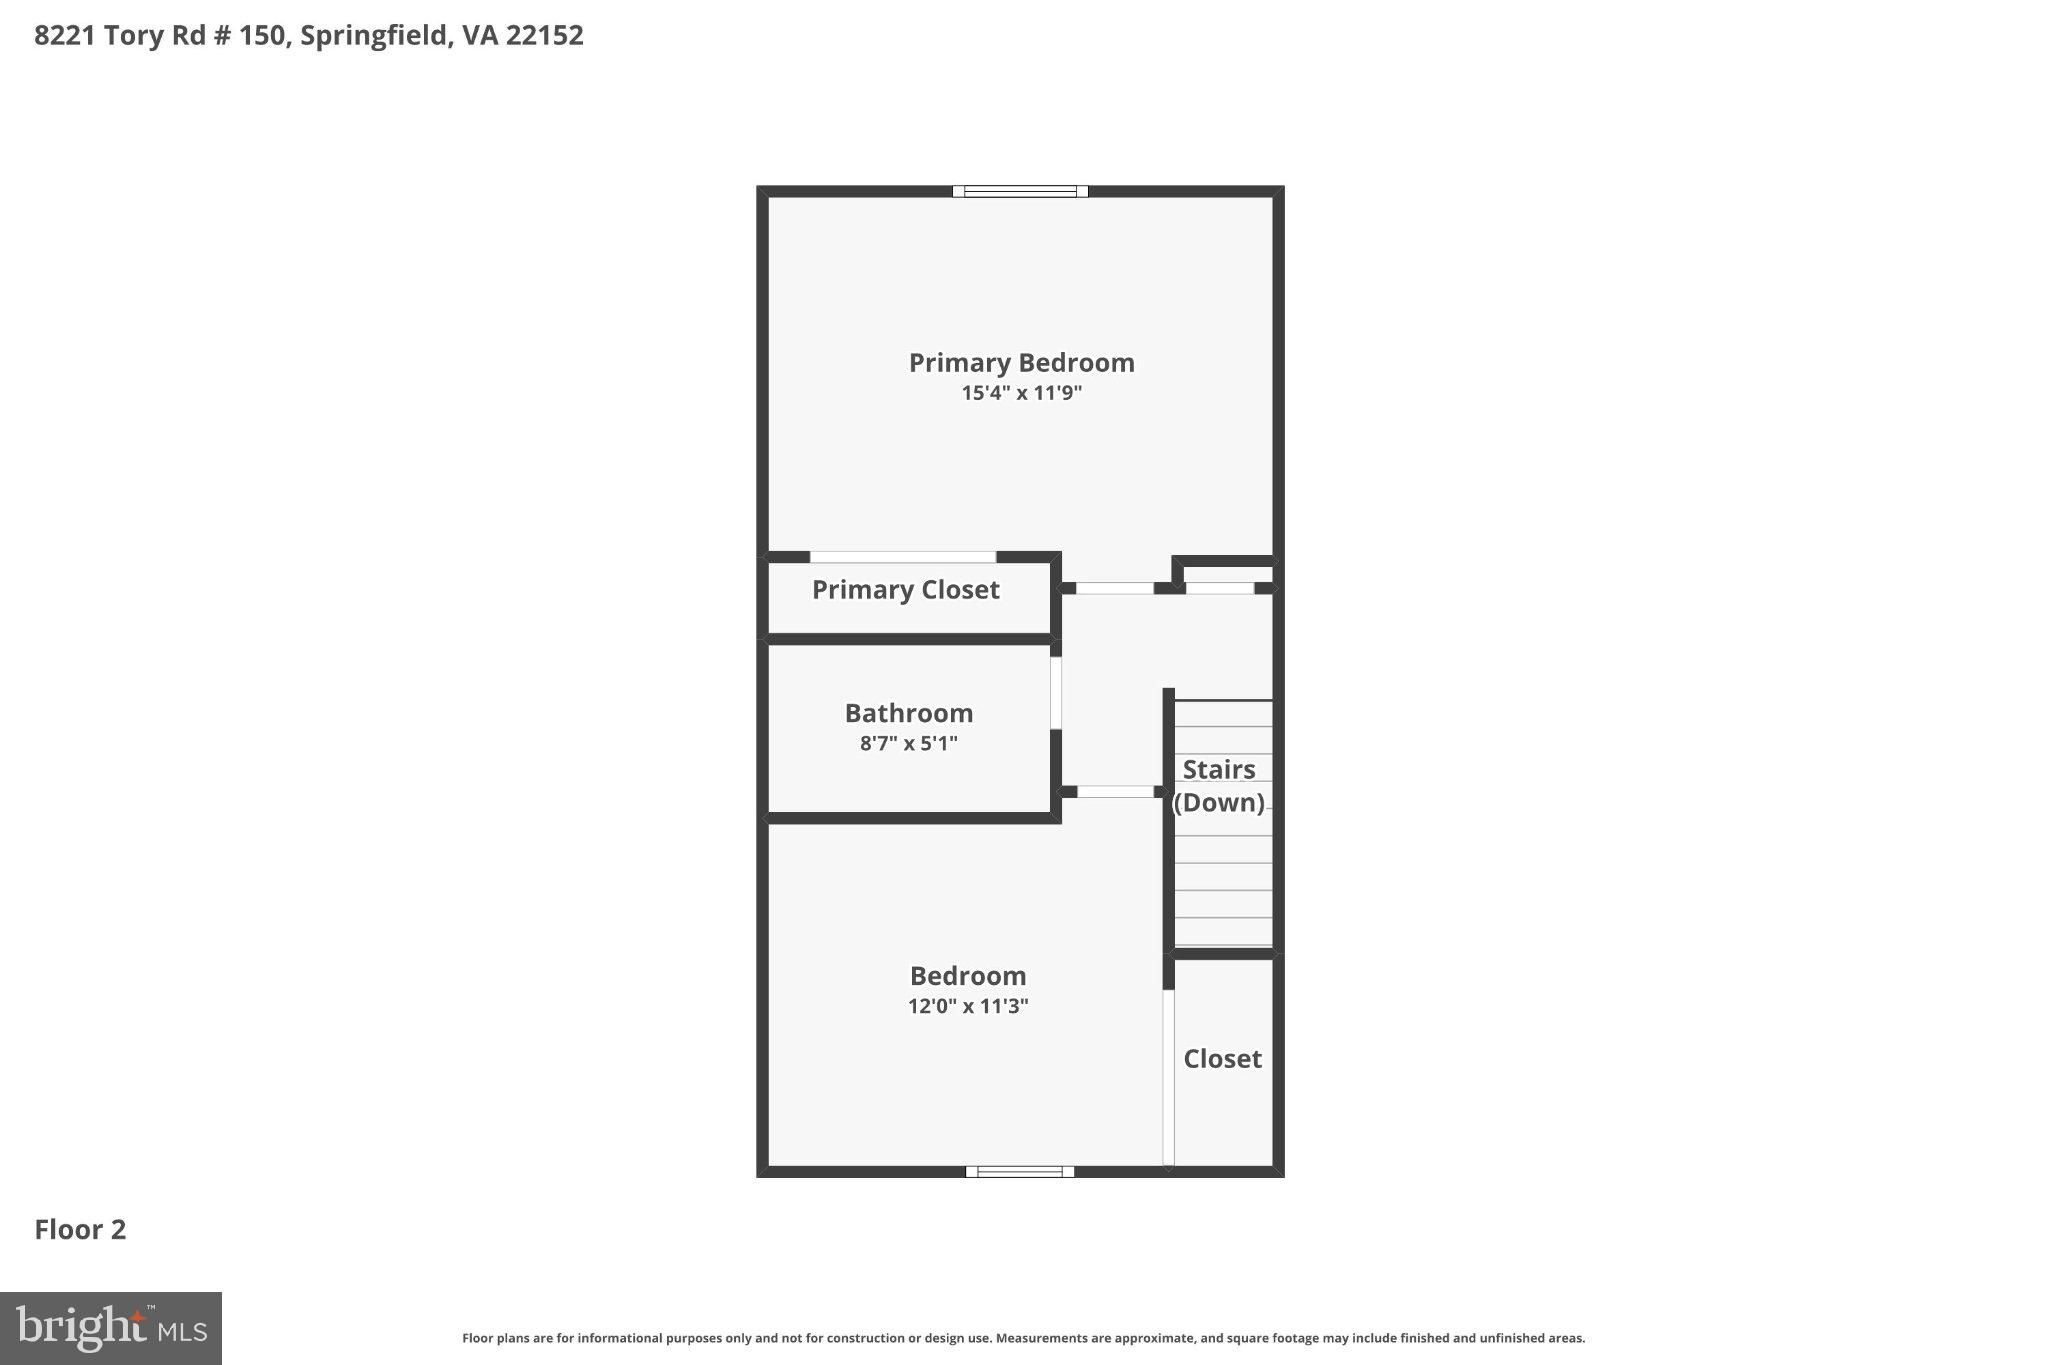
    Recessed Lighting, Open Floorplan

  • Total Bedrooms

    2

  • Bathrooms

    1

  • Above Grade Finished Area

    992.0

  • Basement YN

    NO

  • Cooling YN

    YES

  • Cooling

    Central Air, Electric

  • Fireplace YN

    NO

  • Heating YN

    YES

  • Heating

    Natural Gas, Forced Air

  • Pet friendly

    Breed Restrictions, Yes

Exterior

  • Garage

    No

  • Construction Materials

    Brick, Vinyl Siding

  • Parking

    Off Street, Assigned, Parking Lot

  • Pool

    Yes

  • Pool Features

    Community

  • Waterfront YN

    NO

Area & Lot

  • Property Type

    Residential

  • Property Sub Type

    Condominium

  • Architectural Style

    Colonial

Price

  • Sales Price

    $360,000

  • Tax Amount

    $3,892

  • Financing Options

    Cash, Conventional, FHA, VA

  • Sq. Footage

    992

  • Price/SqFt

    $362

HOA

  • Association

    No

Property Resources

  • Horse Property

    NO

School District

  • Elementary School

    N/A

  • Middle School

    N/A

  • High School

    N/A

Property Features

  • New Construction

    NO

  • Association Amenities

    Other

  • Foundation Details

    Slab

  • Senior Community YN

    NO

  • Sewer

    Public Sewer

  • Water Source

    Public

Schedule a Showing

Showing scheduled successfully.

<
>
IN PERSON
VIA CHAT

What is 3 + 4 ?


Change time

Mortgage calculator

Estimate your monthly mortgage payment, including the principal and interest, property taxes, and HOA. Adjust the values to generate a more accurate rate.

Your payment

Principal and Interest:

$

Property taxes:

$

HOA fees:

$

Total loan payment:

$

Total interest amount:

$

Location

County

FAIRFAX

Elementary School

Middle School

High School

Listing Courtesy of Donnell Williams Jr., DMV Prime Properties

RealHub Information is provided exclusively for consumers' personal, non-commercial use, and it may not be used for any purpose other than to identify prospective properties consumers may be interested in purchasing. All information deemed reliable but not guaranteed and should be independently verified. All properties are subject to prior sale, change or withdrawal. RealHub website owner shall not be responsible for any typographical errors, misinformation, misprints and shall be held totally harmless.

Agent Lee & Eric Whisner

Salesperson, Realtor

Lee & Eric Whisner

Call Lee & Eric today to schedule a private showing.


* Listings on this website come from the FMLS IDX Compilation and may be held by brokerage firms other than the owner of this website. The listing brokerage is identified in any listing details. Information is deemed reliable but is not guaranteed. If you believe any FMLS listing contains material that infringes your copyrighted work please click here to review our DMCA policy and learn how to submit a takedown request.© 2024 FMLS.
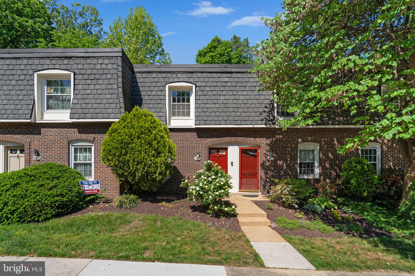
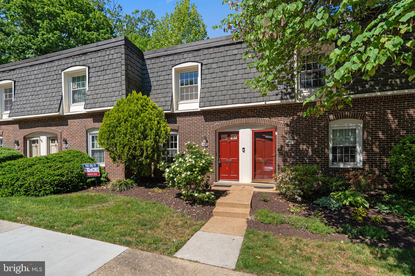
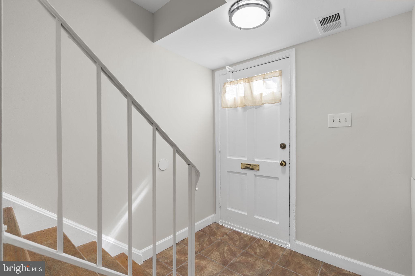
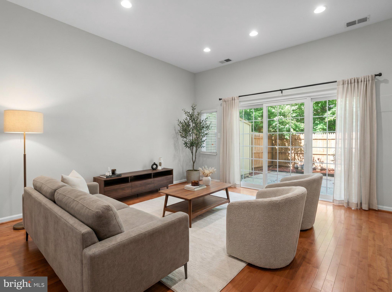
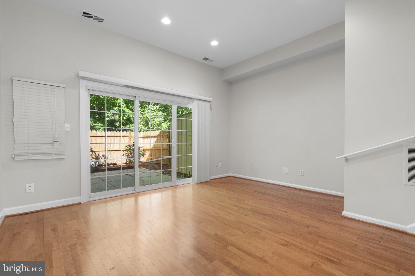
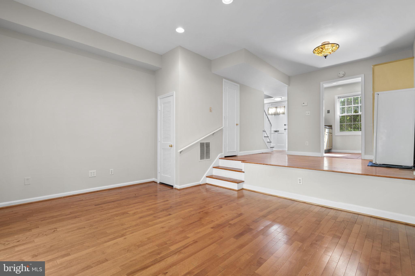
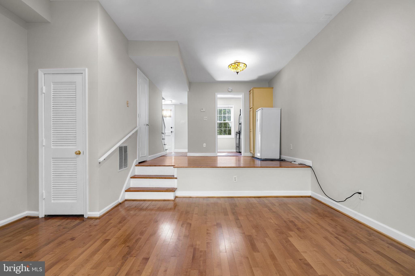
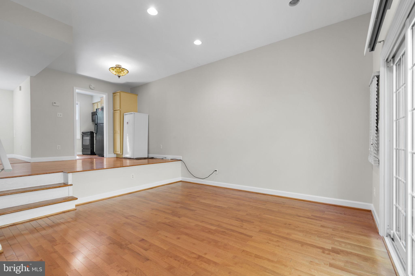
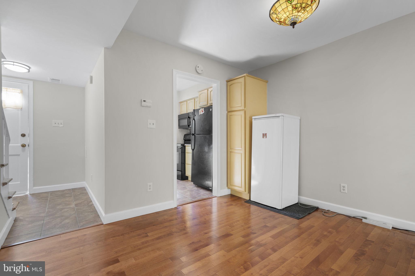
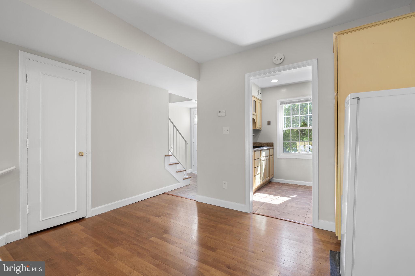
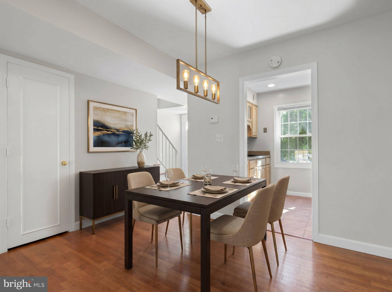
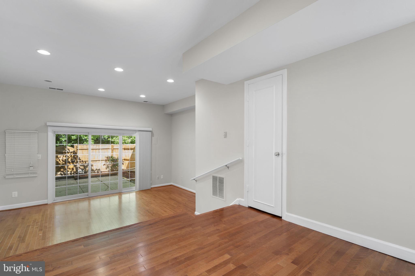
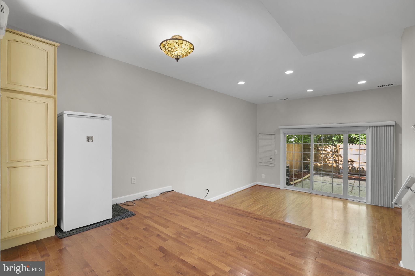
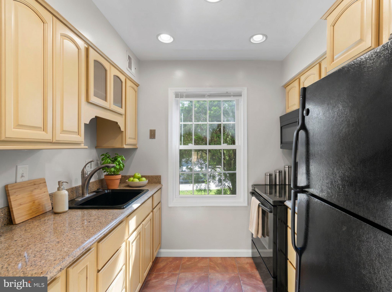
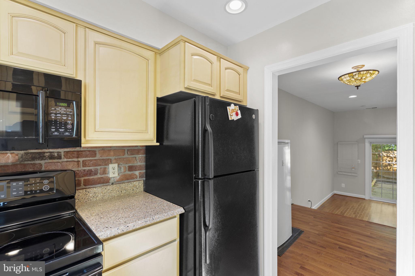
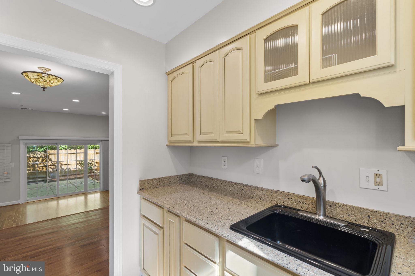
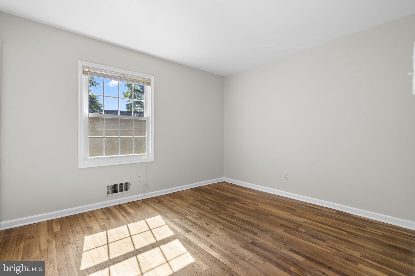
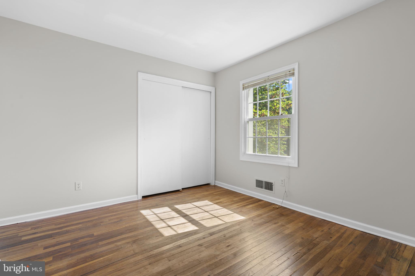
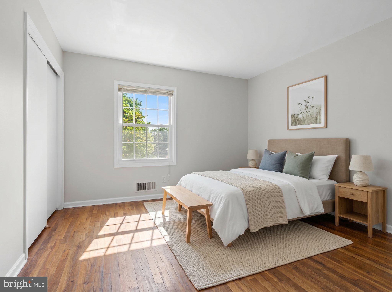
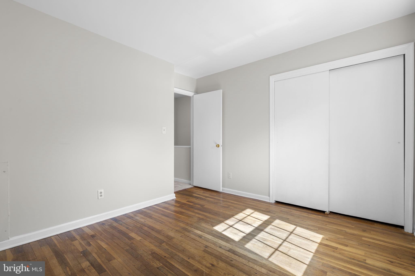
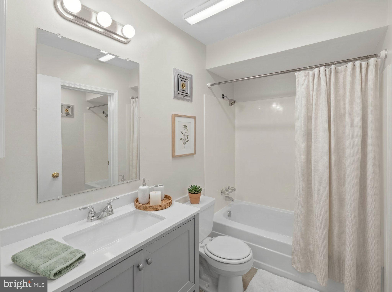
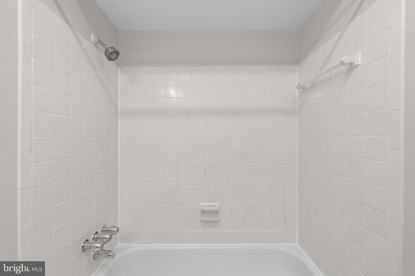
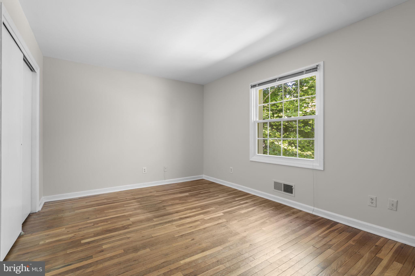
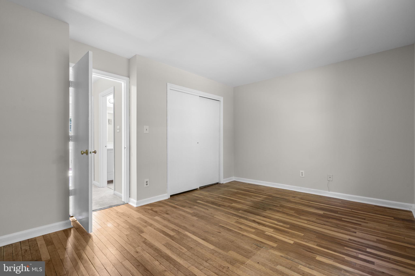
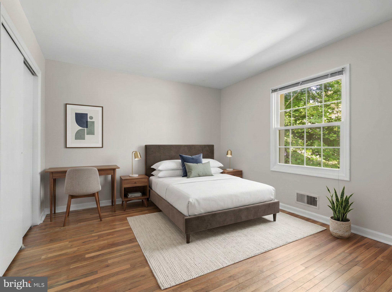
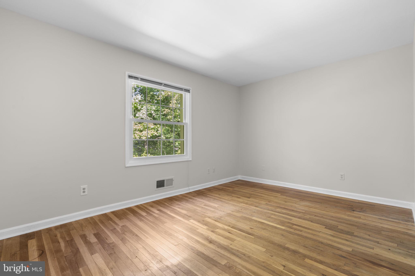
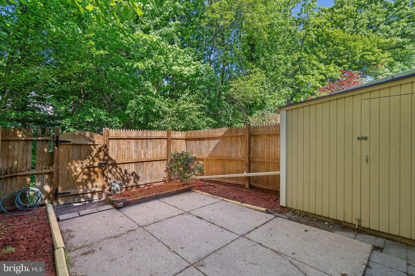
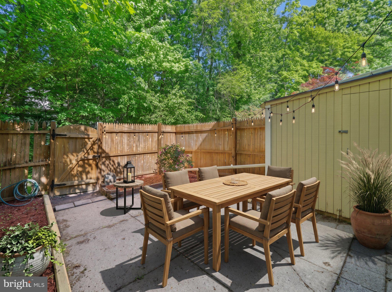
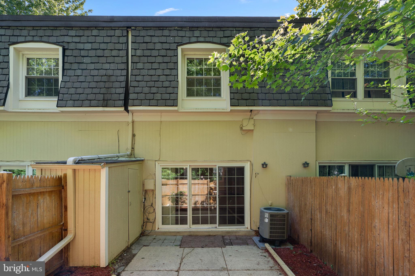
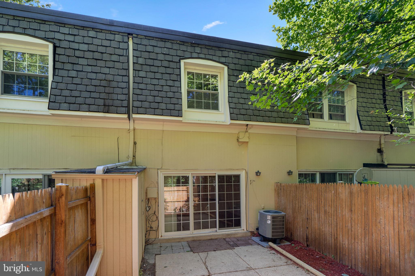
Seller offering $2,500 toward in-unit washer/dryer hookup installation or buyer closing costs. Association permits in-unit hookup installation. Classic brick townhouse-style condo in Cardinal Forest with hardwood floors throughout, recessed lighting, and a private fenced patio backing to mature trees with a storage shed. Open living and dining areas with oversized windows and natural light. Updated kitchen with granite counters, light wood cabinetry, and tile flooring. Renovated full bath with modern quartz vanity. Upper-level bedrooms with hardwood floors and wooded views. Community amenities include pools, tennis courts, trails, and playgrounds. Condo fee covers gas, water, sewer, lawn care, snow removal, and trash. Approx. 1 mi to Lake Accotink Park, 2 mi to Rolling Road VRE Station. Minutes from I-395, I-495, and Springfield Metro. FHA and VA financing welcome. 3D tour available. Schedule your showing today

8221 TORY ROAD 150

Message successfully sent.

What would you like to know?

What is 3 + 4 ?

I agree to receive email communication and understand I can unsubscribe at any time.

I agree to be contacted by Charis Realty Group - Christine Issler, Broker via call, email, and text for real estate services. To opt out, you can reply 'stop' at any time or reply 'help' for assistance. You can also click the unsubscribe link in the emails. Message and data rates may apply. Message frequency may vary. Privacy Policy

Related Properties

*PRICED TO SELL* Welcome to 933 West Ave, a rare opportunity to own a spacious 5-bedroom, 2.5-bath home offering approximately 2,770 square feet of living space on an oversized 8,000+ square foot lot in the highly sought-after Springfield School District. With generous room sizes, flexible living spaces, ample parking, and tremendous upside potential, this property is ideal for buyers looking to build equity while creating their dream home. 

As you arrive, you'll immediately appreciate the home's expansive lot, and private driveway with parking for at least four vehicles. Step inside to discover a spacious split level layout featuring large living and dining areas, abundant natural light, and a floor plan that offers incredible flexibility for everyday living and entertaining. With five generously sized bedrooms and two full bathrooms plus a half downstairs, there's plenty of room for a growing family, multi-generational living, or those needing dedicated office or hobby space.

One of the home's most unique features is the former garage, which was converted many years ago into a small local Springfield doctor's office. This versatile area can function as a home office, business space, or additional living area, or it can be converted back into a traditional garage if desired.

While the home would benefit from cosmetic updating and renovations, it provides an outstanding opportunity for buyers who aren't afraid to add their own style and value. Opportunities to purchase a home of this size on a lot of this caliber in Springfield are becoming increasingly rare. Based on recent neighborhood sales of similarly renovated homes, the property offers the potential for an after-repair value (ARV) around $750,000, making it an attractive option for both owner-occupants and investors looking to build long-term equity.

Outside, the oversized backyard provides plenty of room for entertaining, gardening, play space, or future outdoor enhancements. The generous lot size offers flexibility that's difficult to find in today's market.

Ideally located just minutes from parks, shopping, restaurants, public transportation, and major routes with easy access to Philadelphia, Wilmington, and Philadelphia International Airport, this home combines location, size, and opportunity. Bring your vision and unlock the full potential of 933 West Ave—an exceptional chance to create significant value in one of Delaware County's most desirable communities.
#PADE2121254

SPRINGFIELD

933 WEST AVENUE

5 Beds

2 Baths

2,770 Sq.Ft.

$429,990

MLS#: PADE2121254

Welcome to this beautifully maintained 3-bedroom, 2-bathroom condominium in the highly desirable Cardinal Forest community. This inviting home offers the ease and convenience of one-level living with a spacious, functional layout. 
Step into the bright and welcoming living room, featuring updated carpeting and fresh paint completed in 2024, along with ceiling fans for added comfort. Sliding glass doors lead to a private balcony overlooking a peaceful wooded setting—an ideal place to relax and enjoy the outdoors.
The updated kitchen is equipped with stainless steel appliances, including a microwave, refrigerator, and dishwasher, all installed in 2024, offering both style and functionality.
The spacious primary suite features a walk-in closet and a private en-suite bathroom. Two additional light-filled bedrooms provide flexibility for family, guests, or a home office.
For added convenience, the home includes an in-unit ventless LG washer and dryer installed in 2024. The refrigerator was also replaced in 2024, making this home truly move-in ready.
Residents of Cardinal Forest enjoy outstanding community amenities, including two swimming pools, tennis courts, walking trails, and beautifully maintained common areas. The monthly condominium fee includes water and gas, helping reduce monthly utility costs.
Seller prefers MBH Settlement Company. More photos of the property will be posted.
Ideally located near shopping, dining, parks, and schools, this home also offers excellent commuter access with a Metrobus stop approximately 0.1 miles away and convenient Express Bus service to the Pentagon. Major roadways, including I-495, I-395, and Braddock Road, are just minutes away.
Don't miss this exceptional opportunity to own a beautifully updated home in one of Springfield's most sought-after communities!
#VAFX2331662

SPRINGFIELD

5900 KINGSFORD ROAD C

3 Beds

2 Baths

1,270 Sq.Ft.

$386,000

MLS#: VAFX2331662

Welcome home to a spacious 3BR/2BA top-floor corner unit in Cardinal Forest!  Offered strictly as-is, this property features a large living area and generously sized bedrooms with incredible closet space.  The kitchen has newer appliances and great potential, so bring your design ideas!  The condo also boasts a private balcony overlooking lush greenery, perfect for enjoying a cup of coffee, bird watching or relaxing after work!  An assigned parking space is conveniently located in front of the building.  Additional highlights include fresh paint (2026), new carpet (2026), HVAC (2022), HWH (2008).  Cardinal Forest amenities include an outdoor swimming pool, tennis courts, playgrounds, and so much more!  The location is unbeatable - a short ride to vibrant shops, neighborhood eateries, and restaurants!  Steps away from a bus stop, easy access to Franconia-Springfield Metro, Fairfax County Parkway and the VRE.  This condo is a great value and a fantastic opportunity for investors and first-time home buyers!
#VAFX2329054

SPRINGFIELD

5901 KINGSFORD ROAD H 442

3 Beds

2 Baths

1,270 Sq.Ft.

$349,000

MLS#: VAFX2329054

3 Bed | 2 Bath | 1,270 Sq Ft

Freshly renovated and move-in ready, this bright and inviting 3-bedroom, 2-bath condo had renovations completed in August 2026. The kitchen has been refreshed with new appliances, new hardware, and countertops. Both bathrooms have been updated with new tile, vanities, fixtures, lighting, and exhaust fans. Overhead LED lighting and a dining room chandelier add a polished touch, while new carpet in the bedrooms and fresh paint throughout give the whole home a crisp, clean feel.

Enjoy the ease of single-level, no-stairs living with a private entry, abundant natural light, and the convenience of a washer and dryer in the unit. An assigned parking spot sits right in front of the condo for effortless coming and going.

The Cardinal Forest community offers amenities including a pool, tennis and basketball courts, playgrounds, and scenic walking trails. The HOA covers water, gas, and trash removal, making for easy, low-maintenance living.

Ideally located within walking distance of Cardinal Forest Elementary School and zoned for West Springfield High School, this home also offers unbeatable access to major work centers in Alexandria, Washington D.C., and Tysons, making it a commuter's dream.
#VAFX2337644

SPRINGFIELD

5901 A KINGSFORD ROAD UNIT 435

3 Beds

2 Baths

1,270 Sq.Ft.

$385,000

MLS#: VAFX2337644
The home has been remodeled on both levels!
All new kitchen and appliances including washer/dryer.
All new flooring and fresh paint.
New shaker style doors, lighting, switches and plugs.
#VAFX2330578

SPRINGFIELD

7617 TIVERTON DRIVE

2 Beds

1 Baths

1,088 Sq.Ft.

$414,990

MLS#: VAFX2330578

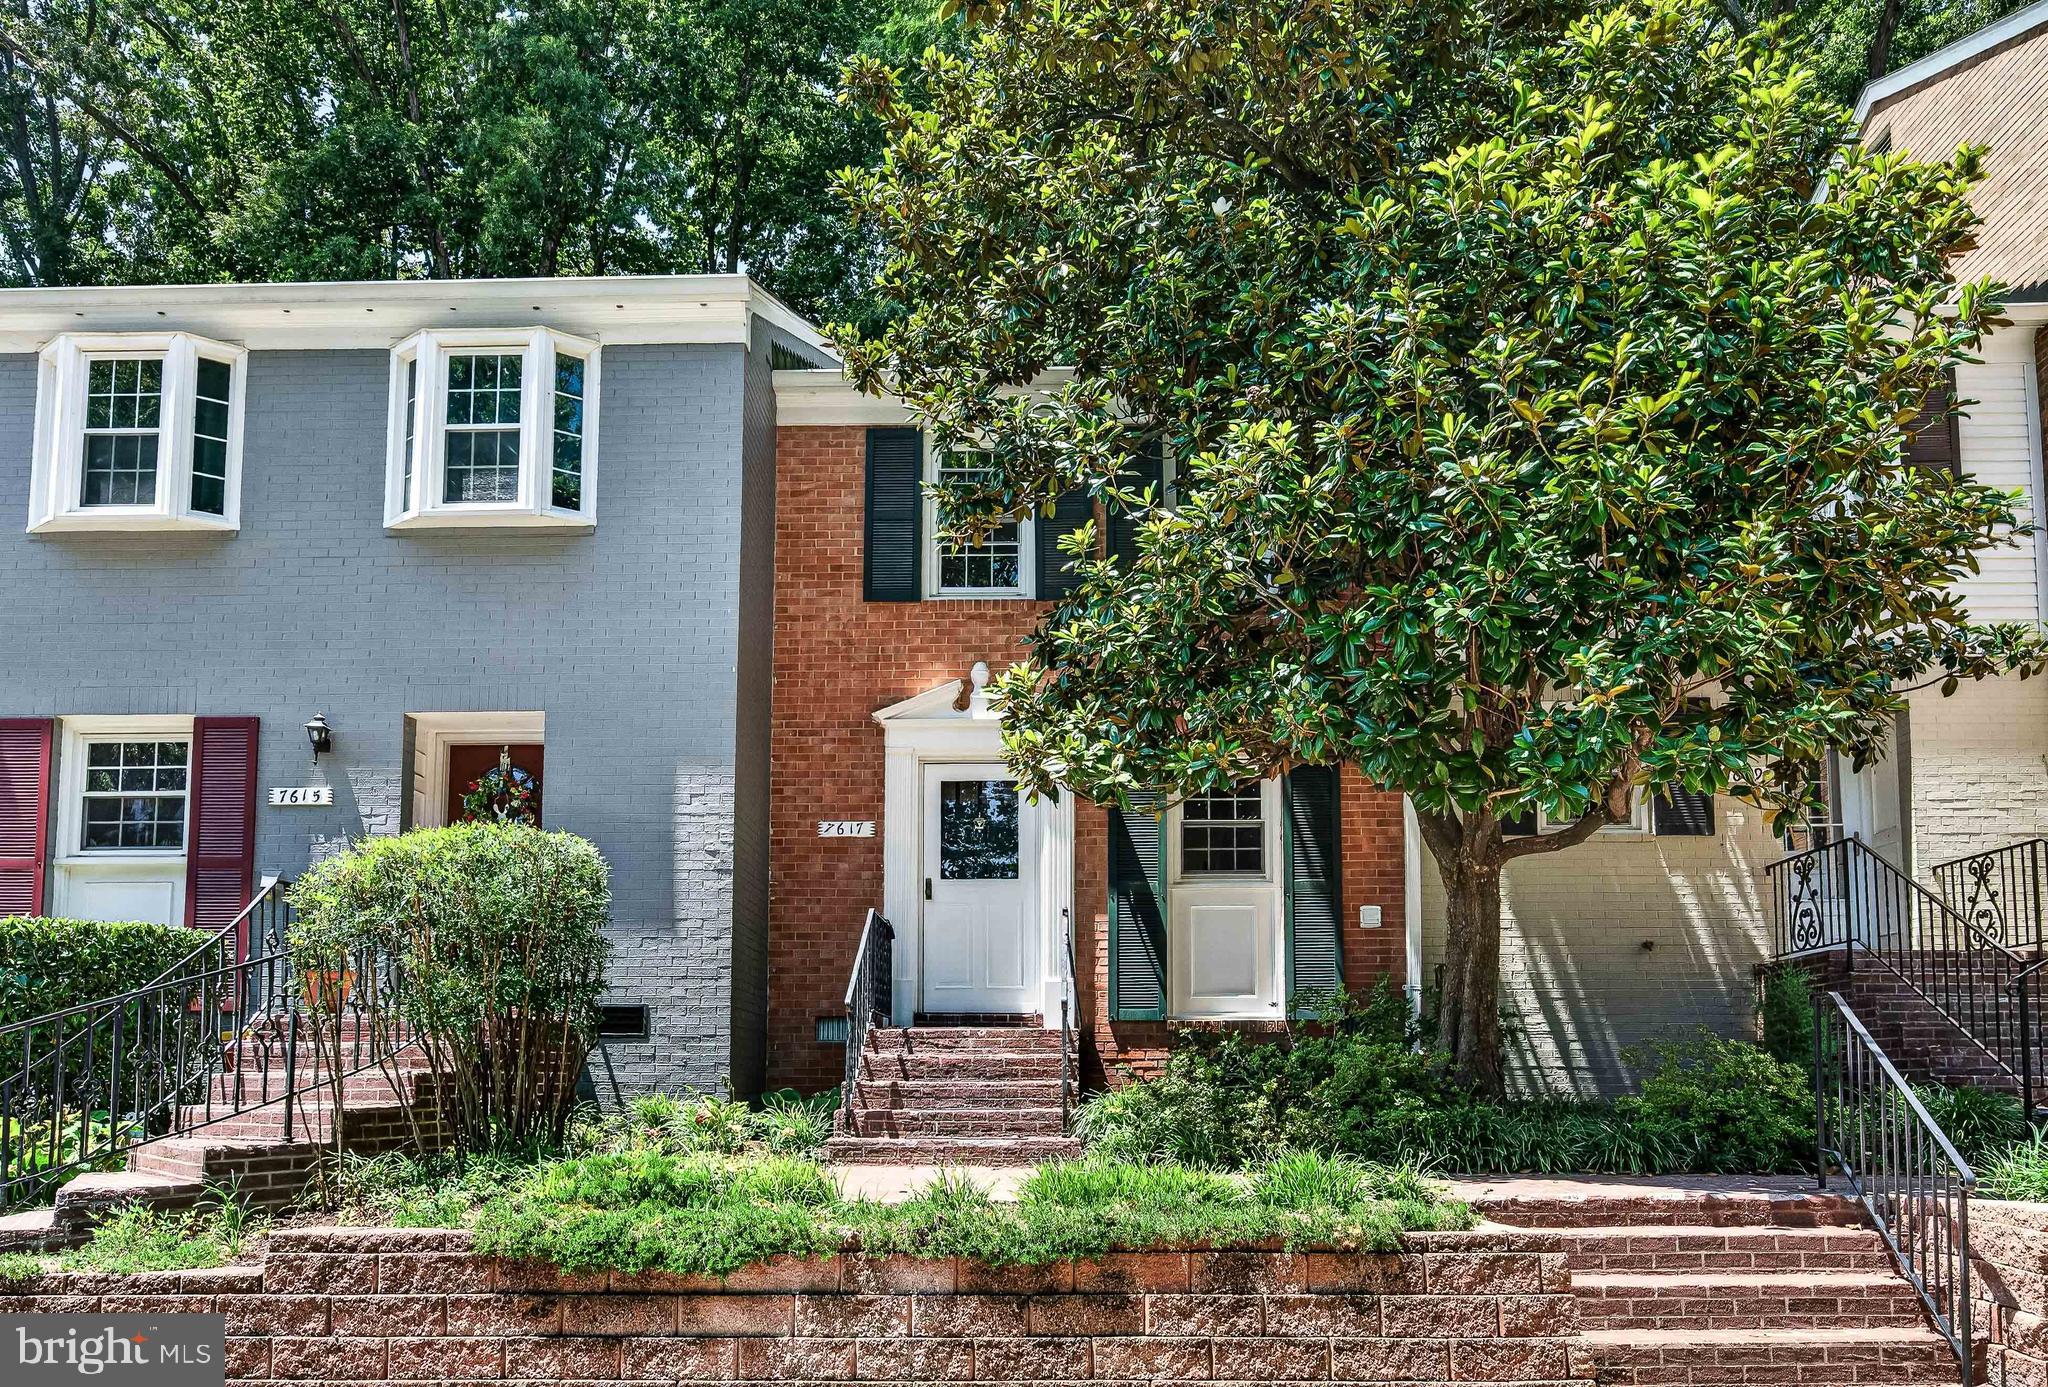
Fully renovated two bedroom, one bath directly across from the community pool. Brand new kitchen with all new appliances, fully renovated bath, and washer and dryer in the unit. Cardinal Forest features an outdoor pool, tennis, basketball, playgrounds, walking paths and a clubhouse, with a condo fee covering gas, water, sewer, trash, snow, landscaping, pest control, exterior maintenance and roof, and master insurance. Minutes to Old Keene Mill and Rolling Road, Cardinal Forest Plaza, Springfield Town Center, Lake Accotink Park, I-395, I-495, I-95 and the Fairfax County Parkway. Franconia-Springfield Metro, VRE, and express bus to the Pentagon all close by. Cardinal Forest Elementary, Irving Middle, West Springfield High. Renovated, low maintenance, and in the best spot in the community.
#VAFX2338392

SPRINGFIELD

5905 NOBLESTOWN ROAD F

2 Beds

1 Baths

978 Sq.Ft.

$300,000

MLS#: VAFX2338392

Gorgeous Garden-Style Spacious Two-Bedroom Condo in Cardinal Forest with a Private Patio Backing to Woods and Accotink Park! Enter the updated condo with New Luxury Plank throughout.  Granite Counters in the Kitchen, Dual Kitchen Sink, and a large pantry.  New Light Fixture in Dining Room. Large Living Room with French Doors. Let in the Fresh air with the charming screen doors, and enjoy the peaceful views. Walk-through/Walk-in Closet into an updated dual-sink, two-cabinet bathroom. Close to shopping, restaurants, the community pool, tot lot & tennis courts. Easy access to VRE, walk to WMATA bus stop, just minutes to I-95 & FFX Parkway! Top-rated school pyramid.  Almost all utilities included - gas heat, water & sewer, etc., except electricity! Parking Space is 186, with plenty of visitor spaces!
#VAFX2334932

SPRINGFIELD

5905 BAYSHIRE ROAD K

2 Beds

1 Baths

978 Sq.Ft.

$309,900

MLS#: VAFX2334932
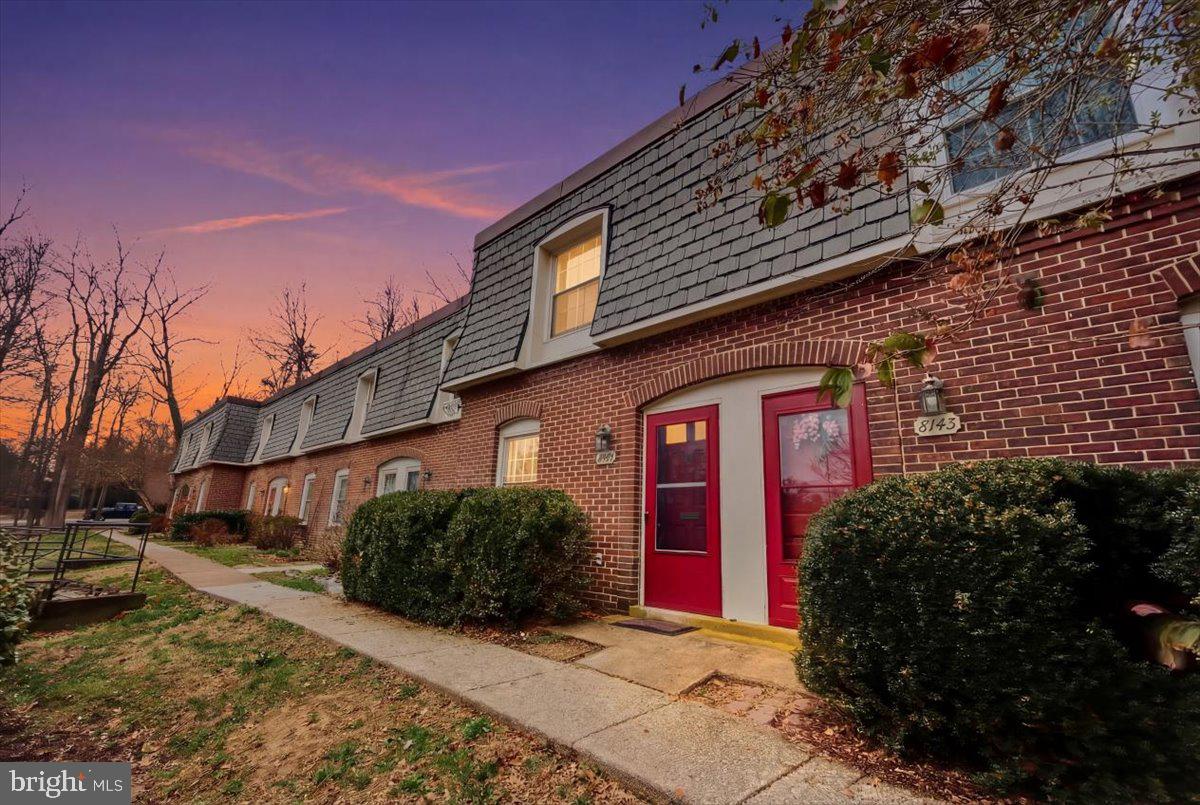
**BACK ON MARKET - BUYER DEFAULTED (FINANCING)** Updated 2-bedroom, 1.5-bath condo in the well-established Cardinal Forest community of Springfield. One of the standout benefits of this home is the condo fee includes gas, heat, hot water, water, sewer, and trash, along with exterior maintenance and community amenities—providing strong overall value and simplifying monthly expenses.

Renovated in 2026, the home features fresh paint throughout, brand-new stainless steel appliances, soft-close kitchen cabinets, premium quartz countertops, recessed lighting, updated fixtures, and a new in-unit washer and dryer. The kitchen opens into the main living and dining area, creating a bright and functional layout that works well for everyday living and entertaining.

Both bedrooms offer comfortable space with ample closets, while the bathrooms have been refreshed with clean, modern finishes.

Step outside to a **private fenced rear patio** that extends your living space outdoors. It’s the kind of spot where you can enjoy your morning coffee, unwind after a long day, or host friends for a casual evening. With space for outdoor seating and a convenient storage area, the patio adds both character and practicality while offering a quiet outdoor retreat.

Residents of Cardinal Forest enjoy a wide range of community amenities including **multiple outdoor swimming pools, tennis courts, basketball courts, playgrounds, and scenic walking paths surrounded by mature landscaping and green space**. The condo fee also covers exterior building maintenance, roof maintenance, landscaping, snow removal, parking lot maintenance, professional management, and access to all community amenities.

Conveniently located with quick access to Rolling Road, Old Keene Mill Road, I-395, I-495, and the Fairfax County Parkway, making commuting throughout Northern Virginia and Washington, DC simple. Just minutes from Springfield Town Center, Trader Joe’s, Whole Foods, restaurants, and shopping. Outdoor lovers will appreciate nearby Lake Accotink Park with miles of walking and biking trails. The Franconia–Springfield Metro and VRE station are also nearby for additional commuting options.

A nicely updated home offering modern finishes, private outdoor space, and a location that makes daily living easy.
#VAFX2288894

SPRINGFIELD

8141 KINGSWAY COURT 289

2 Beds

1 Baths

1,120 Sq.Ft.

$389,000

MLS#: VAFX2288894

NEW PRICE — $420,000!
Welcome to this beautiful and spacious 5-bedroom, 2-bath home in the highly desirable Springfield School District, offering over 2,300 square feet of living space and a unique blend of historic character and modern updates.

This move-in-ready home offers a flexible layout with four bedrooms on the second floor and one large bedroom on the main level, plus an additional bonus room. The main-level bedroom features a walk-in closet and private entrance, making it ideal for an in-law suite, guest quarters, or primary bedroom. The additional flex space can easily be used as a home office, playroom, gym, or whatever best fits your needs.

The eat-in kitchen features shaker-style wood cabinets, stainless steel appliances, and granite countertops, opening to a large dining room that’s perfect for entertaining. The spacious living room provides plenty of room to gather and relax.
The current owners have completed over $100,000 in improvements, including a new boiler, windows, exterior doors, siding, and water heater. The second floor has also been refreshed with brand-new carpeting and fresh paint and includes a convenient walk-in storage area.

Outside, enjoy a spacious backyard designed for relaxing and entertaining, complete with a patio, pergola, and plenty of room to gather. A newer, oversized shed provides additional storage.
Located in Springfield School District with convenient access to major commuting routes, shopping, dining, and everyday amenities.
A truly special home with space, character, and significant recent improvements — now offered at $420,000. And if the home looks familiar, there’s a reason — it was featured in The Philadelphia Inquirer as “House of the Week”!
#PADE2120714

SPRINGFIELD

599 N BISHOP AVENUE

5 Beds

2 Baths

2,968 Sq.Ft.

$420,000

MLS#: PADE2120714

 - property

Send a message

Message successfully sent.

Your message

What is 3 + 4 ?

Reason for contacting?

I agree to receive email communication and understand I can unsubscribe at any time.

I agree to be contacted by Charis Realty Group - Christine Issler, Broker via call, email, and text for real estate services. To opt out, you can reply 'stop' at any time or reply 'help' for assistance. You can also click the unsubscribe link in the emails. Message and data rates may apply. Message frequency may vary. Privacy Policy

Sign Out

Virtual Assistant

Would you like to take the next step with this property? We can help you schedule a showing or virtual tour, or send you more details.

Yes, I would like more information.

Thank You for Your Reply, One of Our Agents will contact you as soon as possible

No, maybe later.

Thank you, you can always contact me via email, phone number or through the contact form.

Realhub AI

Lucy - Your AI-Powered Realtor

Update Your Temporary Password

Personalize your search

Enter your email and we'll notify you immediately when new listings match what you're looking for.

or enter email address

Already have an account ? Login here

Continue your home search

I agree to receive communications and understand I can unsubscribe at any time.

I agree to be contacted by Charis Realty Group - Christine Issler, Broker via call, email, and text for real estate services. To opt out, you can reply 'stop' at any time or reply 'help' for assistance. You can also click the unsubscribe link in the emails. Message and data rates may apply. Message frequency may vary. Privacy Policy

Already have an account ? Login here

We use cookies

We use cookies primarily for analytics to enhance your experience. By accepting, you agree to our use of these cookies. You can manage your preferences or learn more about our cookies policy.