


Property
Beds
4
Full Baths
4
1/2 Baths
1
Year Built
2003
Sq.Footage
6,304
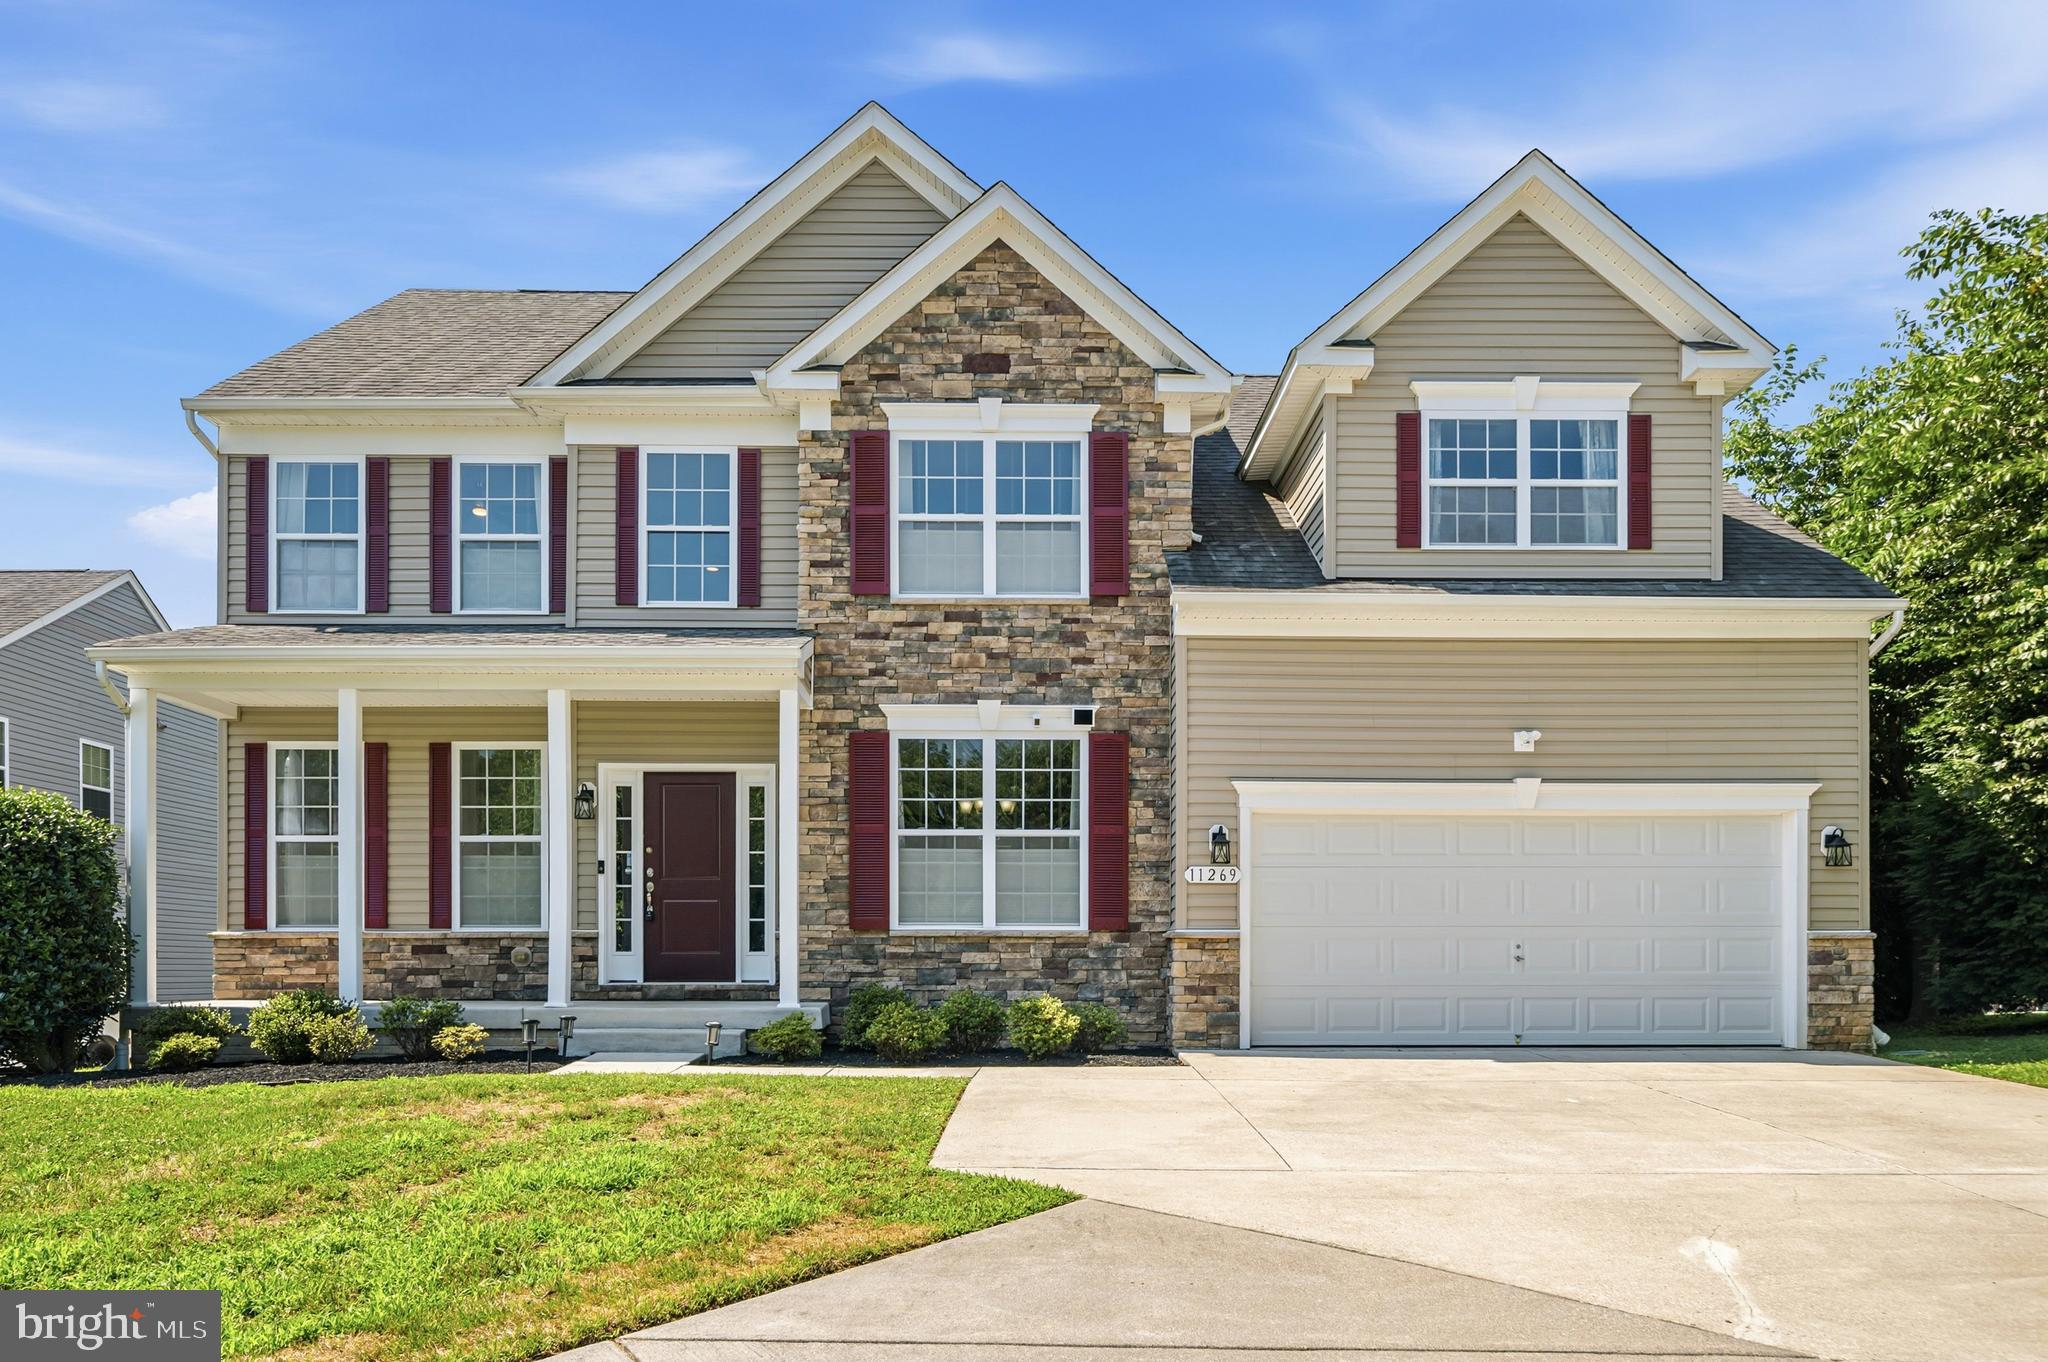
Distinctive single-family residence nestled at the end of a peaceful cul-de-sac on a sprawling 2.92-acre lot surrounded by manicured landscaping and mature trees in coveted Jenna Estates. Offering 6,304 finished square feet, the beautifully appointed interior showcases grand, open living spaces, elegant moldings, sophisticated columns, oversized and arched windows, and a soothing neutral color palette throughout. Step inside the dramatic two-story foyer, where gleaming hardwood floors flow throughout the main level and introduce a thoughtfully designed traditional floor plan. On one side, the formal dining room is elegantly accented by a statement chandelier and classic chair rail molding, while the formal living room opposite is beautifully defined by decorative columns. French doors from the living room open to a light-filled sunroom featuring soaring vaulted ceilings and an elegant tray ceiling detail, creating a serene space for relaxation. Continue into the expansive open-concept great room, where the inviting family room centers around a striking stone-accented wood-burning fireplace and flows seamlessly into the stunning gourmet eat-in kitchen. Designed for both everyday living and entertaining, the kitchen features stainless steel appliances, crisp white cabinetry contrasting with an oversized navy blue island with breakfast bar seating, stylish pendant lighting, upgraded countertops, a custom backsplash, and a walk-in pantry. An adjoining breakfast room boasts cathedral ceilings, Palladian windows that flood the space with natural light, and direct access to the rear deck. Additional main-level highlights include a private study, a convenient powder room, and a dedicated laundry room. Just off the family room, a versatile bonus room with vaulted ceilings offers endless possibilities as a conservatory, secondary sunroom, sitting room, or guest retreat, providing added flexibility for a variety of living arrangements. Ascend to the upper level, where four generously sized carpeted bedrooms and three full bathrooms provide comfortable accommodations. The luxurious primary suite serves as a peaceful retreat, showcasing an elegant tray ceiling, a spacious sitting area, and two walk-in closets. Its beautifully appointed ensuite bathroom features a soaking tub, separate vanities, a walk-in shower, and a private water closet. Two secondary bedrooms share a convenient dual-entry bathroom, while the fourth bedroom enjoys its own private ensuite bathroom and walk-in closet. The expansive walk-out lower level offers exceptional additional living and entertaining space, highlighted by a sprawling carpeted recreation room with a cozy gas fireplace. With ample room for multiple seating areas, a game room, home gym, or entertainment setup, this flexible space can easily accommodate a variety of needs. A versatile bonus room, full bathroom, and dedicated storage room complete this level.Outside, discover an impressive collection of outdoor living spaces overlooking the expansive, beautifully landscaped grounds. An inviting screened porch provides a comfortable setting for enjoying the outdoors, while a sprawling, low-maintenance two-tiered deck extends across the rear of the home, offering abundant space for dining, entertaining, and relaxation. Below, a charming paver patio features a partially covered area for shaded enjoyment, complemented by meandering stepping-stone pathways that connect the outdoor spaces. A detached storage shed adds convenience, while the vast, open backyard, framed by mature trees and established landscaping, offers exceptional privacy and room for outdoor recreation.
Features & Amenities
Interior
-
Other Interior Features
Eat-in Kitchen, Ceiling Fan(s), Kitchen Island, Recessed Lighting, Walk-In Closet(s), Vaulted Ceiling(s), Cathedral Ceiling(s), High Ceilings, Tray Ceiling(s), Crown Molding, Open Floorplan
-
Total Bedrooms
4
-
Bathrooms
4
-
1/2 Bathrooms
1
-
Above Grade Finished Area
4440.0
-
Basement YN
YES
-
Cooling YN
YES
-
Cooling
Central Air, Ceiling Fan(s), Electric
-
Fireplace YN
YES
-
Heating YN
YES
-
Heating
Natural Gas, Forced Air
-
Pet friendly
N/A
Exterior
-
Garage
Yes
-
Garage spaces
3
-
Construction Materials
Brick Veneer, Brick, Vinyl Siding
-
Other Exterior Features
Lighting
-
Parking
Garage Door Opener, Asphalt, Garage, Driveway, Inside Entrance, Attached
-
Patio and Porch Features
Deck, Patio
-
Pool
No
-
Waterfront YN
NO
-
View
Garden
Area & Lot
-
Lot Features
Cul-De-Sac
-
Lot Size(acres)
2.92
-
Lot Size(square feet)
127,195
-
Property Type
Residential
-
Property Sub Type
Single Family Residence
-
Architectural Style
Colonial
Price
-
Sales Price
$1,275,000
-
Tax Amount
$9,909
-
Sq. Footage
6,304
-
Price/SqFt
$202
HOA
-
Association
YES
-
Association Fee
$63.33
-
Association Fee Frequency
Quarterly
-
Association Fee Includes
N/A
School District
-
Elementary School
CARROLLTOWNE
-
Middle School
OKLAHOMA ROAD
-
High School
LIBERTY
Property Features
-
New Construction
NO
-
Foundation Details
Permanent
-
Senior Community YN
NO
-
Sewer
Septic Tank
-
Tax Lot
151
-
Water Source
Well
Schedule a Showing
Showing scheduled successfully.
Mortgage calculator
Estimate your monthly mortgage payment, including the principal and interest, property taxes, and HOA. Adjust the values to generate a more accurate rate.
Your payment
Principal and Interest:
$
Property taxes:
$
HOA fees:
$
Total loan payment:
$
Total interest amount:
$
Location
County
CARROLL
Elementary School
CARROLLTOWNE
Middle School
OKLAHOMA ROAD
High School
LIBERTY
Listing Courtesy of Robert J Lucido, Keller Williams Lucido Agency
RealHub Information is provided exclusively for consumers' personal, non-commercial use, and it may not be used for any purpose other than to identify prospective properties consumers may be interested in purchasing. All information deemed reliable but not guaranteed and should be independently verified. All properties are subject to prior sale, change or withdrawal. RealHub website owner shall not be responsible for any typographical errors, misinformation, misprints and shall be held totally harmless.

Salesperson, Realtor
Lee & Eric Whisner
Call Lee & Eric today to schedule a private showing.

* Listings on this website come from the FMLS IDX Compilation and may be held by brokerage firms other than the owner of this website. The listing brokerage is identified in any listing details. Information is deemed reliable but is not guaranteed. If you believe any FMLS listing contains material that infringes your copyrighted work please click here to review our DMCA policy and learn how to submit a takedown request.© 2024 FMLS.
Related Properties

MARRIOTTSVILLE
1575 MARRIOTTSVILLE ROAD
5 Beds
4 Baths
4,844 Sq.Ft.
$1,500,000
MLS#: MDHW2074252
MARRIOTTSVILLE
11269 OLD FREDERICK ROAD
5 Beds
3 Baths
4,556 Sq.Ft.
$1,100,000
MLS#: MDHW2071244
.png)