


Property
Beds
3
Full Baths
2
1/2 Baths
1
Year Built
1980
Sq.Footage
1,633
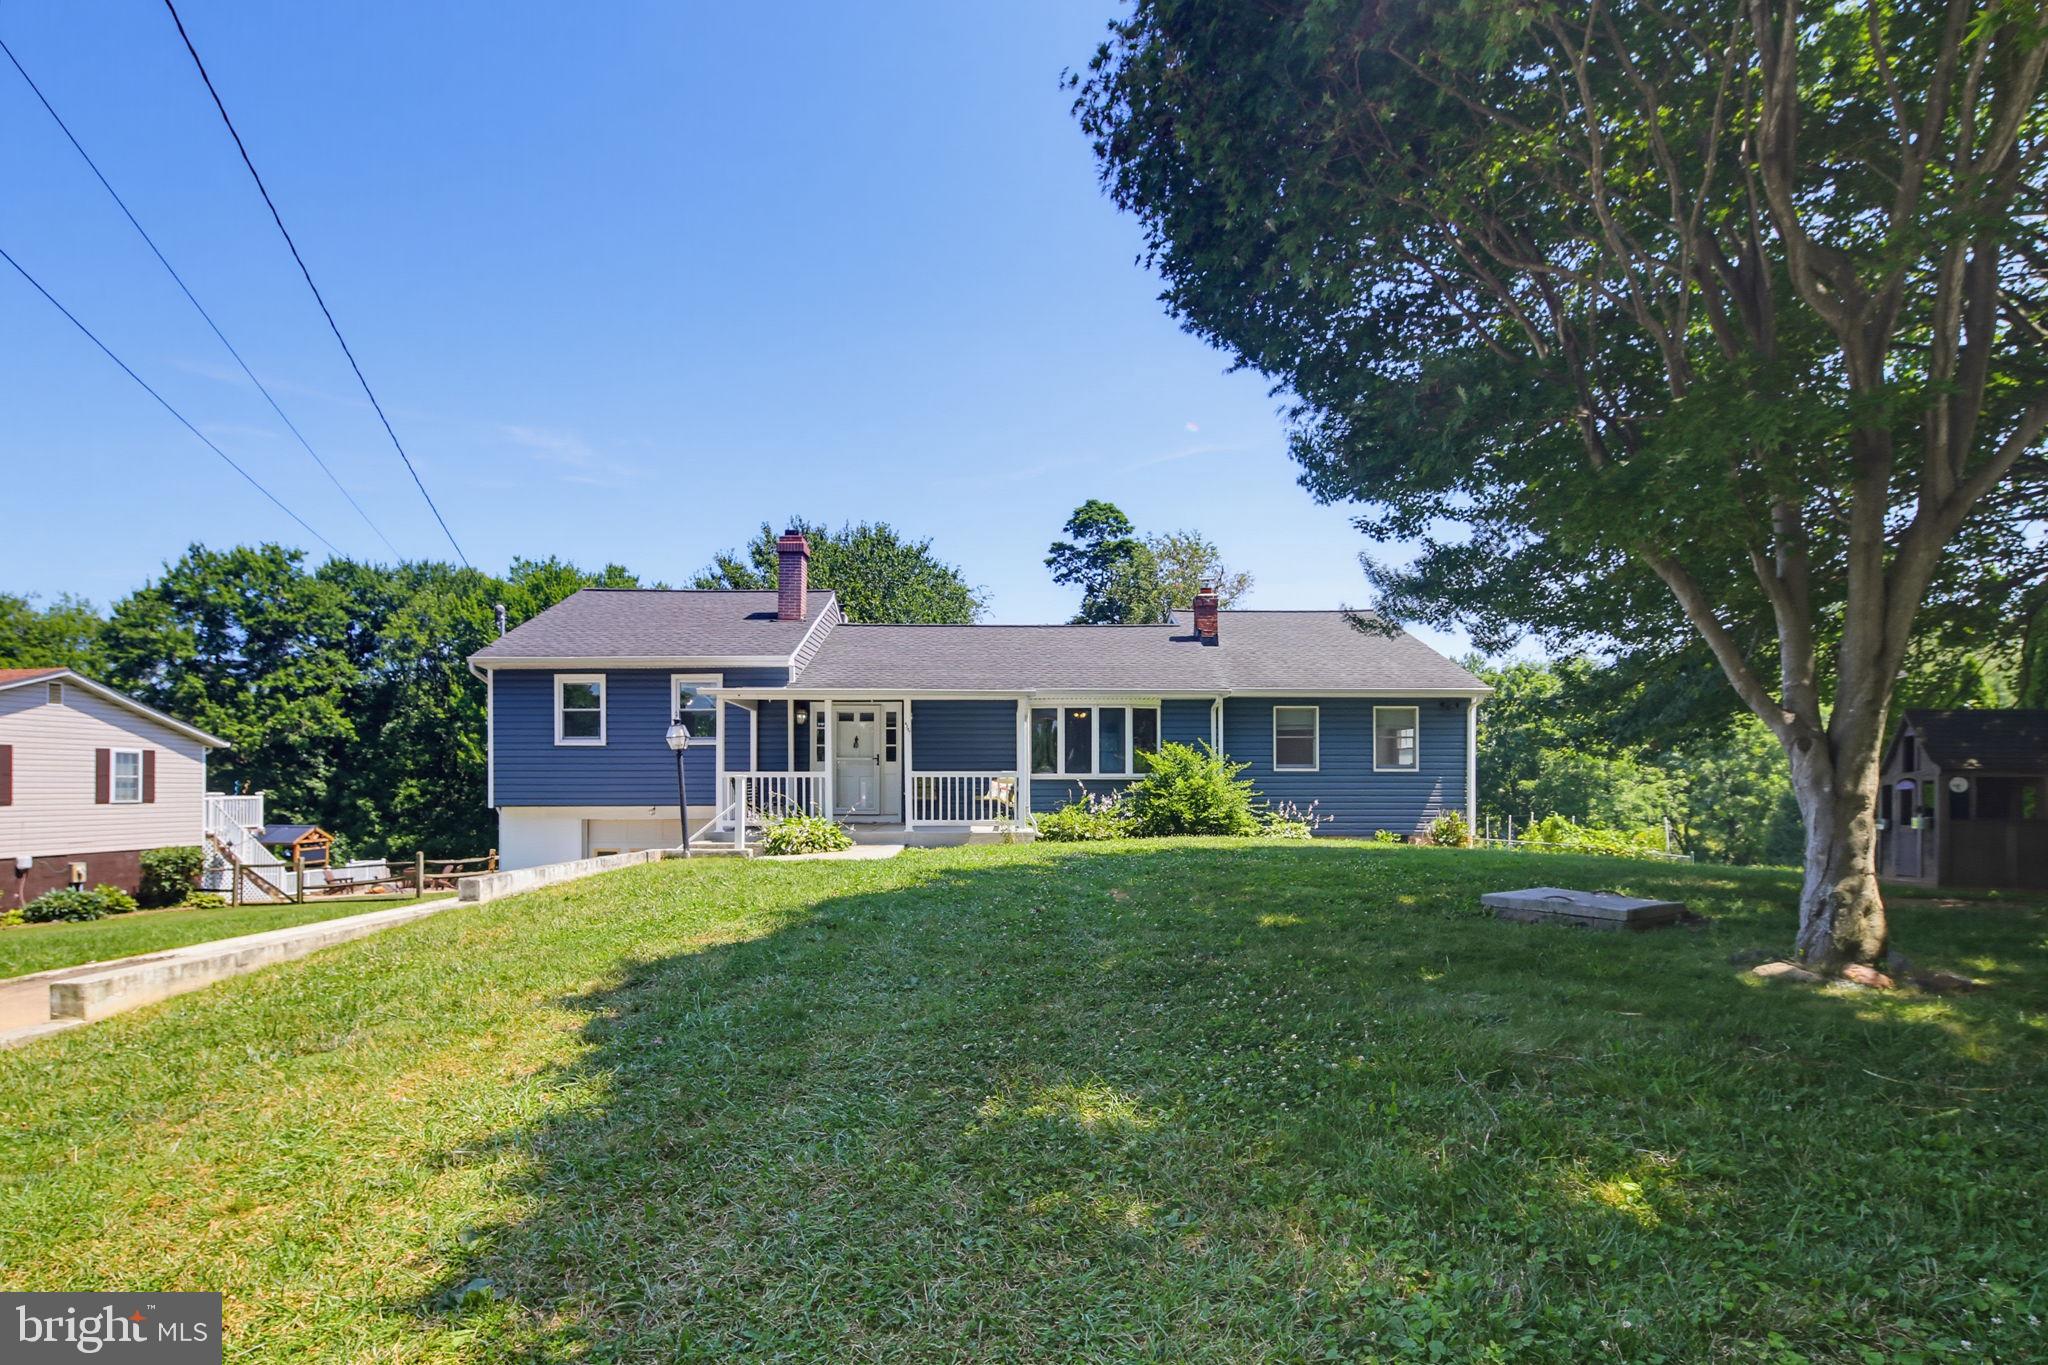
Welcome to 7132 Macbeth Way, a well-maintained 3-bedroom, 2.5-bath split-foyer home situated on a .29-acre lot in Sykesville. Offering a comfortable layout, a fenced rear yard, and several significant updates, this home is ready for its next owner. The main level features engineered hardwood flooring installed in approximately 2020–2021, creating a warm and inviting living space. The split-foyer design provides flexibility between the main and lower level, with three bedrooms and 2.5 baths offering plenty of room for everyday living and entertaining. Outside, enjoy a fully fenced rear yard, providing a great space for pets, recreation, gardening, or outdoor gatherings. The .29-acre property offers a nice balance of usable outdoor space without excessive maintenance. Several of the home’s major systems and exterior components have already been updated, including interior and exterior HVAC units in 2016, roof and siding in 2020, and a new water heater in 2026. With its desirable Sykesville location, established lot, functional floor plan, and valuable recent improvements, 7132 Macbeth Way offers an excellent opportunity to make this home your own.
Features & Amenities
Interior
-
Total Bedrooms
3
-
Bathrooms
2
-
1/2 Bathrooms
1
-
Above Grade Finished Area
1108.0
-
Basement YN
YES
-
Cooling YN
YES
-
Cooling
Other, Electric
-
Fireplace YN
YES
-
Heating YN
YES
-
Heating
Electric, Heat Pump
-
Main Level Bedrooms
3
-
Pet friendly
N/A
Exterior
-
Garage
No
-
Construction Materials
Brick
-
Parking
Off Street, Driveway
-
Pool
No
-
Waterfront YN
NO
Area & Lot
-
Lot Size(acres)
0.29
-
Lot Size(square feet)
12,702
-
Property Type
Residential
-
Property Sub Type
Single Family Residence
-
Architectural Style
Split Foyer
Price
-
Sales Price
$465,000
-
Tax Amount
$4,004
-
Financing Options
Cash, Conventional, FHA
-
Sq. Footage
1,633
-
Price/SqFt
$284
HOA
-
Association
YES
-
Association Fee
$160
-
Association Fee Frequency
Annually
-
Association Fee Includes
N/A
Property Resources
-
Horse Property
NO
School District
-
Elementary School
N/A
-
Middle School
N/A
-
High School
N/A
Property Features
-
New Construction
NO
-
Association Amenities
Tennis Court(s), Basketball Court, Playground
-
Foundation Details
Slab, Block
-
Senior Community YN
NO
-
Sewer
Public Sewer
-
Tax Lot
44
-
Water Source
Public
Schedule a Showing
Showing scheduled successfully.
Mortgage calculator
Estimate your monthly mortgage payment, including the principal and interest, property taxes, and HOA. Adjust the values to generate a more accurate rate.
Your payment
Principal and Interest:
$
Property taxes:
$
HOA fees:
$
Total loan payment:
$
Total interest amount:
$
Location
County
CARROLL
Elementary School
Middle School
High School
Listing Courtesy of Justin Paul Baker, Hyatt & Company Real Estate LLC
RealHub Information is provided exclusively for consumers' personal, non-commercial use, and it may not be used for any purpose other than to identify prospective properties consumers may be interested in purchasing. All information deemed reliable but not guaranteed and should be independently verified. All properties are subject to prior sale, change or withdrawal. RealHub website owner shall not be responsible for any typographical errors, misinformation, misprints and shall be held totally harmless.

Salesperson, Realtor
Lee & Eric Whisner
Call Lee & Eric today to schedule a private showing.

* Listings on this website come from the FMLS IDX Compilation and may be held by brokerage firms other than the owner of this website. The listing brokerage is identified in any listing details. Information is deemed reliable but is not guaranteed. If you believe any FMLS listing contains material that infringes your copyrighted work please click here to review our DMCA policy and learn how to submit a takedown request.© 2024 FMLS.
Related Properties

SYKESVILLE
7424 GAITHER ROAD
5 Beds
2 Baths
2,550 Sq.Ft.
$500,000
MLS#: MDCR2036528

SYKESVILLE
700 OLD LIBERTY ROAD
5 Beds
2 Baths
1,874 Sq.Ft.
$425,000
MLS#: MDCR2037470

SYKESVILLE
5314 WENDY ROAD
3 Beds
3 Baths
1,260 Sq.Ft.
$535,000
MLS#: MDCR2037908
SYKESVILLE
4307 HOWARD DRIVE
4 Beds
2 Baths
2,038 Sq.Ft.
$474,900
MLS#: MDCR2035758

SYKESVILLE
1702 GEMINI DRIVE
4 Beds
2 Baths
1,560 Sq.Ft.
$474,550
MLS#: MDCR2037876

SYKESVILLE
6414 LOCUST LANE
3 Beds
3 Baths
1,772 Sq.Ft.
$450,000
MLS#: MDCR2037634

SYKESVILLE
6205 HONEYCOMB COURT
4 Beds
3 Baths
2,449 Sq.Ft.
$495,000
MLS#: MDCR2036722

SYKESVILLE
2504 ARTHUR AVENUE
3 Beds
2 Baths
3,120 Sq.Ft.
$439,900
MLS#: MDCR2037776

SYKESVILLE
1691 BRIMFIELD CIRCLE
3 Beds
2 Baths
1,428 Sq.Ft.
$519,900
MLS#: MDCR2036628
.png)