
Property
Beds
3
Full Baths
2
1/2 Baths
1
Year Built
2020
Sq.Footage
3,318
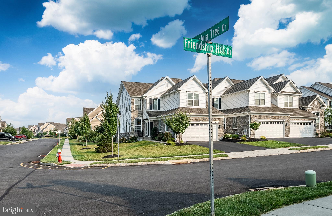
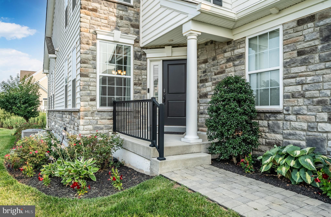
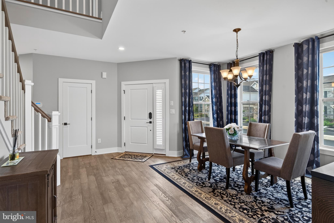
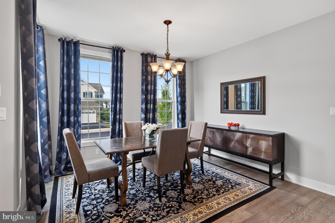
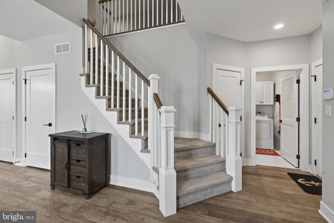
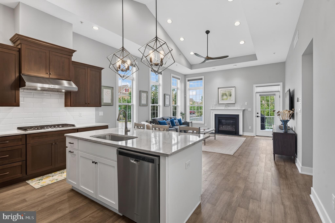
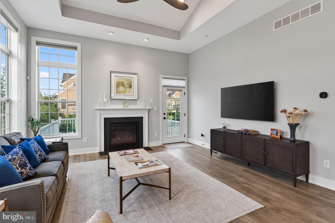
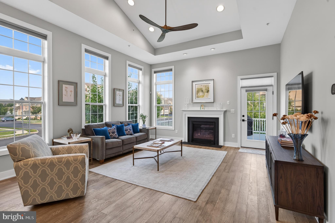
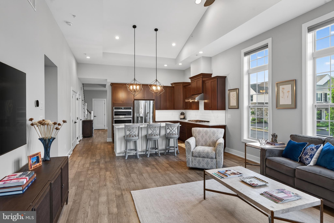
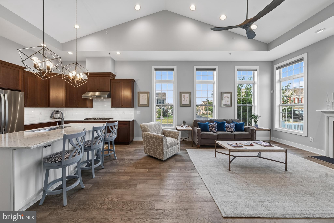
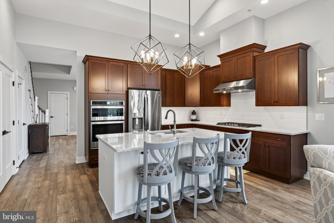
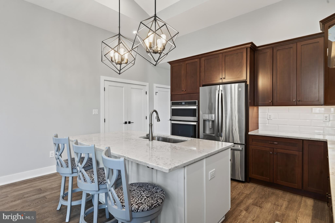
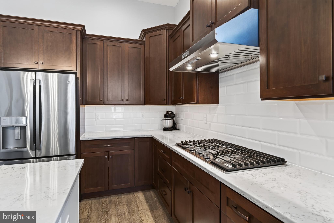
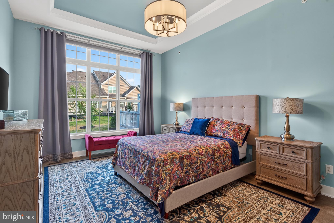
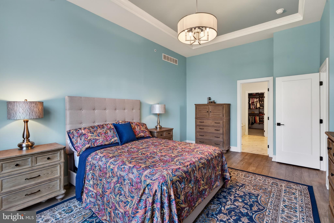
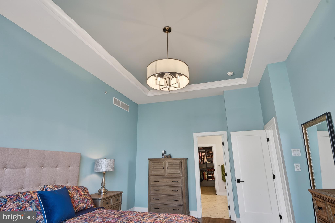
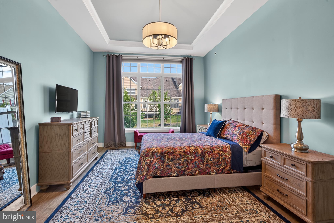
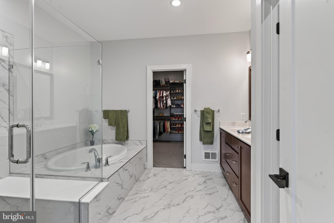
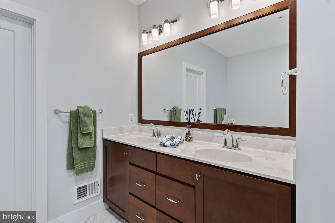
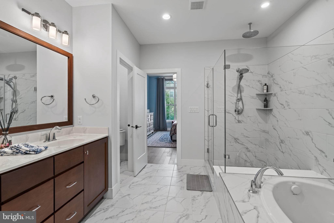
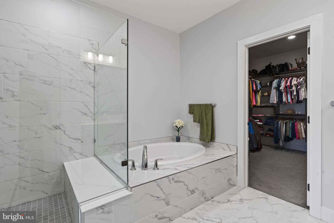
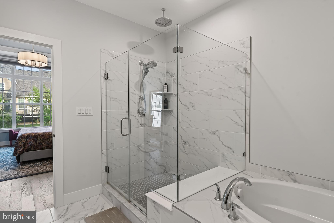
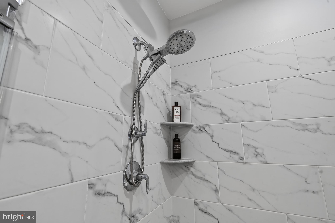
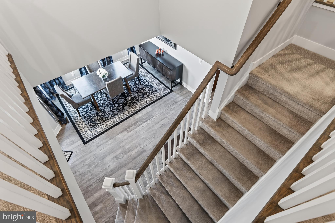
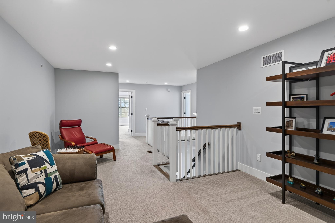
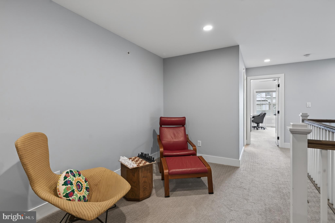
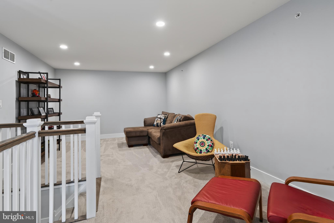
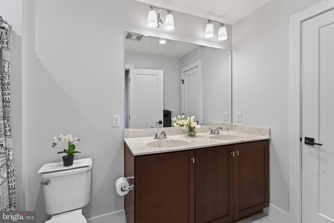
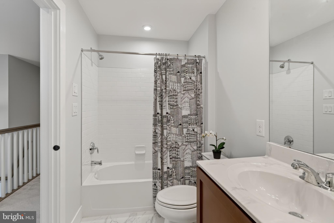
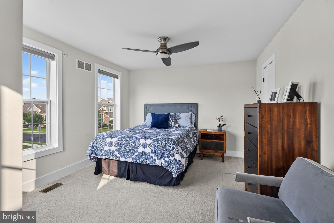
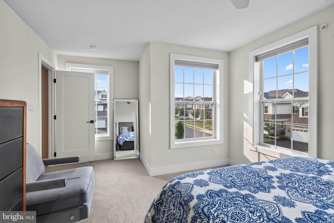
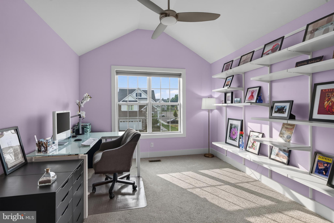
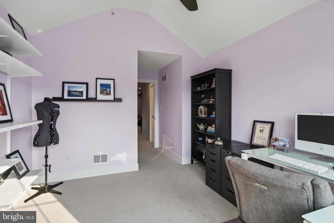
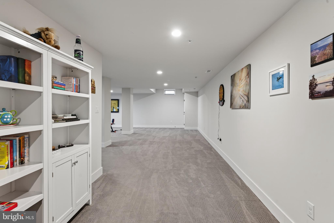
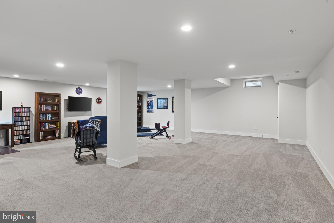
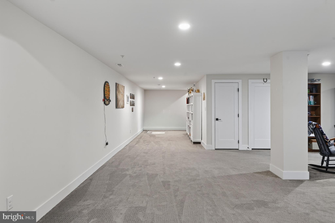
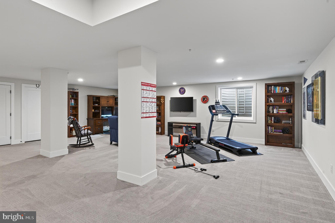
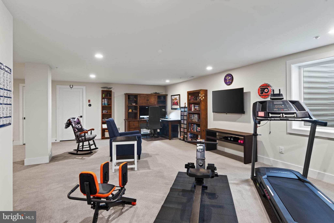
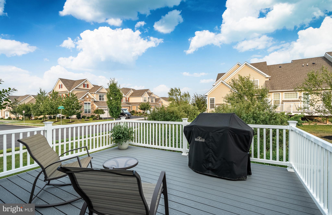
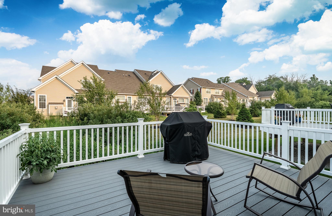
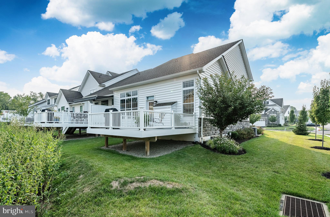
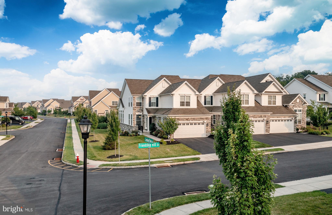
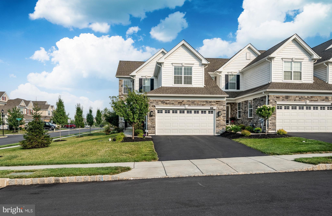
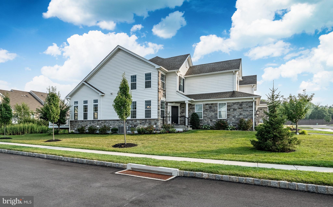
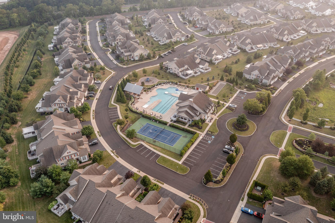
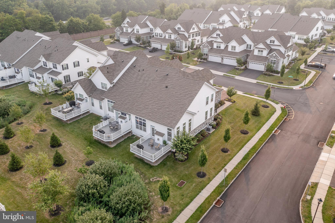
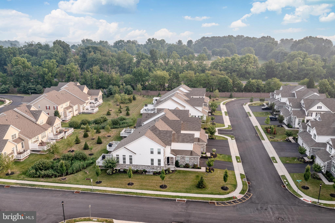
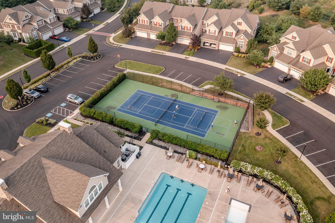
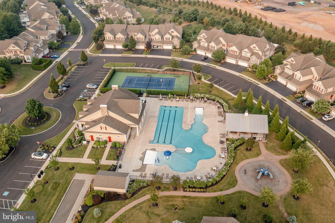
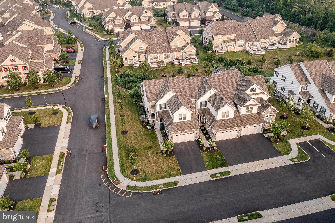
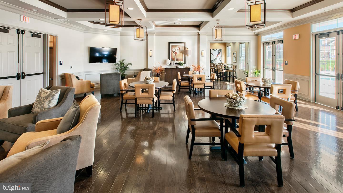
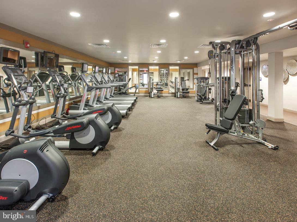
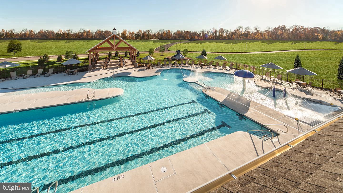
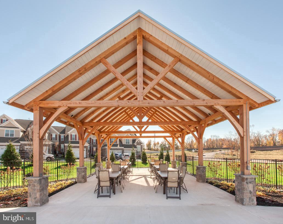
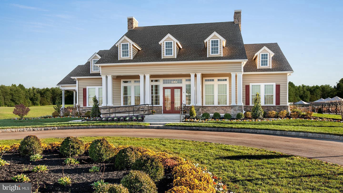
Welcome to effortless living in this stunning end-unit carriage home with tons of upgrades, nestled within the sought-after 55+ community of White Springs Regency. Built in 2020 and impeccably maintained, this home offers the perfect blend of modern design, luxury finishes, and low-maintenance living. As you enter, you will notice the upgraded New England railing and the engineered hardwood floors. The thoughtfully designed floor plan features a spacious first-floor primary suite with tray ceilings, a custom closet, and an upgraded luxury bathroom package with a rain shower head and an additional bathtub, creating the perfect private retreat. The open-concept living spaces, with cathedral ceilings in the living room, are highlighted by high-end finishes throughout and a gas fireplace. Motorized blinds in the living room let the sun in or give you privacy whenever you want it with ease. The gourmet kitchen has a large island and features quartz counters with upgraded appliances and cabinetry. The finished basement provides exceptional additional living space, ideal for entertaining, a home theater, fitness room, or hobby area. Upstairs, you'll find a comfortable loft/lounge area, two generously sized bedrooms, and a full bathroom—perfect for hosting family and friends. A finished two-car garage with epoxy floors provides plenty of storage, while the community amenities elevate everyday living. Residents enjoy access to a beautiful clubhouse, a beautiful community pool, and tennis courts, offering endless opportunities to socialize, stay active, and enjoy the vibrant 55+ lifestyle. If you've been searching for a like-new home with upscale finishes, a versatile floor plan, and exceptional community amenities, this is one you won't want to miss!
Features & Amenities
Interior
-
Total Bedrooms
3
-
Bathrooms
2
-
1/2 Bathrooms
1
-
Above Grade Finished Area
2698.0
-
Basement YN
YES
-
Cooling YN
YES
-
Cooling
Central Air, Electric
-
Fireplace YN
YES
-
Heating YN
YES
-
Heating
Natural Gas, Forced Air
-
Main Level Bedrooms
1
-
Pet friendly
Number Limit, Yes
Exterior
-
Garage
Yes
-
Garage spaces
2
-
Construction Materials
Vinyl Siding
-
Parking
Garage, Driveway, Attached
-
Pool
Yes
-
Pool Features
Community
-
Waterfront YN
NO
Area & Lot
-
Lot Size(acres)
0.04
-
Lot Size(square feet)
1,742
-
Property Type
Residential
-
Property Sub Type
Single Family Residence
-
Architectural Style
Carriage House
Price
-
Sales Price
$775,000
-
Tax Amount
$10,459
-
Sq. Footage
3,318
-
Price/SqFt
$233
HOA
-
Association
YES
-
Association Fee
$440
-
Association Fee Frequency
Monthly
-
Association Fee Includes
N/A
Property Resources
-
Horse Property
NO
School District
-
Elementary School
N/A
-
Middle School
N/A
-
High School
N/A
Property Features
-
Stories
3
-
New Construction
NO
-
Foundation Details
Block
-
Senior Community YN
YES
-
Sewer
Public Sewer
-
Tax Lot
109
-
Water Source
Public
Schedule a Showing
Showing scheduled successfully.
Mortgage calculator
Estimate your monthly mortgage payment, including the principal and interest, property taxes, and HOA. Adjust the values to generate a more accurate rate.
Your payment
Principal and Interest:
$
Property taxes:
$
HOA fees:
$
Total loan payment:
$
Total interest amount:
$
Location
County
MONTGOMERY
Elementary School
Middle School
High School
Listing Courtesy of Robert D Lawrence , VRA Realty
RealHub Information is provided exclusively for consumers' personal, non-commercial use, and it may not be used for any purpose other than to identify prospective properties consumers may be interested in purchasing. All information deemed reliable but not guaranteed and should be independently verified. All properties are subject to prior sale, change or withdrawal. RealHub website owner shall not be responsible for any typographical errors, misinformation, misprints and shall be held totally harmless.

AGENT
Lee & Eric Whisner
Call Lee & Eric today to schedule a private showing.

* Listings on this website come from the FMLS IDX Compilation and may be held by brokerage firms other than the owner of this website. The listing brokerage is identified in any listing details. Information is deemed reliable but is not guaranteed. If you believe any FMLS listing contains material that infringes your copyrighted work please click here to review our DMCA policy and learn how to submit a takedown request.© 2024 FMLS.
Related Properties
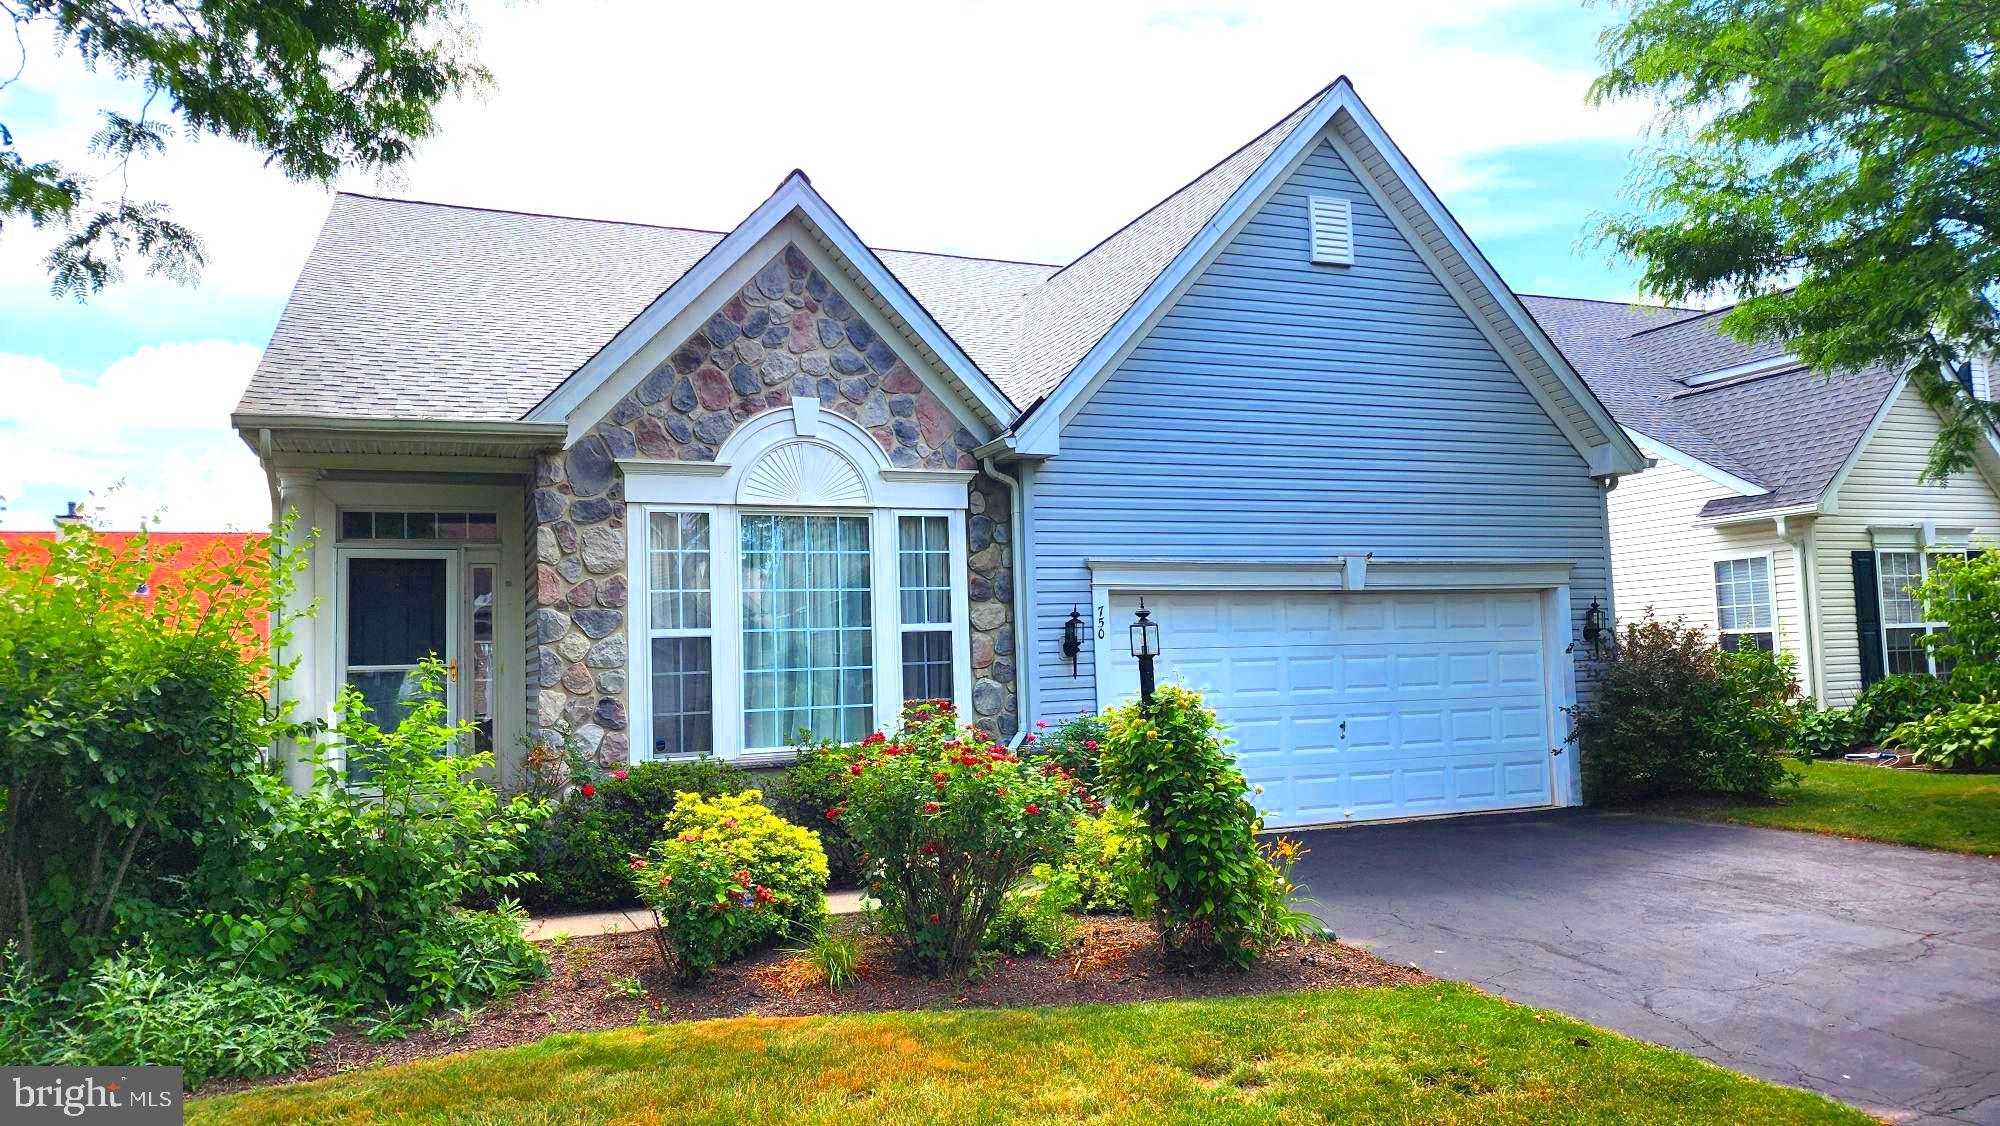
COLLEGEVILLE
750 TWINING WAY
3 Beds
2 Baths
2,938 Sq.Ft.
$645,000
MLS#: PAMC2185844
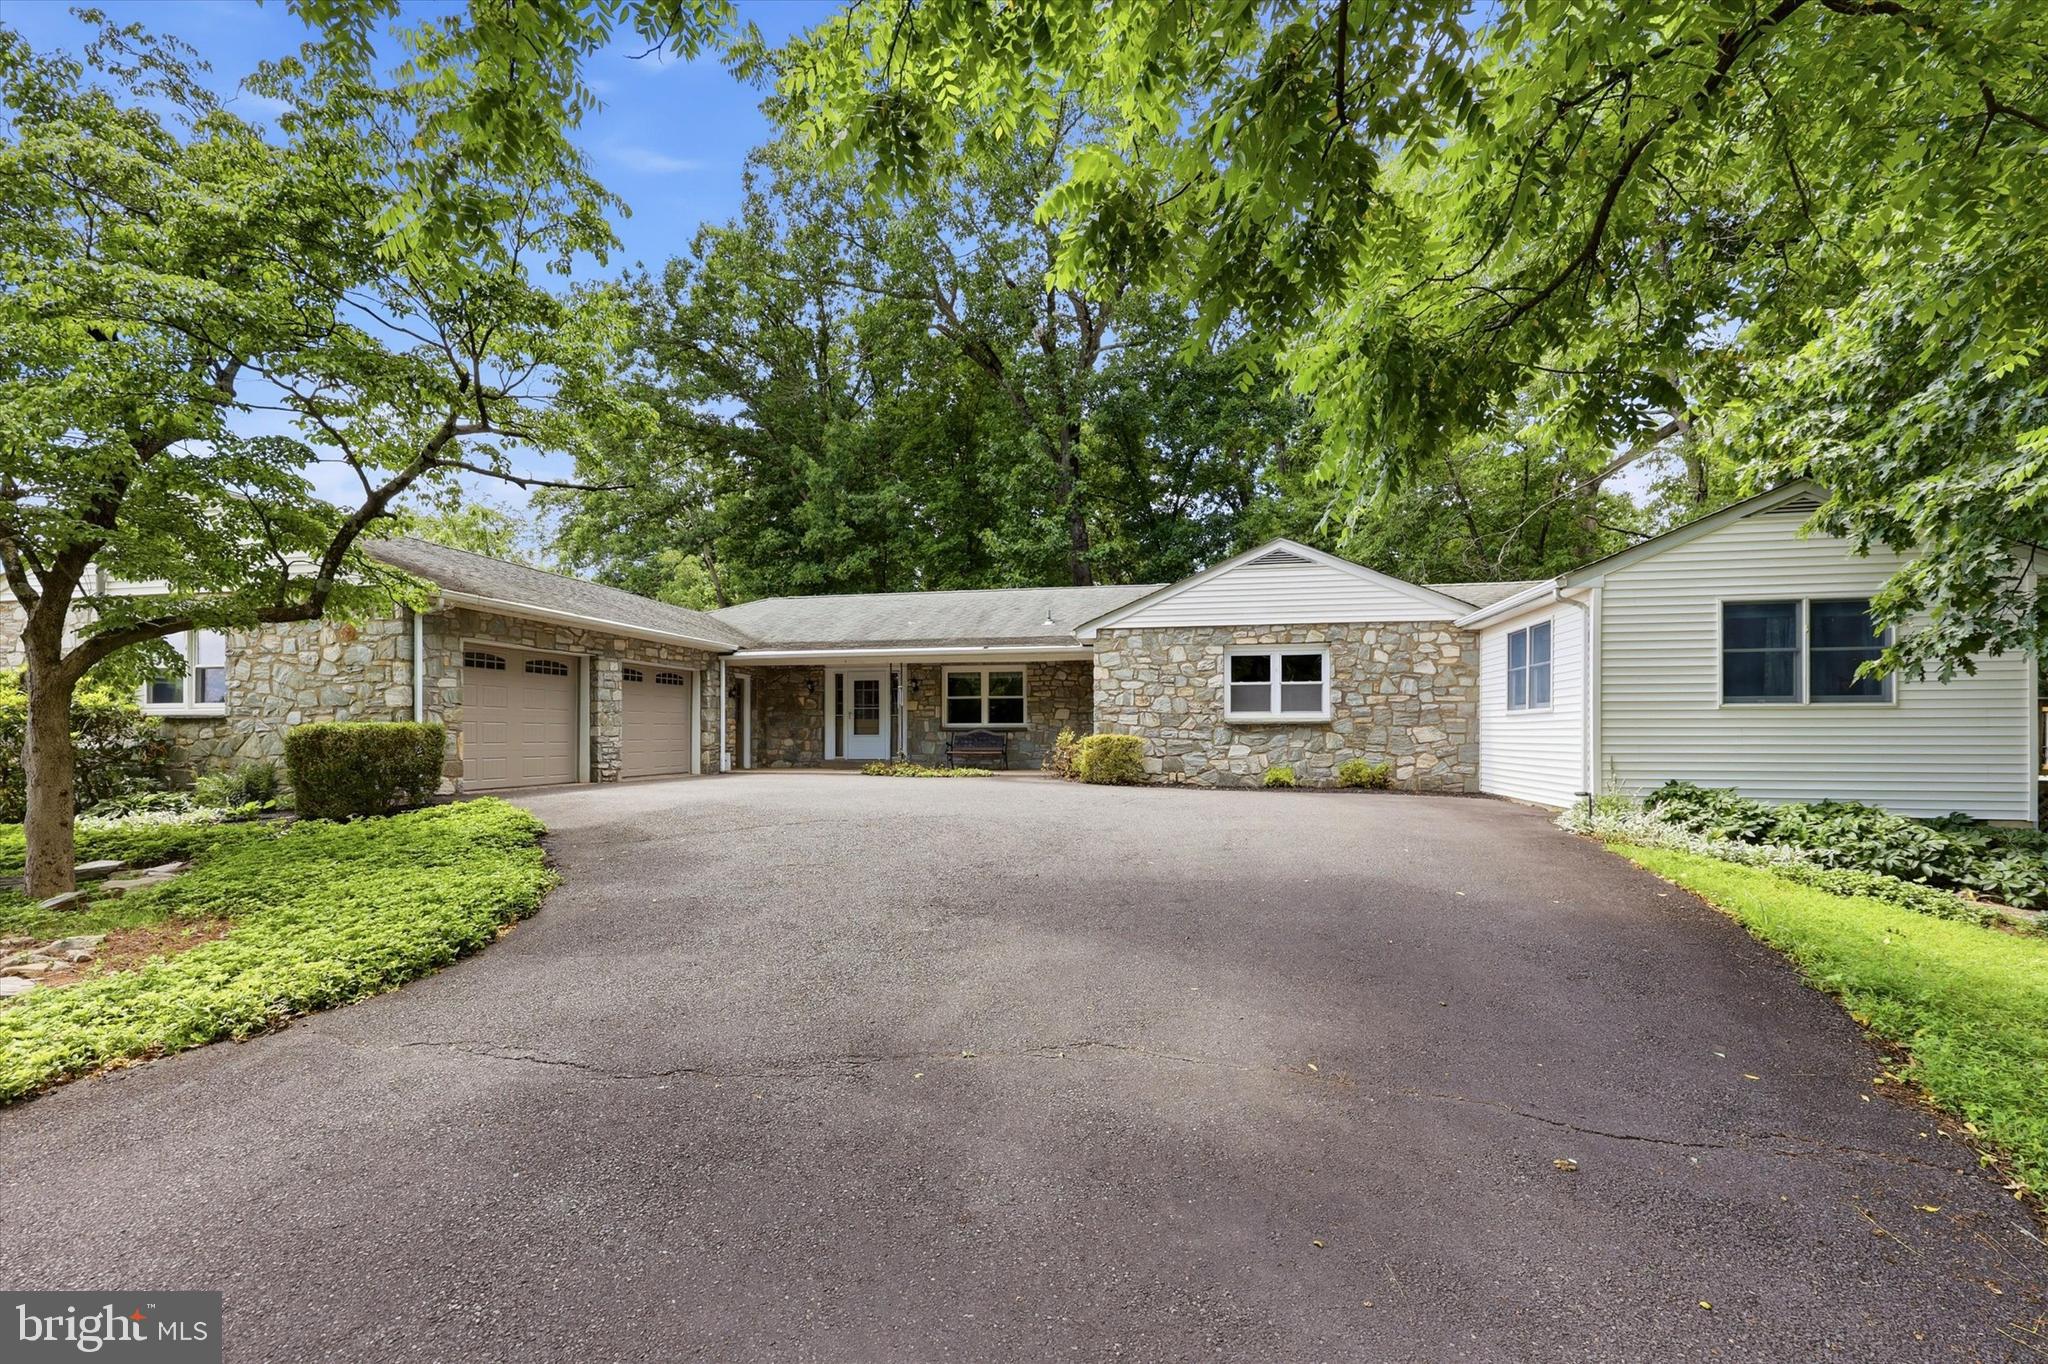
COLLEGEVILLE
165 GODSHALL ROAD
4 Beds
3 Baths
4,574 Sq.Ft.
$735,000
MLS#: PAMC2188202
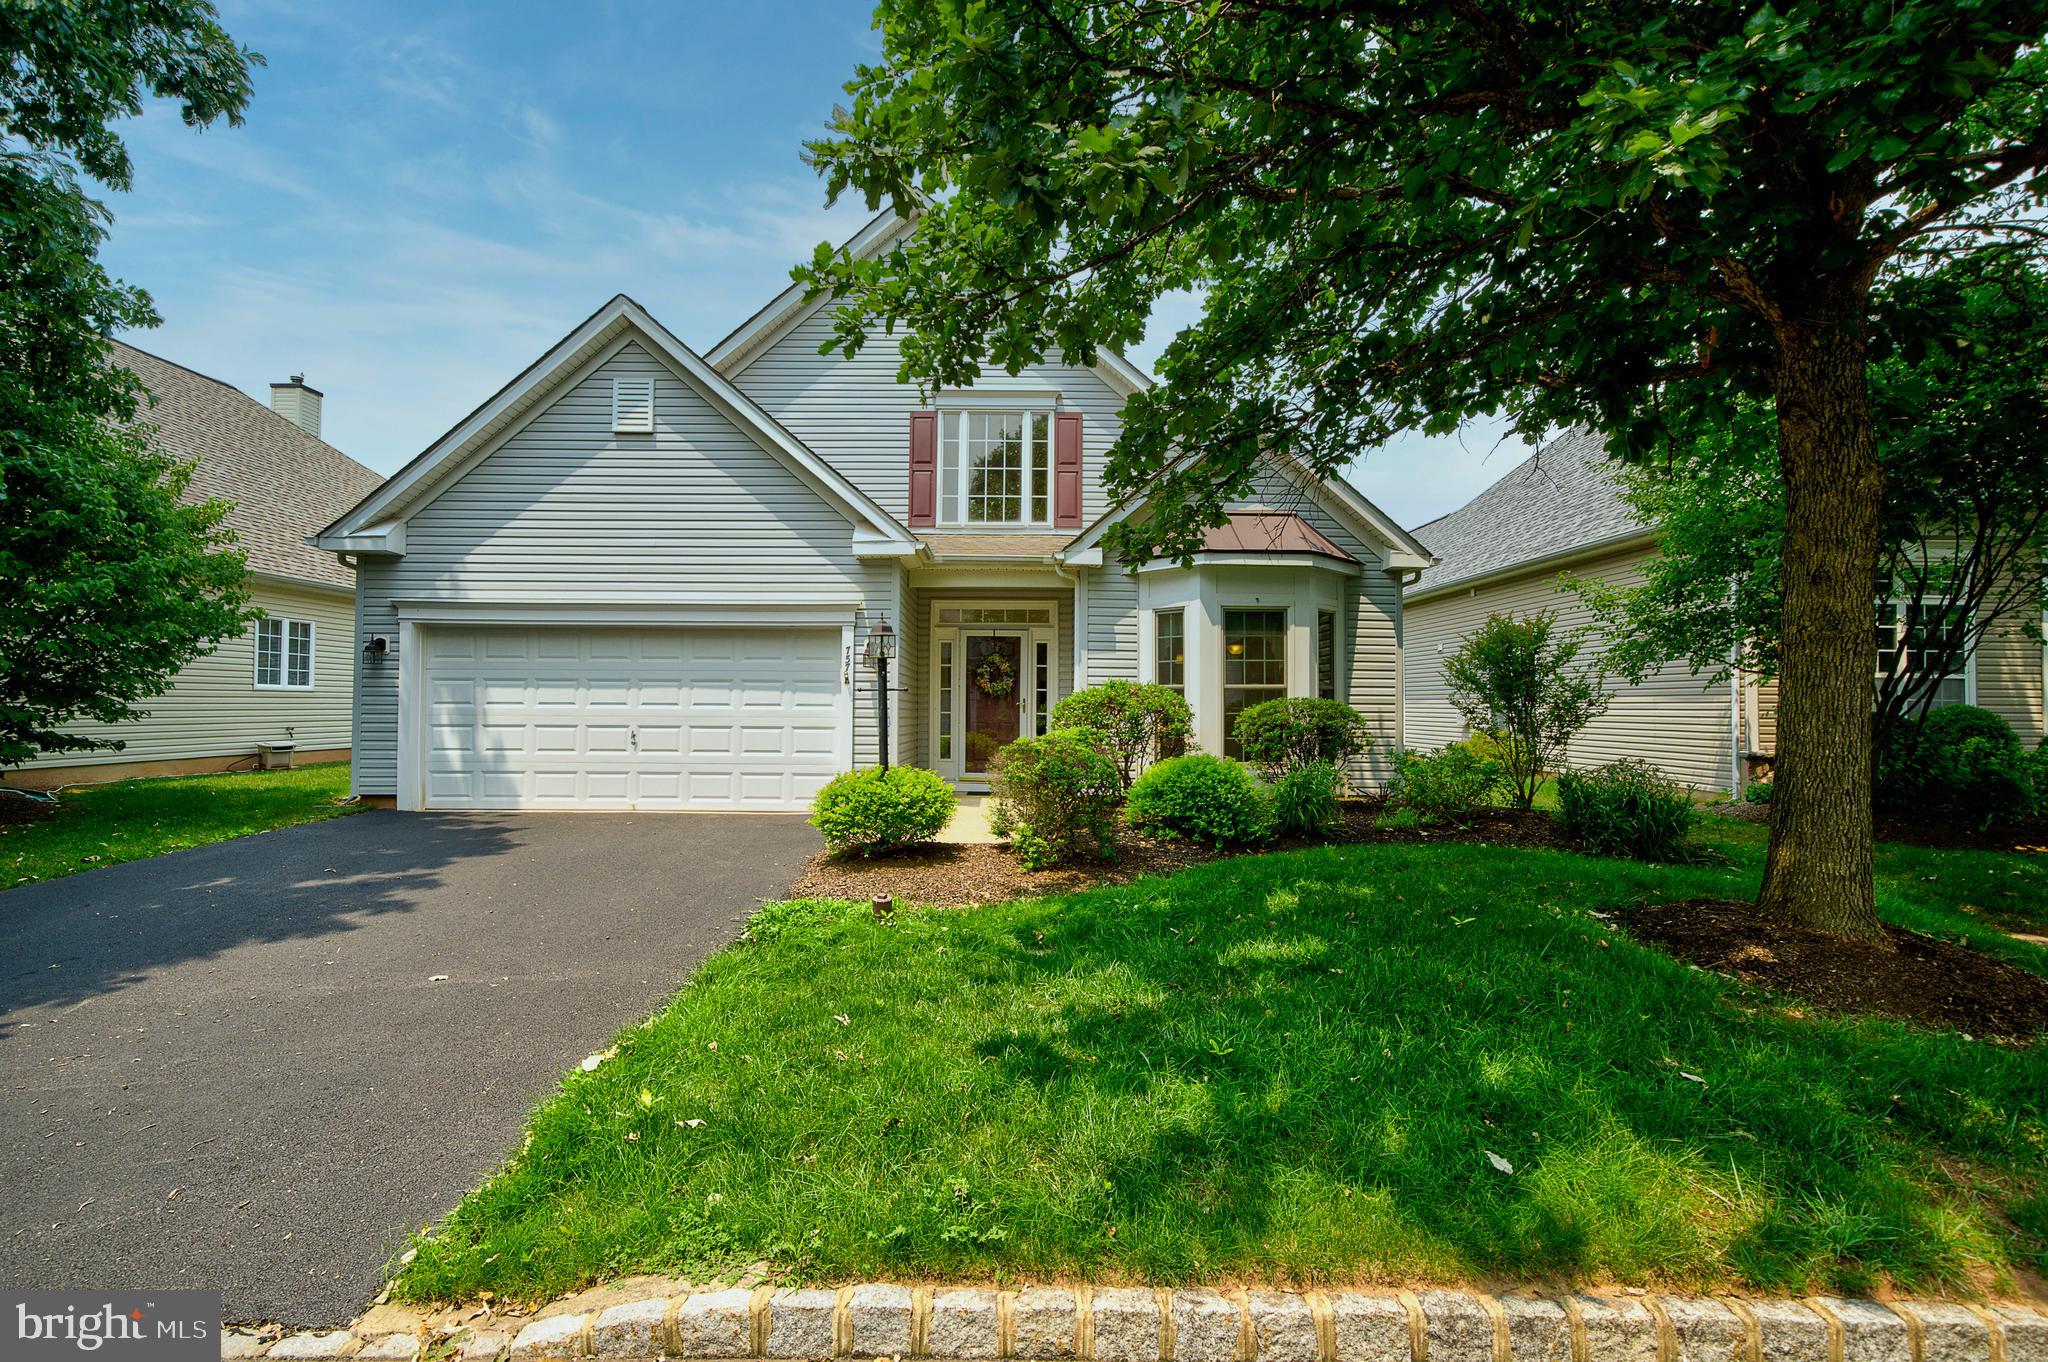
COLLEGEVILLE
757 WISTERIA WAY
2 Beds
2 Baths
1,962 Sq.Ft.
$624,900
MLS#: PAMC2186090
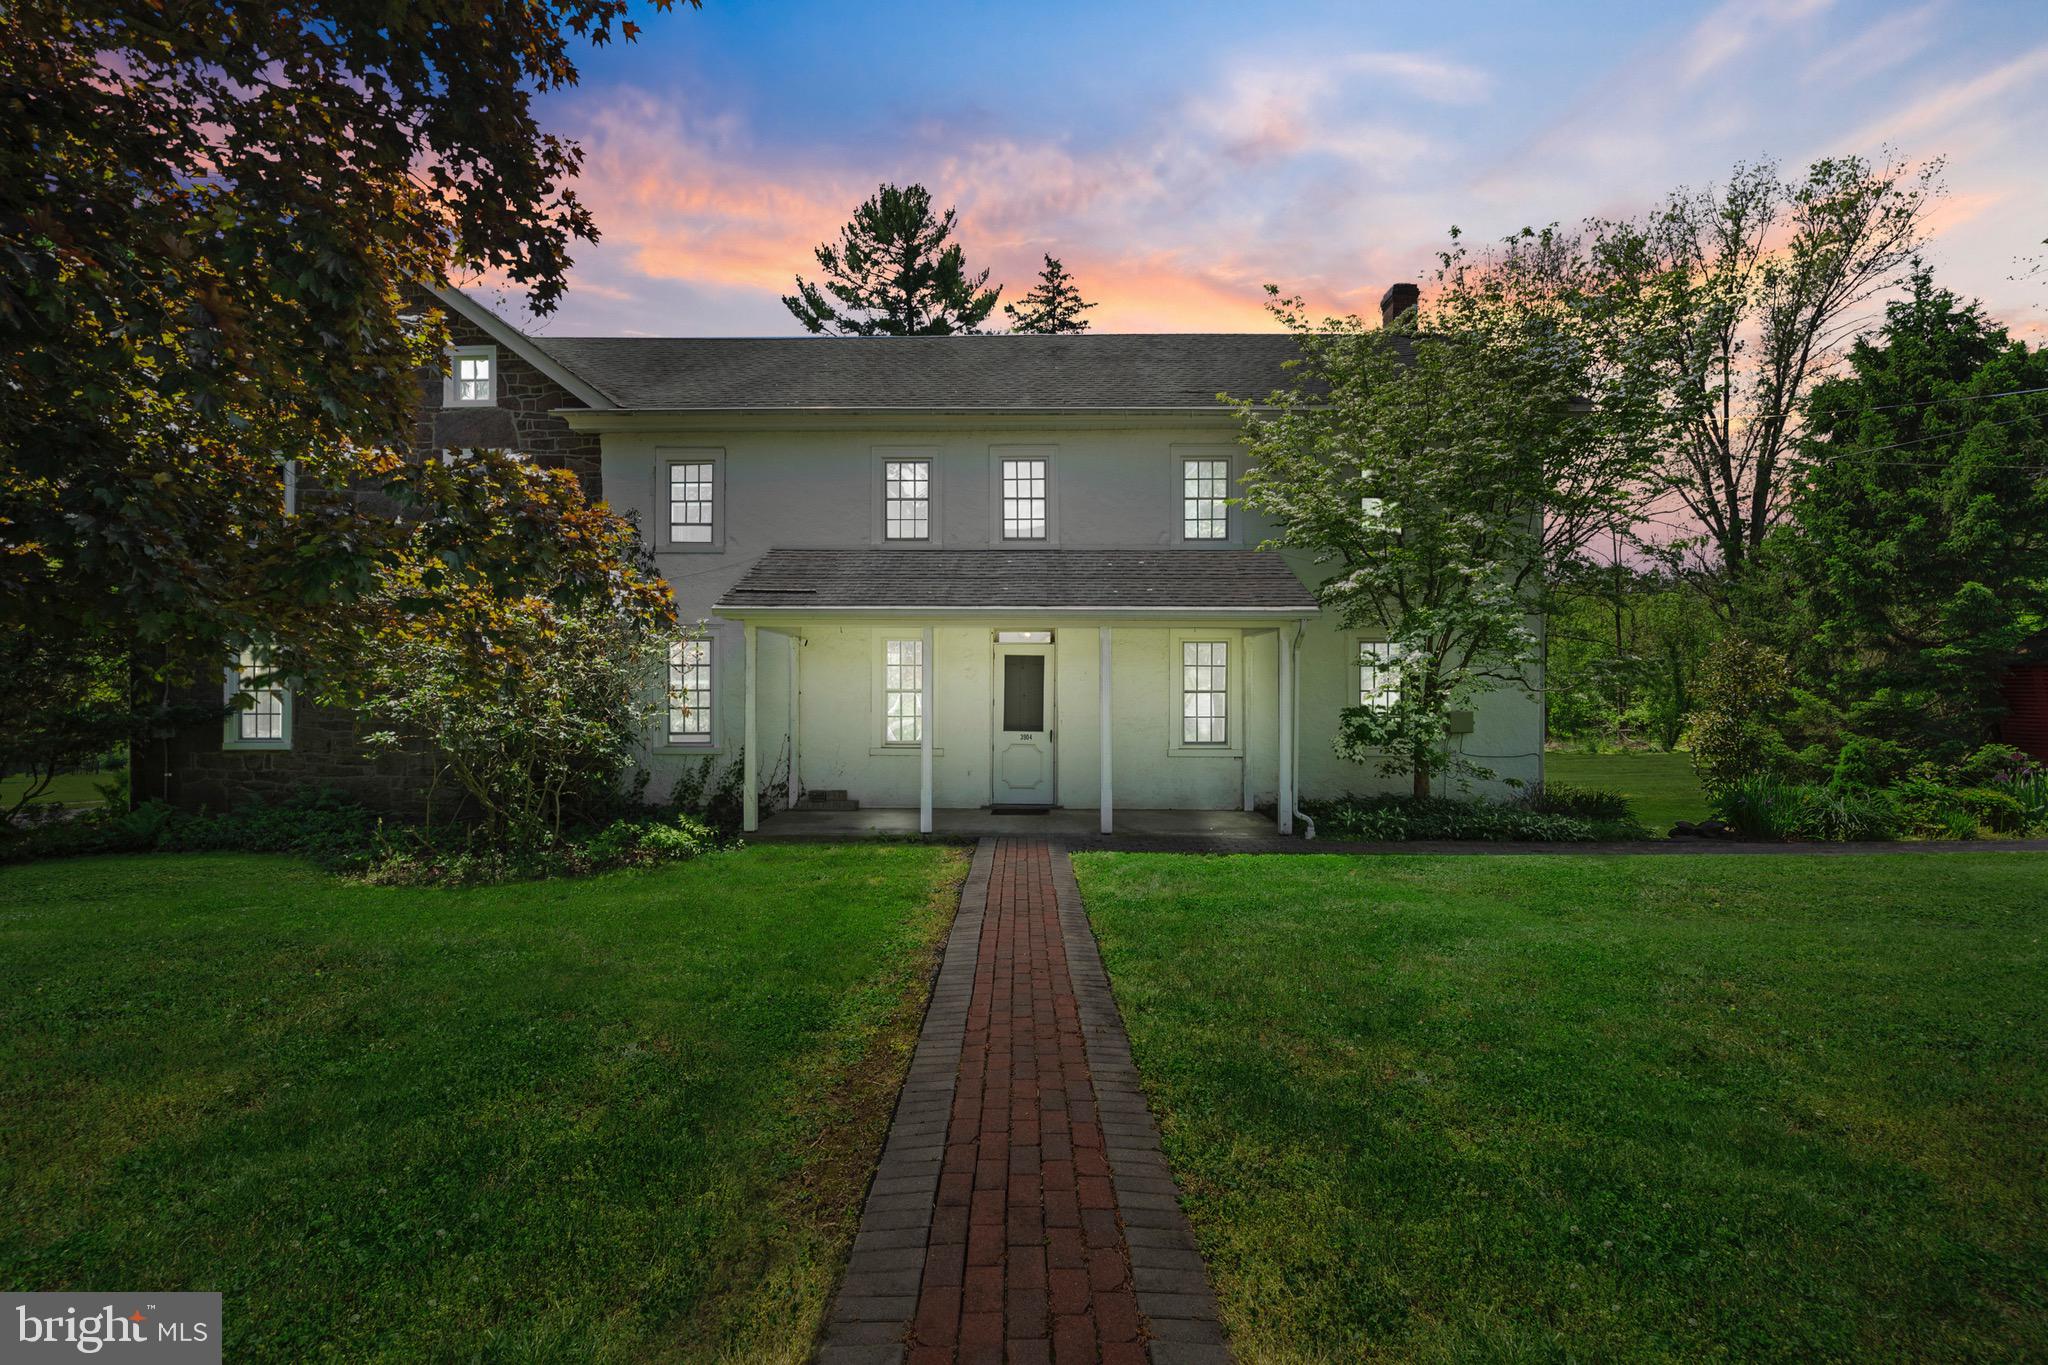
COLLEGEVILLE
3904 LANDIS ROAD
5 Beds
3 Baths
4,439 Sq.Ft.
$749,000
MLS#: PAMC2180372
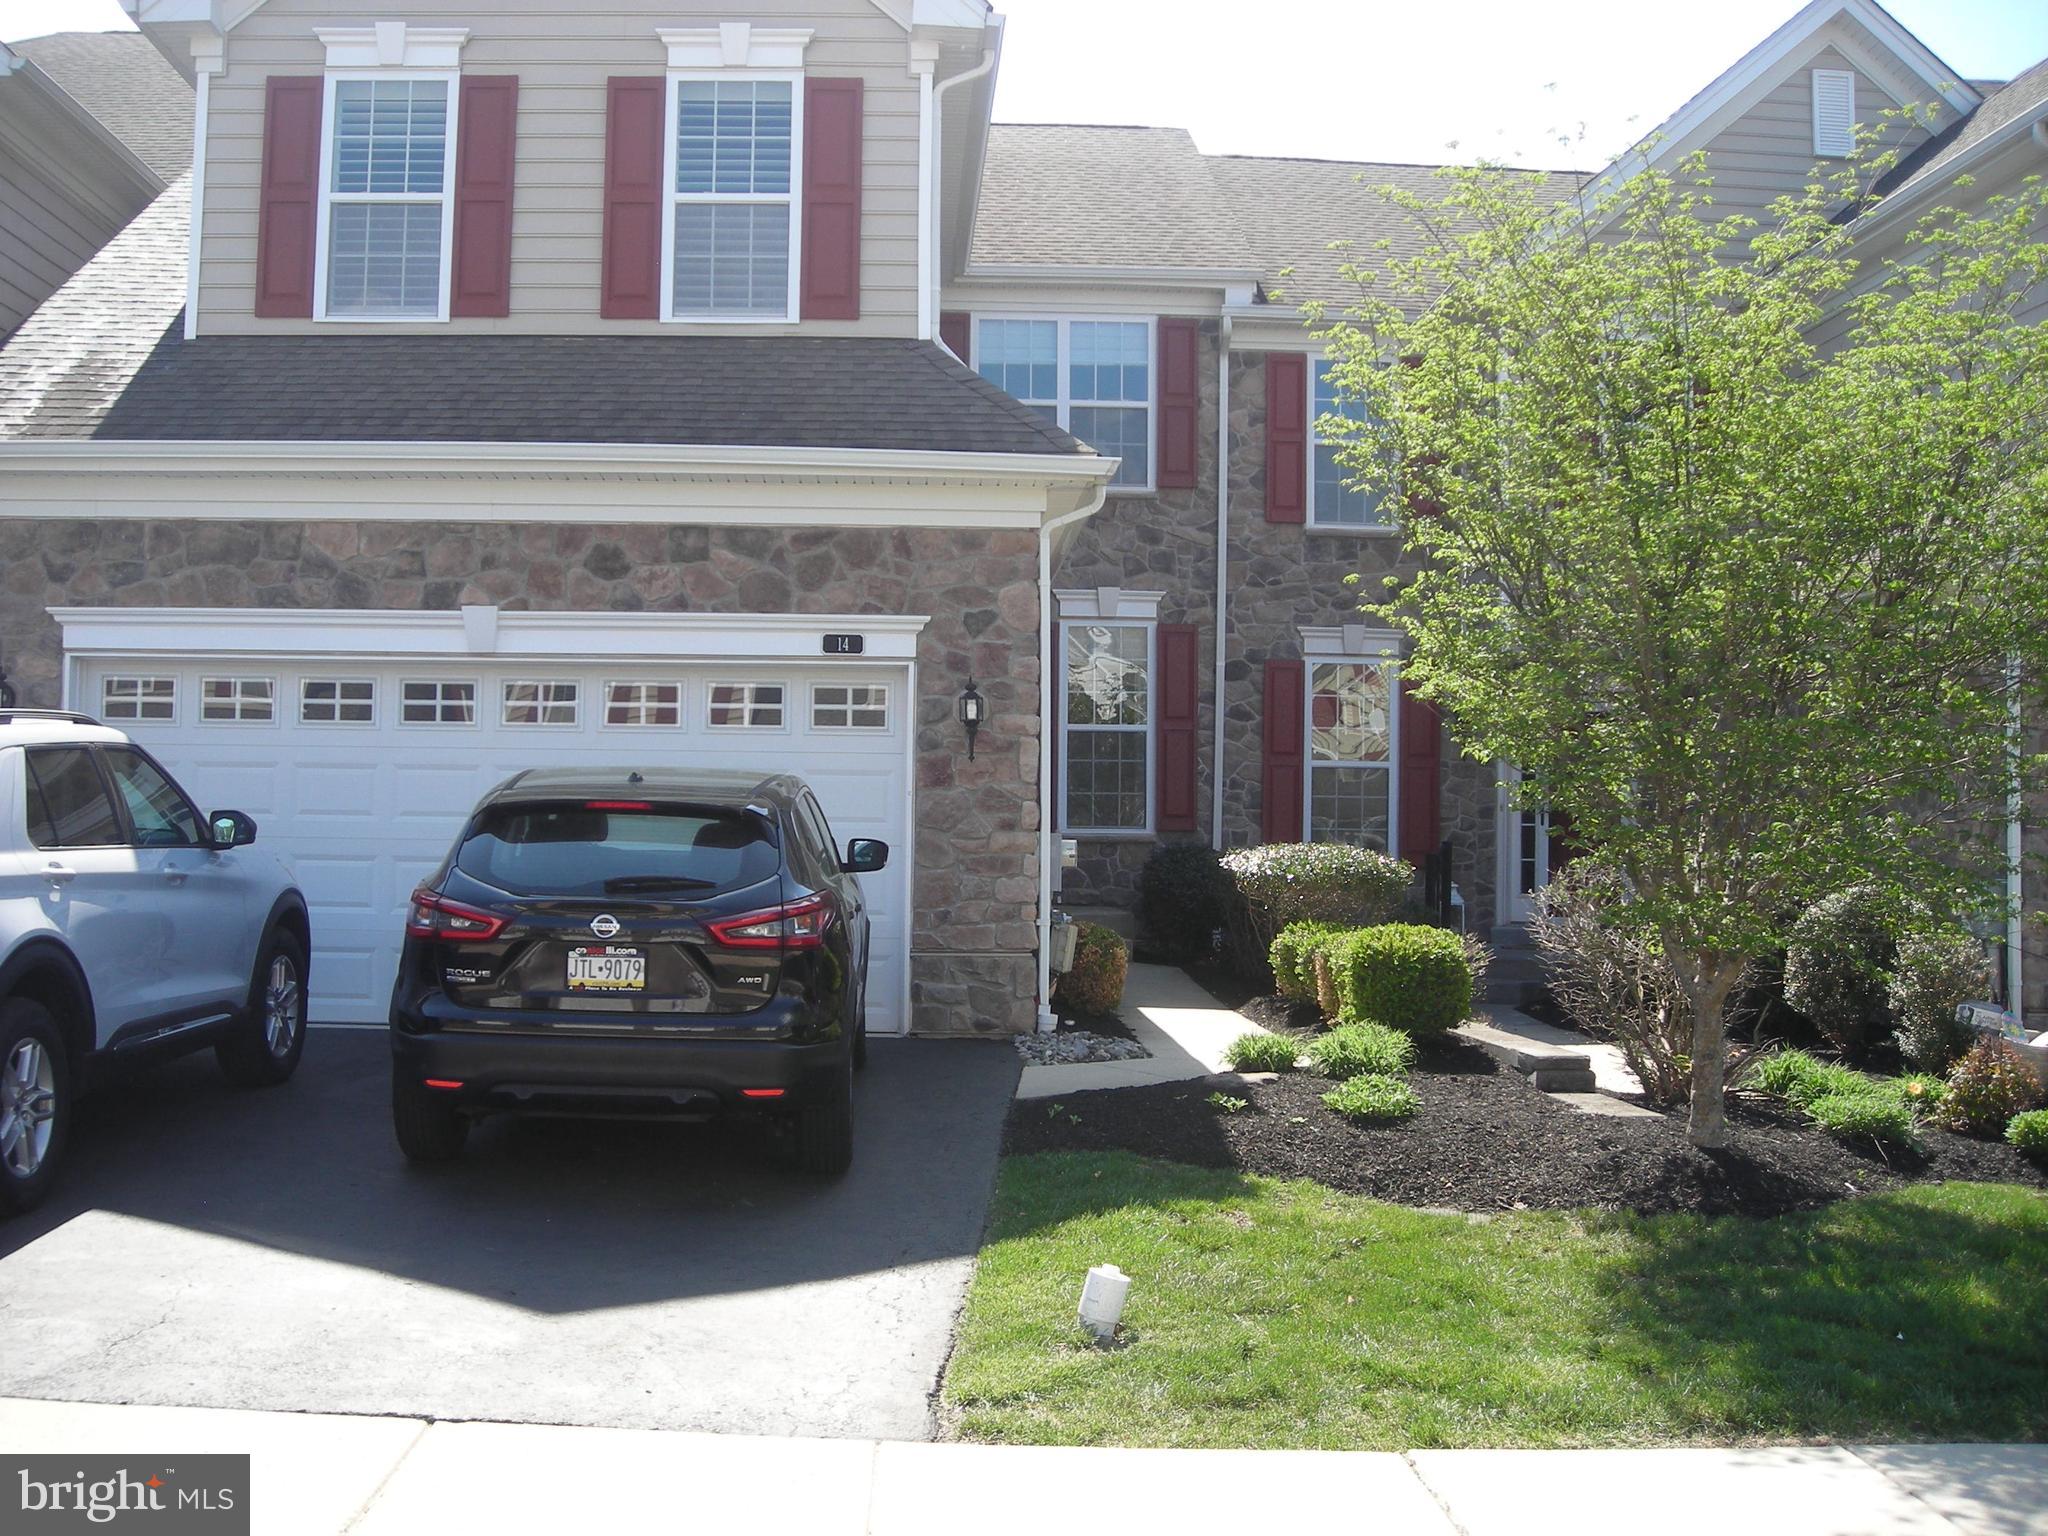
COLLEGEVILLE
14 IRON HILL WAY
4 Beds
3 Baths
2,738 Sq.Ft.
$675,000
MLS#: PAMC2175362
COLLEGEVILLE
6003 SHADY WOOD CIRCLE
4 Beds
3 Baths
3,982 Sq.Ft.
$824,900
MLS#: PAMC2186522
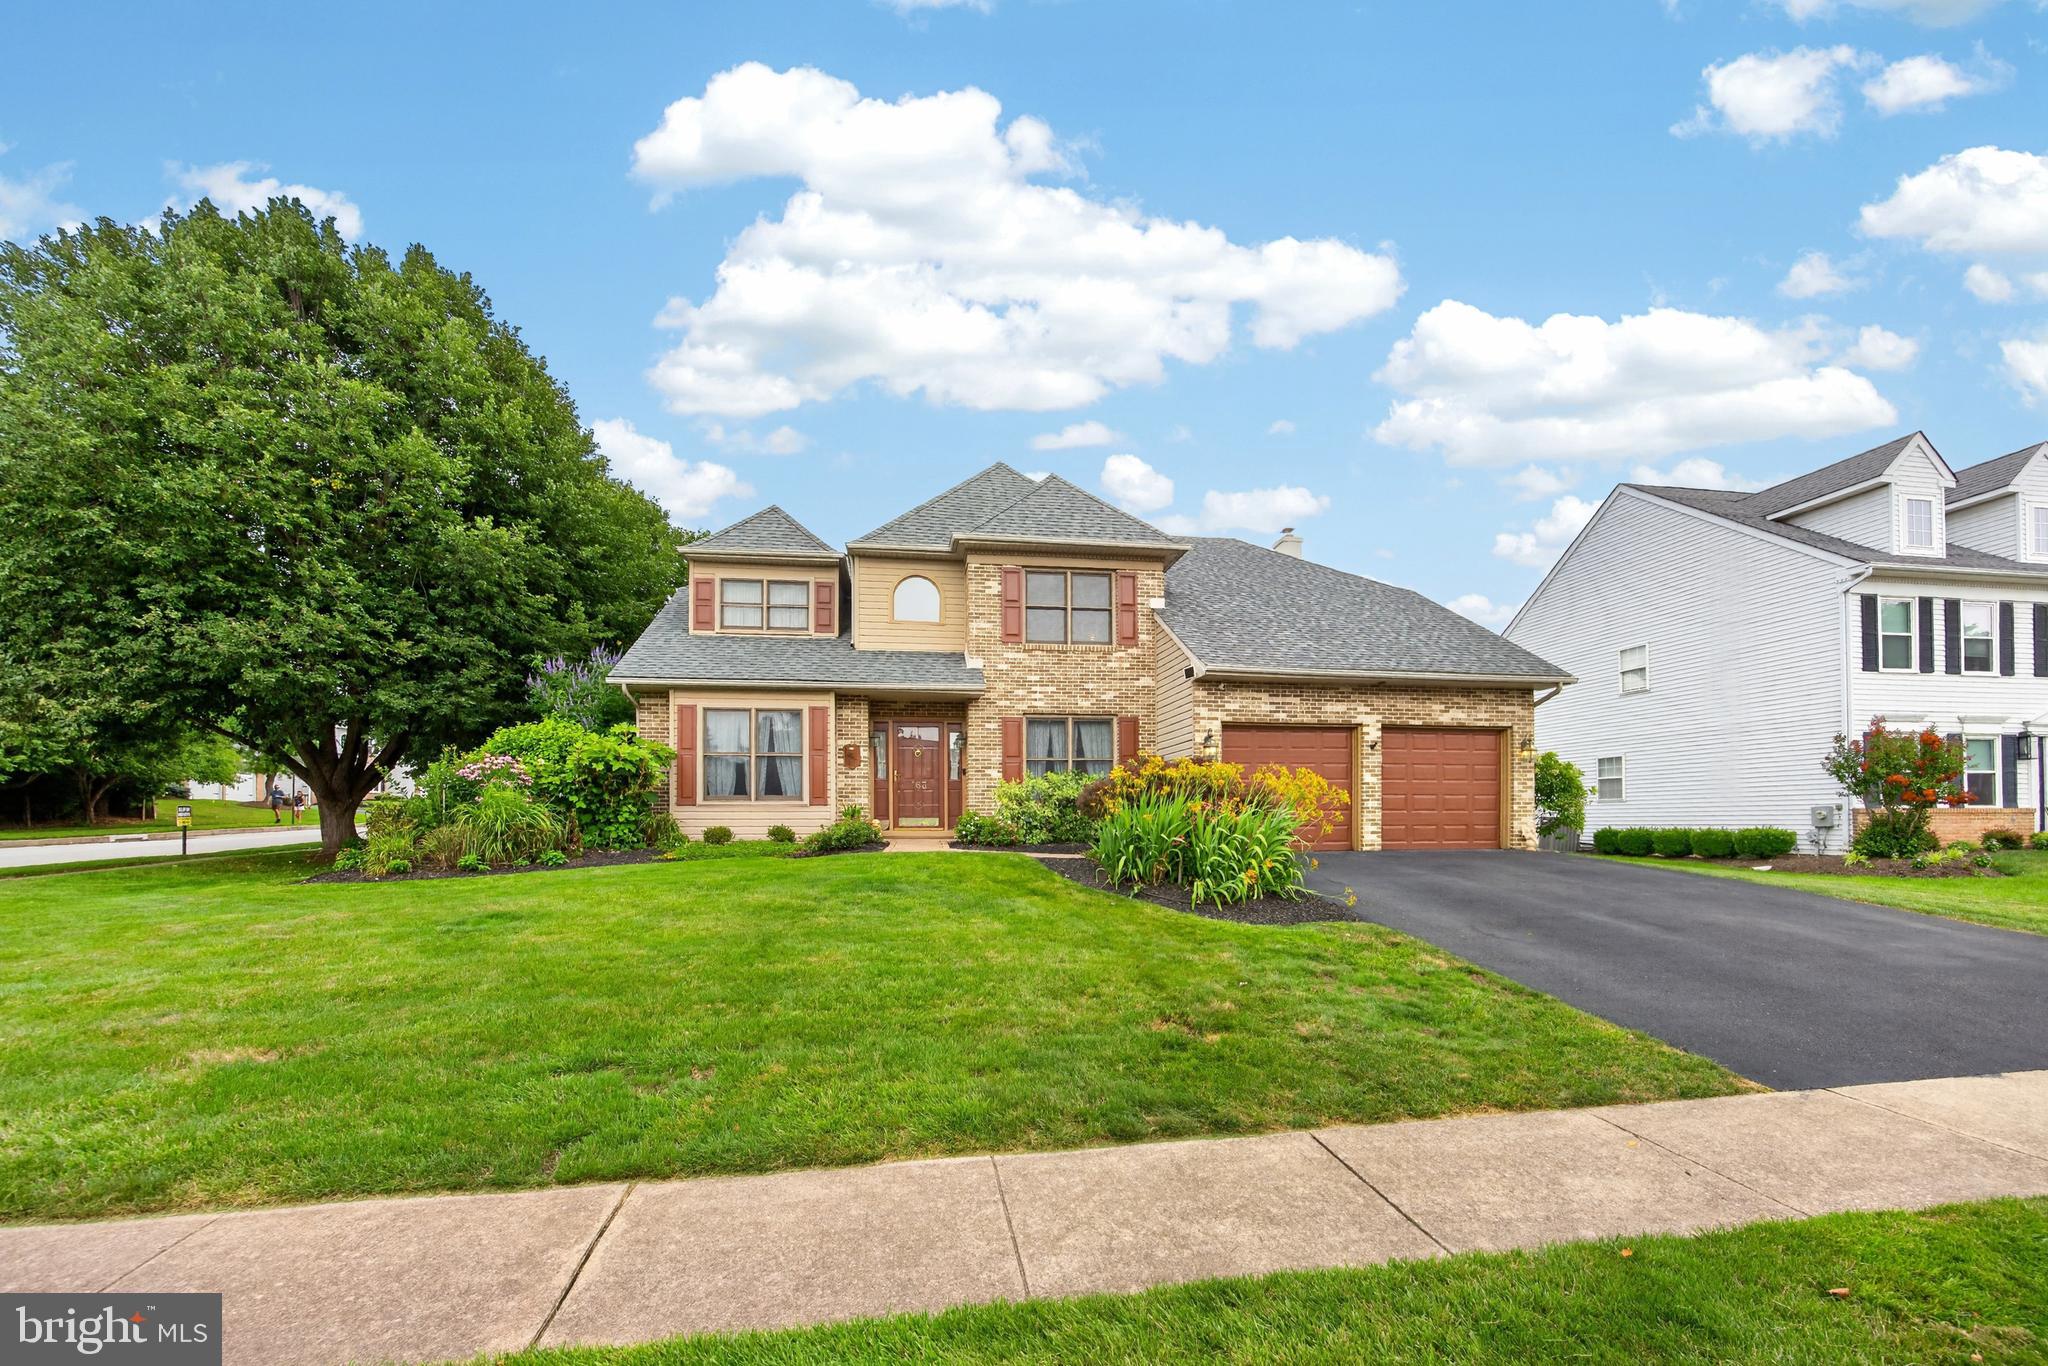
COLLEGEVILLE
163 STINE DRIVE
4 Beds
2 Baths
2,754 Sq.Ft.
$700,000
MLS#: PAMC2186764
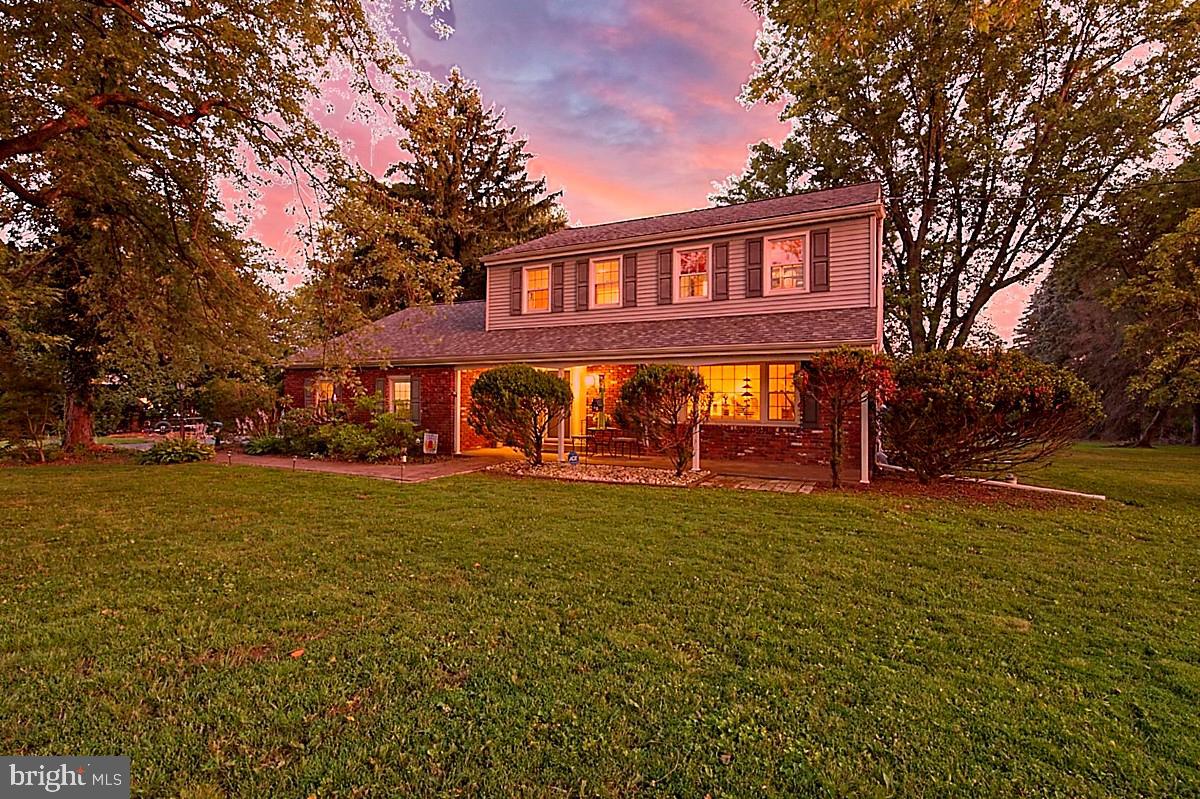
COLLEGEVILLE
3314 STUMP HALL RD
4 Beds
2 Baths
1,948 Sq.Ft.
$625,000
MLS#: PAMC2187416
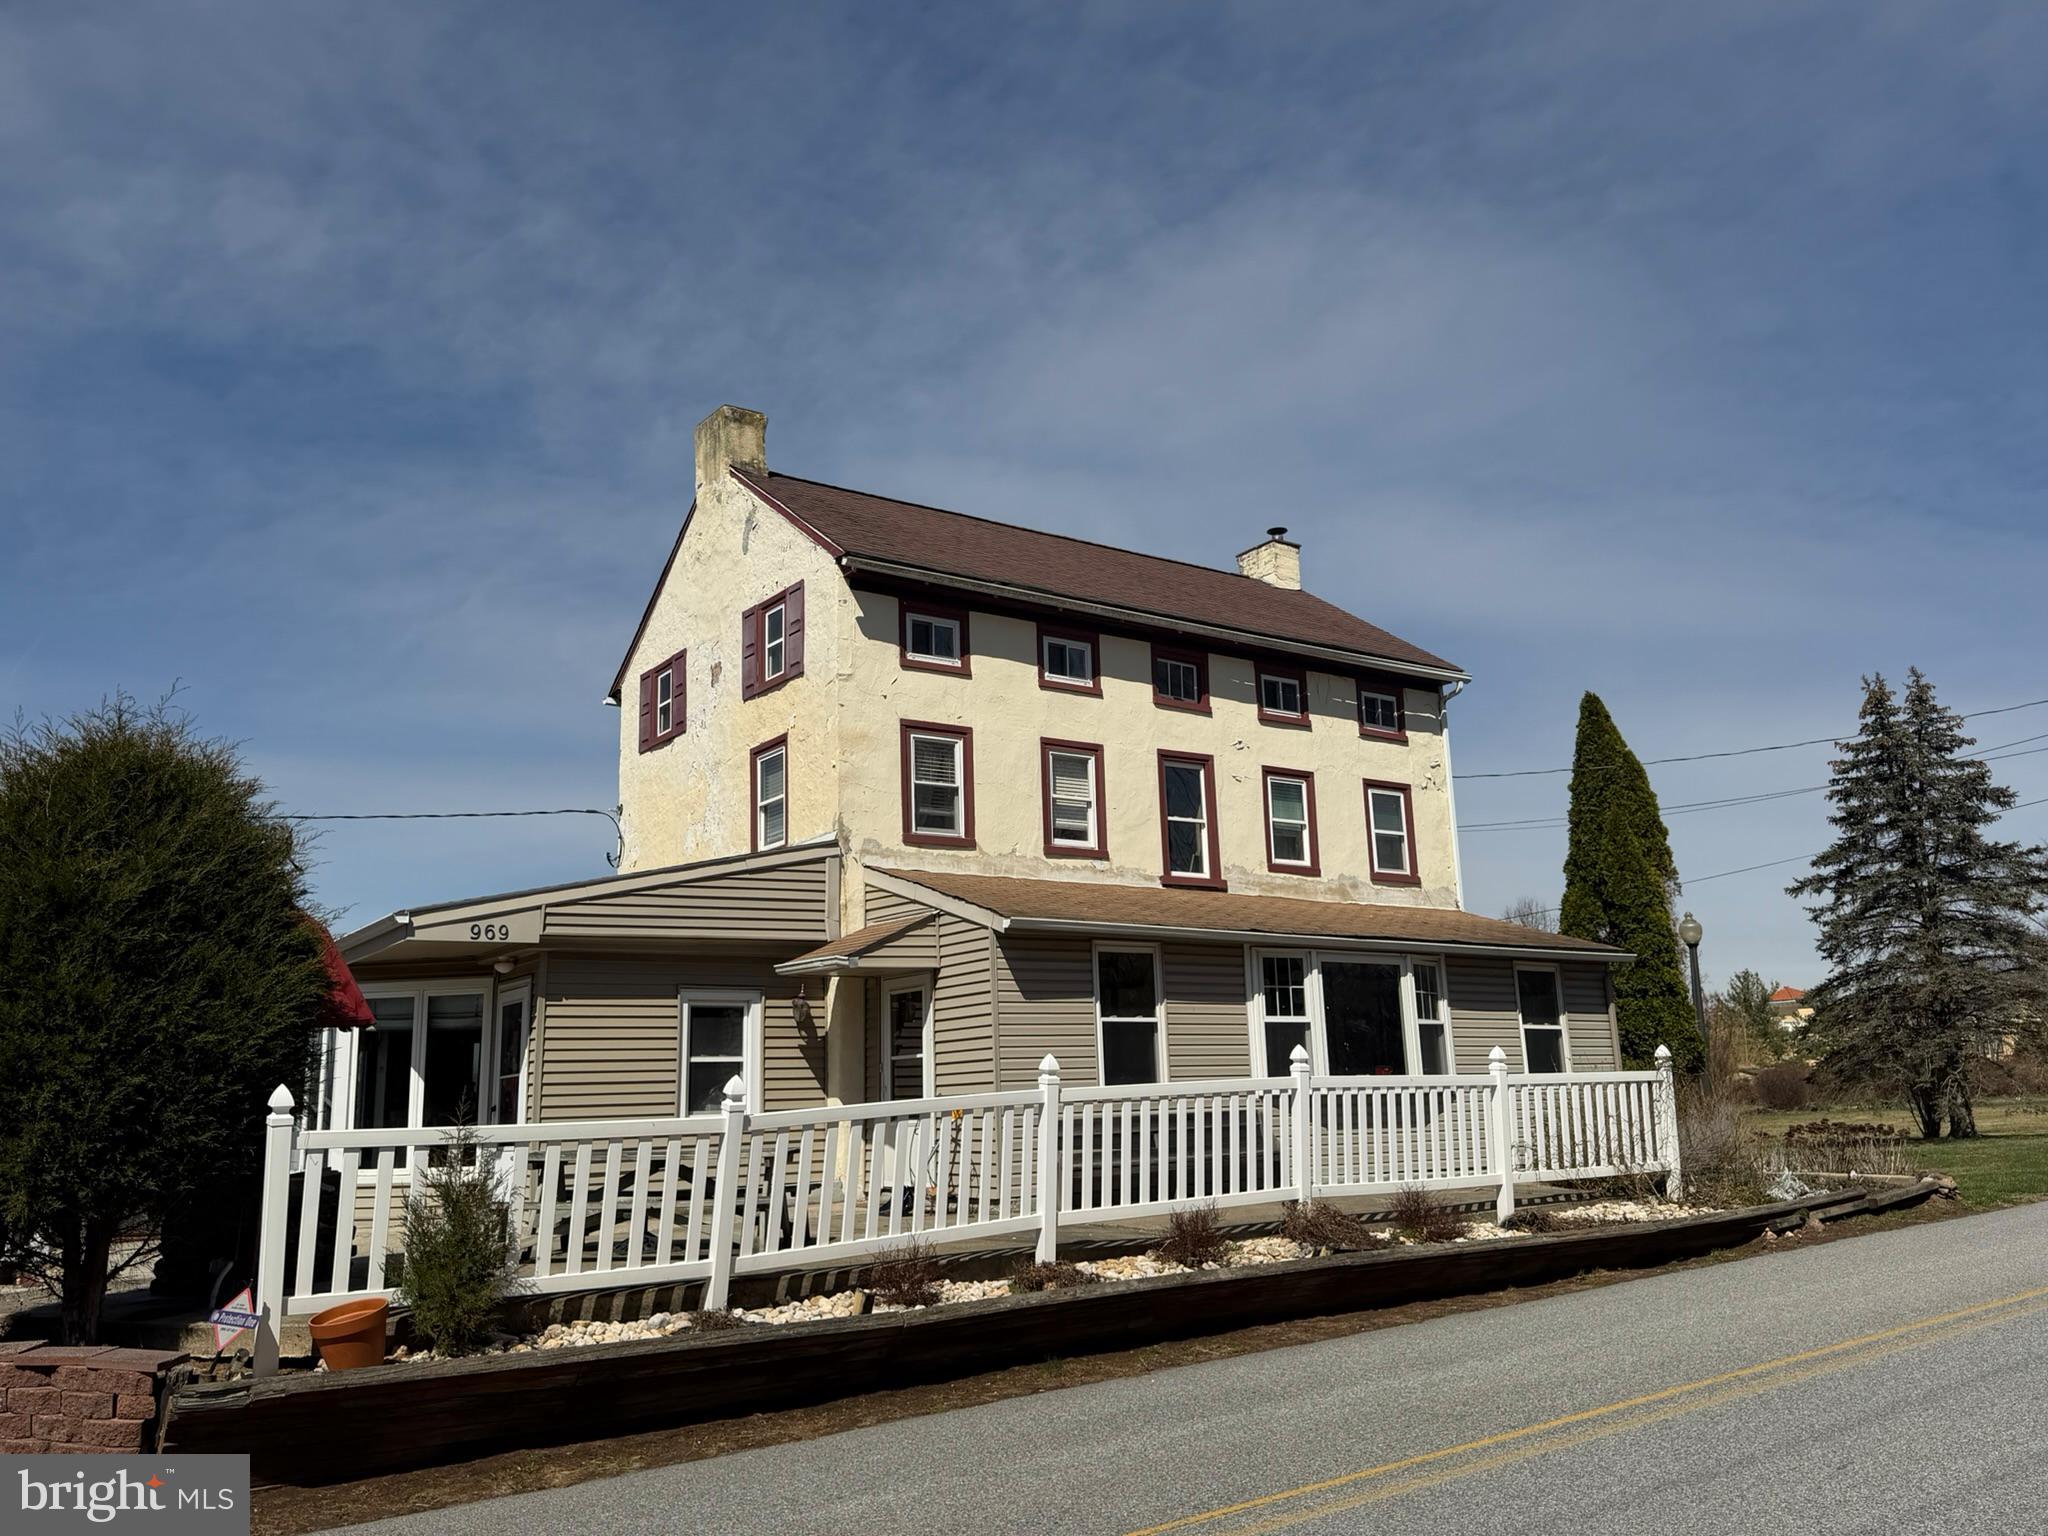
COLLEGEVILLE
969 N GRANGE AVENUE
4 Beds
2 Baths
2,633 Sq.Ft.
$675,000
MLS#: PAMC2180448
.png)