
Ranch/Rambler
6295 S HIGHLANDS CIRCLE
HARRISBURG, PA 17111
MLS#: PADA2064236
$380,000


Property
Beds
4
Full Baths
3
1/2 Baths
None
Year Built
1995
Sq.Footage
2,600
This charming ranch-style home, tucked away in a quiet, highly desirable neighborhood, offers a perfect blend of space and functionality. This immaculate 4-bedroom, 3-full-bathroom residence features two levels of abundantly bright, versatile living space, including a finished basement. Step inside to an expansive open-concept living and dining room boasting a soaring vaulted ceiling and an abundance of natural light reflecting off a timeless, neutral color palette. The bright eat-in kitchen is the heart of the home, featuring a skylight alongside plenty of cabinets and counter space for effortless meal prep. Convenience is key with a dedicated main-level laundry room—complete with the washer and dryer included! The main floor hosts a primary suite featuring its own vaulted ceiling, dual walk-in closets, and a double vanity with a skylight, and two additional guest bedrooms and a full bath. Downstairs, the finished, level walkout basement expands your living space significantly. It features a spacious second living room or recreational space, a fourth private bedroom that serves as a perfect in-law suite, a third full bathroom, and a generous storeroom for all your seasonal needs. The fourth bedroom comes fully equipped with a bed, mattress, dresser and mirror, nightstand, and armoire—all included with the home! Step directly outside to the backyard oasis, featuring a large concrete patio and gravel area perfect for summer barbecues and sun basking. Best of all, this home is truly turn-key: the living room furniture, washer/dryer, select tables and chairs, and patio furniture are all staying! Residents benefit from a vibrant community atmosphere, with nearby parks and recreational facilities, as well as access to local schools and public services. Schedule your tour today to experience this perfect blend of space, comfort, and community. Note: The buyer and buyer’s agent to verify all information, including square footage.
Features & Amenities
Interior
-
Other Interior Features
Eat-in Kitchen, Pantry
-
Total Bedrooms
4
-
Bathrooms
3
-
Above Grade Finished Area
1546.0
-
Basement YN
YES
-
Cooling YN
YES
-
Cooling
Central Air, Electric
-
Fireplace YN
NO
-
Heating YN
YES
-
Heating
Natural Gas, Forced Air
-
Main Level Bedrooms
3
-
Pet friendly
Yes
Exterior
-
Garage
Yes
-
Garage spaces
1
-
Construction Materials
Brick, Frame, Vinyl Siding
-
Parking
Garage Door Opener, Garage, Driveway, Attached
-
Pool
No
-
Waterfront YN
NO
Area & Lot
-
Lot Features
Sloped, Level
-
Property Type
Residential
-
Property Sub Type
Single Family Residence
-
Architectural Style
Ranch/Rambler
Price
-
Sales Price
$380,000
-
Tax Amount
$4,324
-
Financing Options
Cash, Conventional, FHA
-
Zoning
Residential
-
Sq. Footage
2,600
-
Price/SqFt
$146
HOA
-
Association
YES
-
Association Fee
$26
-
Association Fee Frequency
Monthly
-
Association Fee Includes
N/A
School District
-
Elementary School
PAXTONIA
-
Middle School
CENTRAL DAUPHIN
-
High School
CENTRAL DAUPHIN
Property Features
-
New Construction
NO
-
Foundation Details
Block, Concrete Perimeter
-
Senior Community YN
NO
-
Water Source
Public
Schedule a Showing
Showing scheduled successfully.
Mortgage calculator
Estimate your monthly mortgage payment, including the principal and interest, property taxes, and HOA. Adjust the values to generate a more accurate rate.
Your payment
Principal and Interest:
$
Property taxes:
$
HOA fees:
$
Total loan payment:
$
Total interest amount:
$
Location
County
DAUPHIN
Elementary School
PAXTONIA
Middle School
CENTRAL DAUPHIN
High School
CENTRAL DAUPHIN
Listing Courtesy of Bimal Rai, Iron Valley Real Estate of Central PA
RealHub Information is provided exclusively for consumers' personal, non-commercial use, and it may not be used for any purpose other than to identify prospective properties consumers may be interested in purchasing. All information deemed reliable but not guaranteed and should be independently verified. All properties are subject to prior sale, change or withdrawal. RealHub website owner shall not be responsible for any typographical errors, misinformation, misprints and shall be held totally harmless.

Salesperson, Realtor
Lee & Eric Whisner
Call Lee & Eric today to schedule a private showing.

* Listings on this website come from the FMLS IDX Compilation and may be held by brokerage firms other than the owner of this website. The listing brokerage is identified in any listing details. Information is deemed reliable but is not guaranteed. If you believe any FMLS listing contains material that infringes your copyrighted work please click here to review our DMCA policy and learn how to submit a takedown request.© 2024 FMLS.
Related Properties
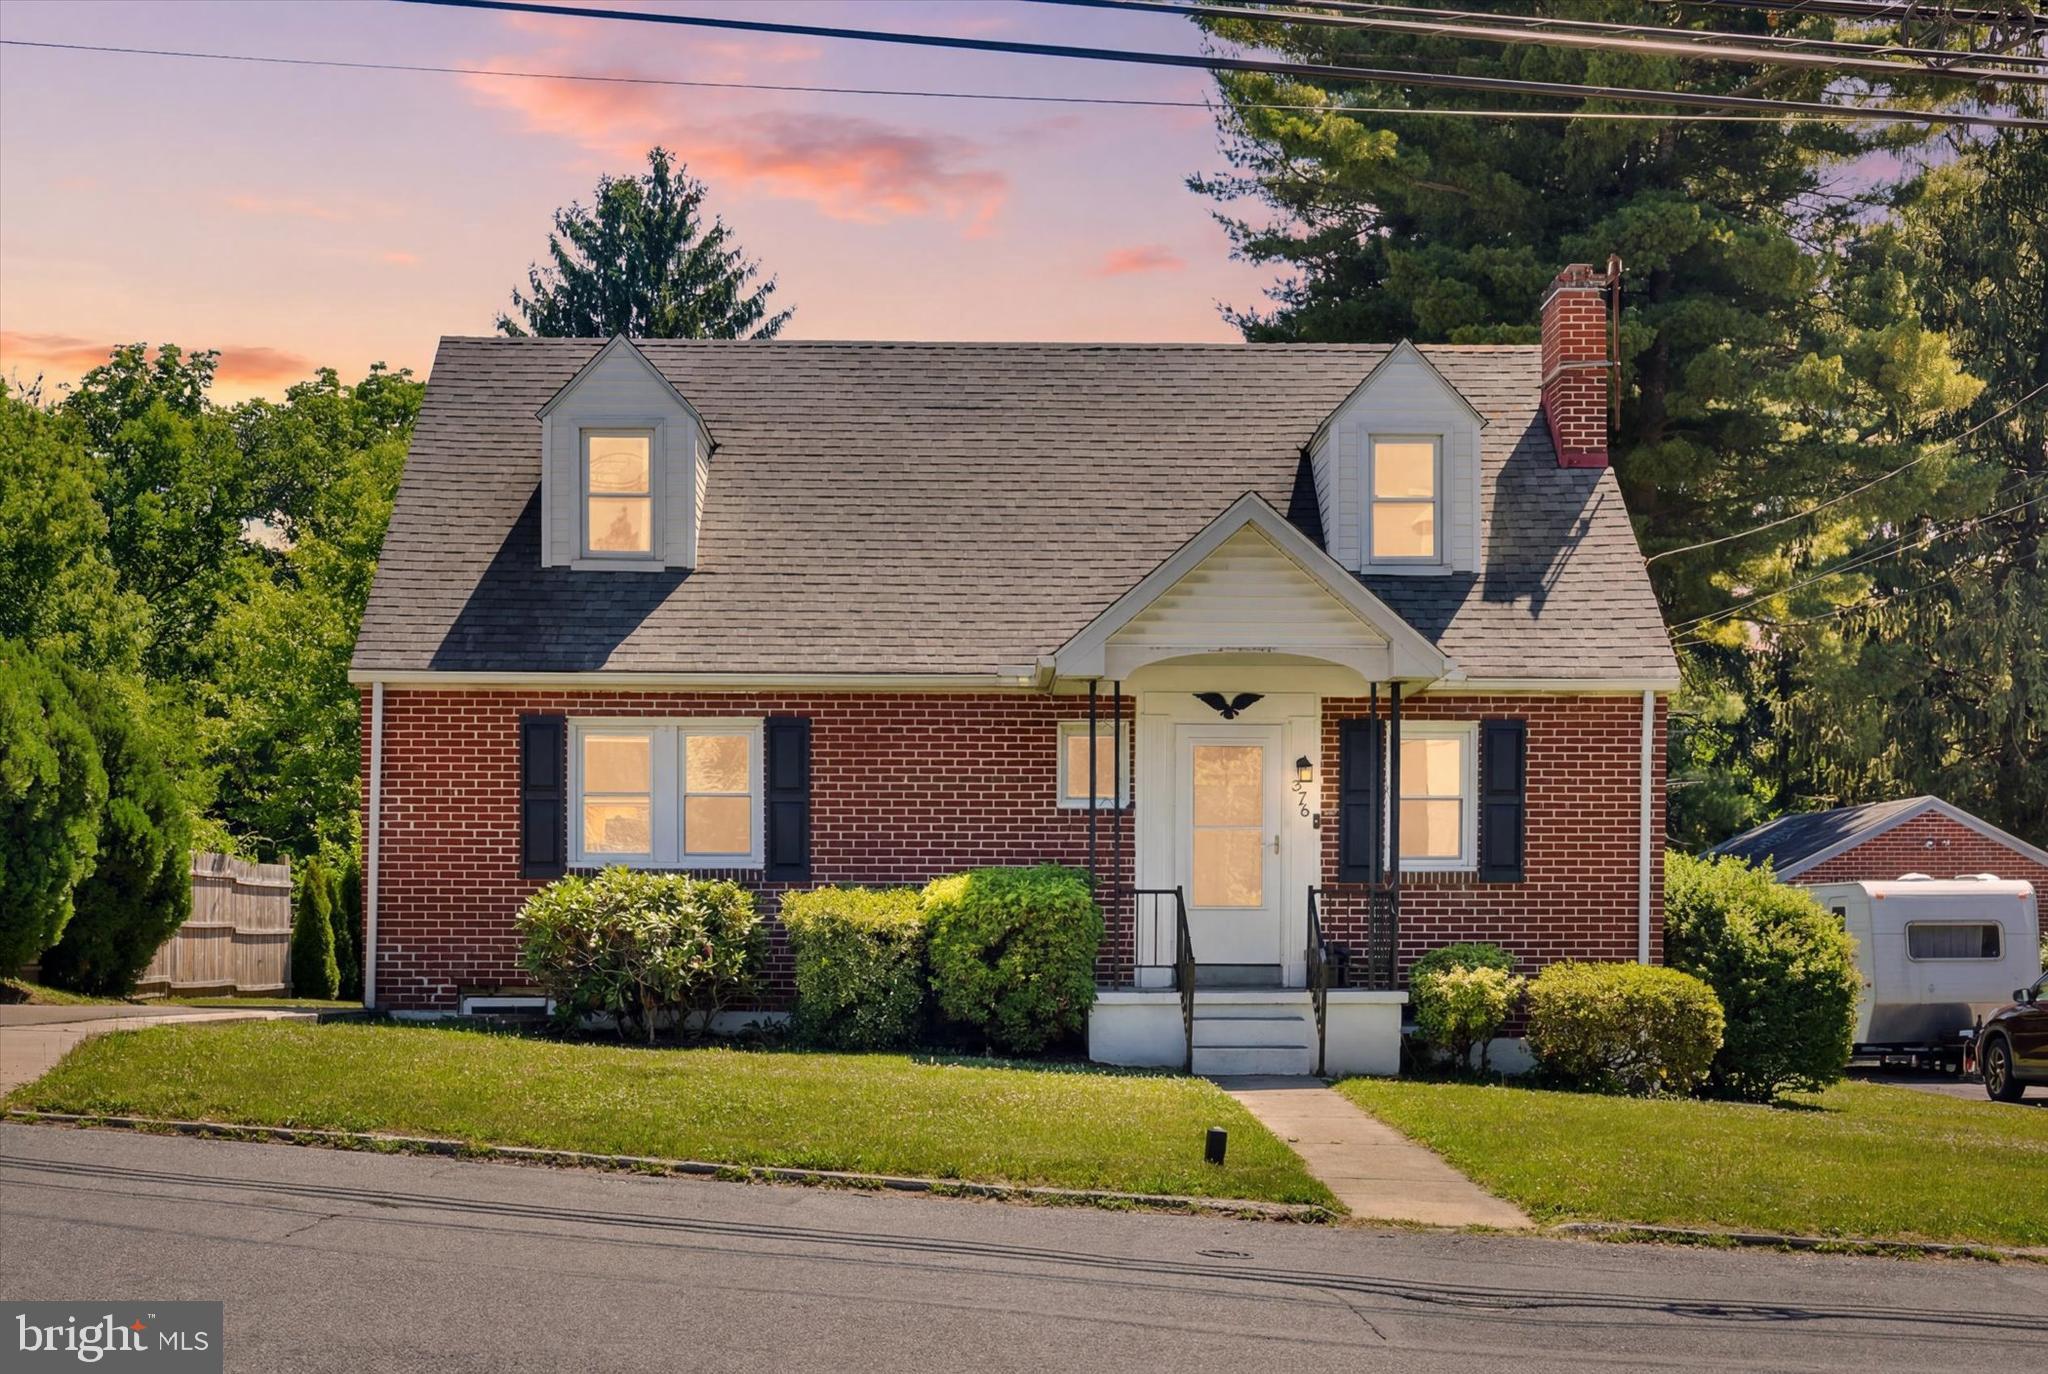
HARRISBURG
375 N 48TH STREET
4 Beds
2 Baths
1,544 Sq.Ft.
$325,000
MLS#: PADA2061104

HARRISBURG
7833 OAK BROOK DRIVE
3 Beds
2 Baths
2,134 Sq.Ft.
$393,500
MLS#: PADA2059406

HARRISBURG
7831 OAK BROOK DRIVE
3 Beds
2 Baths
2,178 Sq.Ft.
$373,900
MLS#: PADA2059416
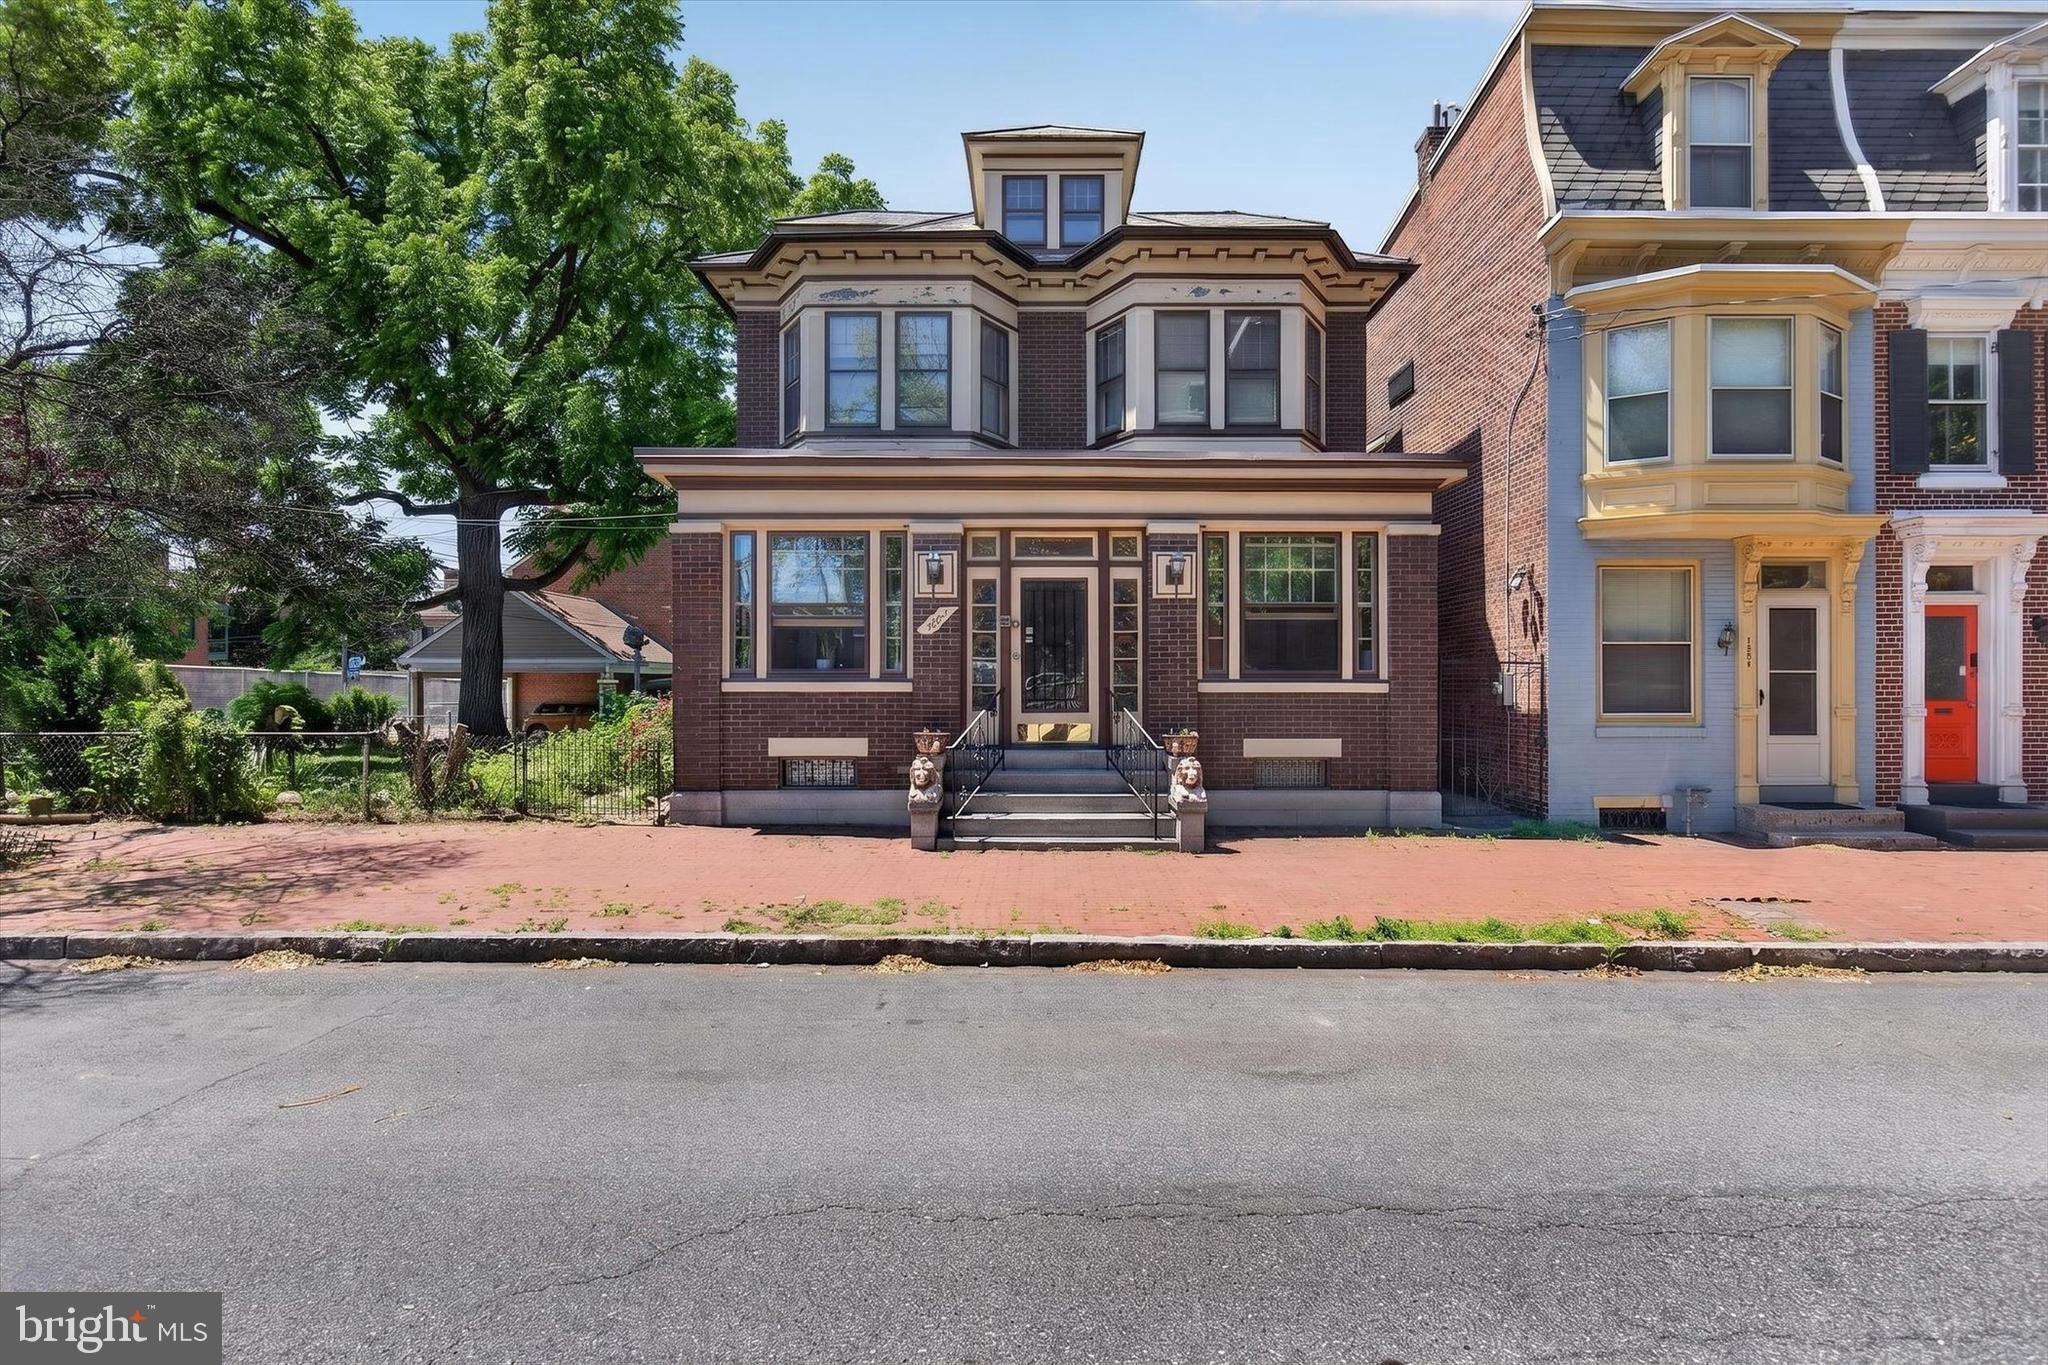
HARRISBURG
1222 GREEN STREET
3 Beds
2 Baths
1,607 Sq.Ft.
$345,000
MLS#: PADA2060722

HARRISBURG
2530 N 2ND STREET
4 Beds
2 Baths
2,189 Sq.Ft.
$309,000
MLS#: PADA2063694

HARRISBURG
607 WALNUT AVENUE
4 Beds
2 Baths
1,985 Sq.Ft.
$439,900
MLS#: PADA2061508
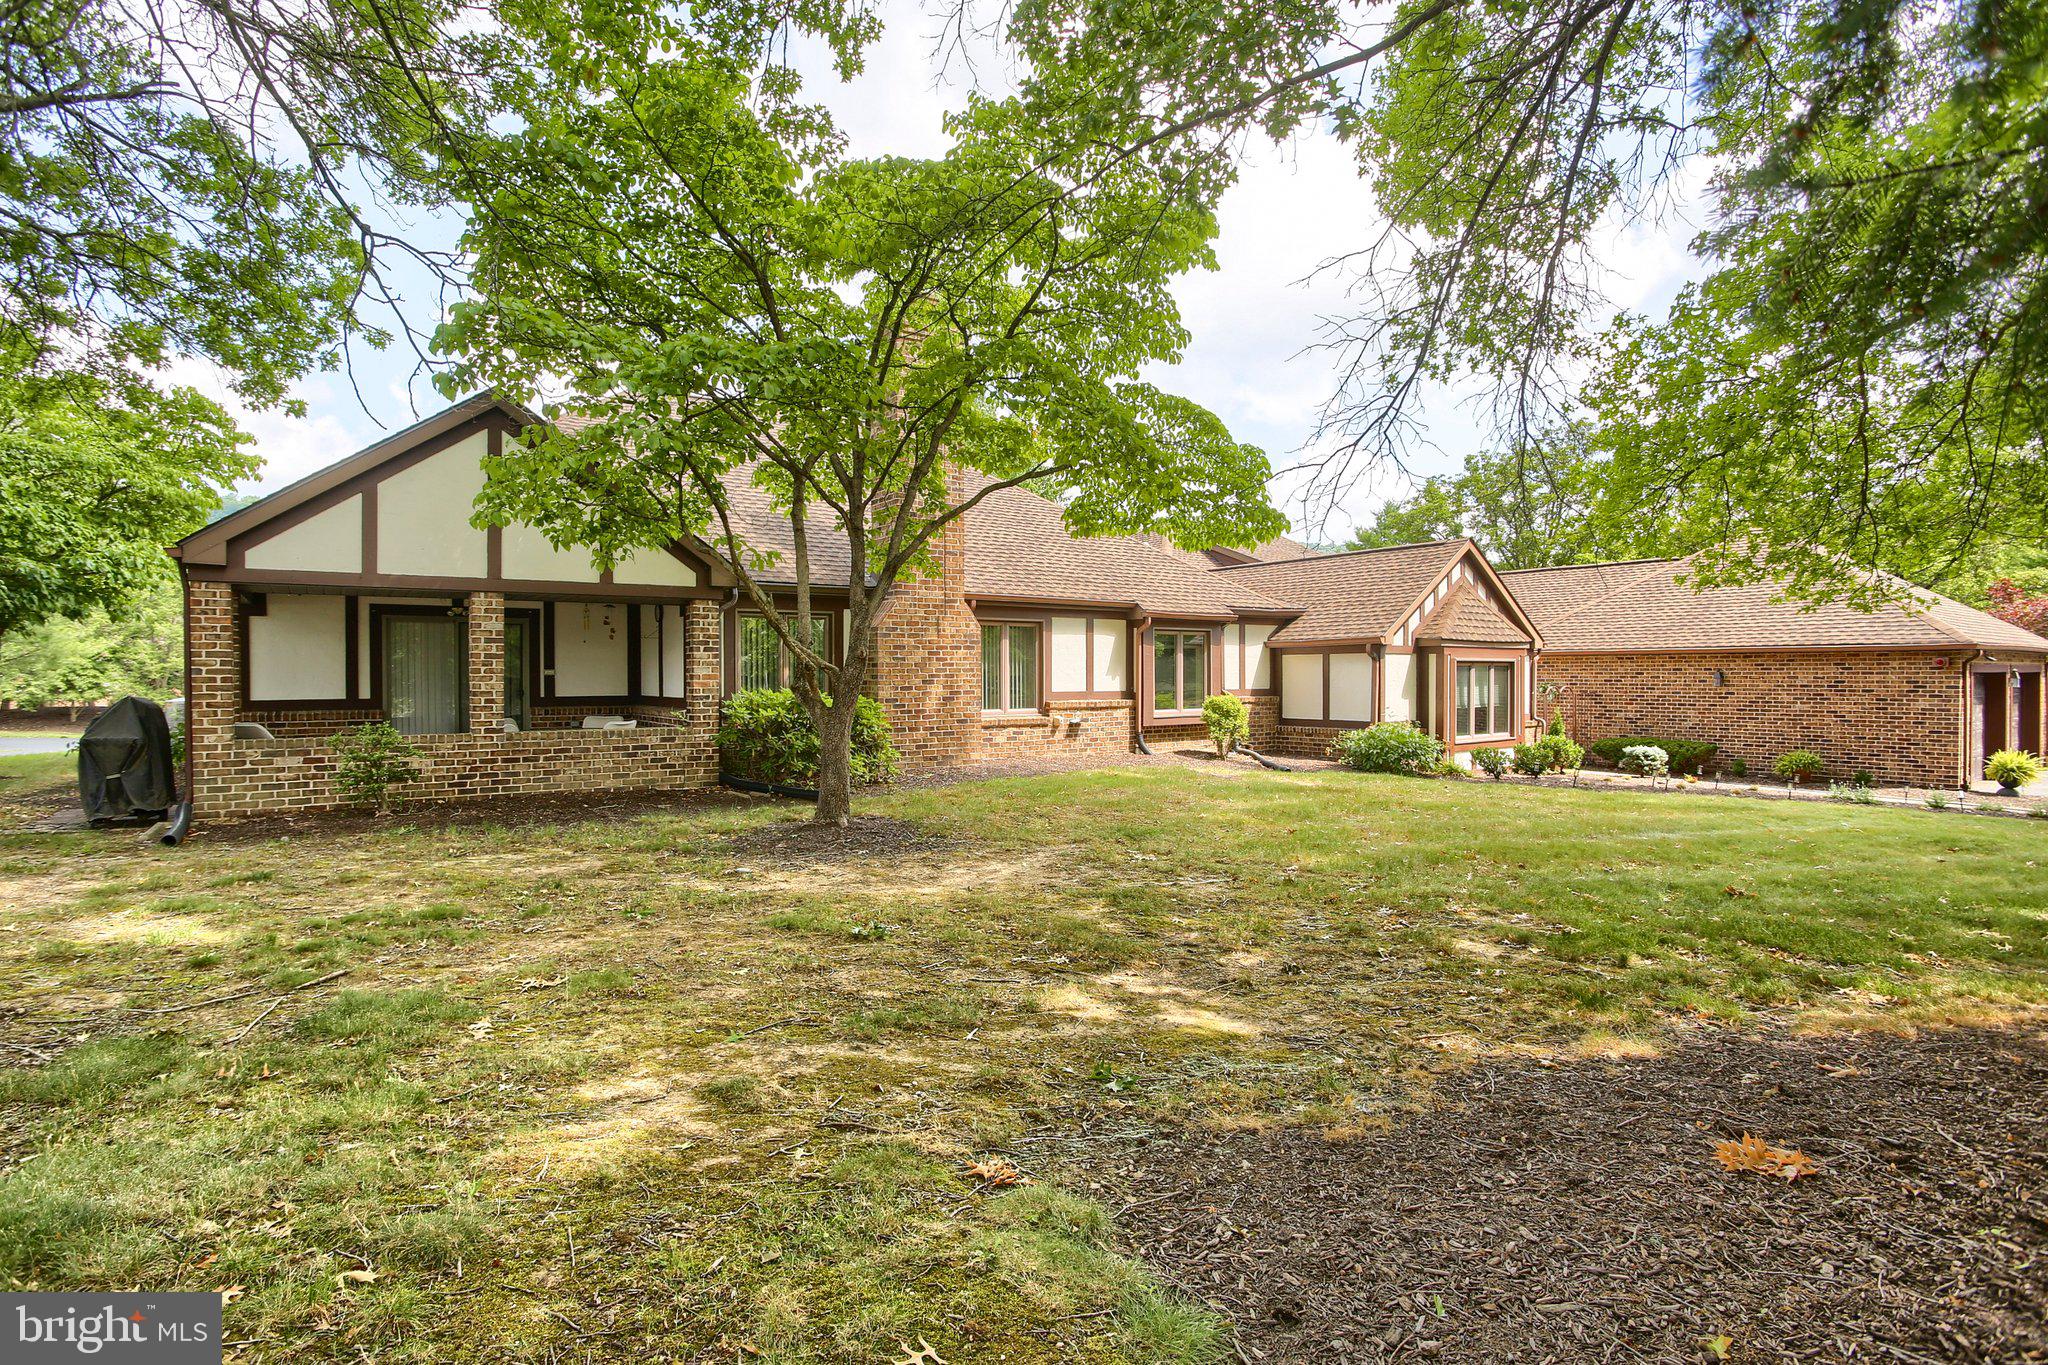
HARRISBURG
4085 GREYSTONE DRIVE
2 Beds
2 Baths
2,237 Sq.Ft.
$349,900
MLS#: PADA2061190

HARRISBURG
299 MUSHROOM HILL ROAD
3 Beds
2 Baths
2,570 Sq.Ft.
$440,000
MLS#: PADA2062222

HARRISBURG
492 PRINCETON ROAD
3 Beds
2 Baths
2,052 Sq.Ft.
$415,000
MLS#: PADA2063234

HARRISBURG
817 S PROGRESS AVENUE
3 Beds
2 Baths
1,840 Sq.Ft.
$339,900
MLS#: PADA2062814
.png)