


Property
Beds
4
Full Baths
1
1/2 Baths
1
Year Built
1937
Sq.Footage
1,629
Welcome to 621 Ashmead Road, a beautifully maintained 4-bedroom, 1.5-bath home in Cheltenham offering over 1,600 square feet of interior living space and an impressive list of recent improvements. Pride of ownership is evident throughout this extremely well-cared-for, move-in-ready home. Major updates include a new roof in September 2025, nine replacement windows in November 2025, a new skylight, updated kitchen, renovated bathrooms, refinished hardwood floors, new exterior doors, recessed lighting, updated trim, fresh interior paint and much more. The bright and inviting sunroom provides wonderful additional space for relaxing or entertaining, with convenient access to both the interior of the home and the private backyard. Upstairs you’ll find four bedrooms and a full bathroom, while the main level includes a convenient powder room. The primary bedroom also features direct staircase access to a spacious walk-up attic, providing exceptionally convenient storage. Outside, enjoy a private backyard with plenty of room to unwind. Super clean, thoughtfully updated and truly ready for its next owner - this is a home that has been cared for exceptionally well from top to bottom.
Features & Amenities
Interior
-
Total Bedrooms
4
-
Bathrooms
1
-
1/2 Bathrooms
1
-
Above Grade Finished Area
1629.0
-
Basement YN
YES
-
Cooling YN
YES
-
Cooling
Central Air, Gas
-
Fireplace YN
YES
-
Heating YN
YES
-
Heating
Natural Gas, Forced Air
-
Pet friendly
N/A
Exterior
-
Garage
No
-
Construction Materials
Brick
-
Parking
On Street, Driveway
-
Pool
No
-
Waterfront YN
NO
Area & Lot
-
Lot Size(acres)
0.19
-
Lot Size(square feet)
8,450
-
Property Type
Residential
-
Property Sub Type
Single Family Residence
-
Architectural Style
Colonial
Price
-
Sales Price
$414,999
-
Tax Amount
$7,646
-
Financing Options
Cash, Conventional, FHA, VA
-
Sq. Footage
1,629
-
Price/SqFt
$254
HOA
-
Association
No
School District
-
Elementary School
N/A
-
Middle School
N/A
-
High School
N/A
Property Features
-
New Construction
NO
-
Foundation Details
Other
-
Senior Community YN
NO
-
Sewer
Public Sewer
-
Water Source
Public
Schedule a Showing
Showing scheduled successfully.
Mortgage calculator
Estimate your monthly mortgage payment, including the principal and interest, property taxes, and HOA. Adjust the values to generate a more accurate rate.
Your payment
Principal and Interest:
$
Property taxes:
$
HOA fees:
$
Total loan payment:
$
Total interest amount:
$
Location
County
MONTGOMERY
Elementary School
Middle School
High School
Listing Courtesy of Garrett Smith, Opus Elite Real Estate
RealHub Information is provided exclusively for consumers' personal, non-commercial use, and it may not be used for any purpose other than to identify prospective properties consumers may be interested in purchasing. All information deemed reliable but not guaranteed and should be independently verified. All properties are subject to prior sale, change or withdrawal. RealHub website owner shall not be responsible for any typographical errors, misinformation, misprints and shall be held totally harmless.

Salesperson, Realtor
Lee & Eric Whisner
Call Lee & Eric today to schedule a private showing.

* Listings on this website come from the FMLS IDX Compilation and may be held by brokerage firms other than the owner of this website. The listing brokerage is identified in any listing details. Information is deemed reliable but is not guaranteed. If you believe any FMLS listing contains material that infringes your copyrighted work please click here to review our DMCA policy and learn how to submit a takedown request.© 2024 FMLS.
Related Properties
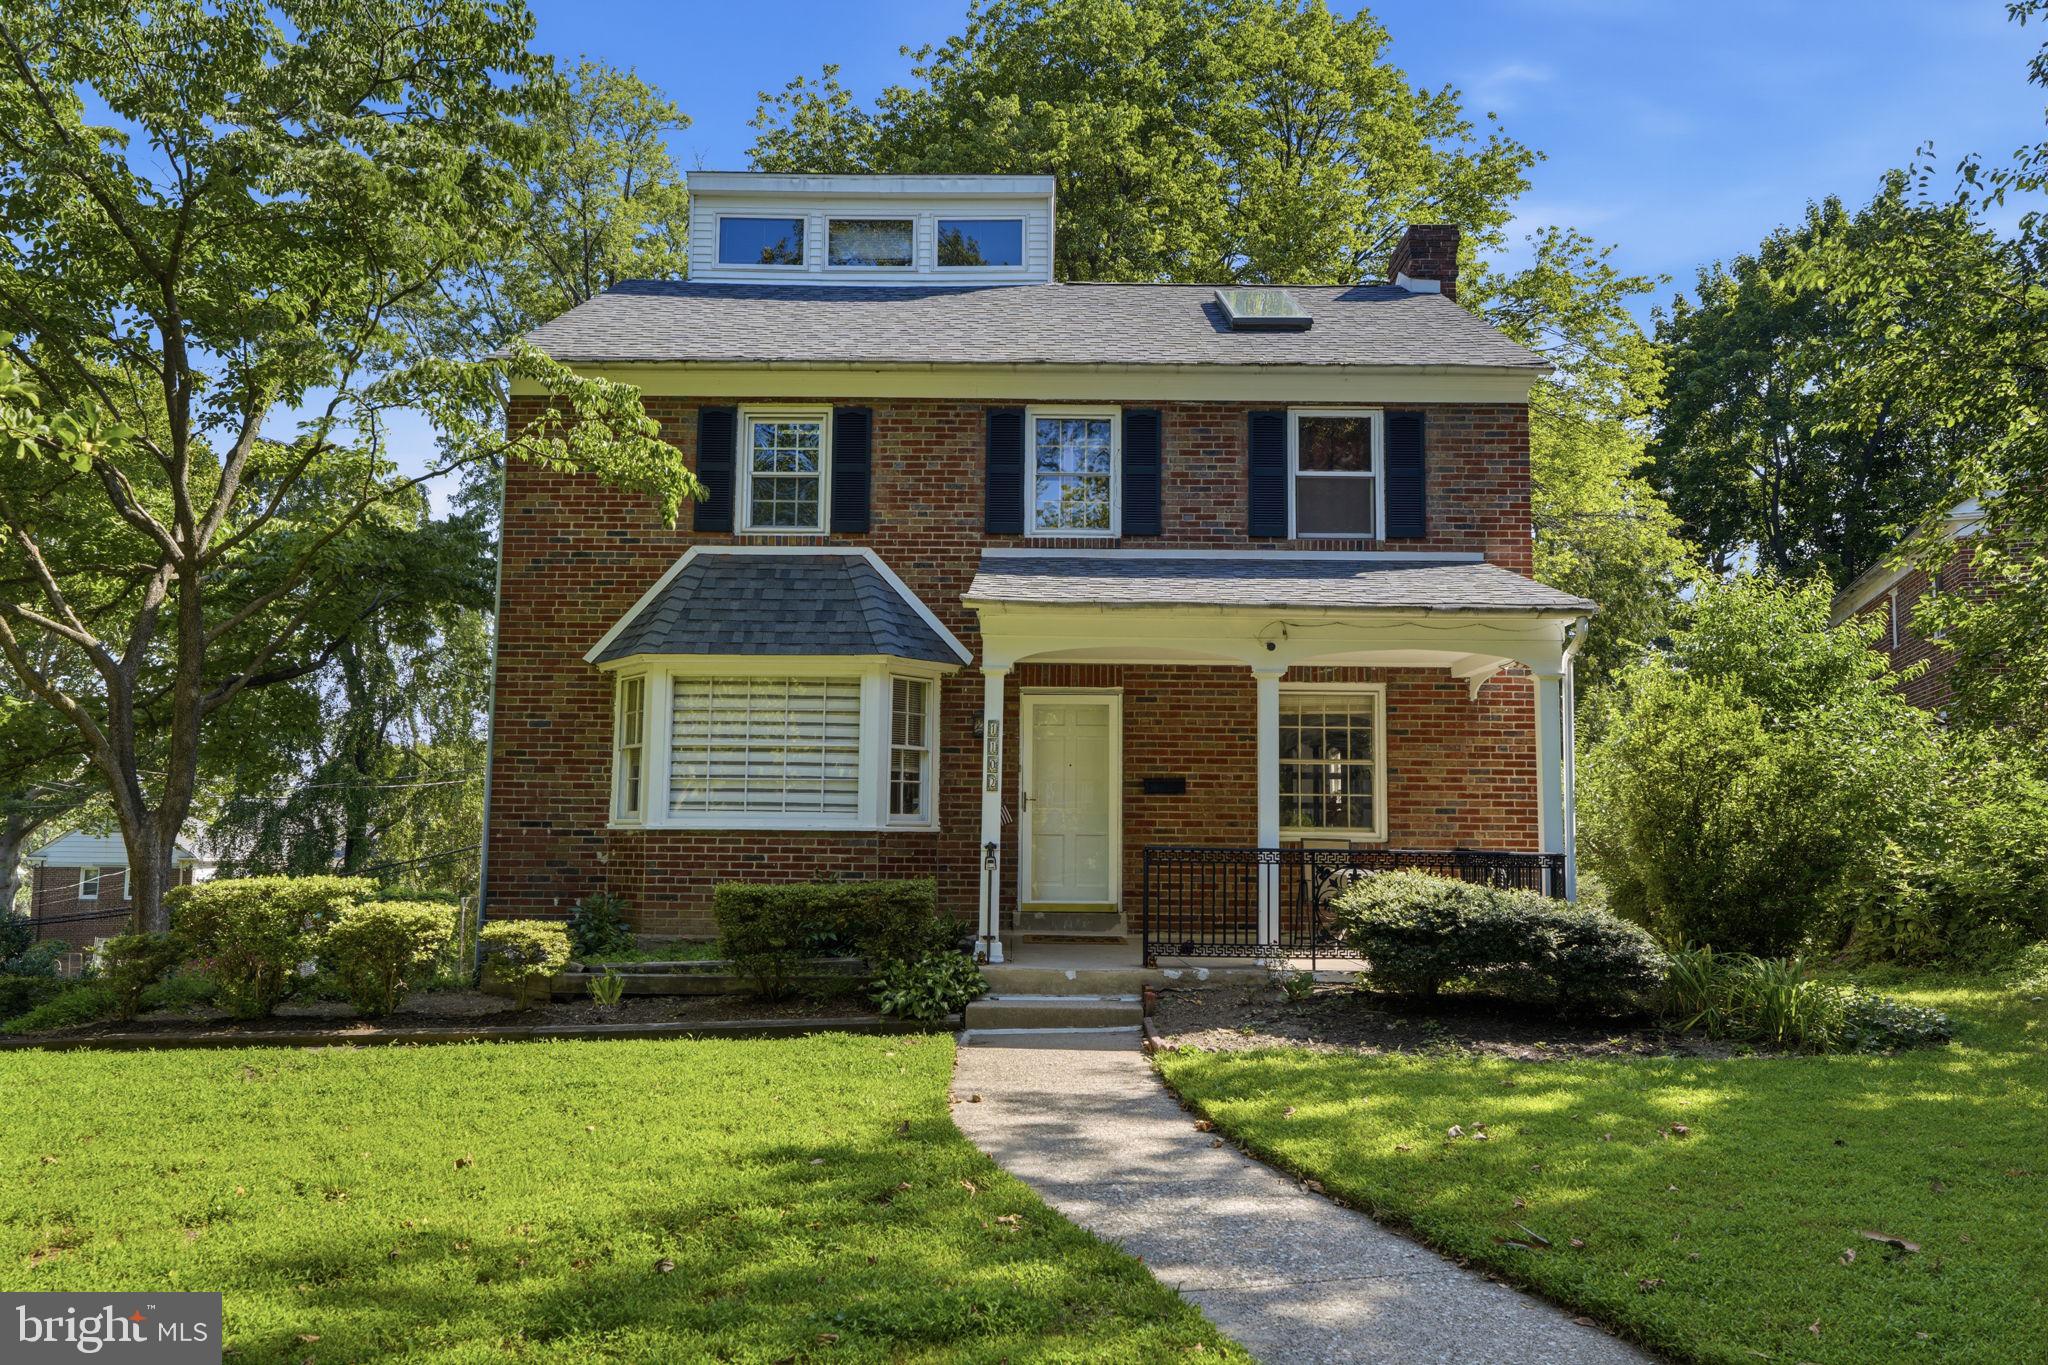
CHELTENHAM
1102 ORLEANS ROAD
4 Beds
2 Baths
2,128 Sq.Ft.
$455,000
MLS#: PAMC2188776

CHELTENHAM
116 ANDREA ROAD
3 Beds
1 Baths
1,699 Sq.Ft.
$399,000
MLS#: PAMC2191150
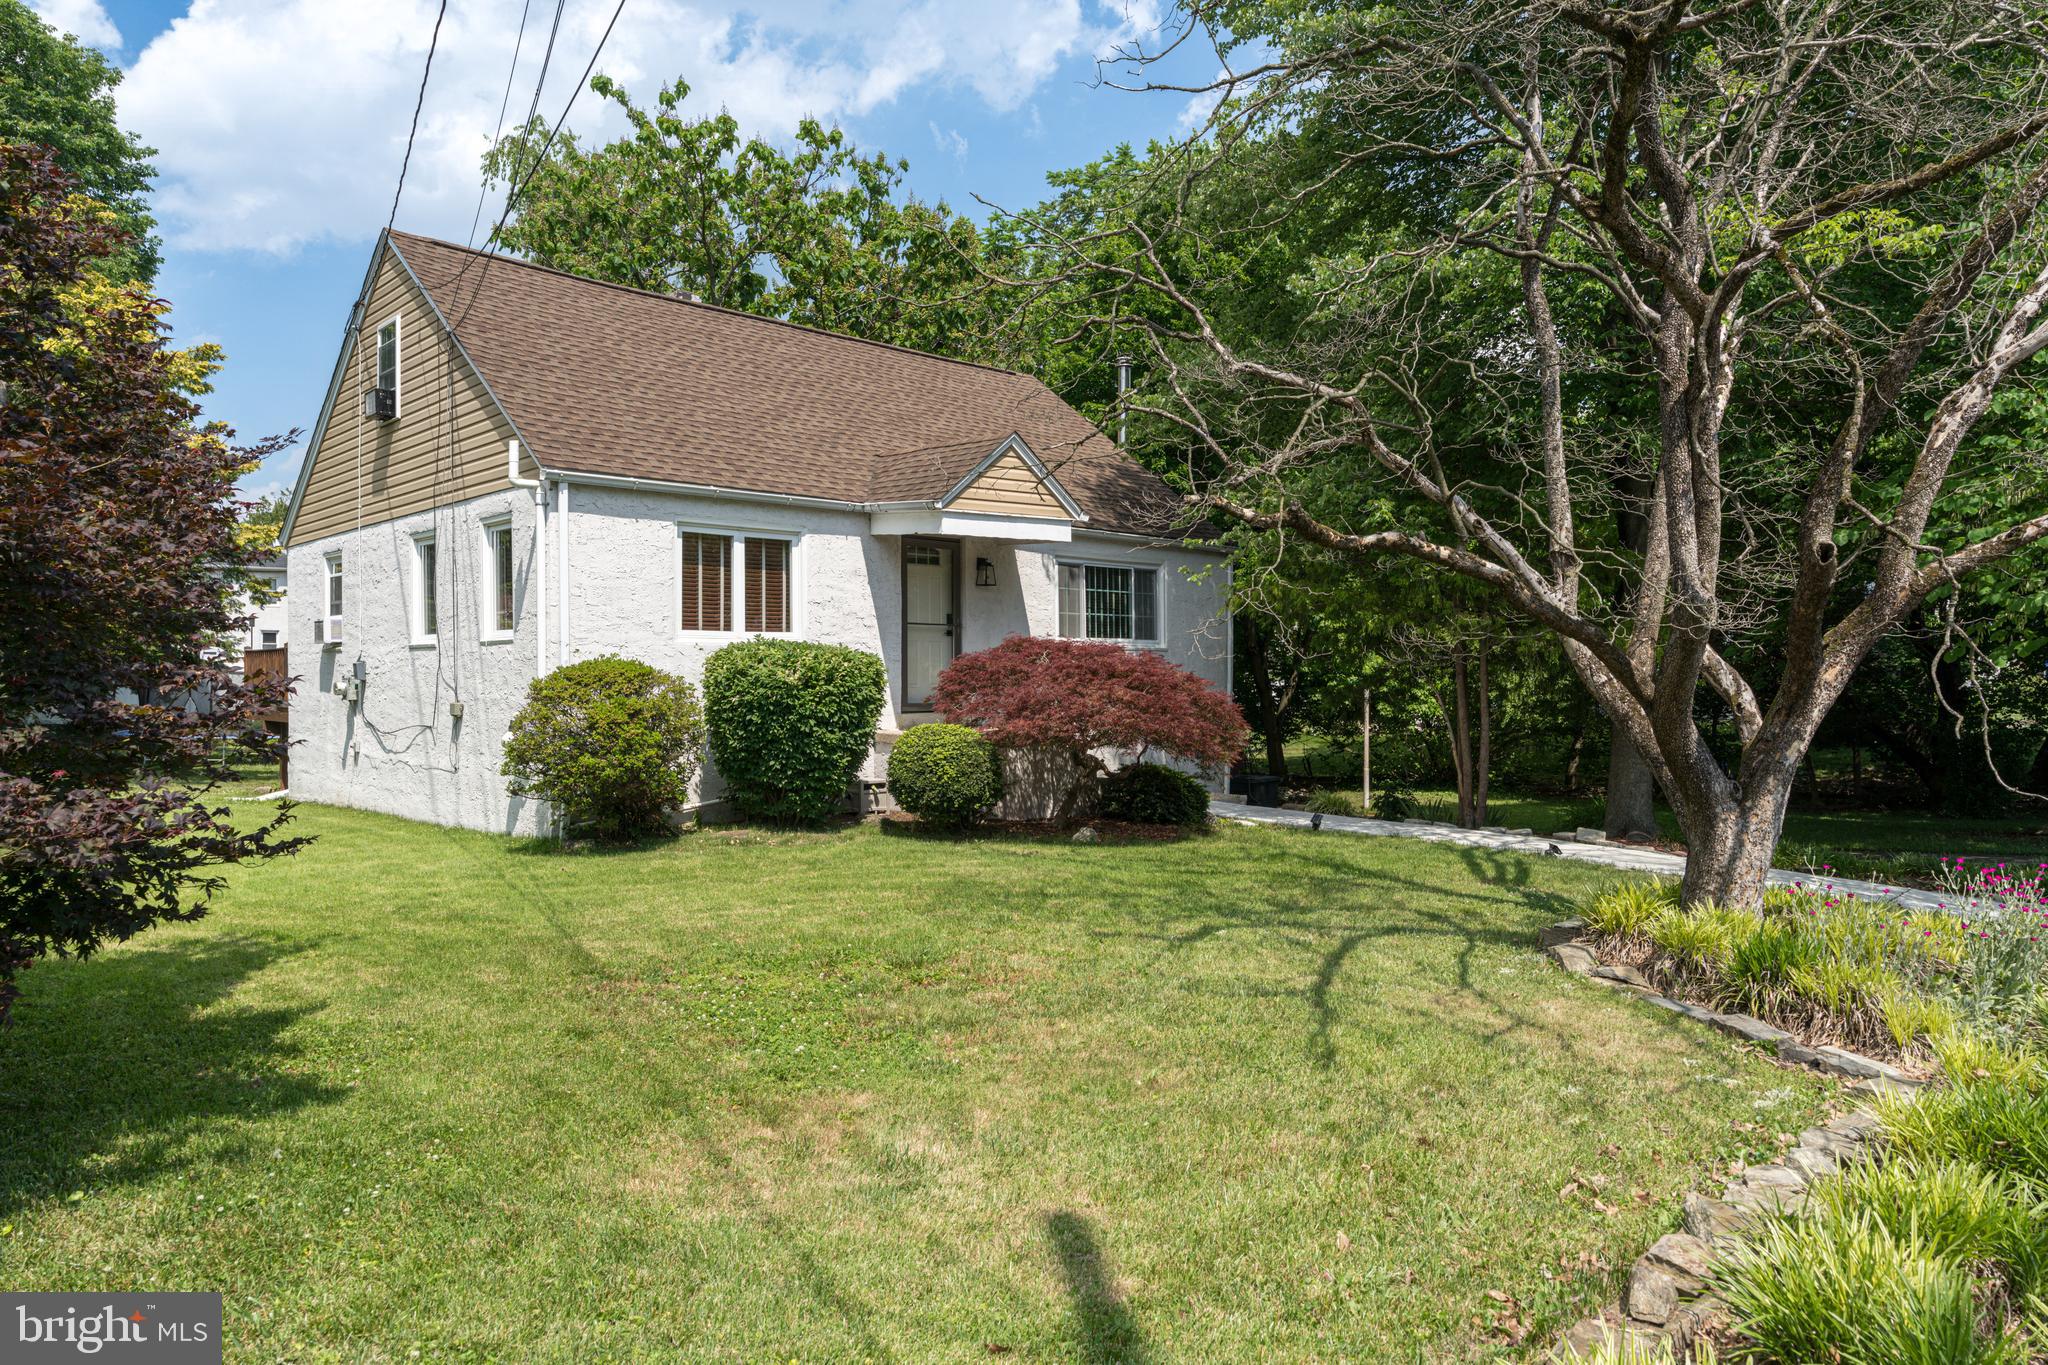
CHELTENHAM
535 BEECHER AVENUE
3 Beds
2 Baths
1,617 Sq.Ft.
$394,900
MLS#: PAMC2184210

CHELTENHAM
10000 ANGORA TERRACE
4 Beds
2 Baths
1,700 Sq.Ft.
$475,000
MLS#: MDPG2215974

CHELTENHAM
609 FOSTER ROAD
4 Beds
3 Baths
2,740 Sq.Ft.
$475,000
MLS#: PAMC2172258

CHELTENHAM
7960 MILLTOWN CIRCLE
3 Beds
2 Baths
2,570 Sq.Ft.
$493,000
MLS#: PAMC2185316

CHELTENHAM
27 DEWEY ROAD
4 Beds
2 Baths
1,526 Sq.Ft.
$420,000
MLS#: PAMC2195250

CHELTENHAM
7622 BROOKFIELD ROAD
3 Beds
1 Baths
1,912 Sq.Ft.
$370,000
MLS#: PAMC2196078
.png)