


Property
Beds
4
Full Baths
3
1/2 Baths
1
Year Built
2026
Sq.Footage
2,462
Discover the perfect blend of modern luxury and thoughtful design in this beautiful new construction home within walking distance of downtown Lititz. The main level features a private primary suite for convenient first-floor living. The dramatic two-story great room flows seamlessly into the dining area and custom kitchen. A dedicated main-level office provides the perfect space for working from home, while the conveniently located laundry room adds functionality to the daily routine. A stylish half bath is also located on the main floor. Upstairs, you'll find three generously sized bedrooms, thoughtfully arranged for privacy and flexibility. Two bedrooms share a full hall bathroom, while the third bedroom enjoys its own private ensuite bathroom, creating an ideal retreat for family members or overnight guests. Outside, the possibilities are endless on the expansive .60 acre lot, offering ample space for outdoor entertaining, gardening, or simply enjoying the open space that is increasingly hard to find so close to town. Best of all, you can leave the car at home and enjoy the restaurants, shops, cafes, and charm of downtown Lititz, all just a short walk away.
Features & Amenities
Interior
-
Other Interior Features
Eat-in Kitchen, Kitchen Island, Pantry, Recessed Lighting, Walk-In Closet(s), Open Floorplan
-
Total Bedrooms
4
-
Bathrooms
3
-
1/2 Bathrooms
1
-
Above Grade Finished Area
2462.0
-
Basement YN
YES
-
Cooling YN
YES
-
Cooling
Heat Pump, Electric
-
Fireplace YN
YES
-
Heating YN
YES
-
Heating
Electric, Heat Pump
-
Main Level Bedrooms
1
-
Pet friendly
N/A
Exterior
-
Garage
Yes
-
Garage spaces
2
-
Construction Materials
Vinyl Siding
-
Other Exterior Features
Lighting
-
Parking
Garage Door Opener, Garage, Driveway, Attached
-
Pool
No
-
Waterfront YN
NO
Area & Lot
-
Lot Size(acres)
0.6
-
Lot Size(square feet)
26,136
-
Property Type
Residential
-
Property Sub Type
Single Family Residence
-
Architectural Style
Traditional
Price
-
Sales Price
$759,900
-
Financing Options
Cash, Conventional, FHA, VA
-
Sq. Footage
2,462
-
Price/SqFt
$308
HOA
-
Association
No
School District
-
Elementary School
N/A
-
Middle School
N/A
-
High School
N/A
Property Features
-
New Construction
YES
-
Foundation Details
Concrete Perimeter
-
Senior Community YN
NO
-
Sewer
Public Sewer
-
Water Source
Public
Schedule a Showing
Showing scheduled successfully.
Mortgage calculator
Estimate your monthly mortgage payment, including the principal and interest, property taxes, and HOA. Adjust the values to generate a more accurate rate.
Your payment
Principal and Interest:
$
Property taxes:
$
HOA fees:
$
Total loan payment:
$
Total interest amount:
$
Location
County
LANCASTER
Elementary School
Middle School
High School
Listing Courtesy of Rebekah Bailey, RE/MAX SmartHub Realty
RealHub Information is provided exclusively for consumers' personal, non-commercial use, and it may not be used for any purpose other than to identify prospective properties consumers may be interested in purchasing. All information deemed reliable but not guaranteed and should be independently verified. All properties are subject to prior sale, change or withdrawal. RealHub website owner shall not be responsible for any typographical errors, misinformation, misprints and shall be held totally harmless.

AGENT
Lee & Eric Whisner
Call Lee & Eric today to schedule a private showing.

* Listings on this website come from the FMLS IDX Compilation and may be held by brokerage firms other than the owner of this website. The listing brokerage is identified in any listing details. Information is deemed reliable but is not guaranteed. If you believe any FMLS listing contains material that infringes your copyrighted work please click here to review our DMCA policy and learn how to submit a takedown request.© 2024 FMLS.
Related Properties

LITITZ
440 PARKSIDE WAY
5 Beds
3 Baths
3,019 Sq.Ft.
$859,990
MLS#: PALA2077674

LITITZ
5 STONERIDGE LANE
4 Beds
2 Baths
2,760 Sq.Ft.
$799,900
MLS#: PALA2093282
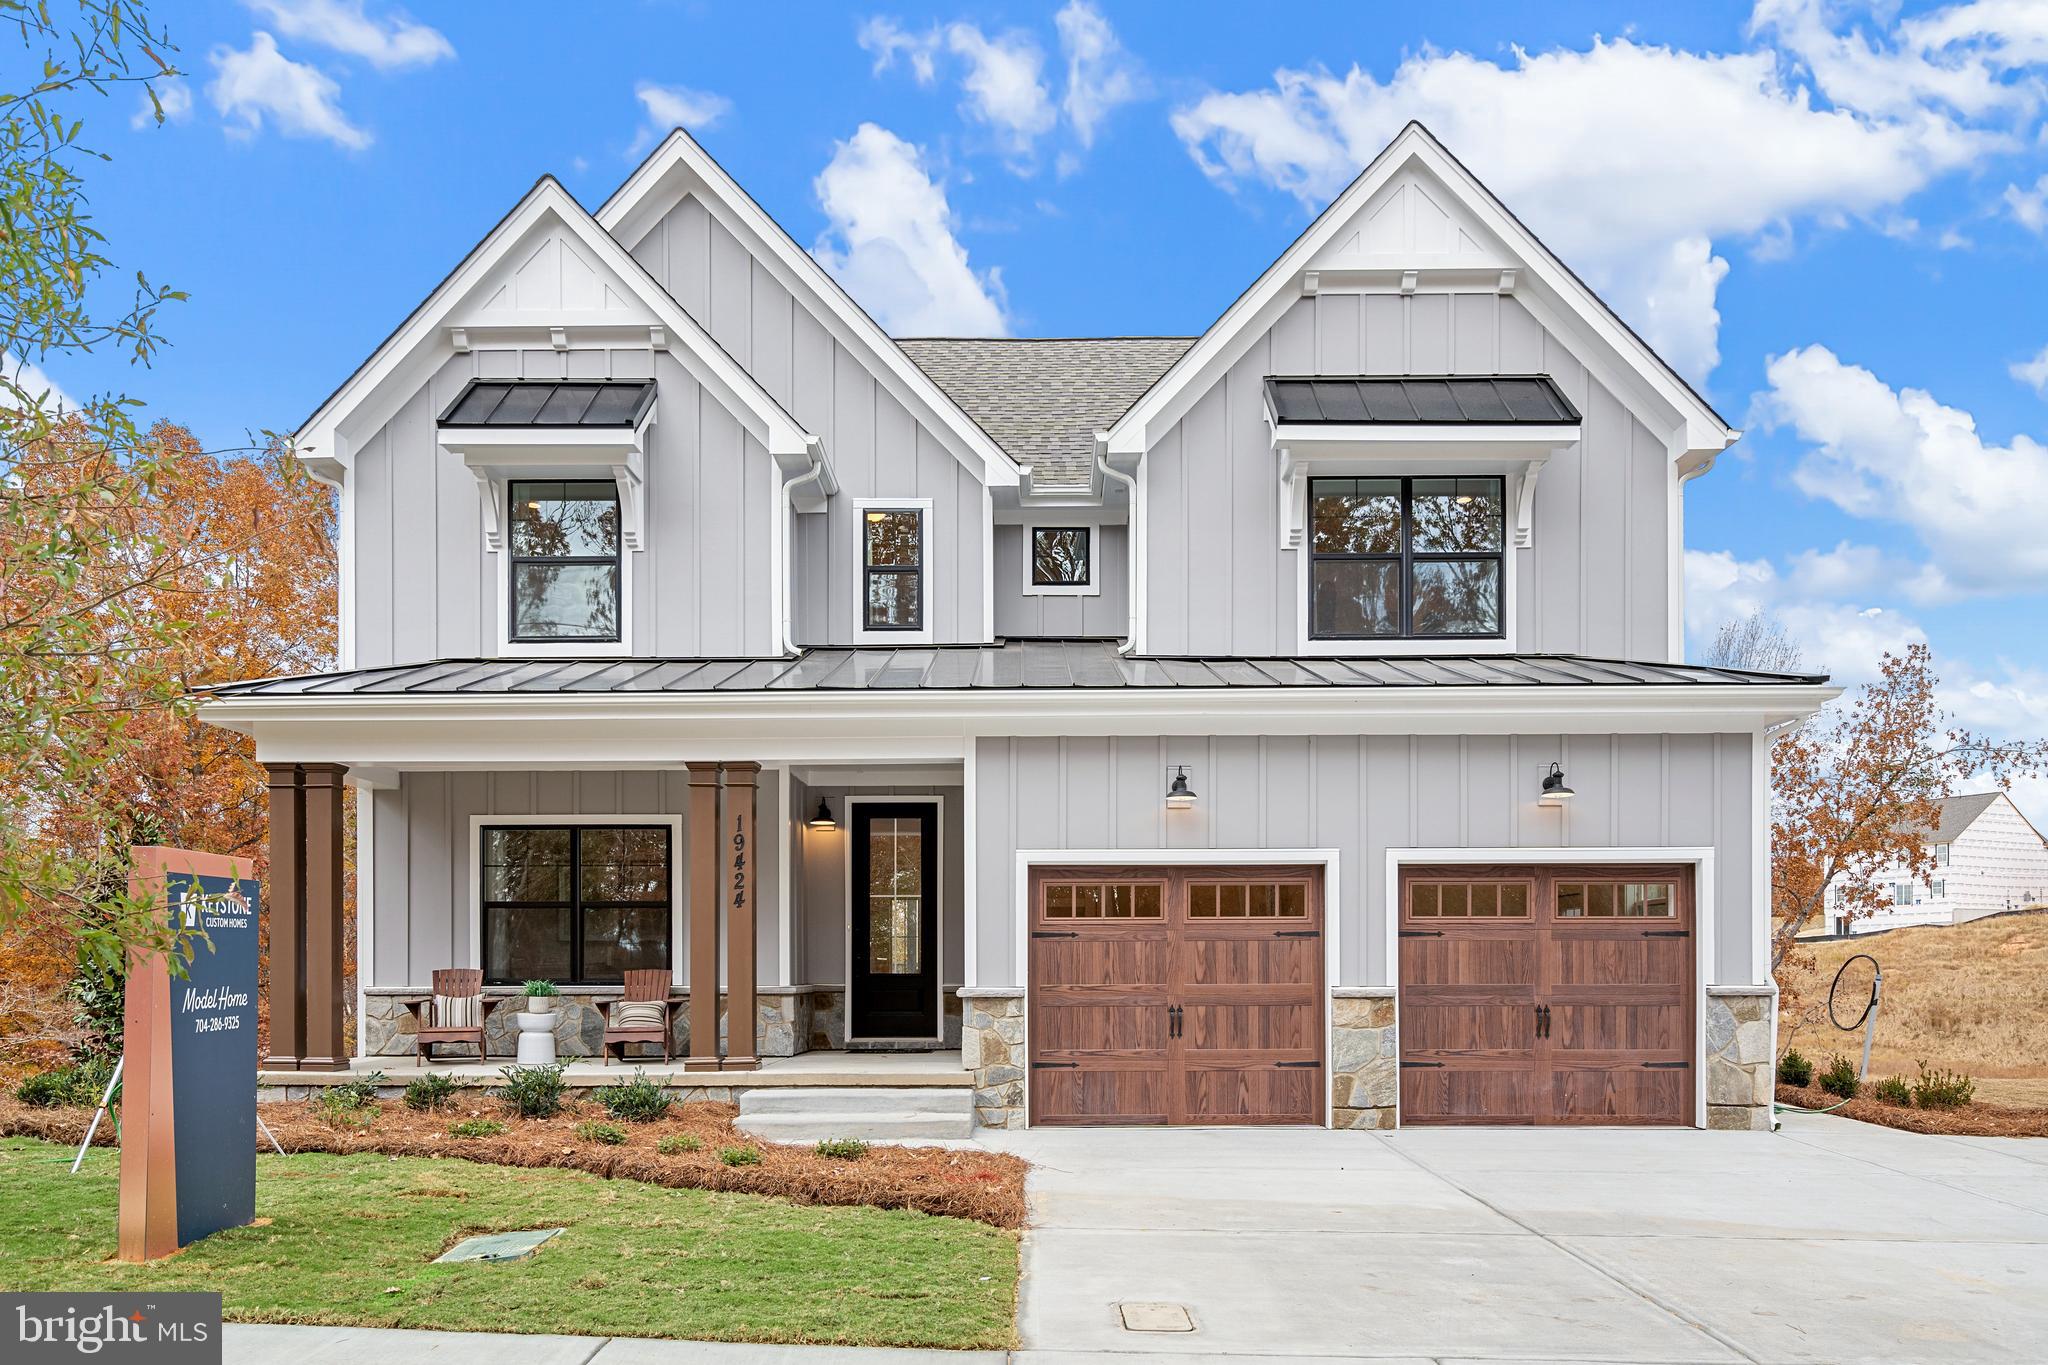
LITITZ
333 CAMERON LANE SAVANNAH
4 Beds
2 Baths
2,748 Sq.Ft.
$735,679
MLS#: PALA2027396
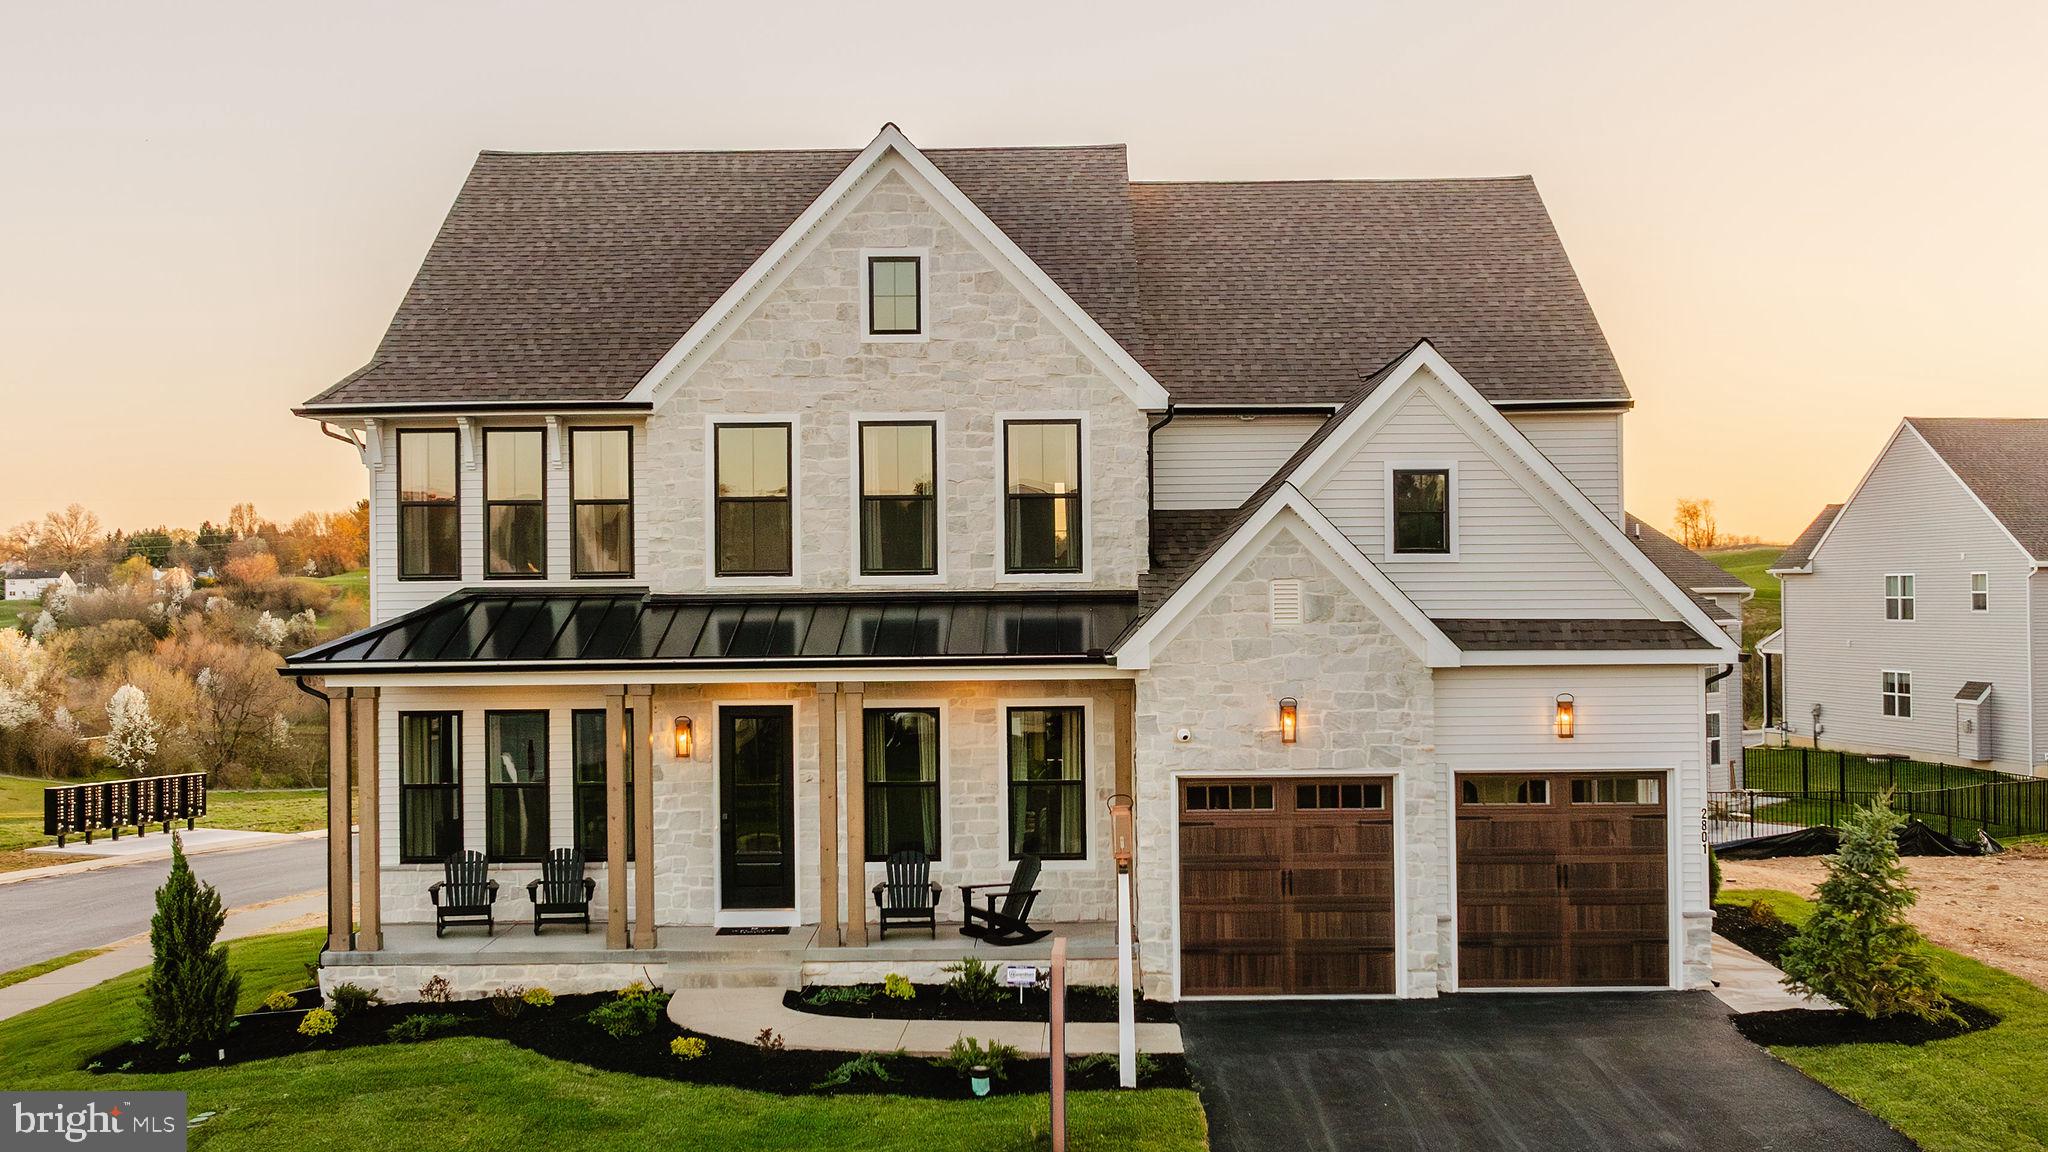
LITITZ
333 CAMERON LANE HAWTHORNE
4 Beds
2 Baths
3,646 Sq.Ft.
$768,438
MLS#: PALA2027376

LITITZ
236 INVERNESS DRIVE 44
3 Beds
2 Baths
2,473 Sq.Ft.
$853,000
MLS#: PALA2094758

LITITZ
354 AMBER DRIVE
5 Beds
2 Baths
2,805 Sq.Ft.
$825,000
MLS#: PALA2092516

LITITZ
1042 BUCKWALTER ROAD 46
4 Beds
2 Baths
2,618 Sq.Ft.
$825,000
MLS#: PALA2094066

LITITZ
309 CHADWYCK LANE
3 Beds
3 Baths
4,125 Sq.Ft.
$819,900
MLS#: PALA2092032

LITITZ
236 INVERNESS 44
4 Beds
3 Baths
3,048 Sq.Ft.
$875,000
MLS#: PALA2094038
.png)