

Property
Beds
3
Full Baths
2
1/2 Baths
1
Year Built
1988
Sq.Footage
2,345
Welcome to 505 Eagle Lane, a beautifully updated home in the Greens of Doylestown with a setting you don't often find — this one backs directly to the creek, offering peaceful, tree-lined water views from nearly every room across the back of the house. Step inside through the tile entry, which flows seamlessly into the kitchen and breakfast room. The kitchen has been tastefully updated with granite countertops and stainless steel appliances, giving you a space that's as functional for everyday cooking as it is inviting for entertaining. Just off the breakfast room, a deck overlooks the creek — the perfect spot for morning coffee or evening dinners outdoors, taking in the water views right from your own backyard. The living room, dining room, and family room all feature vinyl plank flooring, creating a clean, cohesive flow throughout the main living areas. The family room is a true centerpiece, anchored by a wood-burning fireplace — perfect for cooler evenings and cozy nights in. With 3 bedrooms and 2.5 baths, there's comfortable space for everyone, and the layout makes day-to-day living easy. Downstairs, the finished walkout basement adds valuable additional living space — ideal for a media room, home office, playroom, or gym — and walks right out to the backyard, putting that creek setting just steps away. It's the kind of space that expands how you can actually use the home, not just where you sleep and eat. Practical updates are already taken care of too, with a roof that's just 5 years old, giving you added peace of mind for years to come. Beyond the home itself, the location works hard for you — just a walk from Barn Plaza and Doylestown Point Plaza, both offering a growing mix of restaurants and shopping, and minutes from charming downtown Doylestown's shops, dining, and top-rated schools. Backing to the creek, updated throughout, and offering the extra space of a finished walkout basement plus a private deck with water views, 505 Eagle Lane is a home that's ready for its next owners to move right in and enjoy. Schedule your showing today.
Features & Amenities
Interior
-
Total Bedrooms
3
-
Bathrooms
2
-
1/2 Bathrooms
1
-
Above Grade Finished Area
2345.0
-
Basement YN
YES
-
Cooling YN
YES
-
Cooling
Central Air, Electric
-
Fireplace YN
YES
-
Heating YN
YES
-
Heating
Natural Gas, Forced Air
-
Pet friendly
N/A
Exterior
-
Garage
Yes
-
Garage spaces
1
-
Construction Materials
Stone, Vinyl Siding
-
Parking
Off Street, On Street, Garage, Driveway, Attached
-
Patio and Porch Features
Deck, Patio
-
Pool
No
-
Waterfront YN
NO
-
View
Water, Creek/Stream
Area & Lot
-
Lot Size(acres)
0.1
-
Lot Size(square feet)
4,356
-
Property Type
Residential
-
Property Sub Type
Townhouse
-
Architectural Style
Colonial
Price
-
Sales Price
$525,000
-
Tax Amount
$6,455
-
Financing Options
Cash, Conventional, FHA, VA
-
Sq. Footage
2,345
-
Price/SqFt
$223
HOA
-
Association
YES
-
Association Fee
$175
-
Association Fee Frequency
Monthly
-
Association Fee Includes
N/A
School District
-
Elementary School
JAMISON
-
Middle School
TAMANEND
-
High School
CENTRAL BUCKS HIGH SCHOOL EAST
Property Features
-
New Construction
NO
-
Foundation Details
Concrete Perimeter
-
Senior Community YN
NO
-
Sewer
Public Sewer
-
Tax Lot
109
-
Water Source
Public
Schedule a Showing
Showing scheduled successfully.
Mortgage calculator
Estimate your monthly mortgage payment, including the principal and interest, property taxes, and HOA. Adjust the values to generate a more accurate rate.
Your payment
Principal and Interest:
$
Property taxes:
$
HOA fees:
$
Total loan payment:
$
Total interest amount:
$
Location
County
BUCKS
Elementary School
JAMISON
Middle School
TAMANEND
High School
CENTRAL BUCKS HIGH SCHOOL EAST
Listing Courtesy of Scott F Irvin, RE/MAX Centre Realtors
RealHub Information is provided exclusively for consumers' personal, non-commercial use, and it may not be used for any purpose other than to identify prospective properties consumers may be interested in purchasing. All information deemed reliable but not guaranteed and should be independently verified. All properties are subject to prior sale, change or withdrawal. RealHub website owner shall not be responsible for any typographical errors, misinformation, misprints and shall be held totally harmless.

Salesperson, Realtor
Lee & Eric Whisner
Call Lee & Eric today to schedule a private showing.

* Listings on this website come from the FMLS IDX Compilation and may be held by brokerage firms other than the owner of this website. The listing brokerage is identified in any listing details. Information is deemed reliable but is not guaranteed. If you believe any FMLS listing contains material that infringes your copyrighted work please click here to review our DMCA policy and learn how to submit a takedown request.© 2024 FMLS.
Related Properties

DOYLESTOWN
145 BISHOPS GATE LANE
3 Beds
2 Baths
1,864 Sq.Ft.
$450,000
MLS#: PABU2128098

DOYLESTOWN
27 ADDISON COURT 2804
3 Beds
2 Baths
2,086 Sq.Ft.
$500,000
MLS#: PABU2128774

DOYLESTOWN
73 EVERGREEN
5 Beds
2 Baths
3,022 Sq.Ft.
$619,000
MLS#: PABU2130472
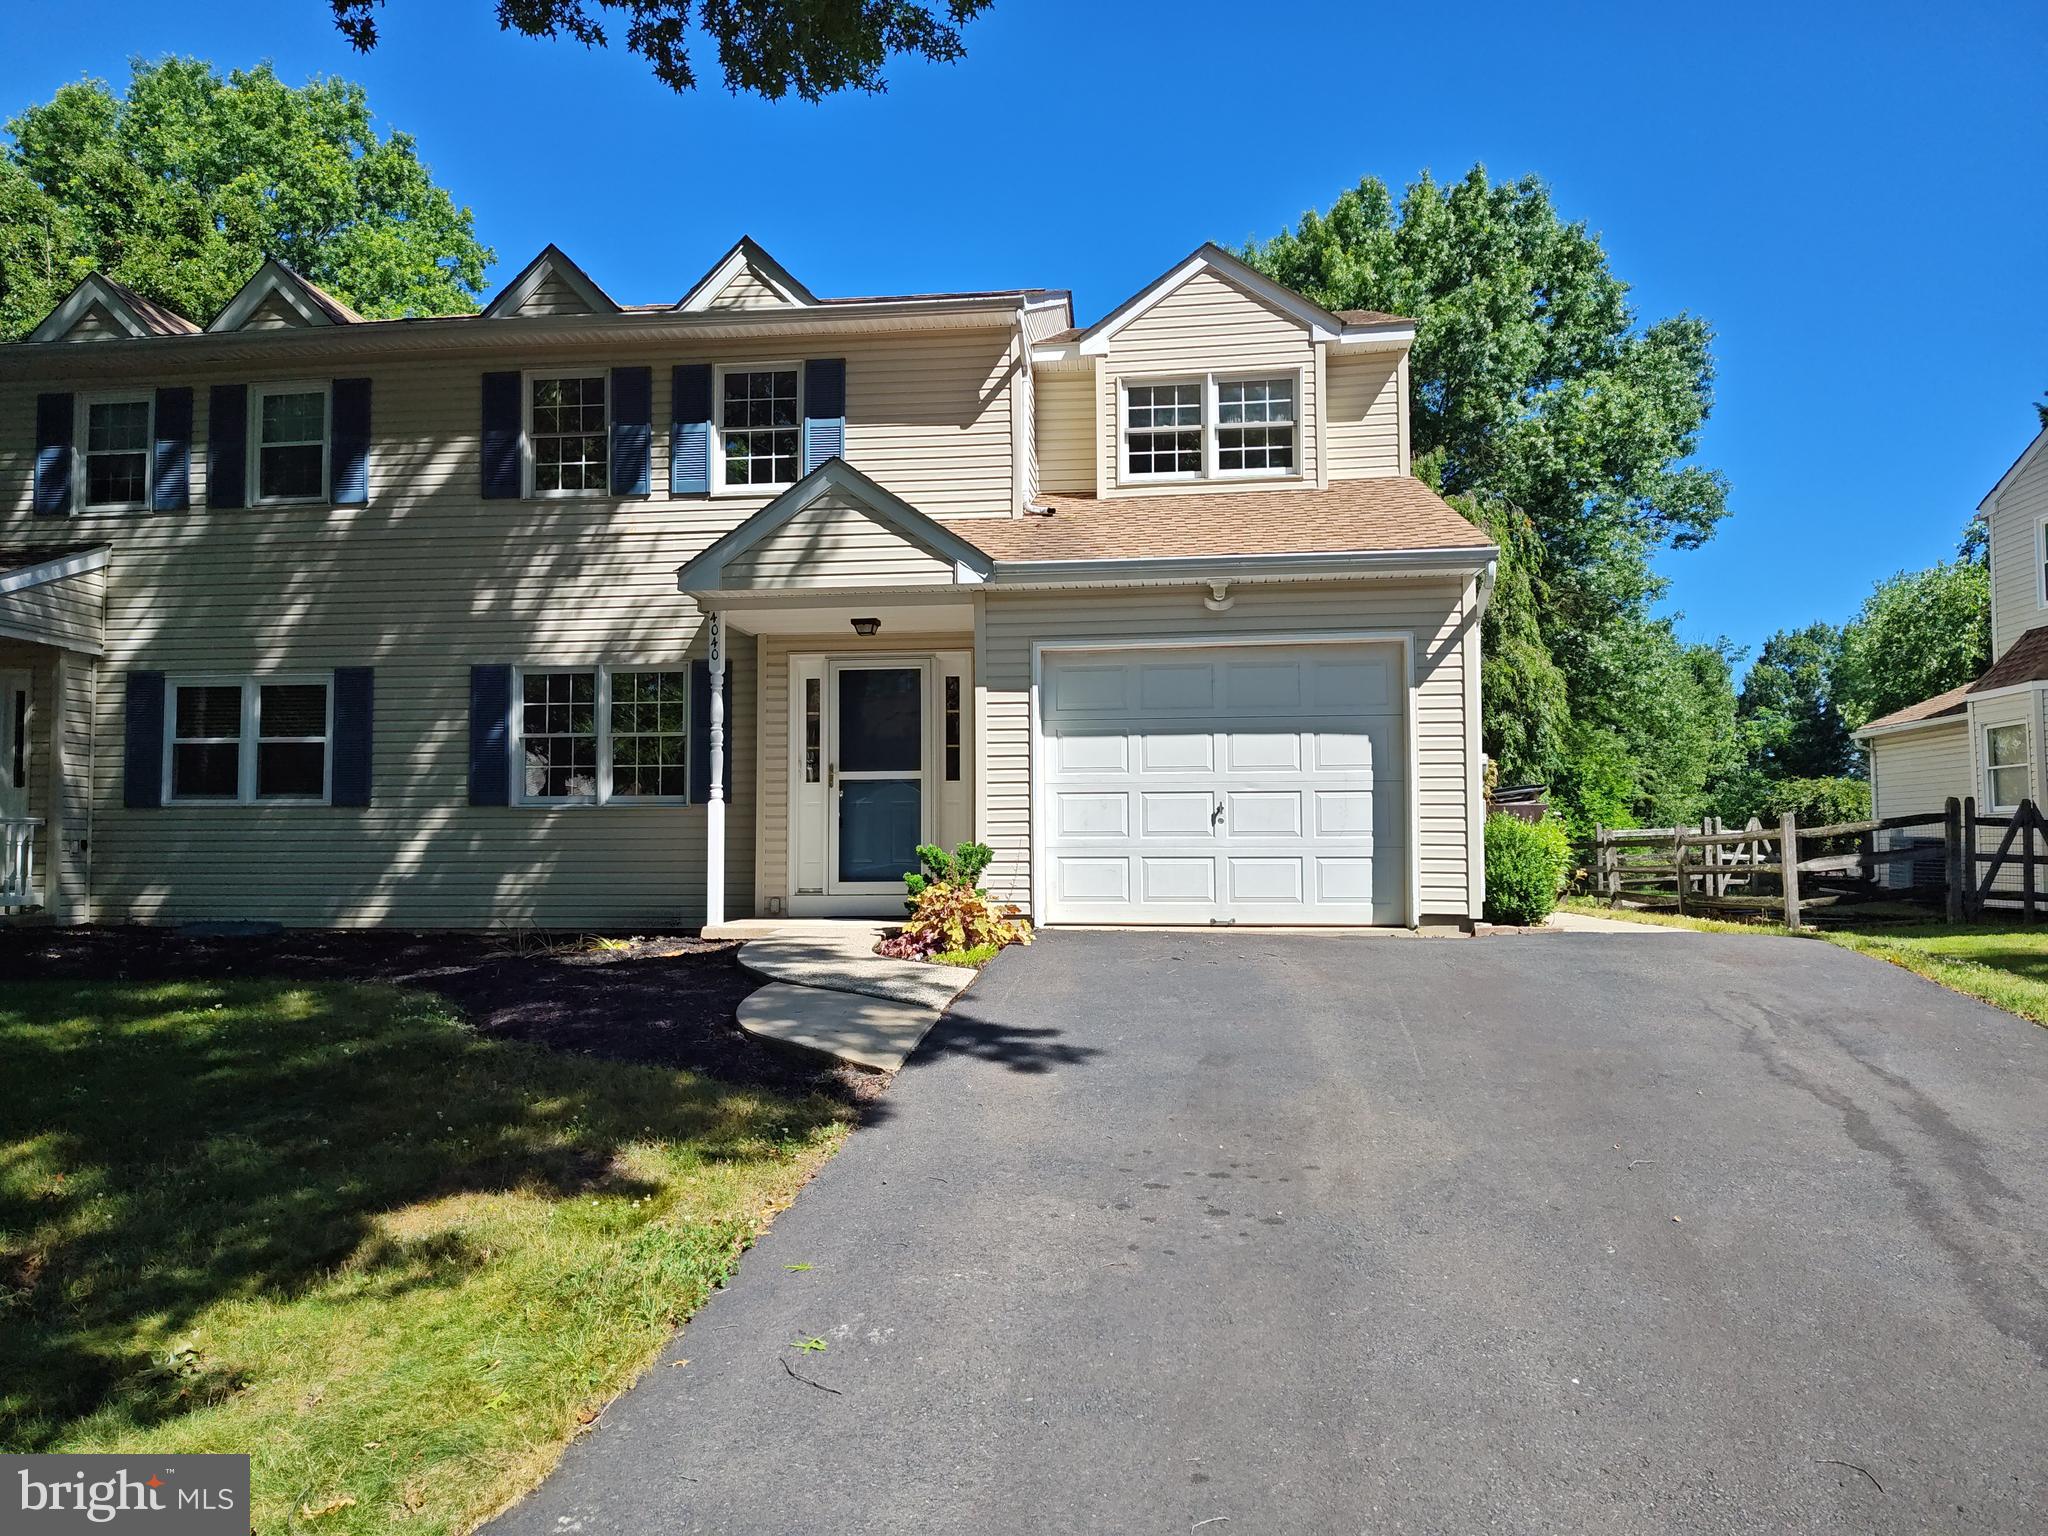
DOYLESTOWN
4040 DIANE WAY
3 Beds
2 Baths
2,046 Sq.Ft.
$539,900
MLS#: PABU2124804

DOYLESTOWN
10 W BUTLER AVENUE
2 Beds
1 Baths
1,498 Sq.Ft.
$600,000
MLS#: PABU2127610

DOYLESTOWN
42 SPRINGS DRIVE
5 Beds
2 Baths
1,960 Sq.Ft.
$565,000
MLS#: PABU2128412
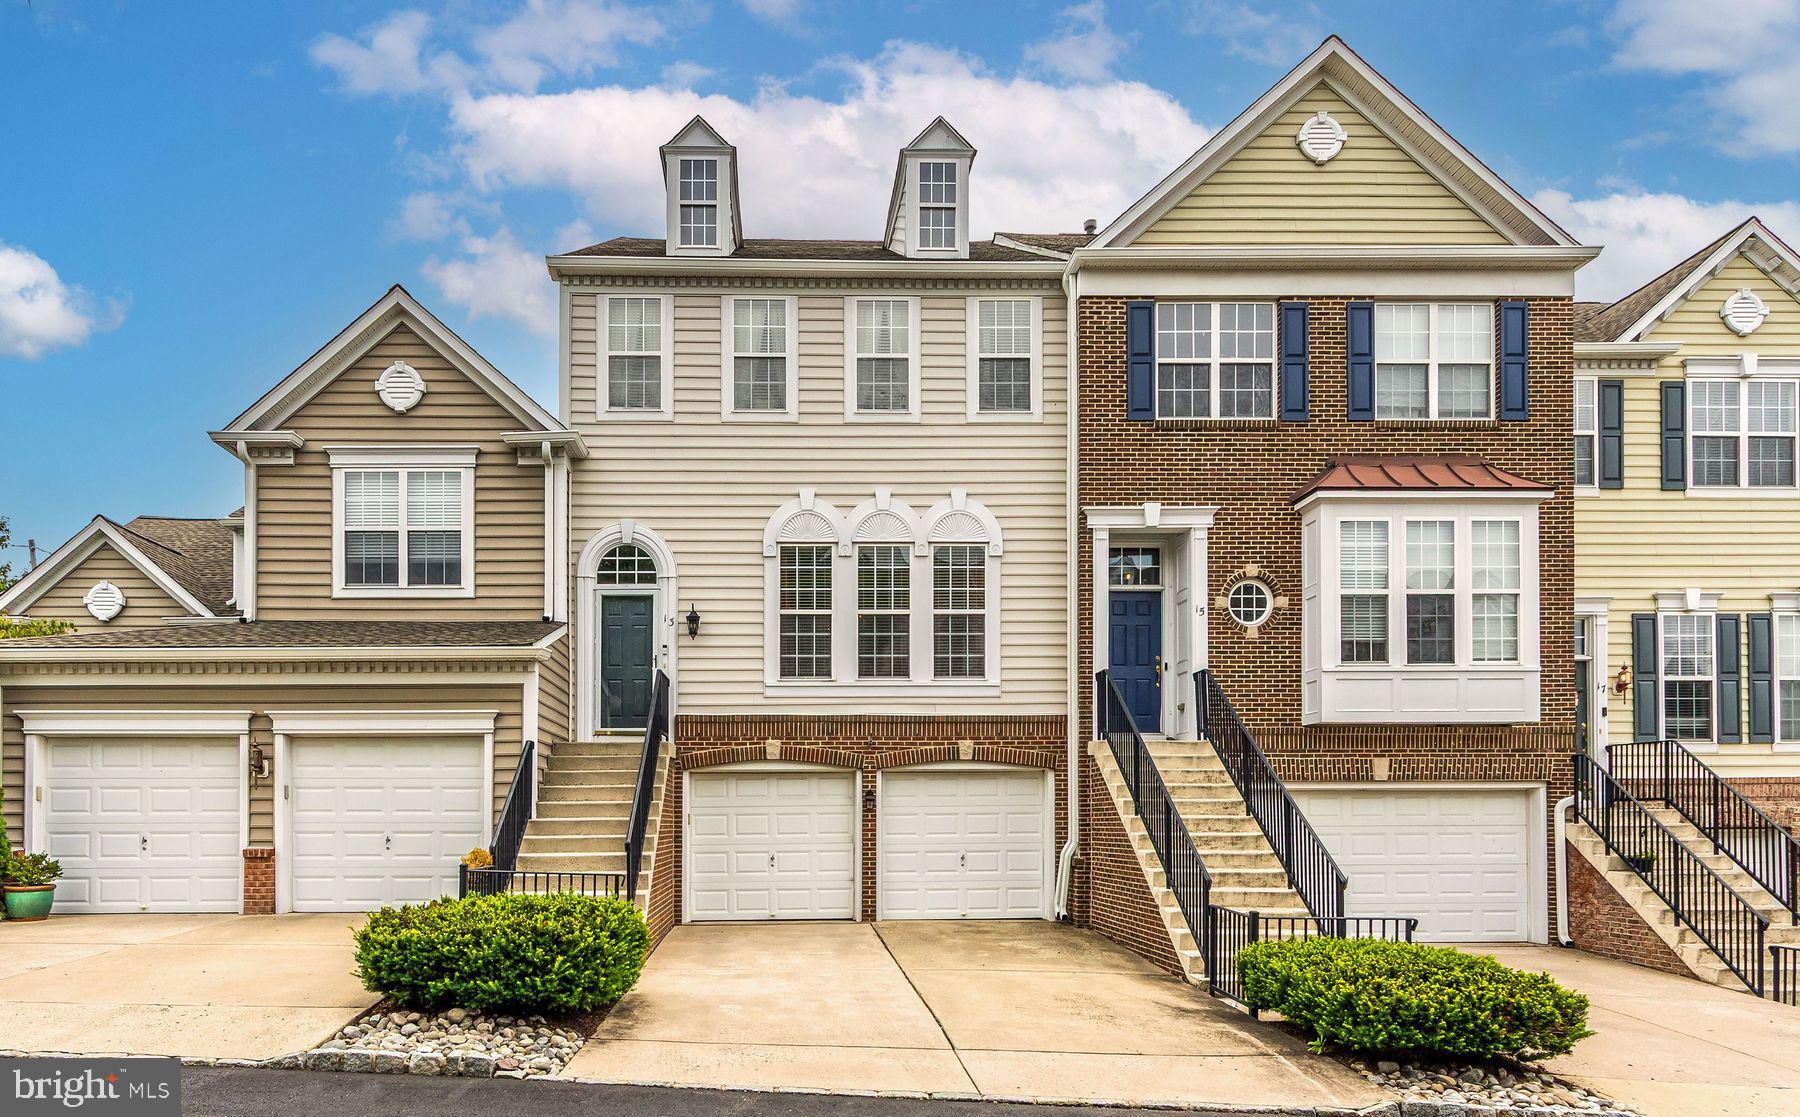
DOYLESTOWN
13 ADDISON COURT
3 Beds
2 Baths
2,084 Sq.Ft.
$569,000
MLS#: PABU2125848

DOYLESTOWN
60 PROVIDENCE AVENUE
3 Beds
2 Baths
1,440 Sq.Ft.
$439,900
MLS#: PABU2123458

DOYLESTOWN
1567 LOWER STATE ROAD
4 Beds
2 Baths
2,576 Sq.Ft.
$624,900
MLS#: PABU2130924
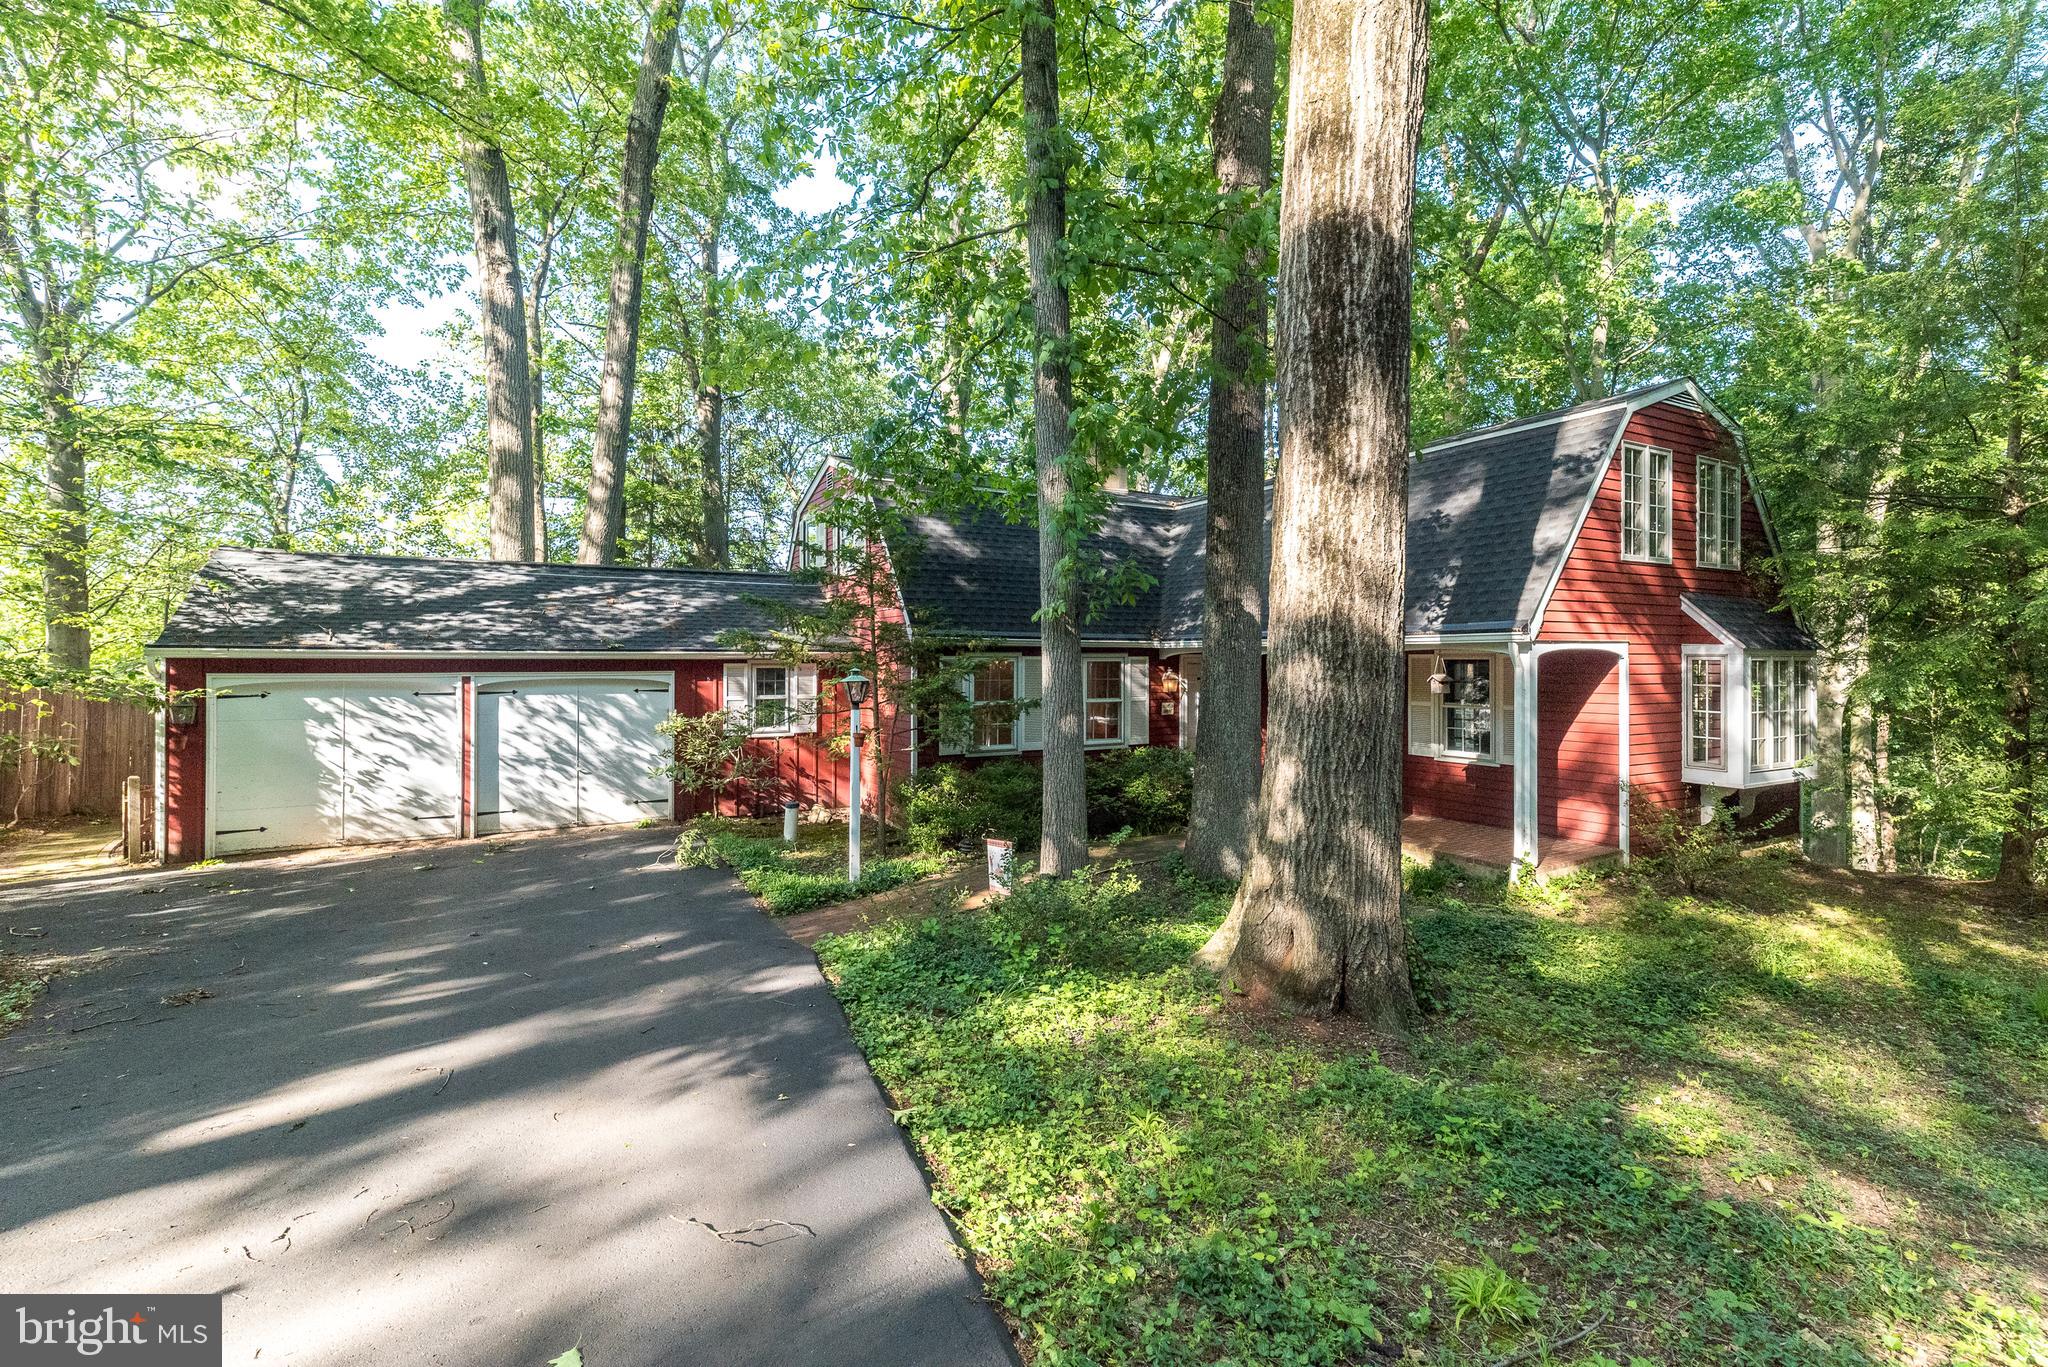
DOYLESTOWN
149 TOWER HILL ROAD
3 Beds
2 Baths
3,124 Sq.Ft.
$564,900
MLS#: PABU2121706
.png)