
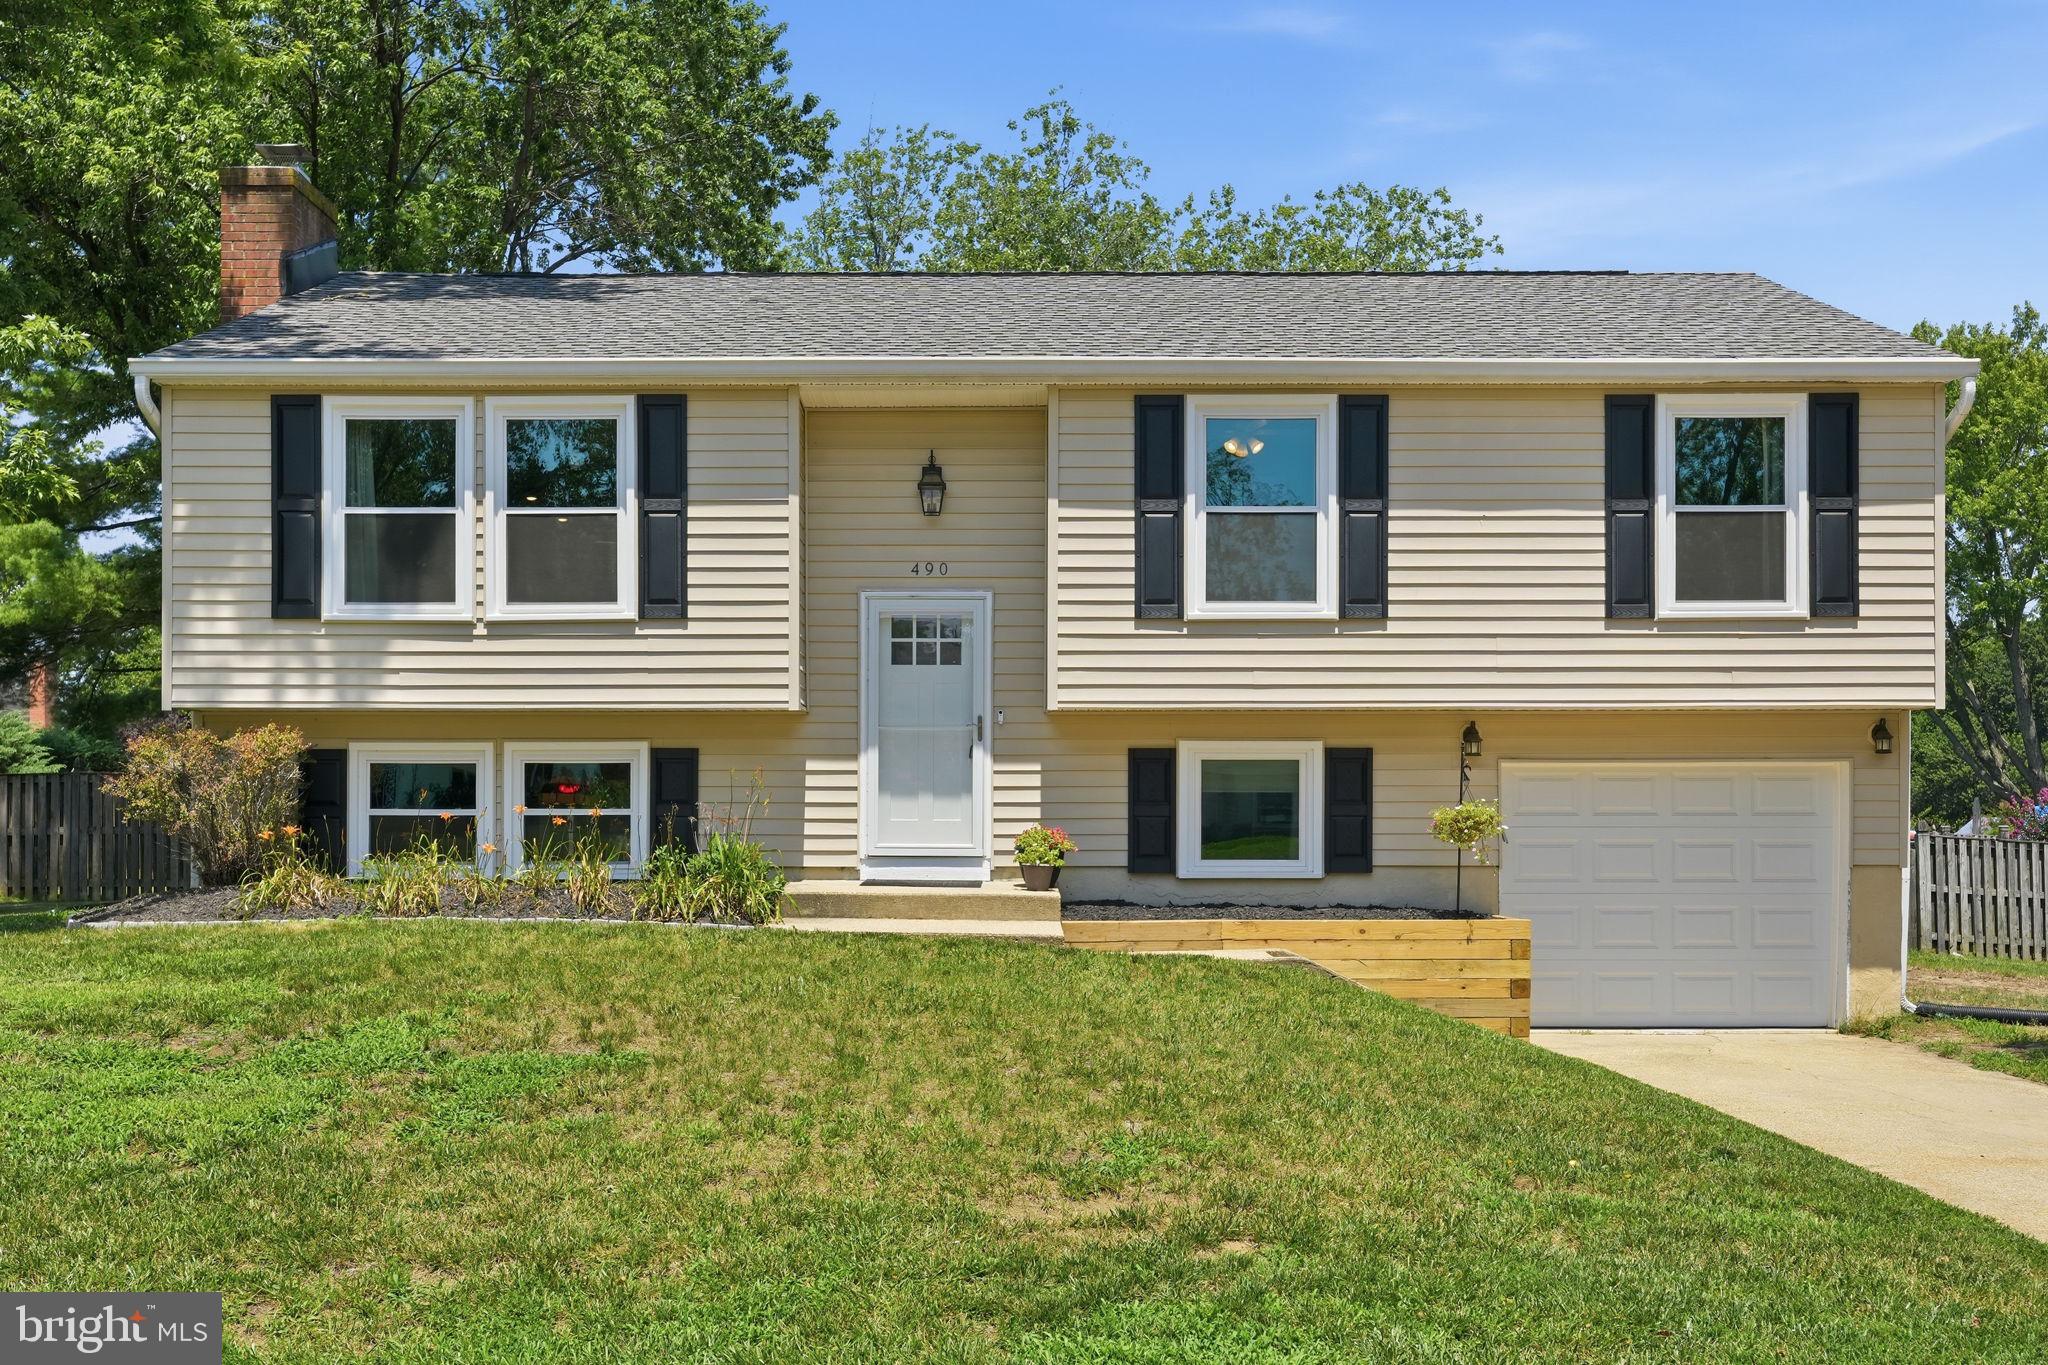
Split Foyer
490 ELEANOR LANE
ARNOLD, MD 21012
MLS#: MDAA2149814
$725,000





Property
Beds
4
Full Baths
2
1/2 Baths
1
Year Built
1976
Sq.Footage
2,671
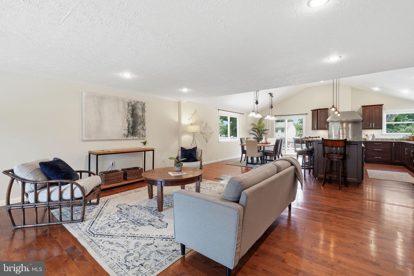
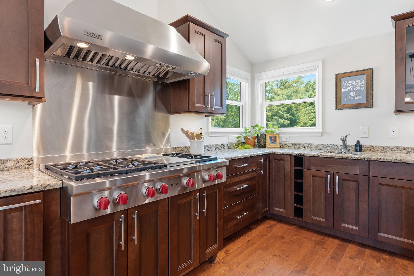
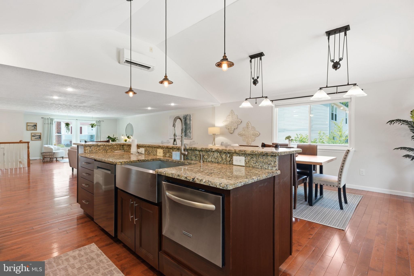
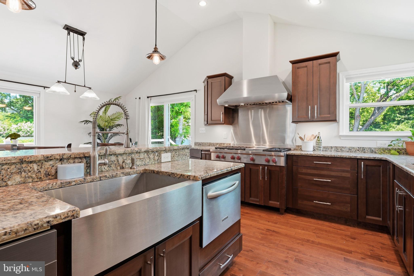
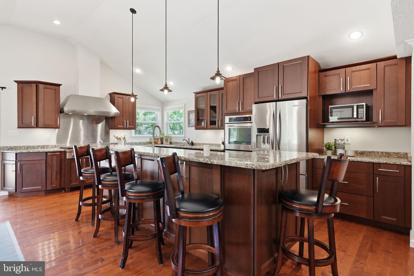
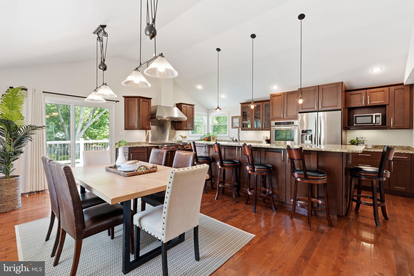
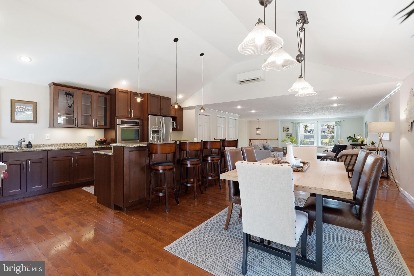
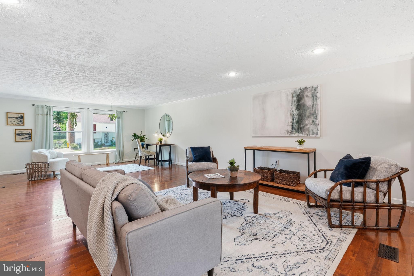
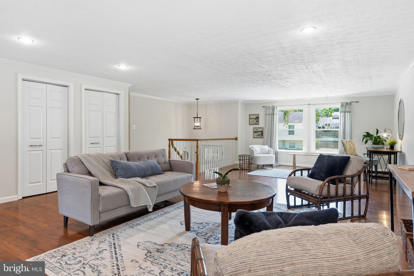
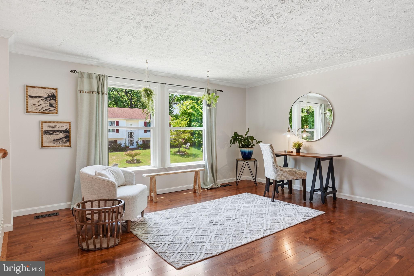
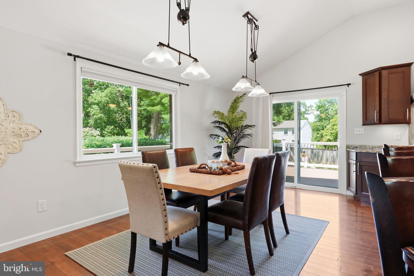
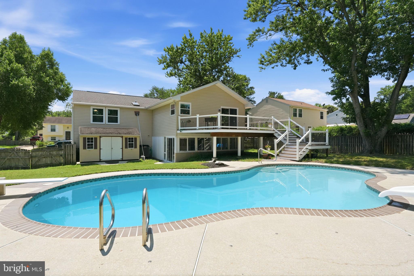
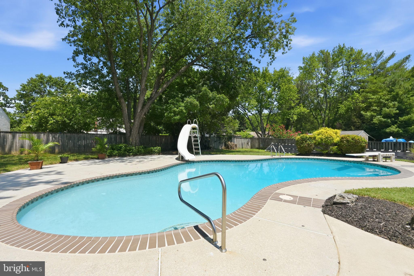
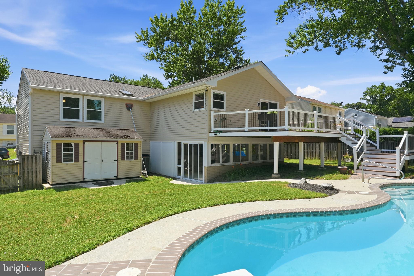
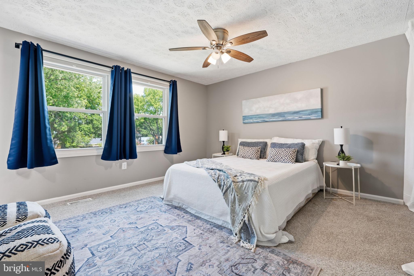
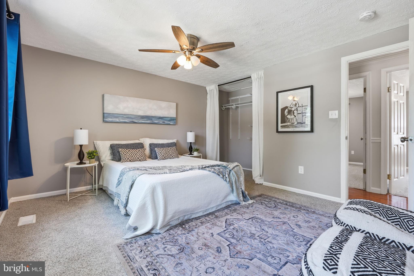
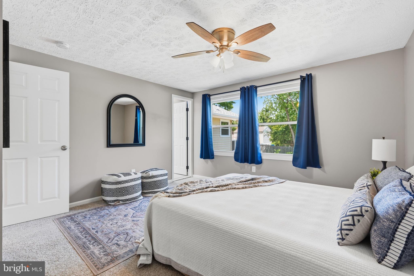
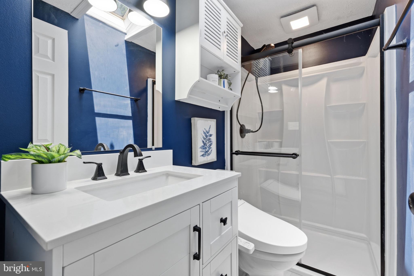
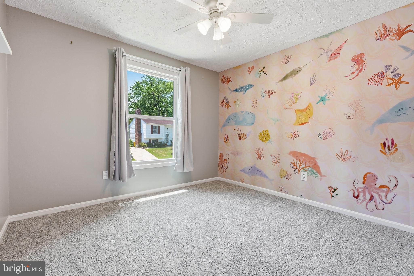
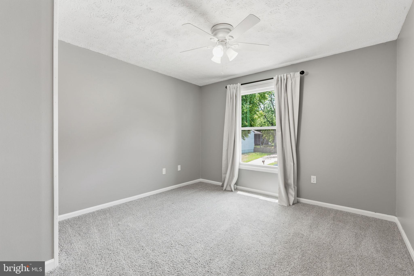
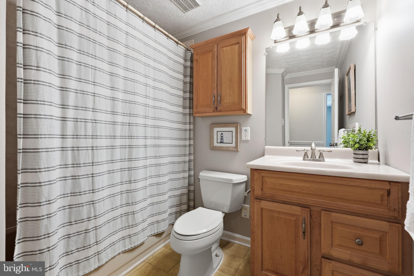
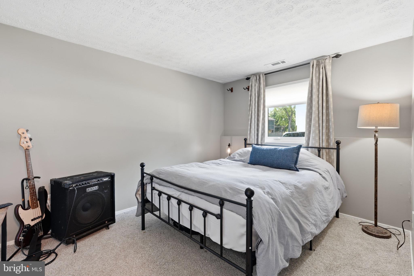
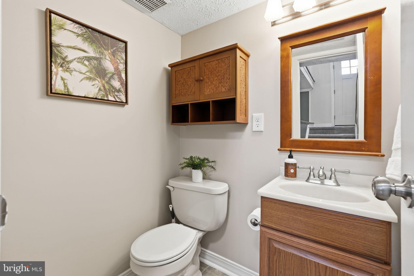
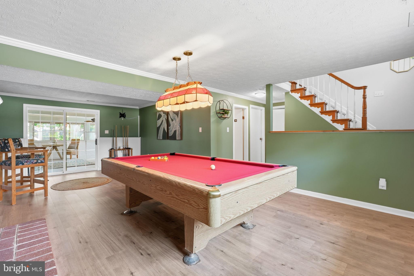
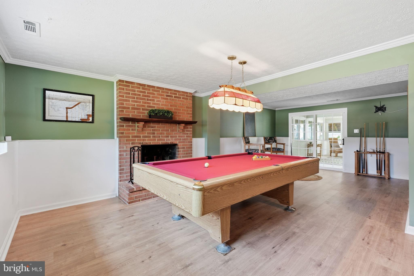
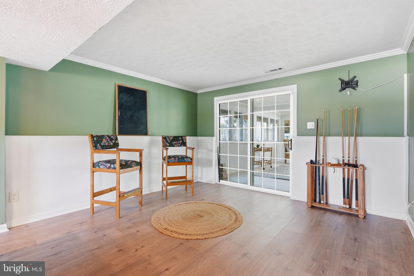
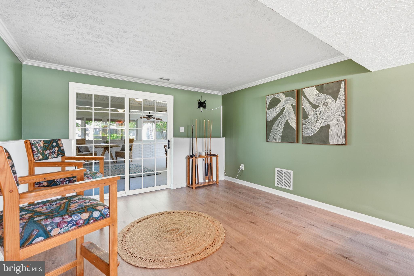
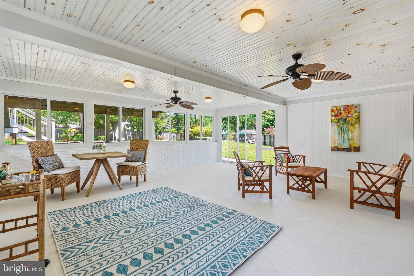
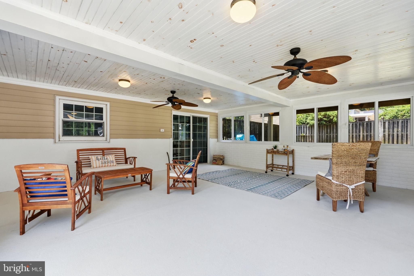
Far from the typical split foyer, this remarkable home completely redefines what this style can be. An incredible addition has transformed the heart of the home into an entertainer's dream, centered around a truly chef-inspired kitchen that is rarely found at this price point. Featuring a professional-grade 6-burner Wolf cooktop with matching range hood, two dishwashers, an oversized island with abundant seating, an oversized farmhouse sink plus a dedicated prep sink—both equipped with garbage disposals—this kitchen was thoughtfully designed for everything from everyday living to hosting unforgettable gatherings. The seamless flow between the kitchen, dining area, and family room creates an open, inviting space where everyone naturally comes together. Step outside and you'll discover a backyard designed for making memories. The expansive deck overlooks a sparkling saltwater pool complete with both a slide and diving board, while the incredible enclosed patio below provides the perfect space to relax, entertain, or simply enjoy the outdoors in comfort throughout much of the year. The current owners have invested extensively in updating nearly every aspect of the home, making it truly move-in ready. Recent improvements include a newly enclosed three-season room, new electrical panel with RV receptacle, lifetime warranty replacement windows throughout, new garage door and opener, refinished garage, remodeled primary bathroom, new carpet and luxury vinyl plank flooring, fresh interior paint, rebuilt chimney, custom cellular window shades throughout, gutter guards, updated lighting, new ceiling fans, upgraded electrical outlets and switches, and countless additional enhancements that reflect the pride of ownership throughout. Homes that combine this level of thoughtful renovation, exceptional entertaining spaces, and resort-style outdoor living are few and far between. This is a home that must be experienced in person to fully appreciate everything it has to offer!! Don't hesitate on this one!!
Features & Amenities
Interior
-
Other Interior Features
Ceiling Fan(s), Kitchen Island, Pantry, Recessed Lighting, Open Floorplan
-
Total Bedrooms
4
-
Bathrooms
2
-
1/2 Bathrooms
1
-
Above Grade Finished Area
1756.0
-
Basement YN
YES
-
Cooling YN
YES
-
Cooling
Central Air, Ceiling Fan(s), Electric
-
Fireplace YN
YES
-
Heating YN
YES
-
Heating
Electric, Zoned, Heat Pump
-
Main Level Bedrooms
3
-
Pet friendly
N/A
Exterior
-
Garage
Yes
-
Garage spaces
1
-
Construction Materials
Vinyl Siding
-
Other Exterior Features
Lighting
-
Parking
Concrete, Garage, Driveway, Inside Entrance, Attached
-
Patio and Porch Features
Deck, Patio, Enclosed, Screened
-
Pool
Yes
-
Pool Features
Gunite, In Ground, Salt Water, Private
-
Waterfront YN
NO
Area & Lot
-
Lot Features
Cleared, Front Yard, Level, Back Yard
-
Lot Size(acres)
0.31
-
Lot Size(square feet)
13,500
-
Property Type
Residential
-
Property Sub Type
Single Family Residence
-
Architectural Style
Split Foyer
Price
-
Sales Price
$725,000
-
Tax Amount
$6,119
-
Sq. Footage
2,671
-
Price/SqFt
$271
HOA
-
Association
YES
-
Association Fee
$100
-
Association Fee Frequency
Annually
-
Association Fee Includes
N/A
School District
-
Elementary School
BELVEDERE
-
Middle School
SEVERN RIVER
-
High School
BROADNECK
Property Features
-
New Construction
NO
-
Association Amenities
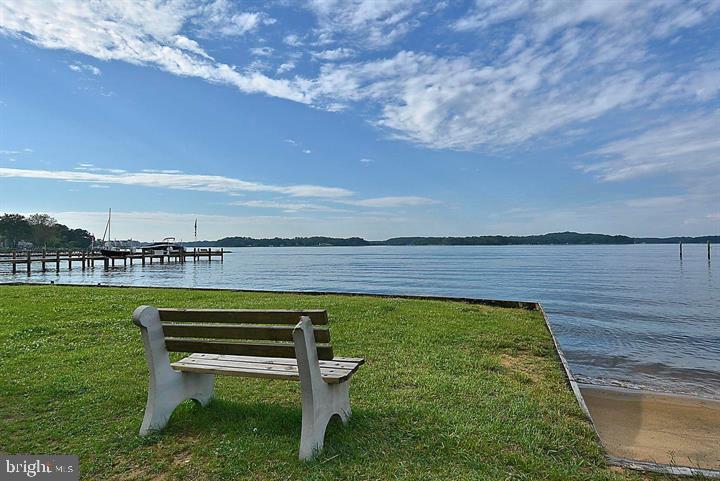
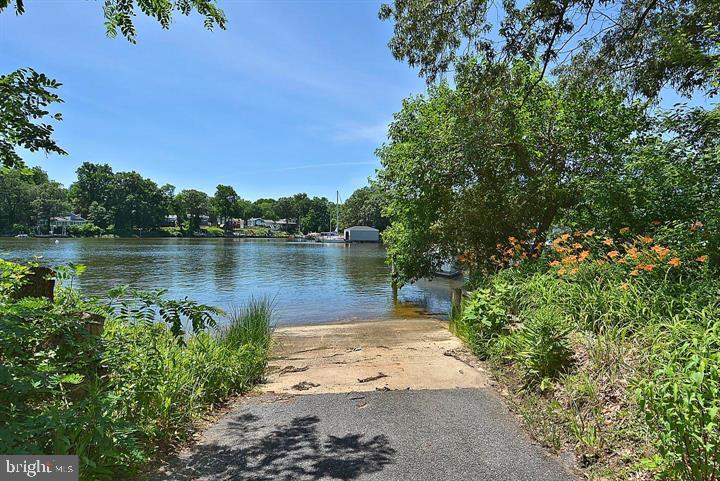
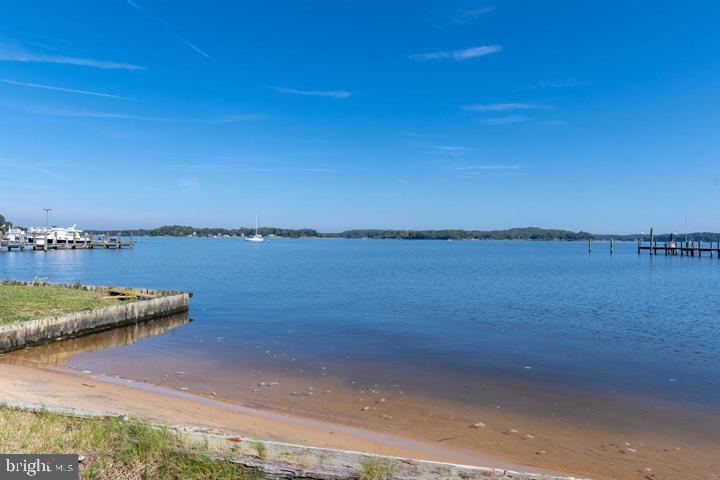
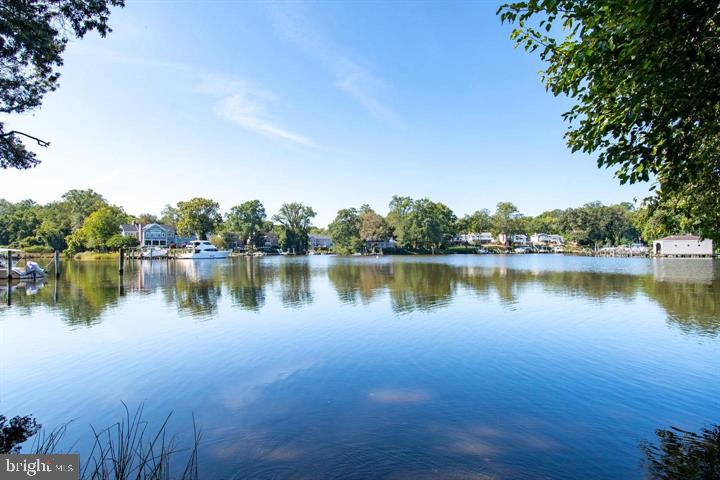
Picnic Area, Beach Access, Boating, Jogging Path
-
Foundation Details
Concrete Perimeter
-
Senior Community YN
NO
-
Sewer
Public Sewer
-
Tax Lot
14
-
Water Source
Public
Schedule a Showing
Showing scheduled successfully.
Mortgage calculator
Estimate your monthly mortgage payment, including the principal and interest, property taxes, and HOA. Adjust the values to generate a more accurate rate.
Your payment
Principal and Interest:
$
Property taxes:
$
HOA fees:
$
Total loan payment:
$
Total interest amount:
$
Location
County
ANNE ARUNDEL
Elementary School
BELVEDERE
Middle School
SEVERN RIVER
High School
BROADNECK
Listing Courtesy of Scott M. Schuetter , Berkshire Hathaway HomeServices PenFed Realty
RealHub Information is provided exclusively for consumers' personal, non-commercial use, and it may not be used for any purpose other than to identify prospective properties consumers may be interested in purchasing. All information deemed reliable but not guaranteed and should be independently verified. All properties are subject to prior sale, change or withdrawal. RealHub website owner shall not be responsible for any typographical errors, misinformation, misprints and shall be held totally harmless.

AGENT
Lee & Eric Whisner
Call Lee & Eric today to schedule a private showing.

* Listings on this website come from the FMLS IDX Compilation and may be held by brokerage firms other than the owner of this website. The listing brokerage is identified in any listing details. Information is deemed reliable but is not guaranteed. If you believe any FMLS listing contains material that infringes your copyrighted work please click here to review our DMCA policy and learn how to submit a takedown request.© 2024 FMLS.
Related Properties
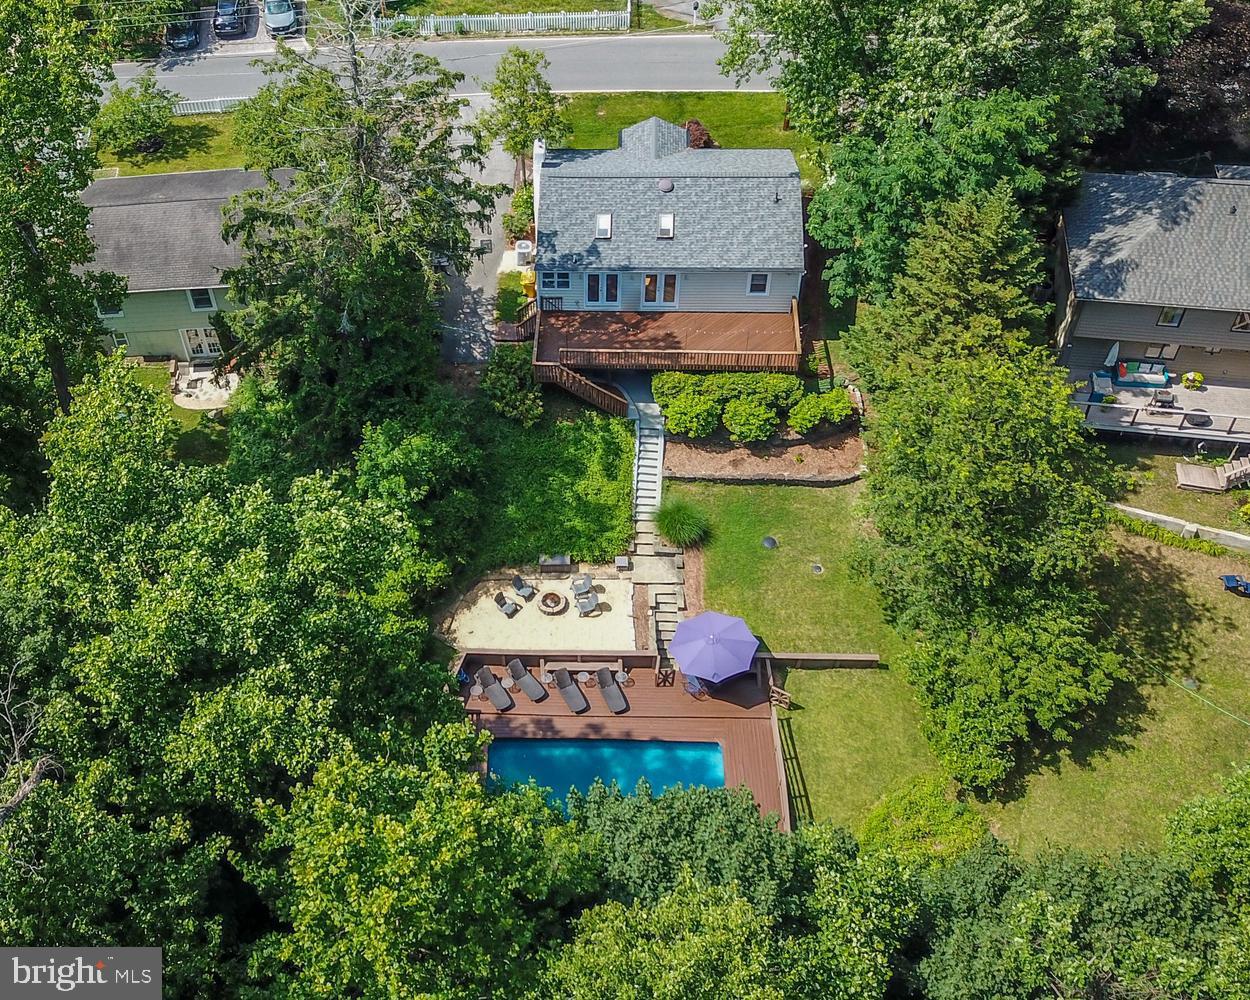
ARNOLD
121 SEVERN WAY
3 Beds
2 Baths
1,736 Sq.Ft.
$630,000
MLS#: MDAA2148072
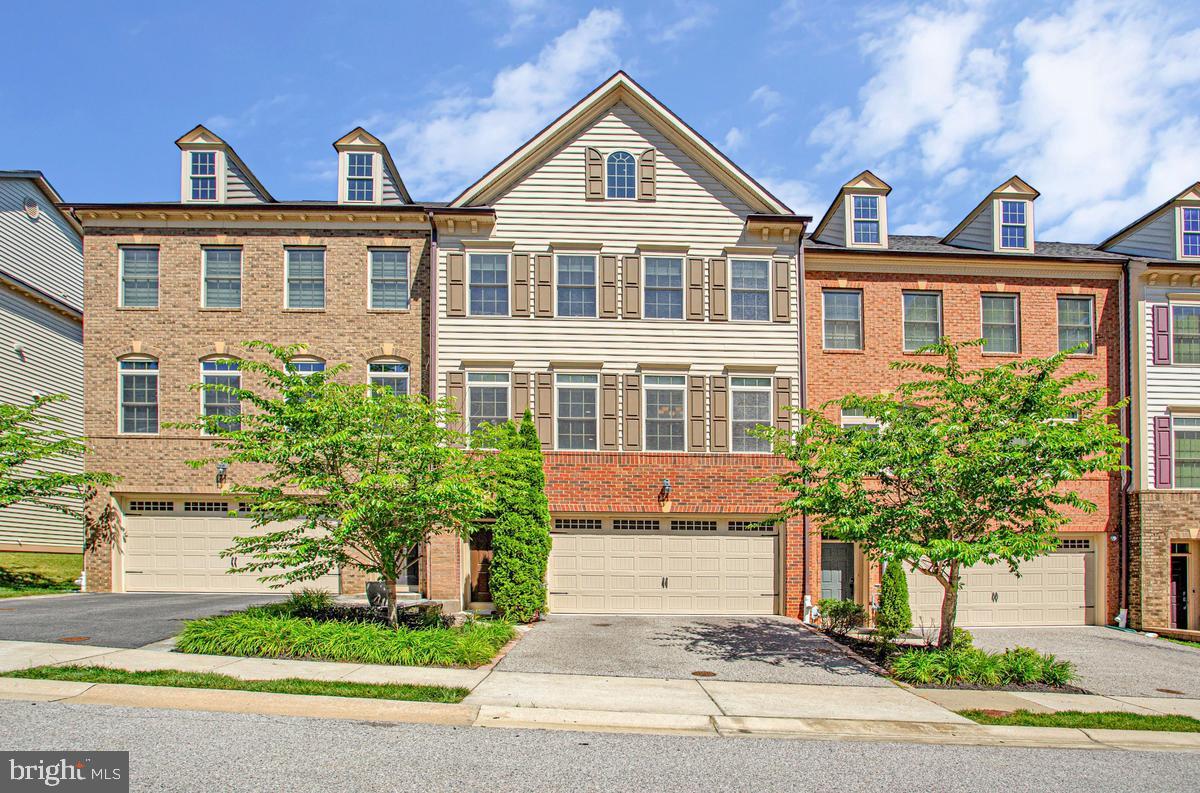
ARNOLD
214 TREYBURN WAY
3 Beds
3 Baths
3,240 Sq.Ft.
$699,900
MLS#: MDAA2149376
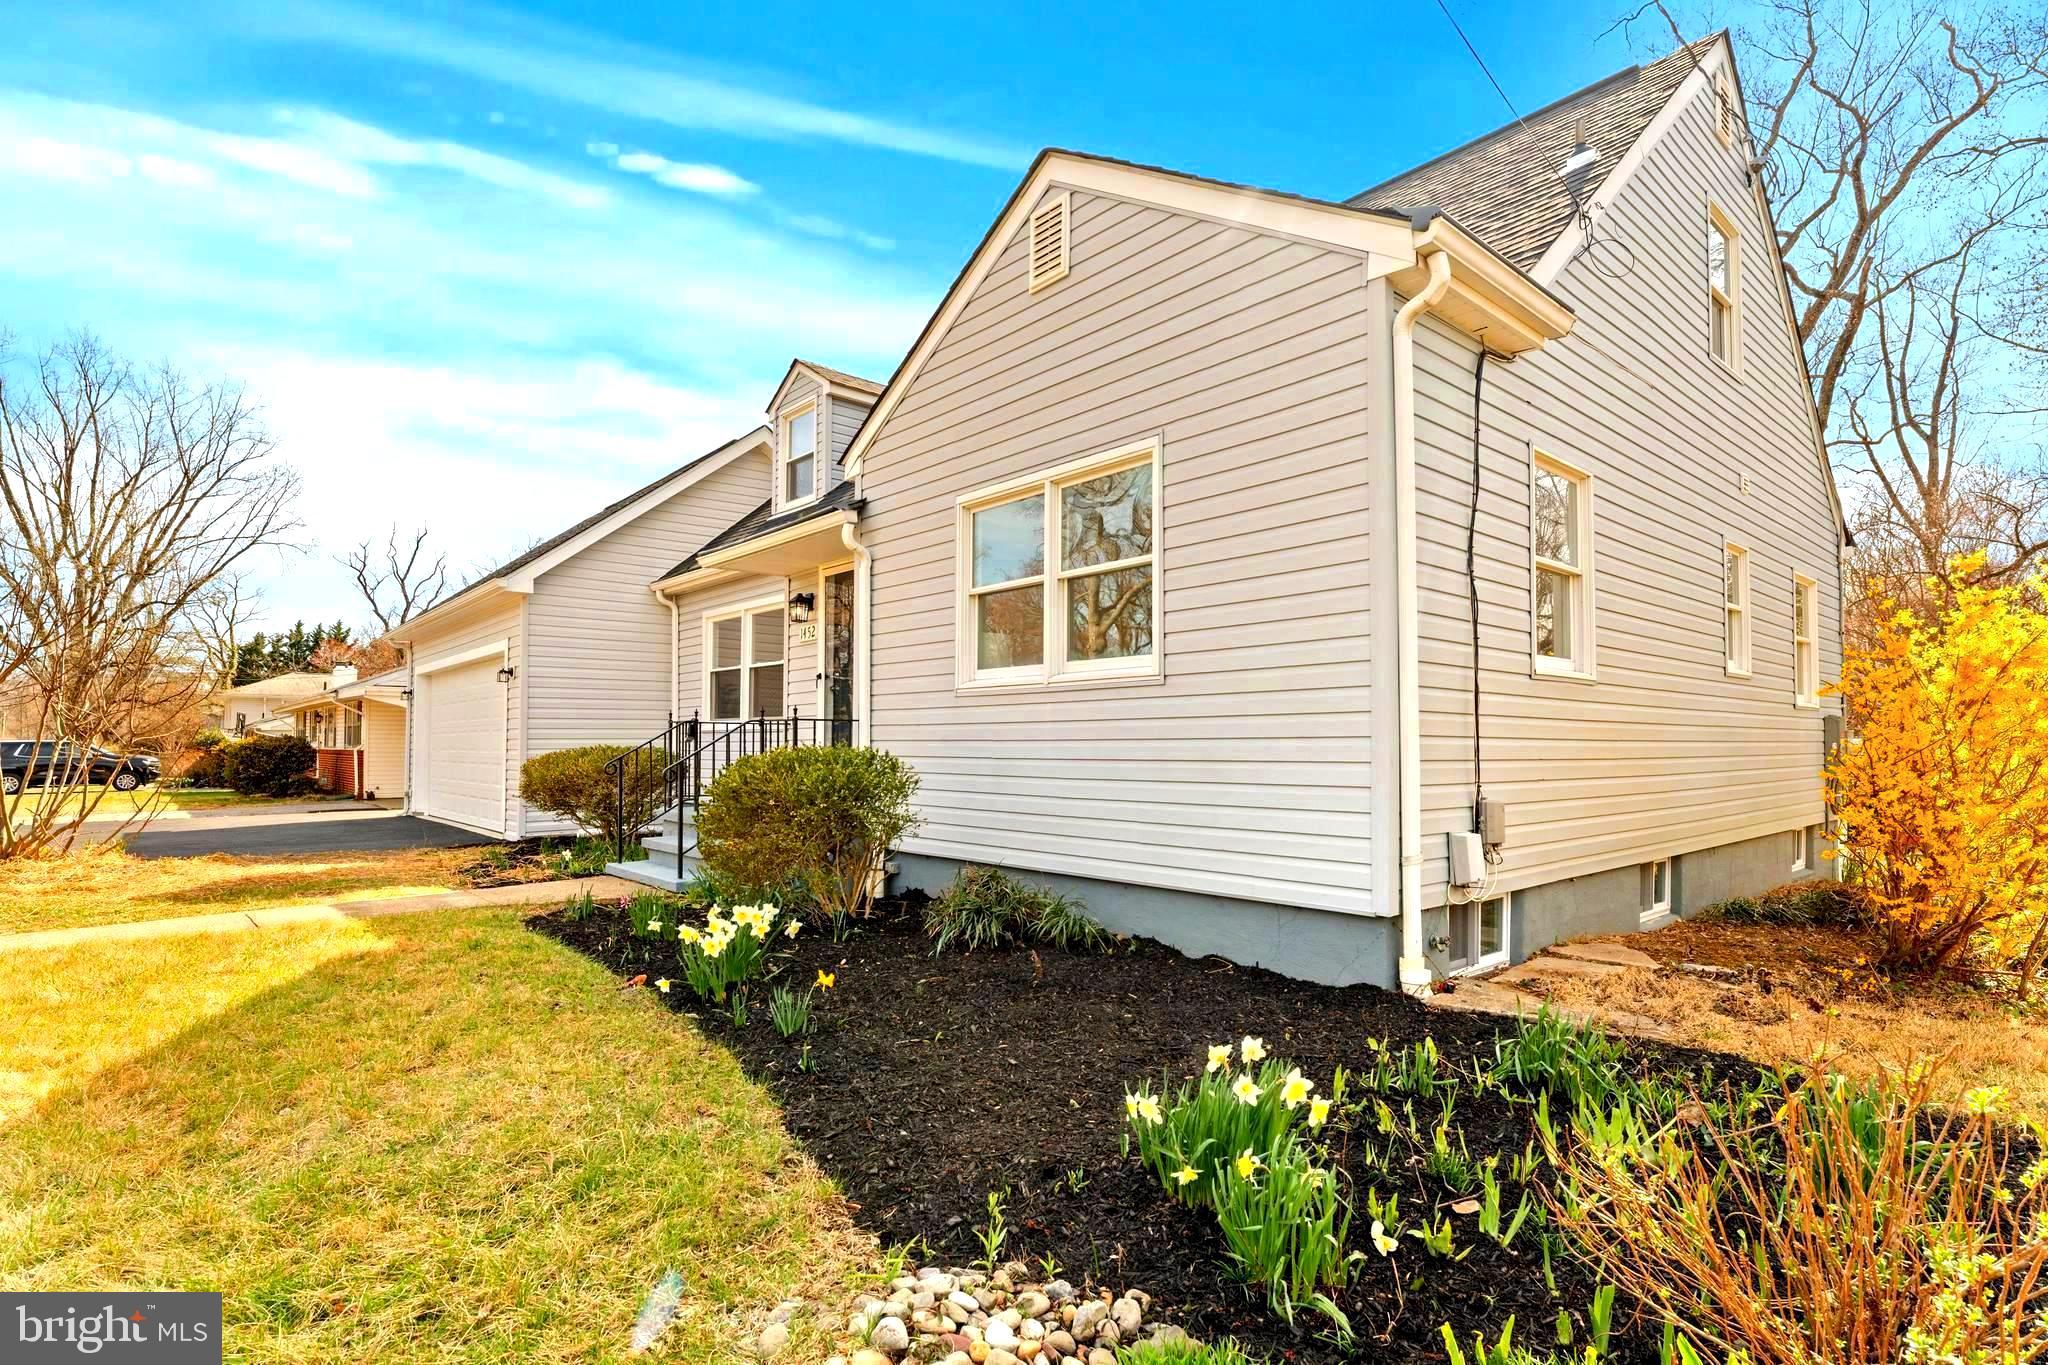
ARNOLD
1452 GRANDVIEW ROAD
5 Beds
3 Baths
2,225 Sq.Ft.
$750,000
MLS#: MDAA2150110

ARNOLD
1115 CANTERWOOD PLACE
3 Beds
3 Baths
3,240 Sq.Ft.
$739,990
MLS#: MDAA2150656
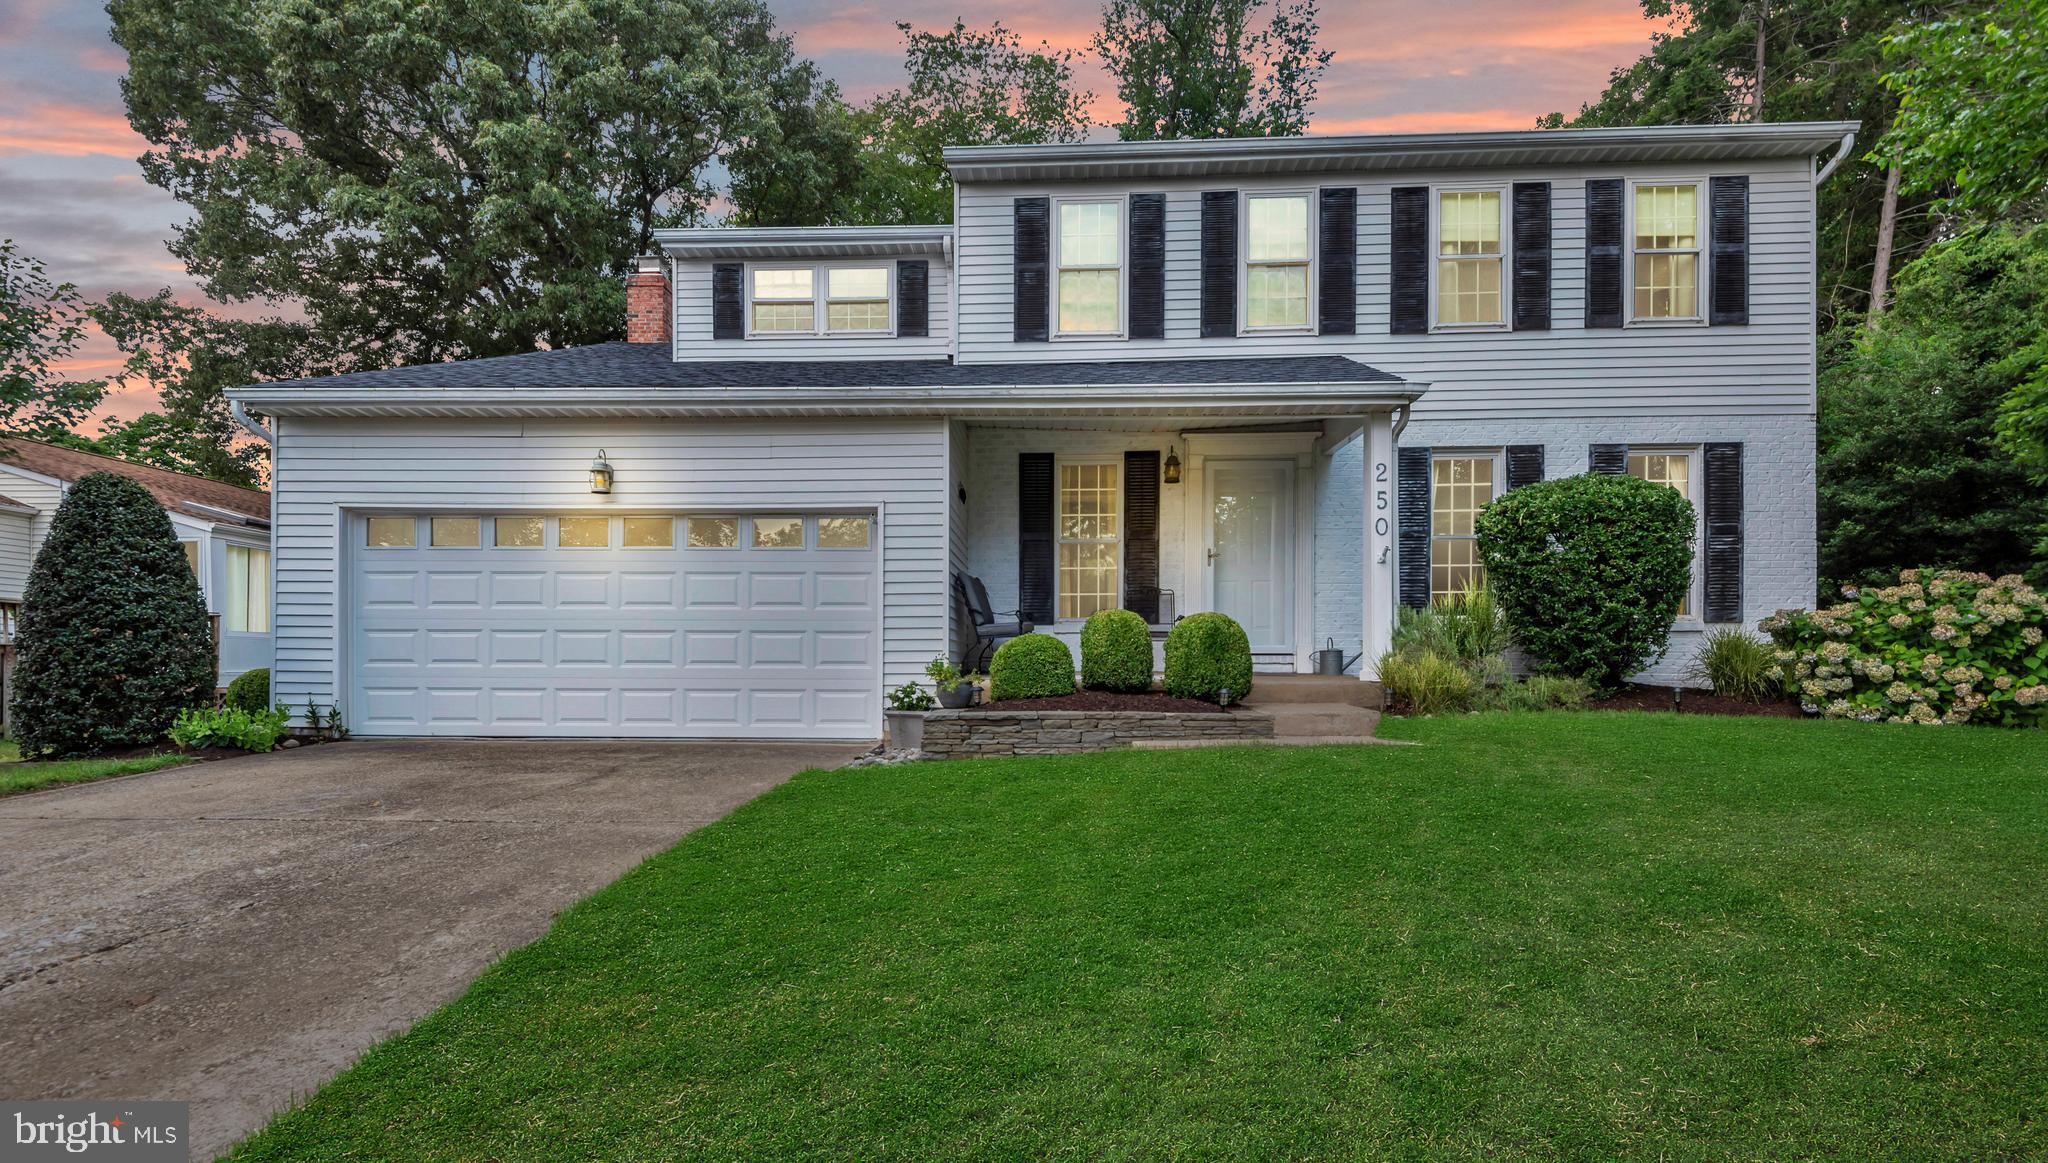
ARNOLD
250 MILLCHURCH ROAD
4 Beds
2 Baths
2,296 Sq.Ft.
$694,900
MLS#: MDAA2150982
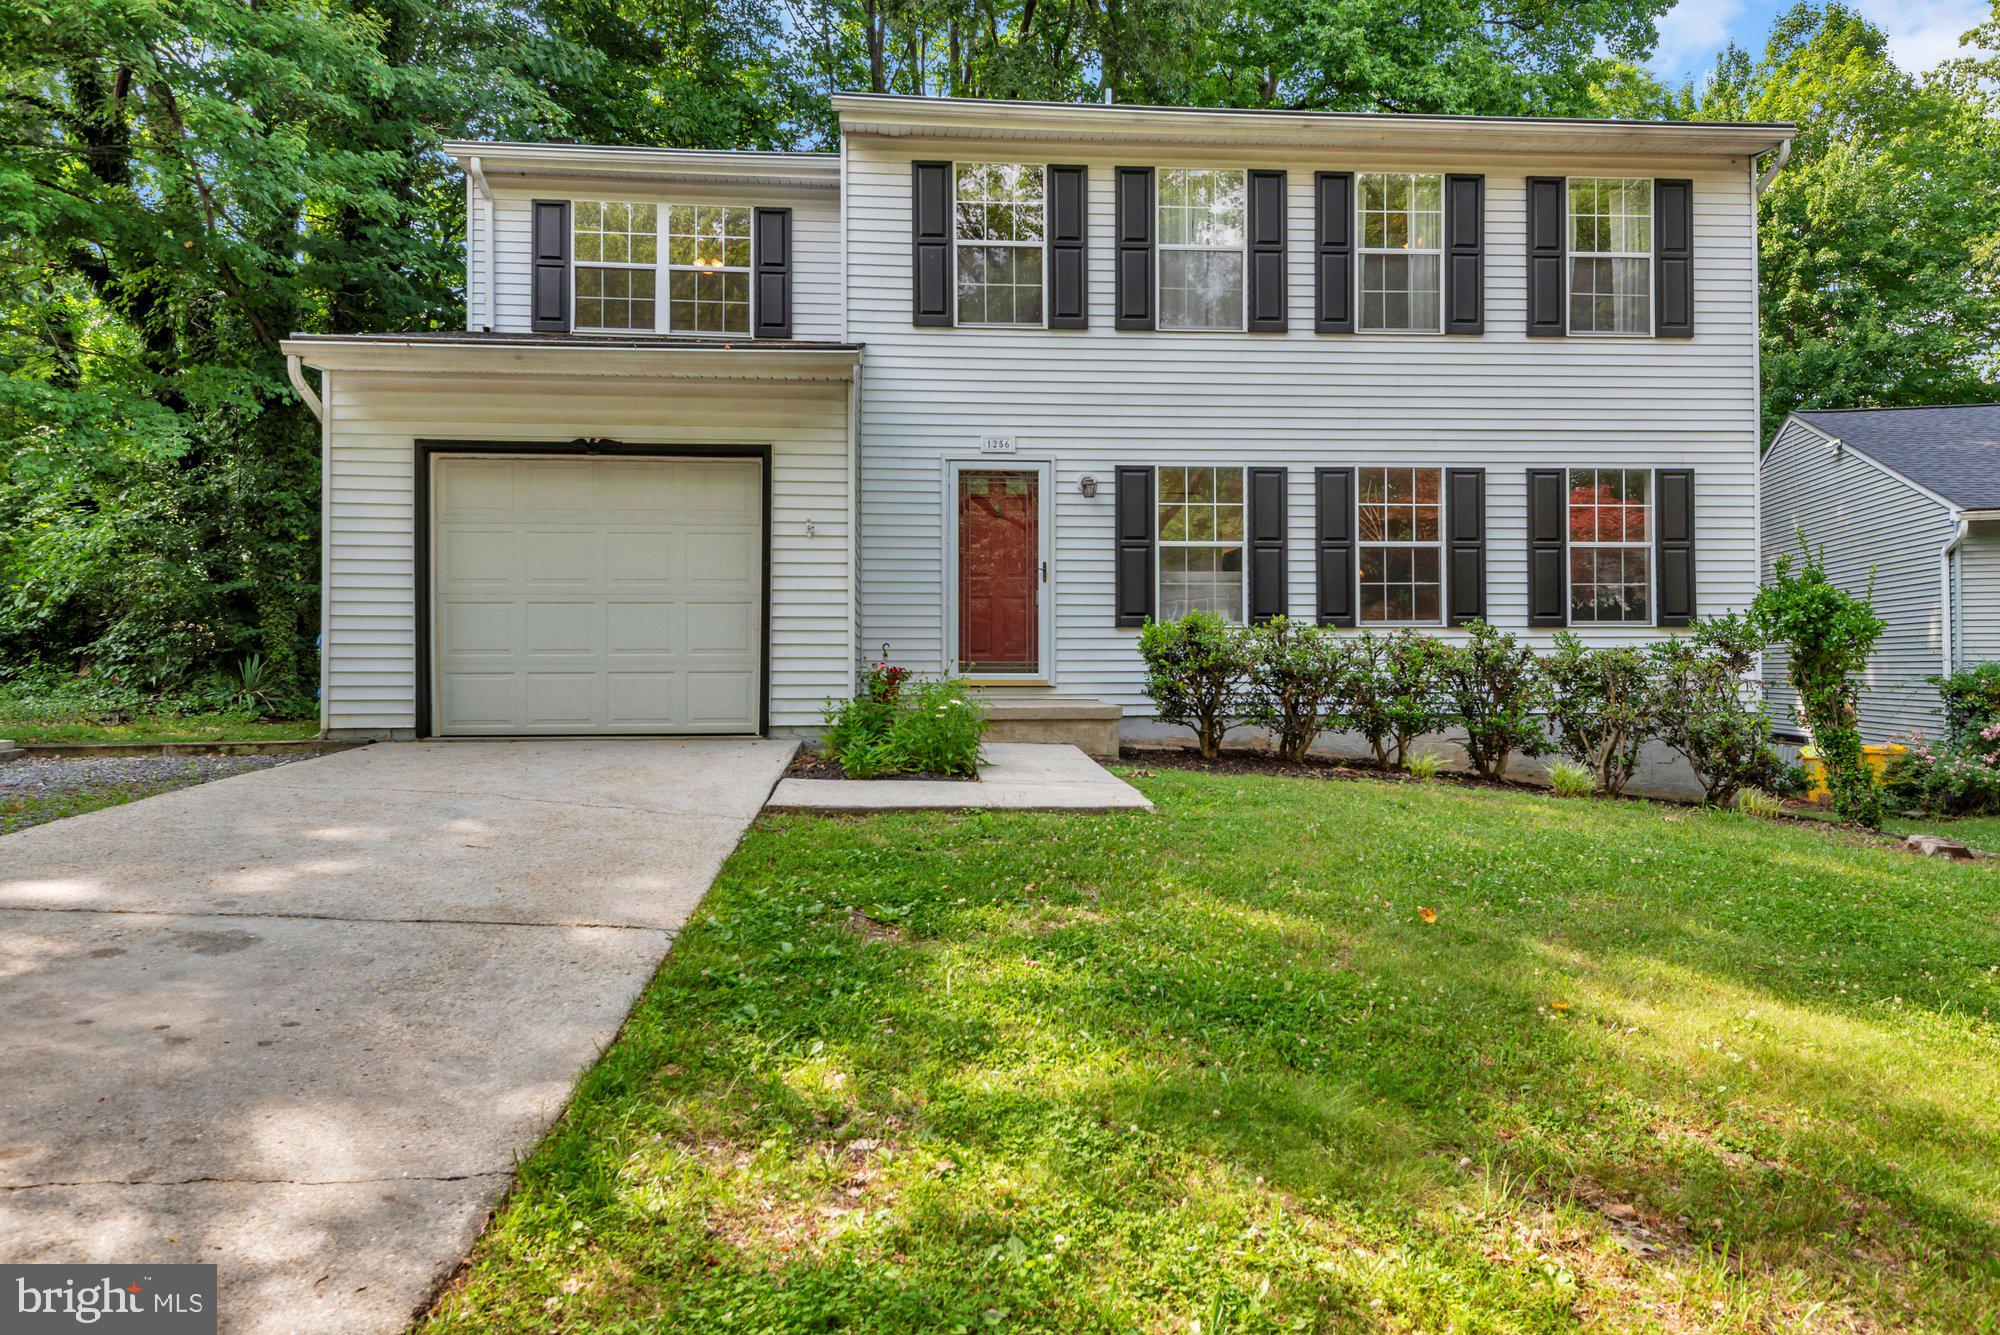
ARNOLD
1256 CROWELL COURT
4 Beds
2 Baths
1,824 Sq.Ft.
$625,000
MLS#: MDAA2148590
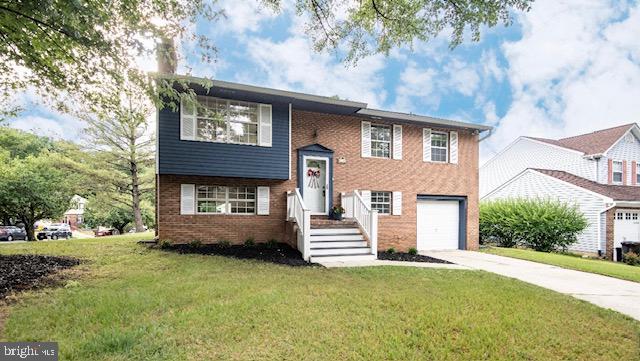
ARNOLD
1240 VIKING DRIVE N
4 Beds
3 Baths
1,853 Sq.Ft.
$629,500
MLS#: MDAA2149662
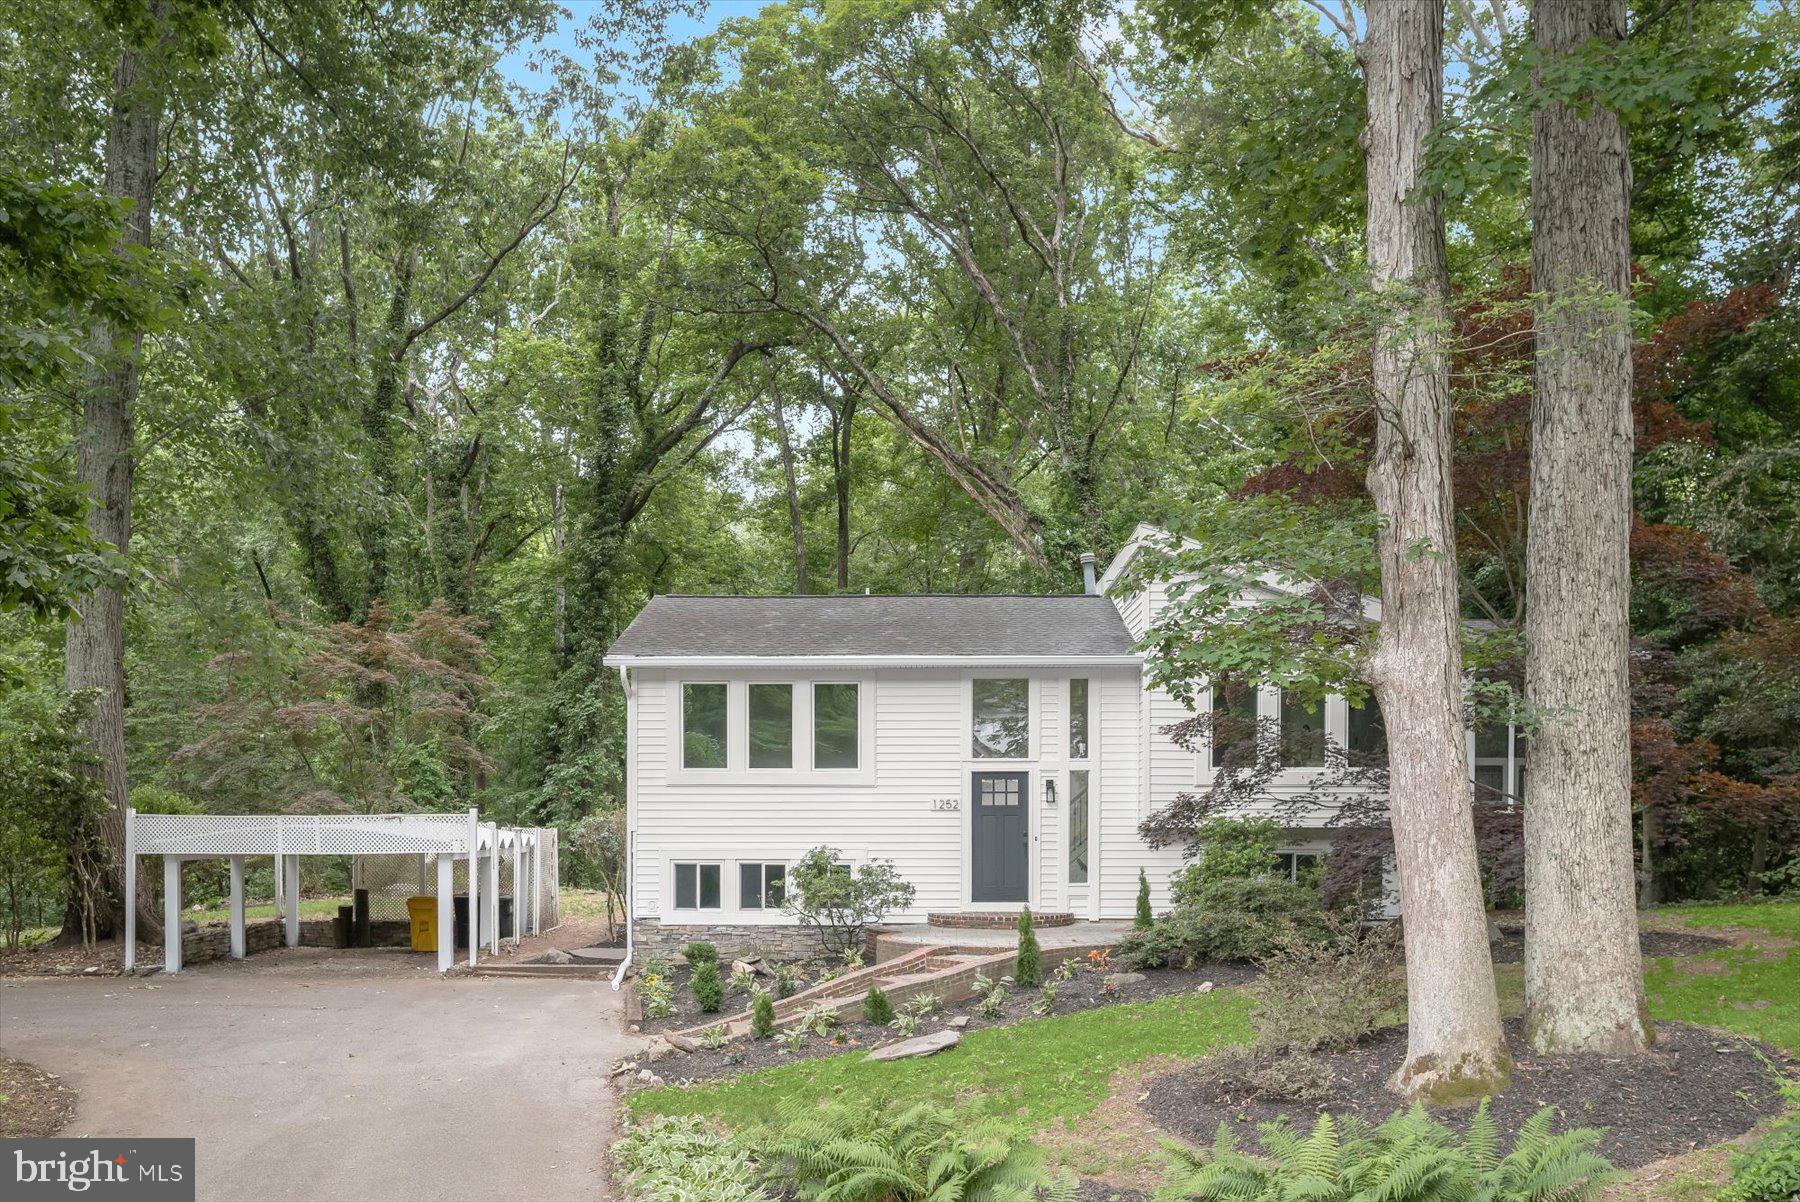
ARNOLD
1252 TAMARACK TRAIL
4 Beds
2 Baths
2,072 Sq.Ft.
$724,900
MLS#: MDAA2146862
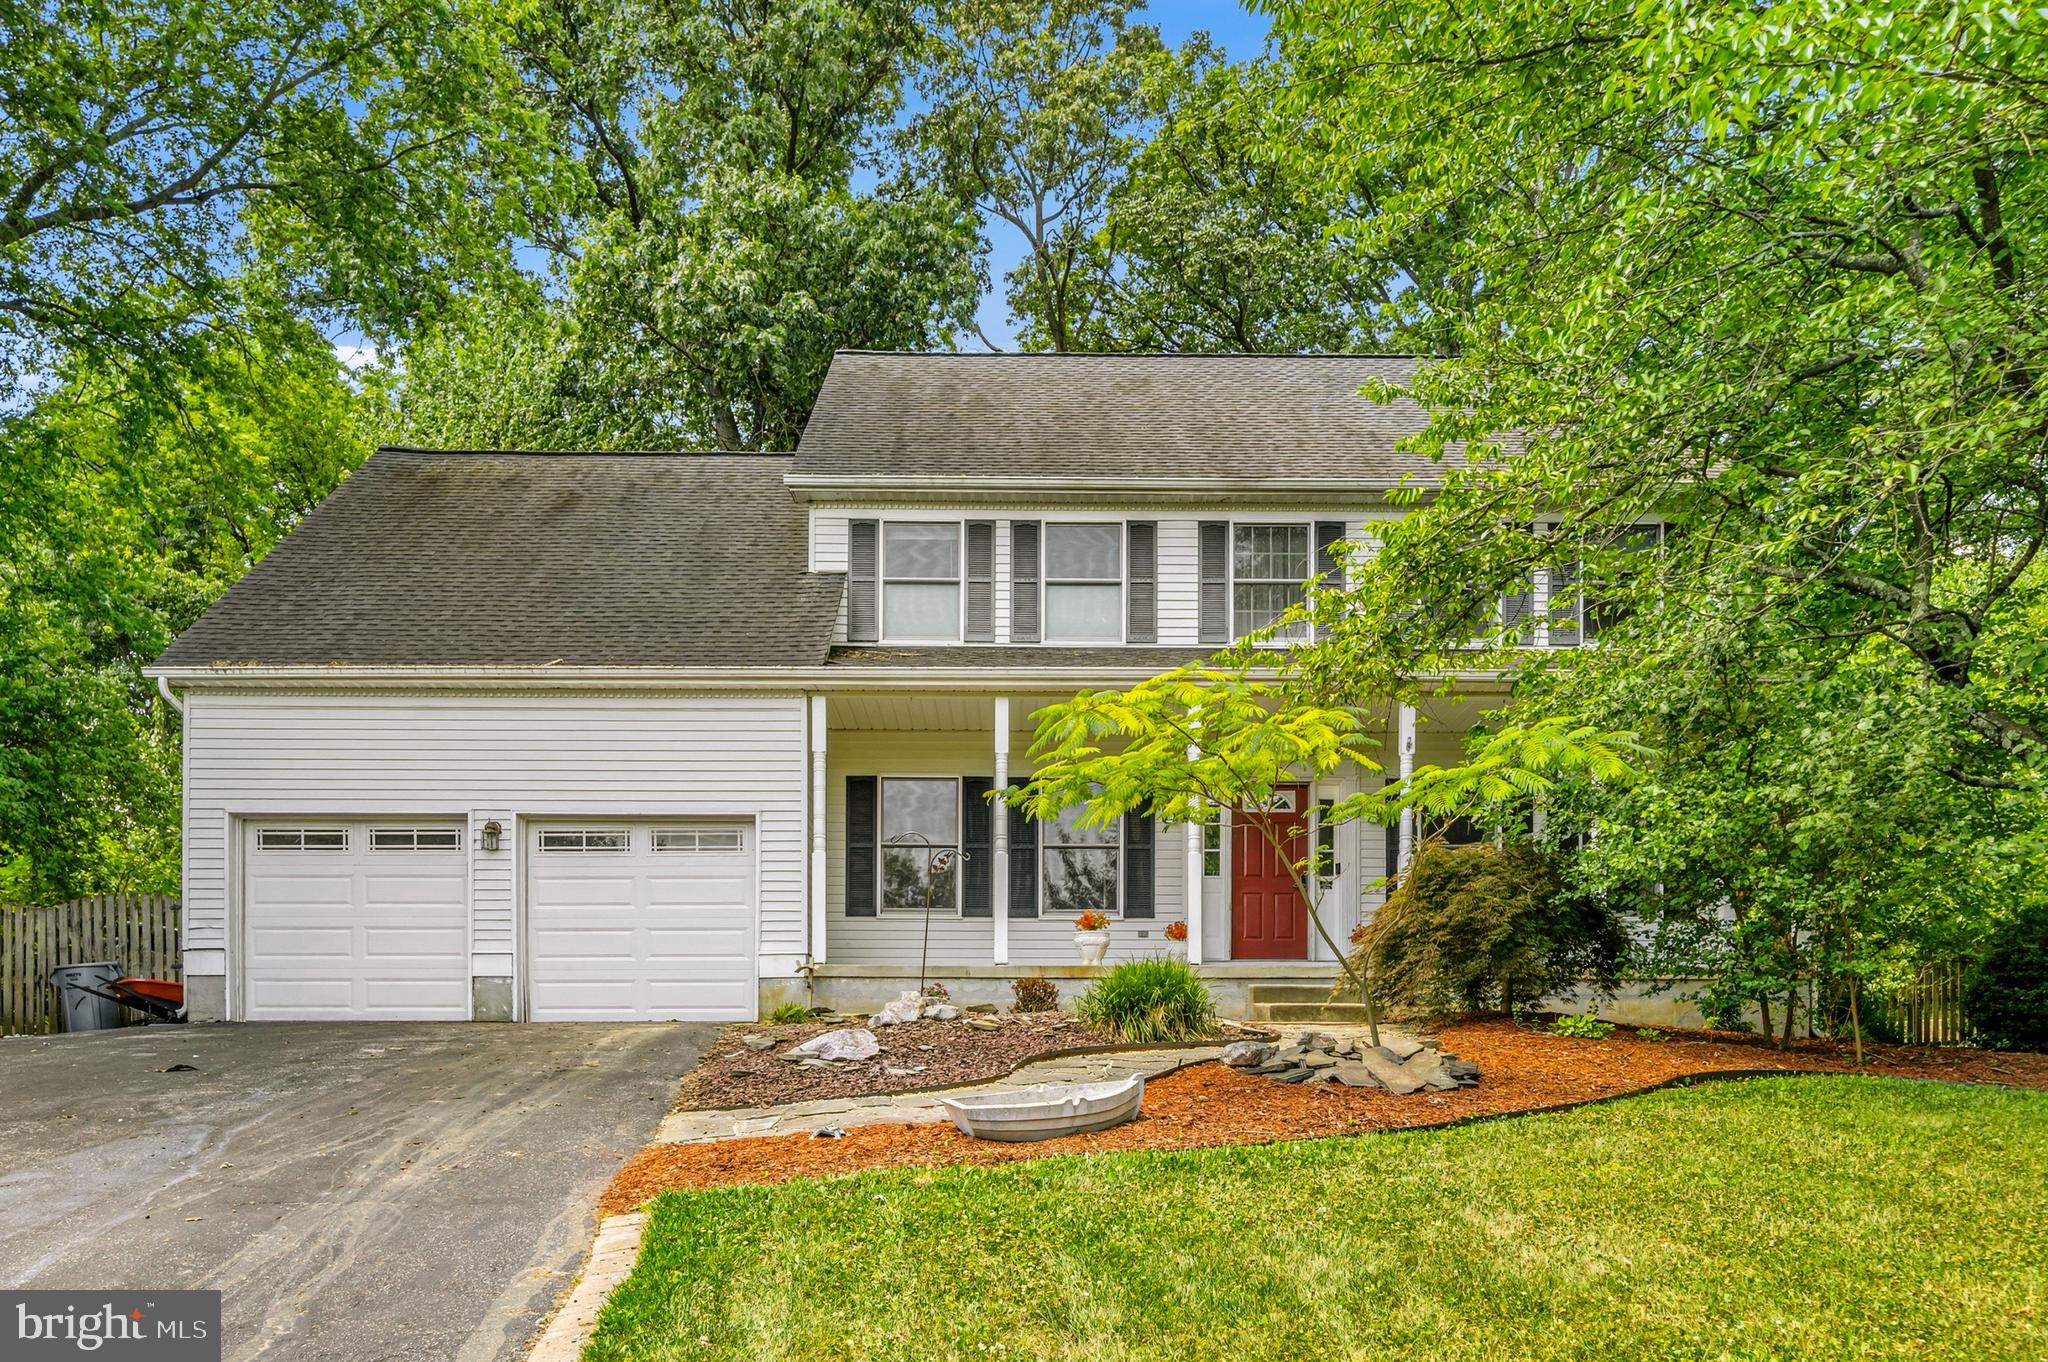
ARNOLD
907 GOLDEN EYE COURT
4 Beds
3 Baths
3,986 Sq.Ft.
$799,000
MLS#: MDAA2147432
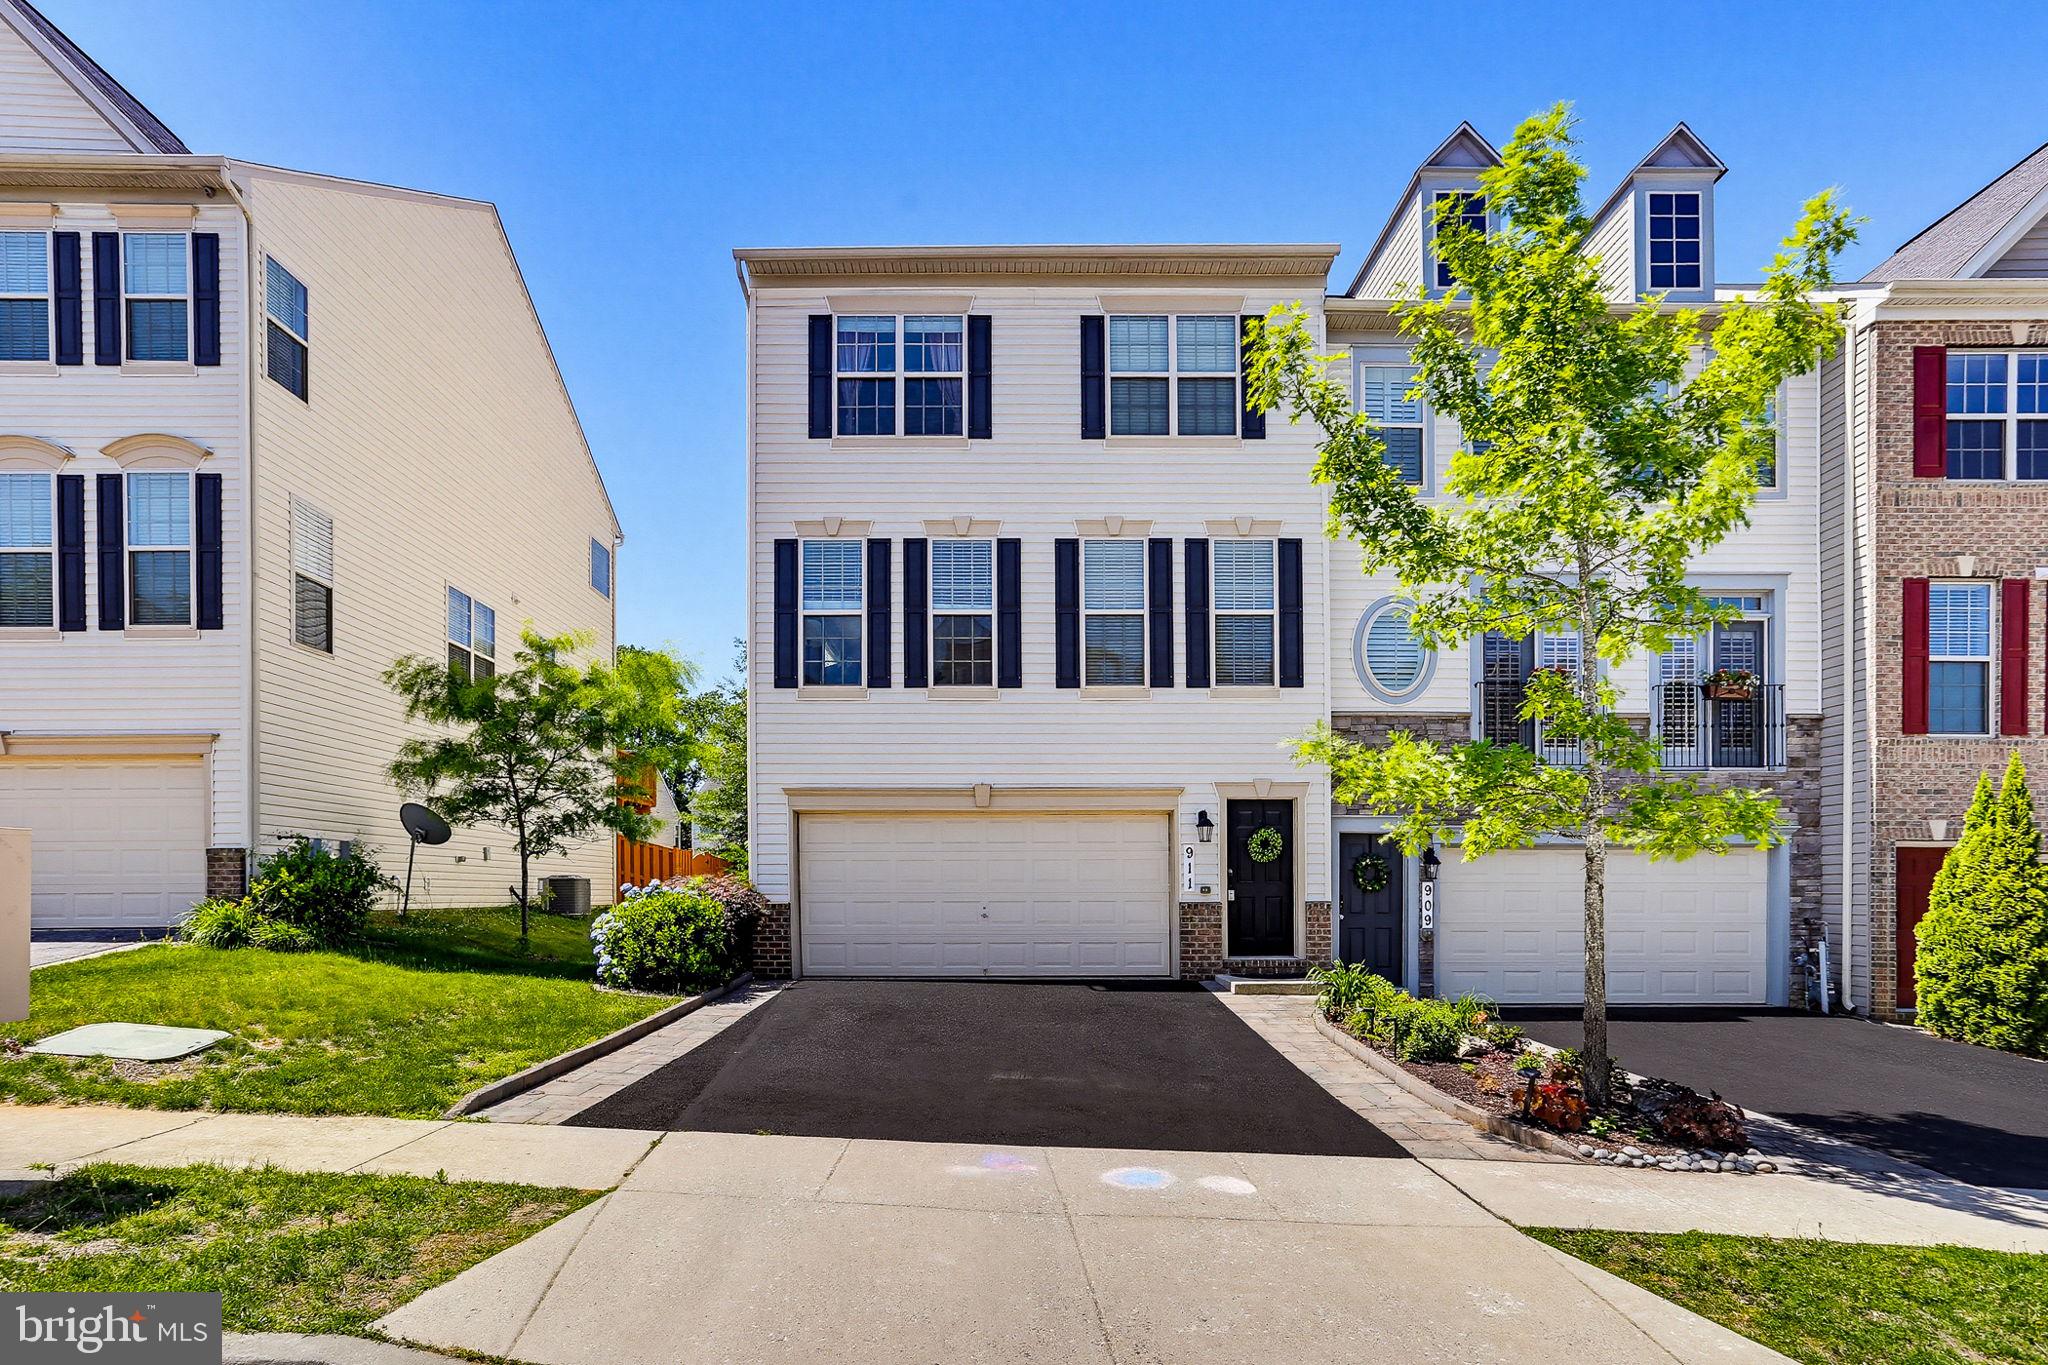
ARNOLD
911 WHITSTABLE BOULEVARD
4 Beds
3 Baths
2,880 Sq.Ft.
$650,000
MLS#: MDAA2147430
.png)