Features & Amenities

Interior

  • Other Interior Features

    Eat-in Kitchen, Central Vacuum, Kitchen Island, Beamed Ceilings, Open Floorplan

  • Total Bedrooms

    4

  • Bathrooms

    2

  • 1/2 Bathrooms

    1

  • Above Grade Finished Area

    3779.0

  • Basement YN

    NO

  • Cooling YN

    YES

  • Cooling

    Central Air, Gas

  • Fireplace YN

    YES

  • Heating YN

    YES

  • Heating

    Natural Gas, Hot Water, Forced Air

  • Pet friendly

    Yes

Exterior

  • Garage

    Yes

  • Garage spaces

    2

  • Construction Materials

    Frame

  • Other Exterior Features

    Other, Lighting

  • Parking

    Garage Door Opener, Garage, Driveway, Covered, Detached

  • Patio and Porch Features

    Deck

  • Pool

    No

  • Waterfront YN

    NO

Area & Lot

  • Lot Size(acres)

    2.27

  • Lot Size(square feet)

    98,881

  • Property Type

    Residential

  • Property Sub Type

    Single Family Residence

  • Architectural Style

    Contemporary

Price

  • Sales Price

    $2,000,000
  • Tax Amount

    $20,954

  • Financing Options

    Conventional, Cash

  • Sq. Footage

    3,779

  • Price/SqFt

    $529

HOA

  • Association

    No

School District

  • Elementary School

    WAYNE

  • Middle School

    RADNOR M

  • High School

    RADNOR H

Property Features

  • New Construction

    NO

  • Senior Community YN

    NO

  • Sewer

    Public Sewer

  • Tax Lot

    021-000

  • Water Source

    Well

Schedule a Showing

Showing scheduled successfully.

<
>
IN PERSON
VIA CHAT

What is 3 + 4 ?


Change time

Mortgage calculator

Estimate your monthly mortgage payment, including the principal and interest, property taxes, and HOA. Adjust the values to generate a more accurate rate.

Your payment

Principal and Interest:

$

Property taxes:

$

HOA fees:

$

Total loan payment:

$

Total interest amount:

$

Location

County

DELAWARE

Elementary School

WAYNE

Middle School

RADNOR M

High School

RADNOR H

Listing Courtesy of Robin R. Gordon, BHHS Fox & Roach-Haverford

RealHub Information is provided exclusively for consumers' personal, non-commercial use, and it may not be used for any purpose other than to identify prospective properties consumers may be interested in purchasing. All information deemed reliable but not guaranteed and should be independently verified. All properties are subject to prior sale, change or withdrawal. RealHub website owner shall not be responsible for any typographical errors, misinformation, misprints and shall be held totally harmless.

Agent Lee & Eric Whisner

Salesperson, Realtor

Lee & Eric Whisner

Call Lee & Eric today to schedule a private showing.


* Listings on this website come from the FMLS IDX Compilation and may be held by brokerage firms other than the owner of this website. The listing brokerage is identified in any listing details. Information is deemed reliable but is not guaranteed. If you believe any FMLS listing contains material that infringes your copyrighted work please click here to review our DMCA policy and learn how to submit a takedown request.© 2024 FMLS.
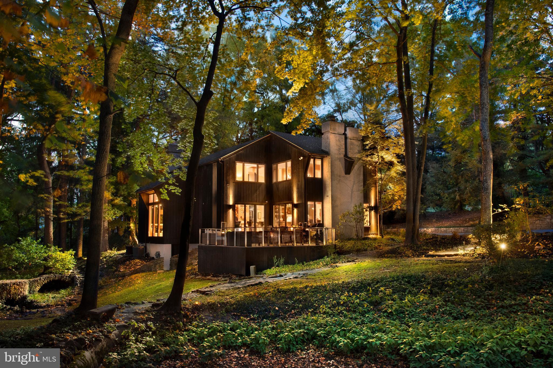
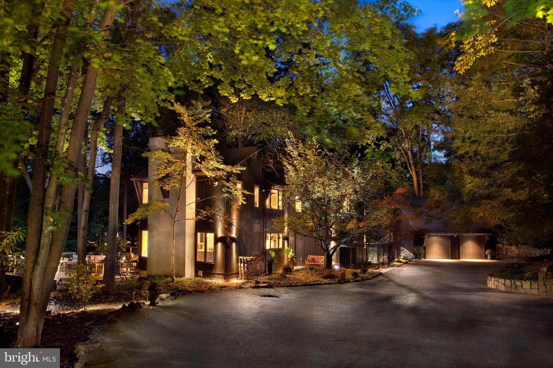
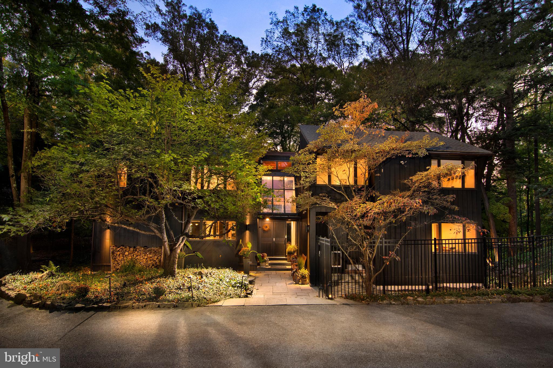
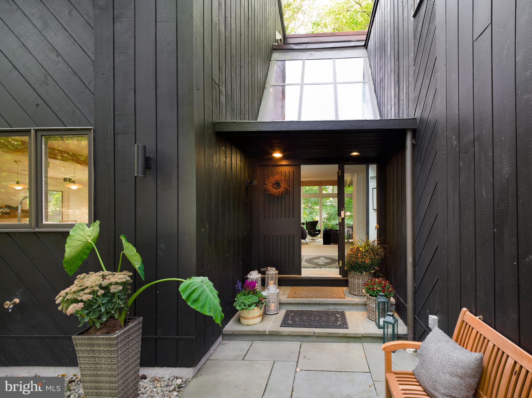
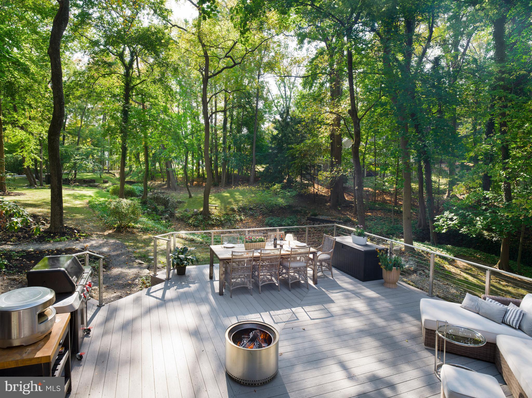
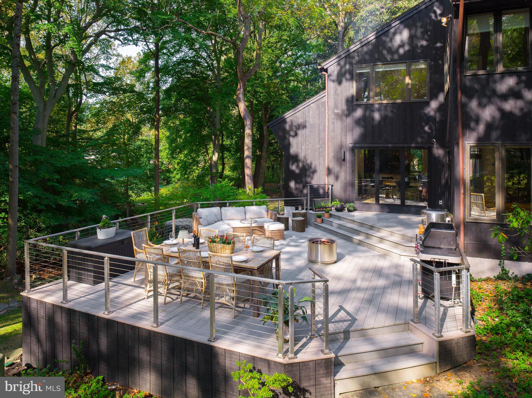
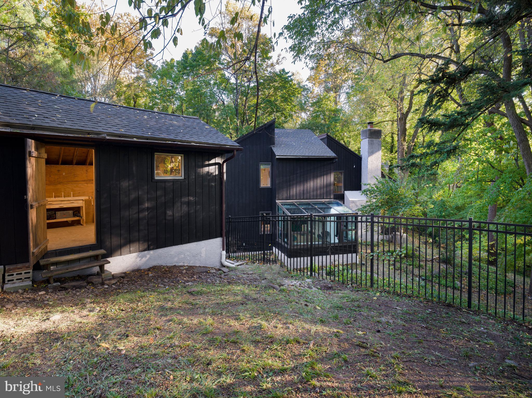
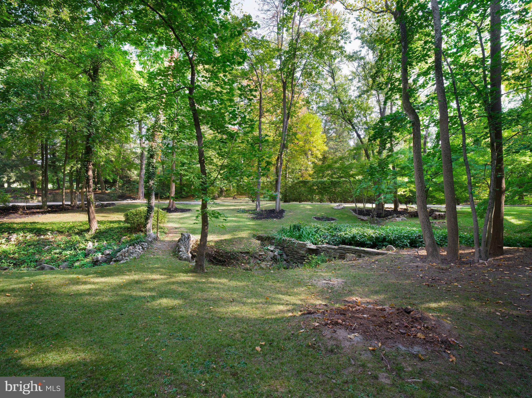
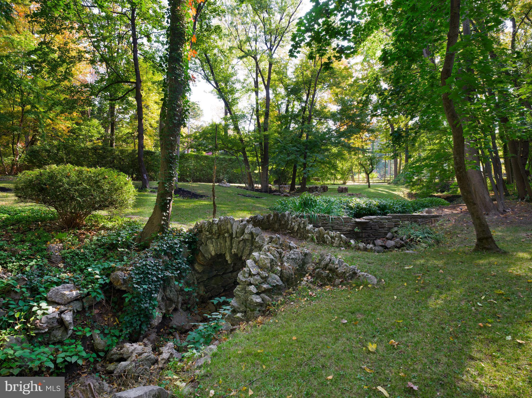
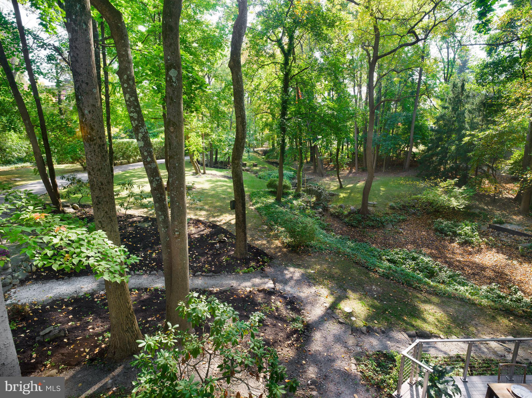
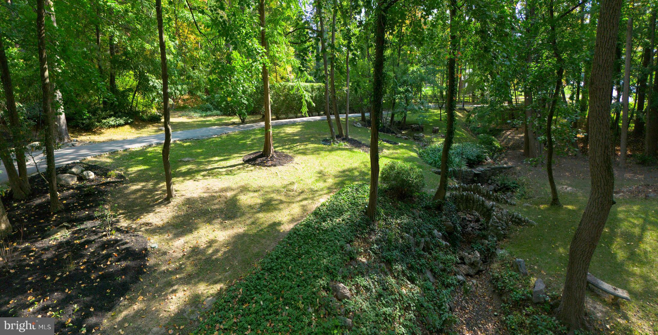
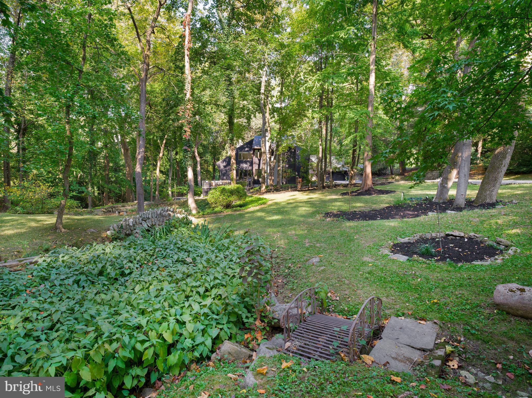
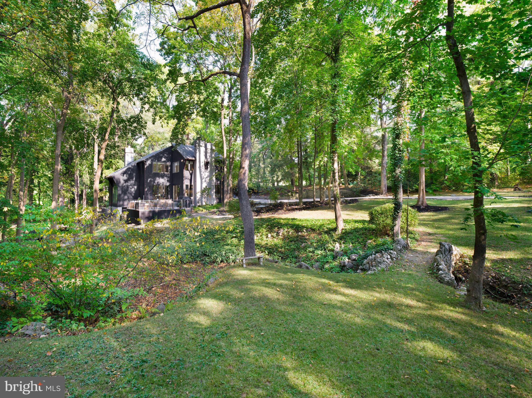
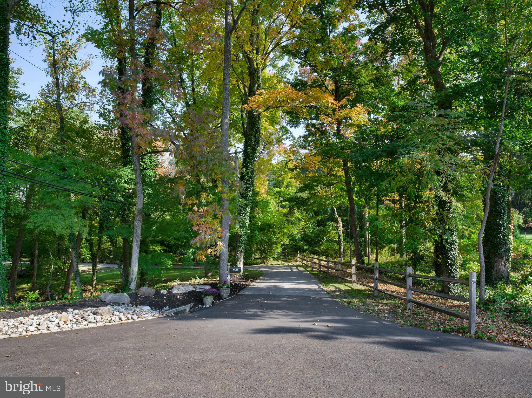
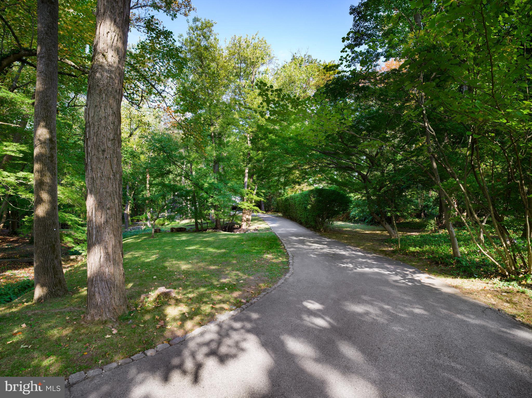
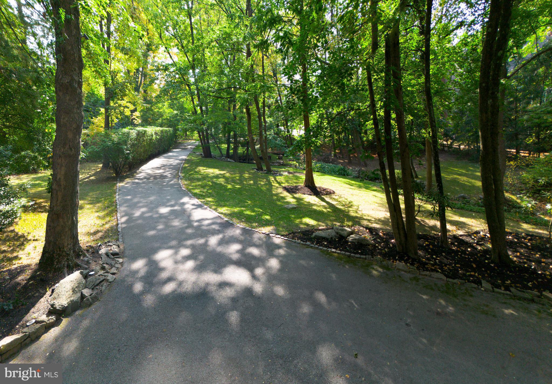
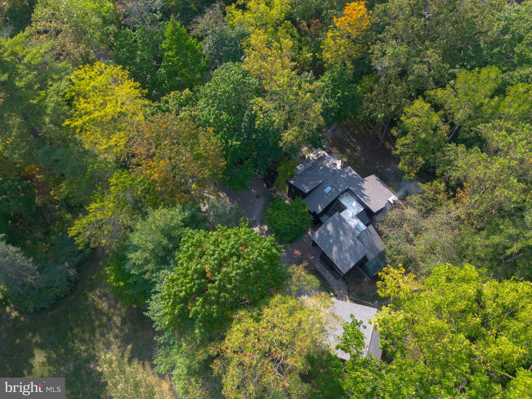
Introducing Stillpond, a secluded 2.27-acre haven located in the highly desirable, walkable St. Davids neighborhood, just minutes from downtown Wayne. This custom-built contemporary home offers 4 bedrooms, 2.5 baths, and an extraordinary landscape featuring a pond, cascading waterfalls, a stream, and a grotto with a charming stone bridge. This peaceful retreat blends breathtaking natural surroundings with modern luxury, highlighted by a new roof added in 2022 and the recent removal of many trees, creating an expansive, inviting yard.

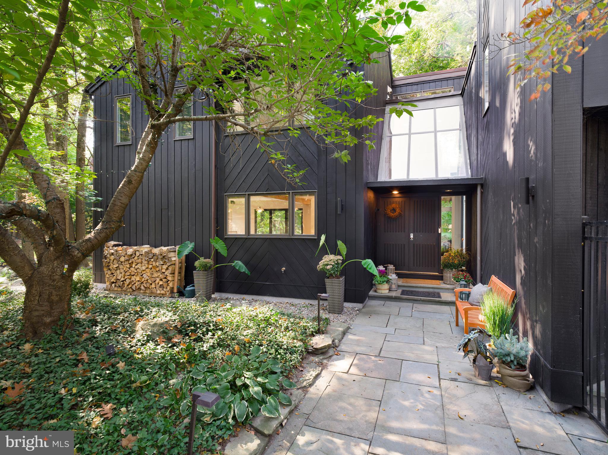
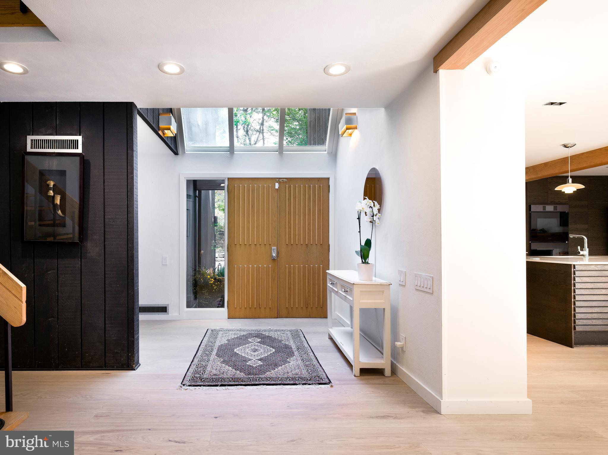
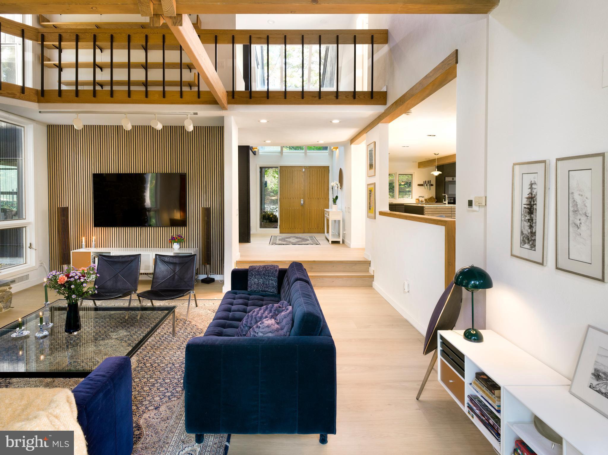
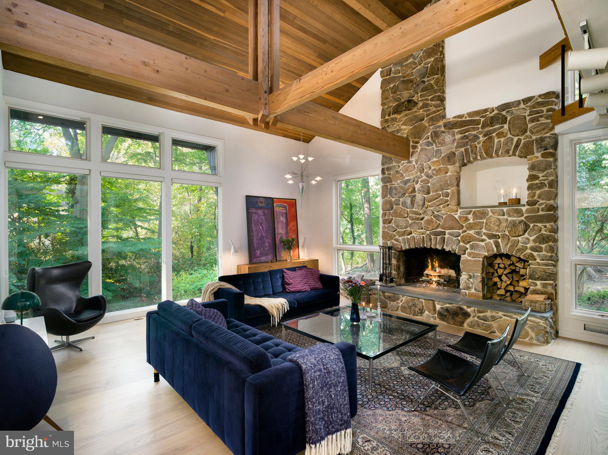
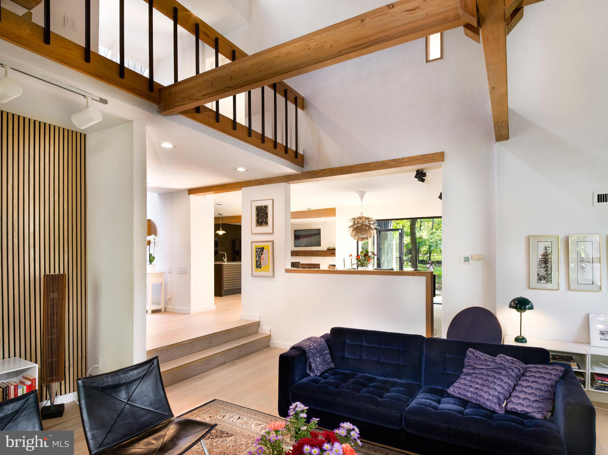
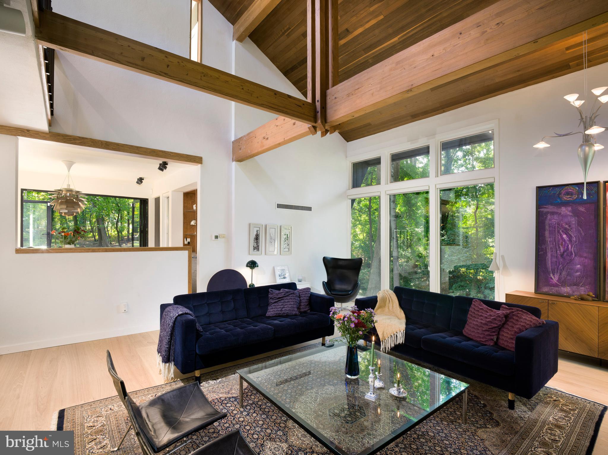
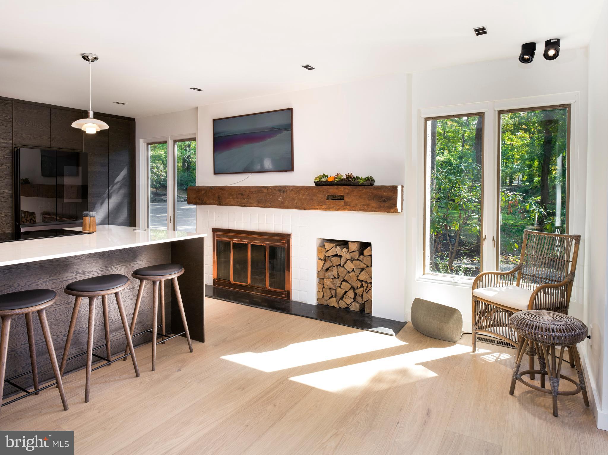
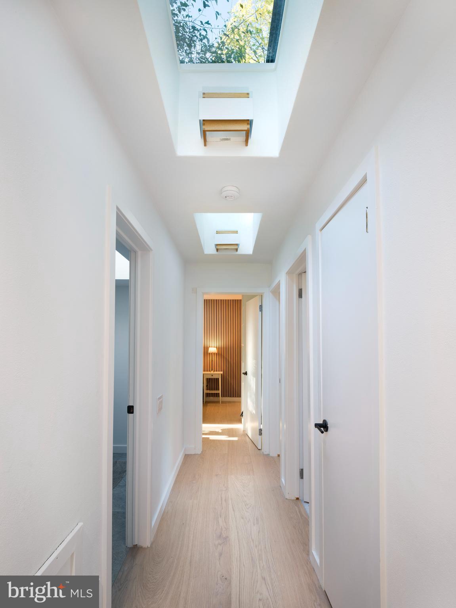
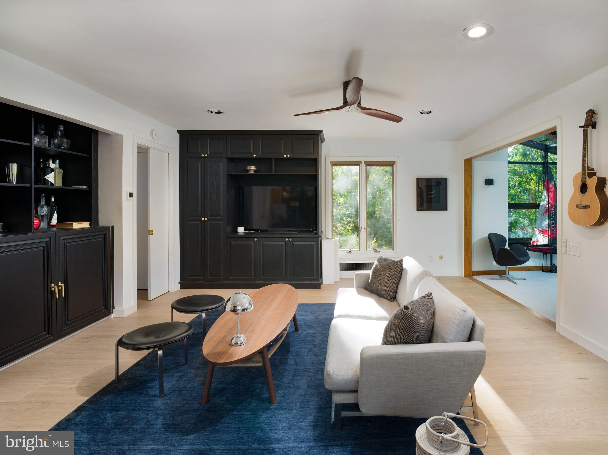
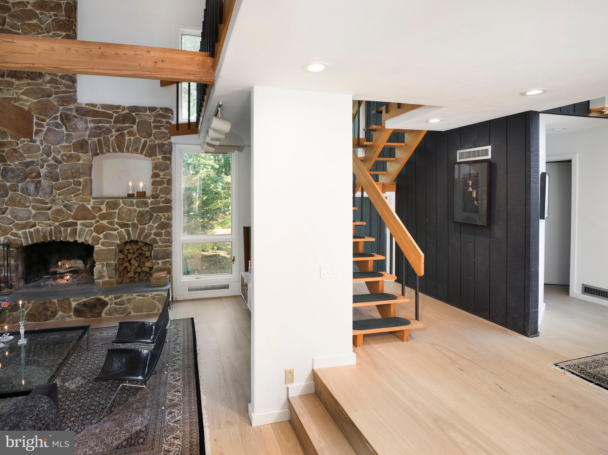
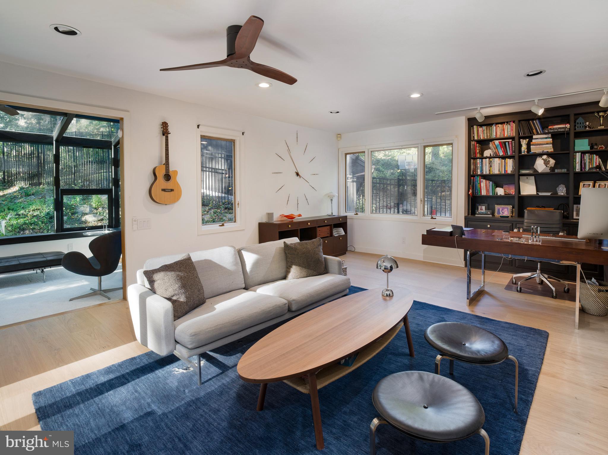
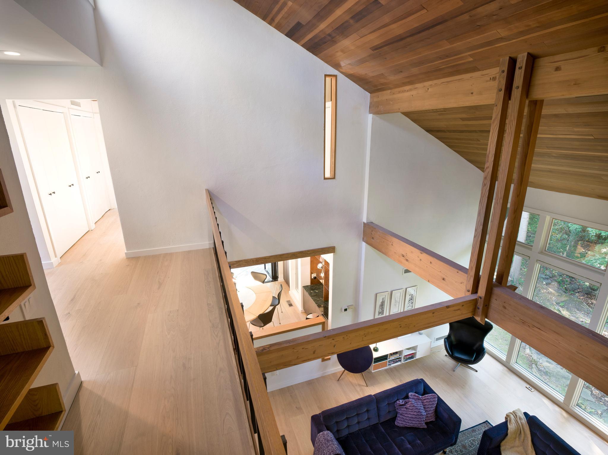
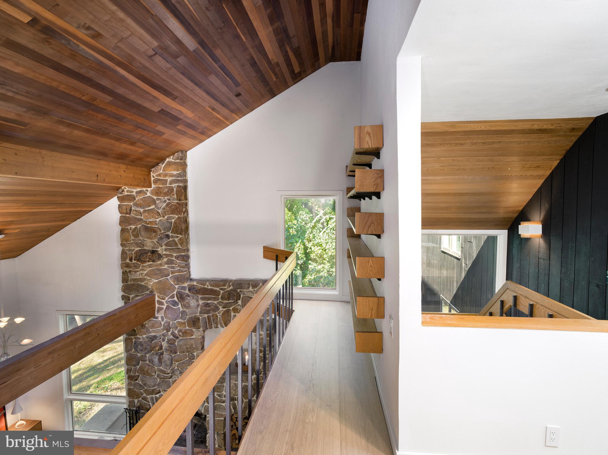
Enter through double doors into a bright, sun-drenched two-story foyer with skylights and soaring ceilings. The spacious living room, with its floor-to-ceiling windows, offers stunning views of the landscape, complemented by a magnificent stone fireplace that extends to the ceiling. The buttress-beamed ceiling adds architectural interest, while custom-built wood and art display boxes enhance the room’s design. Fully renovated in 2024, this home showcases high-end European materials, reflecting a sleek, mid-century modern aesthetic. Stunning Valinge real wood flooring enhances the space with exceptional design, durability, and waterproof features. These floors are 3–5 times stronger than traditional hardwood, providing both beauty and long-lasting strength.

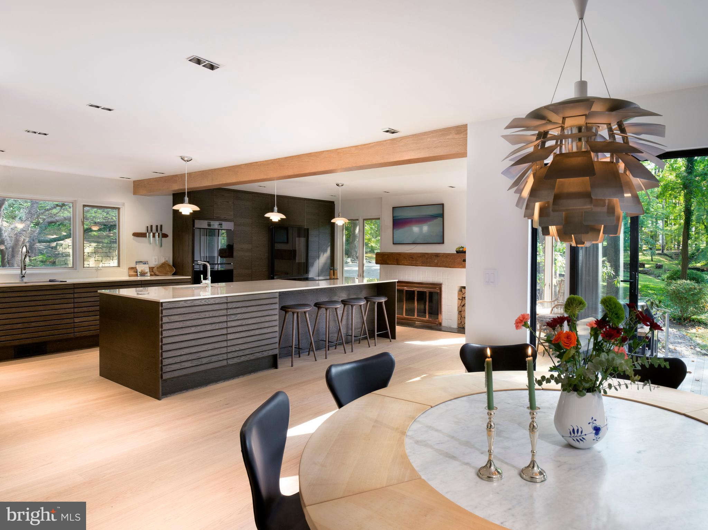
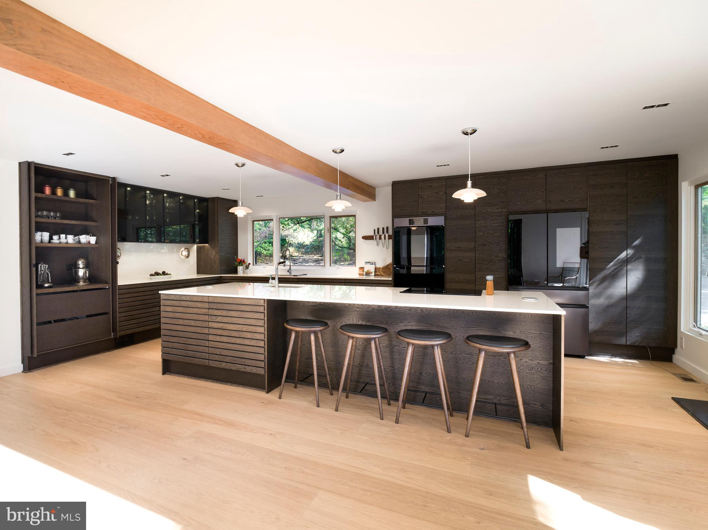
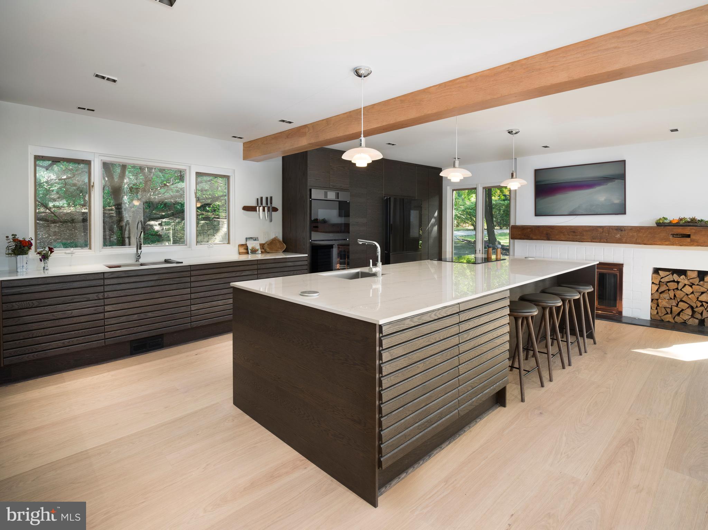
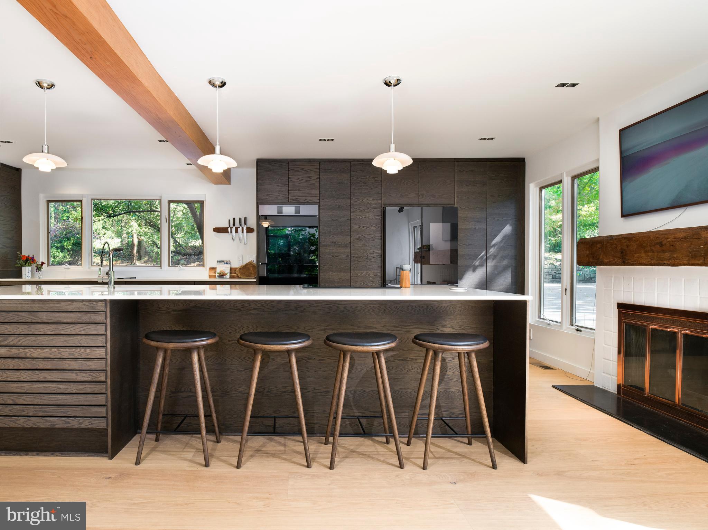
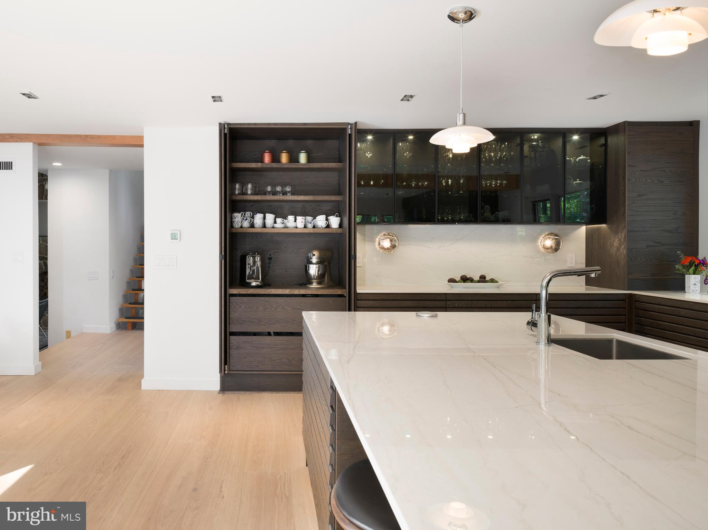
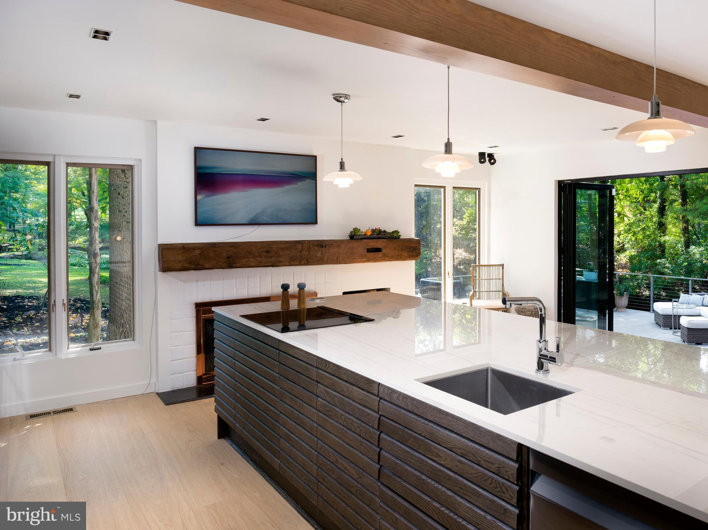
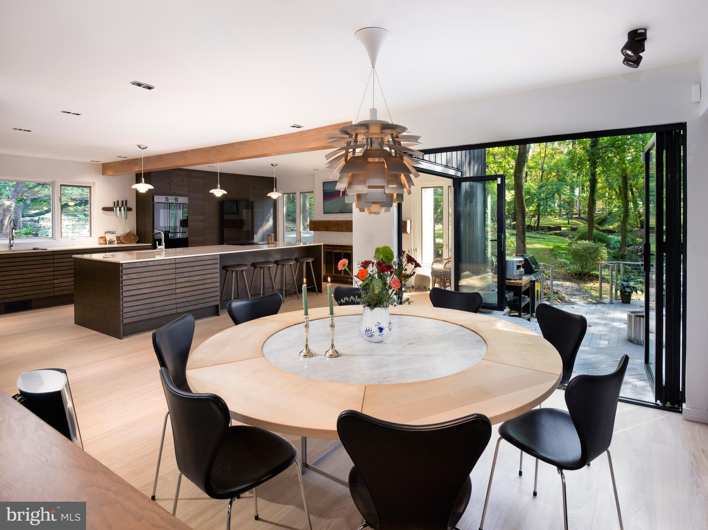
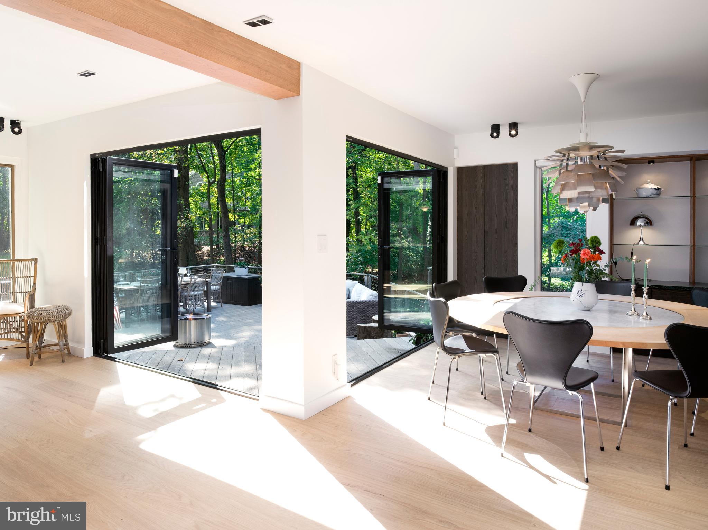
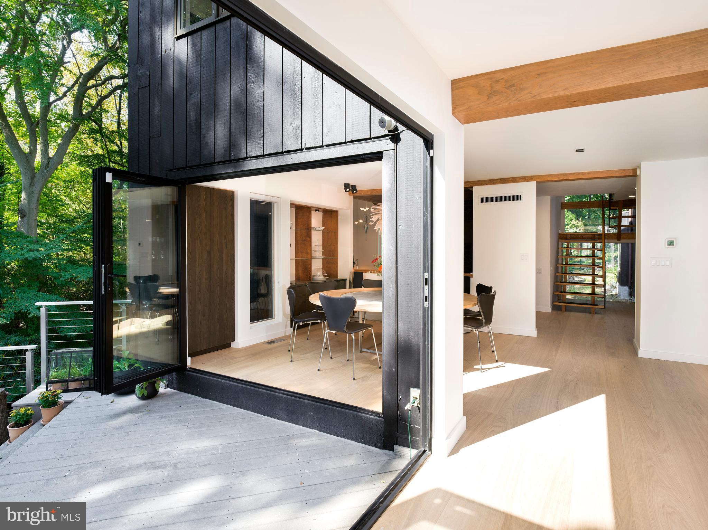
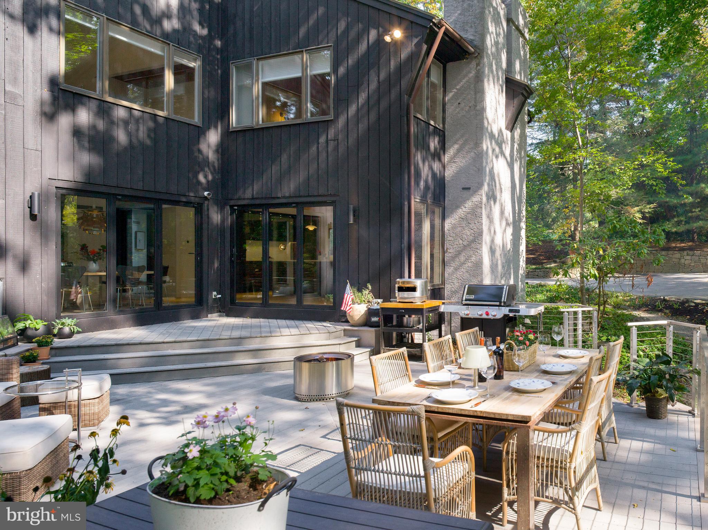
The newly renovated kitchen, imported from Denmark, boasts sleek cabinetry, heat-resistant DEKTON countertops, and state-of-the-art Samsung appliances, all synchronized via WiFi for ultimate convenience. Tall windows and bi-fold doors flood the space with natural light and open to a two-tiered deck, perfect for outdoor dining and entertaining, all while enjoying views of the beautifully landscaped grounds. The dining room’s bi-fold glass doors fully open to the deck, creating a seamless indoor-outdoor living experience. With its versatile layout, the dining room comfortably accommodates both casual meals and formal entertaining.

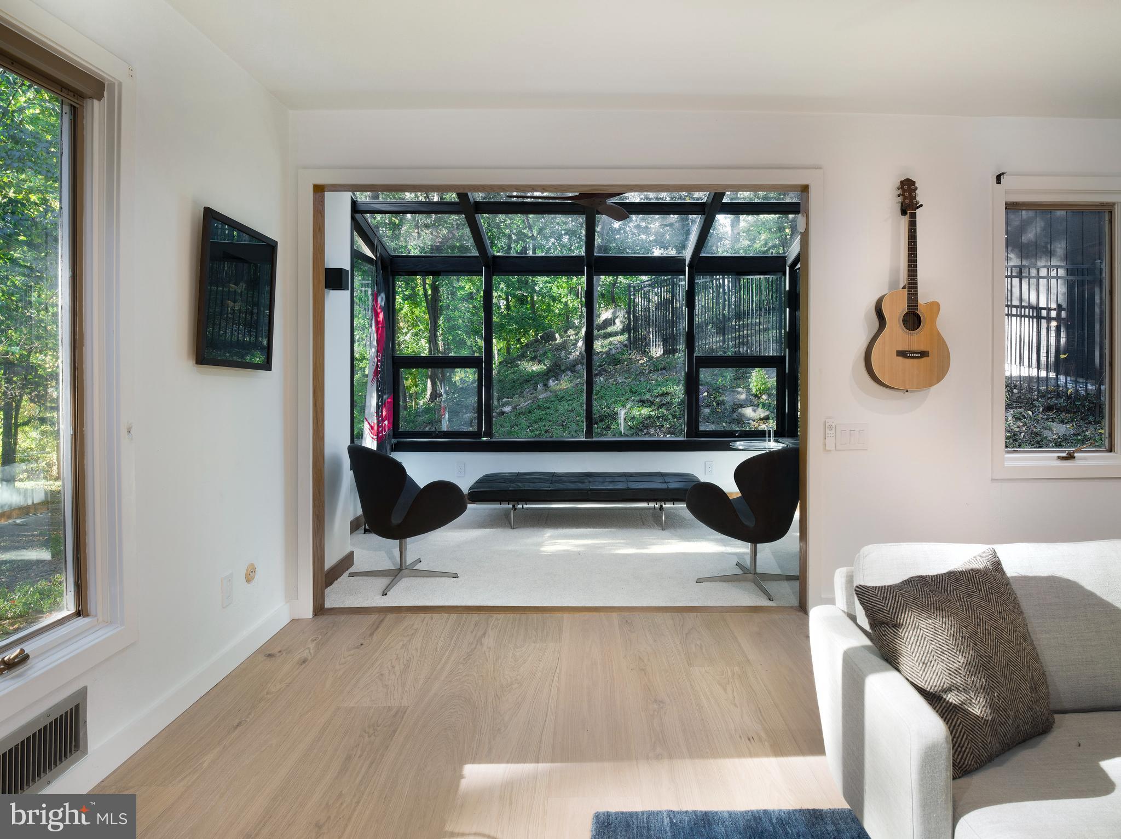
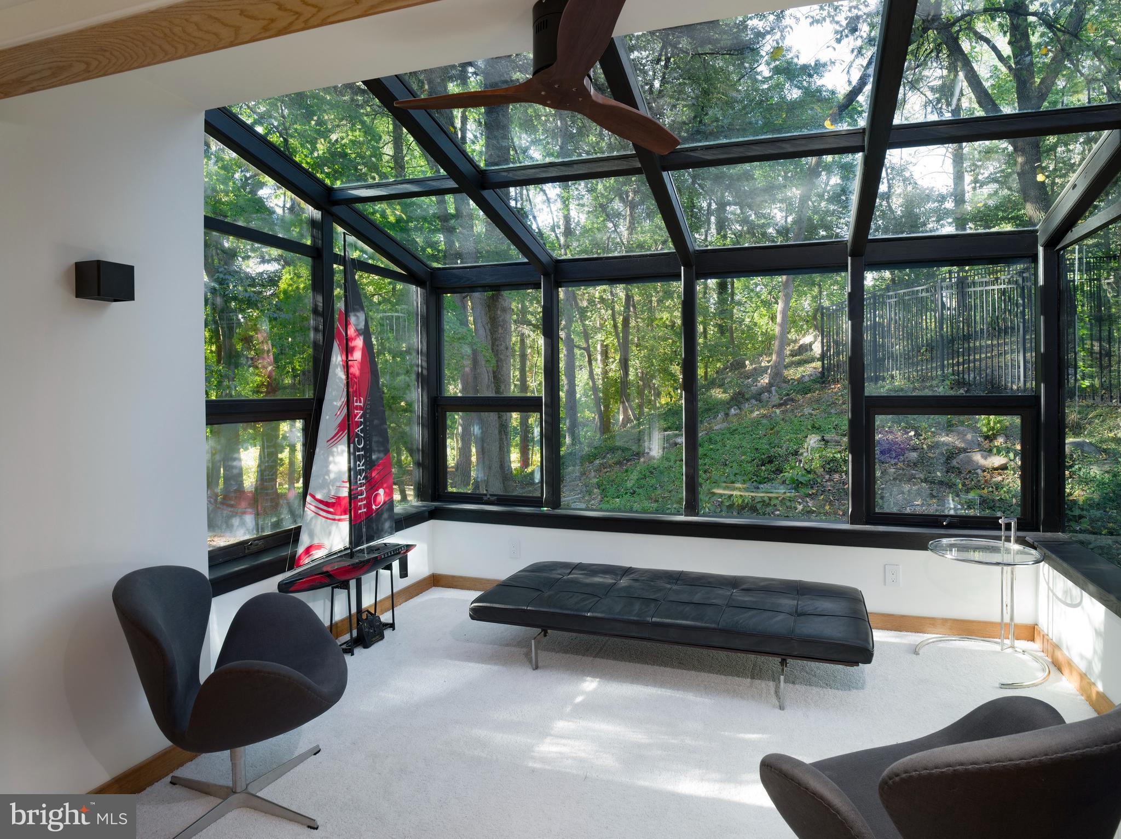
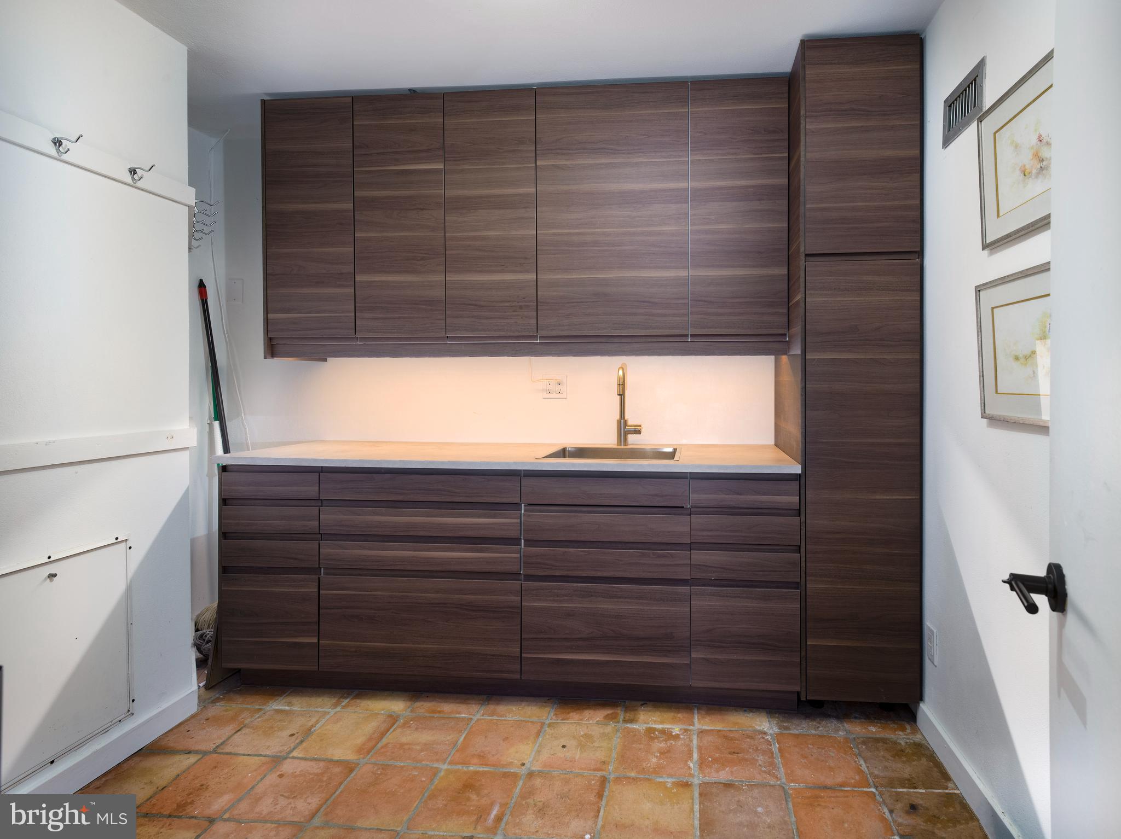
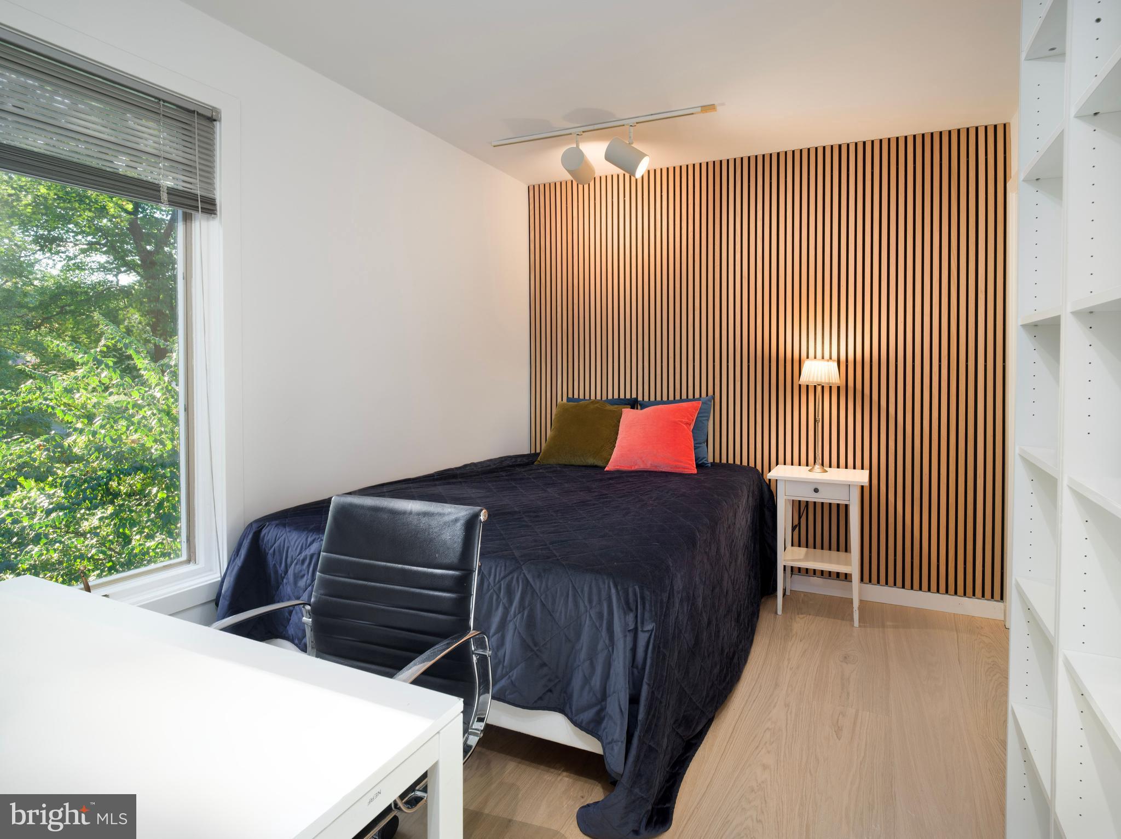
A spacious office could easily be converted into a bedroom, and features an atrium offering spectacular views of the property, a wine bar with Vinotemp-cooled wine storage, and custom oak bookshelves. The adjacent mudroom features a kitchenette, a side entry, a sink, and a doggy door leading to the fenced yard.

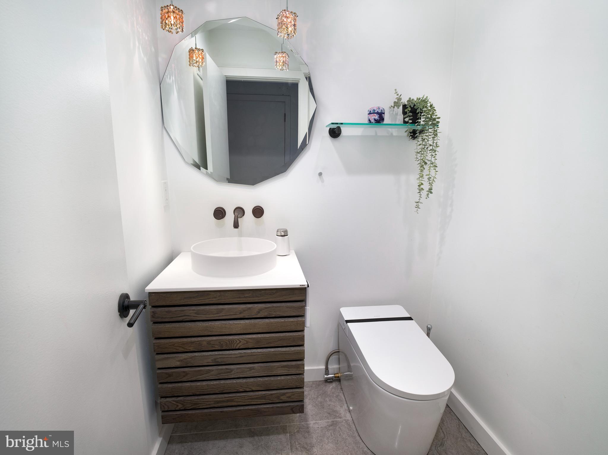
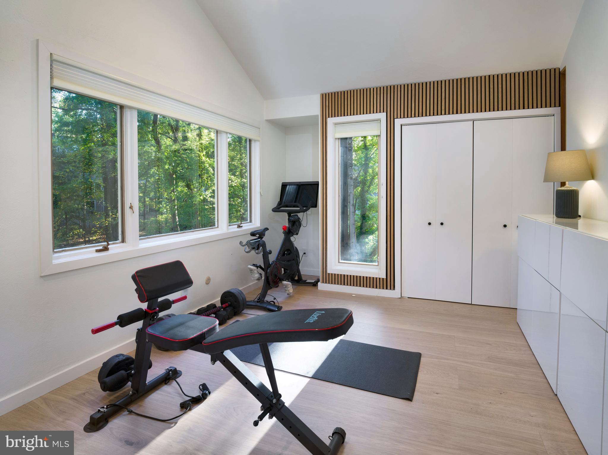
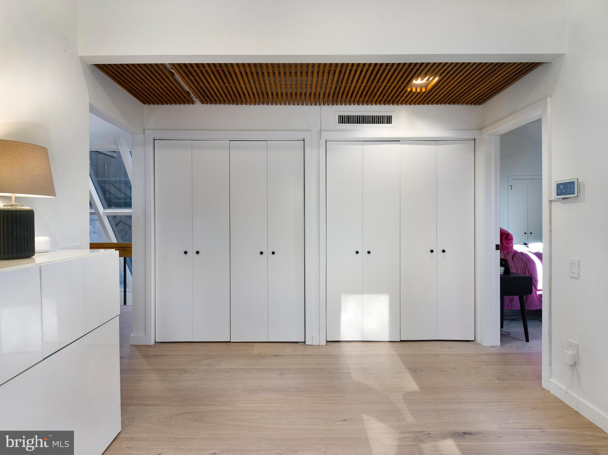
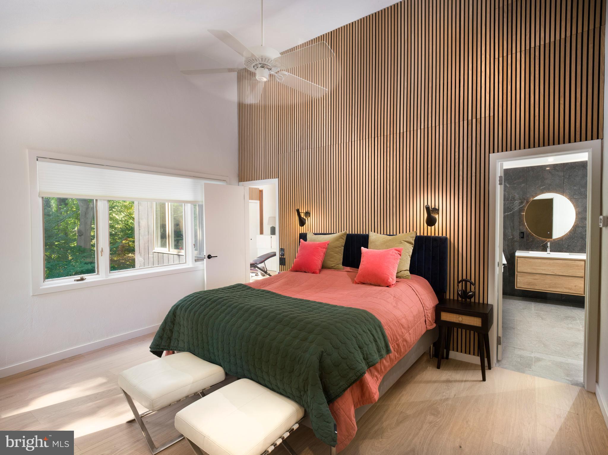
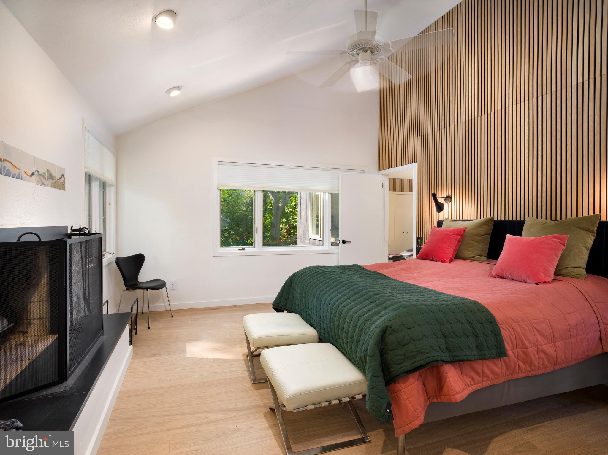
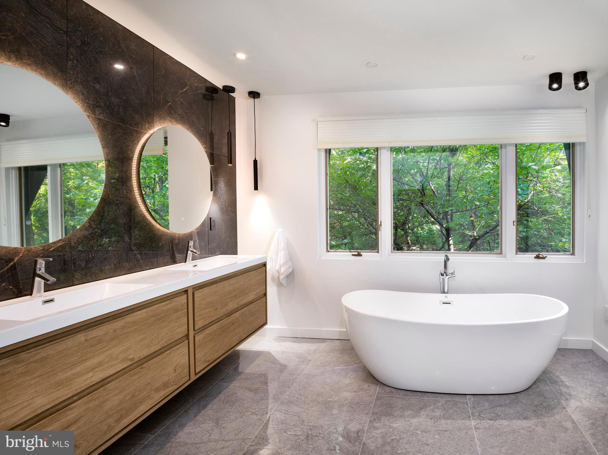
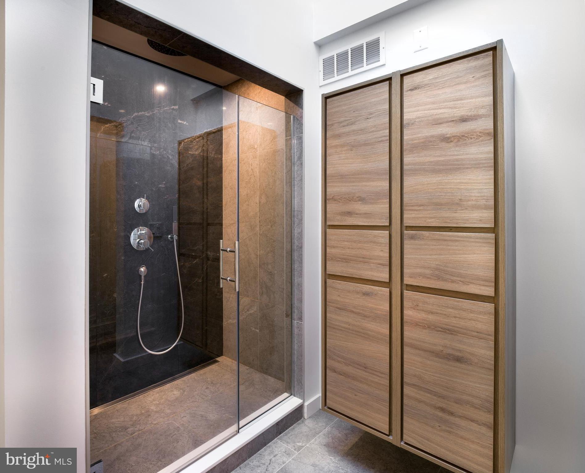
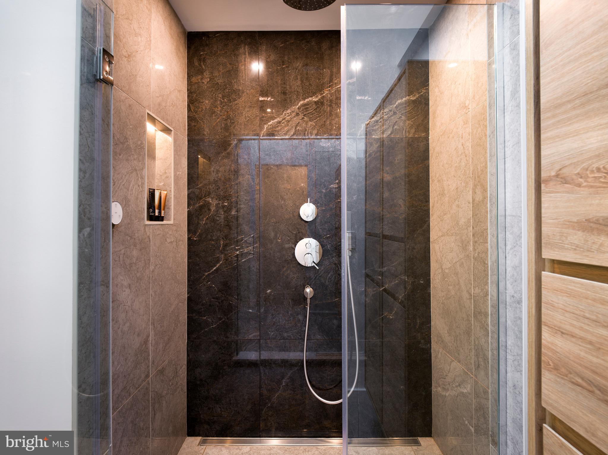
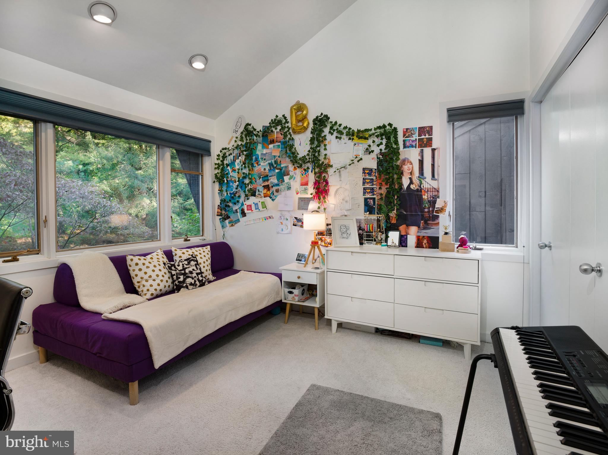
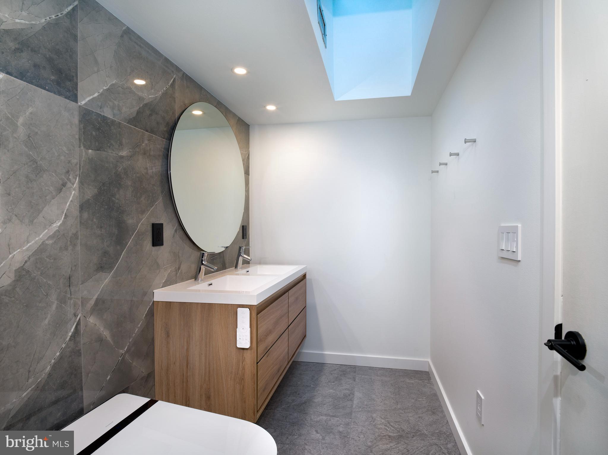
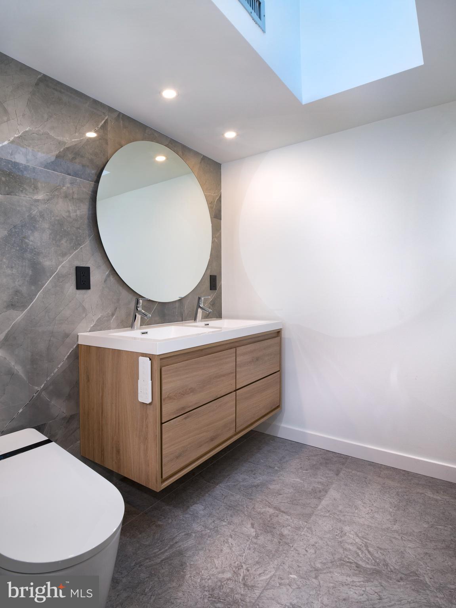
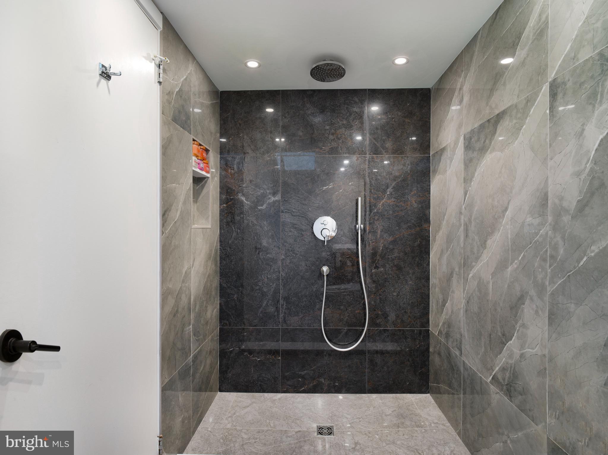
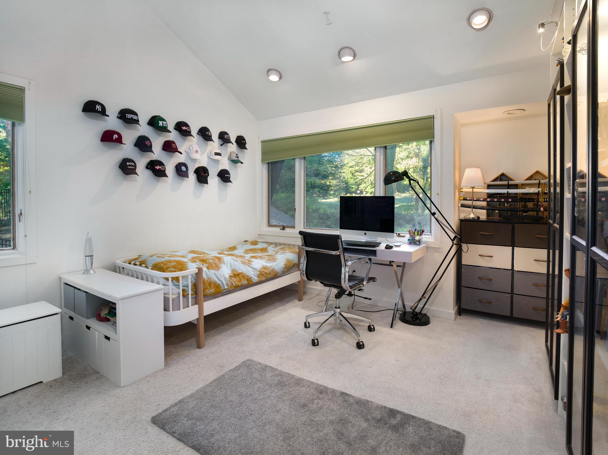
The floating hardwood staircase leads to a second-floor balcony overlooking the living room. The primary suite opens into a flexible space that could serve as a sitting area, home office, or exercise room. The bedroom itself features a cozy fireplace, two walk-in closets, and a spa-like en-suite bathroom with white Carrara tiles, double sinks, a walk-in shower, and custom German rainfall faucets. Three additional bedrooms and a beautifully updated hall bath, showcasing modern finishes and European influences, complete the second floor.

This home’s mechanicals are housed in a meticulously maintained utility room, which includes a Rain Bird irrigation system, central vacuum, security system, and Weil McLain boiler, with maintenance records available. A Kohler generator offers added peace of mind.

Located for easy access to major routes, including the 476 Blue Route, King of Prussia Mall, and Philadelphia International Airport, this home is just a short walk to St. Davids train station and downtown Wayne. Stillpond combines convenience, luxury, and natural beauty, offering an unparalleled lifestyle of privacy in one of the Main Line’s most sought-after neighborhoods.

With property taxes reassessed in 2021 at $19,904, this remarkable property awaits your personal touch.
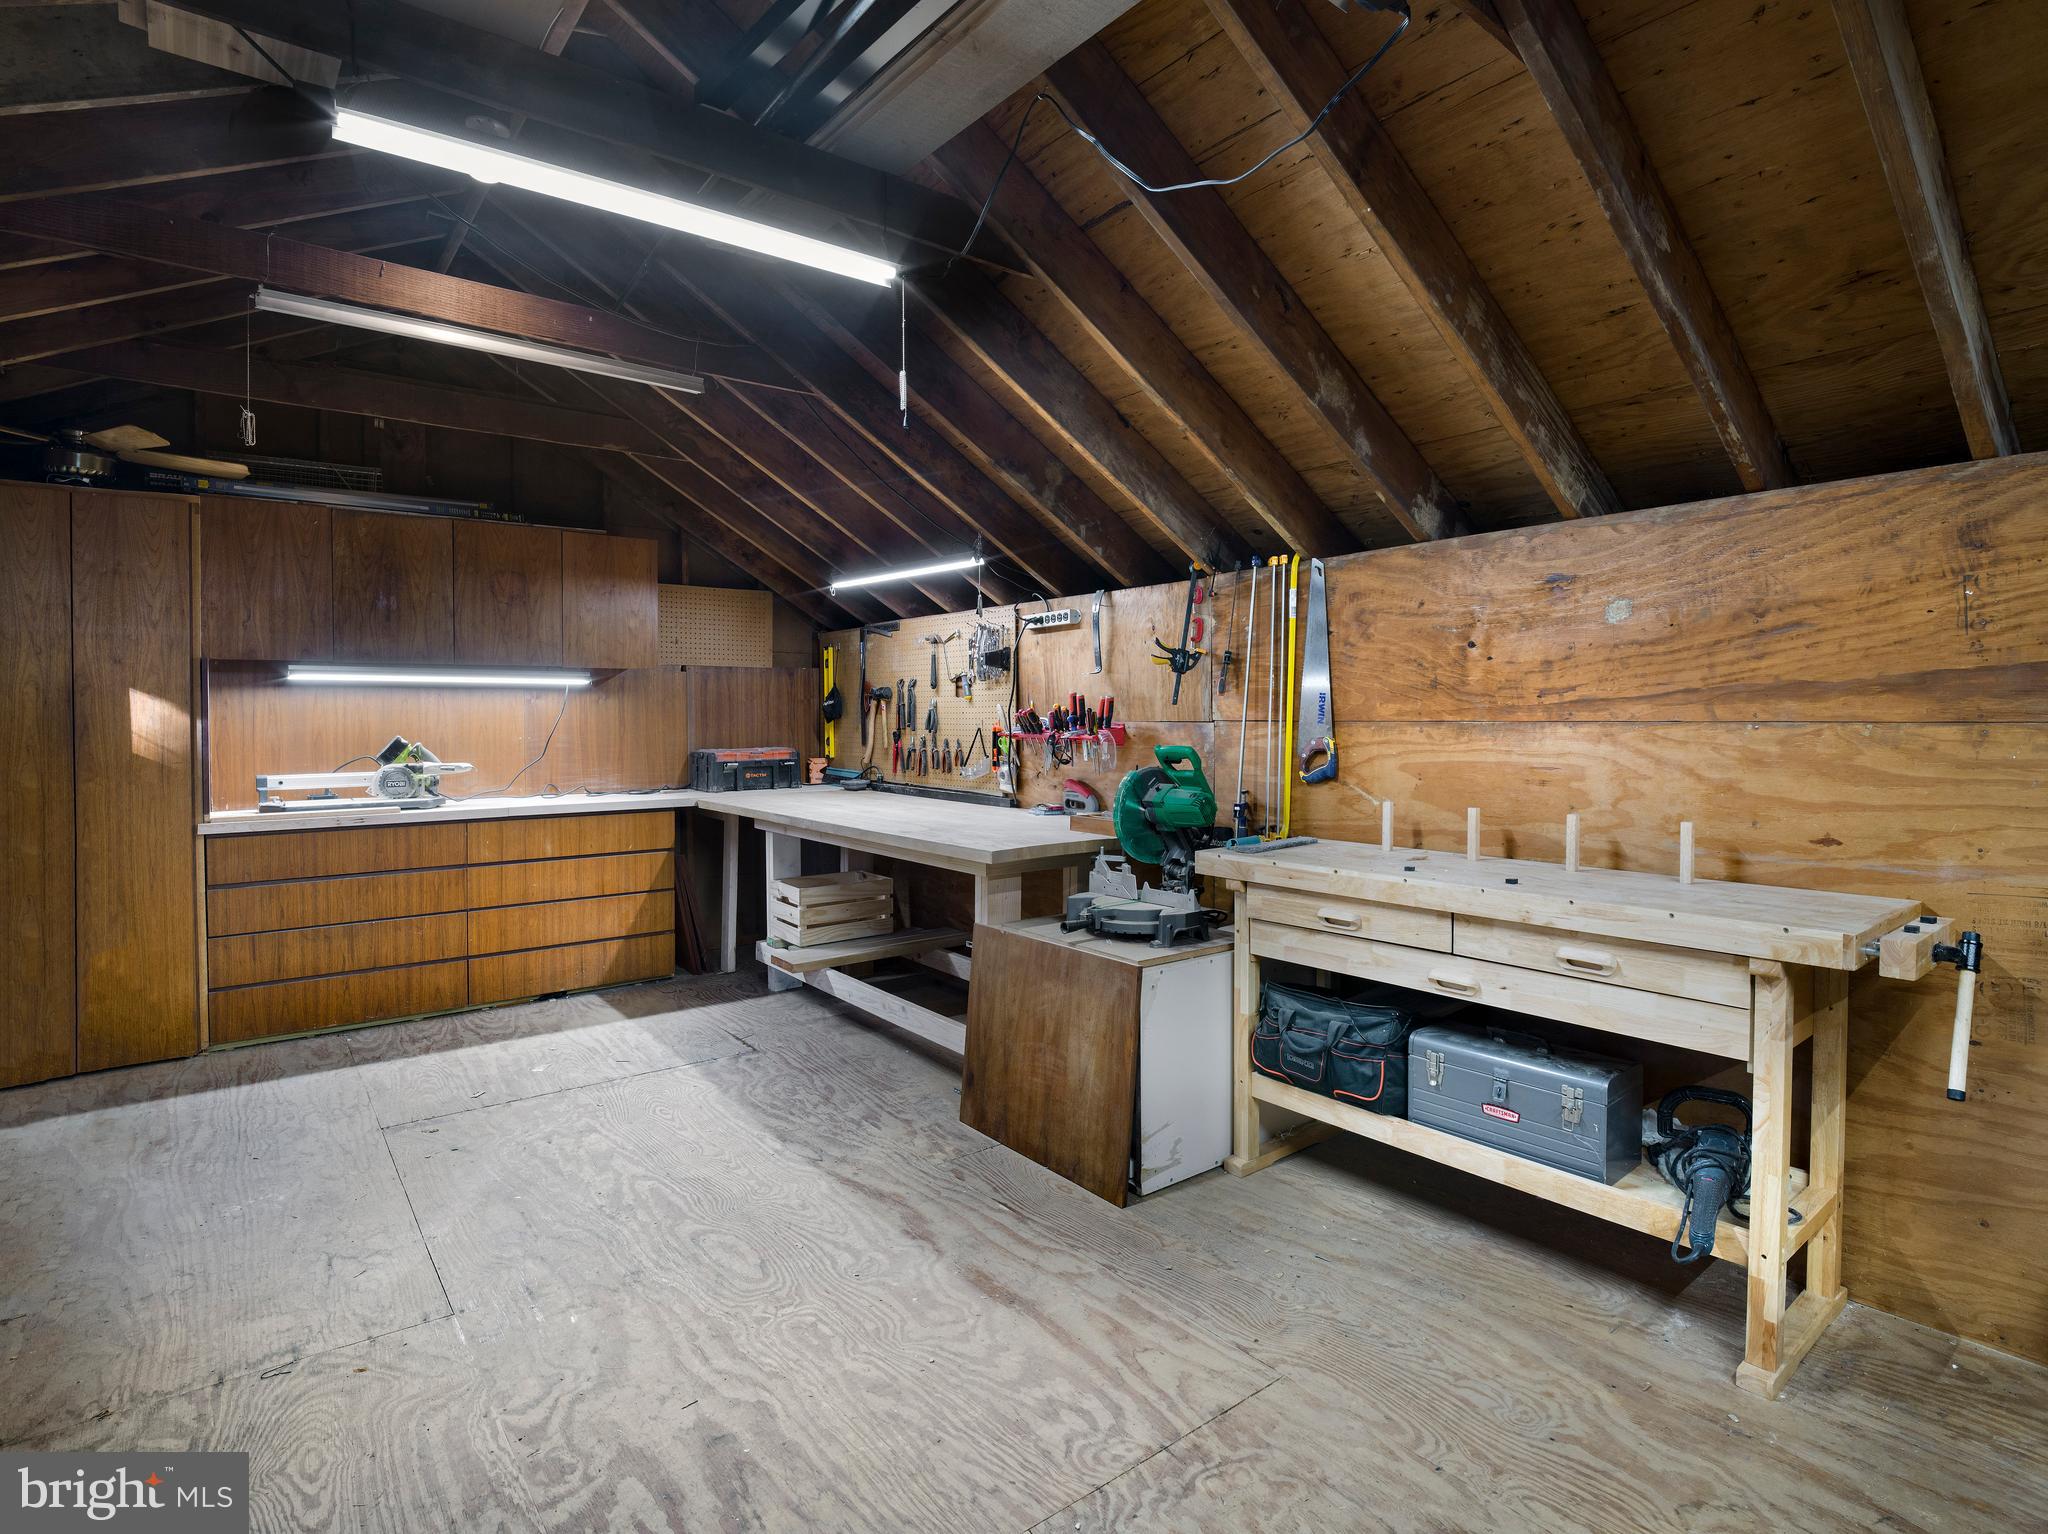
* More photos will posted on Thursday, October 17th - photos of 3 more bedrooms, office, half bath, mudroom and workshop (behind the garage)

475 GLENMARY LANE

Message successfully sent.

What would you like to know?

What is 3 + 4 ?

I agree to receive email communication and understand I can unsubscribe at any time.

I agree to be contacted by Charis Realty Group - Christine Issler, Broker via call, email, and text for real estate services. To opt out, you can reply 'stop' at any time or reply 'help' for assistance. You can also click the unsubscribe link in the emails. Message and data rates may apply. Message frequency may vary. Privacy Policy

Related Properties

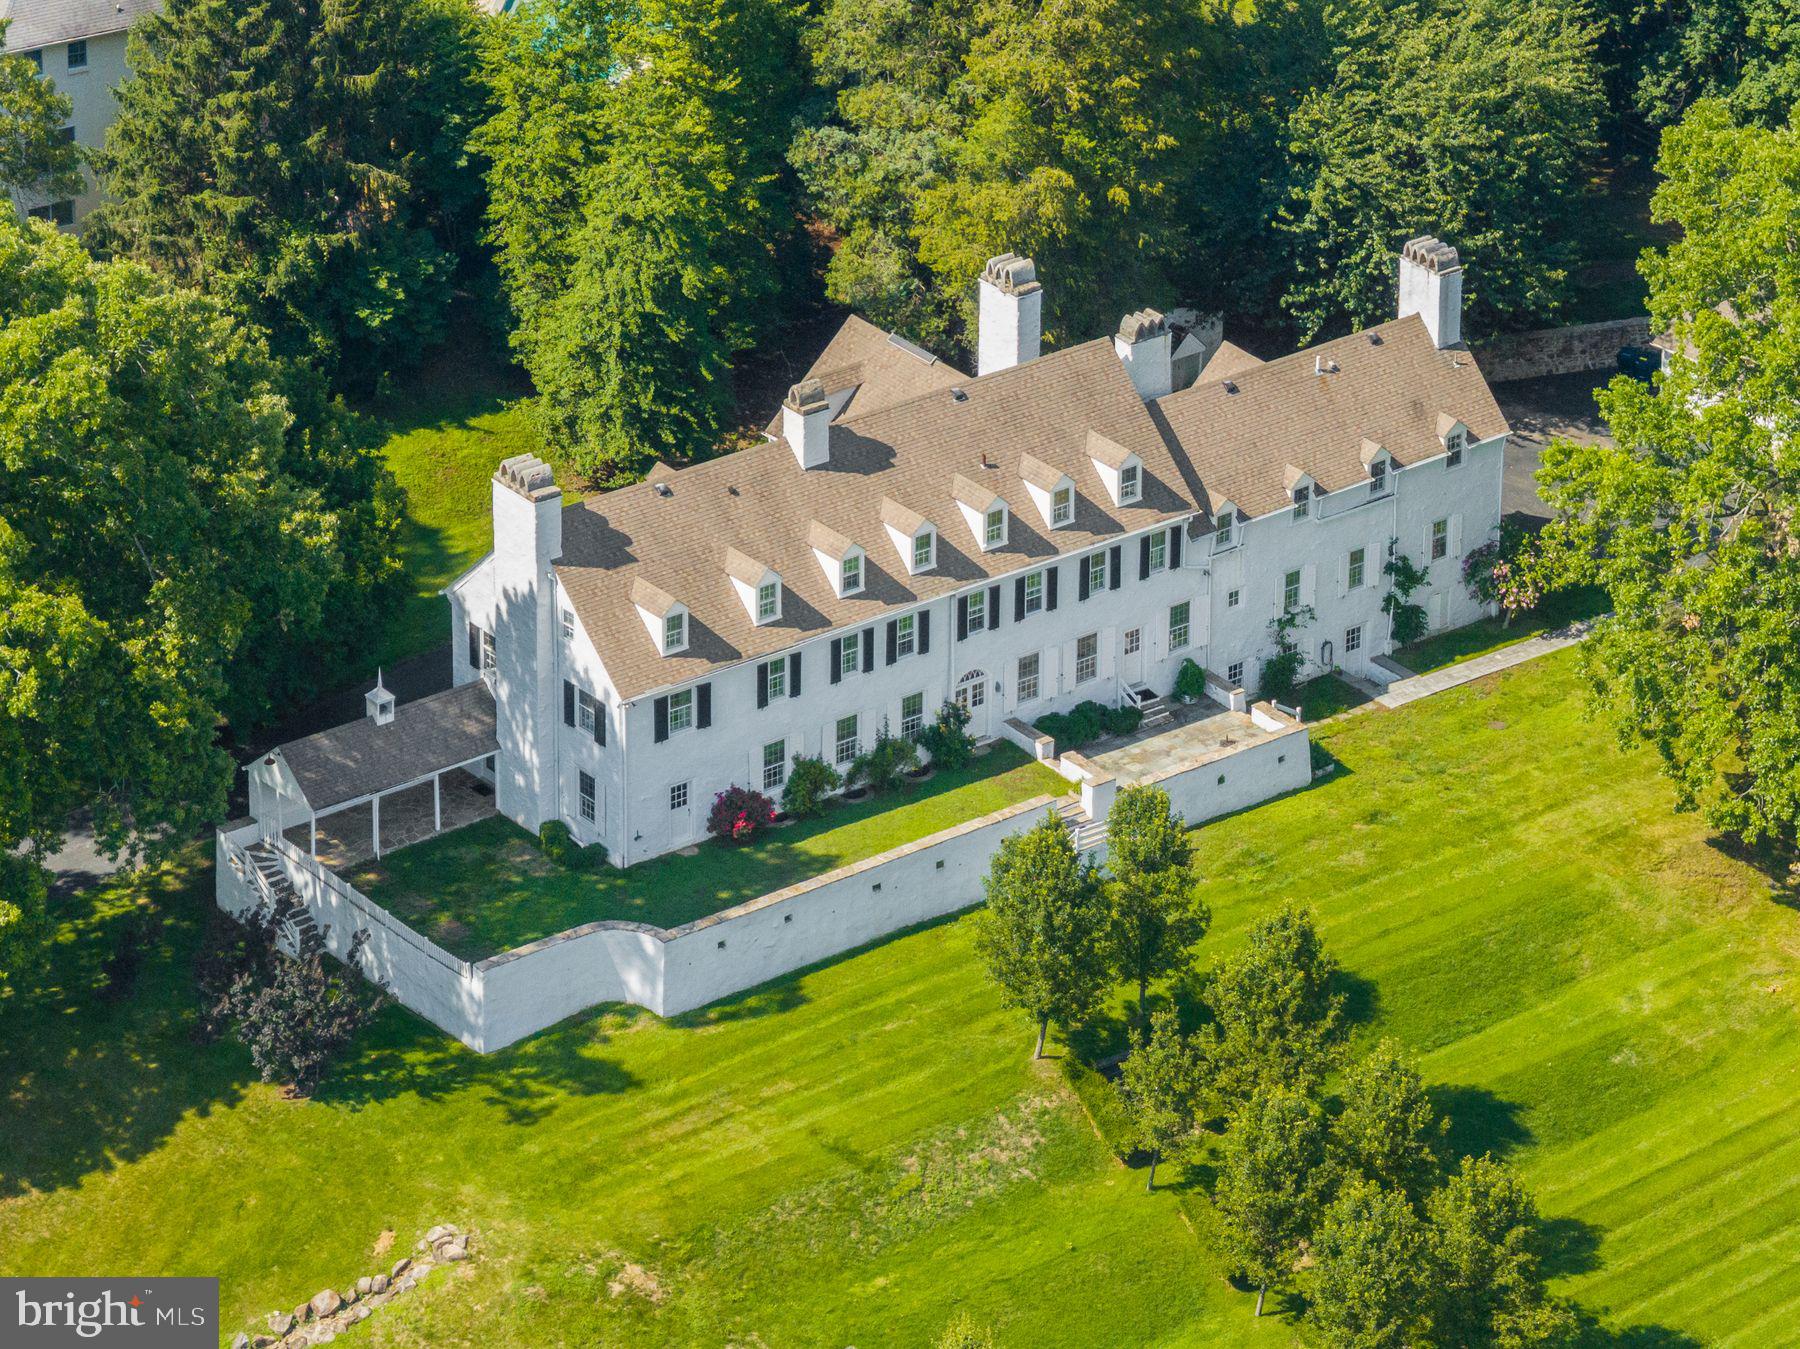
Steeped in history and rich in architectural character, 1266 Gulph Creek Drive is more than a home, it’s a lifestyle. Offering over 8,100 square feet of flexible living space on 2.3 beautifully landscaped acres in Wayne, Pennsylvania, this extraordinary property feels like a private country retreat yet is only minutes from the Main Line and Center City Philadelphia. Originally part of William Penn’s Manor of Mount Joy and later the Van Pelt family estate known as “Woodstock,” the property has deep historical roots. In 1927, renowned architect R. Brognard Okie thoughtfully expanded and refined the home, blending timeless craftsmanship with comfort and livability. You’ll find random-width pegged floors, intricate millwork, and custom built-ins that bring warmth and authenticity to every room. The home’s layout offers remarkable versatility for modern life, ideal for multi-generational living, work-from-home lifestyles, or hosting guests in style. Gracious living and dining rooms flow to a cozy library and inviting kitchen that connects easily to the upper levels via a back staircase. With 11 fireplaces, abundant natural light, and a seamless floor plan, the home feels both grand and welcoming. There are nine bedrooms and eight baths, including a spacious primary suite with a walk-in dressing room and spa-like bath, plus a junior suite with easy access to the kitchen,  perfect for guests, an au pair, or extended family. The third floor offers even more flexibility with additional bedrooms, baths, and laundry. Outside, lush lawns, mature trees, and stone pathways create a serene, private setting; a peaceful escape that still keeps you close to award-winning schools, shops, and restaurants. Historic touches like the original spring house and root cellar remain, preserving a tangible connection to the past. A rare opportunity to own one of Montgomery County’s most distinguished historic estates, 1266 Gulph Creek Drive combines timeless architecture, a rich story, and endless possibilities for today’s lifestyle, all within minutes of everything the Main Line and Philadelphia have to offer.
#PAMC2146604

WAYNE

1266 GULPH CREEK DRIVE

9 Beds

6 Baths

8,184 Sq.Ft.

$2,150,000
MLS#: PAMC2146604

New on site today
280 County Line Rd, Wayne PA
Prime Private Location • Architectural Craftsmanship • Elevated Lifestyle

Set on approximately 1.7 landscaped acres along a quiet, township‑posted No Outlet street, 280 County Line Road offers a rare combination of privacy, acreage and convenience. With no through traffic and only a handful of neighboring homes, the property enjoys a peaceful, estate‑like setting while remaining minutes from downtown Wayne, King of Prussia shopping and dining, Valley Forge National Historical Park, CHOP, and major commuter routes.

Rebuilt from the ground up in 2012, this approximately 3,200‑square‑foot, 4‑bedroom, 2.5‑bath residence reflects the vision of a respected local luxury‑home architect. The interior is defined by openness, natural light and refined detailing: plentiful windows, 9‑foot ceilings, Brazilian hardwood flooring across the entire first floor, and vaulted volumes in the kitchen, family room and primary suite. Custom cabinetry, granite surfaces and stainless‑steel appliances underscore the home’s commitment to enduring craftsmanship.

The vaulted family room serves as a signature space — bright, airy and framed by abundant windows and French doors topped by six individually framed fixed‑glass panels. The doors open wide to the paved patio and pool pathway, creating a seamless indoor–outdoor connection ideal for entertaining and seasonal living.

A valuable main‑level feature is the fourth bedroom, currently presented as a substantial executive office. With two large finished closets, generous windows and privacy from the principal living areas, the room offers exceptional versatility: dedicated office, guest suite, private retreat or potential first‑floor primary bedroom. An adjoining sitting room provides a second workspace or lounge. A powder room is nearby, and a pre‑plumbed area behind the bedroom offers the opportunity to create a future full bath — ideal for first‑floor guest or multigenerational living. Virtual staging illustrates alternative bedroom and future‑bath configurations.

Upstairs, the vaulted primary suite is entered through locking double doors and includes two walk‑in closets and a private bath with natural light and backyard views. The two secondary bedrooms function as mini‑suites, each with its own private vanity and closet, connected by a central walk‑in shower and separately enclosed toilet area. Four pocket doors provide exceptional separation and privacy — a thoughtful, elevated interpretation of the traditional Jack‑and‑Jill layout. A window in the shared shower area overlooks the backyard and pool.

The grounds extend the home’s living space outdoors, highlighted by a new custom inground pool, expansive paved patio and surrounding hardscape. Mature landscaping, generous acreage and the easy connection from the family room to the patio and pool create a setting that feels both open and private — ideal for gatherings, recreation and quiet enjoyment. A dedicated pool storage shed adds convenience for equipment, accessories and seasonal items.

Additional features include Hardie Plank siding, AZEK exterior trim, natural‑gas forced‑air heat, central air, public water and sewer, and a true oversized 2.5‑car attached garage measuring approximately 26 feet in finished interior width with drywall walls and ceiling. The full basement provides extensive shelved storage, with virtual staging illustrating its scale and potential for future finishing.

280 County Line Road offers an established Wayne neighborhood setting where privacy, acreage and architectural craftsmanship are matched by exceptional convenience. It is a home that invites you to experience its setting, its quality and its lifestyle — a property that feels distinctive the moment you arrive.
#PAMC2194392

WAYNE

280 COUNTY LINE ROAD

4 Beds

2 Baths

3,204 Sq.Ft.

$1,725,000
MLS#: PAMC2194392

 - property

Send a message

Message successfully sent.

Your message

What is 3 + 4 ?

Reason for contacting?

I agree to receive email communication and understand I can unsubscribe at any time.

I agree to be contacted by Charis Realty Group - Christine Issler, Broker via call, email, and text for real estate services. To opt out, you can reply 'stop' at any time or reply 'help' for assistance. You can also click the unsubscribe link in the emails. Message and data rates may apply. Message frequency may vary. Privacy Policy

Sign Out

Virtual Assistant

Would you like to take the next step with this property? We can help you schedule a showing or virtual tour, or send you more details.

Yes, I would like more information.

Thank You for Your Reply, One of Our Agents will contact you as soon as possible

No, maybe later.

Thank you, you can always contact me via email, phone number or through the contact form.

Realhub AI

Lucy - Your AI-Powered Realtor

Update Your Temporary Password

Personalize your search

Enter your email and we'll notify you immediately when new listings match what you're looking for.

or enter email address

Already have an account ? Login here

Continue your home search

I agree to receive communications and understand I can unsubscribe at any time.

I agree to be contacted by Charis Realty Group - Christine Issler, Broker via call, email, and text for real estate services. To opt out, you can reply 'stop' at any time or reply 'help' for assistance. You can also click the unsubscribe link in the emails. Message and data rates may apply. Message frequency may vary. Privacy Policy

Already have an account ? Login here

We use cookies

We use cookies primarily for analytics to enhance your experience. By accepting, you agree to our use of these cookies. You can manage your preferences or learn more about our cookies policy.