Features & Amenities

Interior

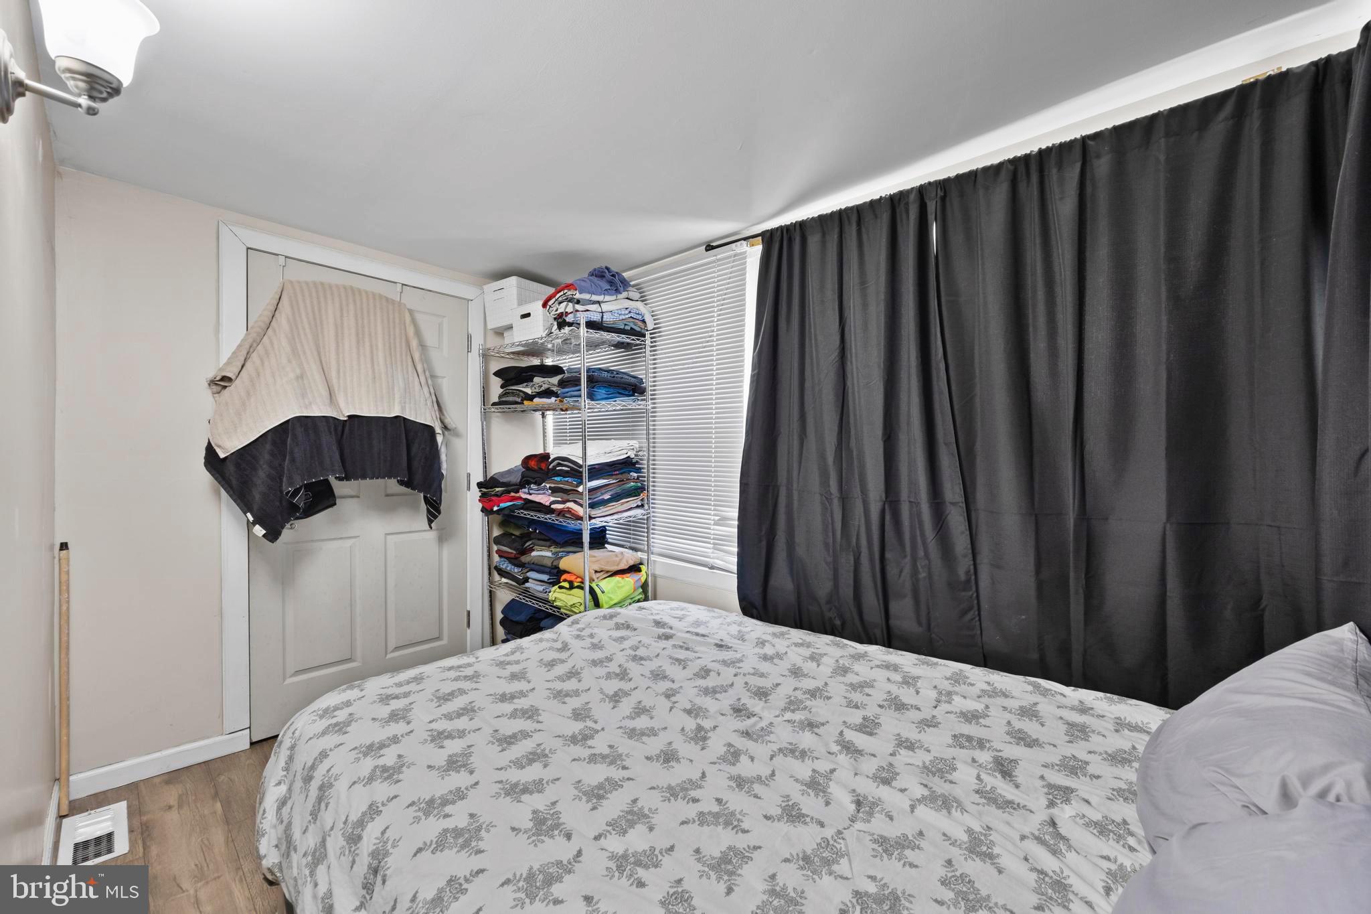
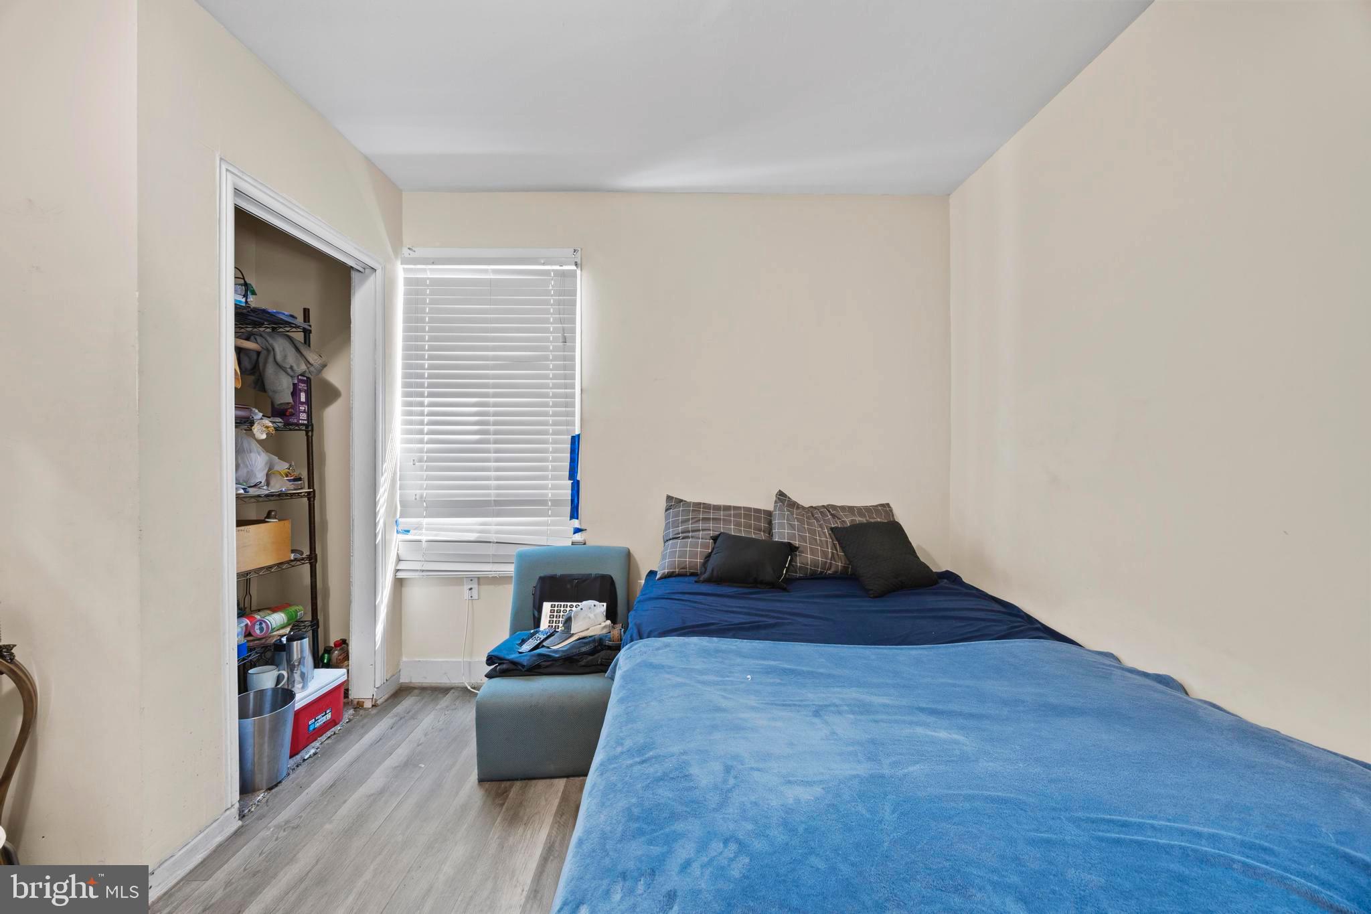
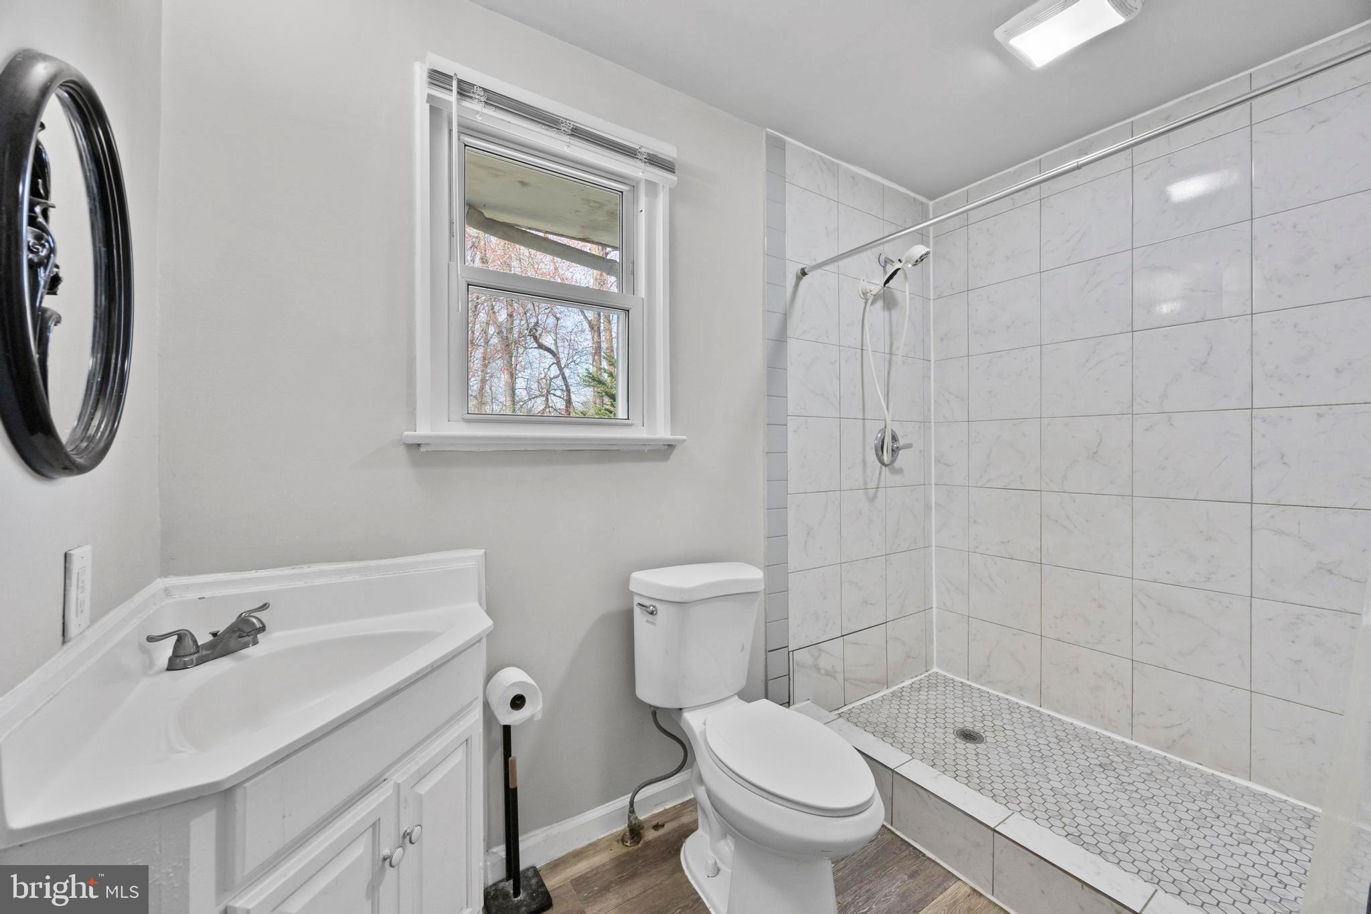
  • Total Bedrooms

    3

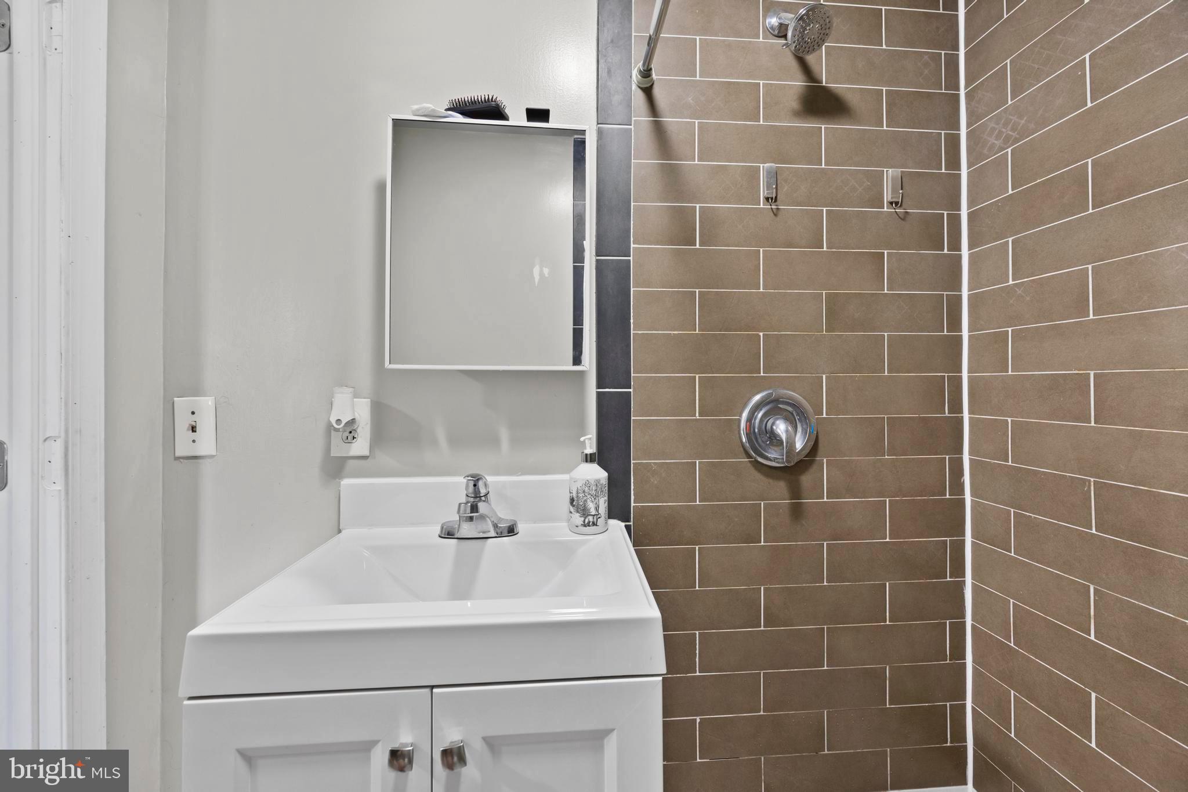
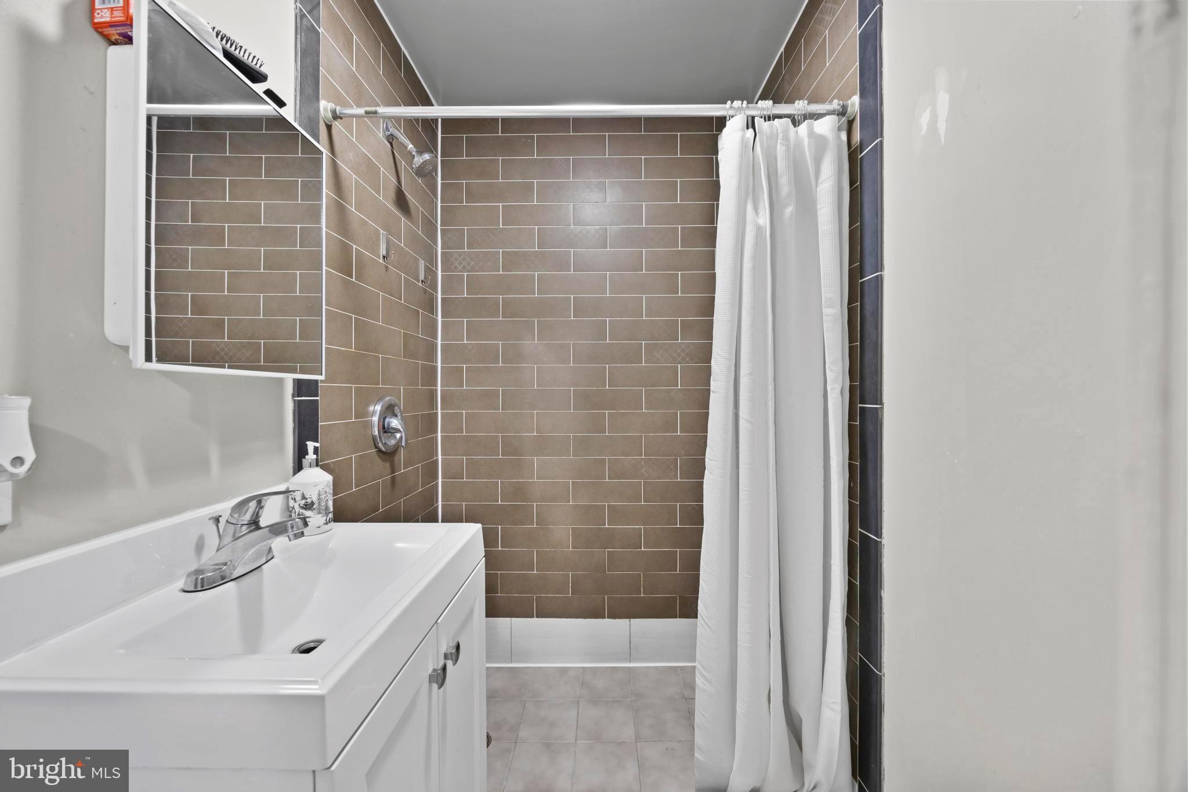
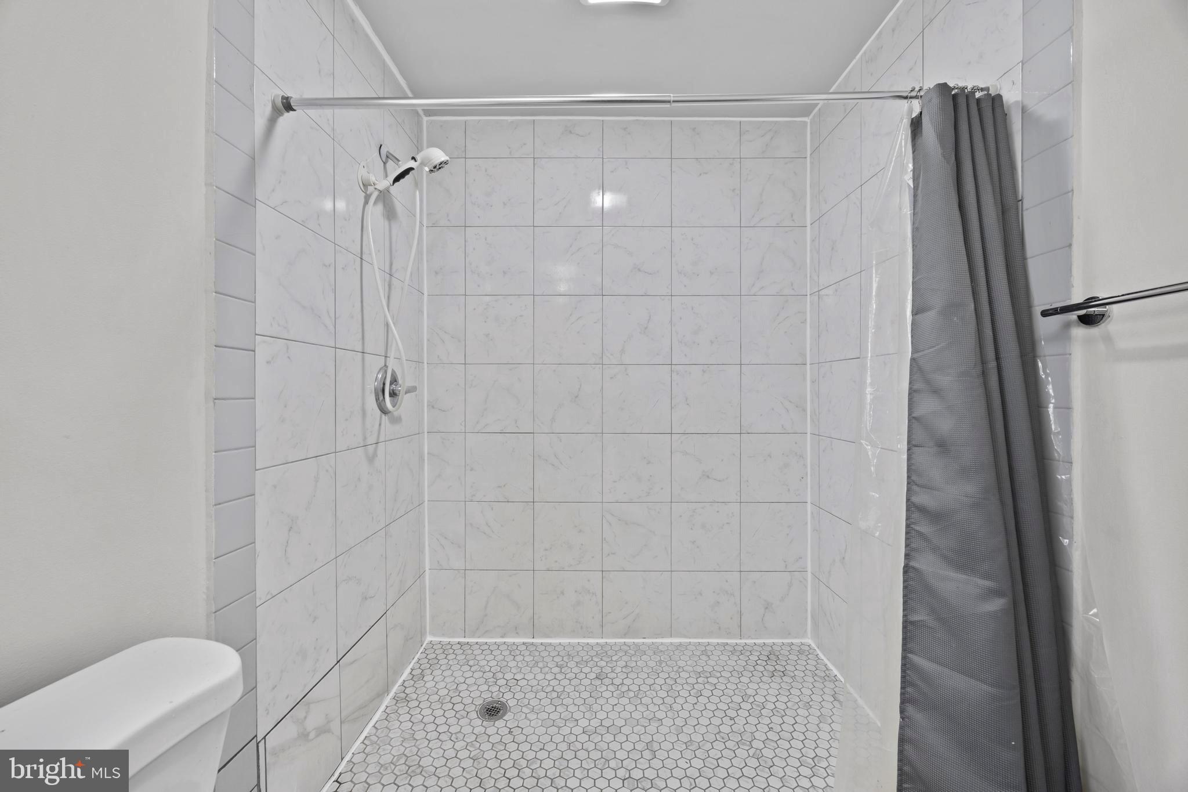
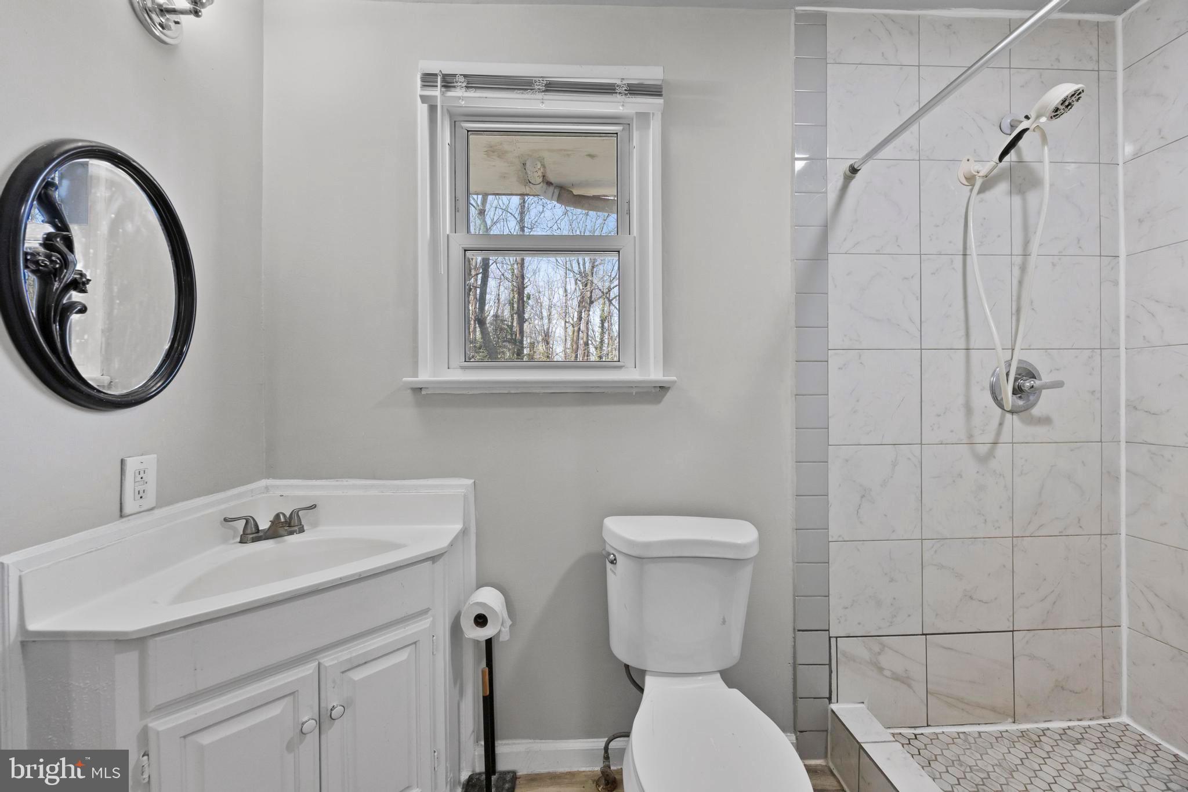
  • Bathrooms

    3

  • Above Grade Finished Area

    1024.0

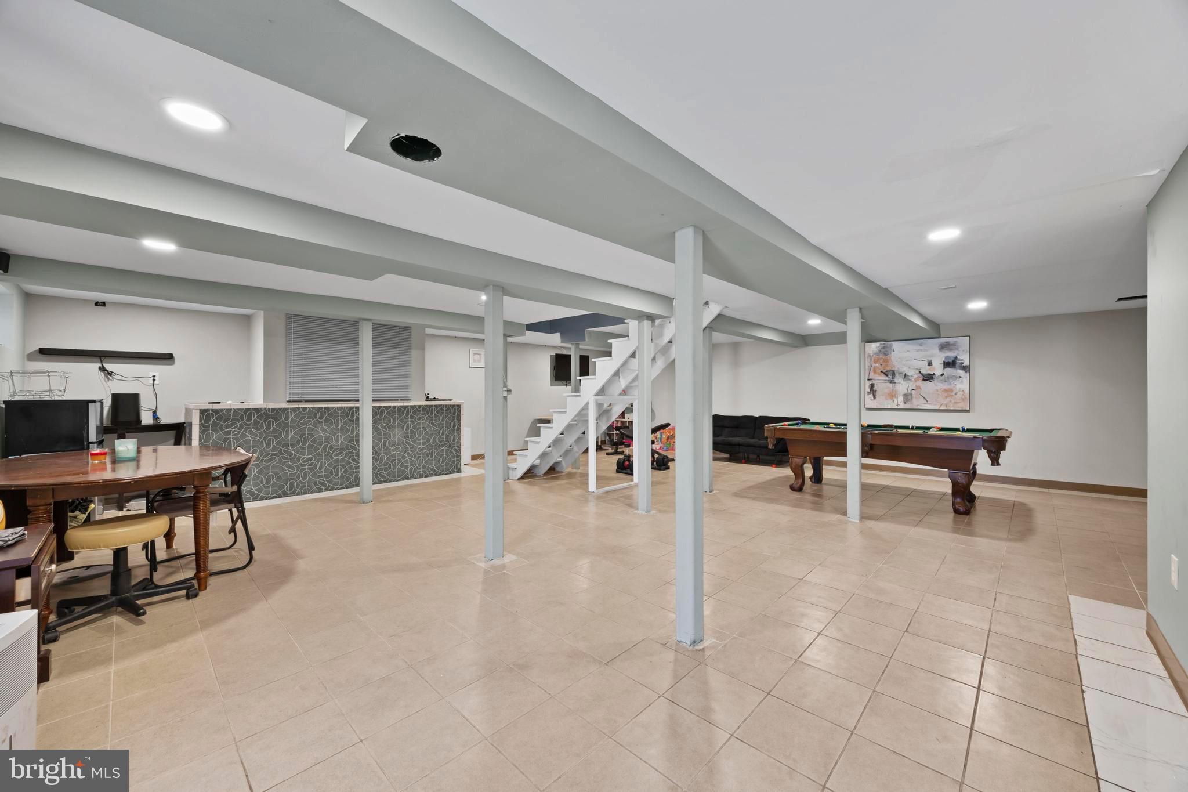
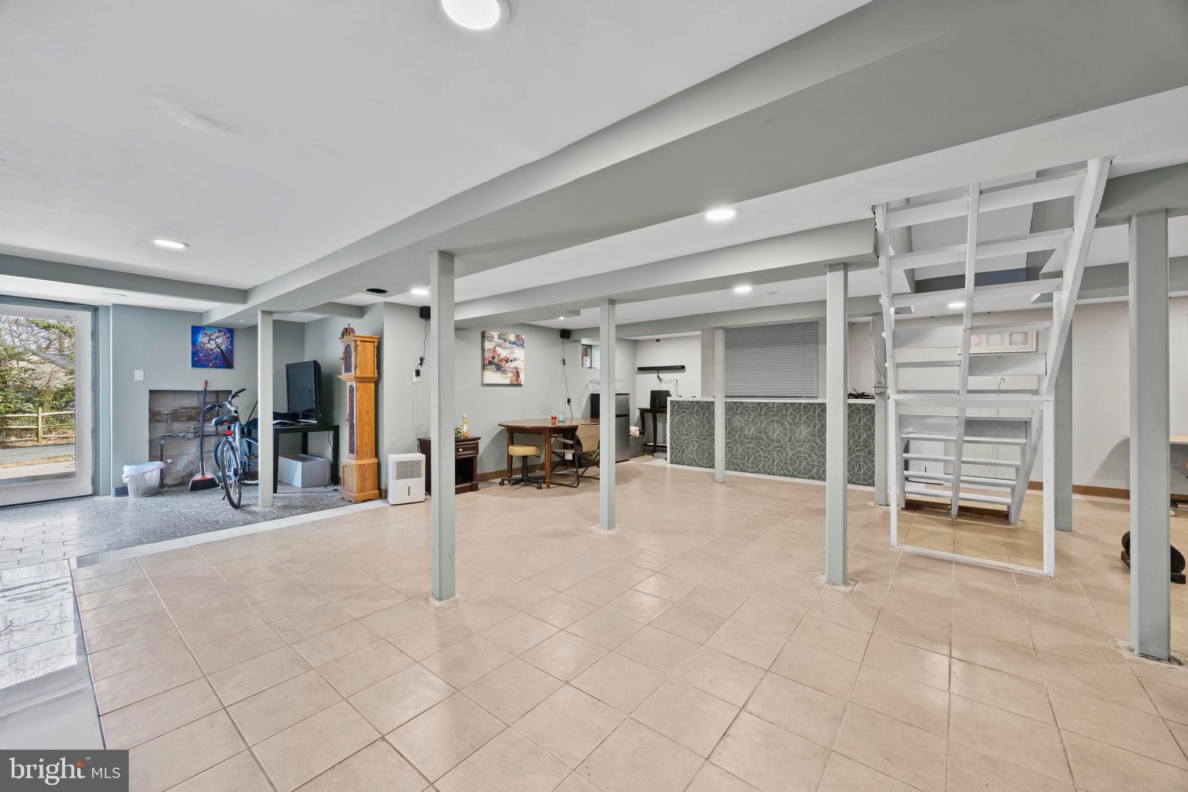
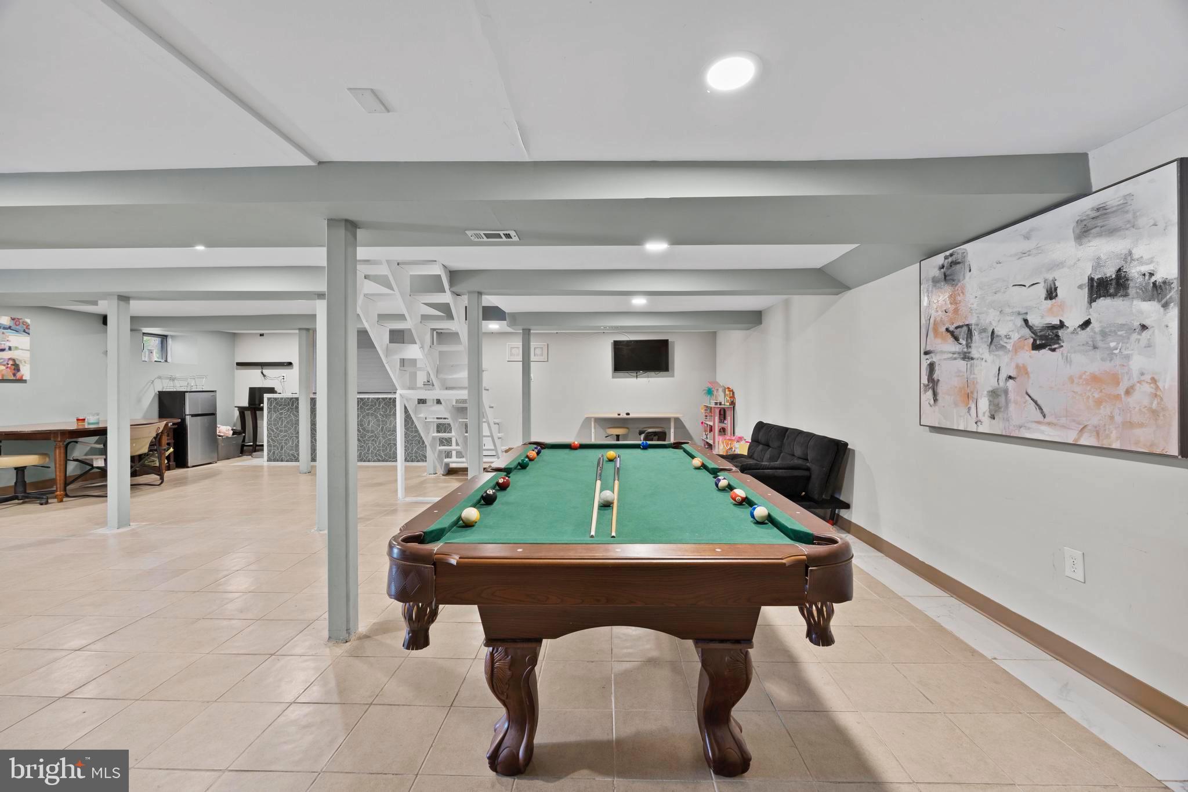
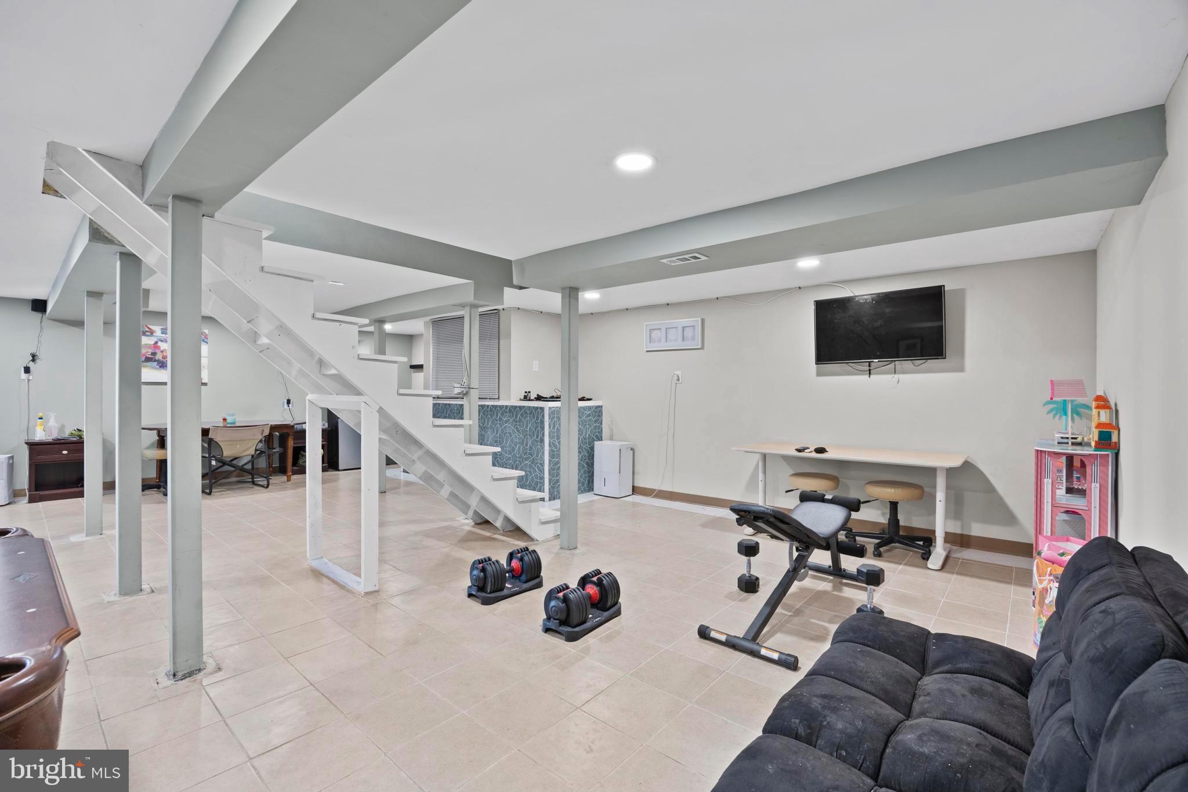
  • Basement YN

    YES

  • Cooling YN

    YES

  • Cooling

    Central Air, Electric

  • Fireplace YN

    YES

  • Heating YN

    YES

  • Heating

    Electric, Oil, Heat Pump

  • Main Level Bedrooms

    2

  • Pet friendly

    N/A

Exterior

  • Garage

    No

  • Construction Materials

    Frame

  • Parking

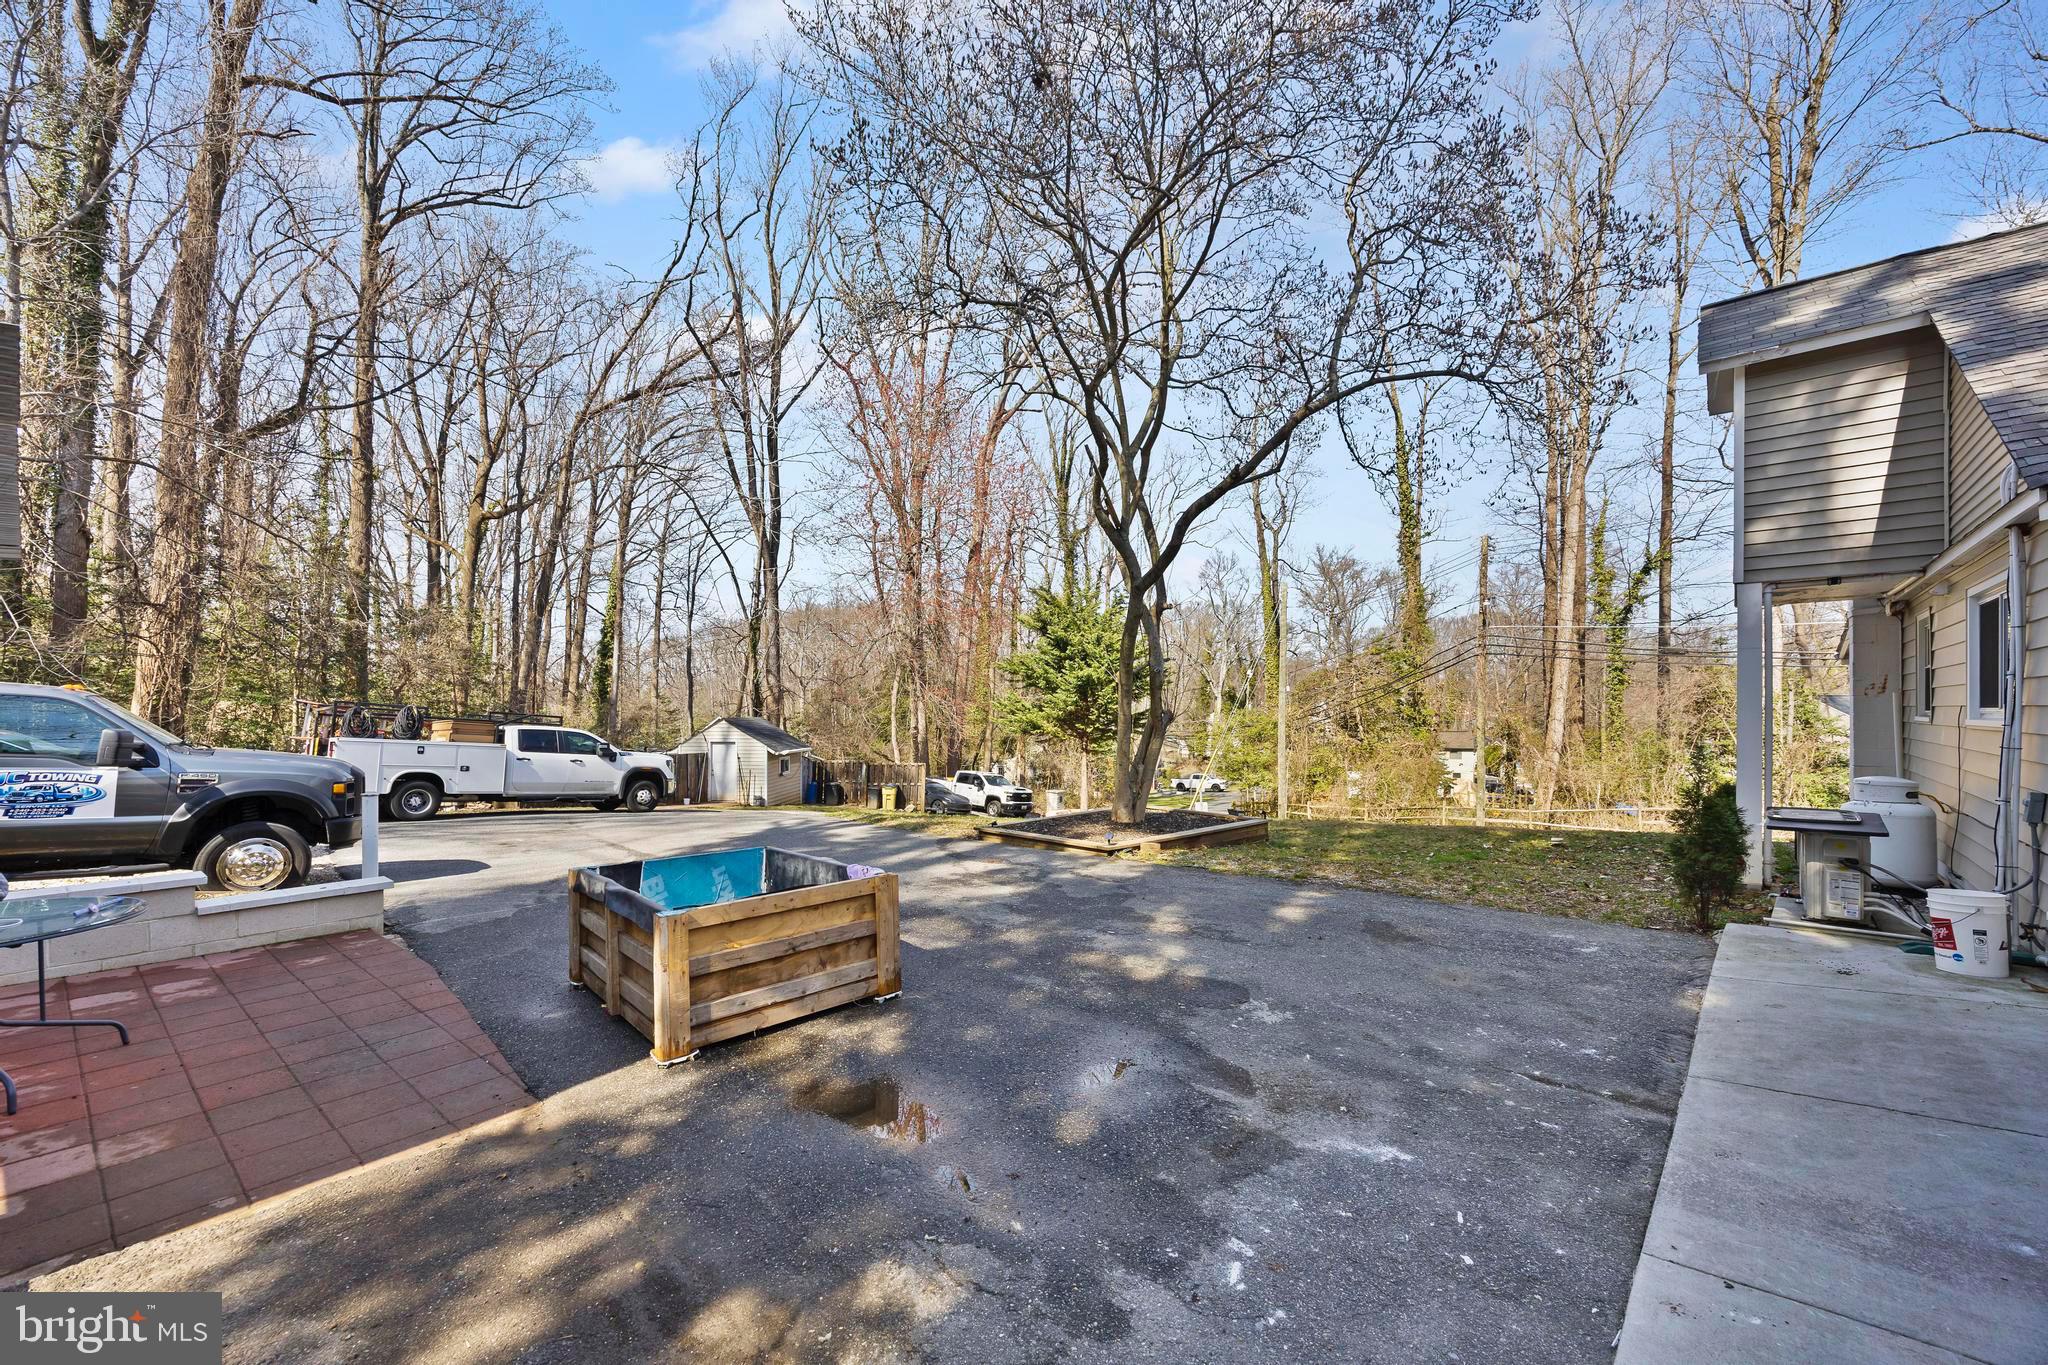
    Driveway

  • Pool

    No

  • Waterfront YN

    NO

Area & Lot

  • Lot Size(acres)

    0.62

  • Lot Size(square feet)

    26987.0

  • Property Type

    Residential

  • Property Sub Type

    Single Family Residence

  • Architectural Style

    Cape Cod

Price

  • Sales Price

    $510,000

  • Tax Amount

    $3,938

  • Sq. Footage

    2, 048

  • Price/SqFt

    $249

HOA

  • Association

    No

School District

  • Elementary School

    N/A

  • Middle School

    N/A

  • High School

    N/A

Property Features

  • New Construction

    NO

  • Foundation Details

    Concrete Perimeter

  • Senior Community YN

    NO

  • Tax Lot

    8

  • Water Source

    Public

Schedule a Showing

Showing scheduled successfully.

<
>
IN PERSON
VIA CHAT

What is 3 + 4 ?


Change time

Mortgage calculator

Estimate your monthly mortgage payment, including the principal and interest, property taxes, and HOA. Adjust the values to generate a more accurate rate.

Your payment

Principal and Interest:

$

Property taxes:

$

HOA fees:

$

Total loan payment:

$

Total interest amount:

$

Location

County

ANNE ARUNDEL

Elementary School

Middle School

High School

Listing Courtesy of Elber Isaac Ramirez Olivo , First Decision Realty LLC

RealHub Information is provided exclusively for consumers' personal, non-commercial use, and it may not be used for any purpose other than to identify prospective properties consumers may be interested in purchasing. All information deemed reliable but not guaranteed and should be independently verified. All properties are subject to prior sale, change or withdrawal. RealHub website owner shall not be responsible for any typographical errors, misinformation, misprints and shall be held totally harmless.

Agent Lee & Eric Whisner

AGENT

Lee & Eric Whisner

Call Lee & Eric today to schedule a private showing.


* Listings on this website come from the FMLS IDX Compilation and may be held by brokerage firms other than the owner of this website. The listing brokerage is identified in any listing details. Information is deemed reliable but is not guaranteed. If you believe any FMLS listing contains material that infringes your copyrighted work please click here to review our DMCA policy and learn how to submit a takedown request.© 2024 FMLS.
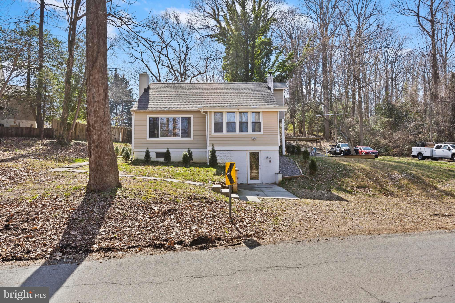
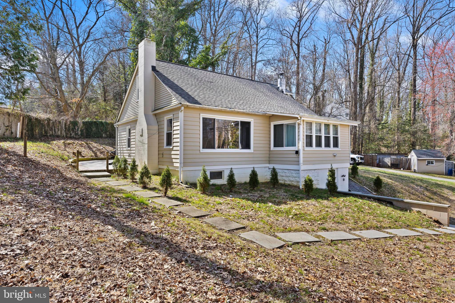
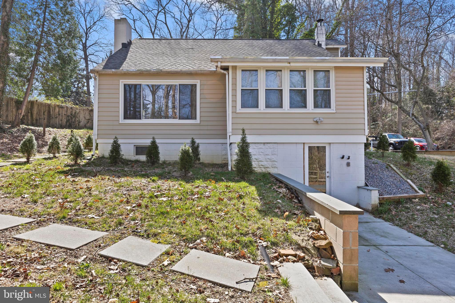
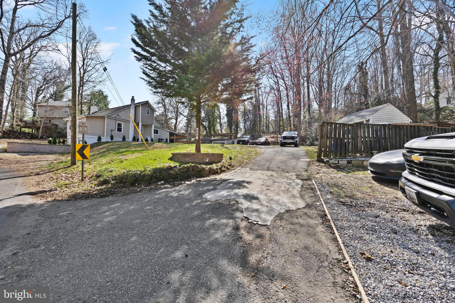
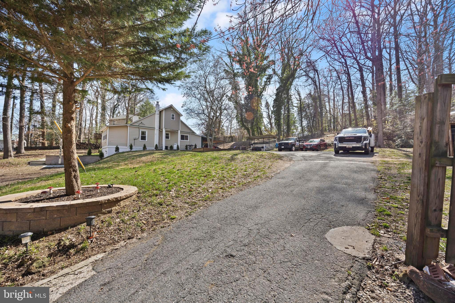
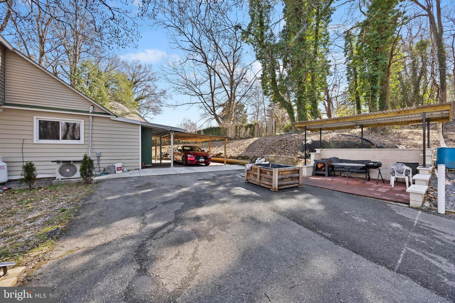
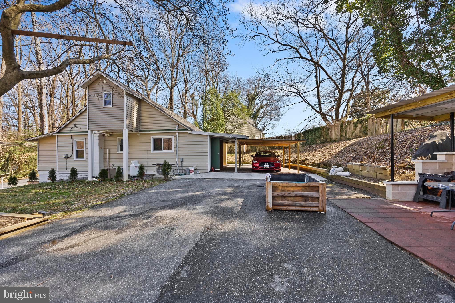
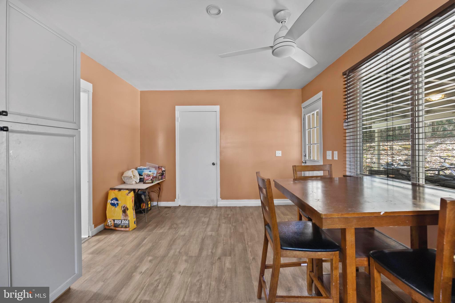
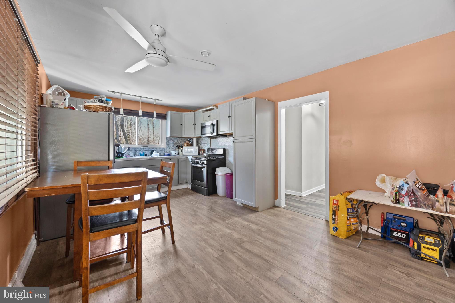
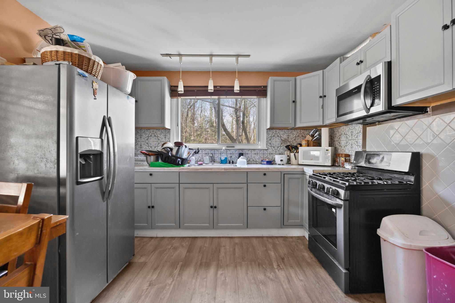
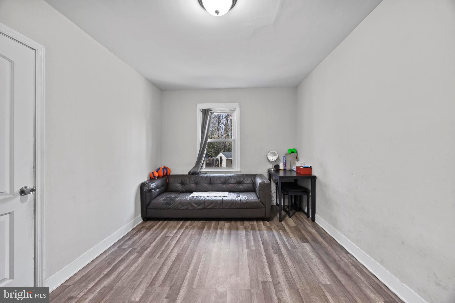
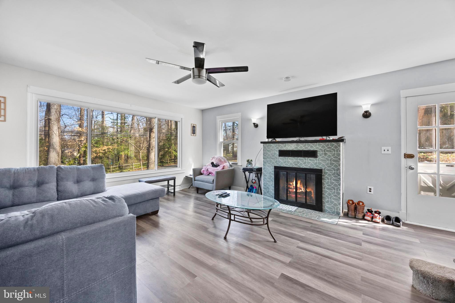
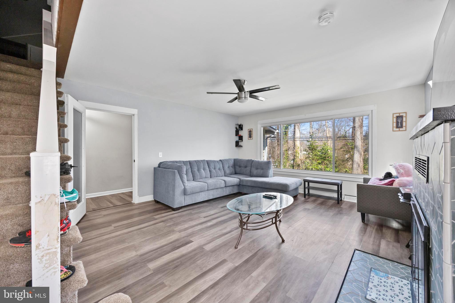
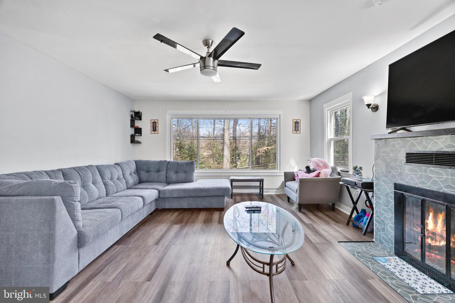
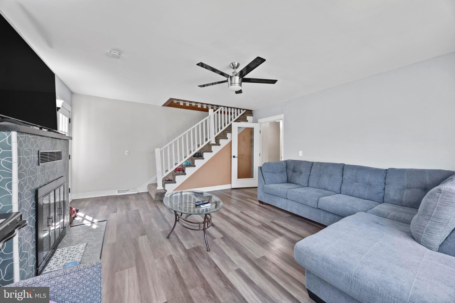
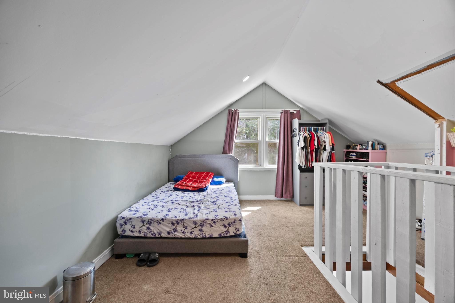
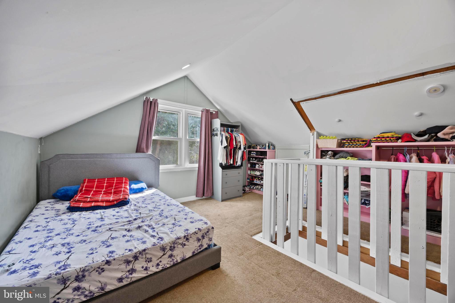
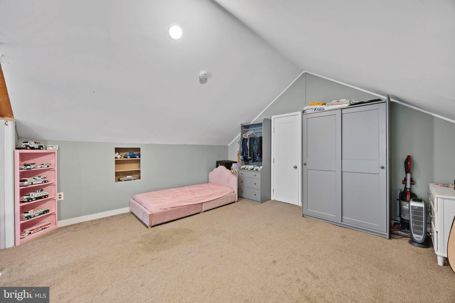
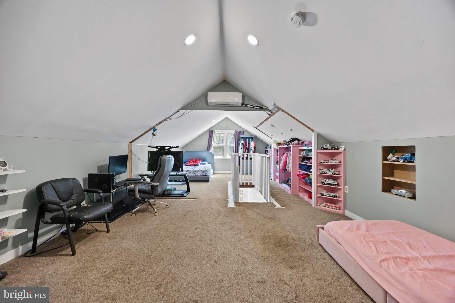
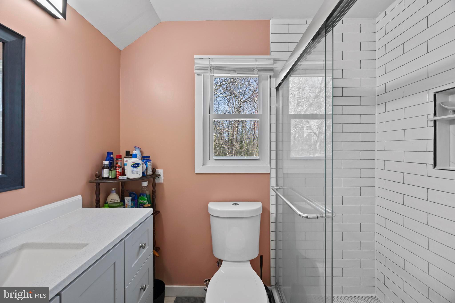
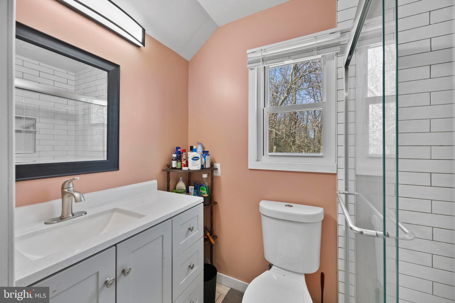
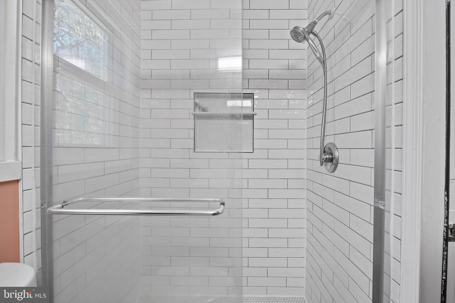
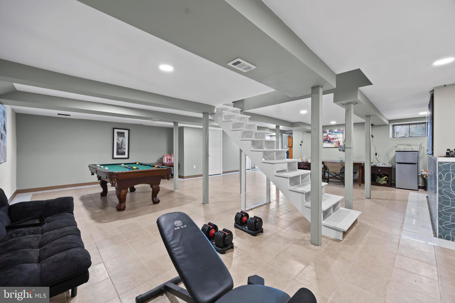
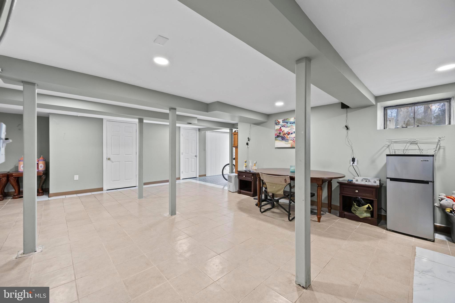
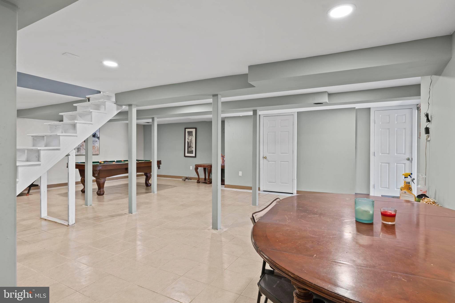
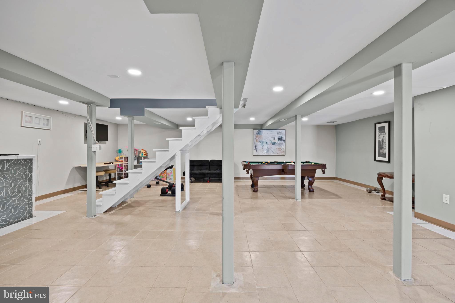
Roof is 3 years old. If you see the old pictures, you will see that most of the home has been renovated. Seller has added his personal touches to make this house feel like a home. It sits on a very spacious lot with plenty of parking in a very private space. Near Herald harbor where you can fish and/or if you own a boat sail off into the bay. Schedule your showings today!

452 KYLE ROAD

Message successfully sent.

What would you like to know?

What is 3 + 4 ?

I agree to receive email communication and understand I can unsubscribe at any time.

I agree to be contacted by Charis Realty Group via call, email, and text for real estate services. To opt out, you can reply 'stop' at any time or reply 'help' for assistance. You can also click the unsubscribe link in the emails. Message and data rates may apply. Message frequency may vary. Privacy Policy

Related Properties

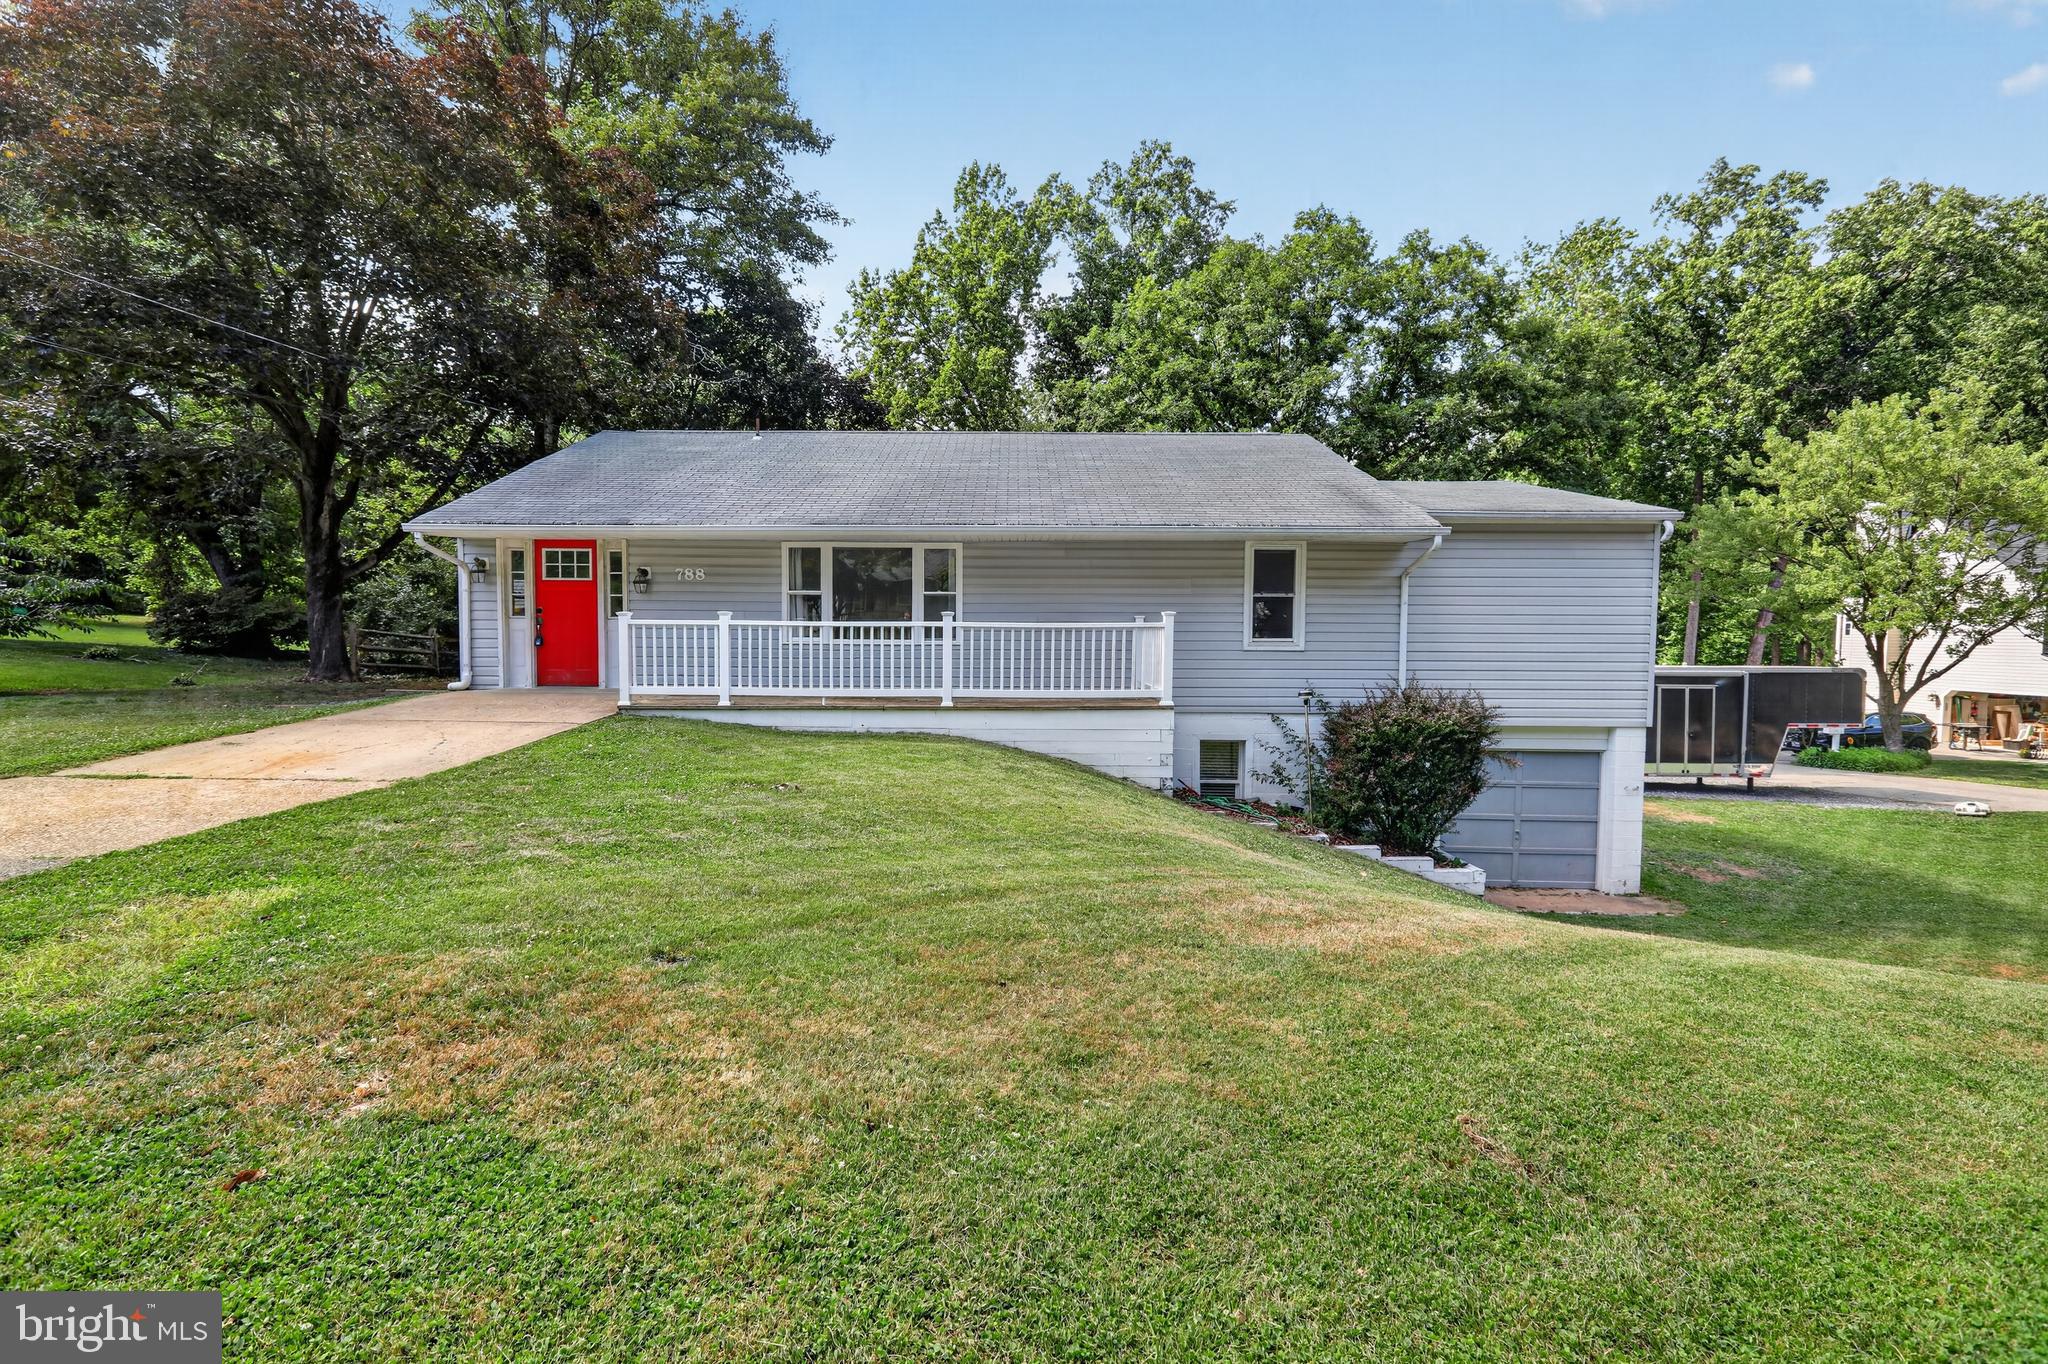
RARE CROWNSVILLE FIND WITH NO HOA! Unmatched RV infrastructure, prime location, and the freedom to use your property your way. Whether you are seeking space for your toys, a commuter's dream, or a solid canvas to build immediate equity, this home delivers.  

EXTERIOR & UNRIVALED PARKING: Bring your Class A motorhome, heavy-duty toy hauler, or boat! With zero HOA rules dictating what you can park, this property is a rare haven. This property boasts two dedicated RV parking spots with full, turnkey utility connections. Spot 1 features an integrated 50/30/20-amp electrical box, water spigot, and direct sewer cleanout/dump station. Spot 2 offers a 50-amp connection, water, and a sewer dump. Two versatile outbuildings/sheds are already equipped with power and water —perfect for a future workshop or studio. Out back, a leveled 16’ circular clearing is waiting for your trampoline or custom fire pit.

INTERIOR & SYSTEMS: The home is designed for easy access, featuring a zero-step entry and a 36” front door, plus the convenience of a first-floor washer/dryer and a relaxing Jacuzzi tub. The kitchen features an RO drinking water system tied directly to a massive 31 cu. ft. mega-capacity refrigerator. Upstairs, the primary bedroom is equipped with a dedicated mini-split system for precision, year-round climate control with immaculate views. Verizon FIOS is available, making work-from-home a breeze.

THE OPPORTUNITY: With robust infrastructure and solid mechanical systems already in place, this home is being sold As-Is—presenting the perfect opportunity to bring your own cosmetic updates and build instant equity in a highly desirable zip code.

UNBEATABLE LOCATION: Nestled in a quiet, single-entry neighborhood with mature trees, well-cared-for lots, and zero through-traffic. You are steps away from outdoor recreation: located just across I-97 from the renowned Bacon Ridge Natural Area trail system, and right across Generals Highway from a major planned public park (South Shore Park). A convenient school bus stop right in front of the house makes the morning juggle a breeze. Enjoy ultimate privacy with a lightning-fast commute to Ft. Meade, the US Naval Academy, BWI, Baltimore, and the DC/College Park corridor.
Some images may reflect virtual staging or digital editing, including removal of personal property, to help showcase the home.
#MDAA2148966

CROWNSVILLE

788 PAUL BIRCH DRIVE

3 Beds

2 Baths

2,004 Sq.Ft.

$535,000

MLS#: MDAA2148966
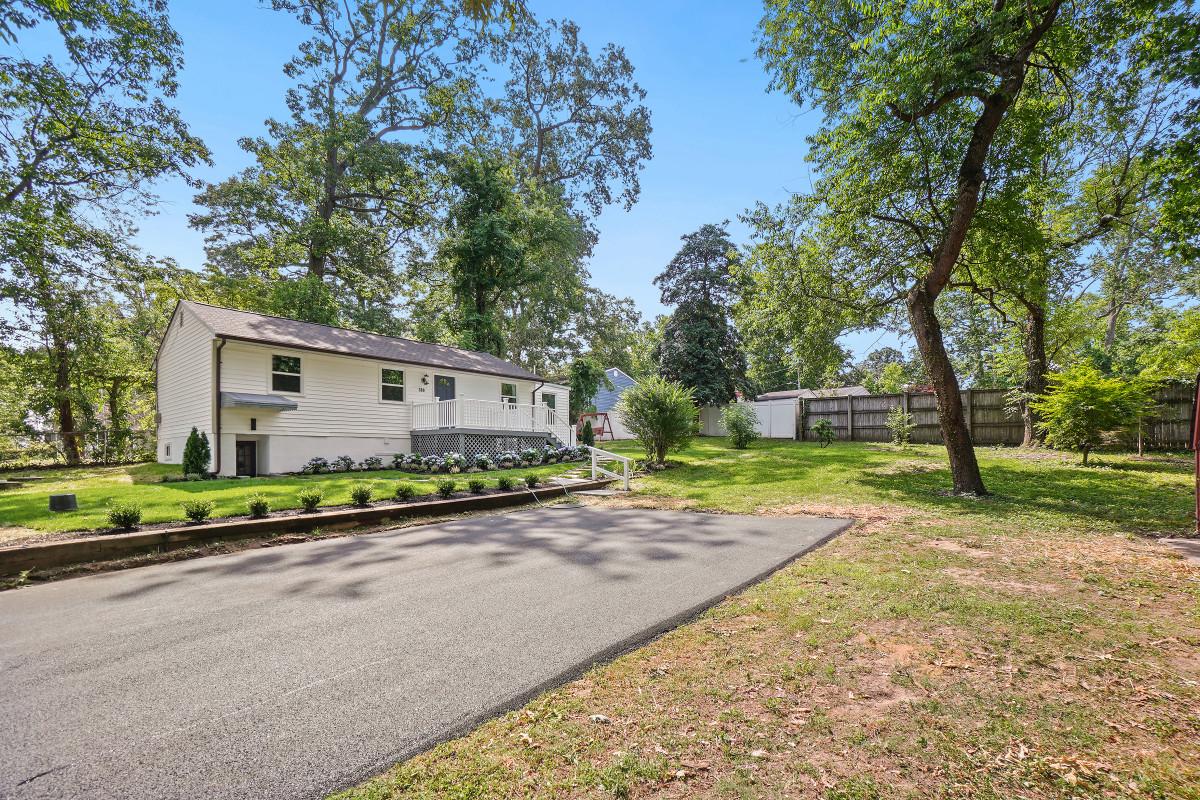
The three-bedroom, three-bathroom with a total of 1700 sq ft living area. (900 at the upper level and 800 lower level) residence has undergone a major transformation, with renovations completed in 2026 that elevate its charm and sophistication to new heights * * * Key property details include: New HVAC * * * New Gas Water Heater * * * The roof is in very good condition, home inspector indicates that it appears to be around 0–4 years old * * * The entire house has been painted from the ceiling to the floor * * * The brand New kitchen features solid wood white cabinets, updated granite countertops, a ceramic tile backsplash, stainless steel appliances, an electric range/hood, a vented-out premium range hood, a dishwasher, and a disposal * * * New ceramic tile and vinyl flooring * * * 3 New bathrooms boast ceramic tile floors and walls, new countertops, and new toiletries * * * New washer and dryer are included * * * New Doors * * * New Windows * * * New Light Fixtures * * * For the exterior, there is a recently paved extended driveway that accommodates four cars * * * * * * One of the most unique features of this home is its construction history. While public records reflect a 1934 build year, only the original stone foundation and basement perimeter walls remain from the original structure. The remainder of the home was "rebuilt with wood-frame construction in 1980s" and those structural components served as the foundation for the extensive 2026 renovation. As a result, the home offers the benefits of a solid stone foundation while providing the functionality, layout, and feel of a significantly newer residence * * * * * The interior showcases a harmonious blend of high-end finishes, including ceramic tile and vinyl flooring, creating an inviting atmosphere throughout. The fully finished basement offers versatility, with windows and walkup stairs that seamlessly connect the indoor and outdoor spaces. Another exceptional advantage is the property's future ADU (Accessory Dwelling Unit) potential. A preliminary ADU feasibility study completed by engineers indicates that the property has strong potential to accommodate a future ADU. This offers buyers an exciting opportunity to expand the property's functionality with a private guest house, an in-law suite, a home office, or a potential income-producing rental unit, providing exceptional flexibility and long-term investment upside. Any future ADU would remain subject to applicable permitting and approval requirements. The exterior of the property is equally impressive, set on a generous 0.23-acre lot that provides a serene backdrop for outdoor activities. While there is no pool, the expansive yard offers endless possibilities for landscaping, gardening, or creating your own private oasis. Parking is convenient with a dedicated driveway, ensuring easy access for you and your guests. The home's architectural style reflects a classic ranch/rambler design, providing a timeless appeal that complements the surrounding neighborhood. This property is not just a home; it's a lifestyle choice. Enjoy the tranquility of Herald Harbor while being just moments away from local amenities and recreational opportunities.
#MDAA2148162

CROWNSVILLE

389 CHESTNUT TRAIL

3 Beds

3 Baths

1,700 Sq.Ft.

$489,900

MLS#: MDAA2148162

 - property

Send a message

Message successfully sent.

Your message

What is 3 + 4 ?

Reason for contacting?

I agree to receive email communication and understand I can unsubscribe at any time.

I agree to be contacted by Charis Realty Group via call, email, and text for real estate services. To opt out, you can reply 'stop' at any time or reply 'help' for assistance. You can also click the unsubscribe link in the emails. Message and data rates may apply. Message frequency may vary. Privacy Policy

Sign Out

Virtual Assistant

Would you like to take the next step with this property? We can help you schedule a showing or virtual tour, or send you more details.

Yes, I would like more information.

Thank You for Your Reply, One of Our Agents will contact you as soon as possible

No, maybe later.

Thank you, you can always contact me via email, phone number or through the contact form.

Realhub AI

Lucy - Your AI-Powered Realtor

Update Your Temporary Password

Personalize your search

Enter your email and we'll notify you immediately when new listings match what you're looking for.

or enter email address

Already have an account ? Login here

Continue your home search

I agree to receive communications and understand I can unsubscribe at any time.

I agree to be contacted by Charis Realty Group via call, email, and text for real estate services. To opt out, you can reply 'stop' at any time or reply 'help' for assistance. You can also click the unsubscribe link in the emails. Message and data rates may apply. Message frequency may vary. Privacy Policy

Already have an account ? Login here

We use cookies

We use cookies primarily for analytics to enhance your experience. By accepting, you agree to our use of these cookies. You can manage your preferences or learn more about our cookies policy.