


Property
Beds
3
Full Baths
2
1/2 Baths
None
Year Built
2024
Sq.Footage
2,302
Better than a new build and best value in Amblebrook! This is the Haven model by DRB Elevate and it has been enhanced with builder top tier upgrades for your enjoyment. The home has also been lovingly upgraded with a full lawn sprinkler system accompanied by the custom fenced yard, a paver patio that features an area for grilling and a direct gas line so you never run out of cooking fuel. Garrety Home Pros installed a four season room that is both heated and cooled and contains a pet door for your four legged friend! Stepping inside this home, the center hall is flanked by two rooms that could be used as bedrooms or used as a flex space. The front of the home also hosts one of the full baths. As you enter the grand room, you will feel the open concept living area that makes this a winning floor plan. The great room is home to the living room, dining area, expansive kitchen island and upgraded appliances. Further exploration takes you to a butler's bar area and extensive pantry area. Just off of the great room lies the four season room with a solid wall of windows so you can enjoy the view of your lush rear yard and patio and a shiplap accent wall. The rear of your lot backs to a wooded area resulting in ultimate privacy. Last and certainly not the least, is your Primary suite that overlooks the rear of your treed lot. The primary bath features dual vanities as well as a custom shower. Your bath flows into a huge walk in closet and then further into your laundry area. The back hall hosts a massive storage room, a drop and go cubby/locker area and the entrance to your oversized garage. Experience a lifestyle where luxury meets community, and every day feels like a retreat. At Amblebrook, you have access to all of the ammenities of the community. You owe it to yourself to tour the campus and you definitely owe it to yourself to tour this amazing home!
Features & Amenities
Interior
-
Other Interior Features
Ceiling Fan(s), Kitchen Island, Pantry, Recessed Lighting, Walk-In Closet(s), Other, Built-in Features, Crown Molding, Open Floorplan
-
Total Bedrooms
3
-
Bathrooms
2
-
Above Grade Finished Area
2302.0
-
Basement YN
NO
-
Cooling YN
YES
-
Cooling
Central Air, Ceiling Fan(s), Electric
-
Fireplace YN
YES
-
Heating YN
YES
-
Heating
Natural Gas, Heat Pump
-
Main Level Bedrooms
3
-
Pet friendly
Cats OK, Dogs OK, Yes
Exterior
-
Garage
Yes
-
Garage spaces
2
-
Construction Materials
Frame, Vinyl Siding, Other
-
Parking
Oversized, On Street, Garage, Driveway, Other, Inside Entrance, Attached
-
Pool
Yes
-
Pool Features
Community, Lap
-
Waterfront YN
NO
Area & Lot
-
Lot Features
Level, Back Yard
-
Lot Size(acres)
0.18
-
Lot Size(square feet)
7,840
-
Property Type
Residential
-
Property Sub Type
Single Family Residence
-
Architectural Style
Colonial
Price
-
Sales Price
$674,900
-
Tax Amount
$8,117
-
Financing Options
Cash, Conventional, FHA, VA
-
Sq. Footage
2,302
-
Price/SqFt
$293
HOA
-
Association
YES
-
Association Fee
$368
-
Association Fee Frequency
Monthly
-
Association Fee Includes
N/A
School District
-
Elementary School
N/A
-
Middle School
N/A
-
High School
N/A
Property Features
-
New Construction
NO
-
Accessibility Features
Accessible Doors, Accessible Hallway(s)
-
Association Amenities
Billiard Room, Clubhouse, Dog Park, Fitness Center, Tennis Court(s), Basketball Court, Jogging Path, Recreation Facilities, Sport Court
-
Foundation Details
Slab
-
Senior Community YN
YES
-
Sewer
Public Sewer
-
Water Source
Public
Schedule a Showing
Showing scheduled successfully.
Mortgage calculator
Estimate your monthly mortgage payment, including the principal and interest, property taxes, and HOA. Adjust the values to generate a more accurate rate.
Your payment
Principal and Interest:
$
Property taxes:
$
HOA fees:
$
Total loan payment:
$
Total interest amount:
$
Location
County
ADAMS
Elementary School
Middle School
High School
Listing Courtesy of Melinda Weikert-Kauffman, Iron Valley Real Estate of Central PA
RealHub Information is provided exclusively for consumers' personal, non-commercial use, and it may not be used for any purpose other than to identify prospective properties consumers may be interested in purchasing. All information deemed reliable but not guaranteed and should be independently verified. All properties are subject to prior sale, change or withdrawal. RealHub website owner shall not be responsible for any typographical errors, misinformation, misprints and shall be held totally harmless.

Salesperson, Realtor
Lee & Eric Whisner
Call Lee & Eric today to schedule a private showing.

* Listings on this website come from the FMLS IDX Compilation and may be held by brokerage firms other than the owner of this website. The listing brokerage is identified in any listing details. Information is deemed reliable but is not guaranteed. If you believe any FMLS listing contains material that infringes your copyrighted work please click here to review our DMCA policy and learn how to submit a takedown request.© 2024 FMLS.
Related Properties
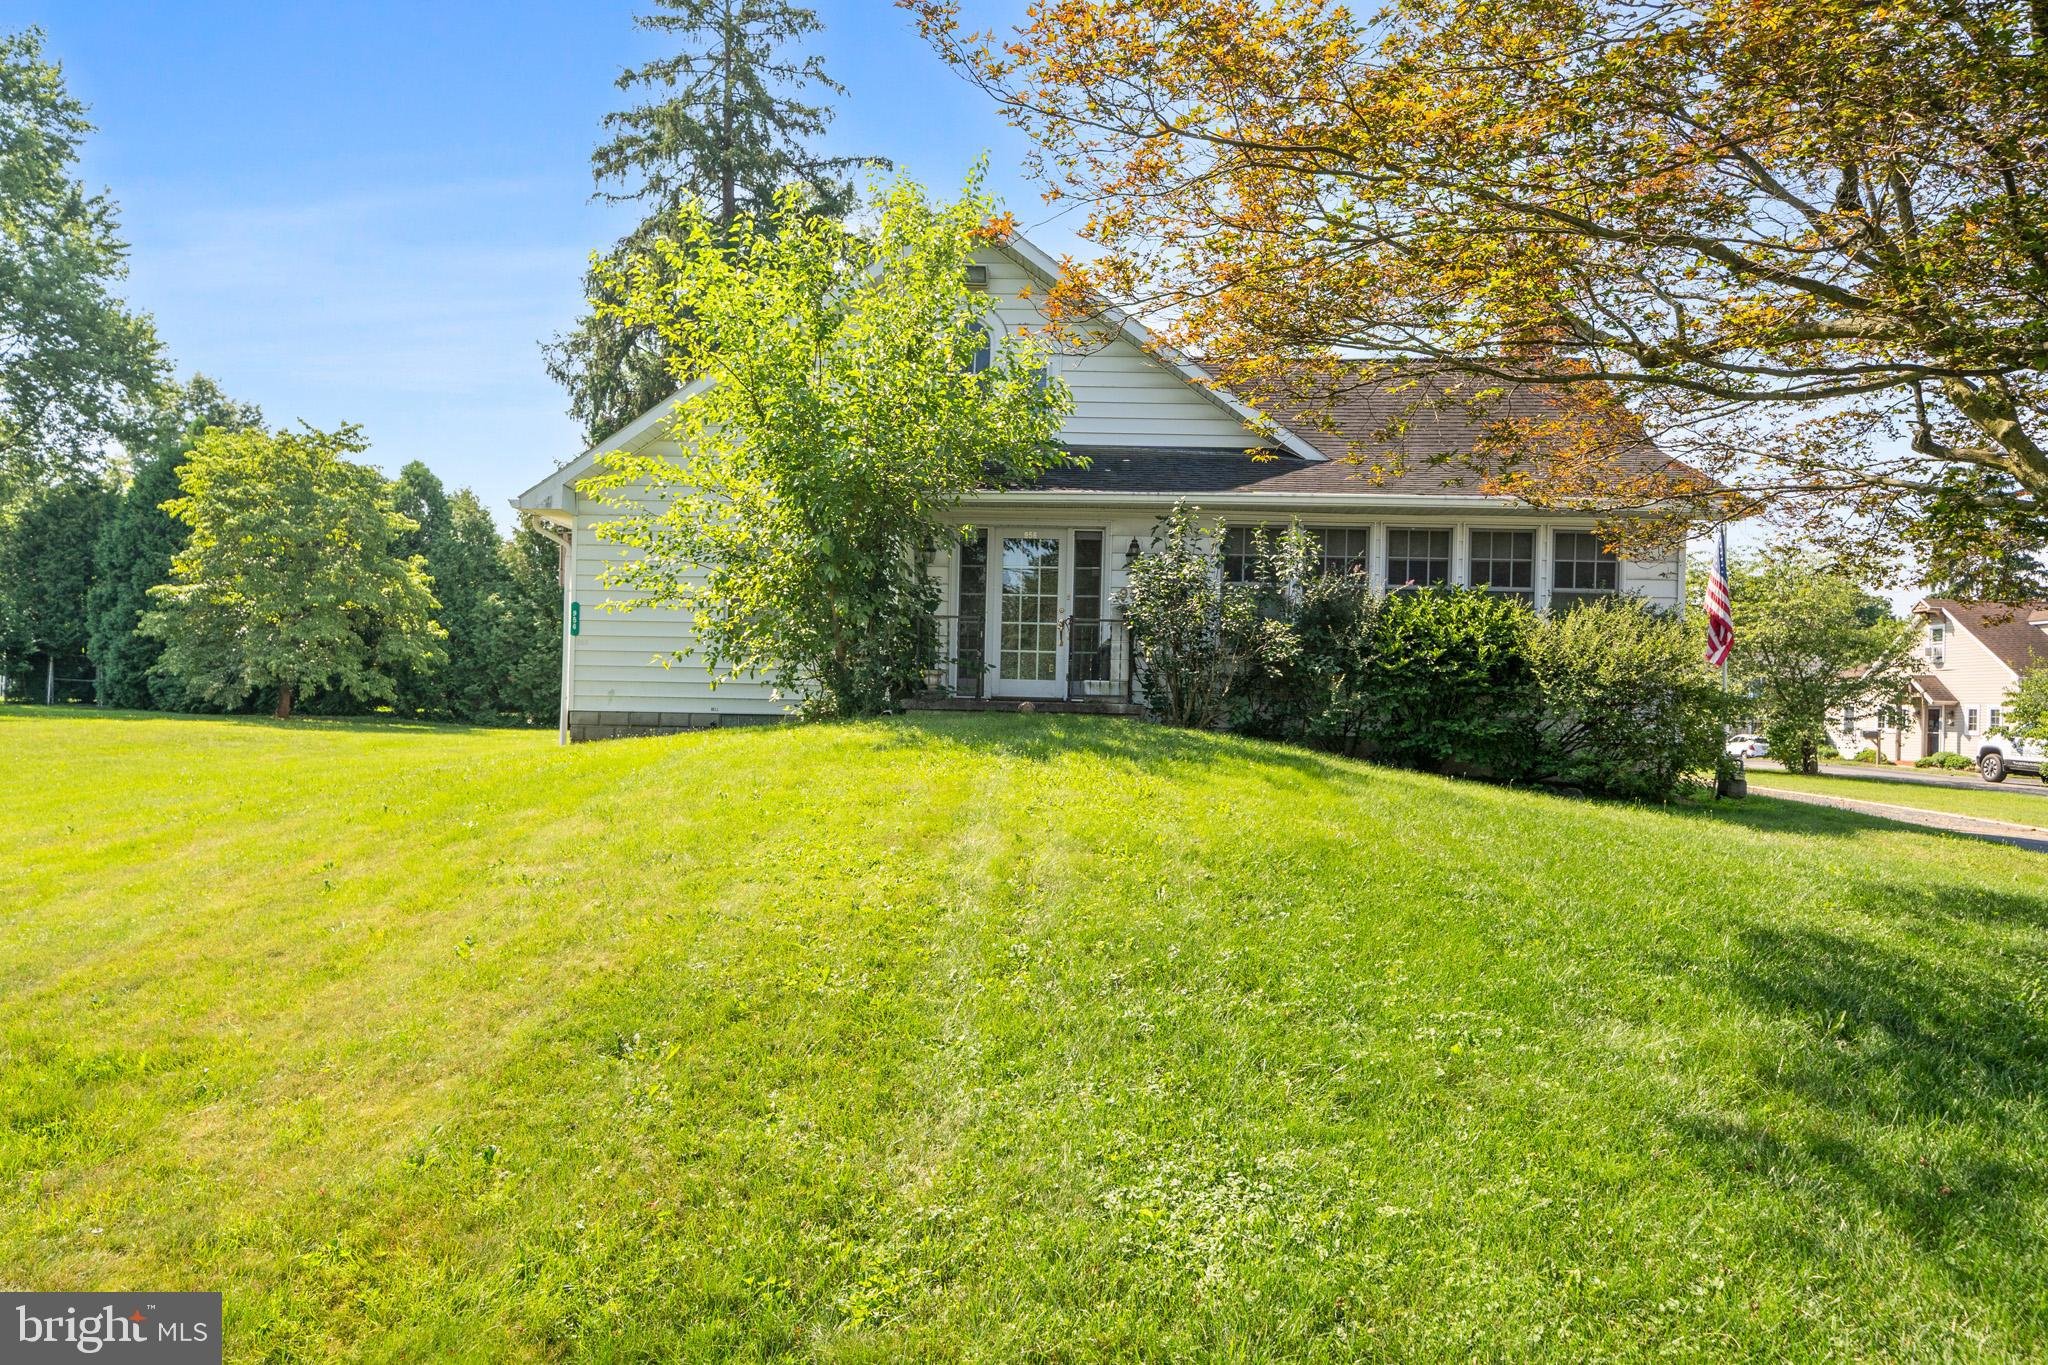
GETTYSBURG
956 FAIRFIELD ROAD
5 Beds
3 Baths
4,980 Sq.Ft.
$695,000
MLS#: PAAD2024316
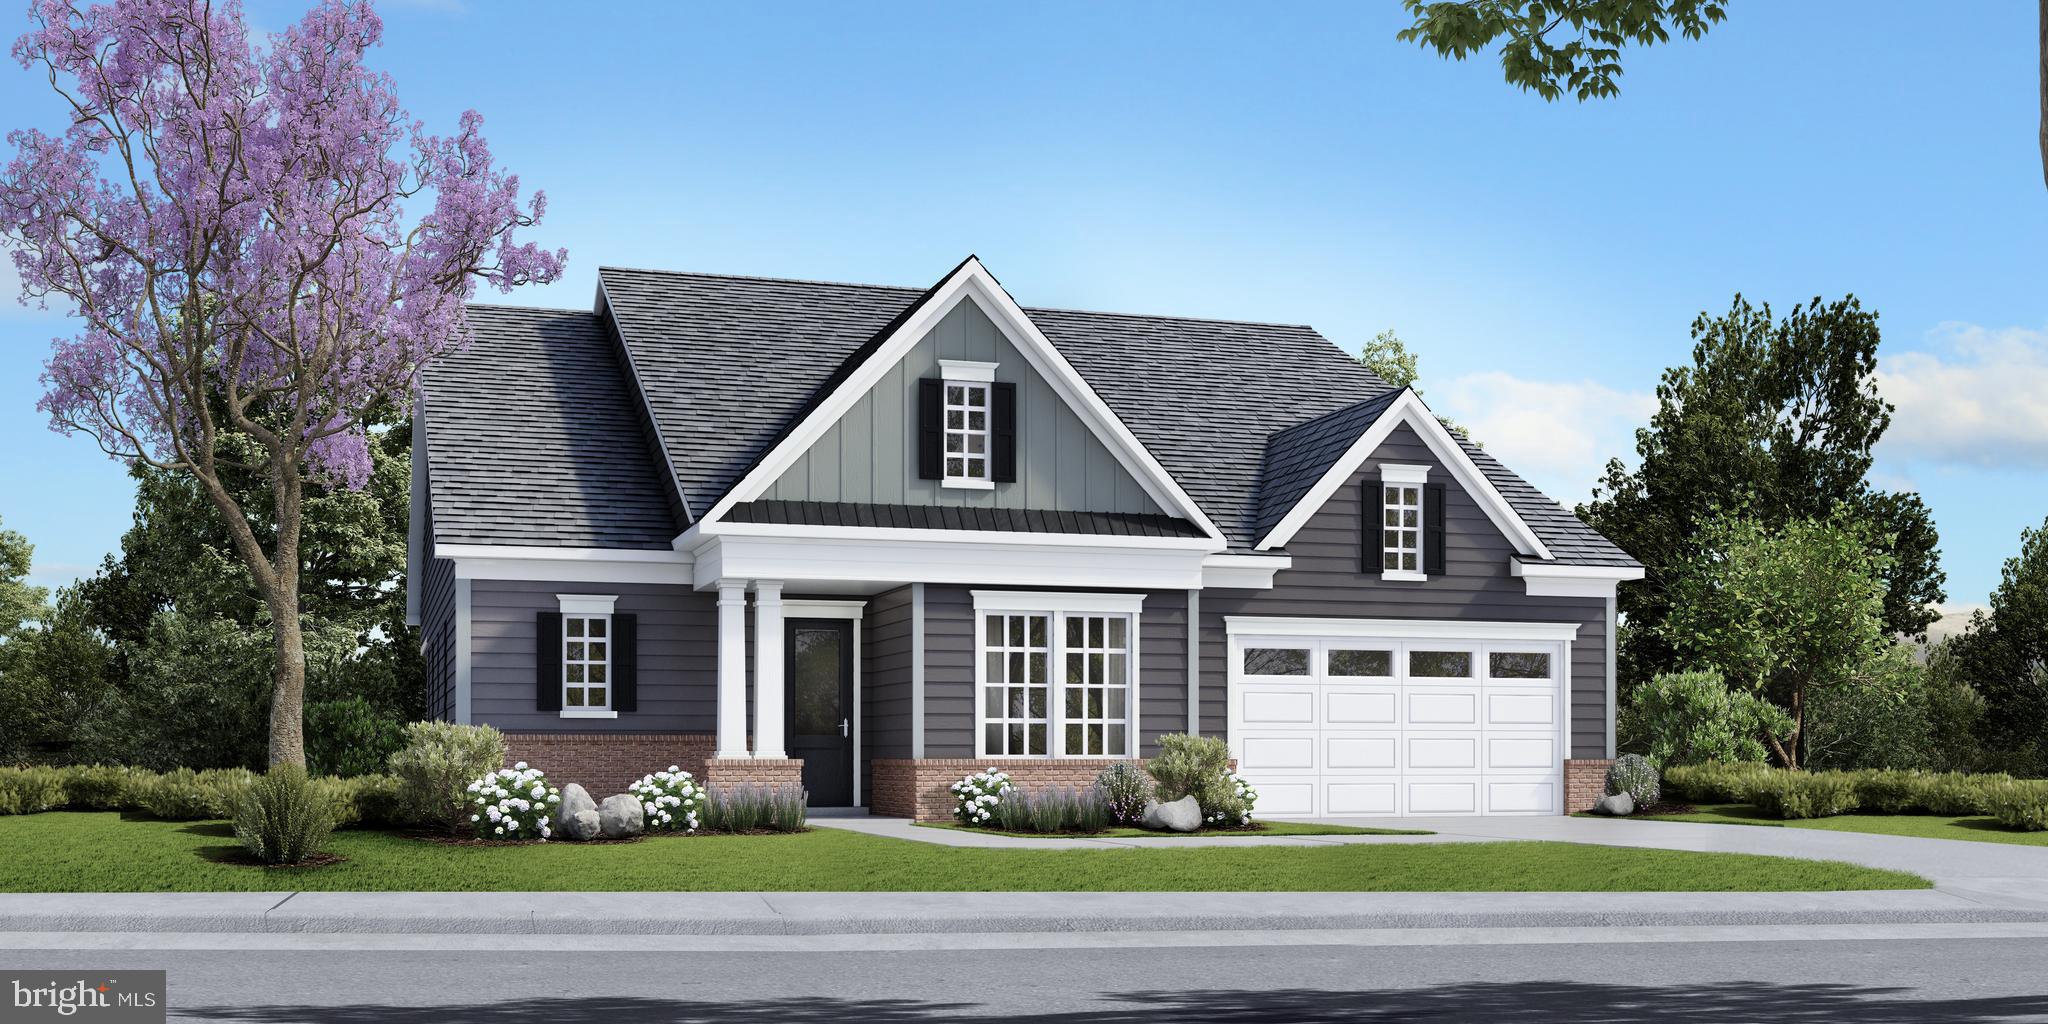
GETTYSBURG
TBB HIGHLAND WAY INSPIRE
2 Beds
2 Baths
2,487 Sq.Ft.
$606,990
MLS#: PAAD2021096
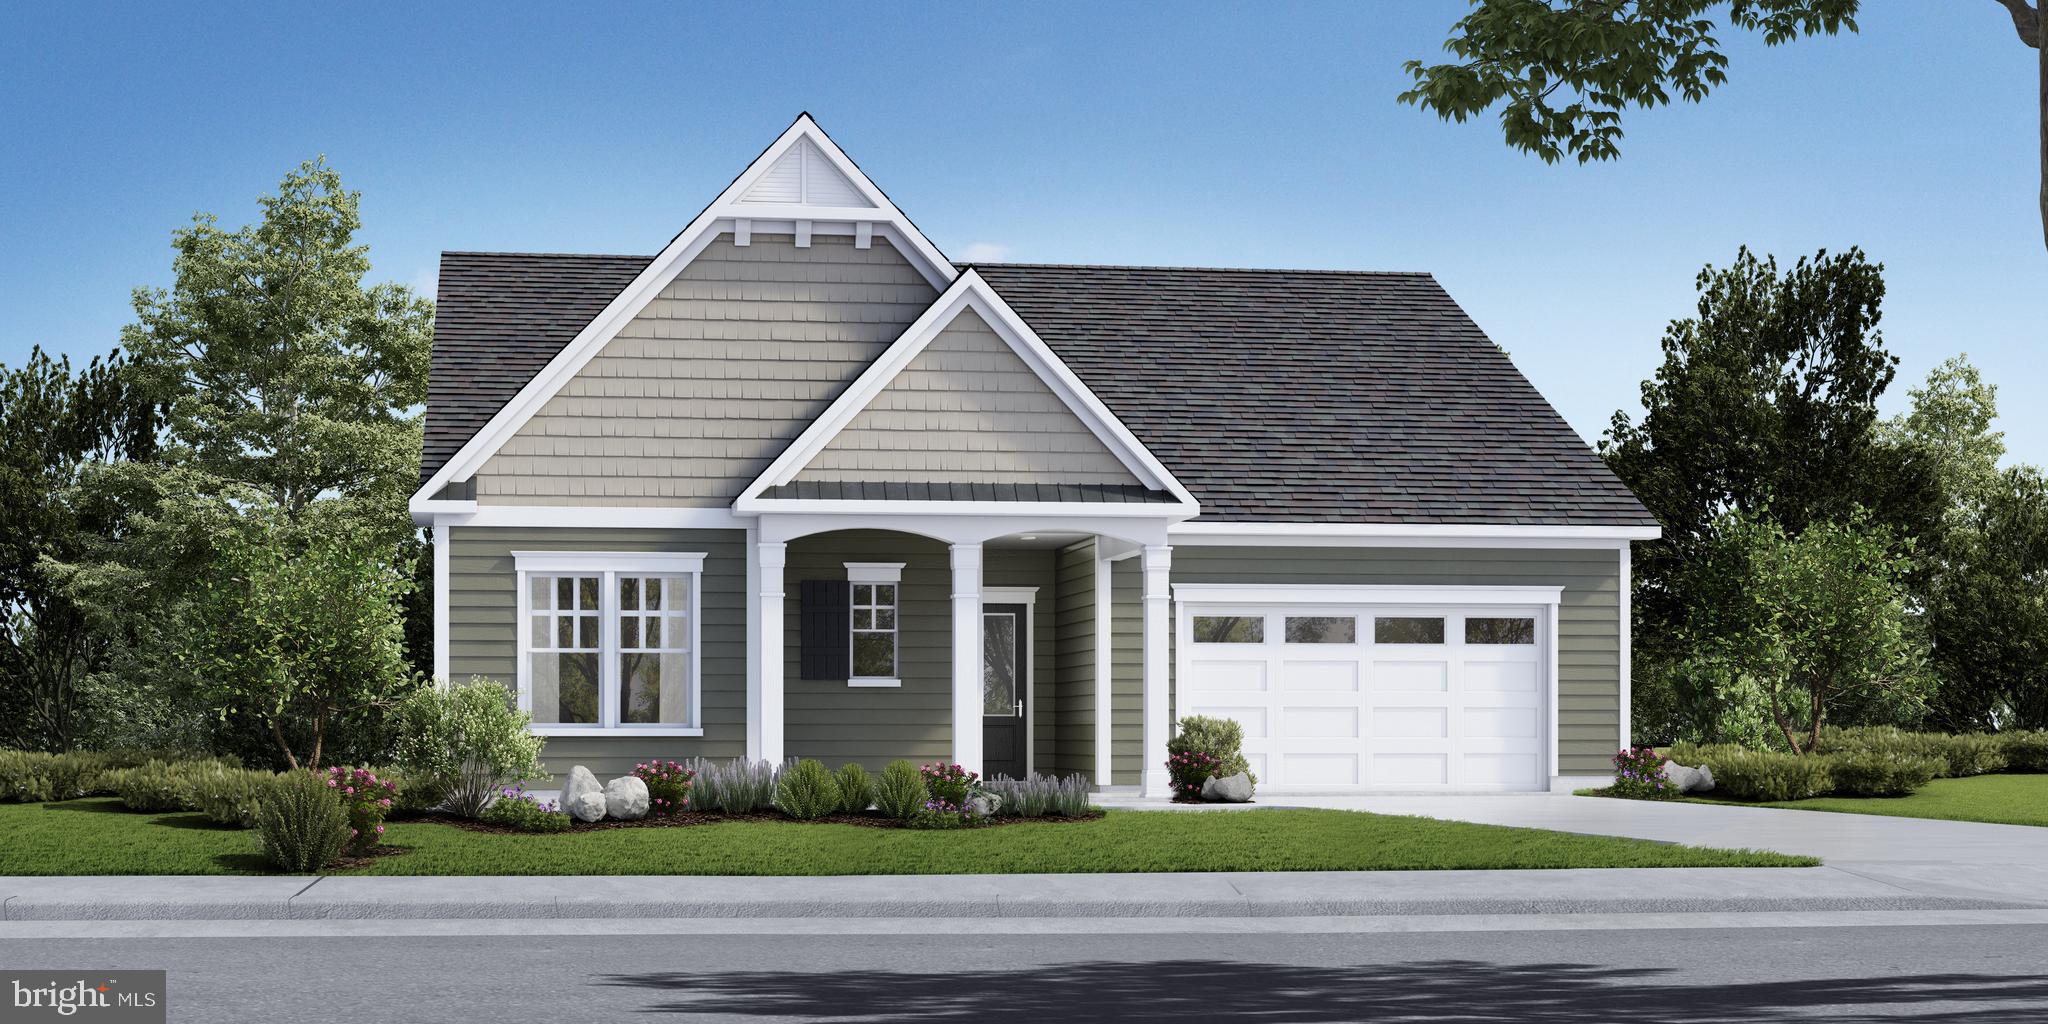
GETTYSBURG
TBB WOOLGRASS LANE EDEN
2 Beds
2 Baths
2,200 Sq.Ft.
$579,990
MLS#: PAAD2021118

GETTYSBURG
759 MCCLELLAN DRIVE
4 Beds
2 Baths
2,848 Sq.Ft.
$799,900
MLS#: PAAD2025264

GETTYSBURG
7 LAUREL HILL COURT
4 Beds
3 Baths
3,600 Sq.Ft.
$629,000
MLS#: PAAD2025260

GETTYSBURG
204 CARLISLE STREET
12 Beds
5 Baths
4,639 Sq.Ft.
$699,000
MLS#: PAAD2022148
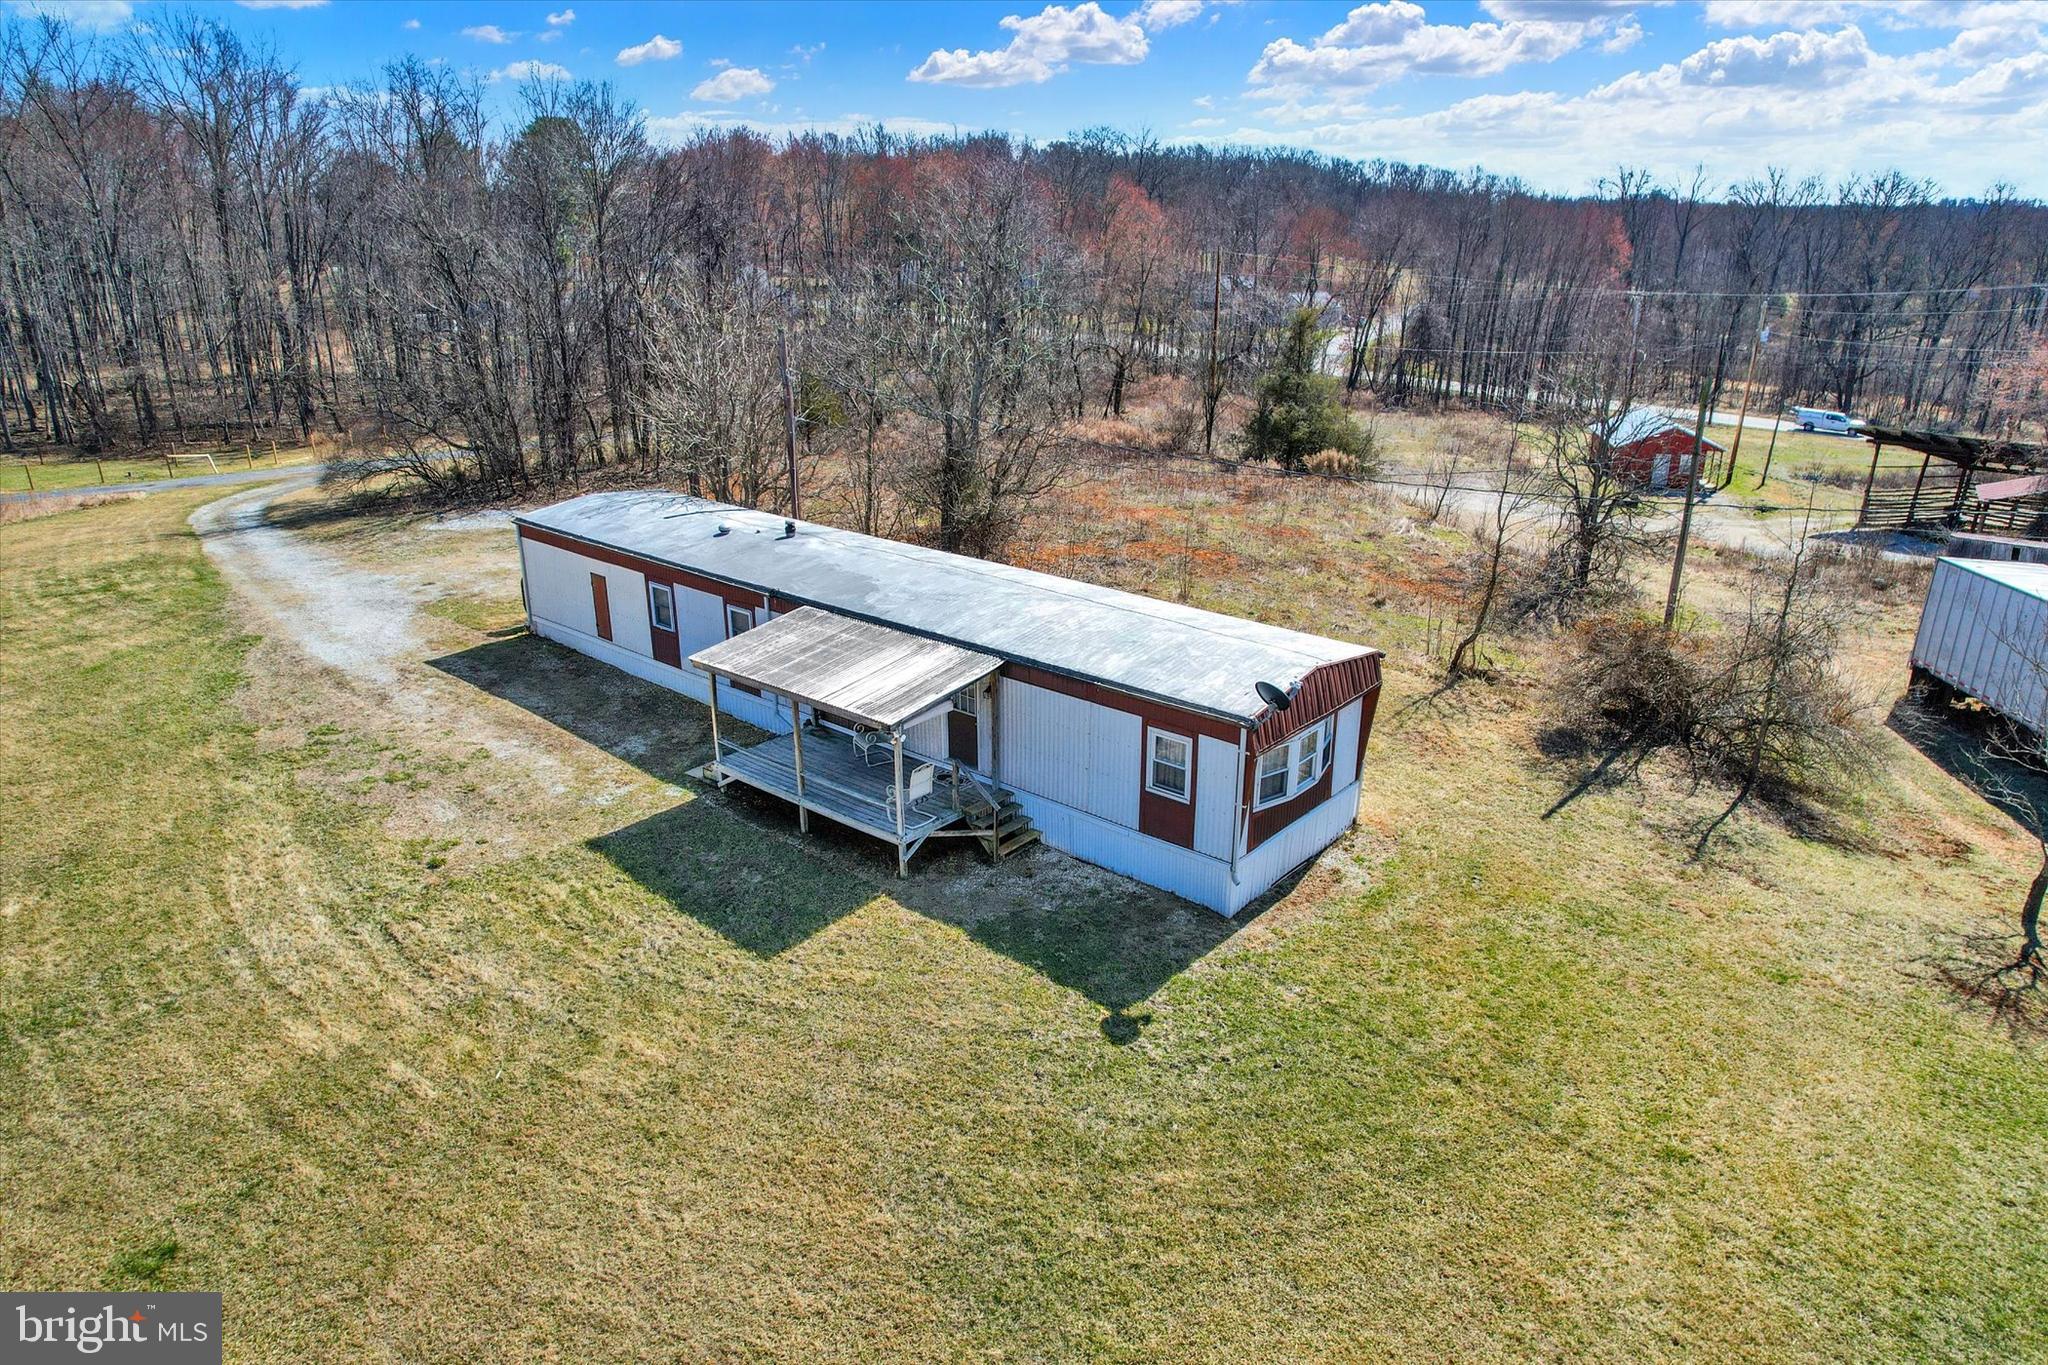
GETTYSBURG
3631 FAIRFIELD ROAD
2 Beds
1 Baths
924 Sq.Ft.
$564,000
MLS#: PAAD2023196

GETTYSBURG
190 PLANK ROAD
5 Beds
2 Baths
2,792 Sq.Ft.
$550,000
MLS#: PAAD2024882

GETTYSBURG
117 GENTLE SLOPE WAY
4 Beds
3 Baths
1,574 Sq.Ft.
$548,769
MLS#: PAAD2024580

GETTYSBURG
294 RUSTIC WOOD DRIVE
2 Beds
2 Baths
2,474 Sq.Ft.
$569,900
MLS#: PAAD2025636
.png)