


Property
Beds
4
Full Baths
3
1/2 Baths
1
Year Built
2005
Sq.Footage
3,541
Exceptional 4BR/3.5BA waterfront home w/ direct access to Middle River from a protected cove! Designed for indoor/outdoor living, the main level offers an open floor plan w/ wood floors, S/S appliances, granite counters, and an impressive accordion-style glass door spanning nearly the full width of the home and opening to the expansive covered screened porch w/ water views. The fenced yard is built for entertaining w/ a covered outdoor kitchen, patio, hot tub, and walkway to the private pier featuring a boat lift + 2 jet ski lifts. The ground level offers a spacious rec/entertainment area w/ kitchenette + half bath that flows directly to the patio/outdoor kitchen area. Main-level office offers flexible use as an additional BR or primary suite, w/ full bath conveniently located nearby. Additional features include a spacious primary suite w/ vaulted ceiling and water views, oversized 1-car garage w/ diamond-plate built-ins + epoxy flooring, long driveway w/ plenty of guest parking, and a koi pond. A fantastic waterfront property w/ flexible living space, multiple outdoor entertaining areas, private pier, and easy Middle River access. Call to view today!
Features & Amenities
Interior
-
Other Interior Features
Bar, Ceiling Fan(s), Central Vacuum, Open Floorplan
-
Total Bedrooms
4
-
Bathrooms
3
-
1/2 Bathrooms
1
-
Above Grade Finished Area
3541.0
-
Basement YN
NO
-
Cooling YN
YES
-
Cooling
Central Air, Ceiling Fan(s), Electric
-
Fireplace YN
YES
-
Heating YN
YES
-
Heating
Fireplace Insert, Electric, Central
-
Pet friendly
N/A
Exterior
-
Garage
Yes
-
Garage spaces
1
-
Construction Materials
Shake Siding, Vinyl Siding
-
Parking
Oversized, Garage Door Opener, Asphalt, Garage, Driveway, Inside Entrance, Attached
-
Patio and Porch Features
Deck, Patio, Porch, Screened
-
Pool
No
-
Waterfront YN
YES
-
View
Water, Bay
Area & Lot
-
Lot Features
Waterfront
-
Lot Size(acres)
0.36
-
Lot Size(square feet)
15,700
-
Property Type
Residential
-
Property Sub Type
Single Family Residence
-
Architectural Style
Coastal
Price
-
Sales Price
$999,900
-
Tax Amount
$9,160
-
Sq. Footage
3,541
-
Price/SqFt
$282
HOA
-
Association
No
School District
-
Elementary School
N/A
-
Middle School
N/A
-
High School
N/A
Property Features
-
New Construction
NO
-
Accessibility Features
Therapeutic Whirlpool
-
Association Amenities
Powered Boats Allowed, Boat Slip
-
Foundation Details
Concrete Perimeter
-
Senior Community YN
NO
-
Sewer
Public Sewer
-
Tax Lot
21
-
Water Source
Public
Schedule a Showing
Showing scheduled successfully.
Mortgage calculator
Estimate your monthly mortgage payment, including the principal and interest, property taxes, and HOA. Adjust the values to generate a more accurate rate.
Your payment
Principal and Interest:
$
Property taxes:
$
HOA fees:
$
Total loan payment:
$
Total interest amount:
$
Location
County
BALTIMORE
Elementary School
Middle School
High School
Listing Courtesy of Daniel R Perticone , Perticone Properties, Inc.
RealHub Information is provided exclusively for consumers' personal, non-commercial use, and it may not be used for any purpose other than to identify prospective properties consumers may be interested in purchasing. All information deemed reliable but not guaranteed and should be independently verified. All properties are subject to prior sale, change or withdrawal. RealHub website owner shall not be responsible for any typographical errors, misinformation, misprints and shall be held totally harmless.

AGENT
Lee & Eric Whisner
Call Lee & Eric today to schedule a private showing.

* Listings on this website come from the FMLS IDX Compilation and may be held by brokerage firms other than the owner of this website. The listing brokerage is identified in any listing details. Information is deemed reliable but is not guaranteed. If you believe any FMLS listing contains material that infringes your copyrighted work please click here to review our DMCA policy and learn how to submit a takedown request.© 2024 FMLS.
Related Properties
BALTIMORE
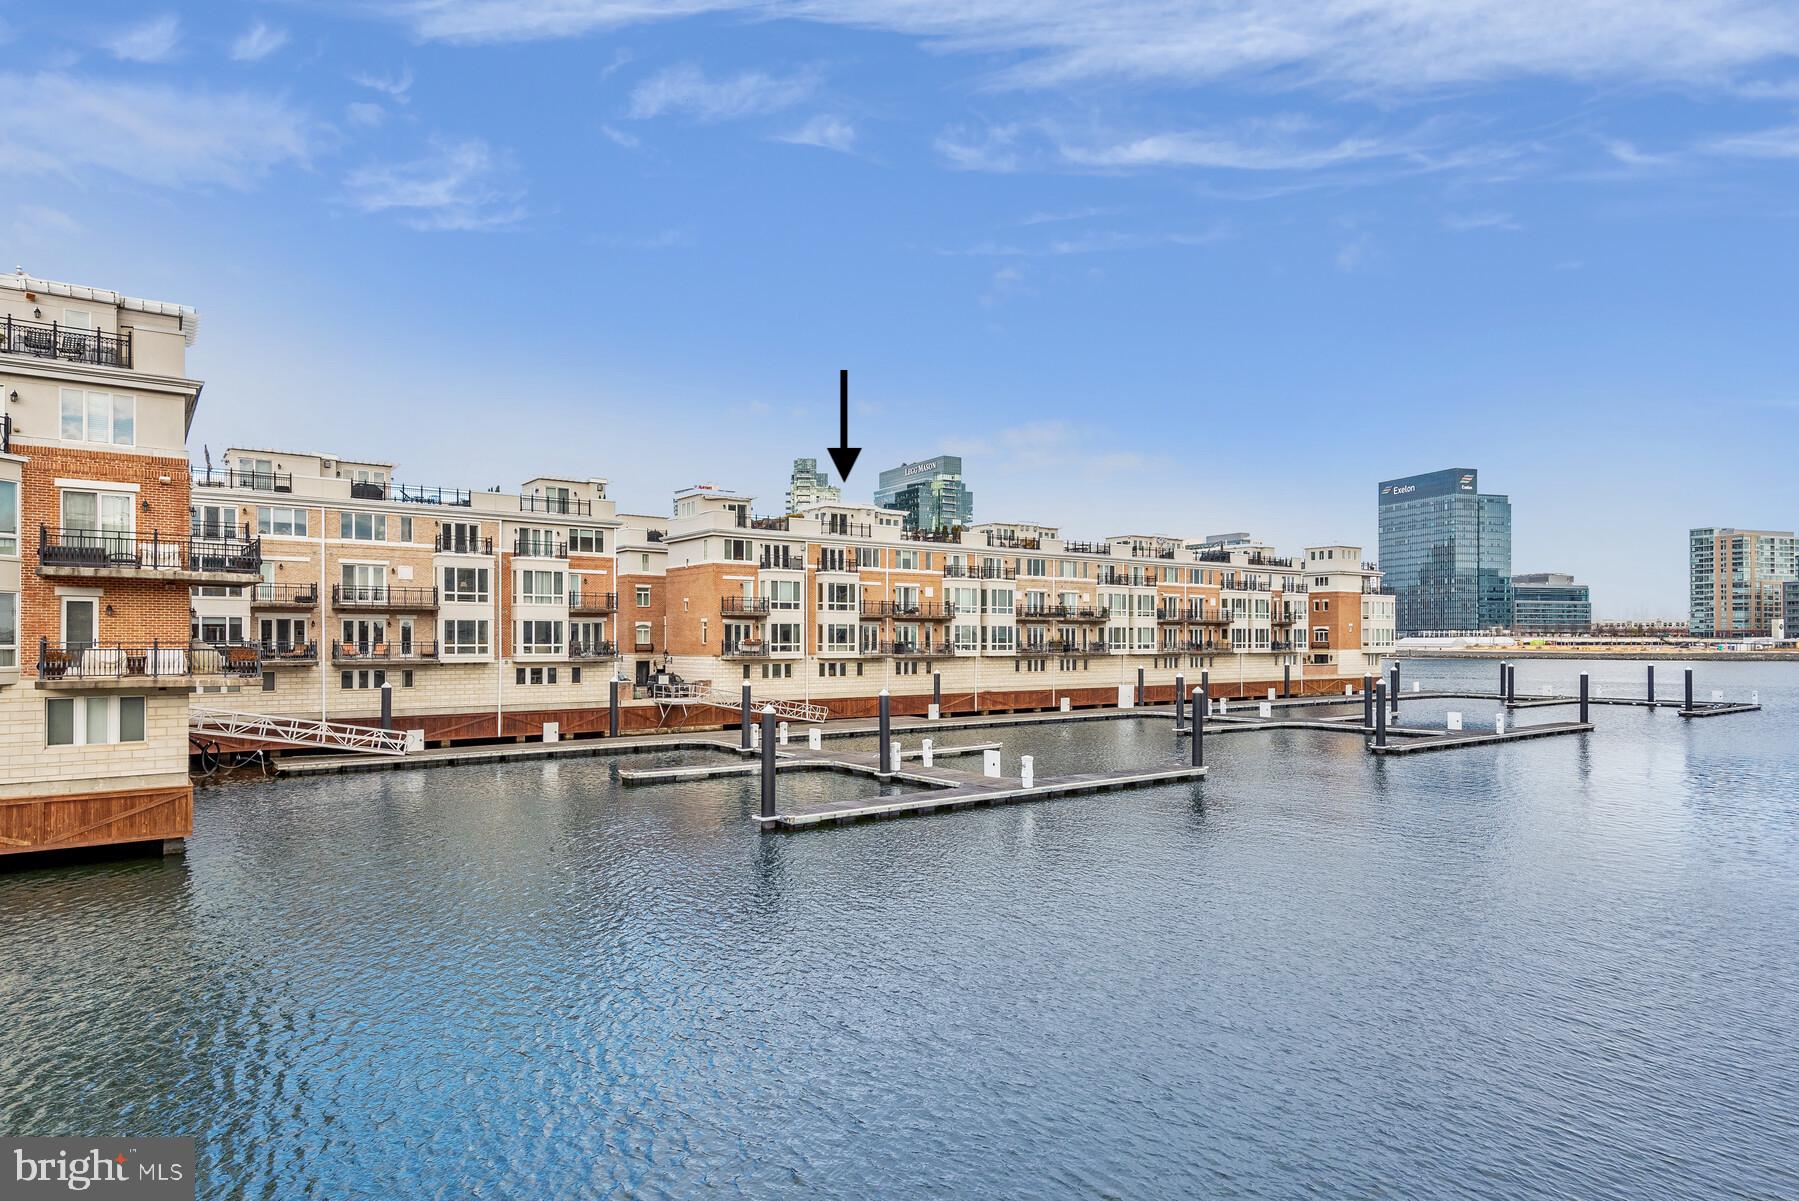
639 PONTE VILLAS S 128
3 Beds
2 Baths
3,099 Sq.Ft.
$850,000
MLS#: MDBA2181182
BALTIMORE
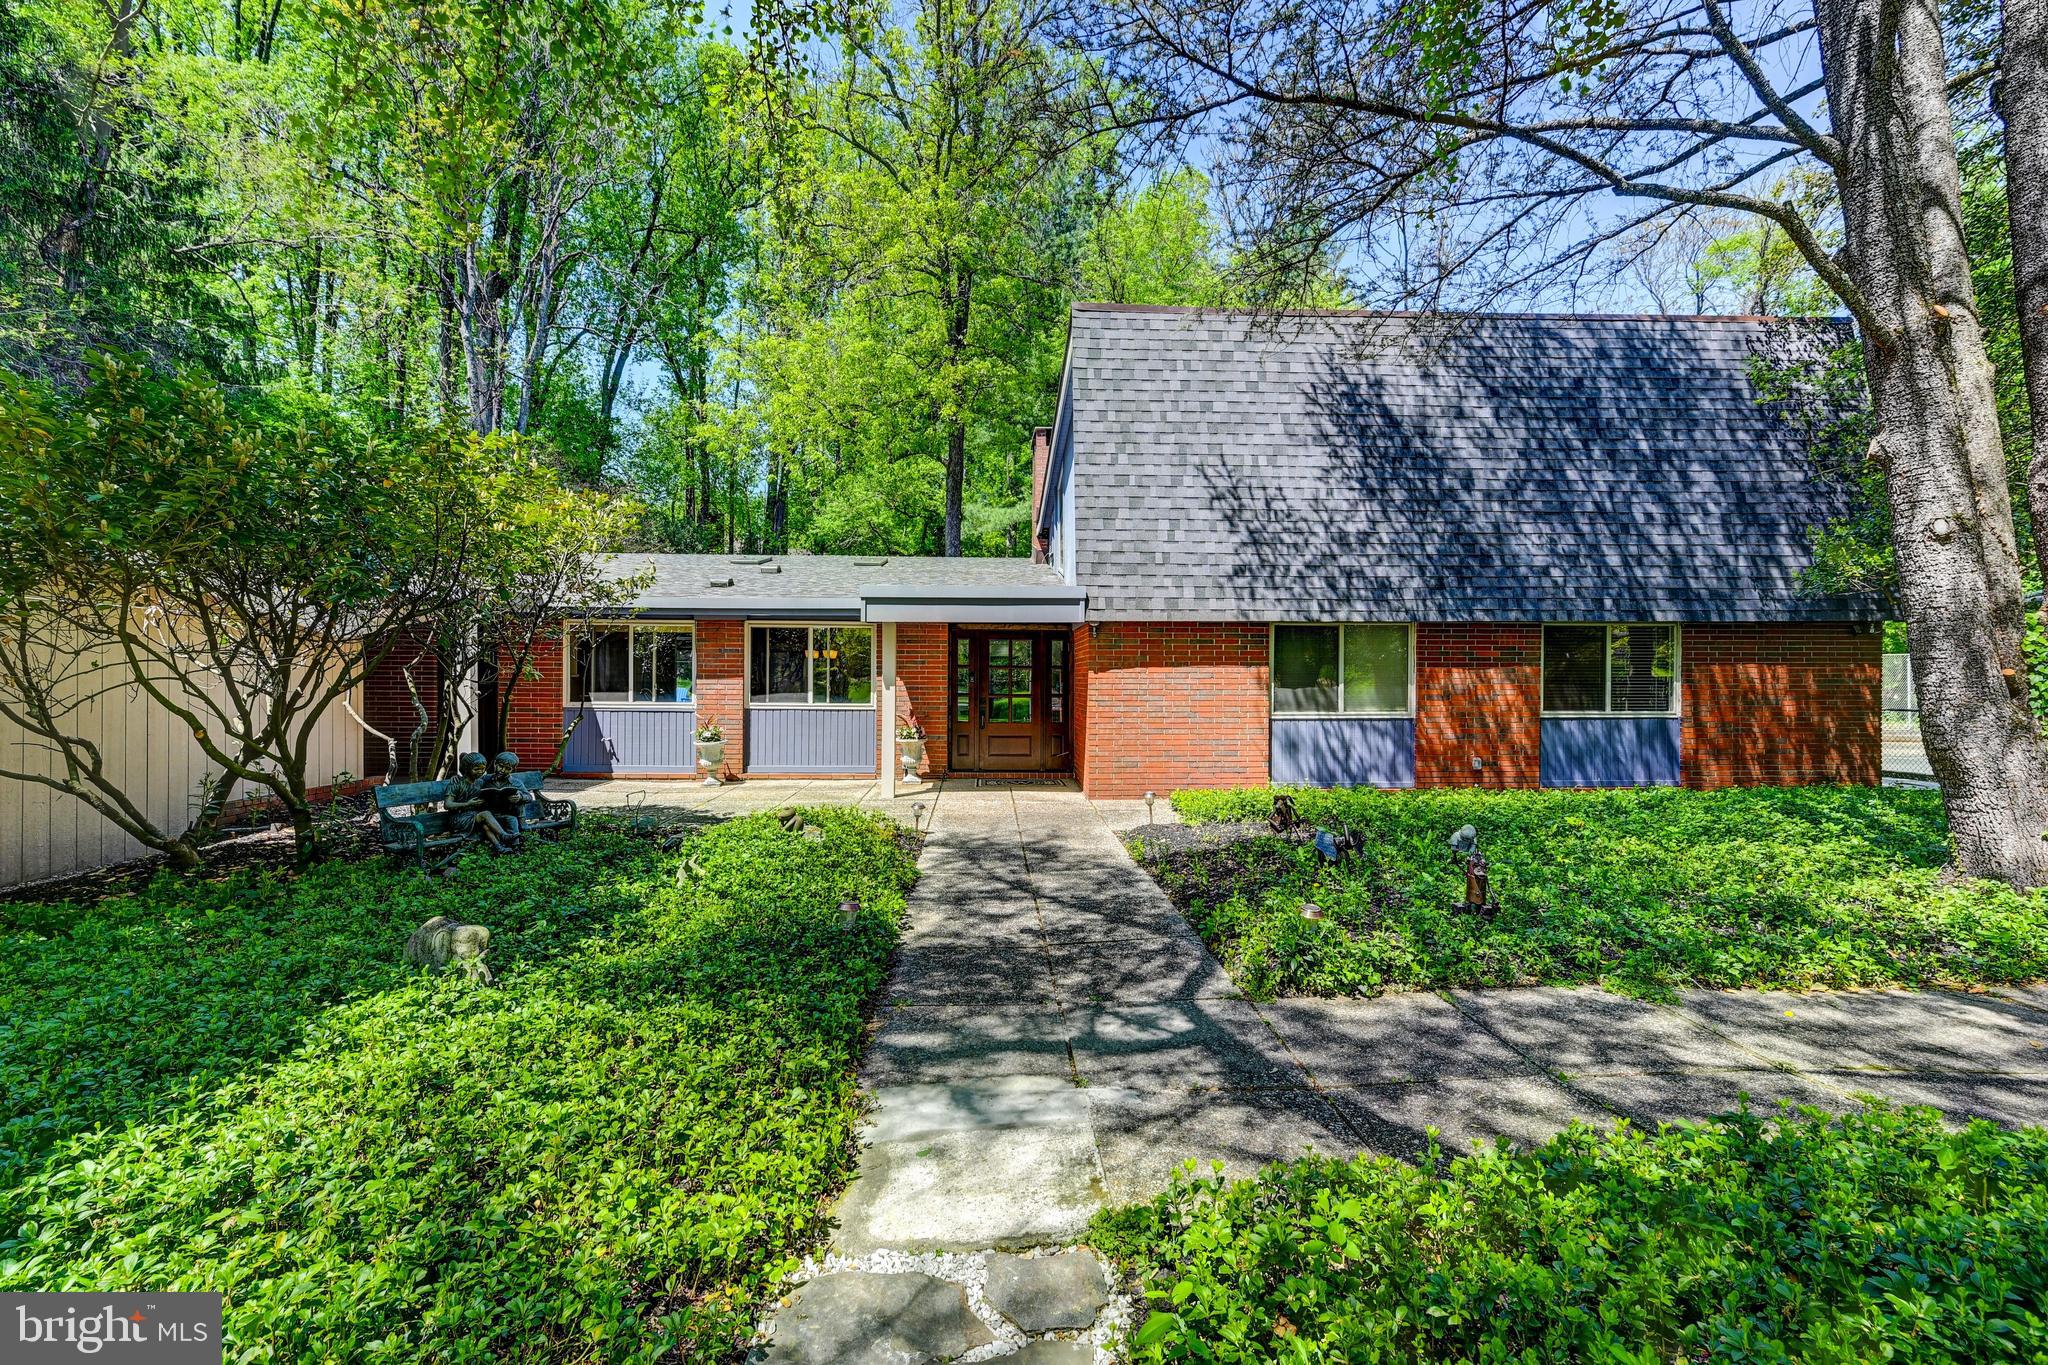
3604 BARBERRY COURT
4 Beds
3 Baths
4,034 Sq.Ft.
$869,000
MLS#: MDBC2159118

BALTIMORE
17 W and 19 W CHASE STREET
4 Beds
4 Baths
4,924 Sq.Ft.
$885,000
MLS#: MDBA2217190
BALTIMORE
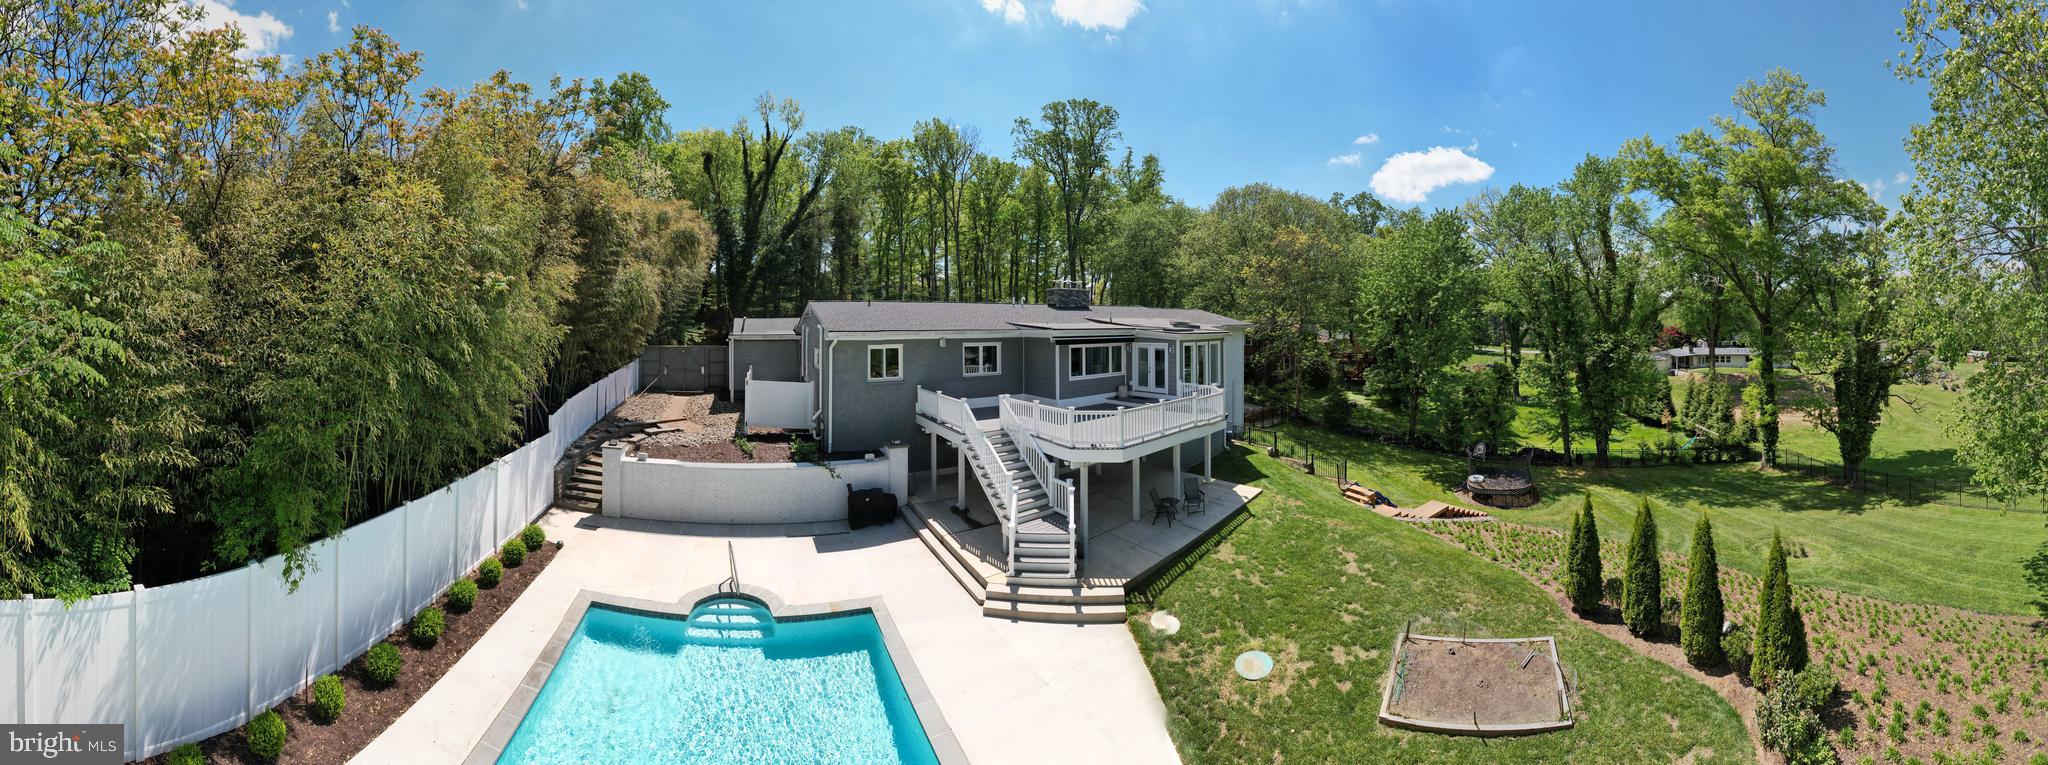
2728 OLD COURT
6 Beds
4 Baths
5,043 Sq.Ft.
$999,900
MLS#: MDBC2161578
BALTIMORE
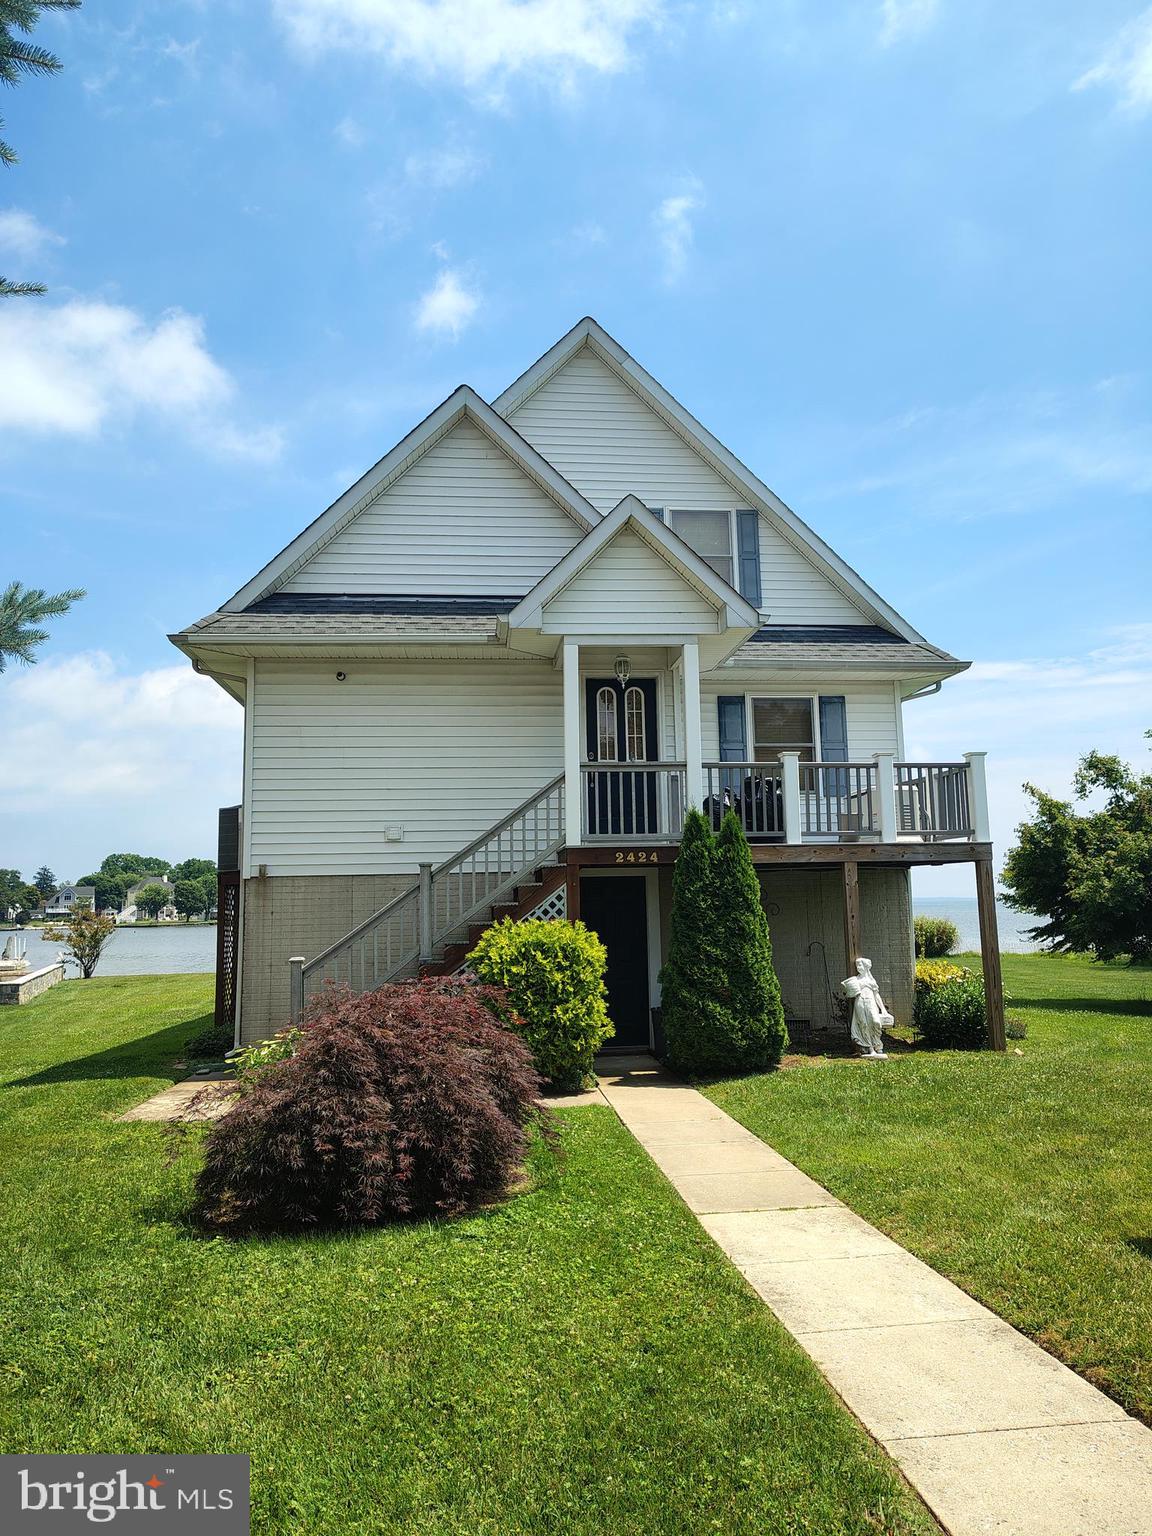
2424 GOLUPSKI ROAD
4 Beds
2 Baths
2,743 Sq.Ft.
$824,900
MLS#: MDBC2166428
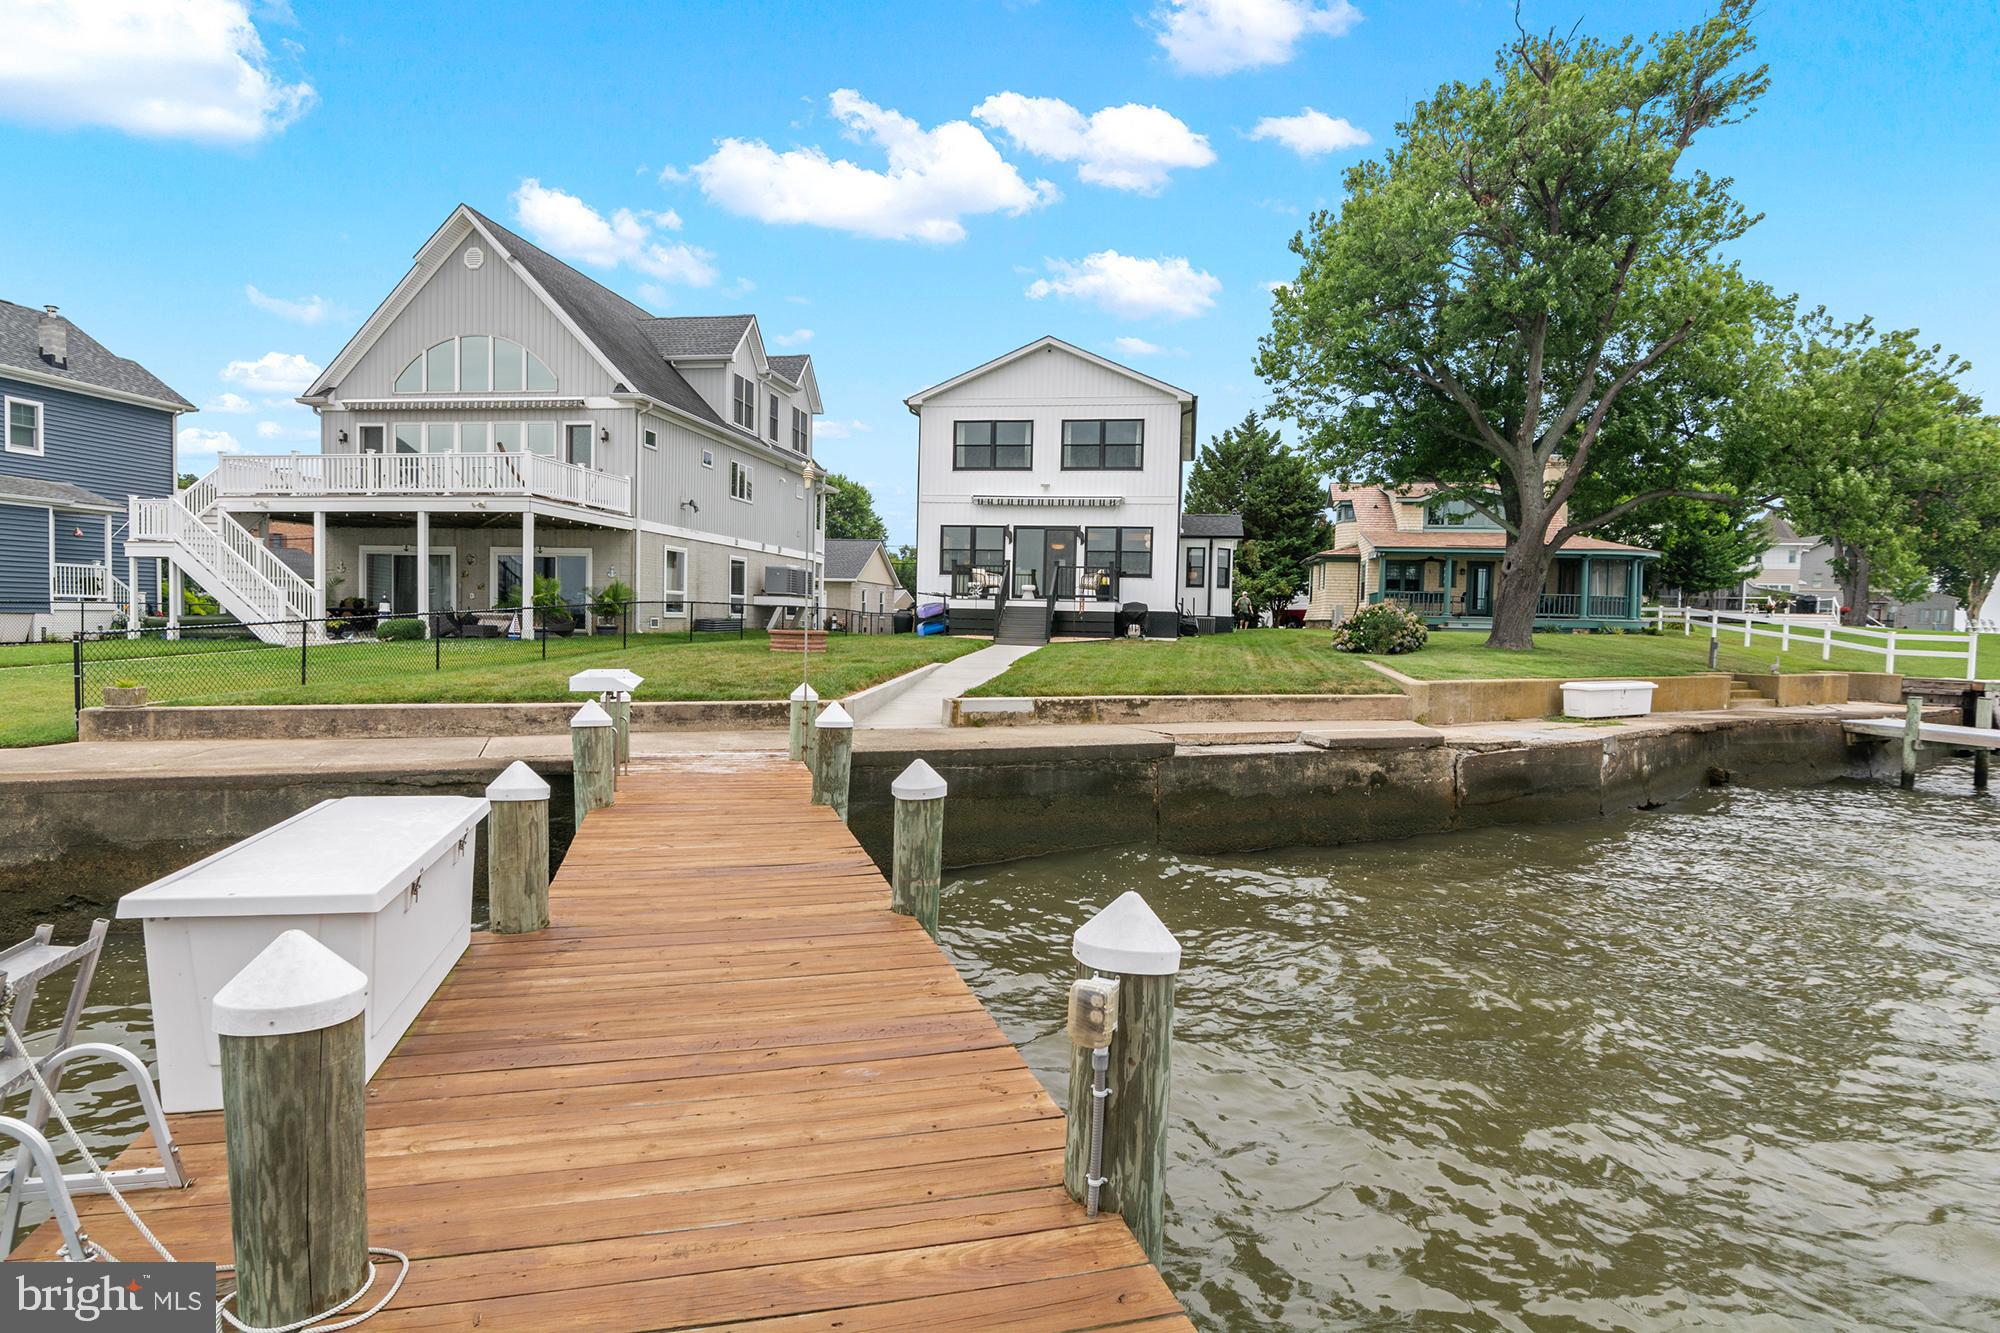
BALTIMORE
2724 HOLLY BEACH ROAD
3 Beds
2 Baths
2,044 Sq.Ft.
$899,000
MLS#: MDBC2170204
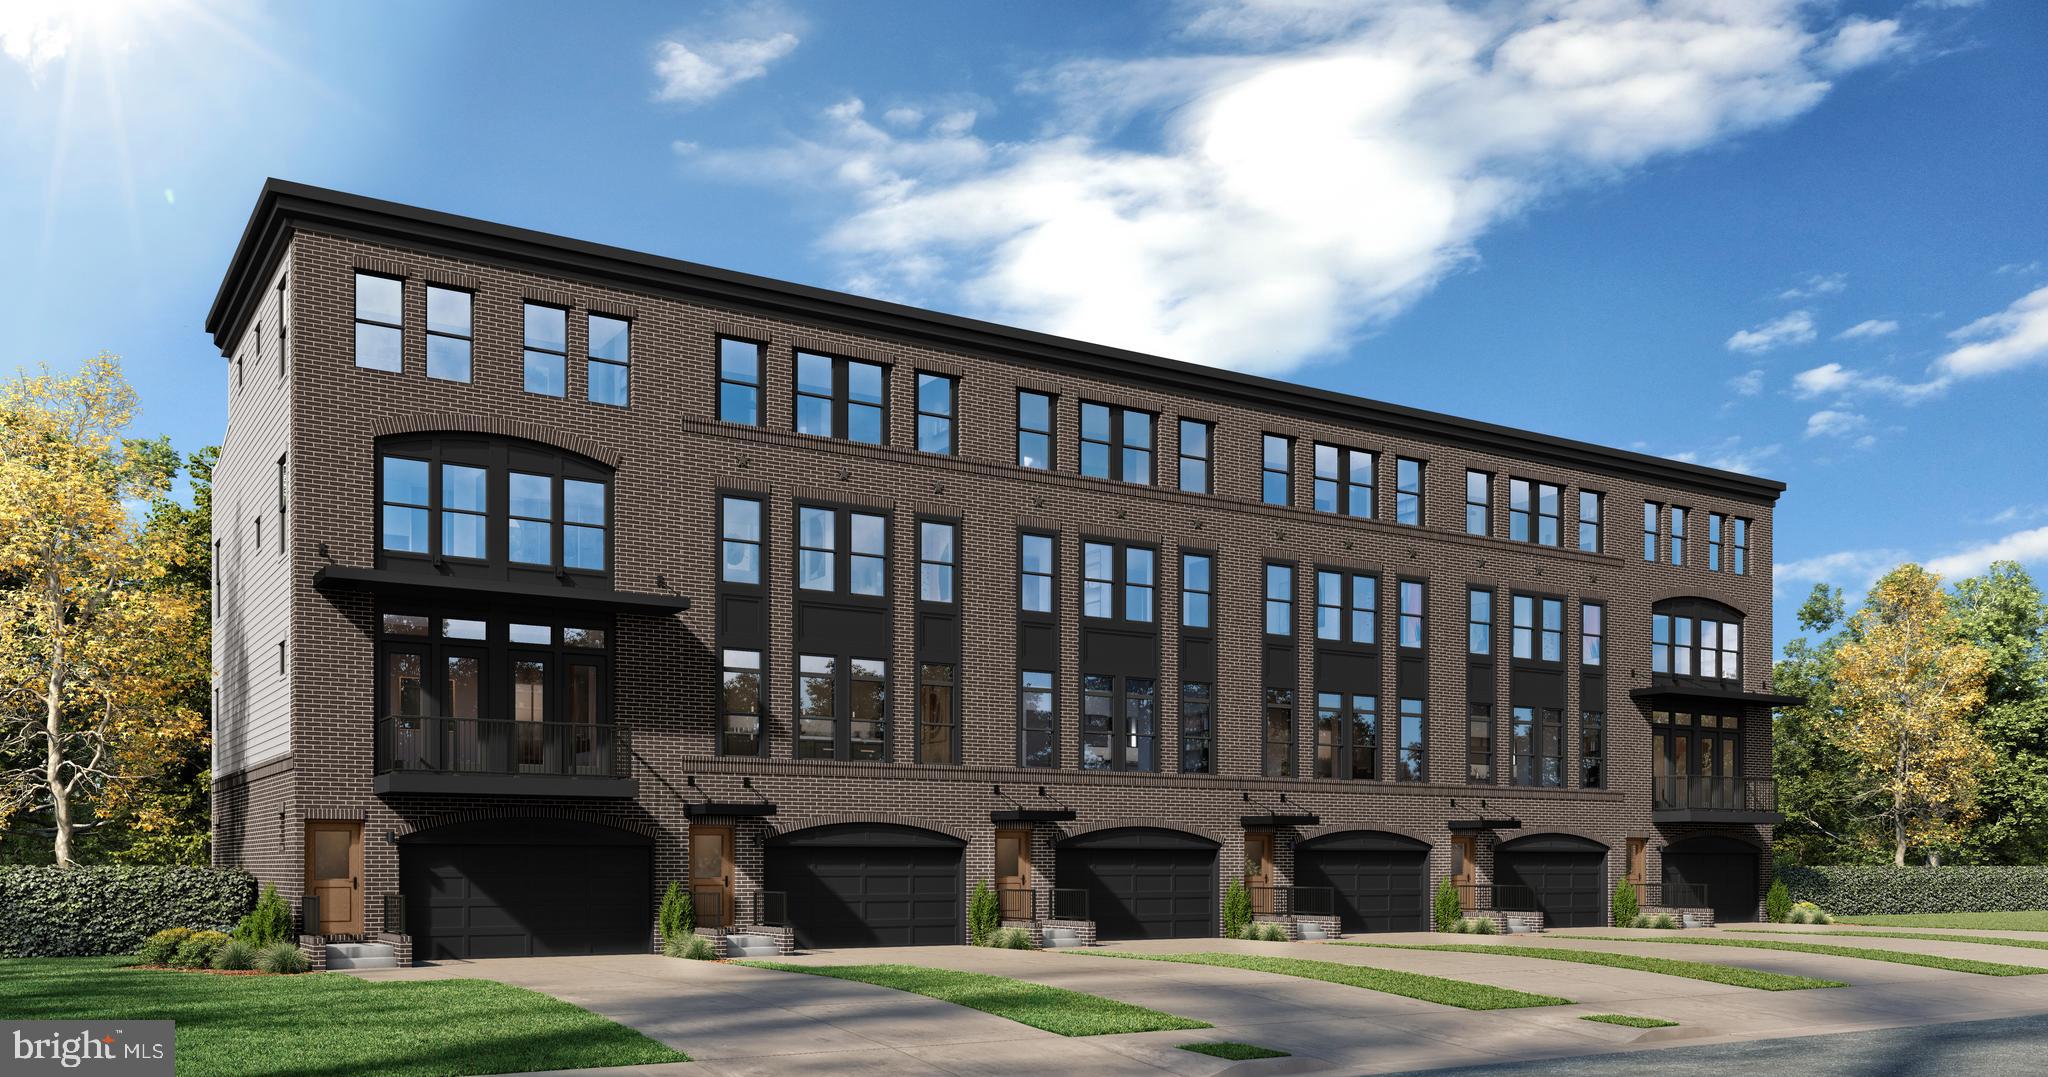
BALTIMORE
TBB FERRY BAR DRIVE WATERFORD
3 Beds
2 Baths
3,050 Sq.Ft.
$1,105,885
MLS#: MDBA2195740
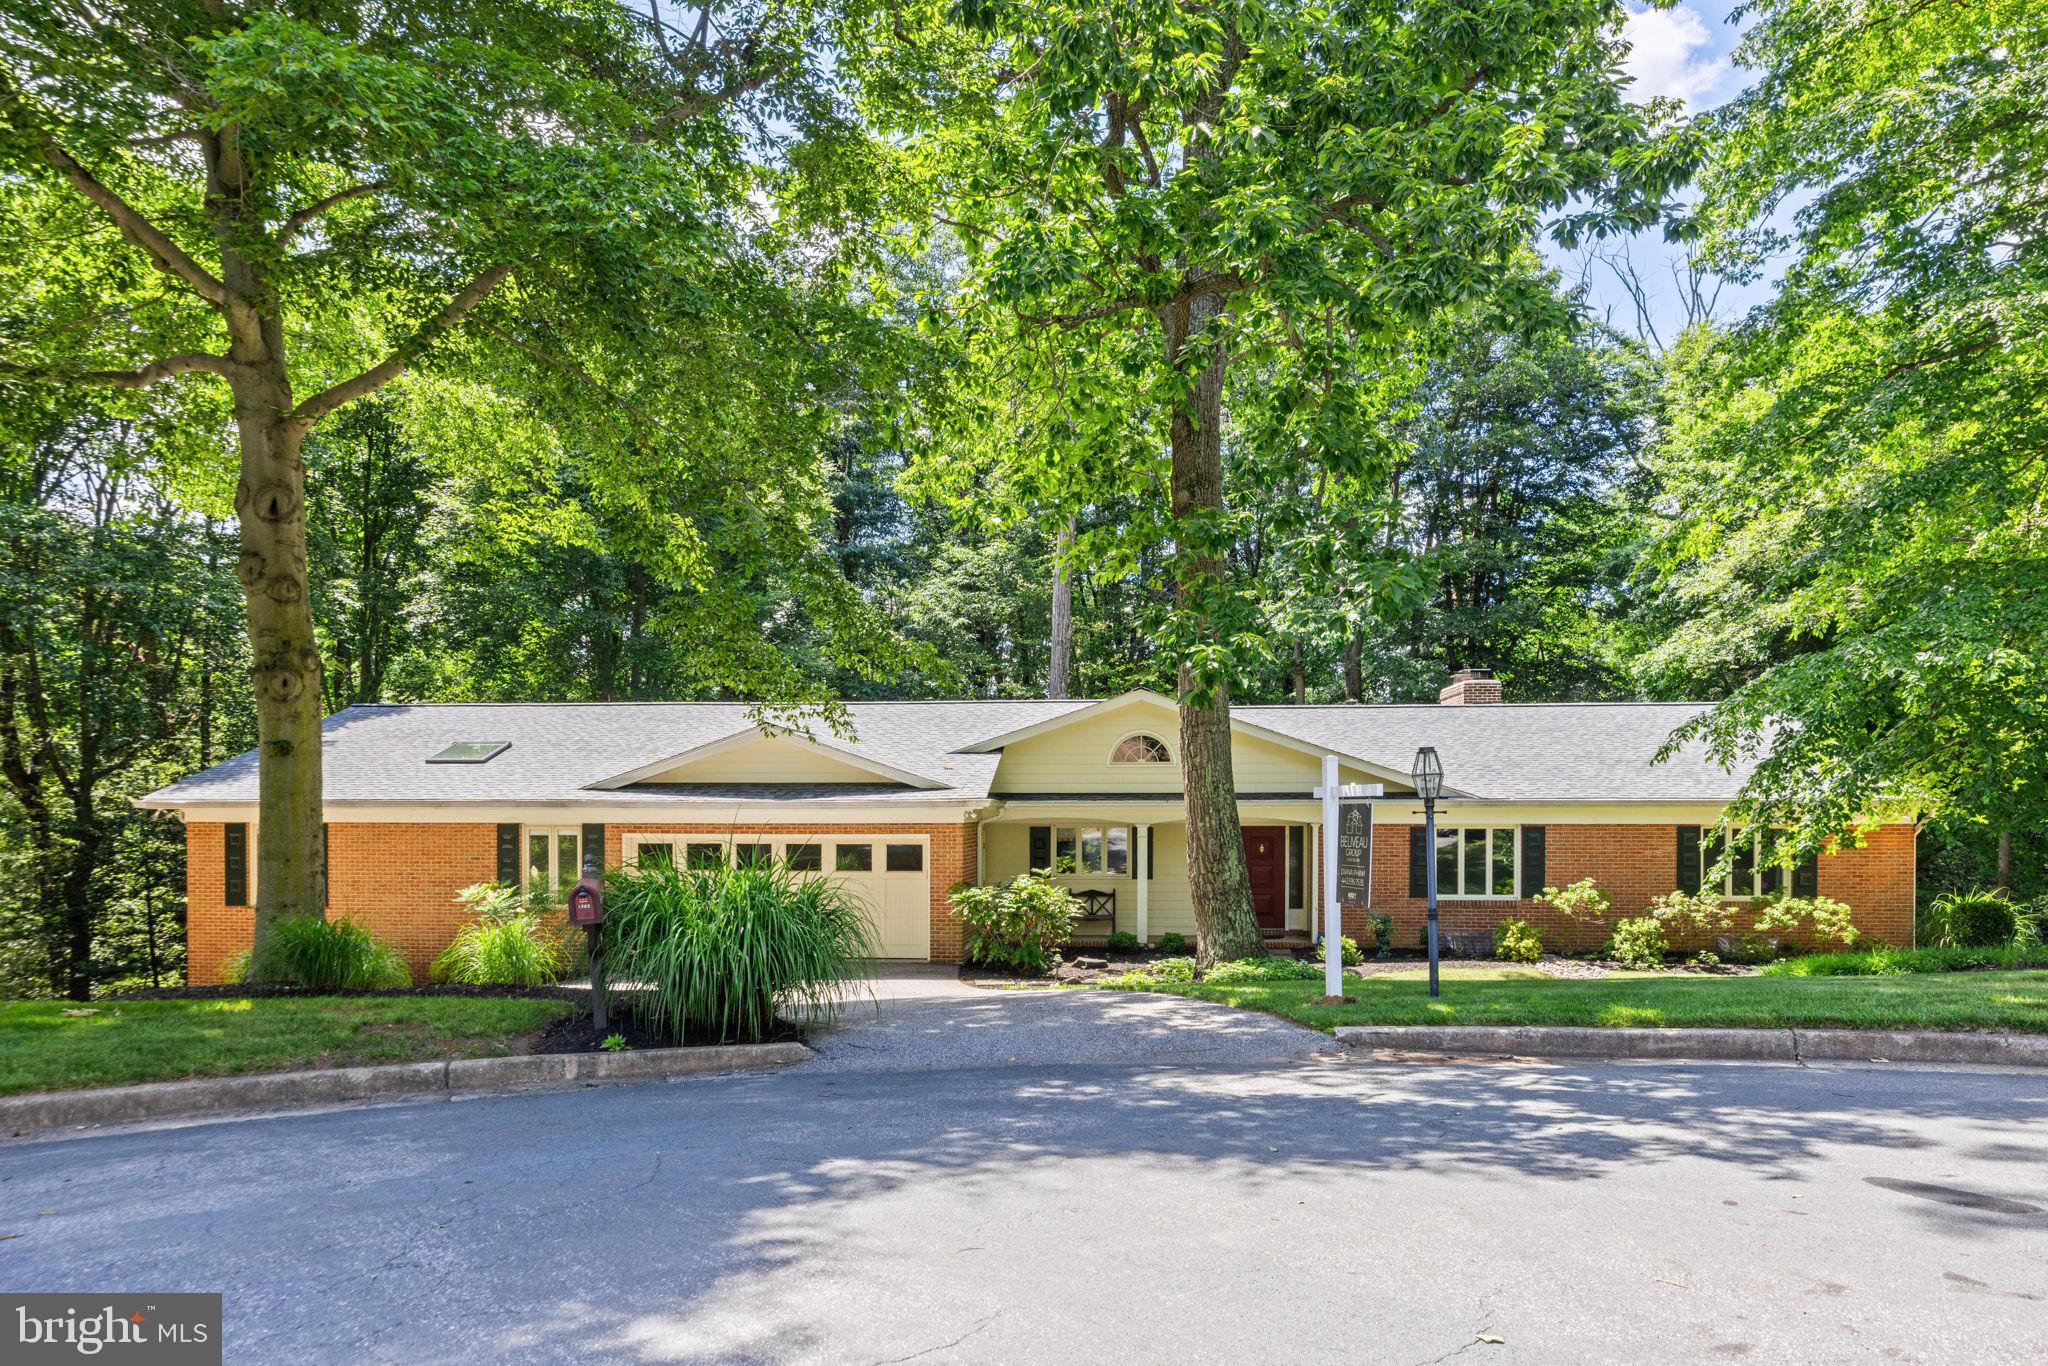
BALTIMORE
1302 WOODSHOLE ROAD
5 Beds
4 Baths
4,572 Sq.Ft.
$895,000
MLS#: MDBC2167260

BALTIMORE
1220 BANK STREET 409
2 Beds
2 Baths
2,910 Sq.Ft.
$830,000
MLS#: MDBA2209558

BALTIMORE
2901 BOSTON STREET 102
3 Beds
3 Baths
2,800 Sq.Ft.
$950,000
MLS#: MDBA2227934
.png)