
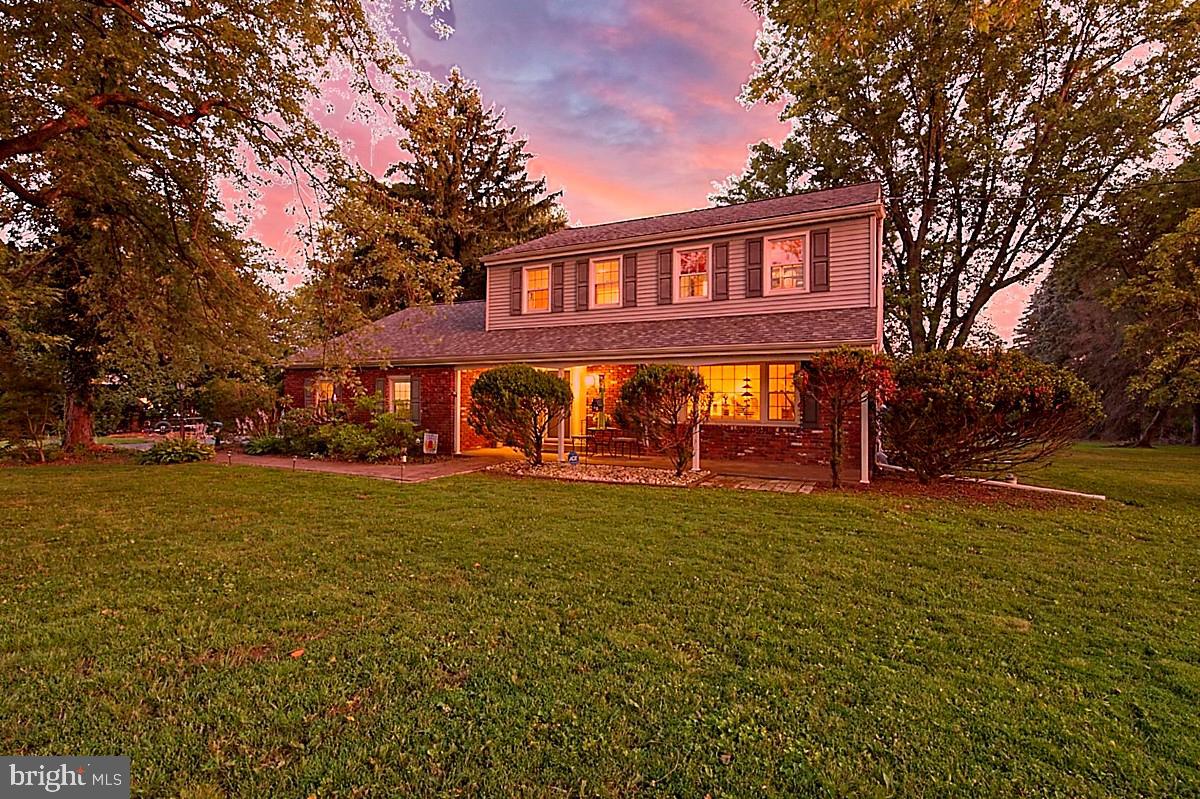
Colonial
322 JOHNSON ROAD
COLLEGEVILLE, PA 19426
MLS#: PAMC2188004
$639,000


Property
Beds
4
Full Baths
2
1/2 Baths
1
Year Built
2001
Sq.Footage
2,237
Welcome to this beautifully updated 4-bedroom home in the highly desirable Northgate at Cranberry neighborhood! Offering the perfect blend of space, comfort, and modern updates, this move-in-ready home is designed for today's lifestyle. Step inside to a welcoming hardwood foyer that leads to spacious living areas filled with abundant natural light. The heart of the home is the renovated kitchen, featuring new stainless steel appliances, updated flooring, a large pantry, and generous cabinet and counter space—perfect for everyday living and entertaining. Just off the kitchen, the expansive family room boasts a cozy fireplace and an abundance of windows, creating a warm and inviting gathering space. The main level also offers a convenient first-floor laundry room, an oversized powder room, and exceptional storage with a large coat closet. The finished basement with built-in shelving provides the perfect space for a recreation room, home gym, media room, or play area. Upstairs, you'll find a built-in desk nook that's ideal for working from home or completing homework. The spacious primary suite is a true retreat, complete with an ensuite bath, two walk-in closets, plus an additional closet for outstanding storage. Three additional generously sized bedrooms are located off a wide hallway and are complemented by another convenient linen closet. Step outside to the oversized deck with a safety gate, offering the perfect setting for entertaining, summer barbecues, or simply relaxing outdoors. A spacious 2-car garage features extensive built-in wood shelving, providing excellent organization and storage. For added peace of mind, the roof is only five years old. Additionally, attic access, and a radon mitigation system is already in place. With its spacious floor plan, thoughtful updates, exceptional storage, and sought-after location, this beautiful home offers everything today's buyers are looking for. Don't miss your opportunity to make it yours—schedule your private showing today!
Features & Amenities
Interior
-
Total Bedrooms
4
-
Bathrooms
2
-
1/2 Bathrooms
1
-
Above Grade Finished Area
2237.0
-
Basement YN
YES
-
Cooling YN
YES
-
Cooling
Central Air, Electric
-
Fireplace YN
YES
-
Heating YN
YES
-
Heating
Natural Gas, Forced Air
-
Pet friendly
N/A
Exterior
-
Garage
Yes
-
Garage spaces
2
-
Construction Materials
Vinyl Siding
-
Parking
Garage Door Opener, Garage, Driveway, Attached
-
Pool
No
-
Waterfront YN
NO
Area & Lot
-
Lot Size(acres)
0.21
-
Lot Size(square feet)
9,011
-
Property Type
Residential
-
Property Sub Type
Single Family Residence
-
Architectural Style
Colonial
Price
-
Sales Price
$639,000
-
Tax Amount
$8,755
-
Sq. Footage
2,237
-
Price/SqFt
$285
HOA
-
Association
YES
-
Association Fee
$197
-
Association Fee Frequency
Annually
-
Association Fee Includes
N/A
School District
-
Elementary School
N/A
-
Middle School
N/A
-
High School
N/A
Property Features
-
New Construction
NO
-
Foundation Details
Concrete Perimeter
-
Senior Community YN
NO
-
Sewer
Public Sewer
-
Tax Lot
104
-
Water Source
Public
Schedule a Showing
Showing scheduled successfully.
Mortgage calculator
Estimate your monthly mortgage payment, including the principal and interest, property taxes, and HOA. Adjust the values to generate a more accurate rate.
Your payment
Principal and Interest:
$
Property taxes:
$
HOA fees:
$
Total loan payment:
$
Total interest amount:
$
Location
County
MONTGOMERY
Elementary School
Middle School
High School
Listing Courtesy of Donnarae Pearson , Coldwell Banker Hearthside Realtors-Collegeville
RealHub Information is provided exclusively for consumers' personal, non-commercial use, and it may not be used for any purpose other than to identify prospective properties consumers may be interested in purchasing. All information deemed reliable but not guaranteed and should be independently verified. All properties are subject to prior sale, change or withdrawal. RealHub website owner shall not be responsible for any typographical errors, misinformation, misprints and shall be held totally harmless.

AGENT
Lee & Eric Whisner
Call Lee & Eric today to schedule a private showing.

* Listings on this website come from the FMLS IDX Compilation and may be held by brokerage firms other than the owner of this website. The listing brokerage is identified in any listing details. Information is deemed reliable but is not guaranteed. If you believe any FMLS listing contains material that infringes your copyrighted work please click here to review our DMCA policy and learn how to submit a takedown request.© 2024 FMLS.
Related Properties
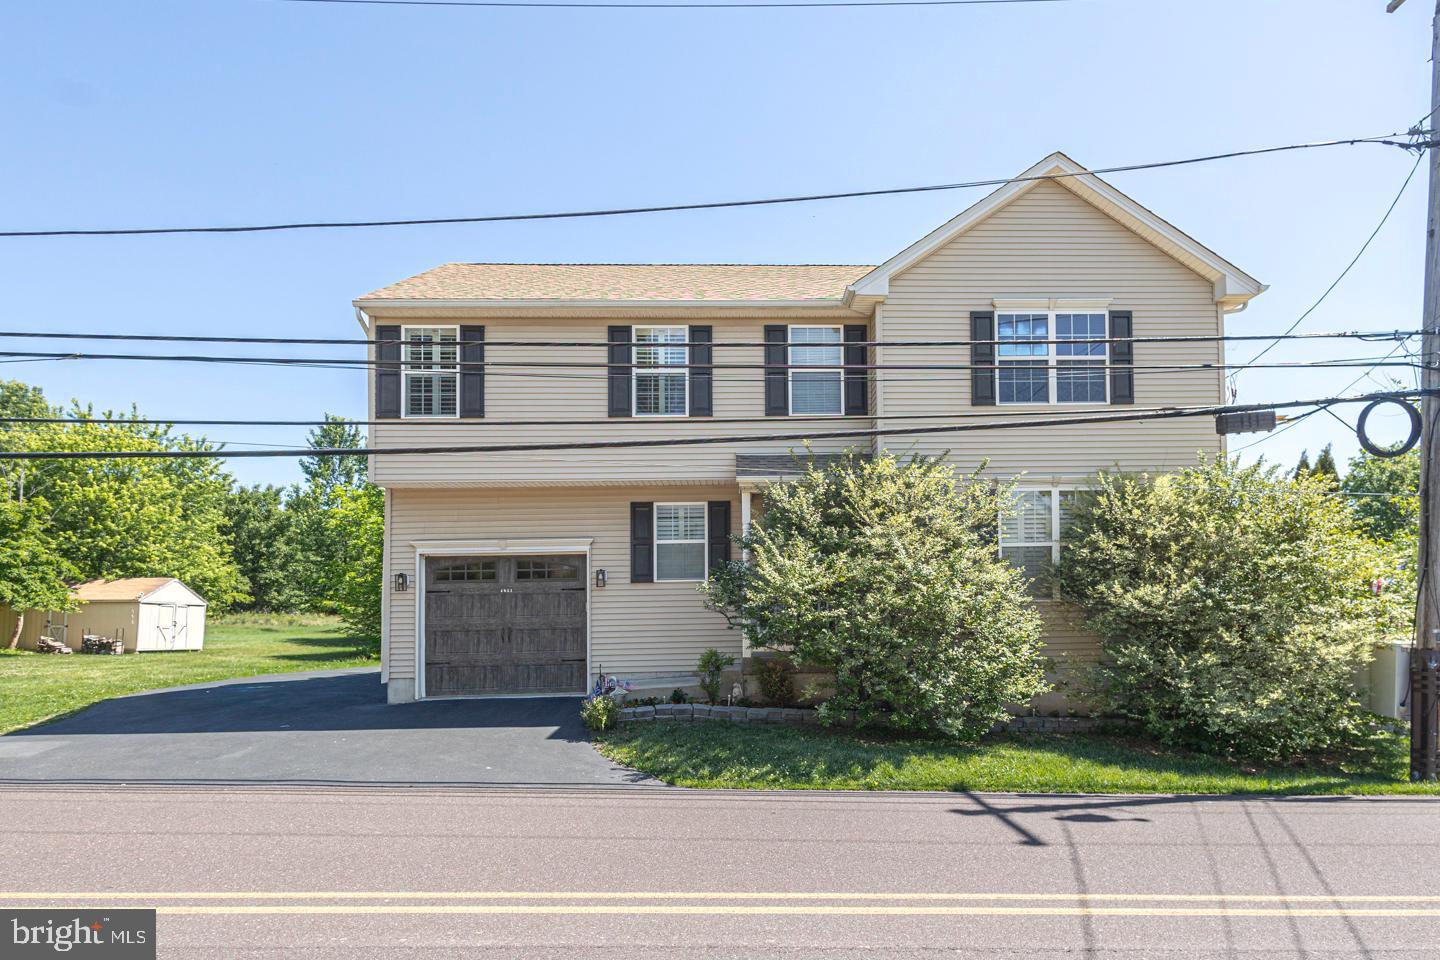
COLLEGEVILLE
4051 HECKLER ROAD
4 Beds
2 Baths
2,000 Sq.Ft.
$539,999
MLS#: PAMC2182004
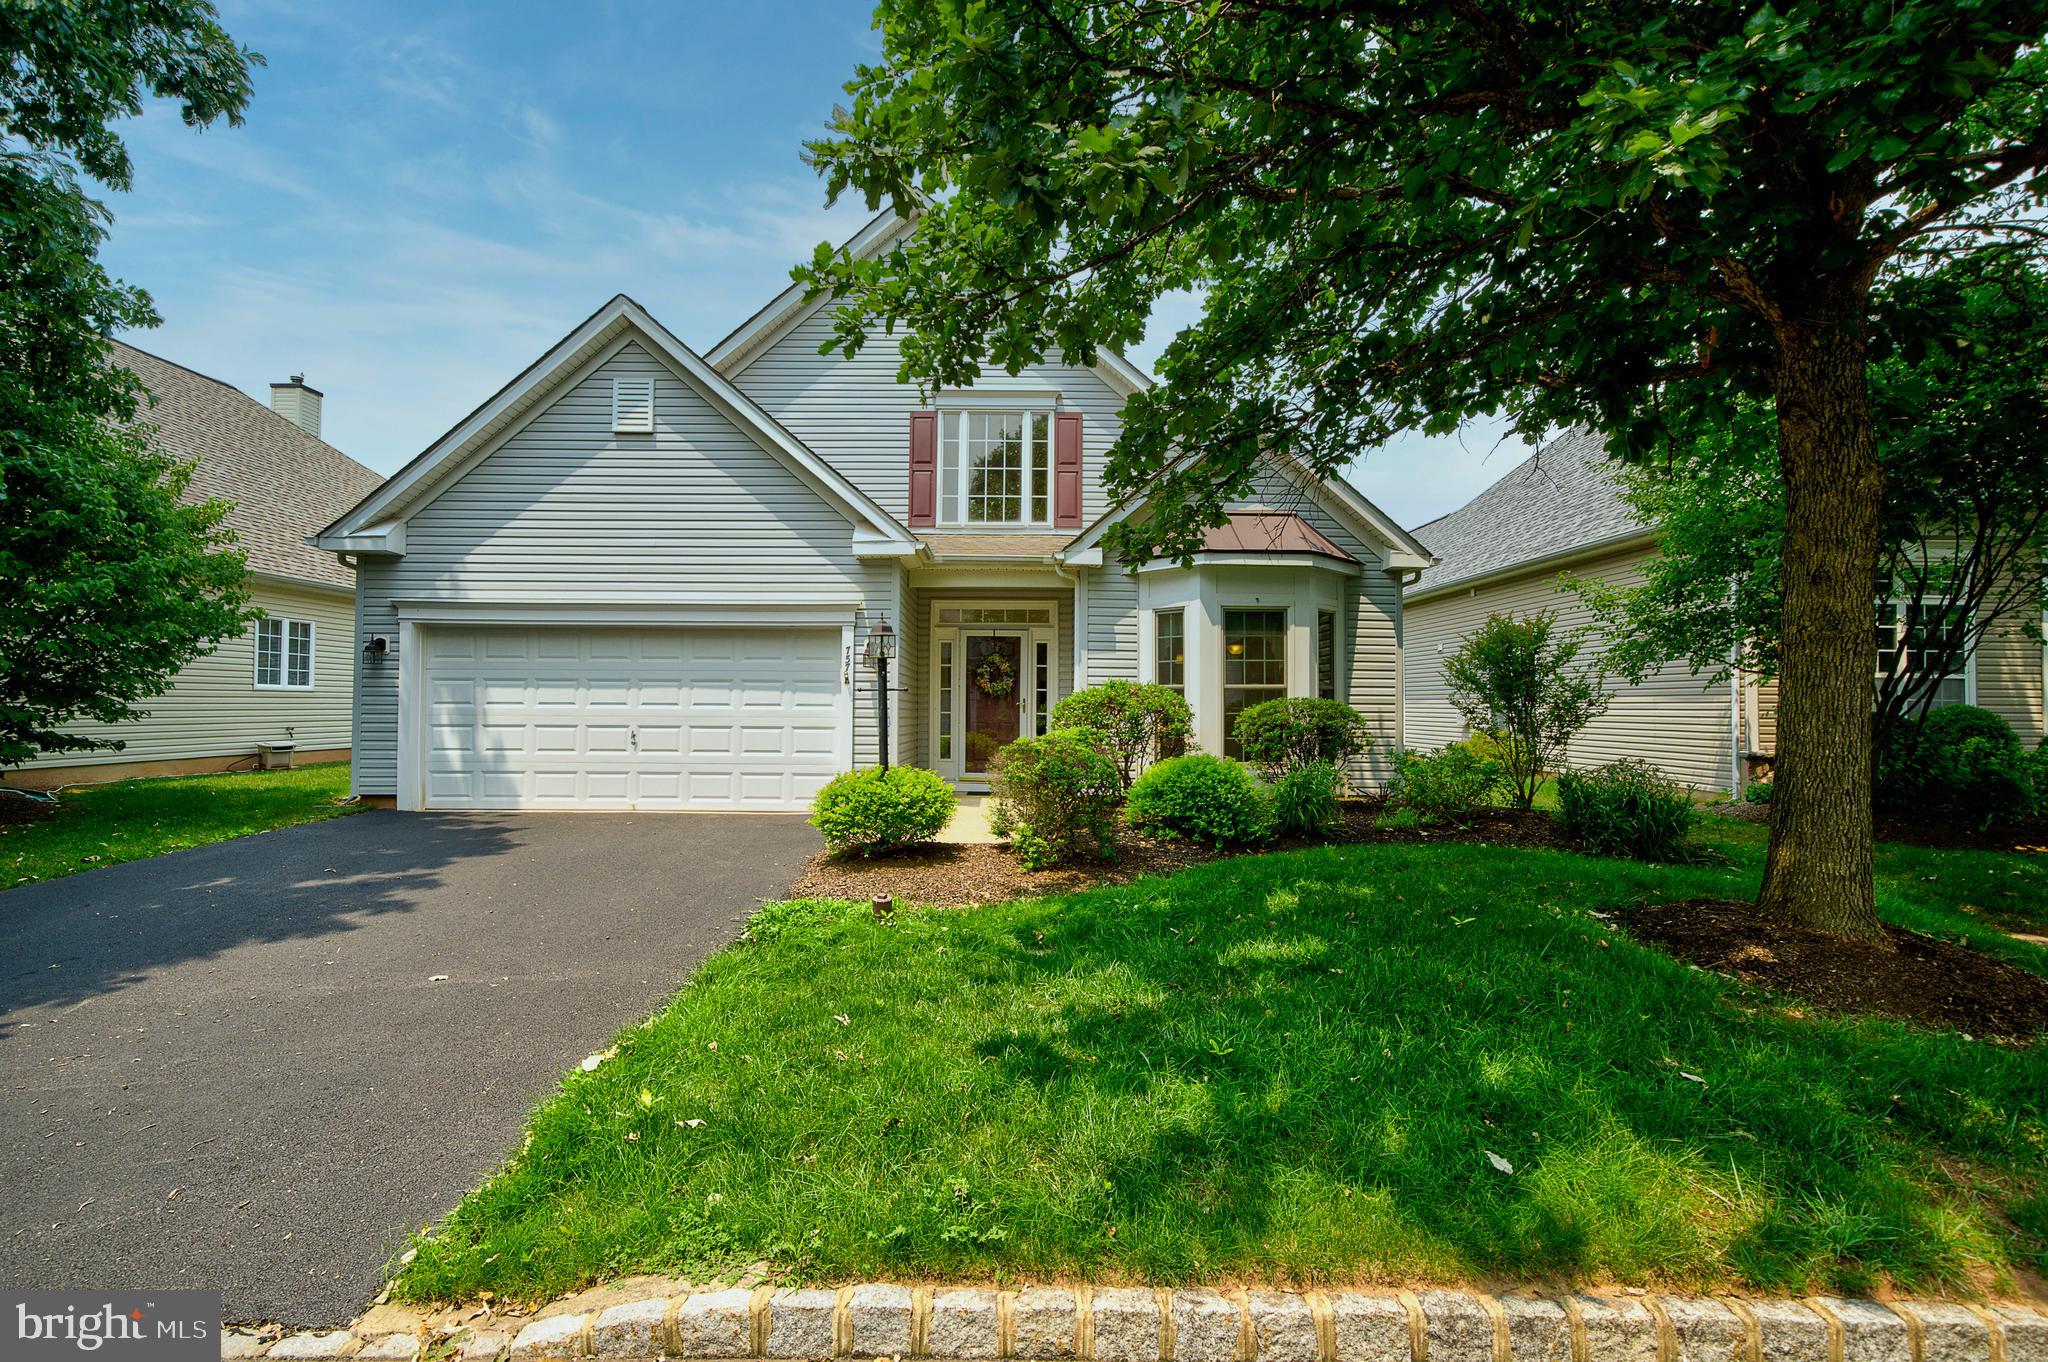
COLLEGEVILLE
757 WISTERIA WAY
2 Beds
2 Baths
1,962 Sq.Ft.
$614,900
MLS#: PAMC2186090
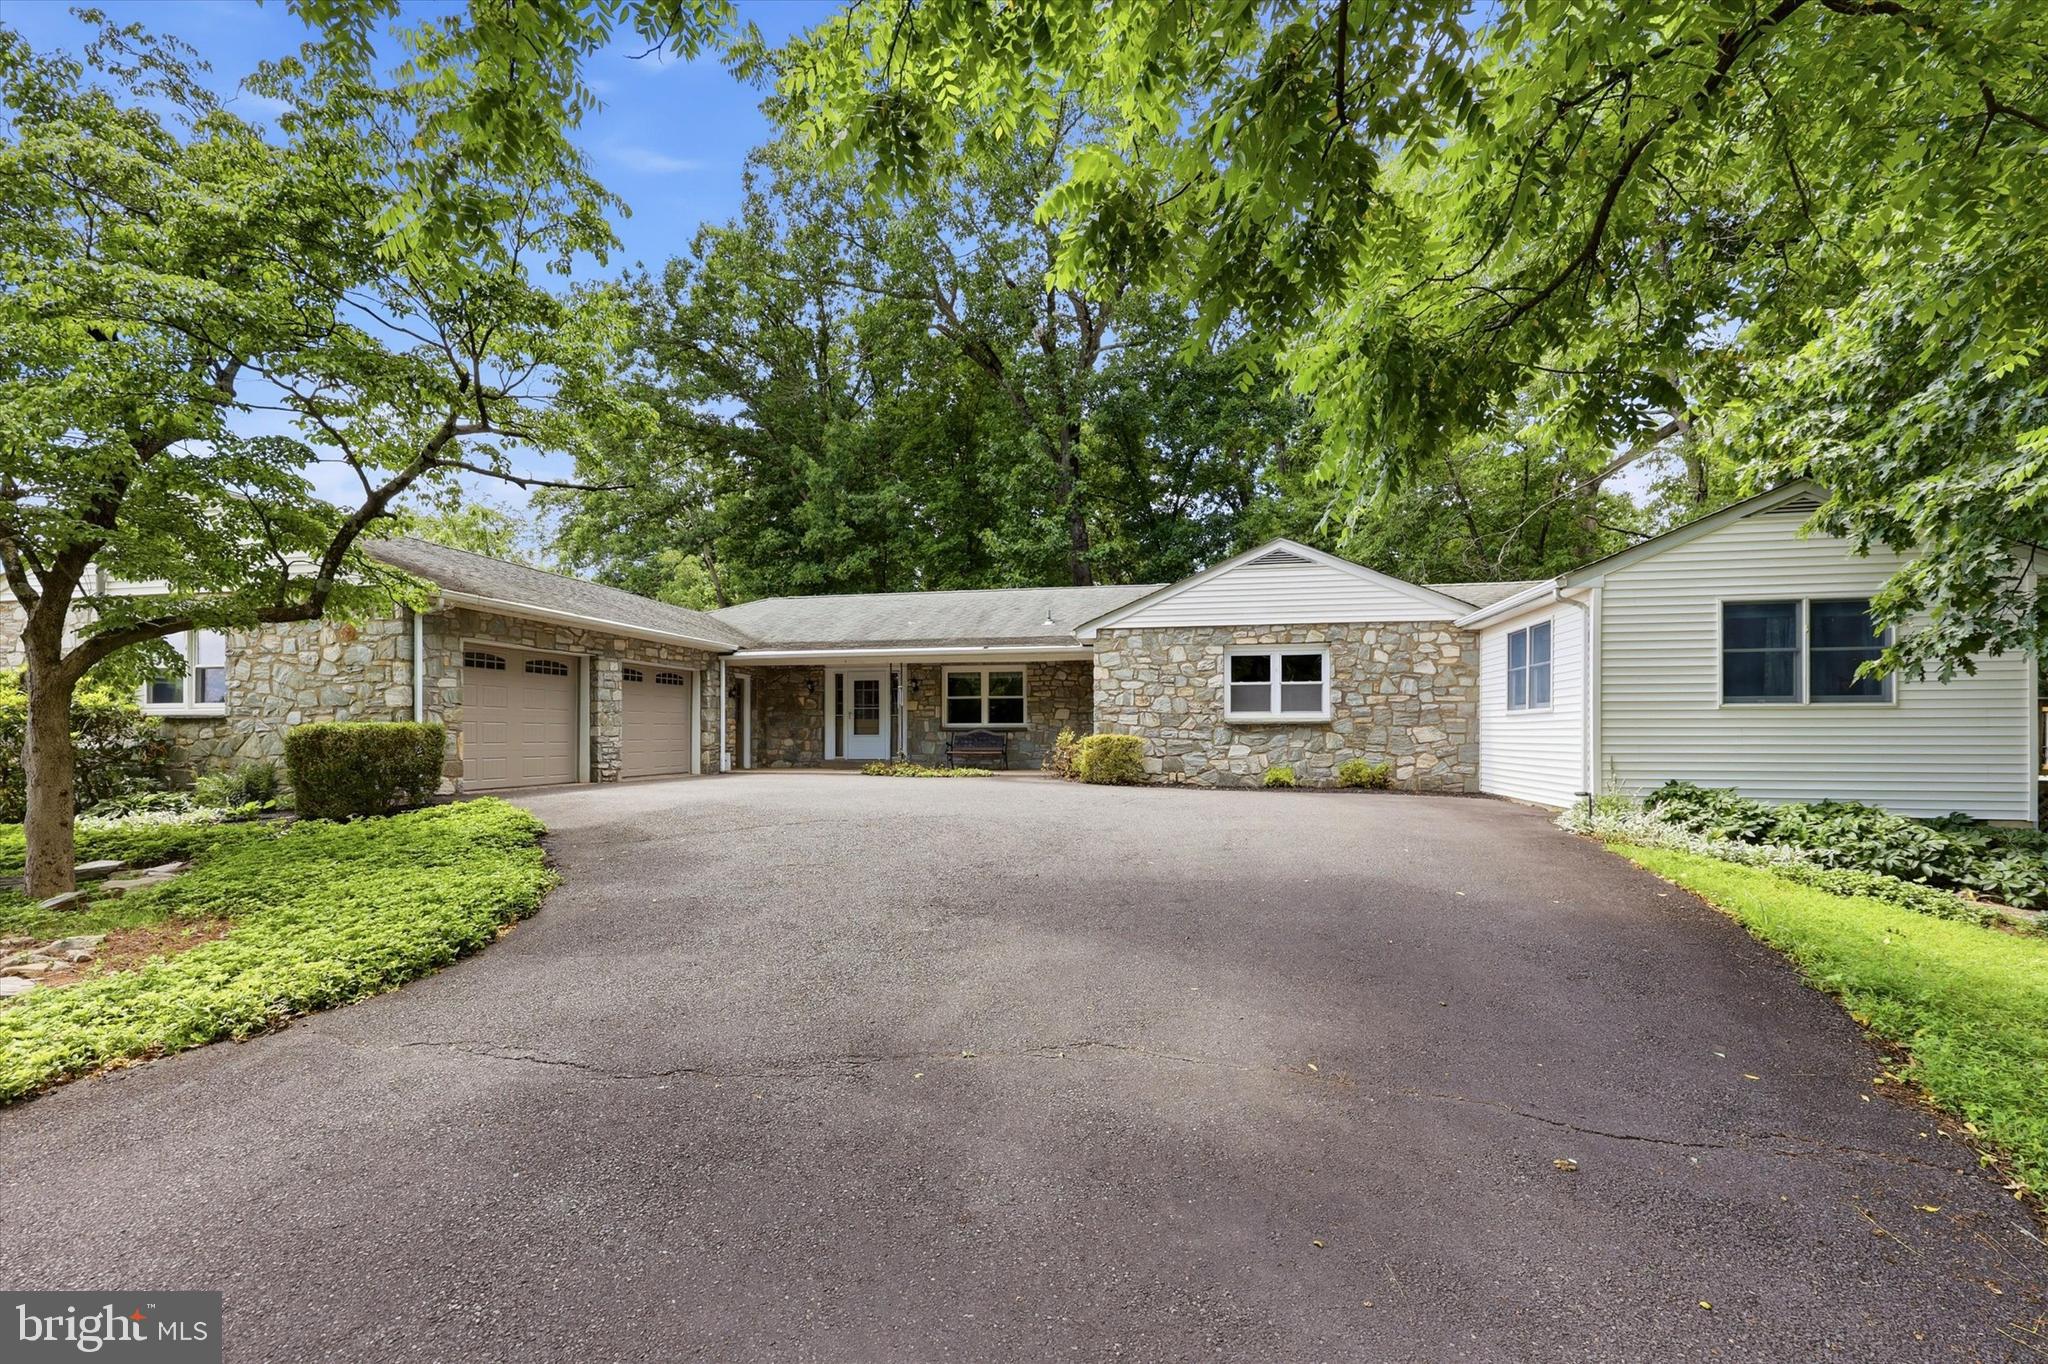
COLLEGEVILLE
165 GODSHALL ROAD
4 Beds
3 Baths
4,574 Sq.Ft.
$735,000
MLS#: PAMC2188202
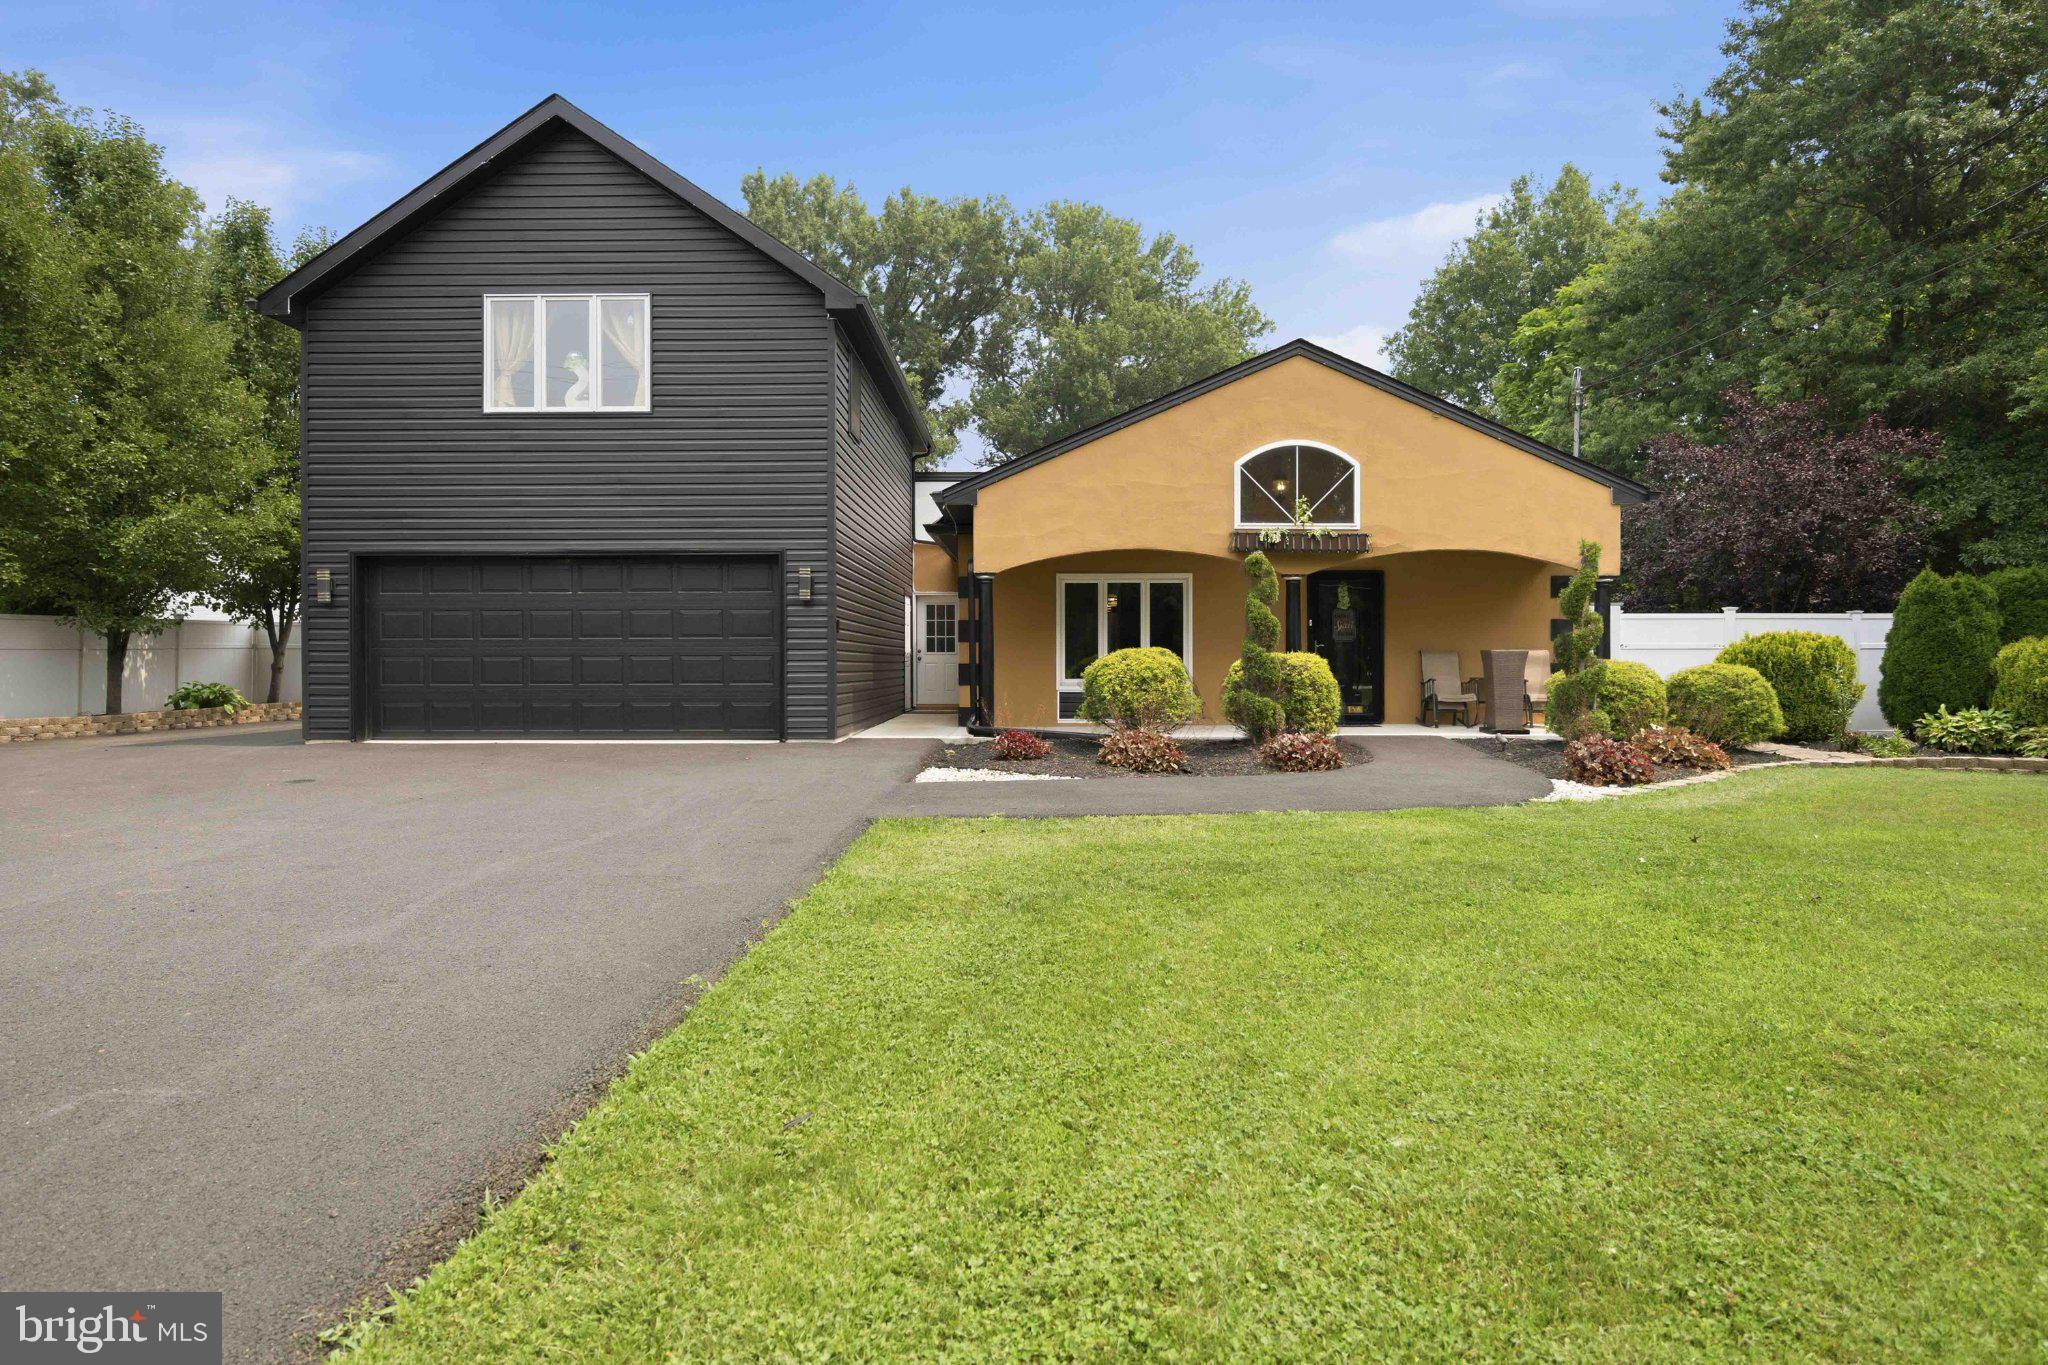
COLLEGEVILLE
228 BRIDGE STREET
3 Beds
2 Baths
2,978 Sq.Ft.
$600,000
MLS#: PAMC2187592
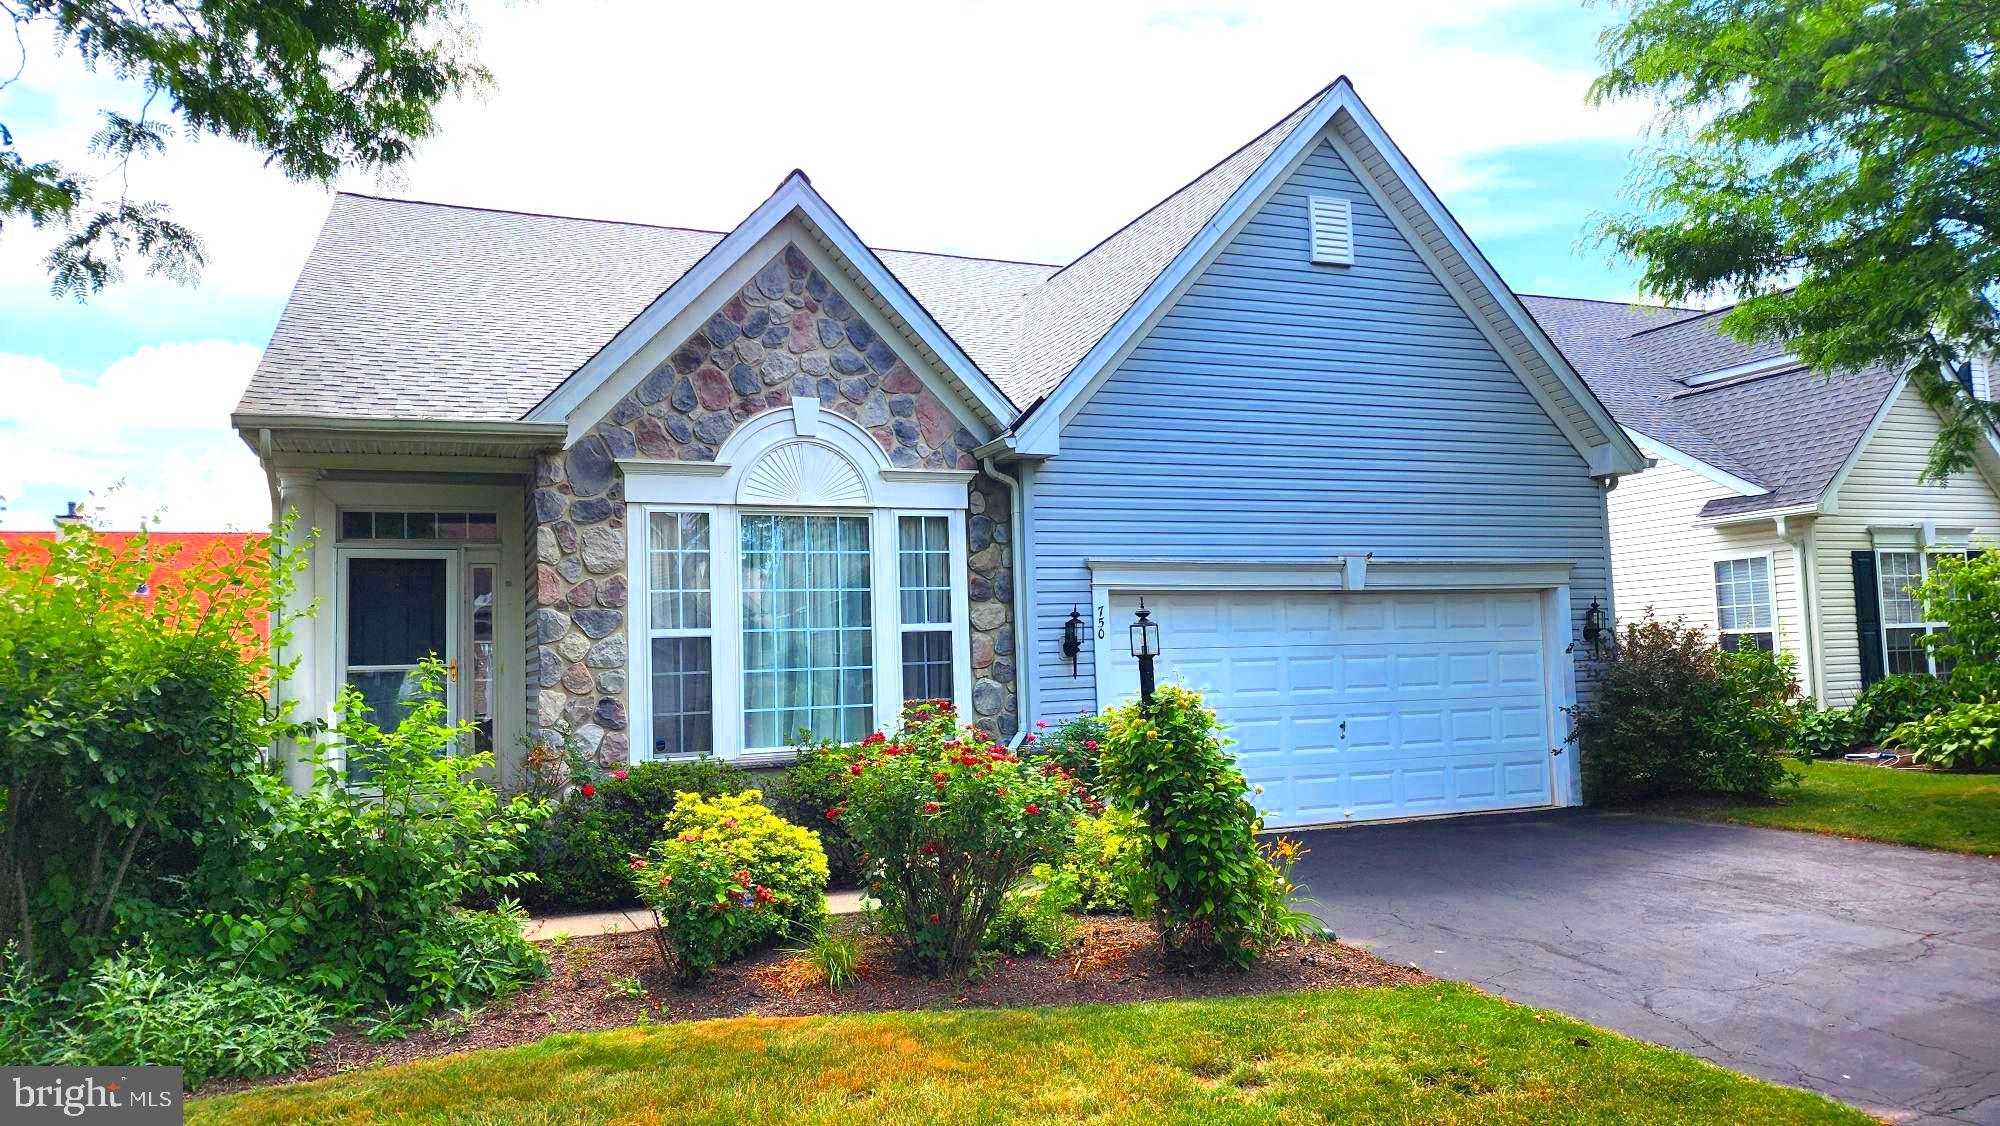
COLLEGEVILLE
750 TWINING WAY
3 Beds
2 Baths
2,938 Sq.Ft.
$645,000
MLS#: PAMC2185844
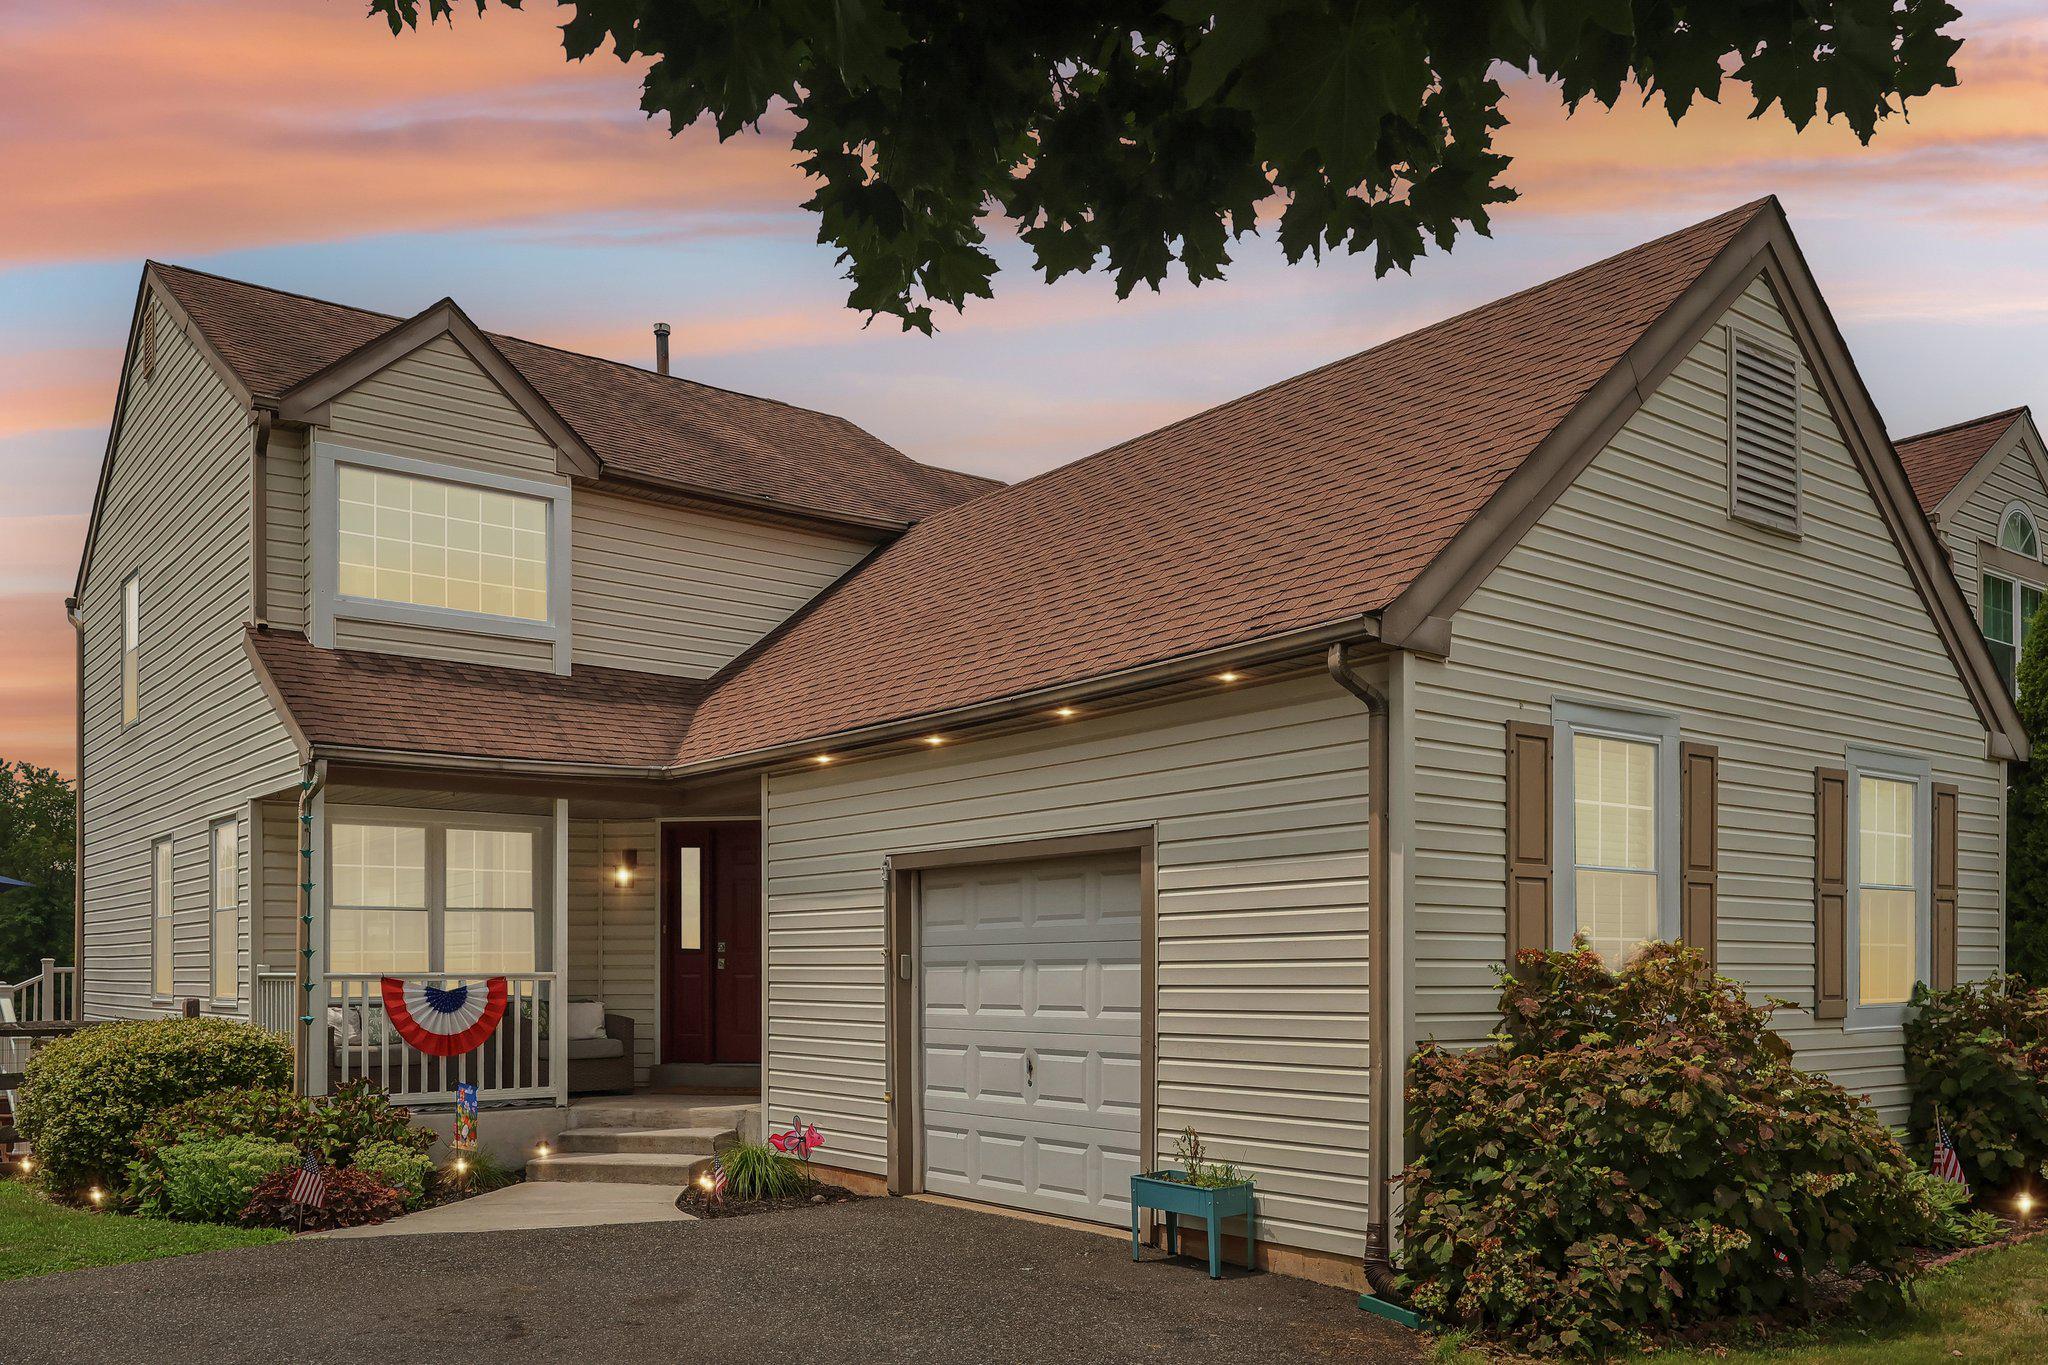
COLLEGEVILLE
219 BRANDYWINE ROAD
3 Beds
2 Baths
2,127 Sq.Ft.
$574,900
MLS#: PAMC2185906
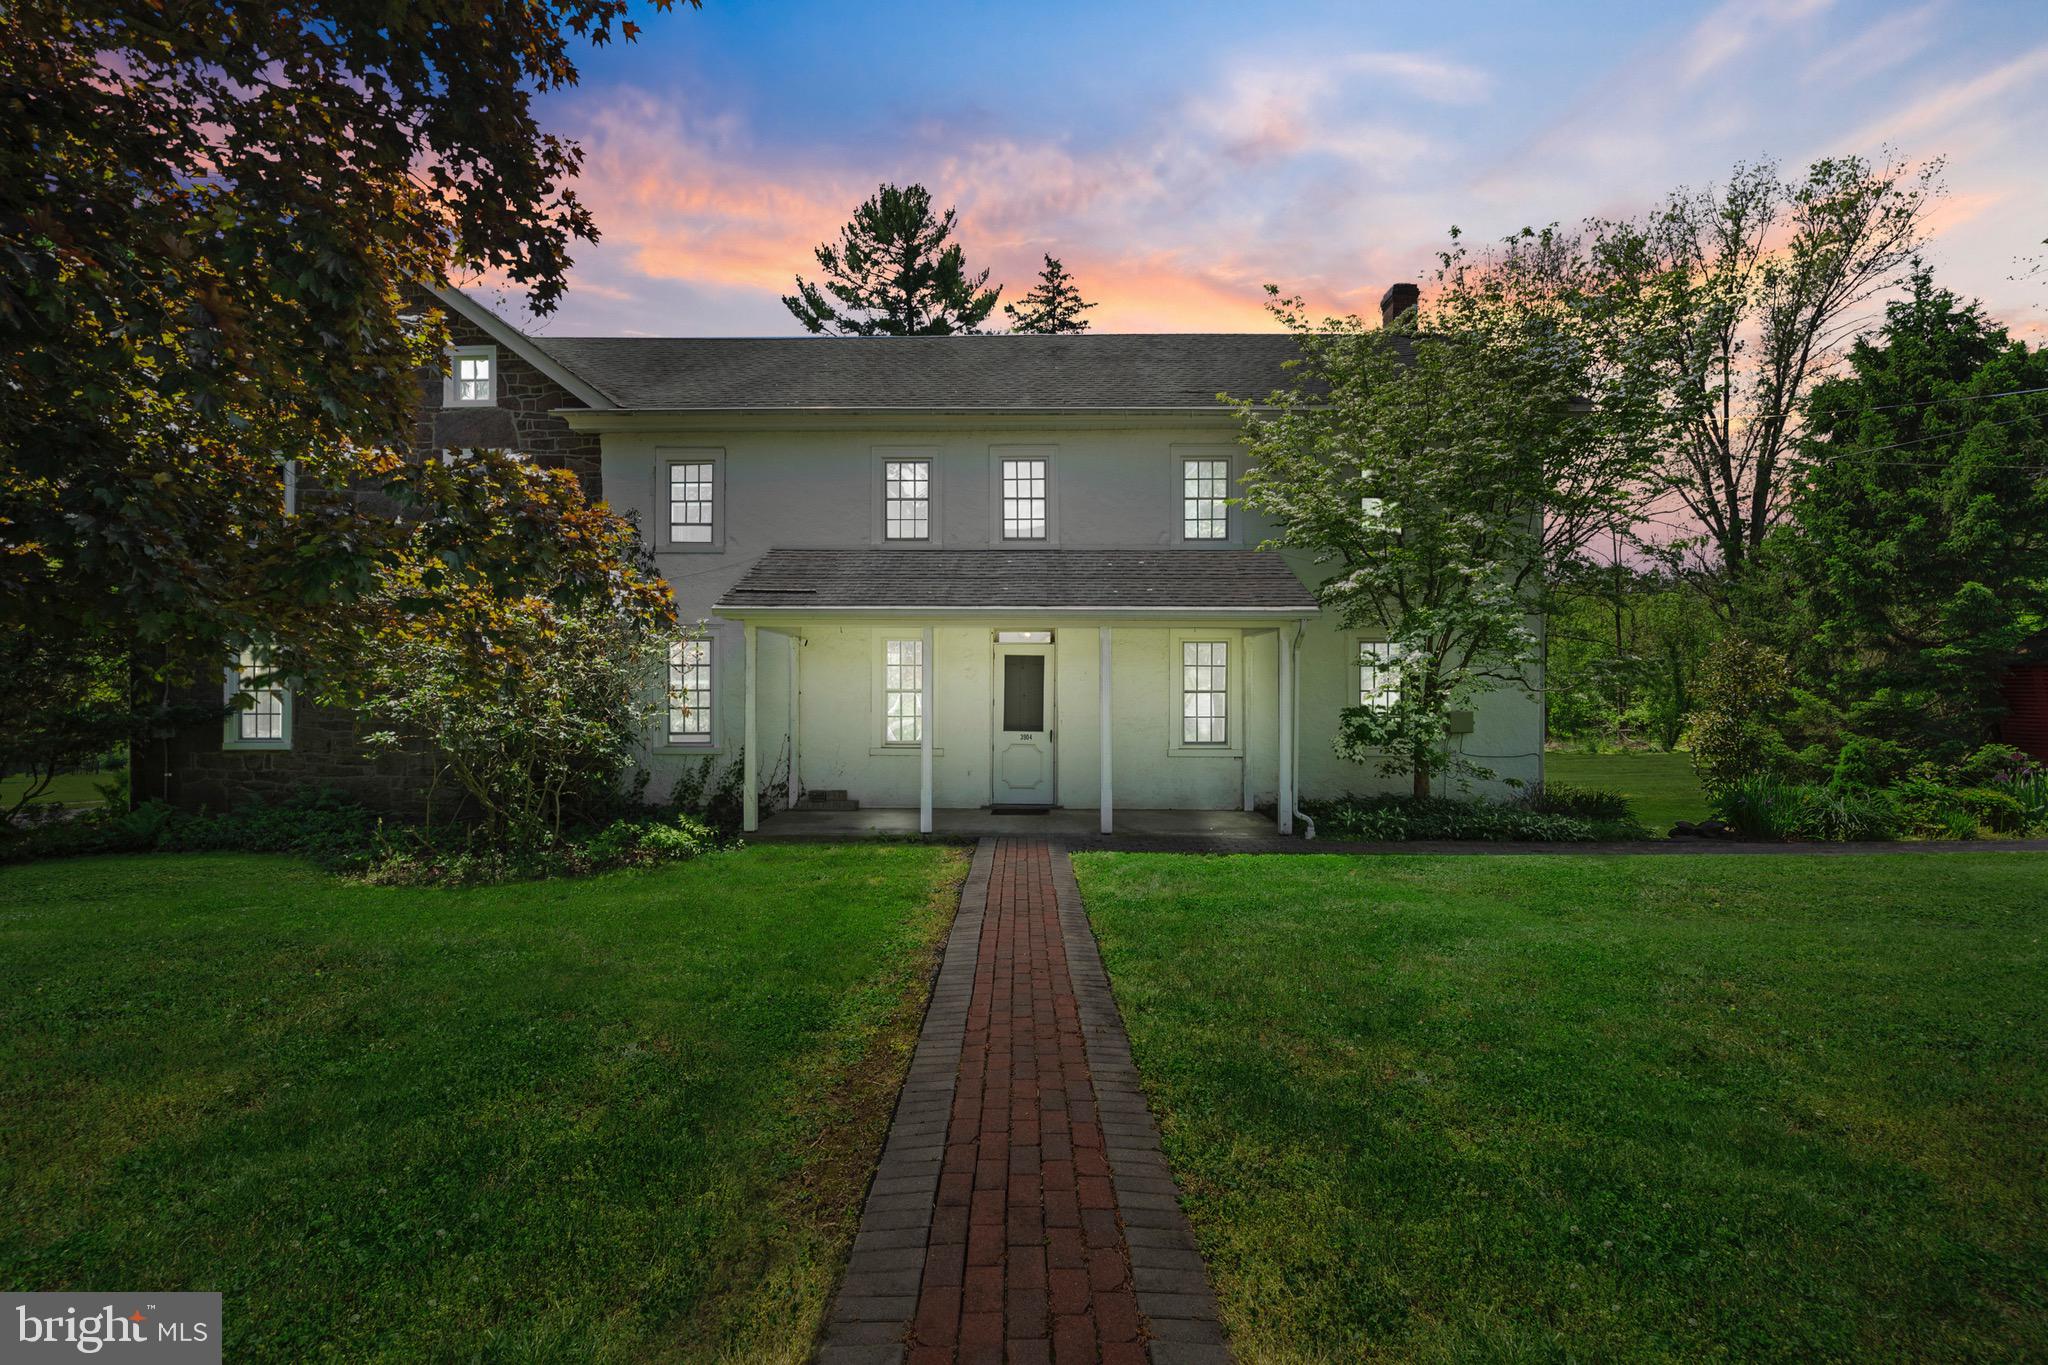
COLLEGEVILLE
3904 LANDIS ROAD
5 Beds
3 Baths
4,439 Sq.Ft.
$749,000
MLS#: PAMC2180372
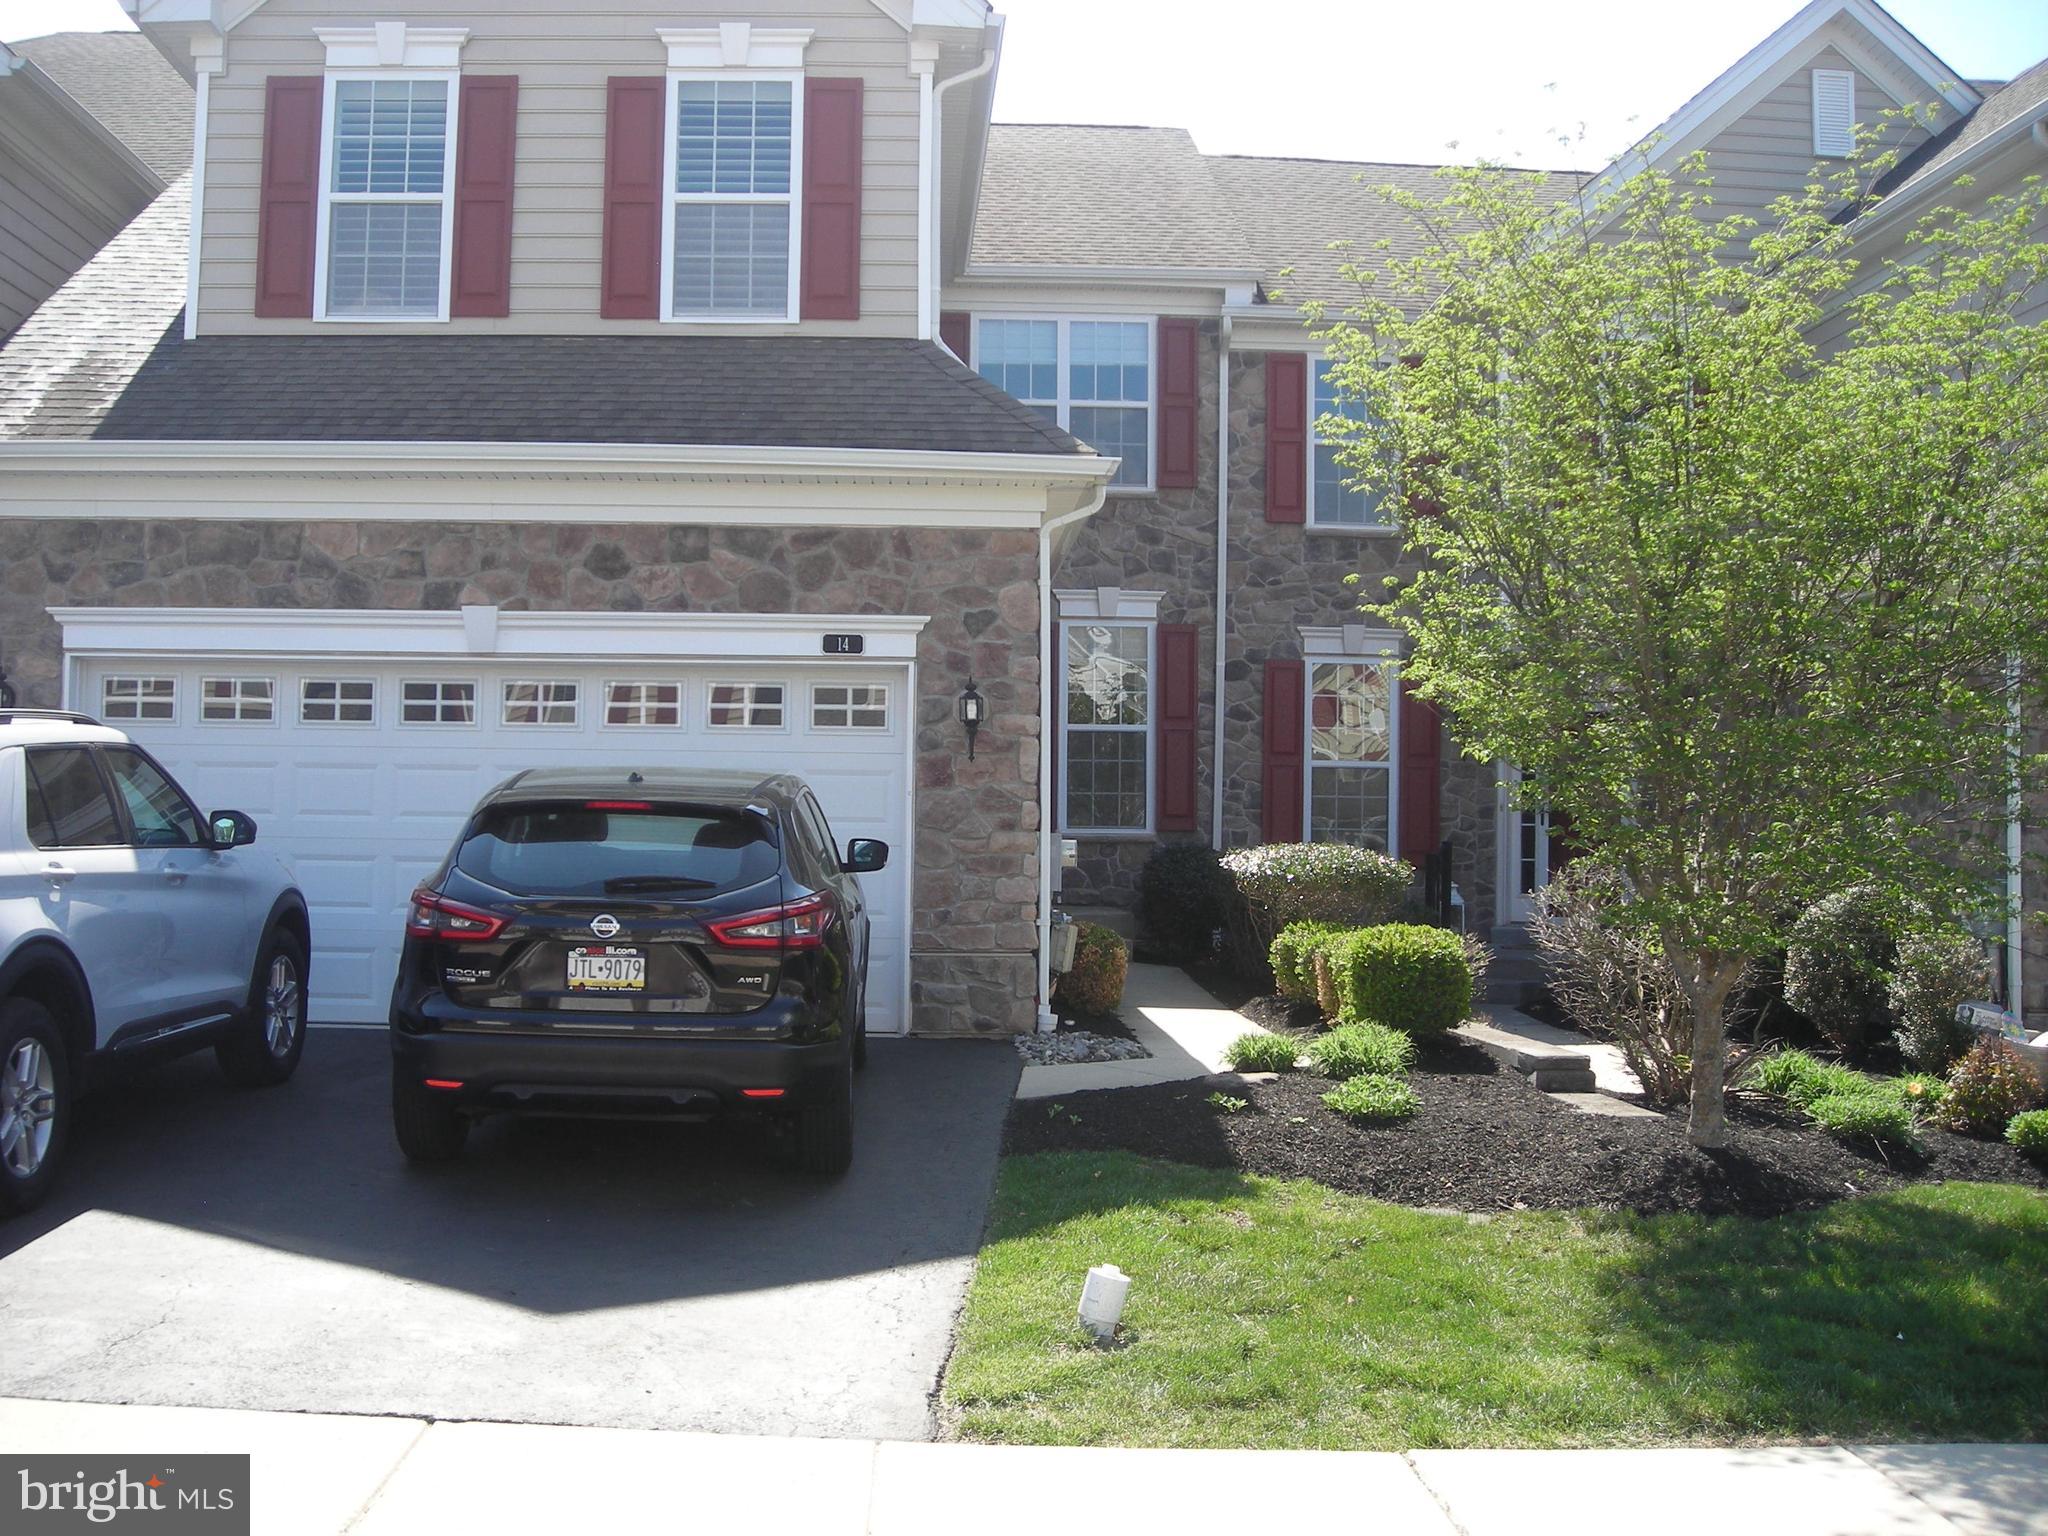
COLLEGEVILLE
14 IRON HILL WAY
4 Beds
3 Baths
2,738 Sq.Ft.
$675,000
MLS#: PAMC2175362
COLLEGEVILLE
3314 STUMP HALL RD
4 Beds
2 Baths
1,948 Sq.Ft.
$625,000
MLS#: PAMC2187416
.png)