
Property
Beds
3
Full Baths
2
1/2 Baths
2
Year Built
2020
Sq.Footage
2,320
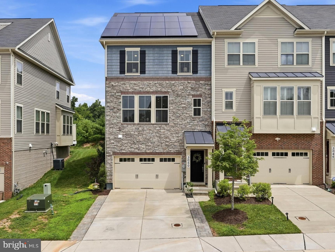
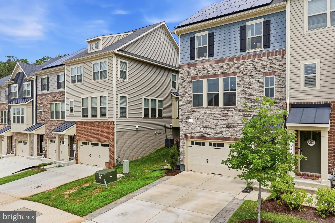
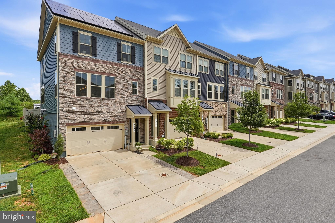
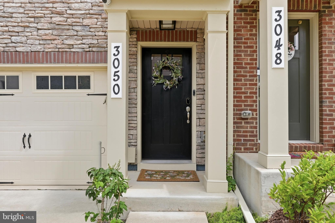
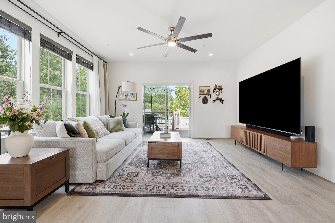
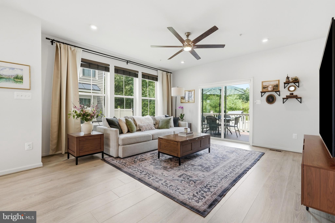
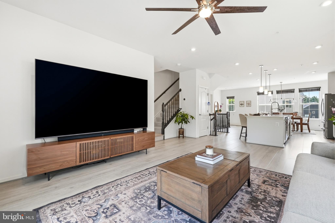
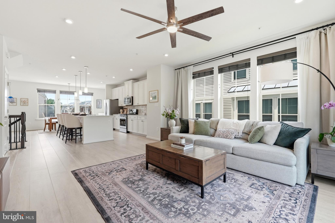
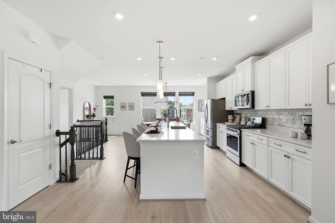
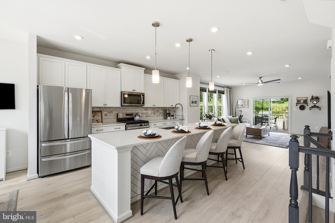
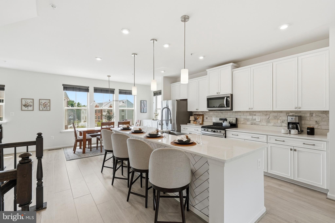
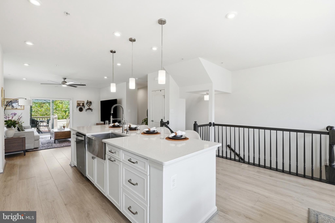
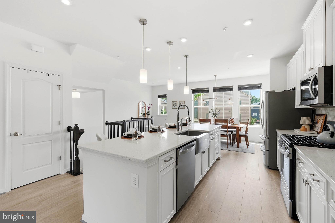
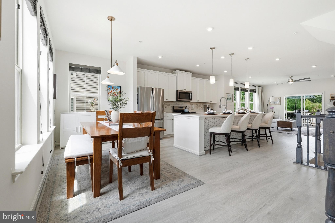
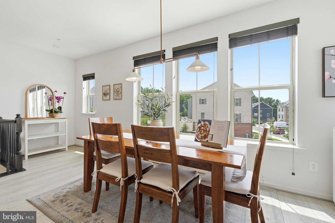
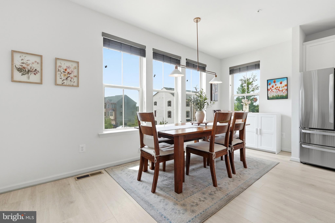
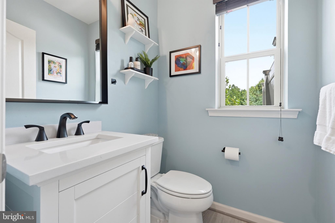
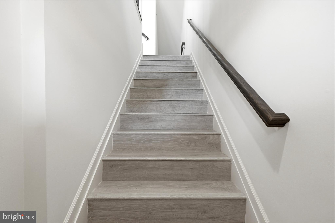
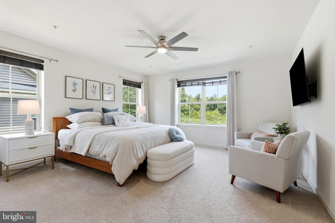
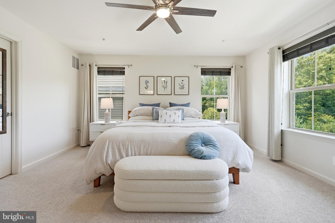
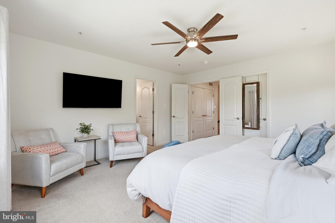
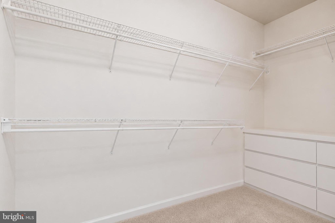
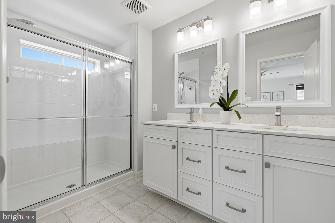
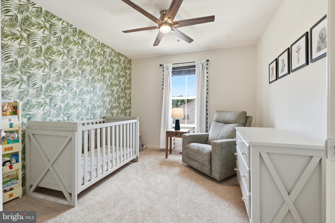
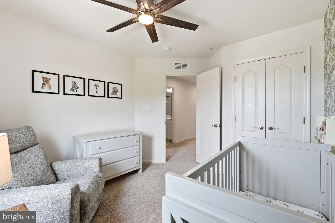
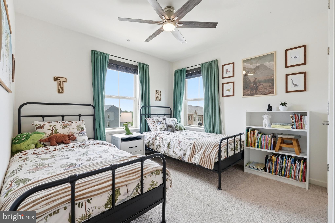
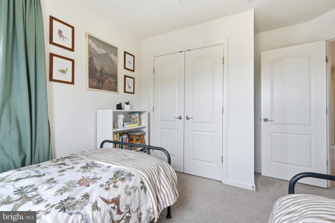
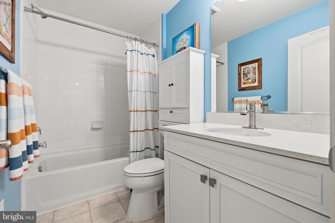
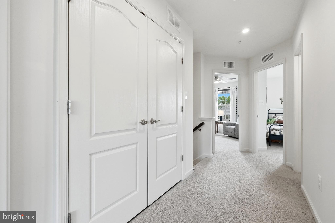
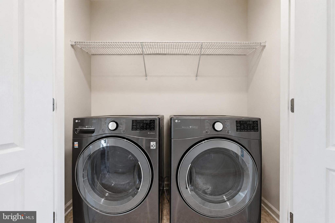
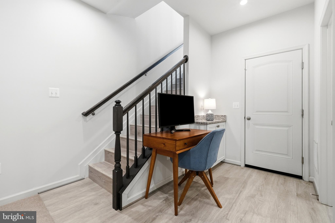
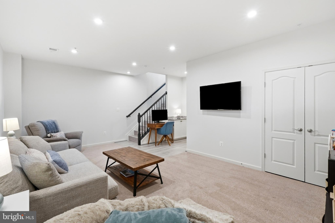
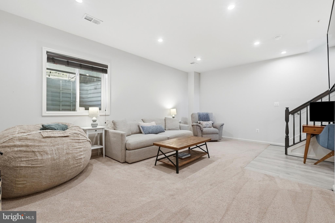
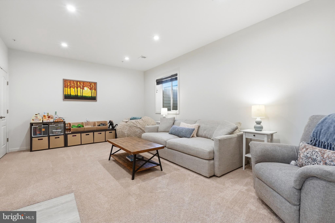
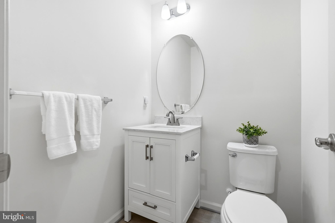
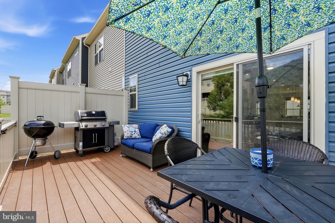
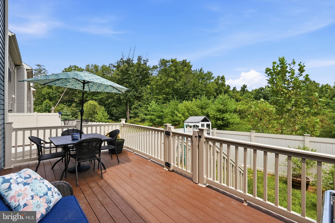
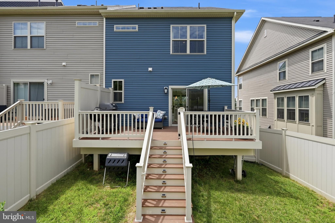
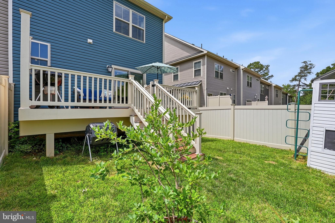
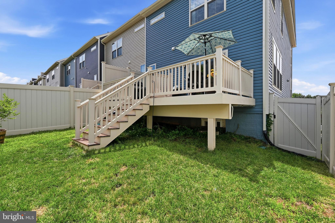
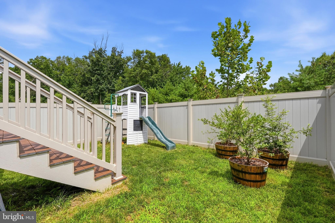
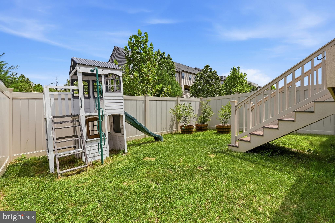
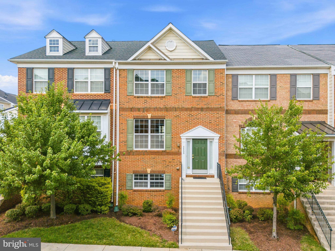
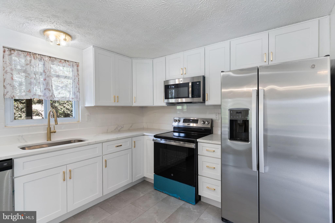
Welcome to this beautifully maintained end-unit townhome, built in 2020, offering modern finishes, abundant natural light, and the added value of fully-owned solar panels for energy savings. There is a 25 year parts and labor transferable warranty on the solar panels. A charming covered front portico creates a warm first impression and invites you inside. The main living level features a bright, open-concept design that's perfect for both everyday living and entertaining. Sunlight pours through the oversized windows, filling the spacious family room, dining area, and kitchen with natural light. At the heart of the home, the stunning kitchen showcases crisp white cabinetry, stainless steel appliances, quartz countertops, marble backsplash, a pantry, and an oversized center island with seating. The adjoining living area opens through sliding glass doors to a low-maintenance Trex deck, creating the perfect indoor-outdoor entertaining space. A convenient powder room, recessed lighting, and newer luxury laminate flooring throughout the main level complete this stylish space. Upstairs, the spacious primary suite offers a walk-in closet and a private en-suite bath featuring a dual-sink vanity, walk-in shower with a built-in wraparound bench, and a separate water closet. Two additional generously sized bedrooms, a full hall bath, and a conveniently located laundry room complete the upper level. The finished lower level provides even more flexible living space with a large recreation room featuring egress windows, a half bath, and interior access to the attached garage, complete with a 240V receptacle for electric vehicle charging. Outside, enjoy a fully fenced, private backyard with play equipment, providing space to relax, play, or garden. Residents enjoy exceptional community amenities, including an outdoor pool, fitness center, clubhouse, tot lots, playgrounds, and scenic walking and jogging trails. Combining modern construction, thoughtful upgrades, abundant natural light, and an unbeatable community lifestyle, this move-in-ready home is one you won't want to miss.
Features & Amenities
Interior
-
Other Interior Features
Eat-in Kitchen, Kitchen Island, Pantry, Recessed Lighting, Walk-In Closet(s), Ceiling Fan(s), High Ceilings, Built-in Features, Open Floorplan
-
Total Bedrooms
3
-
Bathrooms
2
-
1/2 Bathrooms
2
-
Above Grade Finished Area
2320.0
-
Basement YN
NO
-
Cooling YN
YES
-
Cooling
Central Air, Ceiling Fan(s), Electric
-
Fireplace YN
NO
-
Heating YN
YES
-
Heating
Exhaust Fan, Natural Gas, Forced Air
-
Pet friendly
N/A
Exterior
-
Garage
Yes
-
Garage spaces
1
-
Construction Materials
Aluminum Siding, Vinyl Siding
-
Parking
Garage Door Opener, Electric Vehicle Charging Station(s), Garage, Driveway, Inside Entrance, Attached
-
Patio and Porch Features
Deck
-
Pool
No
-
Waterfront YN
NO
-
View
Garden
Area & Lot
-
Lot Features
Private, Back Yard
-
Lot Size(acres)
0.06
-
Lot Size(square feet)
2,430
-
Property Type
Residential
-
Property Sub Type
Single Family Residence
-
Architectural Style
Colonial
Price
-
Sales Price
$550,000
-
Tax Amount
$5,784
-
Sq. Footage
2,320
-
Price/SqFt
$237
HOA
-
Association
YES
-
Association Fee
$101
-
Association Fee Frequency
Monthly
-
Association Fee Includes
N/A
School District
-
Elementary School
PERSHING HILL
-
Middle School
MACARTHUR
-
High School
MEADE
Property Features
-
New Construction
NO
-
Association Amenities
Clubhouse, Fitness Center, Jogging Path, Playground
-
Foundation Details
Permanent
-
Senior Community YN
NO
-
Sewer
Public Sewer
-
Tax Lot
5-127
-
Water Source
Public
Schedule a Showing
Showing scheduled successfully.
Mortgage calculator
Estimate your monthly mortgage payment, including the principal and interest, property taxes, and HOA. Adjust the values to generate a more accurate rate.
Your payment
Principal and Interest:
$
Property taxes:
$
HOA fees:
$
Total loan payment:
$
Total interest amount:
$
Location
County
ANNE ARUNDEL
Elementary School
PERSHING HILL
Middle School
MACARTHUR
High School
MEADE
Listing Courtesy of Lisa E Kittleman , The KW Collective
RealHub Information is provided exclusively for consumers' personal, non-commercial use, and it may not be used for any purpose other than to identify prospective properties consumers may be interested in purchasing. All information deemed reliable but not guaranteed and should be independently verified. All properties are subject to prior sale, change or withdrawal. RealHub website owner shall not be responsible for any typographical errors, misinformation, misprints and shall be held totally harmless.

AGENT
Lee & Eric Whisner
Call Lee & Eric today to schedule a private showing.

* Listings on this website come from the FMLS IDX Compilation and may be held by brokerage firms other than the owner of this website. The listing brokerage is identified in any listing details. Information is deemed reliable but is not guaranteed. If you believe any FMLS listing contains material that infringes your copyrighted work please click here to review our DMCA policy and learn how to submit a takedown request.© 2024 FMLS.
Related Properties
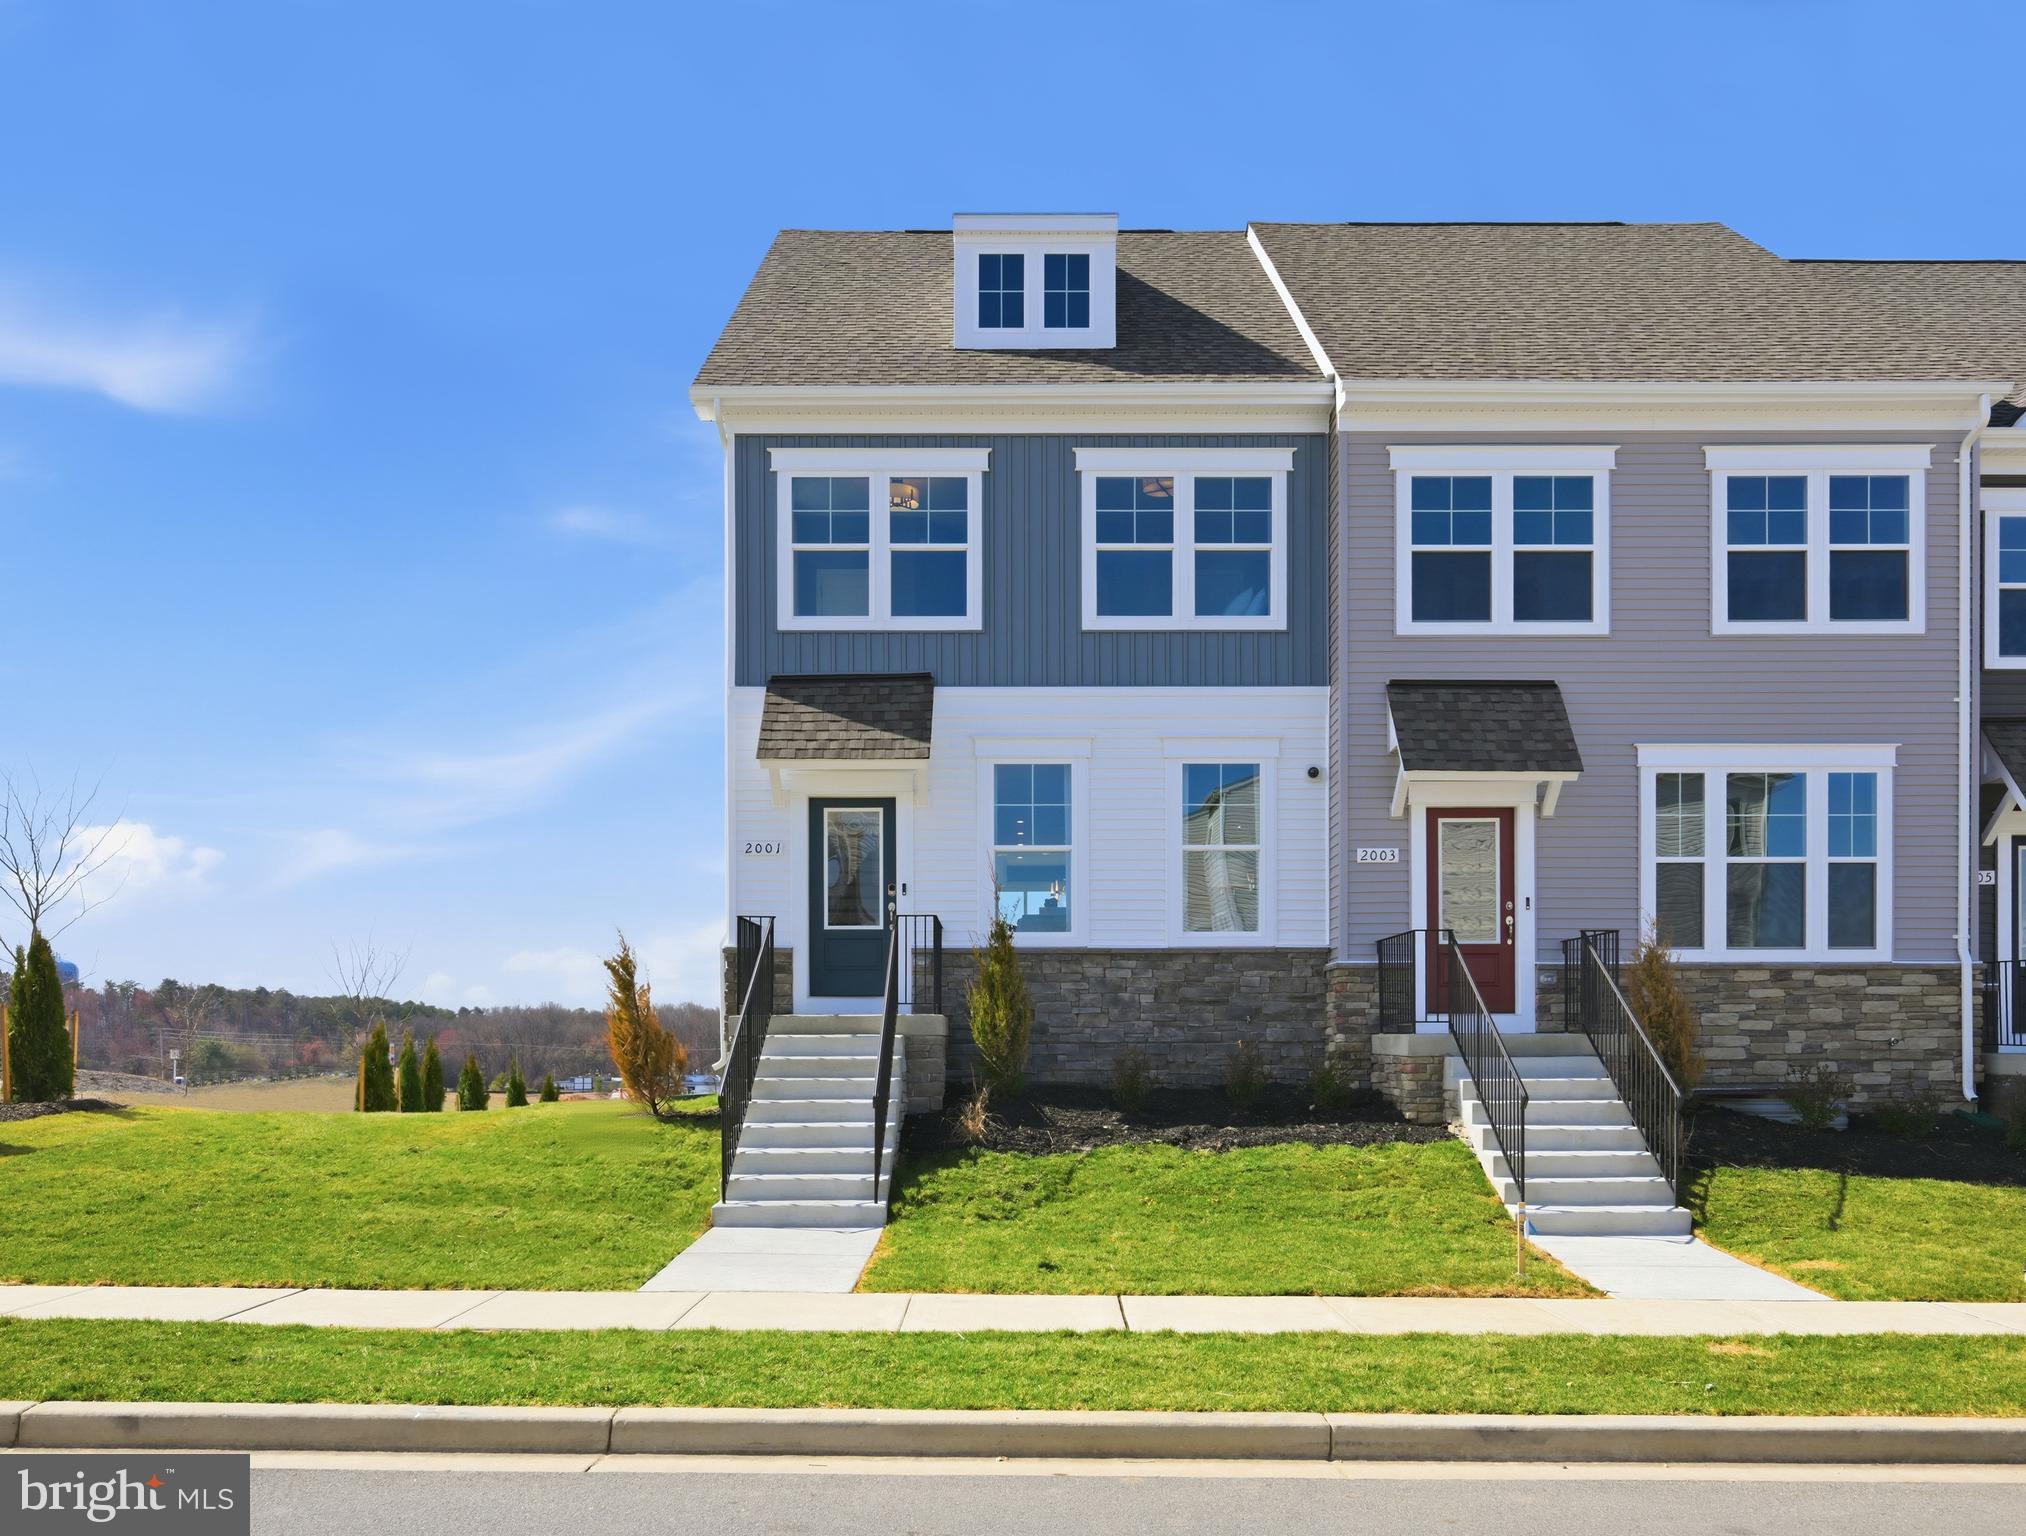
HANOVER
2031 TWISTED OAK PLACE
3 Beds
2 Baths
1,911 Sq.Ft.
$608,270
MLS#: MDAA2143228
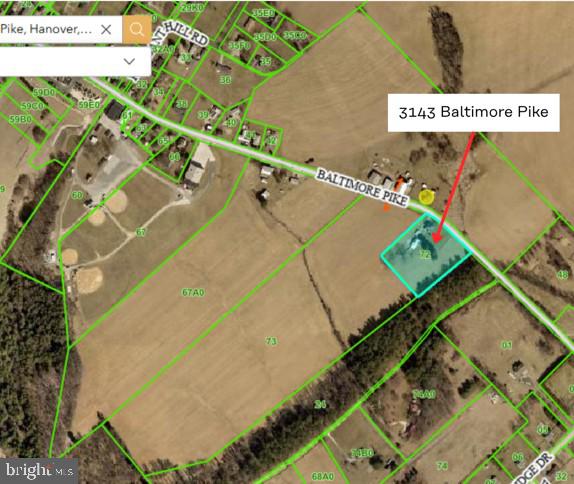
HANOVER
3143 BALTIMORE PIKE
4 Beds
2 Baths
2,064 Sq.Ft.
$499,900
MLS#: PAYK2101414

HANOVER
1528 MATTHEWS TOWN ROAD
3 Beds
2 Baths
2,108 Sq.Ft.
$499,000
MLS#: MDAA2147280
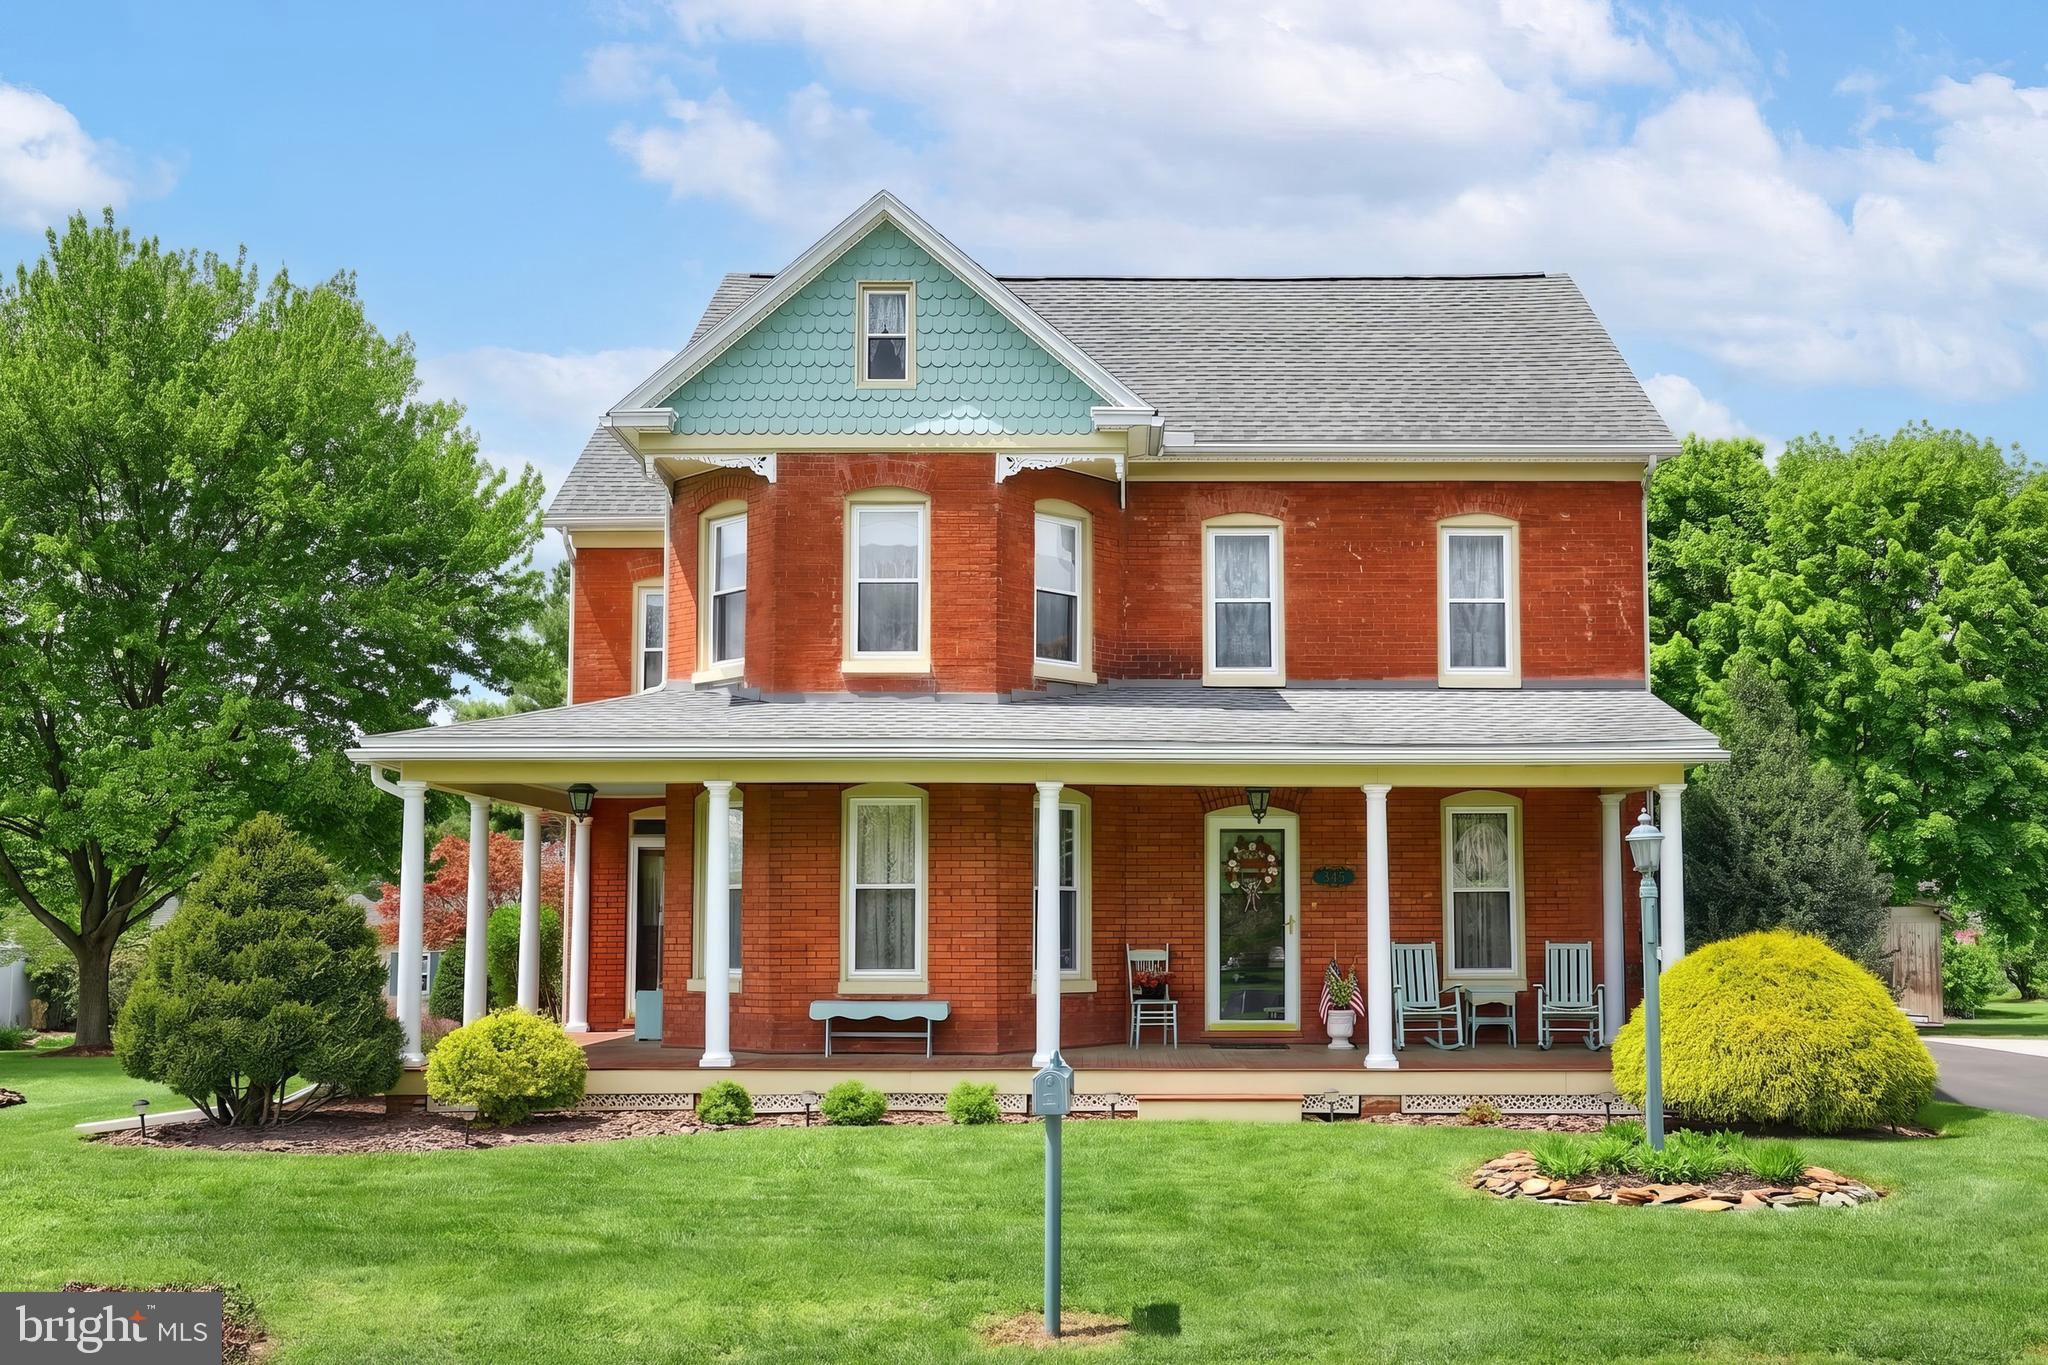
HANOVER
345 WESTMINSTER AVENUE
4 Beds
2 Baths
2,620 Sq.Ft.
$440,000
MLS#: PAYK2103544
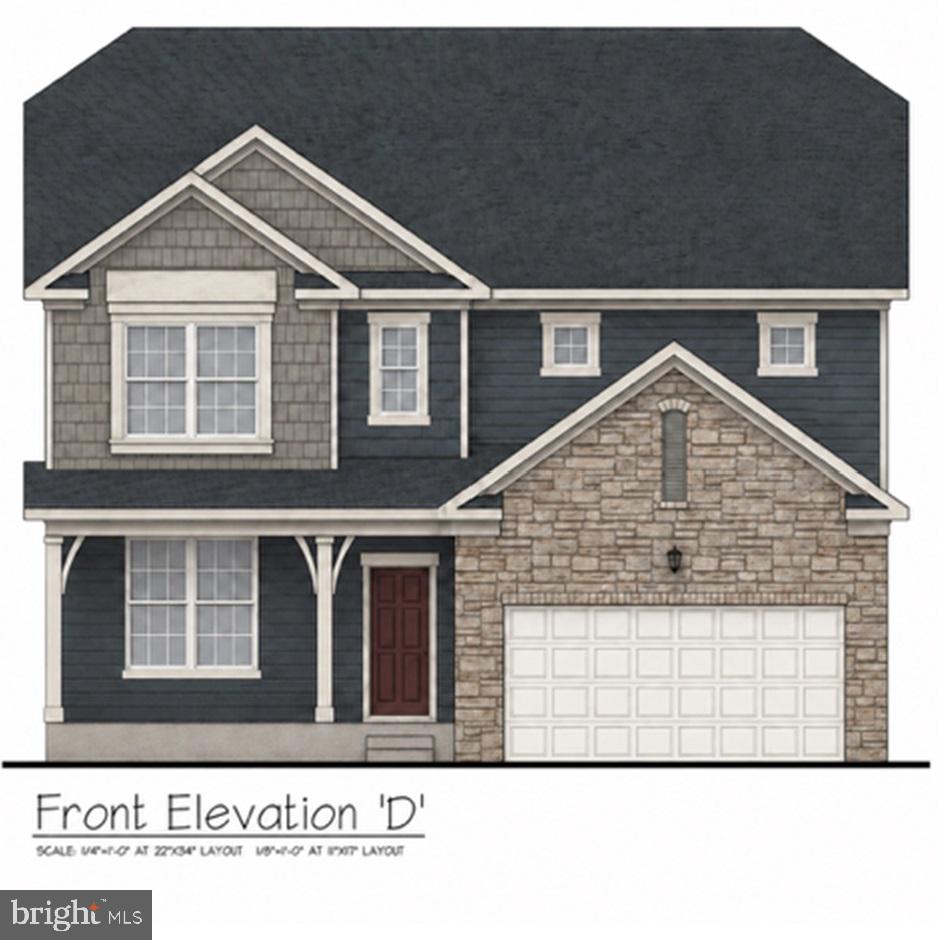
HANOVER
28 CUDESA CT
5 Beds
3 Baths
3,930 Sq.Ft.
$558,570
MLS#: PAYK2088658
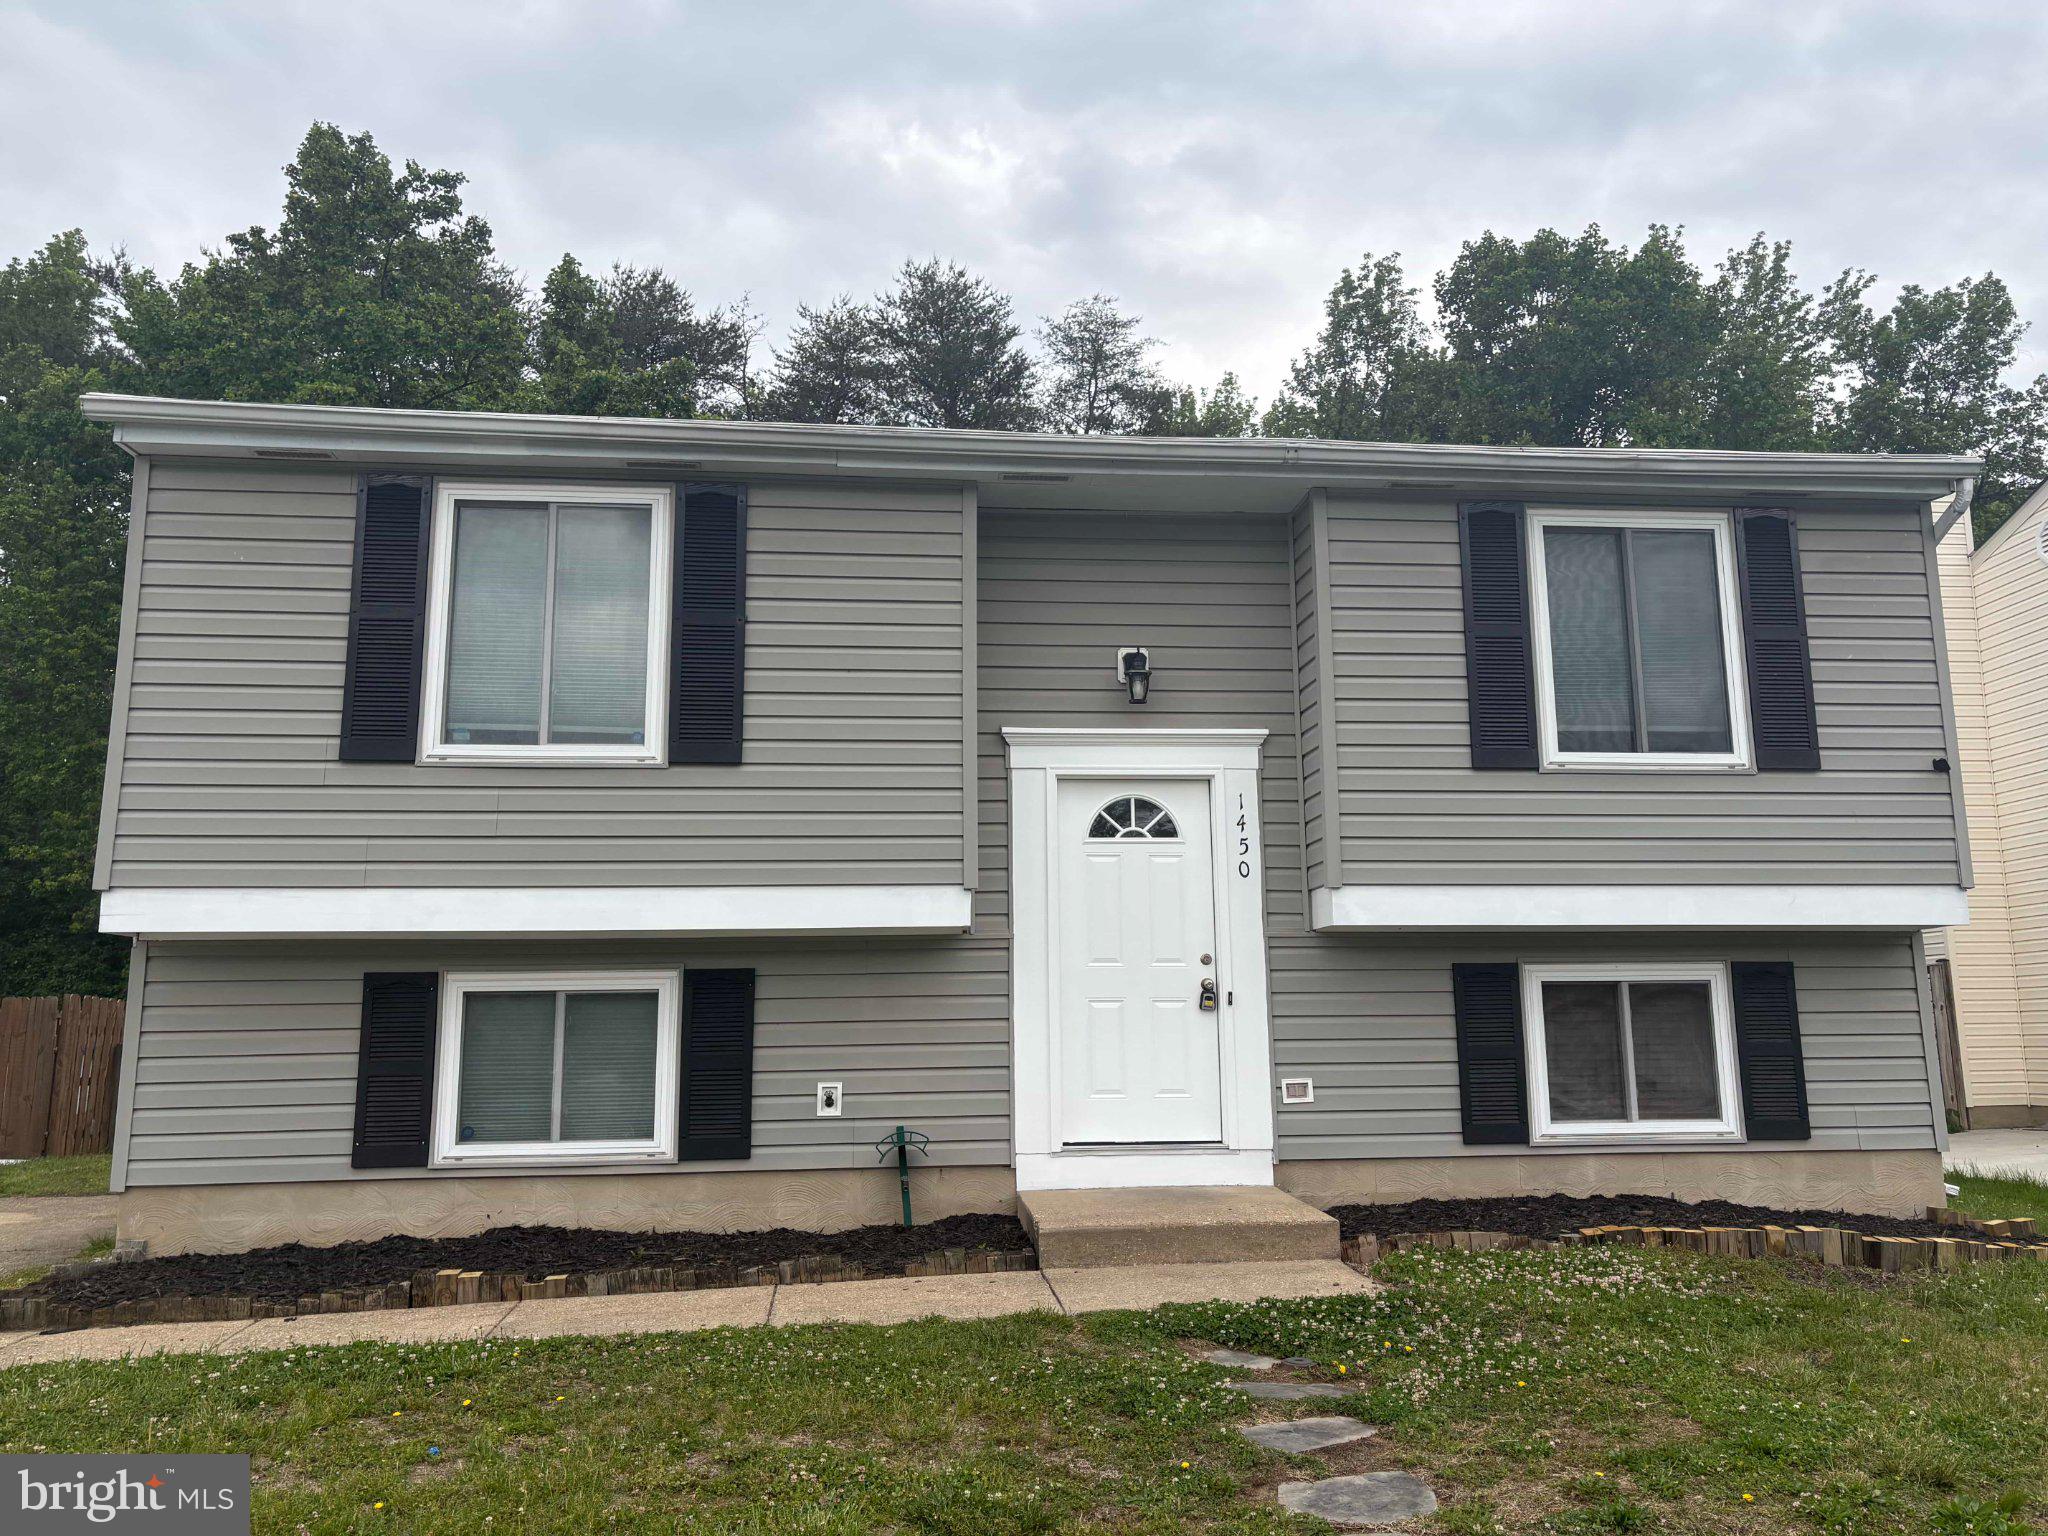
HANOVER
1450 GESNA DRIVE
4 Beds
2 Baths
1,806 Sq.Ft.
$474,900
MLS#: MDAA2145050
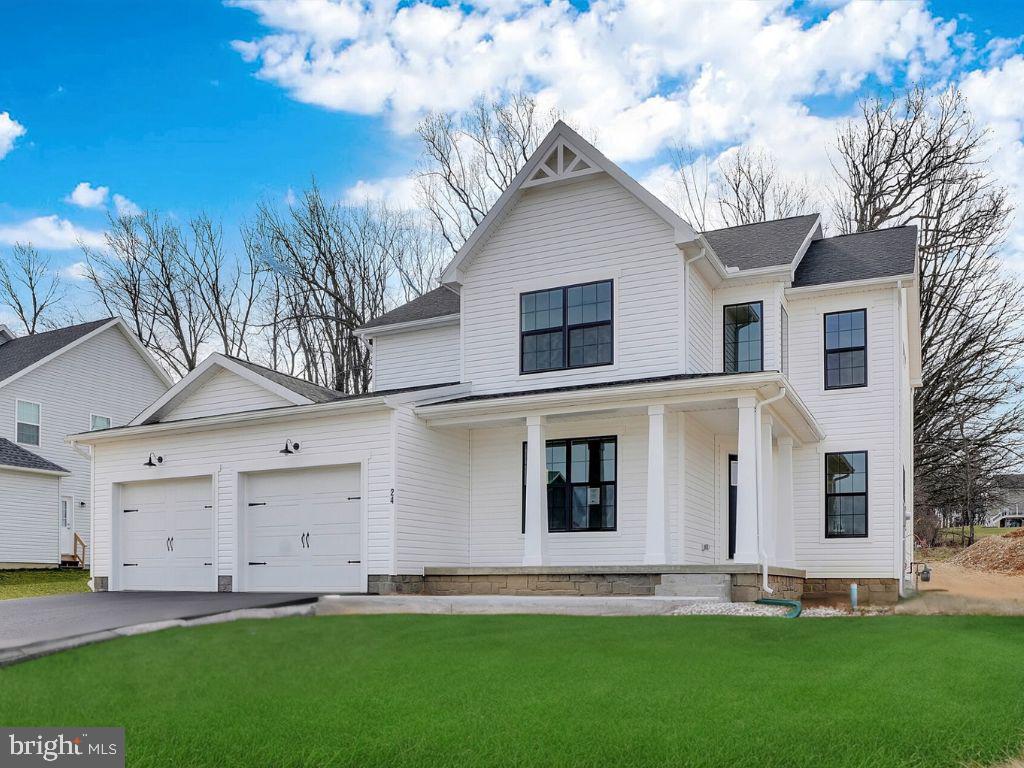
HANOVER
73 FLINT DRIVE 55
4 Beds
2 Baths
2,201 Sq.Ft.
$455,900
MLS#: PAAD2022806
HANOVER
2659 SHADE BRANCH ROAD
4 Beds
2 Baths
2,020 Sq.Ft.
$575,000
MLS#: MDAA2150730

HANOVER
49 WINIFRED DRIVE
4 Beds
3 Baths
3,193 Sq.Ft.
$579,900
MLS#: PAYK2106556
HANOVER
1424 BOULDER LANE
4 Beds
2 Baths
1,542 Sq.Ft.
$485,000
MLS#: MDAA2148886
.png)