


Property
Beds
3
Full Baths
2
1/2 Baths
2
Year Built
1995
Sq.Footage
2,202
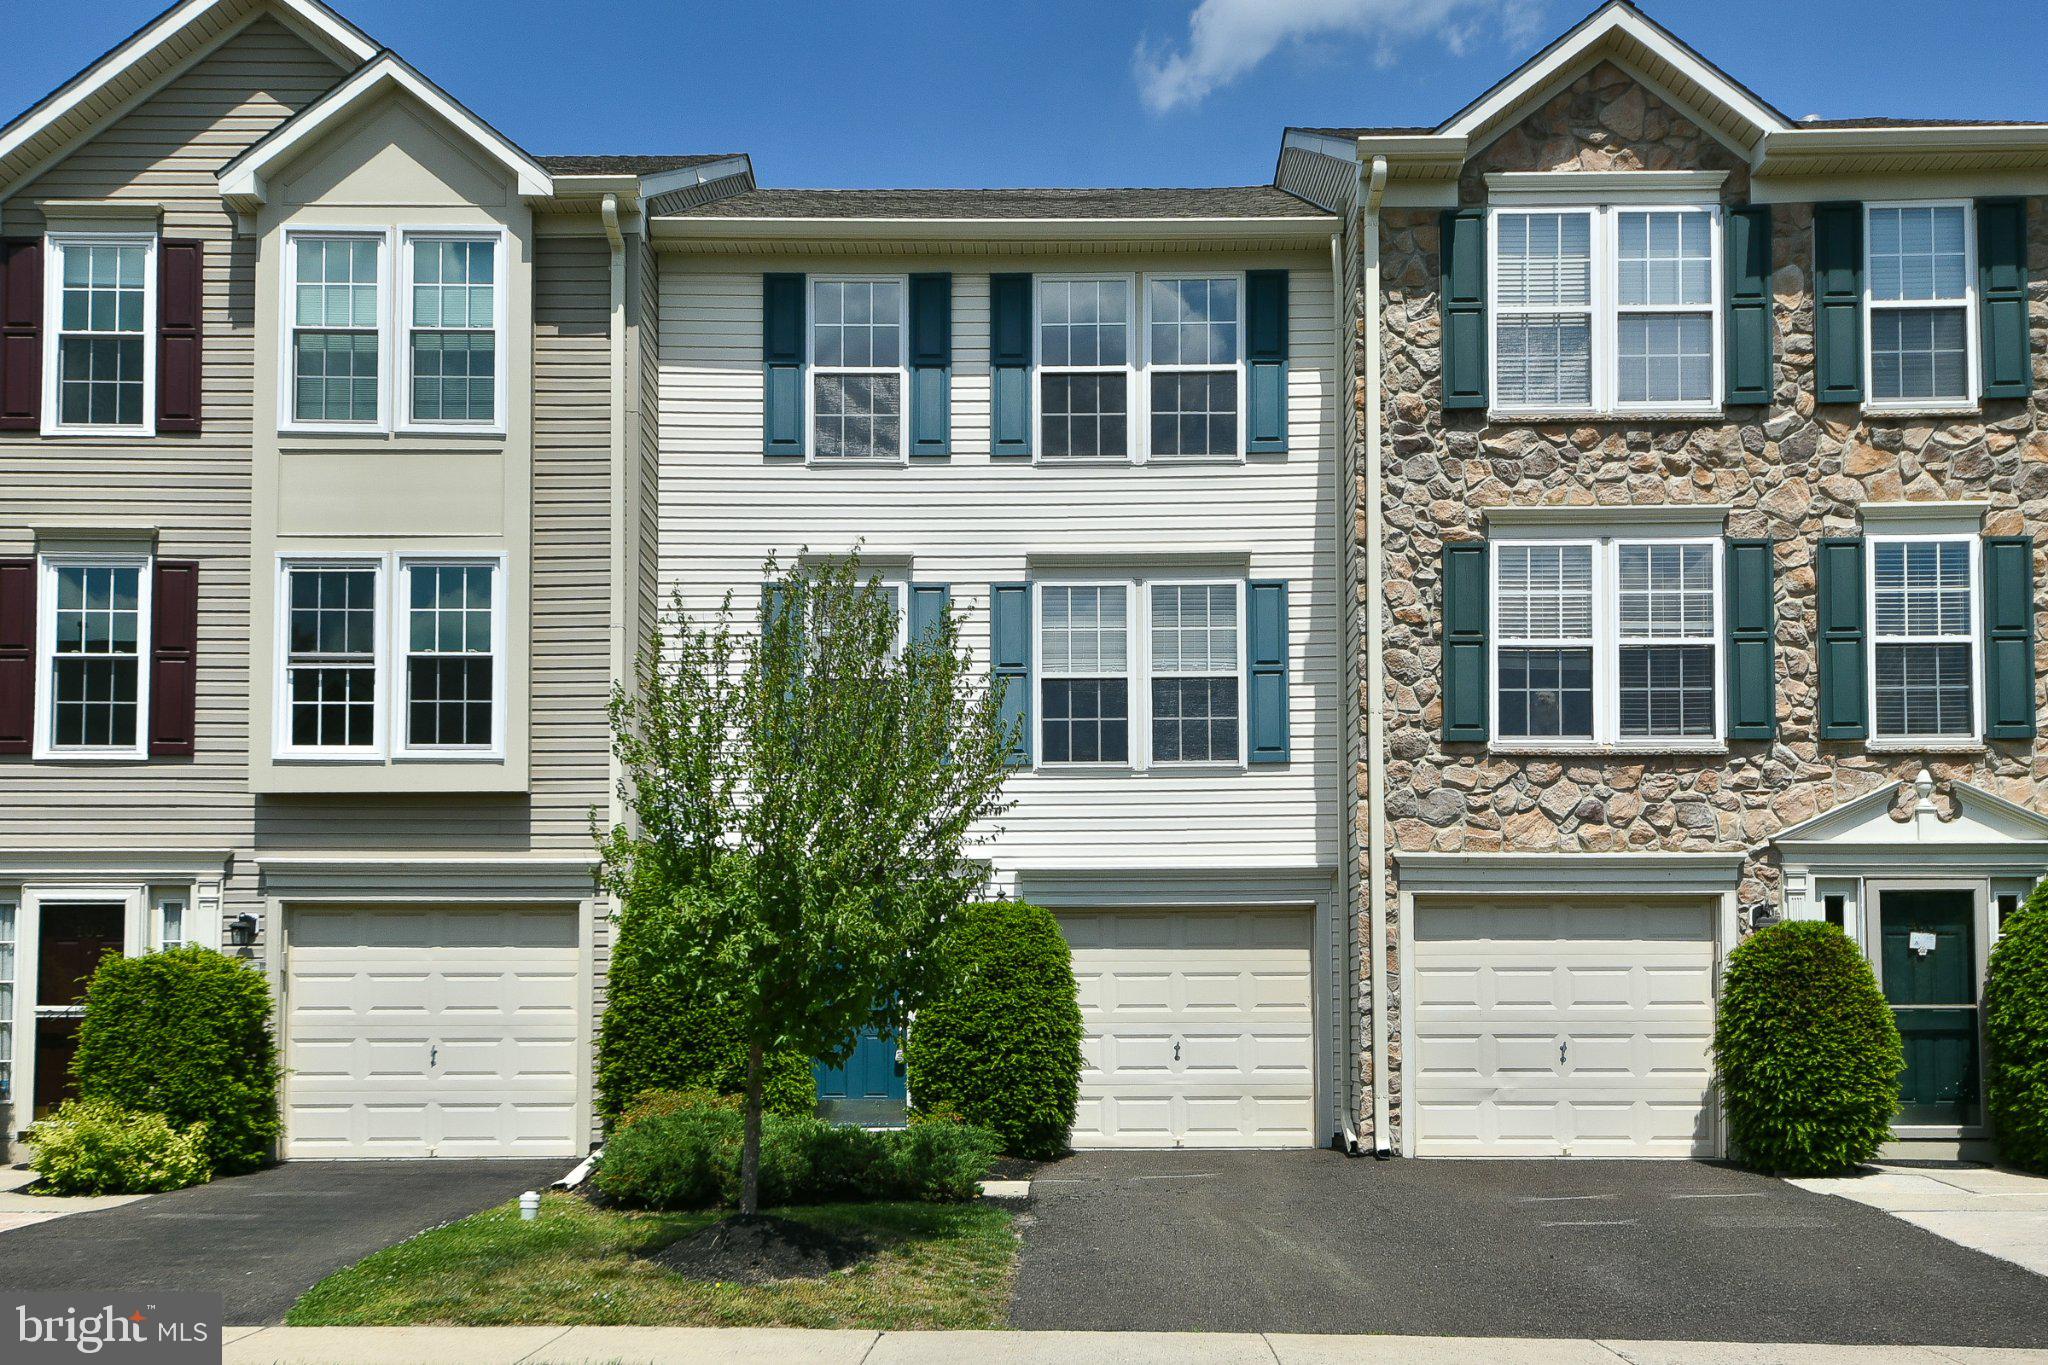
Welcome to 2506 Harvard Drive in Gwynedd Pointe — Stylish Updates, Spacious Living & Everyday Comfort! Beautifully refreshed and thoughtfully updated, this spacious home combines inviting interiors, versatile living spaces, and mature, well-planned landscaping that creates lovely views and a sense of privacy. From the moment you step inside, the welcoming living and dining room combination, accented by classic column detailing, sets the tone for a home that feels both stylish and comfortable. Luxury, low maintenance vinyl plank flooring, installed in 2026, extends throughout the first-floor living areas and finished lower level, while new carpeting on the stairs and second floor adds a fresh finishing touch. Enjoy views of the surrounding landscape from three walk-in bay windows, and appreciate the peace of mind that comes with a new A/C system installed in 2025. The refreshed kitchen shines with crisp white cabinetry, a center island, new granite countertops, an oversized, stainless-steel sink, dishwasher, and gas range. Just beyond, the spacious, window-filled breakfast room welcomes abundant natural light and offers a pleasant view of the backyard—the perfect spot to start your day. A convenient first-floor laundry room with built-in cabinetry and a powder room add to the home's everyday functionality. Upstairs, the generously sized primary suite is a relaxing retreat featuring a vaulted ceiling, oversized walk-in closet with shelving, and a private bath complete with double vanity, jetted soaking tub, separate shower, and private commode. Additional spacious bedrooms offer excellent closet storage and the flexibility to accommodate family, overnight guests, or a dedicated home office. A well-appointed hall bath with tub and shower serves the additional bedrooms. The finished lower-level family room adds another dimension to the home, with its inviting fireplace and expansive sliding glass door opening to the rear yard and patio. Whether hosting friends, enjoying a quiet evening, or extending your living and entertaining space outdoors, this versatile area offers plenty of possibilities. Stylish without feeling overdone and spacious without losing its warmth, this inviting Gwynedd Point home offers the updates, flexibility, and comfort today’s buyers appreciate. Conveniently located just a short distance from shopping, dining, and major commuting routes, it makes everyday living easy. Come see how naturally this home fits your lifestyle—schedule your private showing today!
Features & Amenities
Interior
-
Total Bedrooms
3
-
Bathrooms
2
-
1/2 Bathrooms
2
-
Above Grade Finished Area
1802.0
-
Basement YN
YES
-
Cooling YN
YES
-
Cooling
Central Air, Electric
-
Fireplace YN
YES
-
Heating YN
YES
-
Heating
Natural Gas, Central
-
Pet friendly
N/A
Exterior
-
Garage
Yes
-
Garage spaces
1
-
Construction Materials
Vinyl Siding
-
Parking
Asphalt, Garage, Driveway, Attached
-
Pool
No
-
Waterfront YN
NO
Area & Lot
-
Lot Size(acres)
0.07
-
Lot Size(square feet)
2,856
-
Property Type
Residential
-
Property Sub Type
Townhouse
-
Architectural Style
Colonial
Price
-
Sales Price
$439,900
-
Tax Amount
$5,838
-
Sq. Footage
2,202
-
Price/SqFt
$199
HOA
-
Association
YES
-
Association Fee
$139
-
Association Fee Frequency
Monthly
-
Association Fee Includes
N/A
-
Total Monthly Fees
true
School District
-
Elementary School
N/A
-
Middle School
N/A
-
High School
N/A
Property Features
-
New Construction
NO
-
Foundation Details
Concrete Perimeter
-
Senior Community YN
NO
-
Sewer
Public Sewer
-
Tax Lot
050
-
Water Source
Public
Schedule a Showing
Showing scheduled successfully.
Mortgage calculator
Estimate your monthly mortgage payment, including the principal and interest, property taxes, and HOA. Adjust the values to generate a more accurate rate.
Your payment
Principal and Interest:
$
Property taxes:
$
HOA fees:
$
Total loan payment:
$
Total interest amount:
$
Location
County
MONTGOMERY
Elementary School
Middle School
High School
Listing Courtesy of Gregory S Parker, Keller Williams Real Estate-Blue Bell
RealHub Information is provided exclusively for consumers' personal, non-commercial use, and it may not be used for any purpose other than to identify prospective properties consumers may be interested in purchasing. All information deemed reliable but not guaranteed and should be independently verified. All properties are subject to prior sale, change or withdrawal. RealHub website owner shall not be responsible for any typographical errors, misinformation, misprints and shall be held totally harmless.

Salesperson, Realtor
Lee & Eric Whisner
Call Lee & Eric today to schedule a private showing.

* Listings on this website come from the FMLS IDX Compilation and may be held by brokerage firms other than the owner of this website. The listing brokerage is identified in any listing details. Information is deemed reliable but is not guaranteed. If you believe any FMLS listing contains material that infringes your copyrighted work please review our DMCA policy and learn how to submit a takedown request.© 2024 FMLS.
Related Properties

NORTH WALES
304 W WALNUT STREET
3 Beds
1 Baths
1,711 Sq.Ft.
$439,990
MLS#: PAMC2198604
NORTH WALES
401 JENE COURT
3 Beds
2 Baths
1,982 Sq.Ft.
$449,900
MLS#: PAMC2181386

NORTH WALES
1104 HARVEST LANE
2 Beds
2 Baths
1,627 Sq.Ft.
$407,000
MLS#: PAMC2198228

NORTH WALES
206 SUSAN CIRCLE
3 Beds
2 Baths
1,552 Sq.Ft.
$449,900
MLS#: PAMC2198236

NORTH WALES
625 E WALNUT STREET
4 Beds
1 Baths
2,520 Sq.Ft.
$495,000
MLS#: PAMC2198244

NORTH WALES
114 ARBOUR COURT
3 Beds
3 Baths
2,197 Sq.Ft.
$499,000
MLS#: PAMC2191316

NORTH WALES
104 HOPKINS COURT
3 Beds
1 Baths
1,281 Sq.Ft.
$359,900
MLS#: PAMC2186762

NORTH WALES
114 RED HAVEN DRIVE
3 Beds
1 Baths
1,841 Sq.Ft.
$429,000
MLS#: PAMC2197096
