Features & Amenities

Interior

  • Total Bedrooms

    4

  • Bathrooms

    2

  • 1/2 Bathrooms

    1

  • Above Grade Finished Area

    3093.0

  • Basement YN

    YES

  • Cooling YN

    YES

  • Cooling

    Central Air, Electric

  • Fireplace YN

    YES

  • Heating YN

    YES

  • Heating

    Electric, Natural Gas, Forced Air

  • Pet friendly

    N/A

Exterior

  • Garage

    Yes

  • Garage spaces

    2

  • Parking

    Garage, Attached

  • Pool

    No

  • Waterfront YN

    NO

Area & Lot

  • Lot Size(acres)

    0.36

  • Lot Size(square feet)

    15,800

  • Property Type

    Residential

  • Property Sub Type

    Single Family Residence

  • Architectural Style

    Colonial

Price

  • Sales Price

    $1,079,000
  • Tax Amount

    $8,002

  • Sq. Footage

    3,867

  • Price/SqFt

    $279

HOA

  • Association

    No

School District

  • Elementary School

    BENFIELD

  • Middle School

    SEVERNA PARK

  • High School

    SEVERNA PARK

Property Features

  • New Construction

    NO

  • Foundation Details

    Slab

  • Senior Community YN

    NO

  • Sewer

    Septic Tank

  • Tax Lot

    11

  • Water Source

    Public

Schedule a Showing

Showing scheduled successfully.

<
>
IN PERSON
VIA CHAT

What is 3 + 4 ?


Change time

Mortgage calculator

Estimate your monthly mortgage payment, including the principal and interest, property taxes, and HOA. Adjust the values to generate a more accurate rate.

Your payment

Principal and Interest:

$

Property taxes:

$

HOA fees:

$

Total loan payment:

$

Total interest amount:

$

Location

County

ANNE ARUNDEL

Elementary School

BENFIELD

Middle School

SEVERNA PARK

High School

SEVERNA PARK

Listing Courtesy of David Orso , Berkshire Hathaway HomeServices PenFed Realty

RealHub Information is provided exclusively for consumers' personal, non-commercial use, and it may not be used for any purpose other than to identify prospective properties consumers may be interested in purchasing. All information deemed reliable but not guaranteed and should be independently verified. All properties are subject to prior sale, change or withdrawal. RealHub website owner shall not be responsible for any typographical errors, misinformation, misprints and shall be held totally harmless.

Agent Lee & Eric Whisner

AGENT

Lee & Eric Whisner

Call Lee & Eric today to schedule a private showing.


* Listings on this website come from the FMLS IDX Compilation and may be held by brokerage firms other than the owner of this website. The listing brokerage is identified in any listing details. Information is deemed reliable but is not guaranteed. If you believe any FMLS listing contains material that infringes your copyrighted work please click here to review our DMCA policy and learn how to submit a takedown request.© 2024 FMLS.
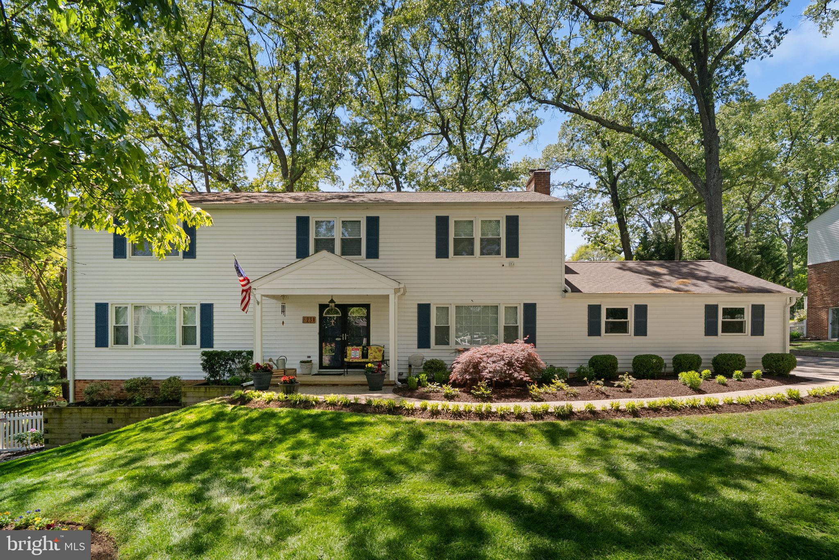
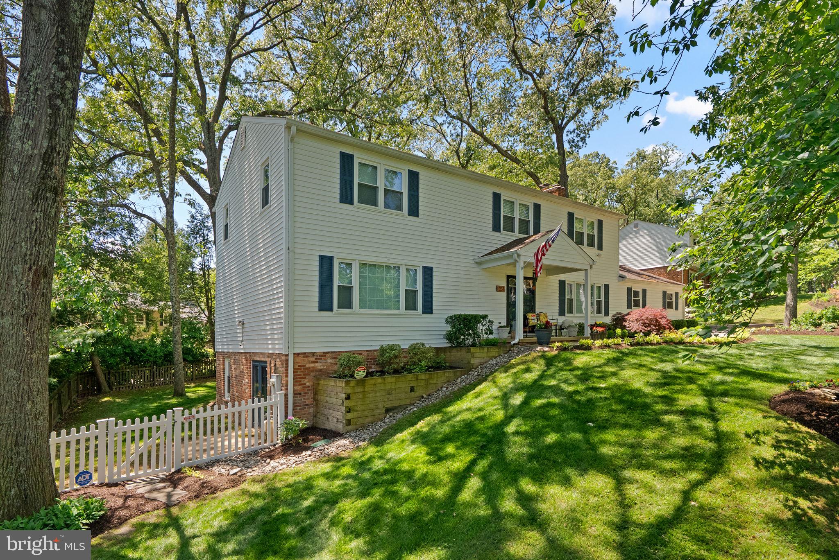
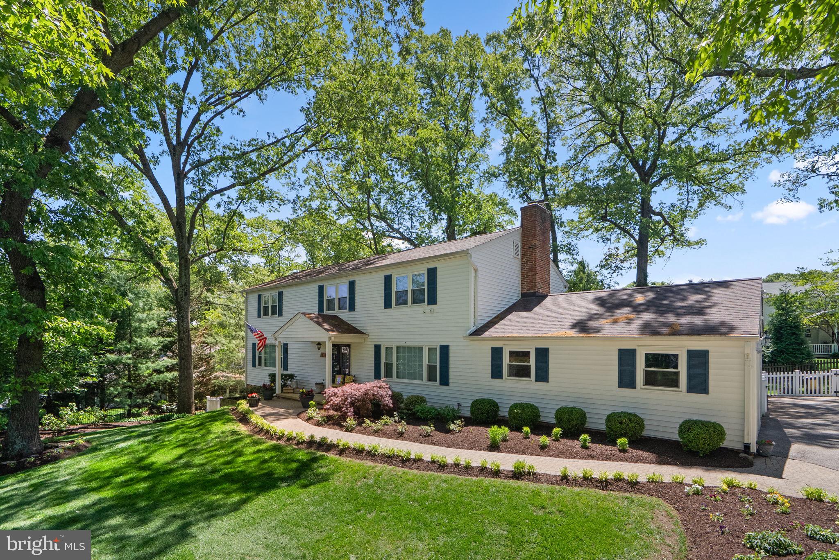
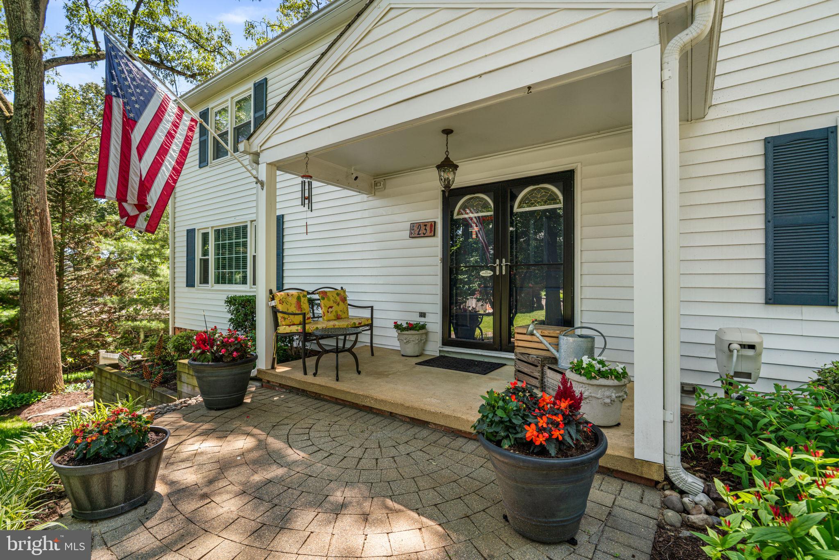
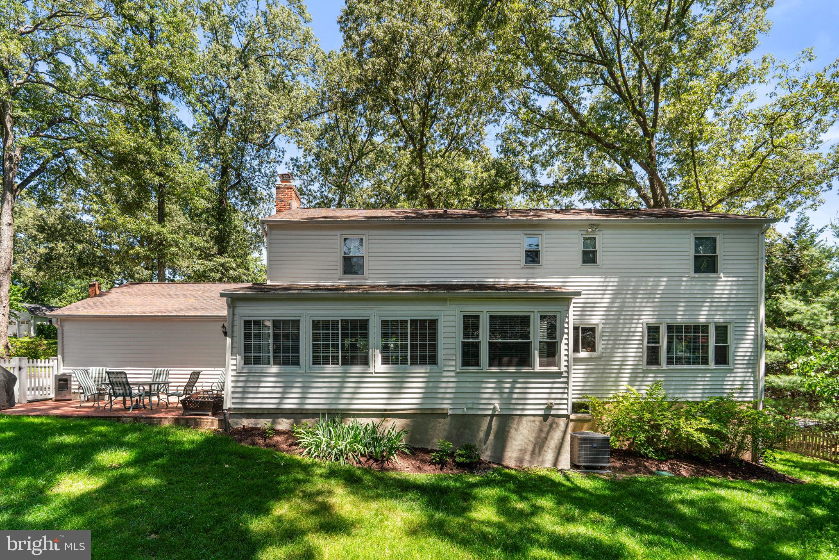
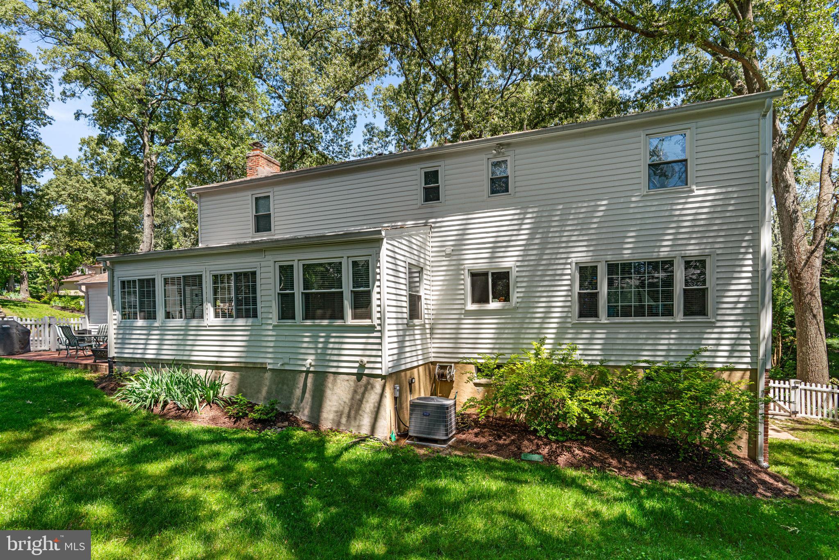
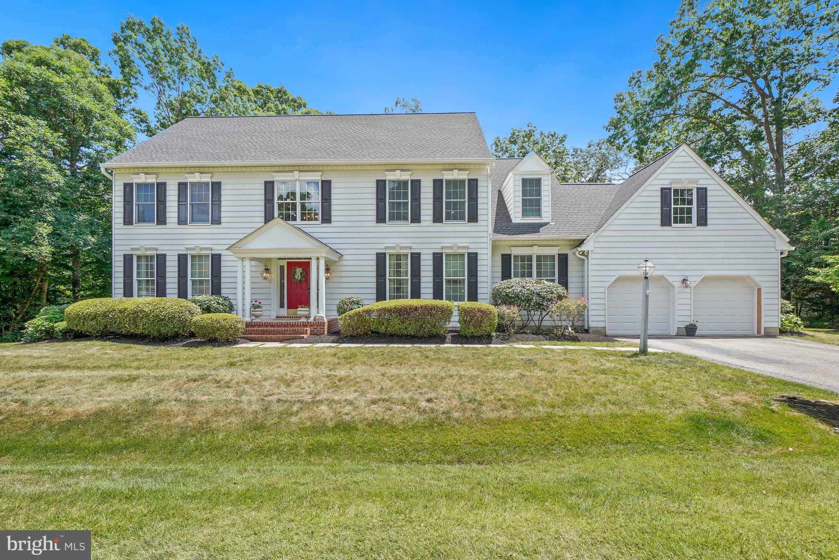
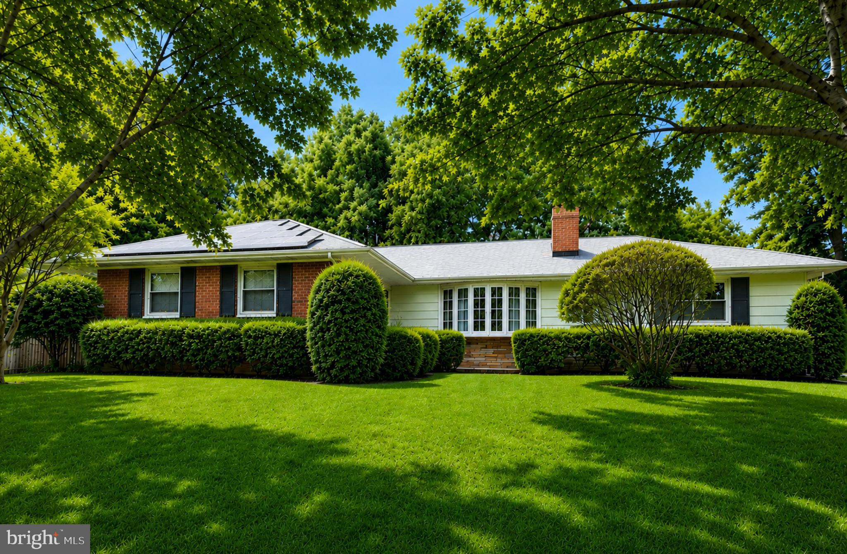
This well-maintained three-level Colonial offers generous living space, abundant natural light, and a thoughtfully designed layout that flows effortlessly for both everyday living and entertaining. Built in 1974, the home features approximately 3,800 square feet with plenty of room for gathering, relaxing, working, and hosting guests.

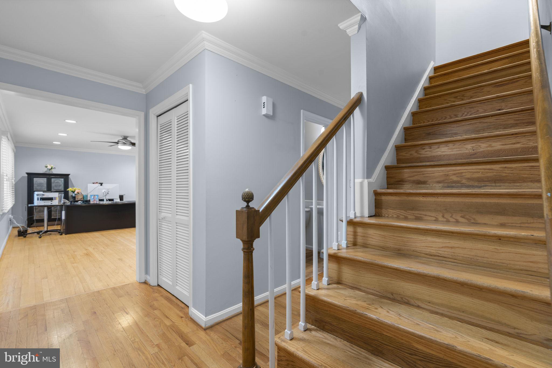
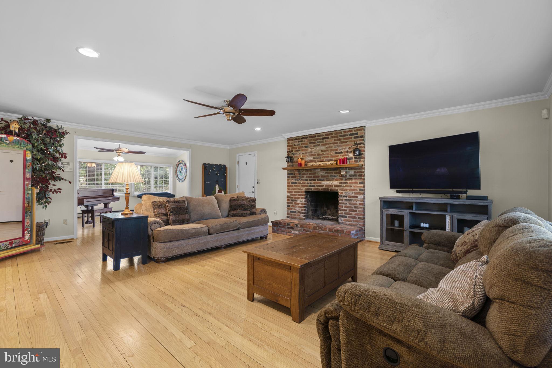
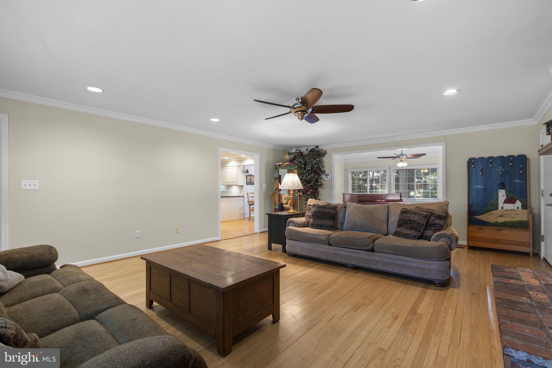
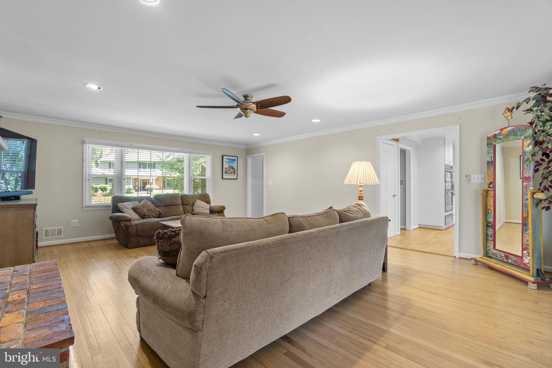
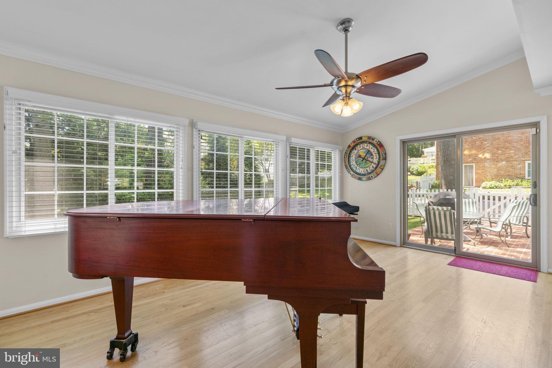
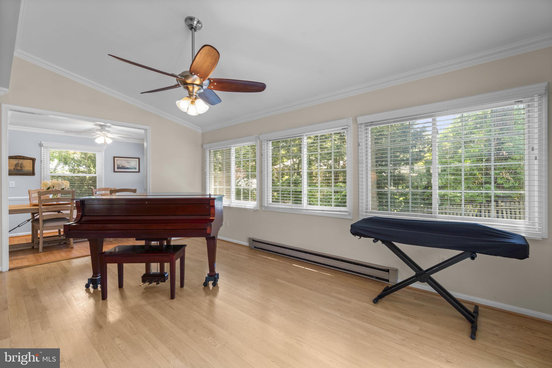
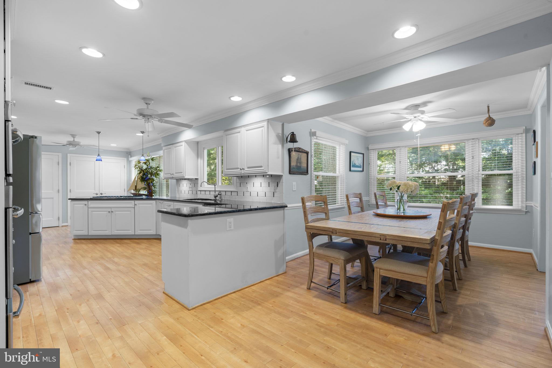
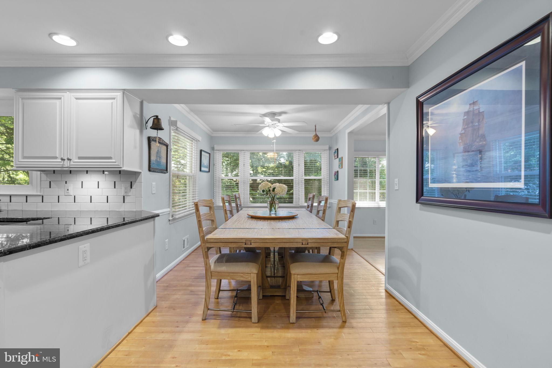
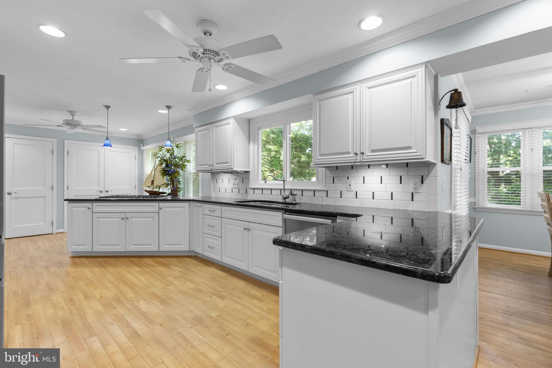
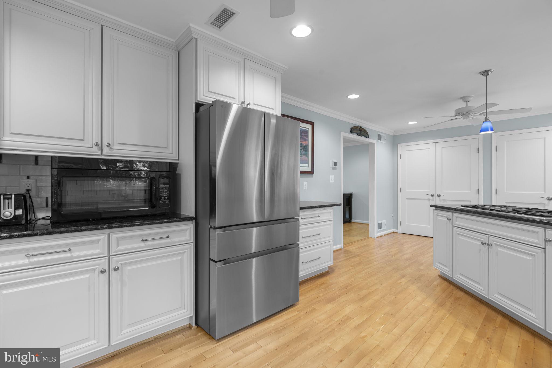
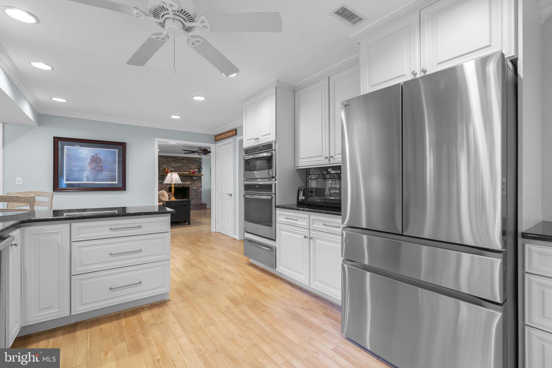
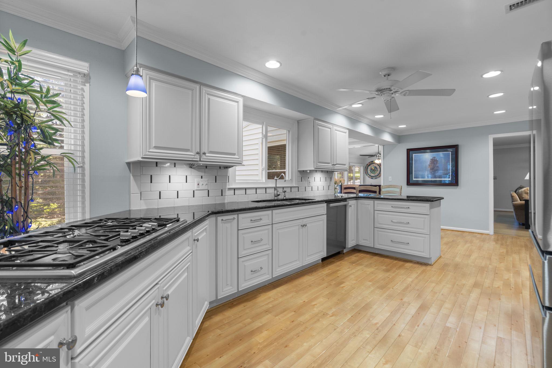
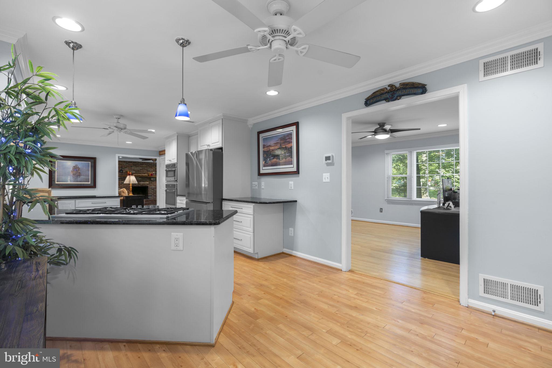
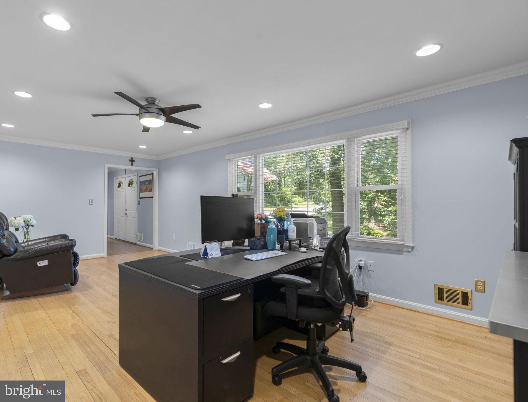
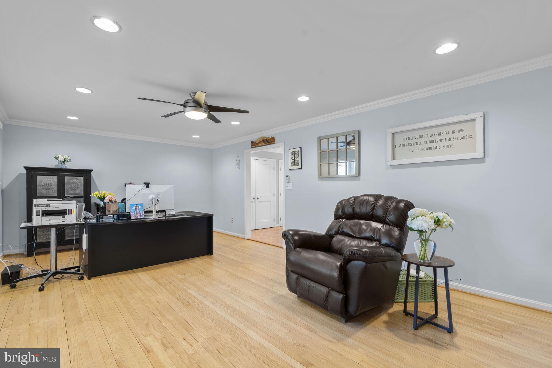
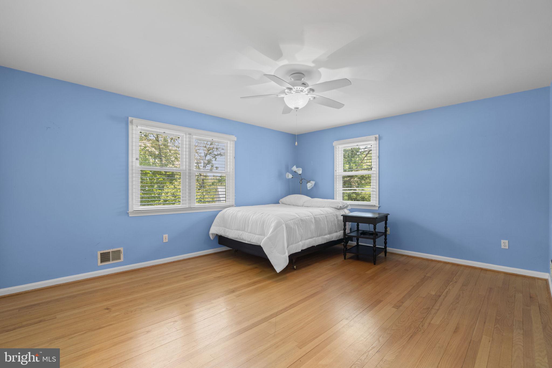
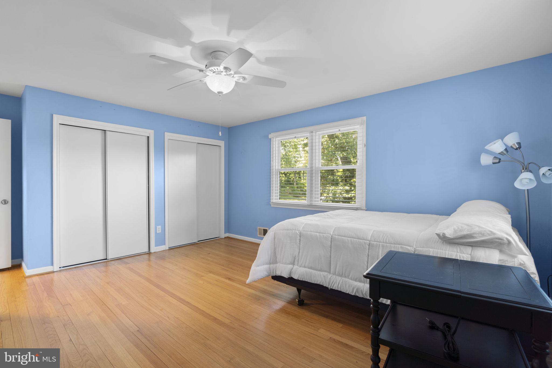
Step inside to discover warm hardwood flooring throughout and a sunlit interior illuminated by large updated Chartwell windows (approximately 2010) that welcome natural light from the south, north, and east throughout the day. The spacious main level showcases an inviting L-shaped flow that connects the substantial pantry, updated kitchen (2015), and family room, creating an ideal setting for daily living. The kitchen features a Thermador range top and hood, warming drawer, and a large eat-in dining area. The comfortable family room, anchored by a fireplace and chimney, serves as a warm and welcoming focal point, while the formal living room is currently enjoyed as a home office.

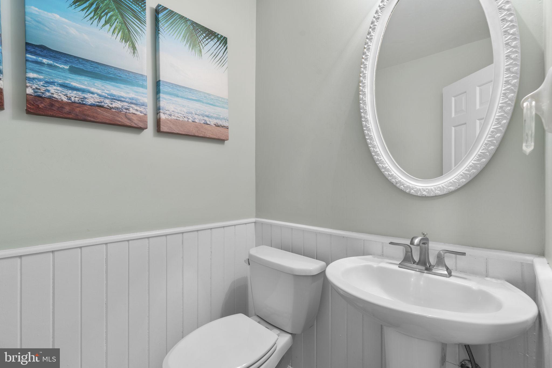
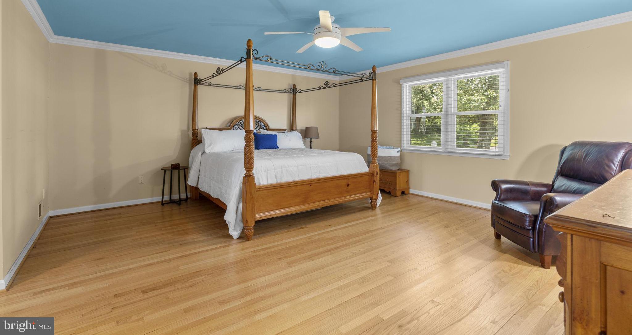
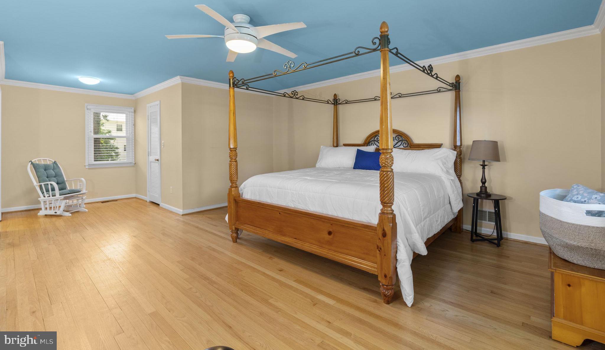
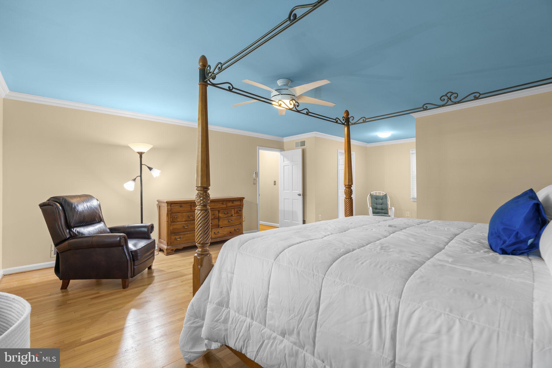
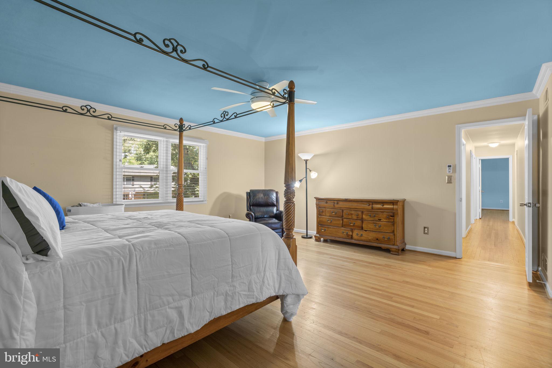
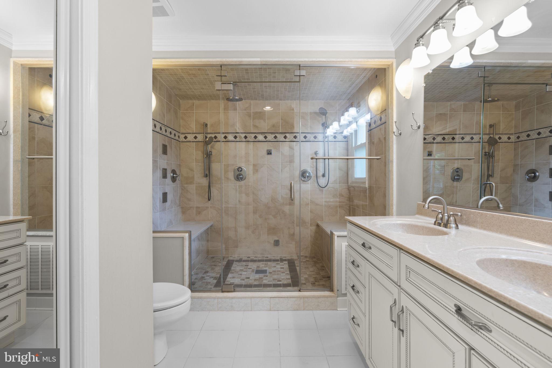
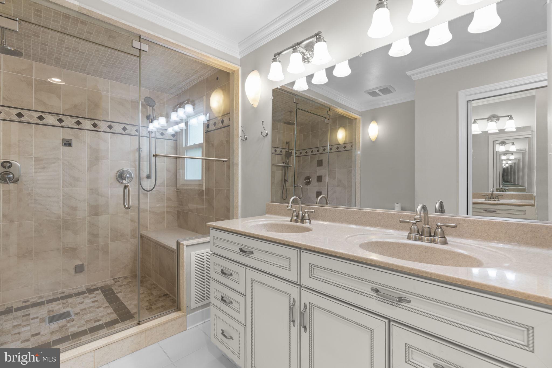
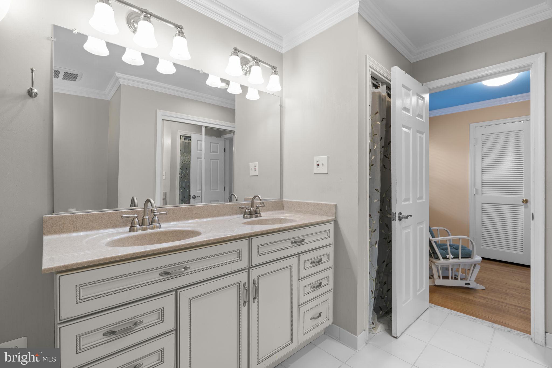
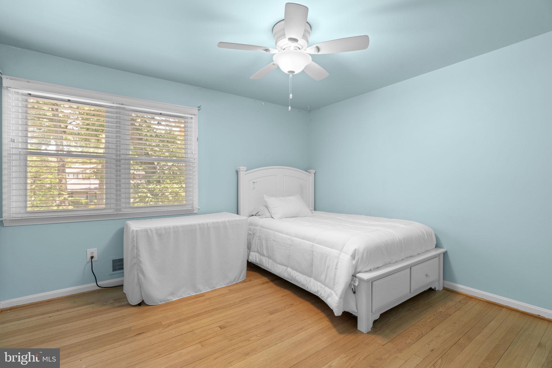
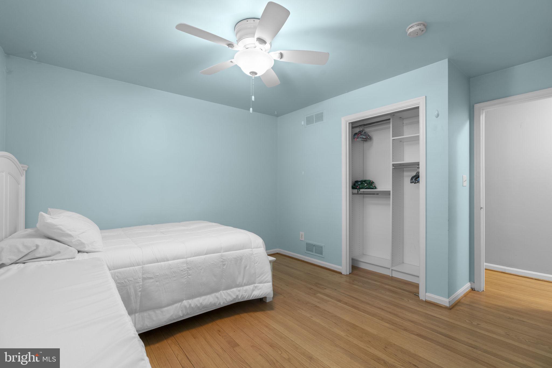
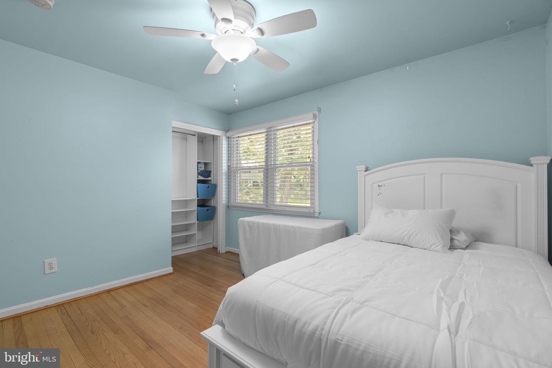
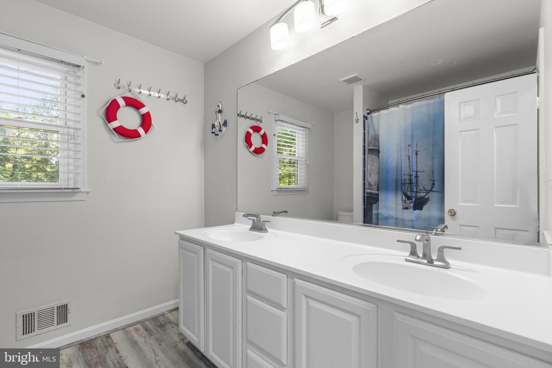
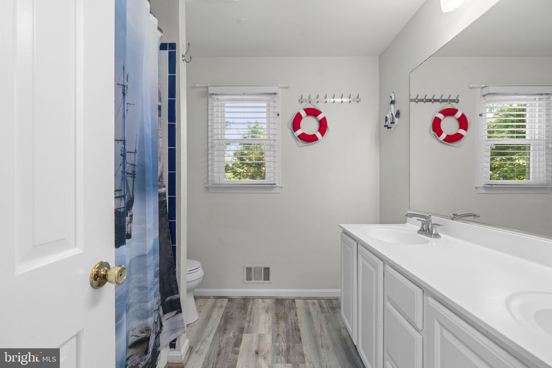
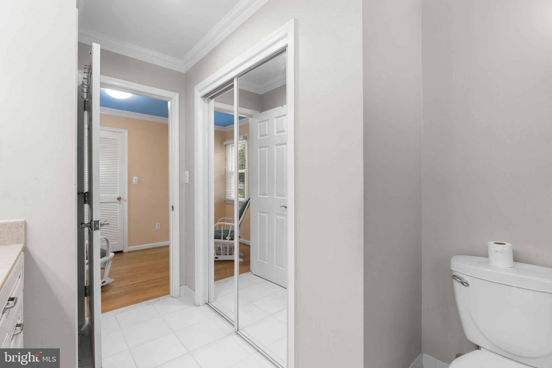
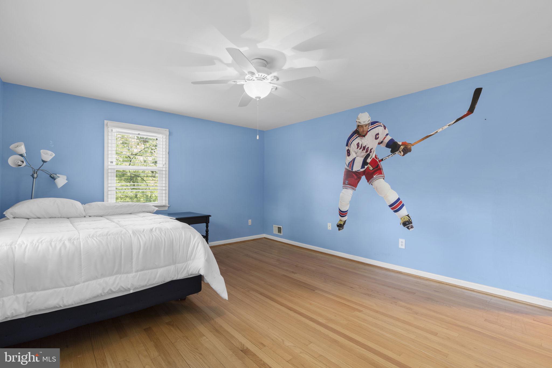
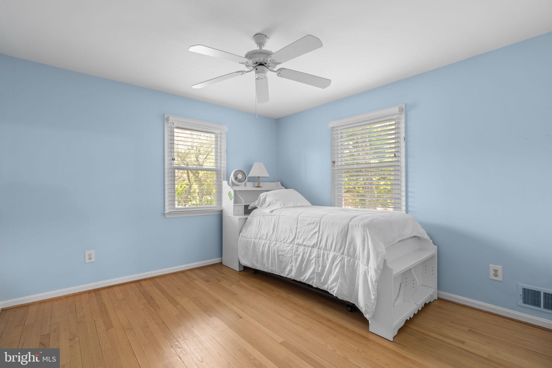
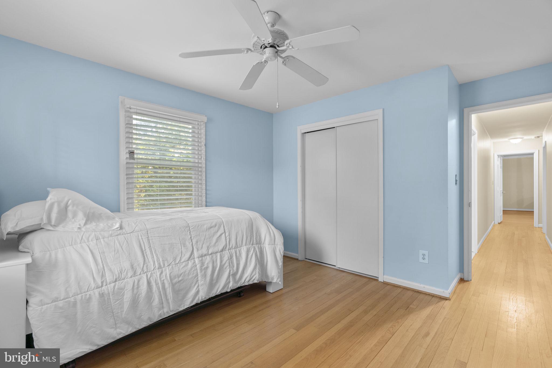
Upstairs, you'll find four generously sized bedrooms and two full bathrooms, including a spacious primary suite with a large steam shower in the primary bath, creating a spa-like retreat. These comfortable accommodations offer plenty of space and privacy for family and guests alike.

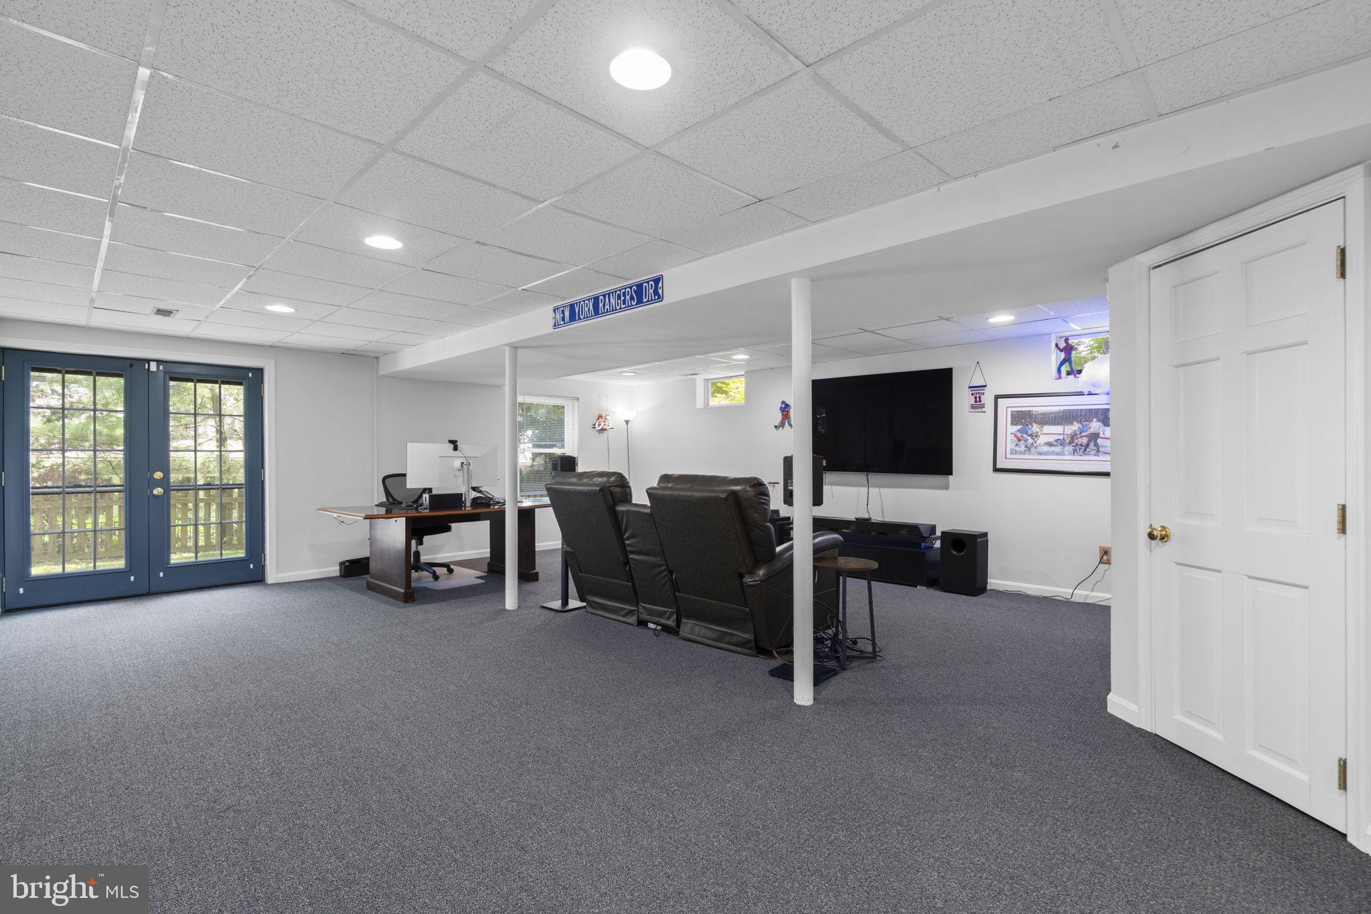
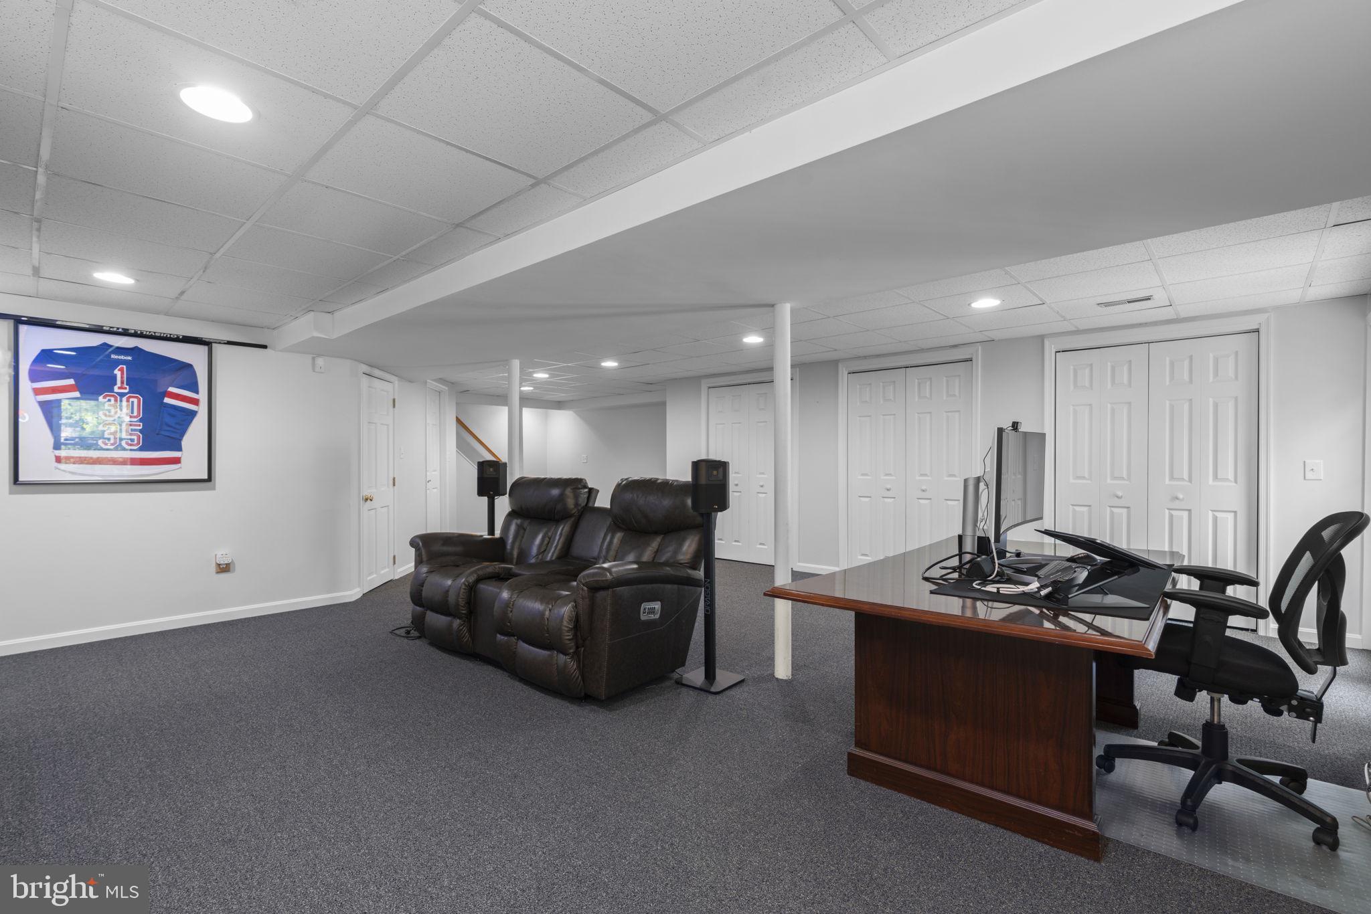
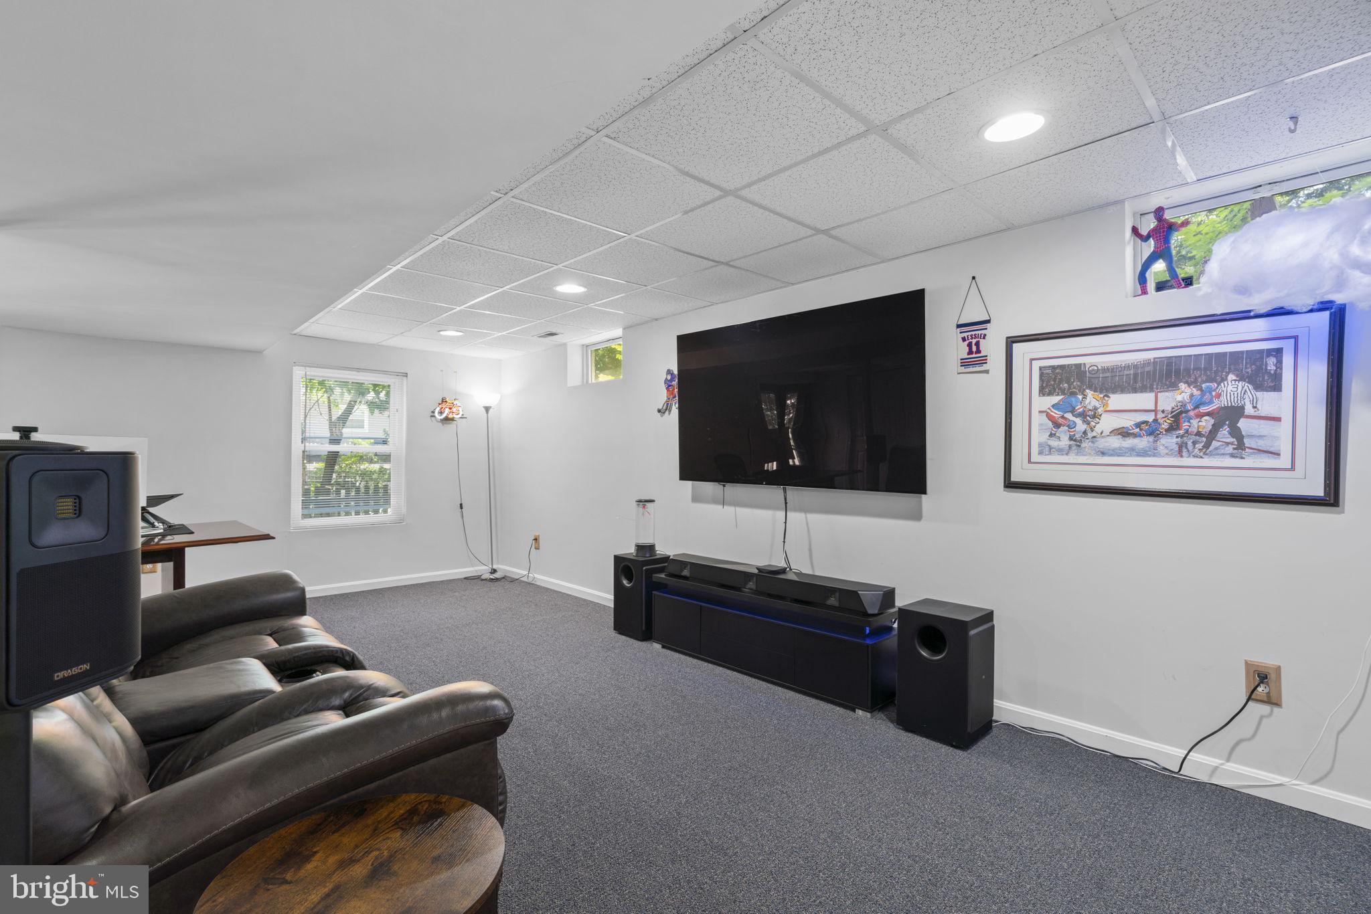
The lower level expands the living space with a large recreation room, laundry area, and exceptional storage options, including a cedar closet, multiple large storage closets, and convenient access to a crawl space for even more storage needs.

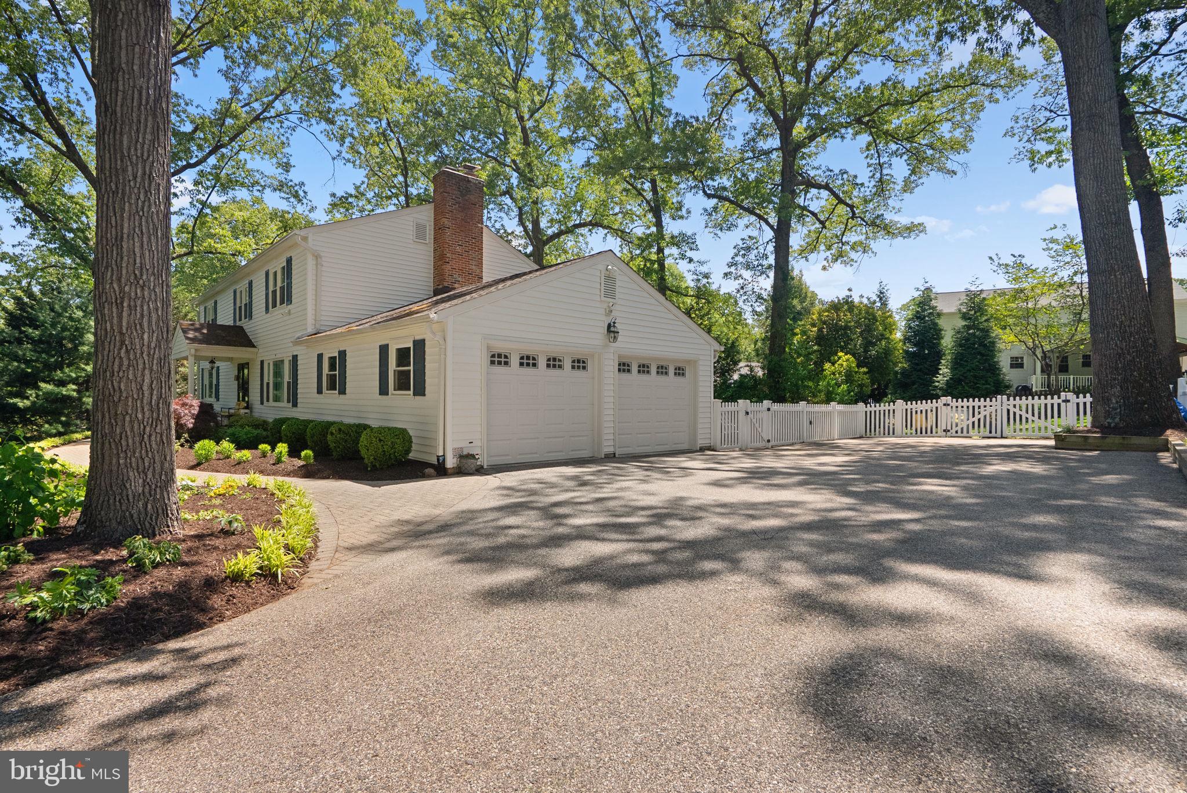
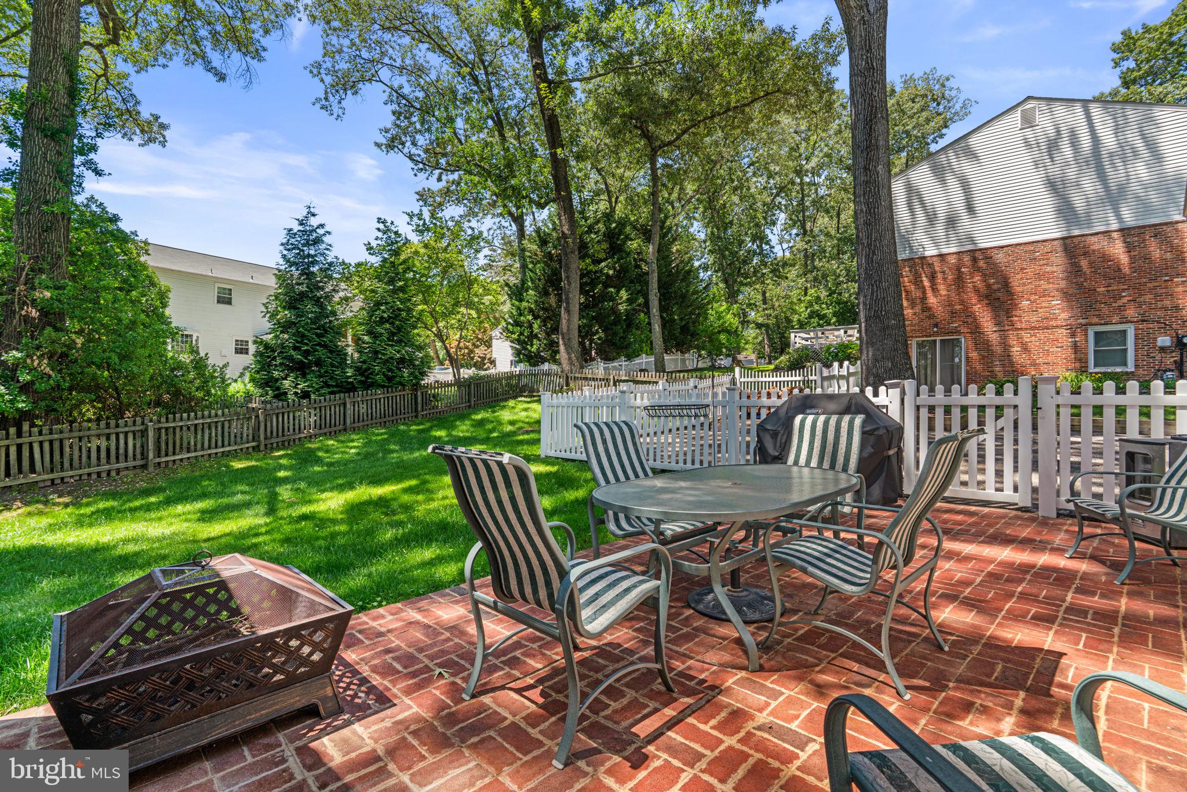
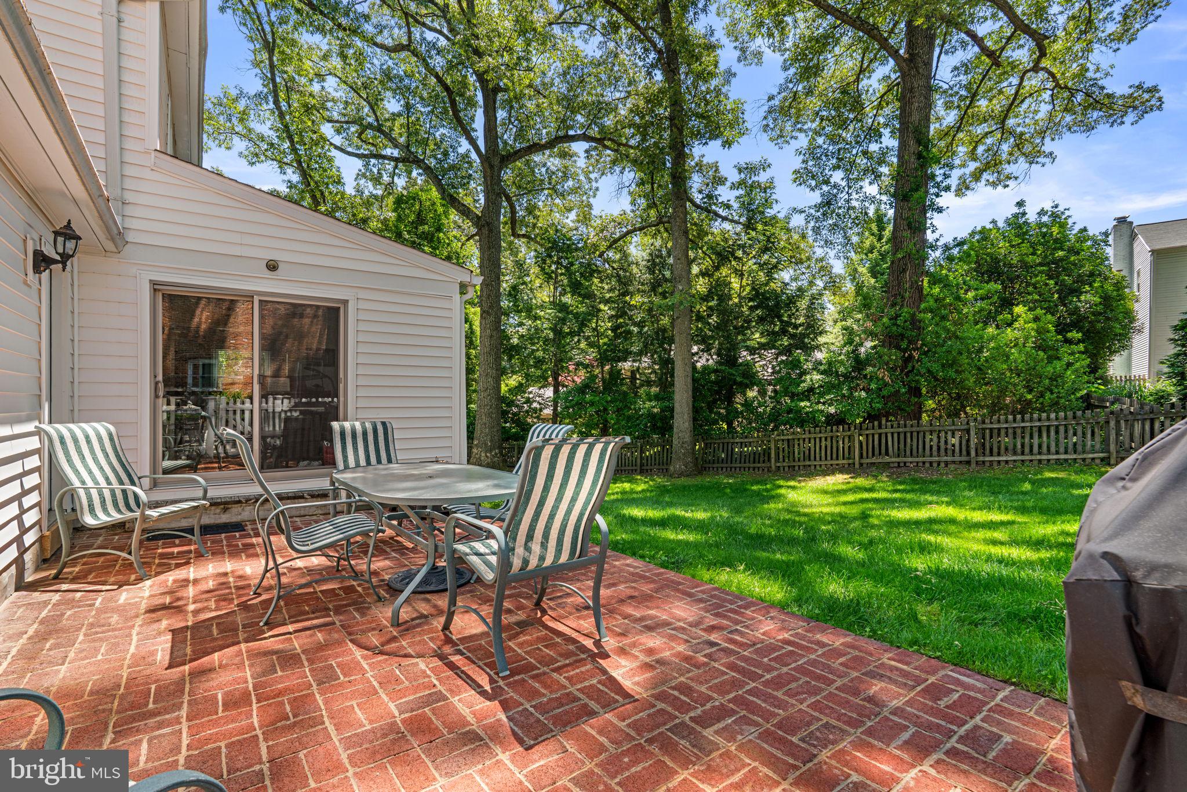
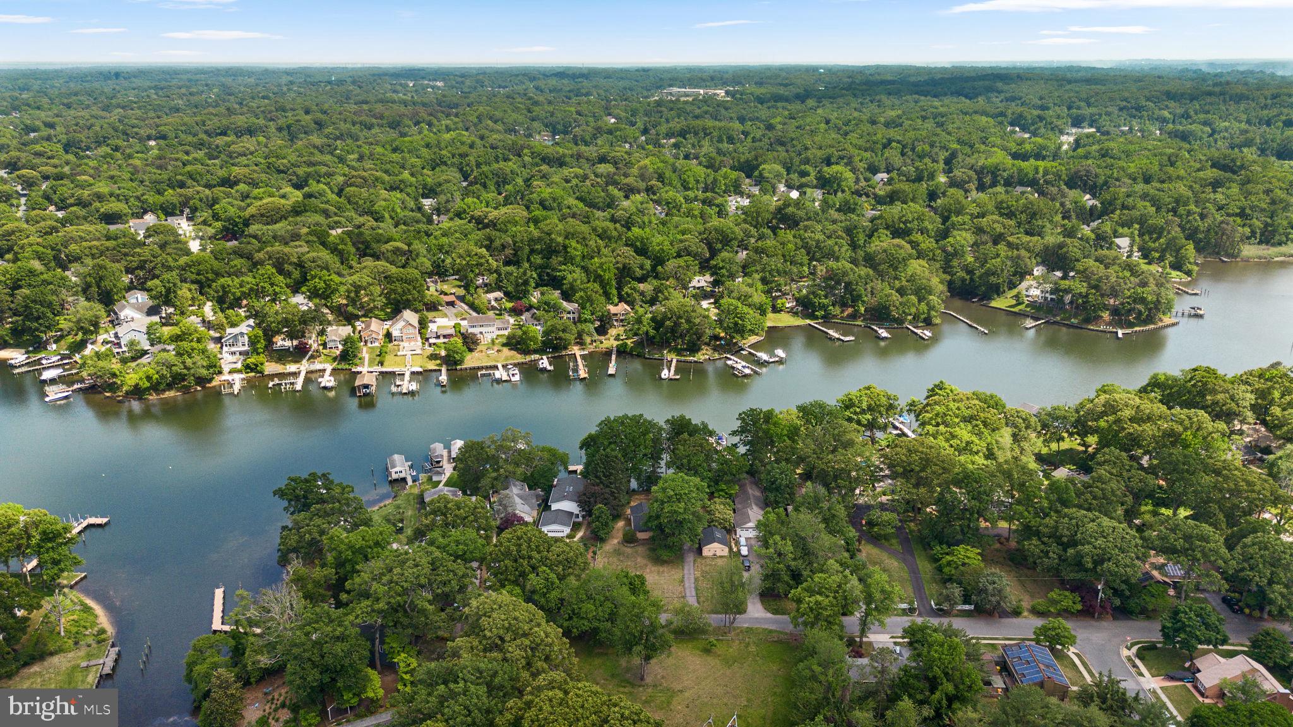
Situated on a generous 0.36-acre lot, the outdoor space is equally inviting. Enjoy the privacy of a fenced rear yard and entertain guests on the brick patio, perfect for outdoor dining, gardening, or simply unwinding. The property is enhanced by a new irrigation system to help maintain the lush landscape, while a very long driveway and side-entry two-car attached garage provide ample parking for residents and visitors.

Offering access to the highly desirable amenities of the Chartwell community, including the St. Andrew's Swim and Tennis Club.  The home is located within walking distance to the private Chartwell Golf & Country Club, as well as close proximity to shopping, dining, and major commuter routes. This exceptional property offers the perfect blend of comfort, space, natural light, and opportunity. Schedule your private tour today and experience all that this home has to offer!

23 SAINT ANDREWS ROAD

Message successfully sent.

What would you like to know?

What is 3 + 4 ?

I agree to receive email communication and understand I can unsubscribe at any time.

I agree to be contacted by Charis Realty Group via call, email, and text for real estate services. To opt out, you can reply 'stop' at any time or reply 'help' for assistance. You can also click the unsubscribe link in the emails. Message and data rates may apply. Message frequency may vary. Privacy Policy

Related Properties

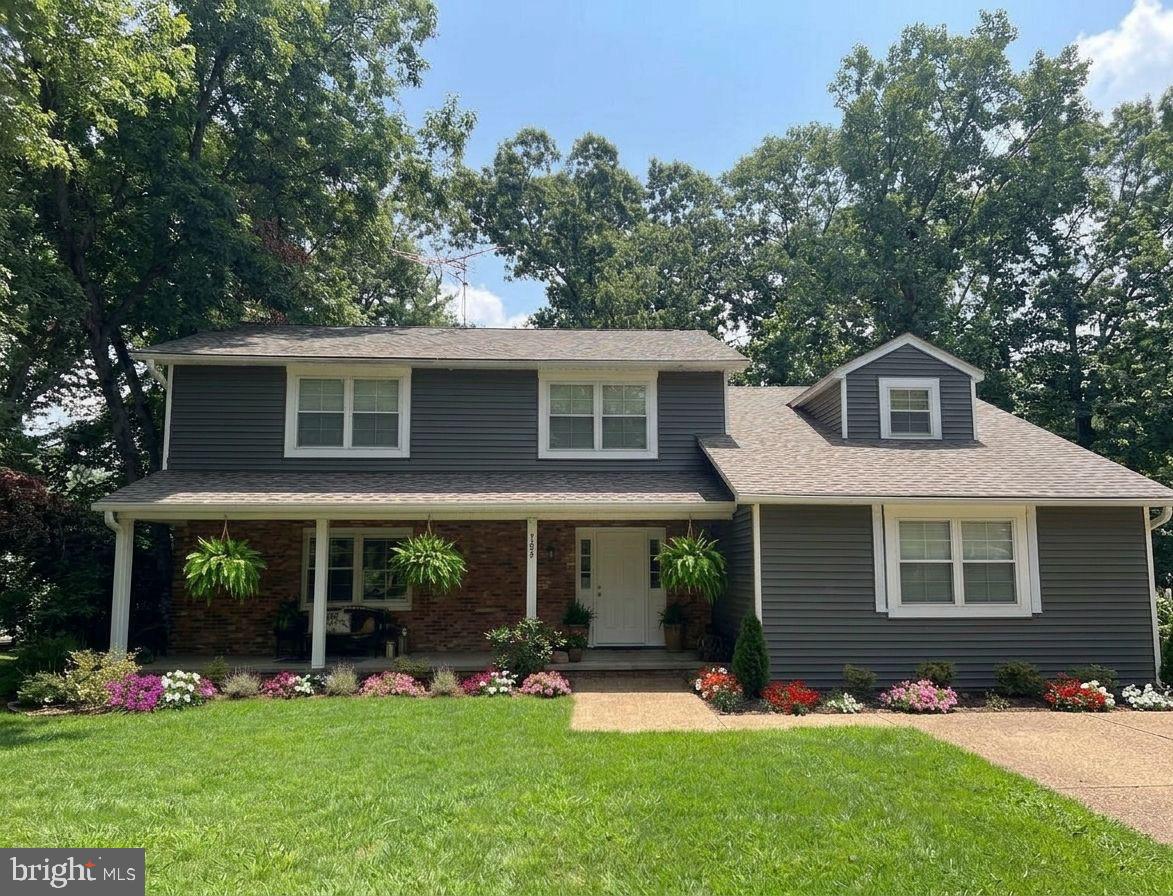
This Chartwell home is perfectly renovated with a neutral and minimalistic farmhouse style.  The wood floors have recently been refinished and are on both the main and upper levels!  You have a large centrally positioned kitchen with two pantries, stainless appliances, butcher block counters and that special hot water spigot on your sink that everyone loves!  There are two breakfast bars that anchor each side of your kitchen.  Entertaining and family gatherings here will be a joy with the layout.   You have 4 upper bedrooms and can use the lower level (complete with kitchen and full bath)  for your 5th bedroom!  The primary bedroom is very generously sized with a brand new and beautifully tiled bathroom and special shower!  Upper level laundry room, side entry garage, fire pit area out back, all-season room of family room... and you have a big covered front porch too!  The extra details make this home warm and inviting which include wrought iron stairway spindles, glass door knobs throughout and beautifully trimmed out window casings that you won't even want to cover up with curtains.  Everything is crisp and fresh and move-in ready!  Recent updates include brand new roof, electrical panel, and hot water heater.  The HVAC is 5/6 years old, with the windows and siding 2019 ish as well. Your are an easy walk to the pool, tennis courts and Kinder. Farm Park  This home has been thoughtfully updated and loved!
#MDAA2146458

SEVERNA PARK

380 SHEFFIELD ROAD

5 Beds

3 Baths

2,728 Sq.Ft.

$959,500

MLS#: MDAA2146458

Check out this 6 bedroom, 3.5 bathroom home located in the heart of Severna Park offering a GREAT location, location, location. 

Walking distance to Severna Park High School. 5 minutes  to Severna Park shopping areas. Tucked back off Benfield Rd at the end of a cul-de-sac for private feel. Step out the door and walk down the beach road to the water on Forked Creek. 

Spacious Master Suite with large bathroom and walk in closet. 
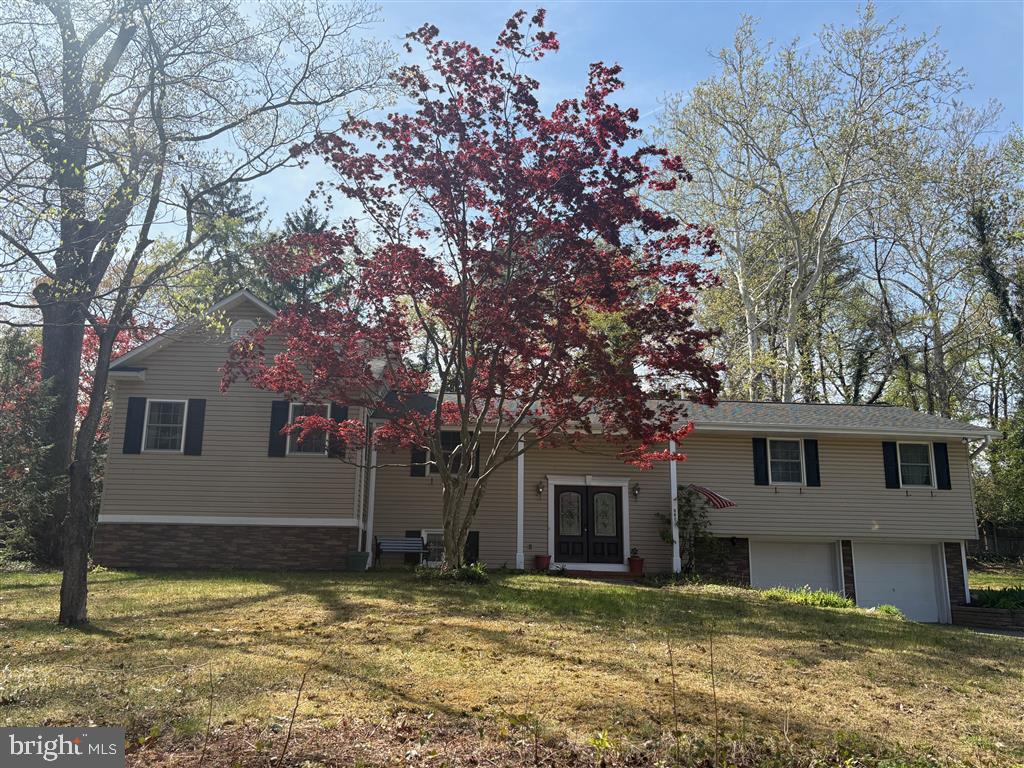
Main level laundry room conveniently located between 4 upper bedrooms. Grand entry opens up to a HUGE open concept living room/kitchen/dining space is a dream for those who love to host large gatherings. Kitchen has large 2 level island with granite counters and good prep space and seating space for 4. Stainless steel appliances. Expansive living room has a wood burning stove. Large dining area with walk out to large, quiet screened in porch perfect for morning coffee or hosting cook outs or crab feasts. Finished basement with bathroom, mud room and bedroom. Tons of storage space in interior and exterior crawl spaces and 2 very spacious attic spaces with pull down steps for each. 

Lots of yard space. Giant 6 Car driveway. Modified 2 car garage. 
New roof in Nov 2024. New furnace 2026. Freshly painted throughout. New carpets in Master and basement 2026. Garage Doors 2026. Hardwood throughout main level. Great study/office space with 4 work areas for the kids.
#MDAA2143176

SEVERNA PARK

582 RICHARD WAY

6 Beds

3 Baths

3,402 Sq.Ft.

$899,000
MLS#: MDAA2143176

New on site 3 days ago
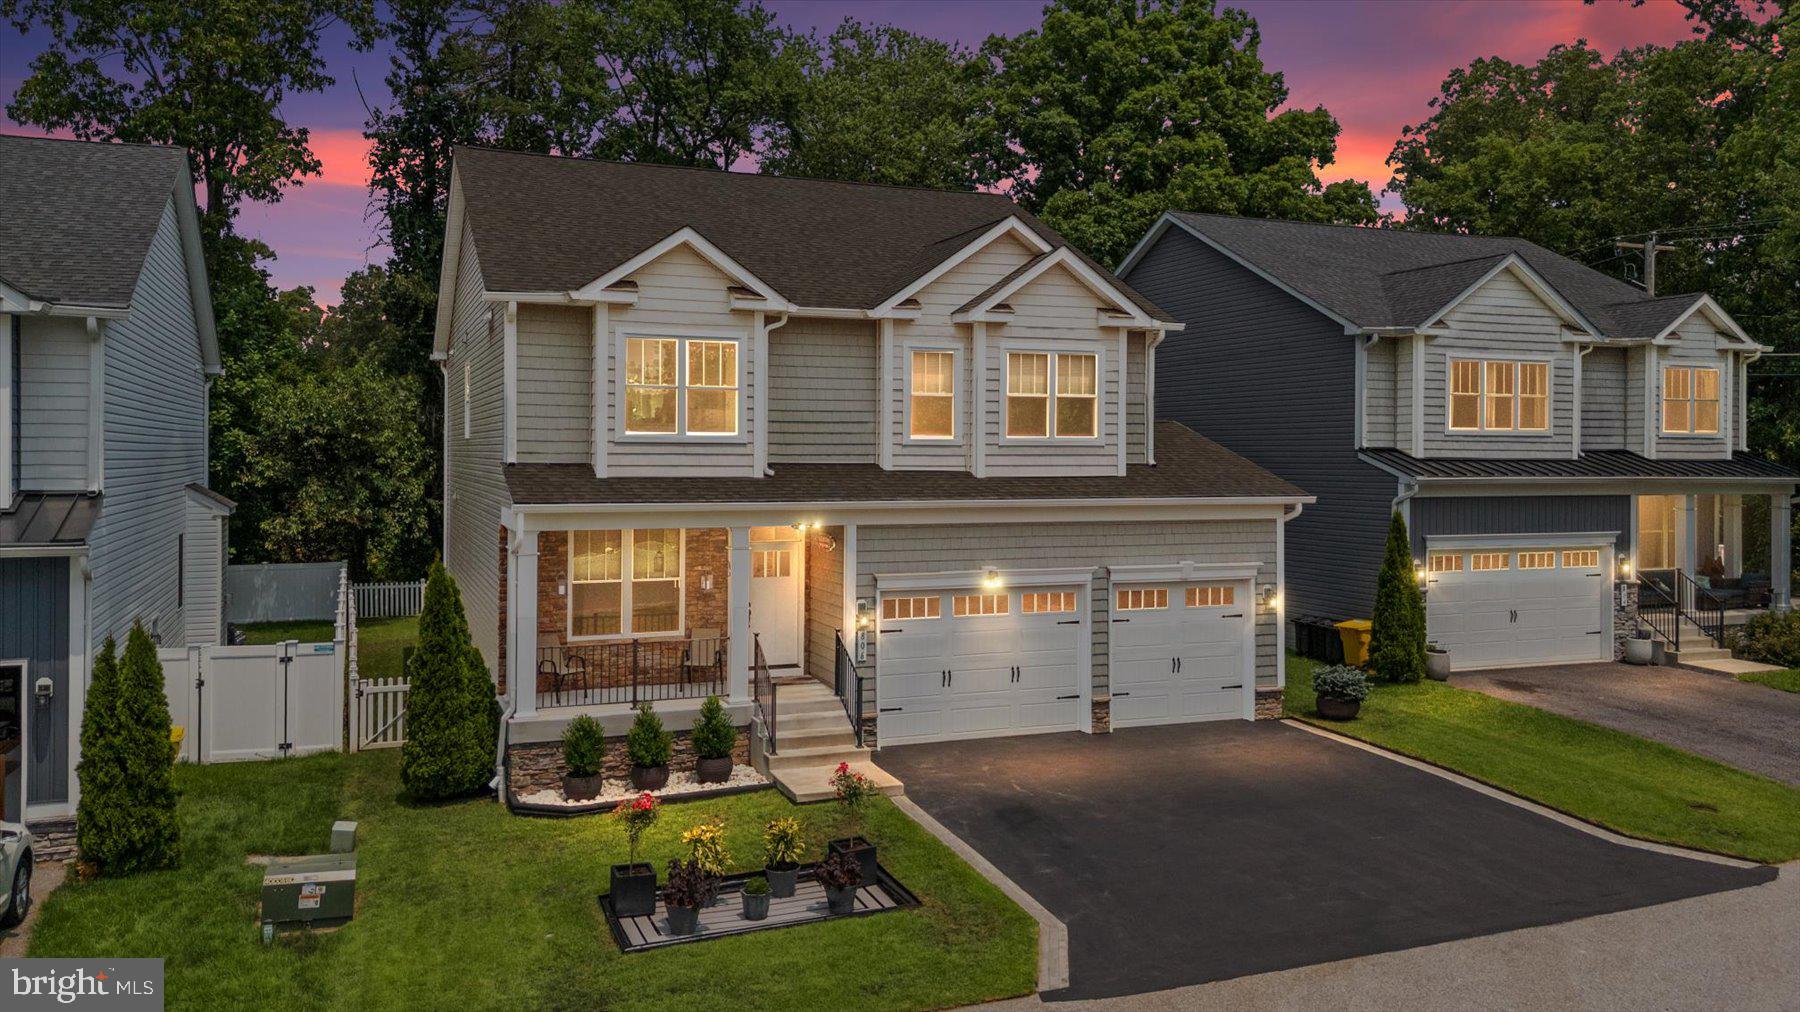
Welcome to 806 Lynwood Lane, a beautifully maintained home offering the perfect blend of space, functionality, and thoughtful upgrades in the heart of Severna Park.
Step inside to discover multiple living areas designed for both everyday living and entertaining. The spacious kitchen features granite countertops, stainless steel appliances, a gas stove, and abundant counterspace, flowing seamlessly into the adjoining dining and living areas. A convenient half bath is located on the main level. Upstairs, all bedrooms are thoughtfully situated alongside the laundry area for added convenience. The spacious primary suite serves as a private retreat, complete with two walk-in closets and a luxurious en-suite bath featuring an upgraded shower and heated, jetted soaking tub.
The finished walkout lower level expands the home's living space with a custom wet bar, bonus room, and additional half bath—ideal for entertaining, hobbies, a home office, or guest accommodations. Outside, enjoy a fully fenced backyard enhanced with built-in LED lighting and extensive Trex decking, creating the perfect setting for outdoor gatherings and relaxing evenings. Additional features include a whole-house water filtration system and an oversized 2.5-car garage offering ample storage and workspace.
Conveniently located in Severna Park with easy access to shopping, dining, parks, and major commuter routes, this exceptional home offers the space, upgrades, and lifestyle today's buyers are seeking.
#MDAA2151484

SEVERNA PARK

806 LYNWOOD LANE

4 Beds

2 Baths

4,105 Sq.Ft.

$969,000
MLS#: MDAA2151484

Welcome Home! Nestled in the highly desirable Woodberry community, this beautifully maintained and thoughtfully updated home offers the perfect combination of an great location, everyday comfort, and timeless style. From the moment you step inside, you'll appreciate the beautiful wood floors that flow throughout the home and the abundance of natural light that fills the inviting foyer and living room. Designed for both everyday living and effortless entertaining, the heart of the home is the spacious eat-in kitchen, featuring a center island, gas cooktop, double ovens, abundant cabinetry, generous counter space, and plenty of room for gathering with family and friends. Just off the kitchen, the welcoming family room with a gas fireplace creates the perfect place to relax and unwind. Need a dedicated workspace? The private home office is complete with custom built-in cabinetry, offering an ideal setting for working from home. The separate dining room is ready for holiday celebrations, dinner parties, and everyday moments around the table. The large mudroom is just off the garage and is a dream for busy households, featuring built-in storage, space for backpacks and sports equipment, and a hookup for a second washer and dryer. Step outside to the expansive updated deck, ready for summer barbecues, morning coffee, and outdoor entertaining. Upstairs, the spacious primary suite is complemented by the convenience of an upper-level laundry room. Three additional generously sized bedrooms and a full bath complete the upper level. The  renovated lower level offers exceptional flexibility with a recreation room, guest room, full bath, and abundant storage space -perfect for guests, hobbies, or additional living space. Additional highlights include an electric car charger and thoughtful updates throughout. Ideally located just minutes from Severna Park schools, shopping, restaurants, parks, the B&A Trail, and major commuter routes, this is more than a house - it's a place you'll be proud to call home.
#MDAA2149006

SEVERNA PARK

319 CARLYN DRIVE

4 Beds

3 Baths

4,413 Sq.Ft.

$1,149,000
MLS#: MDAA2149006

Welcome to 40 Lockleven Drive, a rare opportunity to own a spacious ranch home on a beautiful 0.44-acre corner lot in the highly sought-after Olde Severna Park community. Lovingly cared for by the same owners for more than 55 years, this home offers over 2,700 square feet of finished living space, comfortable one-level living, and an exceptional opportunity to personalize a home in one of Anne Arundel County's most desirable waterfront communities. The thoughtfully designed floor plan features original hardwood floors throughout the main level, a spacious living room, formal dining room, large eat-in kitchen, and three generously sized bedrooms with three full bathrooms. The finished lower level provides flexible space for recreation, hobbies, guests, a home office, or additional living space. An attached two-car garage offers added convenience and storage. The home has been carefully maintained over the years, with major improvements including replacement windows, updated roof, and renovated bathrooms. While many buyers may choose to update the interior finishes to reflect their own style, the home's solid construction, generous layout, and outstanding location provide an exceptional foundation for long-term value. Located in the heart of Olde Severna Park, the home is directly across from Blue Ribbon Severna Park Elementary School and is served by Severna Park Middle School and Severna Park High School, with Severn School less than half a mile away. With voluntary membership in the Olde Severna Park Improvement Association, residents enjoy access to Hatton Memorial Beach, featuring a private community beach, pavilion, club house, kayak storage, community events, and, subject to association policies and availability, opportunities for boat slips on the Severn River—offering an exceptional waterfront community lifestyle. Enjoy easy access to the B&A Trail, Severna Park Library, local restaurants, coffee shops, boutiques, parks, and the conveniences of downtown Severna Park. Properties offering this unique combination of location, lot size, living space, one-level living, waterfront community amenities, and opportunity for personalization rarely become available in Olde Severna Park. Whether you choose to enjoy the home as it is or create your own vision over time, this is an exceptional opportunity in one of Severna Park's most desirable neighborhoods. Disclosures: (1) Some listing photos have been virtually staged. Furnishings, décor, and finishes shown in virtually staged images are for illustrative purposes only and are not included with the property.
#MDAA2151364

SEVERNA PARK

40 LOCKLEVEN DRIVE
3 Beds

3 Baths

2,736 Sq.Ft.

$1,199,999

MLS#: MDAA2151364
Back on the market—buyer’s loss is your gain! Welcome to 722 Dill Road, where the true star of the property is the expansive waterfront footage due to the double-lot property. Tucked away on a quiet dead-end street in Severna Park, this rare offering sits on a beautiful, level double lot that provides space from neighbors and an oversized front yard, ideal for your kids to play in.  With approximately 120 feet of shoreline along the peaceful waters of Cypress Creek, it provides direct boating access and the waterfront lifestyle you've been dreaming of. Designed to take full advantage of its incredible setting, the property features a private 75-foot pier with a boat lift that accommodates up to a 27-foot sailboat, making it easy to spend your days cruising the Chesapeake Bay. The expansive backyard with plenty of mature trees to separate you from the neighbors also offers endless possibilities for entertaining, outdoor games, gardening, or simply relaxing while taking in the tranquil water views. Whether you're hosting family gatherings, enjoying a quiet evening by the water, or launching your next boating adventure, this property delivers an unmatched outdoor experience. Adding even more value is the spacious two-car detached garage, offering abundant room for vehicles, workshop, hobby space with skylights providing plenty of natural light, or additional storage—perfect for boating equipment, paddleboards, kayaks, and all the essentials of waterfront living. Combined with the generous driveway, there's ample parking for family and guests alike. Inside, the ranch-style home offers three bedrooms and two full baths with a functional, easy-living layout. A partially finished basement with walkout stairs includes finished space for kid's playroom and separate at-home office space with plenty of bookshelves. Recent improvements, including a remodeled bathroom, durable laminate flooring, and well-maintained systems, provide a comfortable foundation while leaving opportunities to personalize the home to your own style. Located in one of Severna Park's most desirable water-oriented communities with a voluntary HOA, this is a rare chance to own an exceptional waterfront property where the lot, shoreline, and boating amenities truly set it apart. Motivated sellers; quick close possible  Don’t wait for new construction or the bidding wars of a fully renovated property. Schedule up your showing before this unique property is gone for good.
#MDAA2145022

SEVERNA PARK

722 DILL ROAD

3 Beds

2 Baths

1,660 Sq.Ft.

$999,000

MLS#: MDAA2145022
New on site 3 days ago
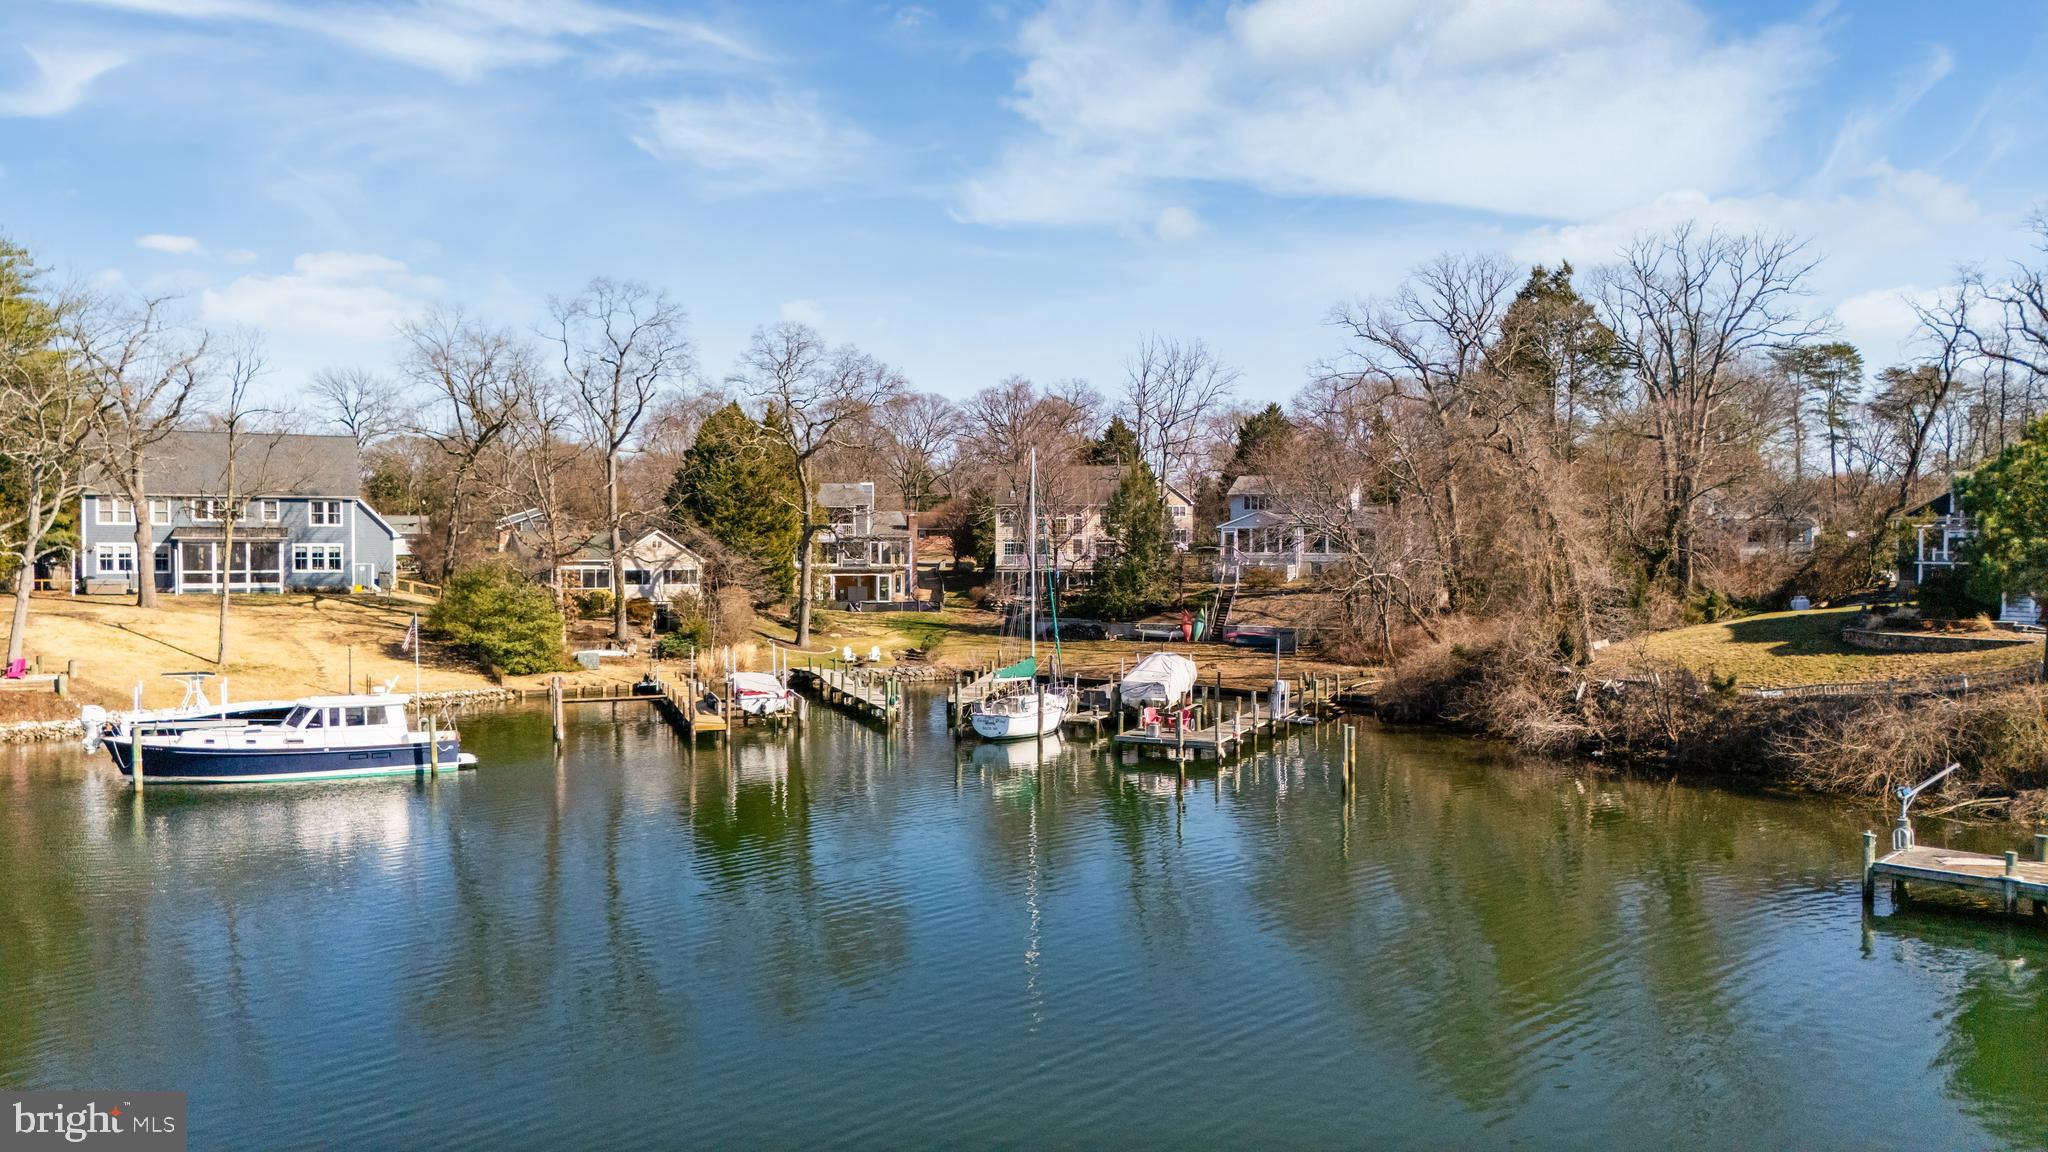
Enjoy waterfront living in this beautiful home on Cypress Creek in Severna Park's desirable Manhattan Beach community. Lovingly maintained and thoughtfully updated, this charming home offers the perfect setting for boating enthusiasts and those who enjoy entertaining by the water. Situated on a .58-acre lot with a gentle slope to the shoreline, the property features 76' of waterfront and a private pier in a protected cove with 5-6 feet MLW, two boat slips, a jet ski lift, and deep water suitable for a sailboat. From here you can easily reach the Magothy River and the Chesapeake Bay just beyond. The outdoor spaces are ideal for relaxing or hosting gatherings, with a spacious deck overlooking the water and a peaceful spring-fed goldfish pond surrounded by nature. The serene setting attracts a wide variety of local wildlife throughout the year and provides wonderful opportunities for avid bird watchers. Inside the home you'll find a warm and inviting living space with three bedrooms and two full baths, along with a bright four-season sunroom that captures beautiful water views. A main-level primary bedroom and remodeled full bath with a laundry hookup provide the option for convenient one-floor living. Upstairs you will find two additional bedrooms and an updated full bath. The unfinished walk-out basement includes a laundry area, workshop space, and plenty of storage. Many wonderful interior details include newly refinished hardwood floors, classic knotty pine wood paneling, custom wood trim, French doors, a masonry fireplace in the family room, and newer replacement windows. Recent updates and improvements include fresh neutral paint (2026), new HVAC (2025), extensive landscaping (2023), new washer, dryer & electric range (2023), new paver driveway & walkway (2022), EV charging outlet (2022), updated flooring throughout (2021), jet ski lift (2021), and a new refrigerator & dishwasher (2021). The property also features dual driveways providing abundant parking and additional space for boats. Located in the award-winning Severna Park school district and within the highly desirable Manhattan Beach community, residents enjoy access to three community beaches, a boat ramp, a playground, and a community center. Whether you are looking for a full-time waterfront retreat, a place to entertain friends and family, or the opportunity to expand in the future, this Cypress Creek property offers a perfect combination of location, lifestyle, and water access. Be sure to click the film reel icon in the listing for an interactive Virtual Tour! Home recently appraised for the list price of $995,000. Copy of appraisal furnished upon request.
#MDAA2151482

SEVERNA PARK

766 CYPRESS ROAD

3 Beds

2 Baths

2,060 Sq.Ft.

$995,000

MLS#: MDAA2151482

 - property

Send a message

Message successfully sent.

Your message

What is 3 + 4 ?

Reason for contacting?

I agree to receive email communication and understand I can unsubscribe at any time.

I agree to be contacted by Charis Realty Group via call, email, and text for real estate services. To opt out, you can reply 'stop' at any time or reply 'help' for assistance. You can also click the unsubscribe link in the emails. Message and data rates may apply. Message frequency may vary. Privacy Policy

Sign Out

Virtual Assistant

Would you like to take the next step with this property? We can help you schedule a showing or virtual tour, or send you more details.

Yes, I would like more information.

Thank You for Your Reply, One of Our Agents will contact you as soon as possible

No, maybe later.

Thank you, you can always contact me via email, phone number or through the contact form.

Realhub AI

Lucy - Your AI-Powered Realtor

Update Your Temporary Password

Personalize your search

Enter your email and we'll notify you immediately when new listings match what you're looking for.

or enter email address

Already have an account ? Login here

Continue your home search

I agree to receive communications and understand I can unsubscribe at any time.

I agree to be contacted by Charis Realty Group via call, email, and text for real estate services. To opt out, you can reply 'stop' at any time or reply 'help' for assistance. You can also click the unsubscribe link in the emails. Message and data rates may apply. Message frequency may vary. Privacy Policy

Already have an account ? Login here

We use cookies

We use cookies primarily for analytics to enhance your experience. By accepting, you agree to our use of these cookies. You can manage your preferences or learn more about our cookies policy.