


Property
Beds
5
Full Baths
3
1/2 Baths
1
Year Built
1991
Sq.Footage
3,532
*Welcome to this immaculate 5-bedroom, 3.5-bath custom Colonial, beautifully tucked away on 2.88 private acres in an established enclave of custom homes*Enjoy the peace, privacy, and picturesque surroundings of this exceptional property, perfectly positioned in a quiet neighborhood setting with mature landscaping, expansive lawns, & beautiful views of nature*The home's outstanding curb appeal begins with a newly coated private asphalt driveway, beautifully landscaped grounds, & a charming covered wraparound front porch, perfect for relaxing & enjoying the peaceful surroundings*Around back, the expansive maintenance-free deck provides an ideal setting for entertaining, outdoor dining, or simply taking in the views of the lush, sprawling backyard, mature trees, & above-ground pool*With nearly 3 acres of beautiful, usable property, this home offers a wonderful combination of privacy, outdoor enjoyment, & country charm*Inside, this meticulously cared-for home offers over 3,500 square feet of finished above-grade living space, highlighted by a thoughtfully designed addition that includes an expansive great room, dedicated main-level office (or 5th bedroom), & an enlarged gourmet kitchen*The kitchen is truly the heart of the home, featuring gorgeous granite countertops, abundant white cabinetry, double wall ovens, a large center island, breakfast bar seating, updated lighting, & a spacious breakfast room area*The kitchen flows beautifully into the stunning great room addition, showcasing soaring vaulted ceilings, dramatic oversized windows, gleaming real hardwood floors, & an abundance of natural light overlooking the private backyard*One of the home's most desirable features is its two primary bedroom suites, offering exceptional flexibility for extended family, overnight guests, or multigenerational living*With four spacious bedrooms & three full bathrooms upstairs, this thoughtfully designed floor plan provides comfort, privacy, & versatility rarely found in comparable homes*Additional highlights include beautiful real hardwood flooring, neutral updated paint, an elegant formal dining room, inviting living room with gas fireplace, extensive custom trim & moldings, a dedicated home office space, 2 storage sheds with electric, & numerous windows bringing in natural light throughout*The nearly 2,000-square-foot unfinished walkout lower level provides tremendous storage space & excellent potential for future finished living areas complete with walk-out double doors & window egress*Pride of ownership shines throughout this exceptional home*Offering the perfect combination of immaculate condition, generous living space, modern updates, two primary suites, spectacular indoor & outdoor entertaining areas, & a gorgeous private setting, this is a truly special opportunity to enjoy peaceful country-style living in one of Westminster's tucked-away custom-home neighborhoods of "Richardson's Ridge"*Truly a must-see property*
Features & Amenities
Interior
-
Other Interior Features
Eat-in Kitchen, Ceiling Fan(s), Kitchen Island, Recessed Lighting, Walk-In Closet(s), Built-in Features, Open Floorplan, Soaking Tub
-
Total Bedrooms
5
-
Bathrooms
3
-
1/2 Bathrooms
1
-
Above Grade Finished Area
3532.0
-
Basement YN
YES
-
Cooling YN
YES
-
Cooling
Central Air, Ceiling Fan(s), Electric
-
Fireplace YN
YES
-
Heating YN
YES
-
Heating
Exhaust Fan, Electric, Heat Pump
-
Main Level Bedrooms
1
-
Pet friendly
N/A
Exterior
-
Garage
Yes
-
Garage spaces
2
-
Construction Materials
Vinyl Siding
-
Parking
Asphalt, Garage, Driveway, Inside Entrance, Attached
-
Patio and Porch Features
Deck, Porch
-
Pool
Yes
-
Pool Features
Above Ground, Fenced, Private
-
Waterfront YN
NO
-
View
Trees/Woods
Area & Lot
-
Lot Features
Cleared
-
Lot Size(acres)
2.88
-
Lot Size(square feet)
125,453
-
Property Type
Residential
-
Property Sub Type
Single Family Residence
-
Architectural Style
Colonial
Price
-
Sales Price
$699,900
-
Tax Amount
$5,991
-
Sq. Footage
3,532
-
Price/SqFt
$198
HOA
-
Association
No
School District
-
Elementary School
RUNNYMEDE
-
Middle School
NORTHWEST
-
High School
FRANCIS SCOTT KEY SENIOR
Property Features
-
New Construction
NO
-
Foundation Details
Slab
-
Senior Community YN
NO
-
Sewer
Septic Tank
-
Tax Lot
8
-
Water Source
Well
Schedule a Showing
Showing scheduled successfully.
Mortgage calculator
Estimate your monthly mortgage payment, including the principal and interest, property taxes, and HOA. Adjust the values to generate a more accurate rate.
Your payment
Principal and Interest:
$
Property taxes:
$
HOA fees:
$
Total loan payment:
$
Total interest amount:
$
Location
County
CARROLL
Elementary School
RUNNYMEDE
Middle School
NORTHWEST
High School
FRANCIS SCOTT KEY SENIOR
Listing Courtesy of Mark C Ruby, RE/MAX Advantage Realty
RealHub Information is provided exclusively for consumers' personal, non-commercial use, and it may not be used for any purpose other than to identify prospective properties consumers may be interested in purchasing. All information deemed reliable but not guaranteed and should be independently verified. All properties are subject to prior sale, change or withdrawal. RealHub website owner shall not be responsible for any typographical errors, misinformation, misprints and shall be held totally harmless.

Salesperson, Realtor
Lee & Eric Whisner
Call Lee & Eric today to schedule a private showing.

* Listings on this website come from the FMLS IDX Compilation and may be held by brokerage firms other than the owner of this website. The listing brokerage is identified in any listing details. Information is deemed reliable but is not guaranteed. If you believe any FMLS listing contains material that infringes your copyrighted work please review our DMCA policy and learn how to submit a takedown request.© 2024 FMLS.
Related Properties
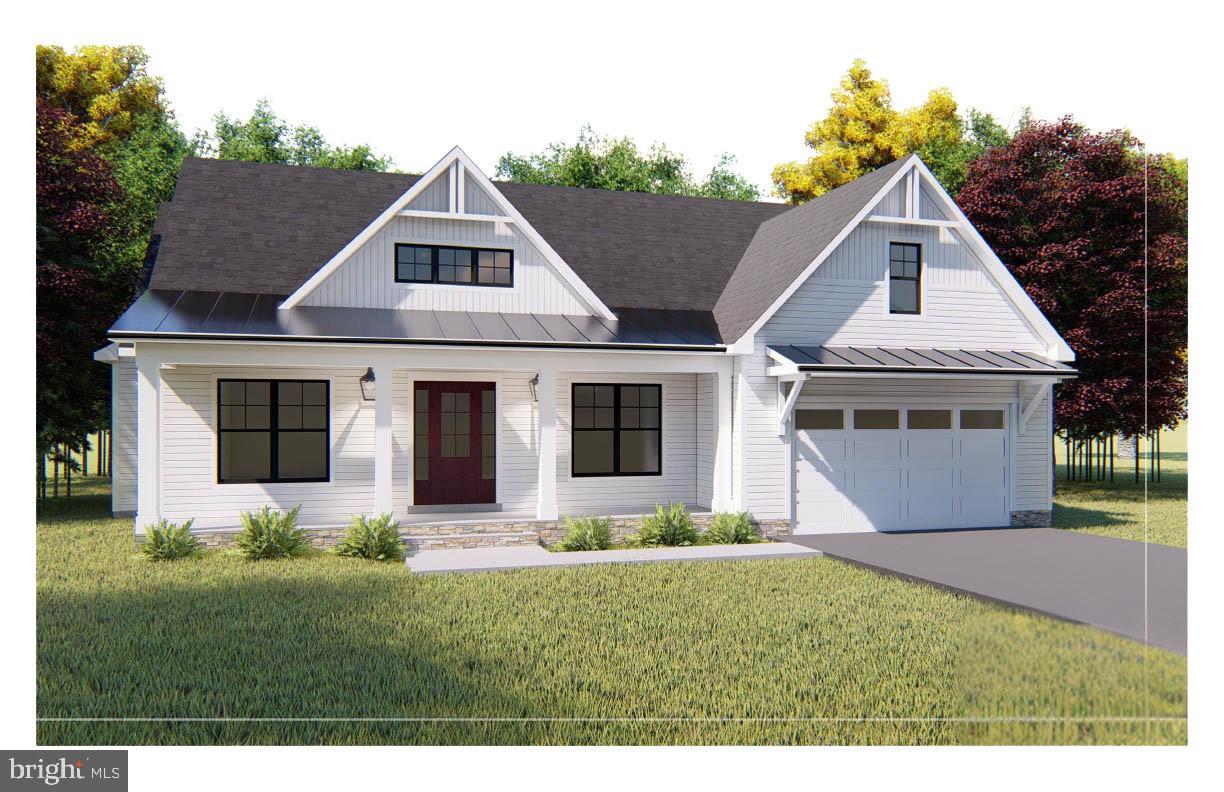
WESTMINSTER
Lot 1 or 2 WYNDTRYST DRIVE
3 Beds
3 Baths
2,352 Sq.Ft.
$770,860
MLS#: MDCR2036328

WESTMINSTER
1 MALLARD DRIVE
3 Beds
2 Baths
2,100 Sq.Ft.
$799,900
MLS#: MDCR2036838
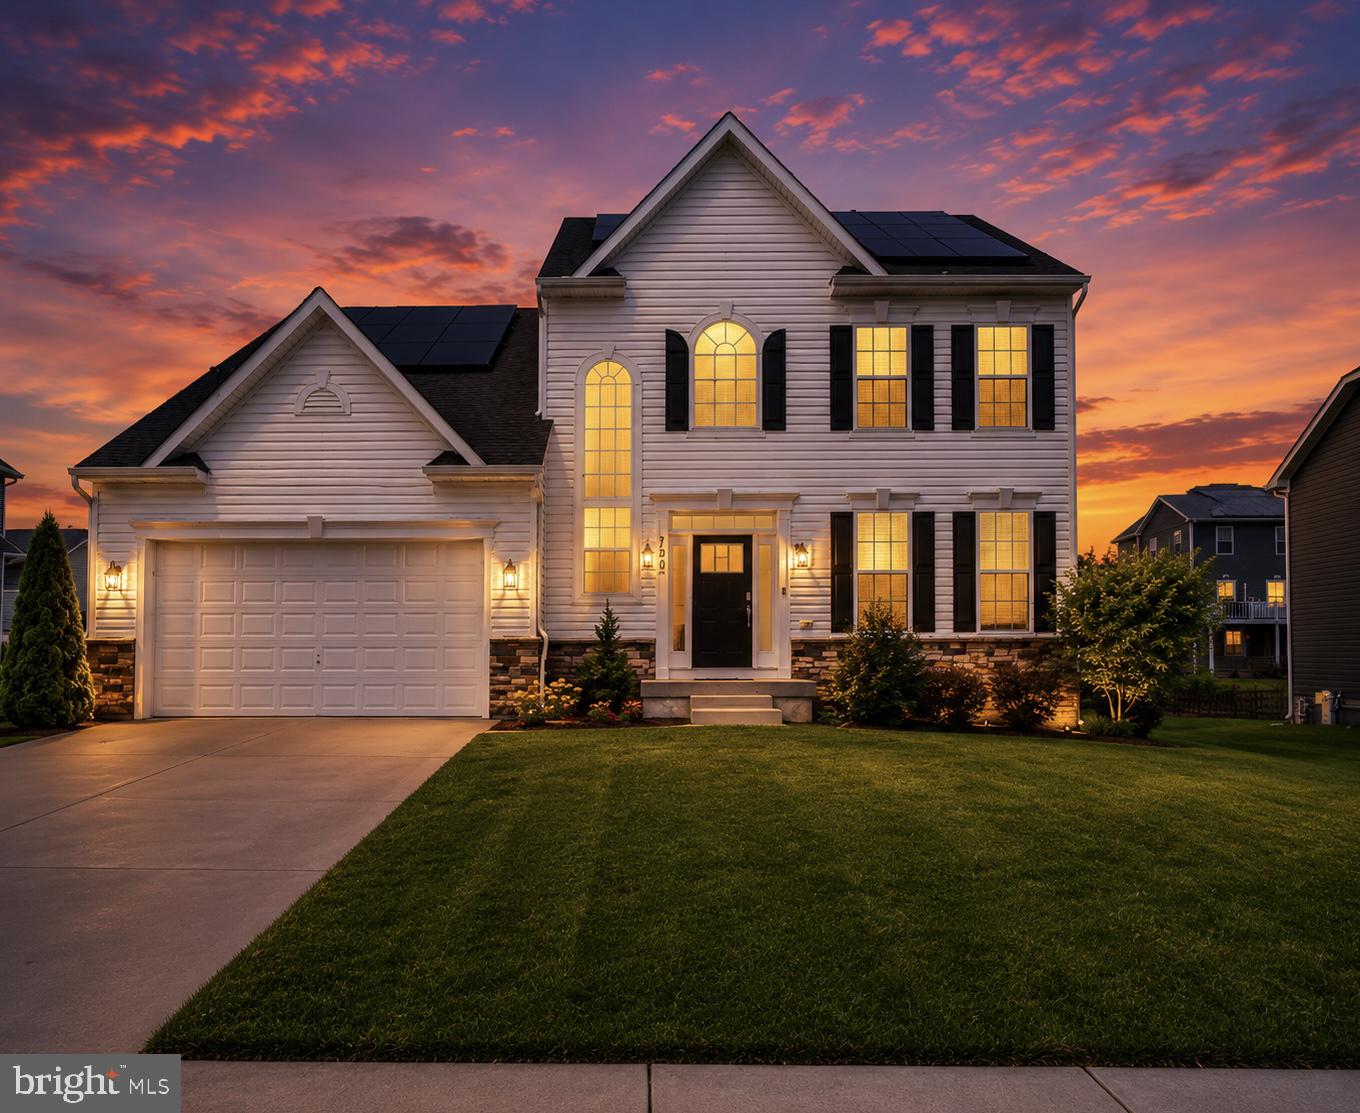
WESTMINSTER
720 SCARLET SKY DRIVE
4 Beds
3 Baths
3,256 Sq.Ft.
$655,000
MLS#: MDCR2035590
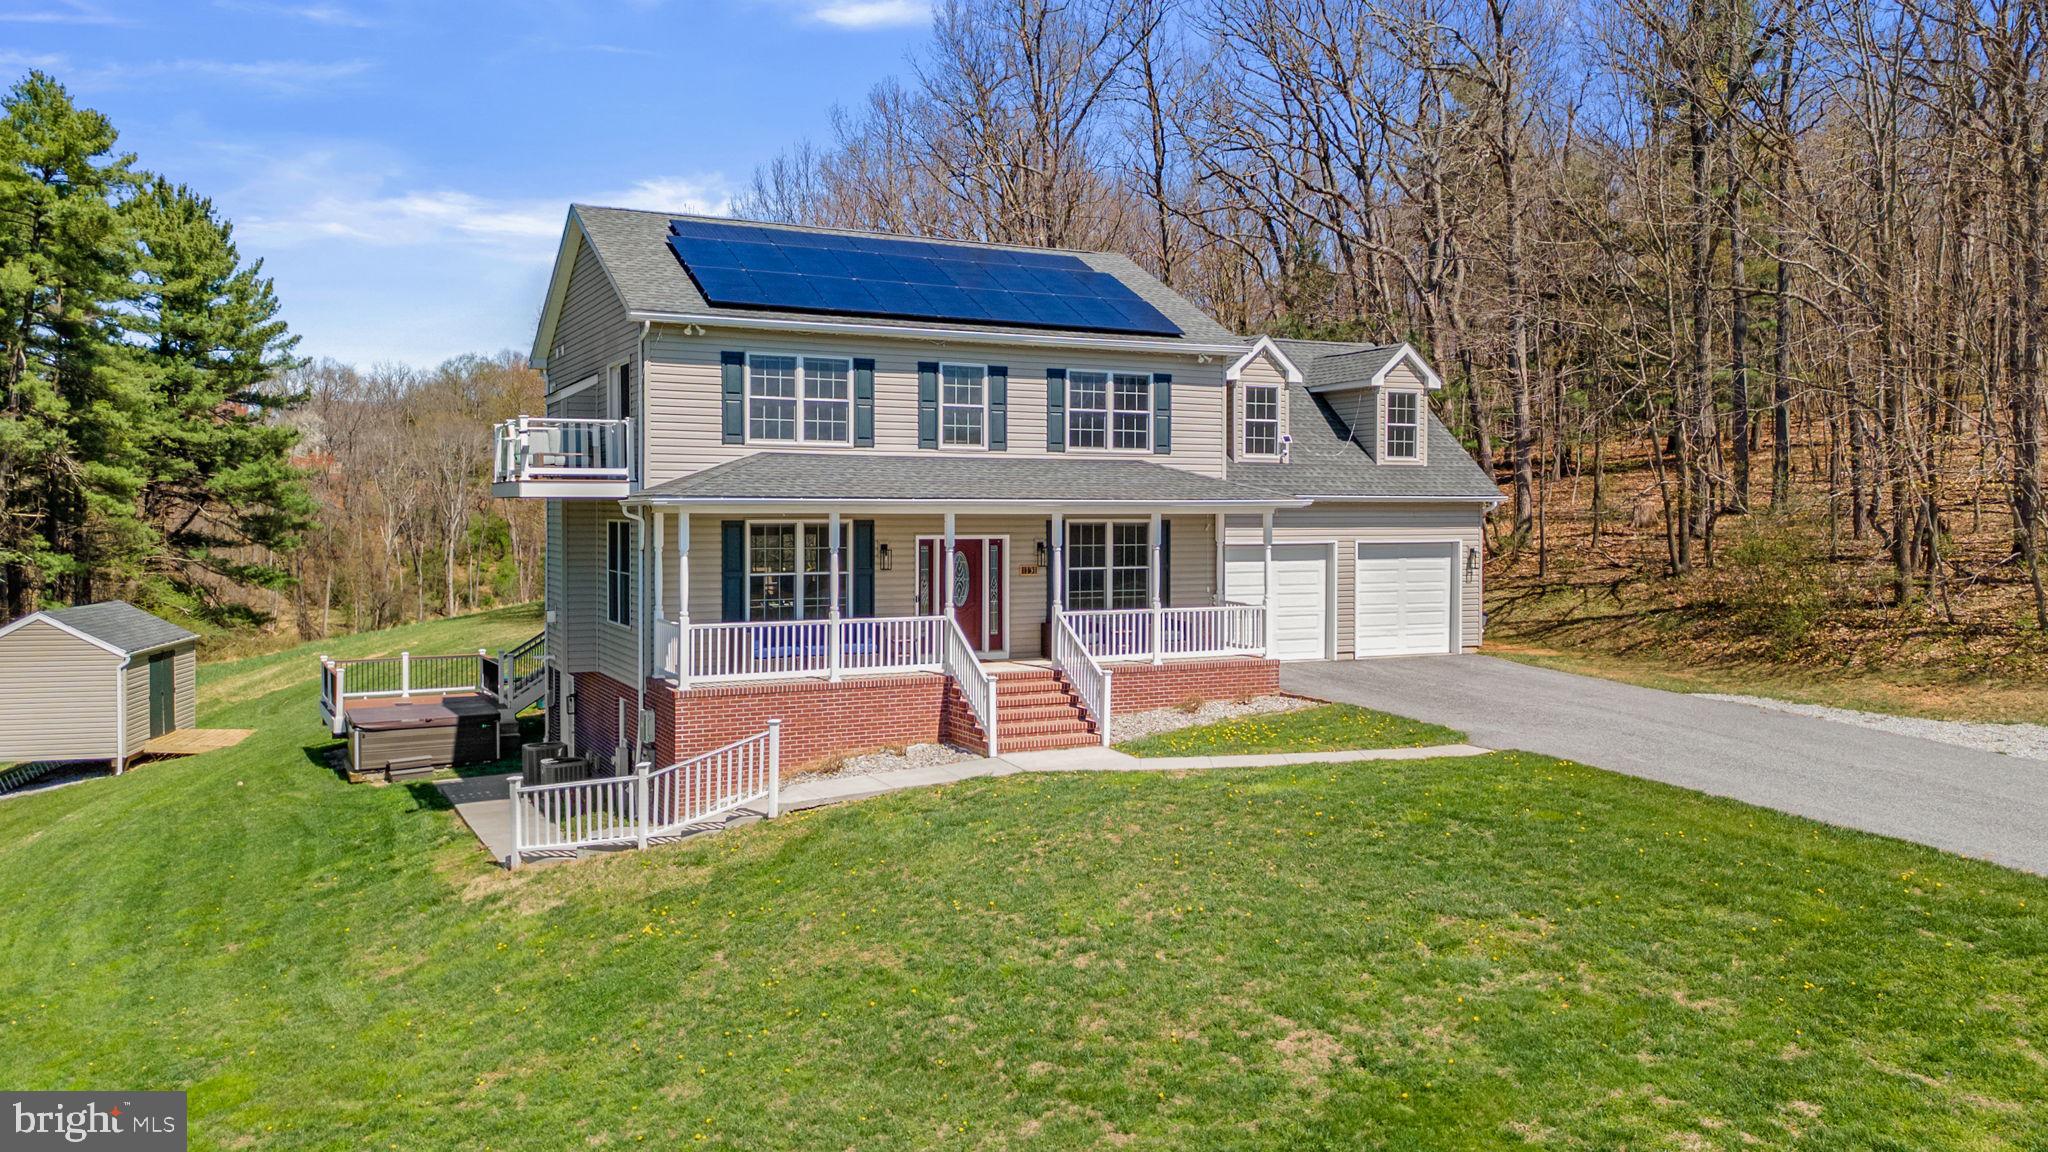
WESTMINSTER
1131 ARNOLD ROAD
4 Beds
3 Baths
3,448 Sq.Ft.
$835,000
MLS#: MDCR2033918
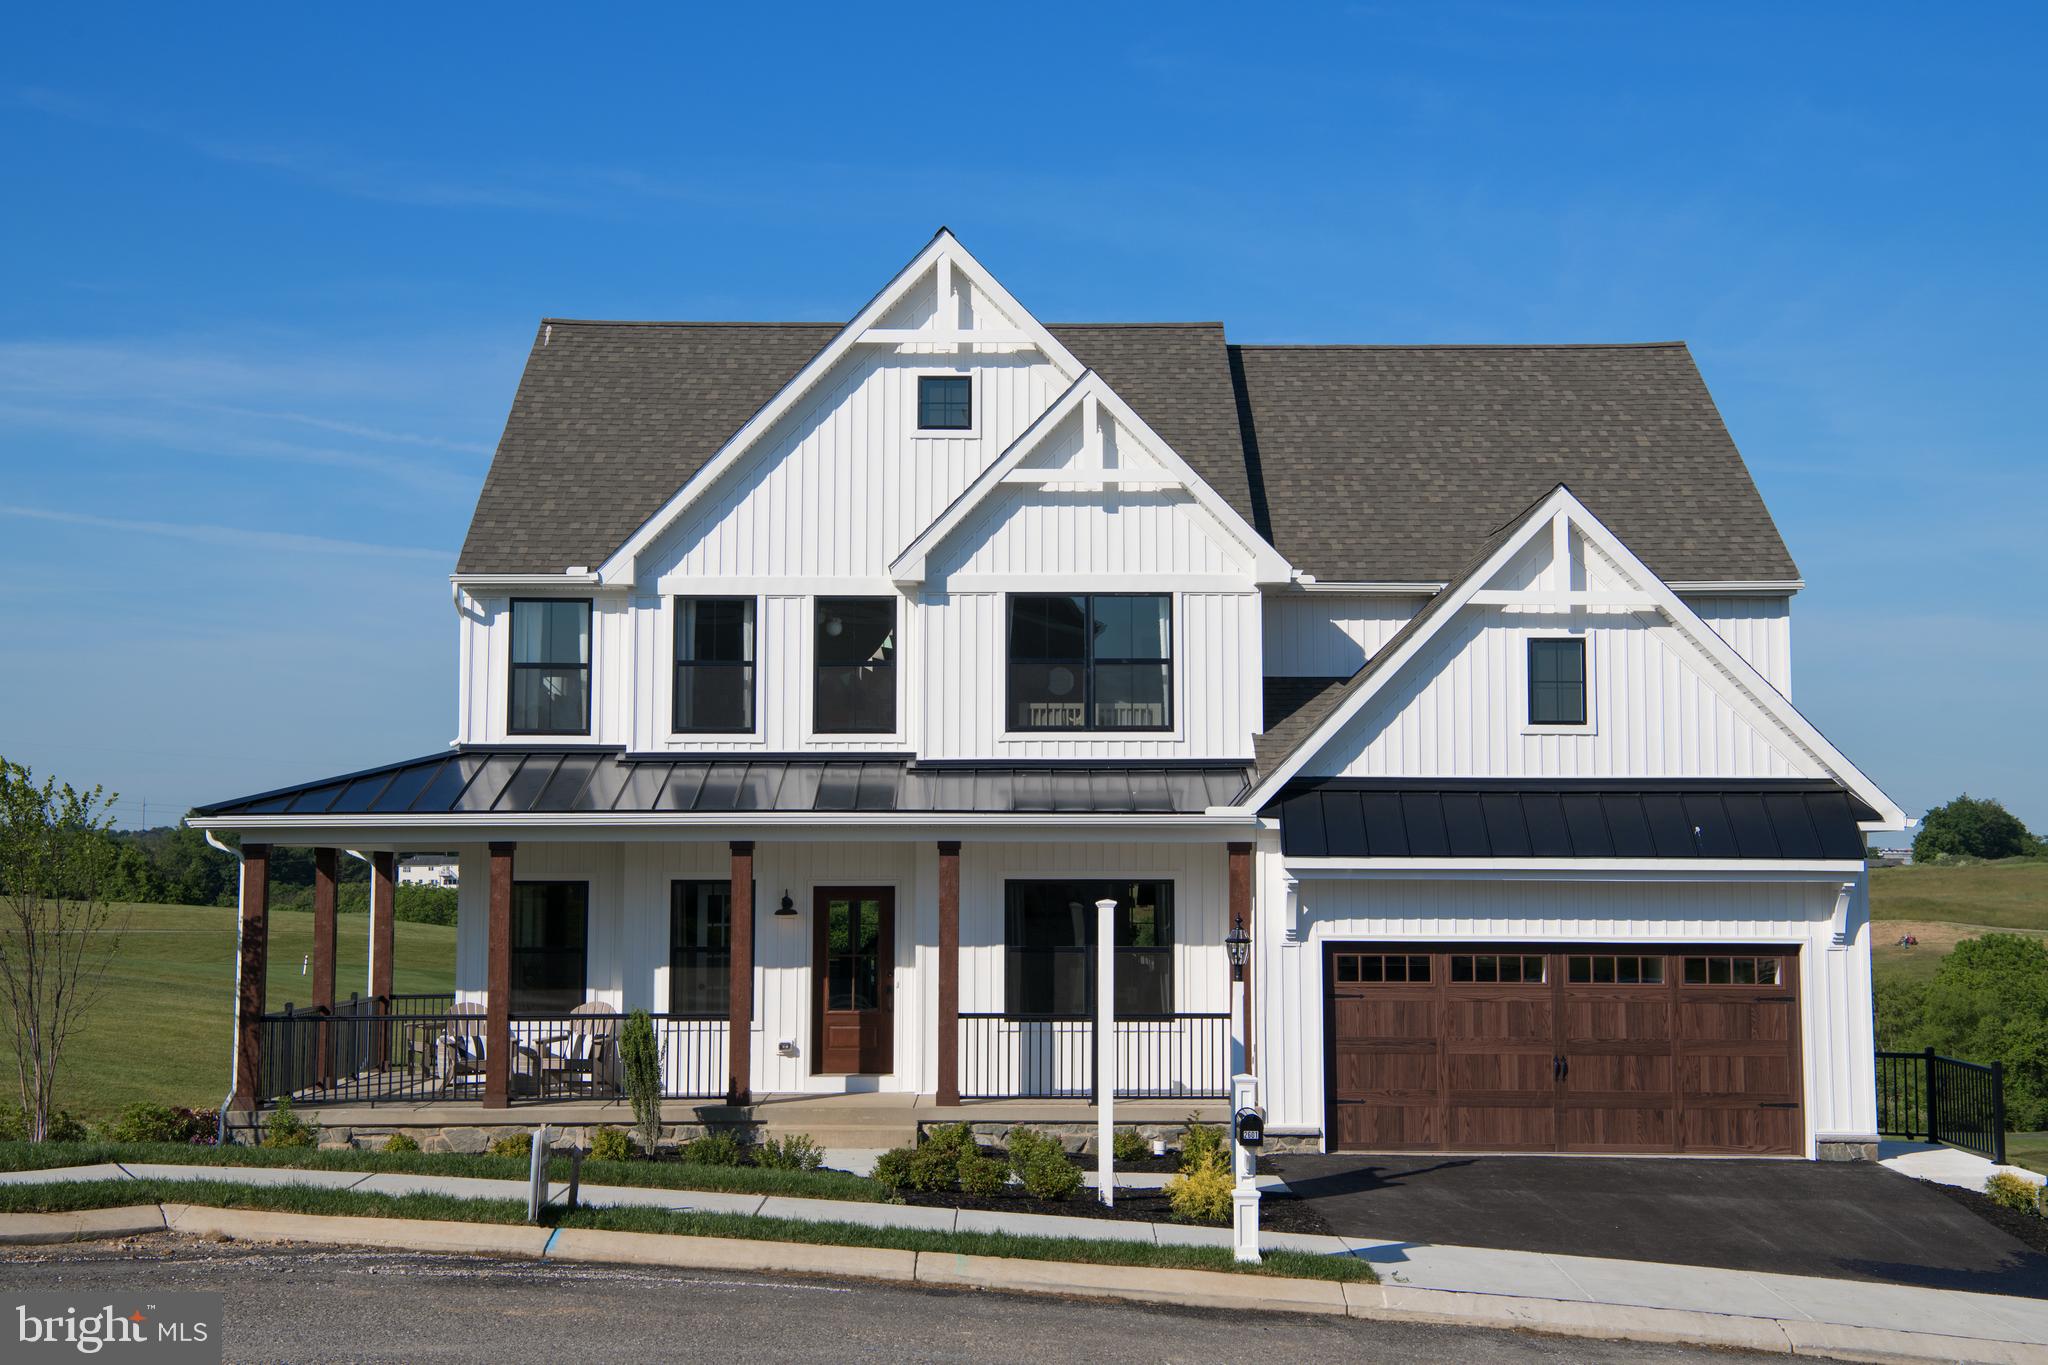
WESTMINSTER
200 WHIRLAWAY COURT PARKER
4 Beds
2 Baths
2,705 Sq.Ft.
$816,306
MLS#: MDCR2024570

WESTMINSTER
1190 LONG VALLEY ROAD
5 Beds
3 Baths
2,120 Sq.Ft.
$575,000
MLS#: MDCR2037166

WESTMINSTER
721 STARRY NIGHT DRIVE
6 Beds
4 Baths
4,523 Sq.Ft.
$739,900
MLS#: MDCR2036112

WESTMINSTER
315 MARY AVENUE
4 Beds
5 Baths
3,841 Sq.Ft.
$599,900
MLS#: MDCR2035700

WESTMINSTER
2380 MOREAU DRIVE
4 Beds
3 Baths
3,118 Sq.Ft.
$599,000
MLS#: MDCR2033082

WESTMINSTER
2067 OLD WASHINGTON ROAD
5 Beds
3 Baths
3,888 Sq.Ft.
$815,000
MLS#: MDCR2037400
