Features & Amenities

Interior

  • Total Bedrooms

    4

  • Bathrooms

    2

  • 1/2 Bathrooms

    1

  • Above Grade Finished Area

    2095.0

  • Basement YN

    NO

  • Cooling YN

    YES

  • Cooling

    Central Air, Heat Pump, Electric

  • Heating YN

    YES

  • Heating

    Electric, Heat Pump

  • Pet friendly

    N/A

Exterior

  • Garage

    Yes

  • Garage spaces

    2

  • Construction Materials

    Vinyl Siding

  • Parking

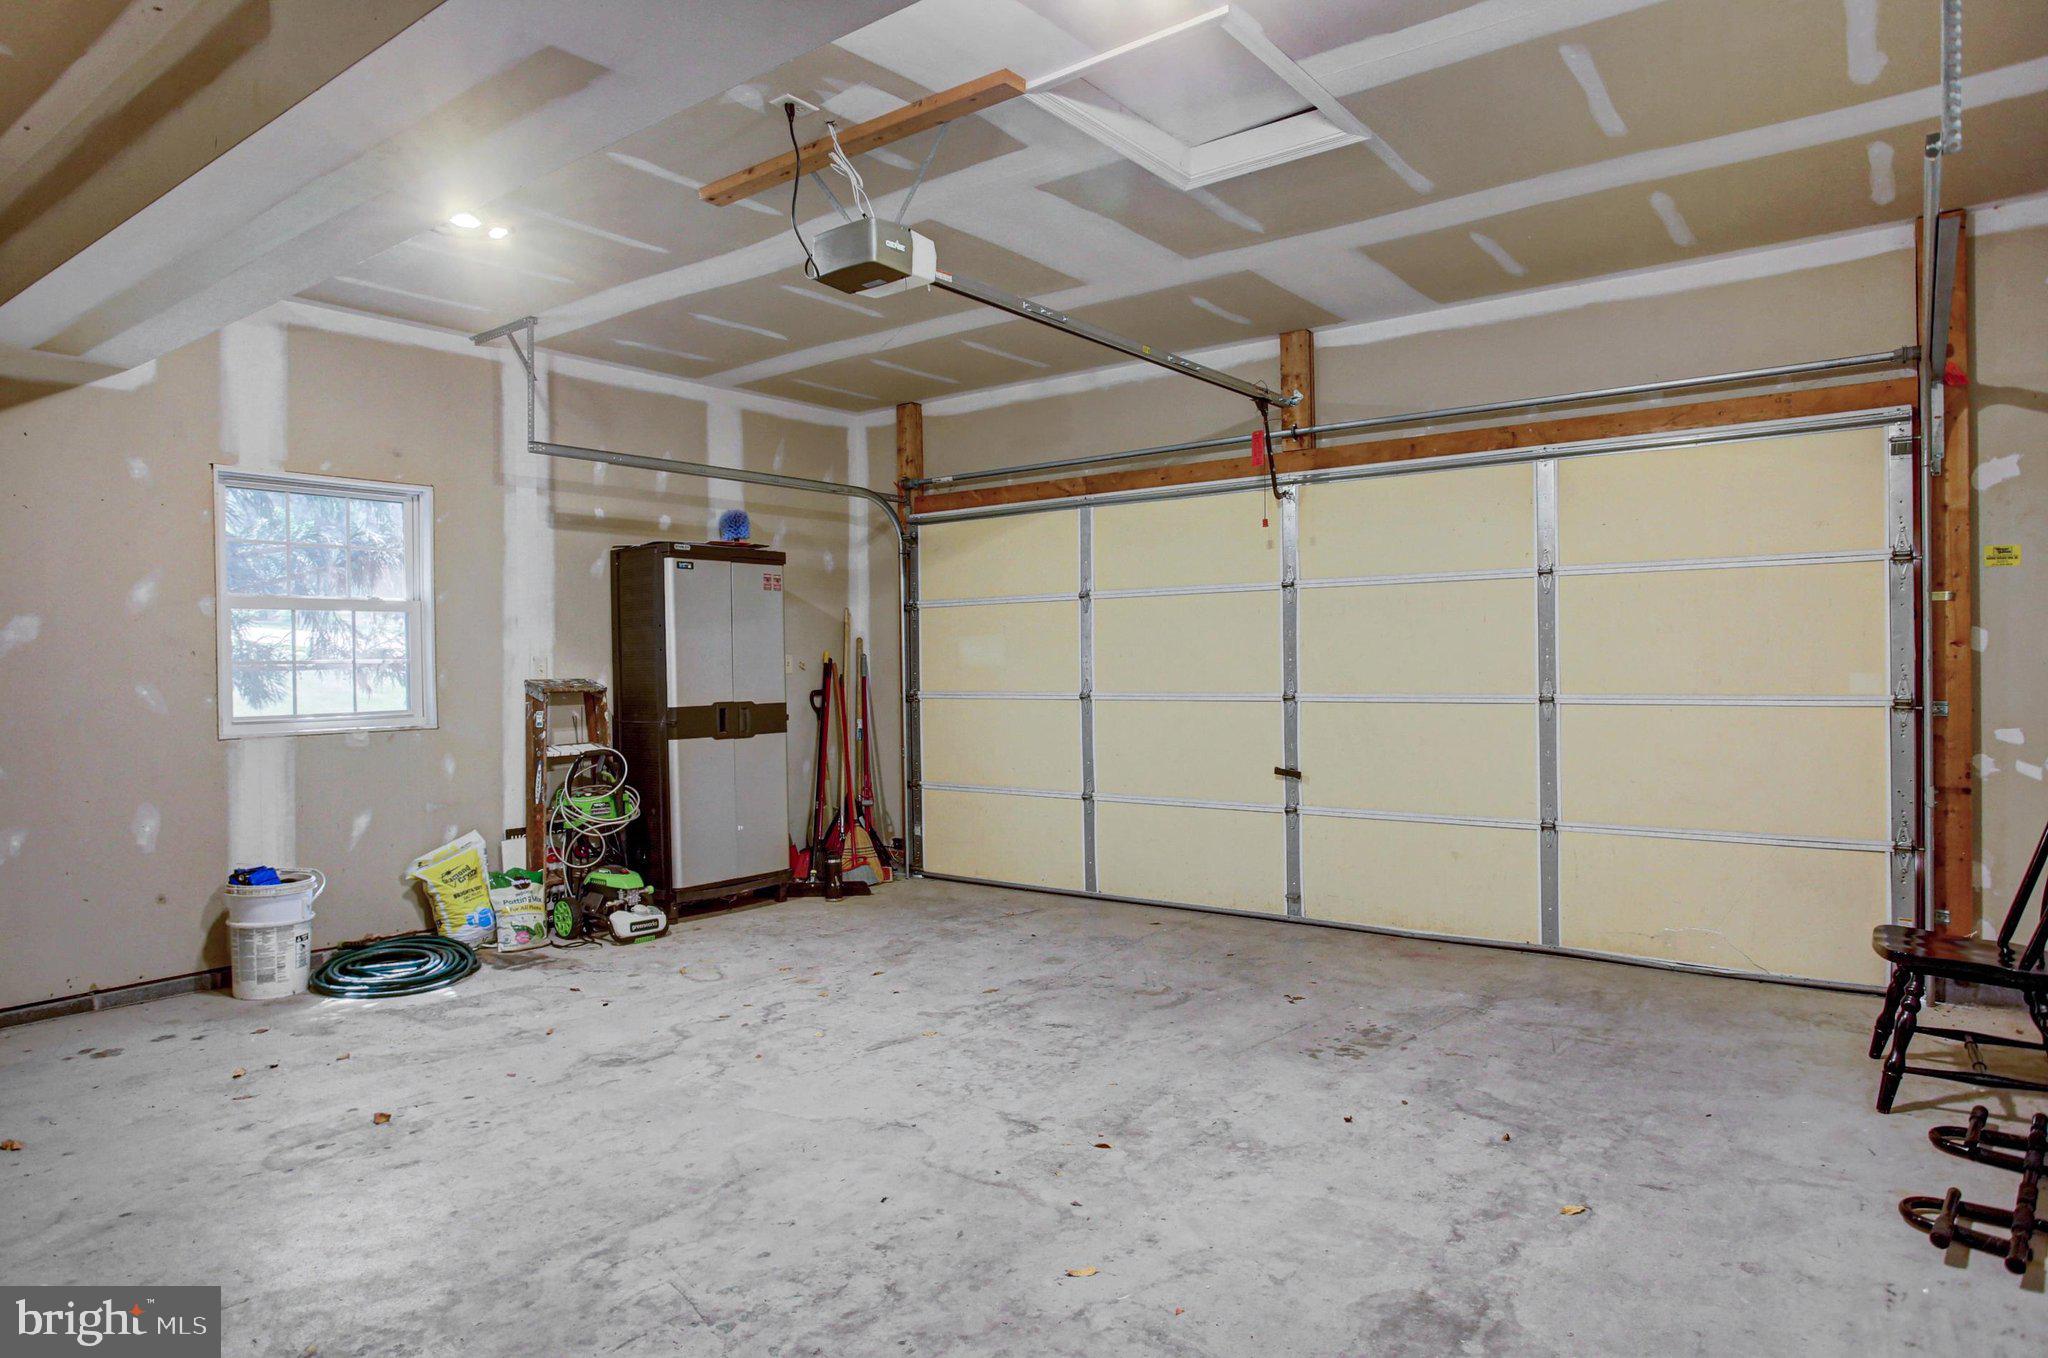
    Oversized, Garage Door Opener, Garage, Driveway, Attached

  • Pool

    No

  • Waterfront YN

    NO

Area & Lot

  • Lot Size(acres)

    0.37

  • Lot Size(square feet)

    16117.2

  • Property Type

    Residential

  • Property Sub Type

    Single Family Residence

  • Architectural Style

    Colonial

Price

  • Sales Price

    $394,900

  • Tax Amount

    $5,020

  • Sq. Footage

    2, 095

  • Price/SqFt

    $188

HOA

  • Association

    YES

  • Association Fee

    $100

  • Association Fee Frequency

    Annually

  • Association Fee Includes

    N/A

School District

  • Elementary School

    N/A

  • Middle School

    N/A

  • High School

    N/A

Property Features

  • New Construction

    NO

  • Senior Community YN

    NO

  • Sewer

    Public Sewer

  • Tax Lot

    116

  • Water Source

    Public

Schedule a Showing

Showing scheduled successfully.

<
>
IN PERSON
VIA CHAT

What is 3 + 4 ?


Change time

Mortgage calculator

Estimate your monthly mortgage payment, including the principal and interest, property taxes, and HOA. Adjust the values to generate a more accurate rate.

Your payment

Principal and Interest:

$

Property taxes:

$

HOA fees:

$

Total loan payment:

$

Total interest amount:

$

Location

County

FRANKLIN

Elementary School

Middle School

High School

Listing Courtesy of Karen L Starr , Coldwell Banker Realty

RealHub Information is provided exclusively for consumers' personal, non-commercial use, and it may not be used for any purpose other than to identify prospective properties consumers may be interested in purchasing. All information deemed reliable but not guaranteed and should be independently verified. All properties are subject to prior sale, change or withdrawal. RealHub website owner shall not be responsible for any typographical errors, misinformation, misprints and shall be held totally harmless.

Agent Lee & Eric Whisner

AGENT

Lee & Eric Whisner

Call Lee & Eric today to schedule a private showing.


* Listings on this website come from the FMLS IDX Compilation and may be held by brokerage firms other than the owner of this website. The listing brokerage is identified in any listing details. Information is deemed reliable but is not guaranteed. If you believe any FMLS listing contains material that infringes your copyrighted work please click here to review our DMCA policy and learn how to submit a takedown request.© 2024 FMLS.
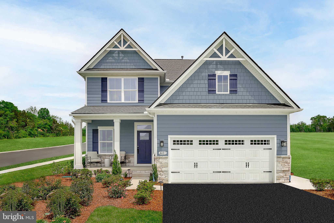
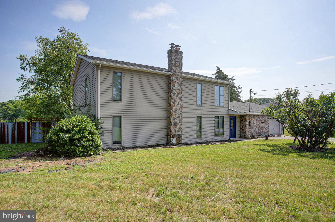
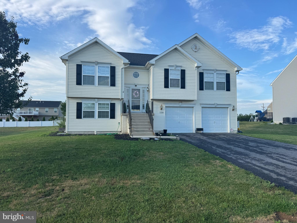
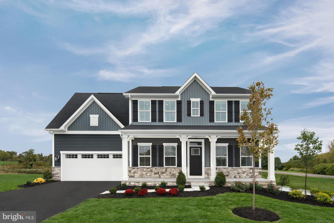
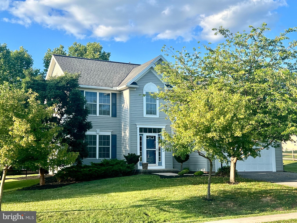
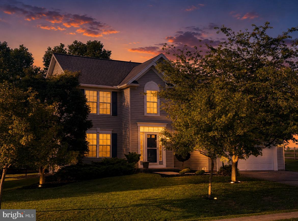
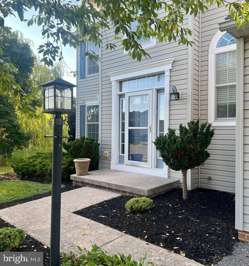
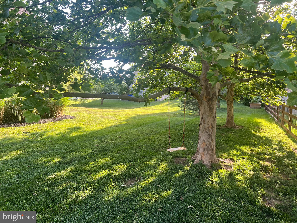
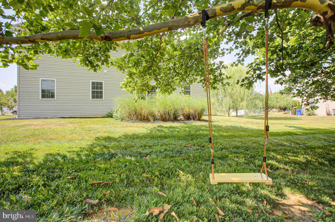
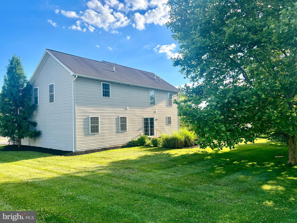
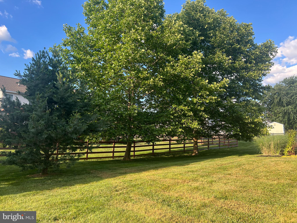
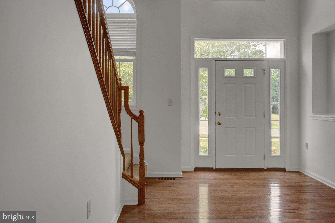
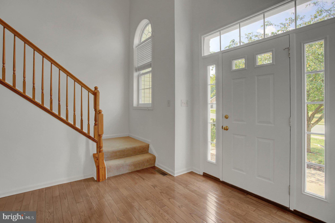
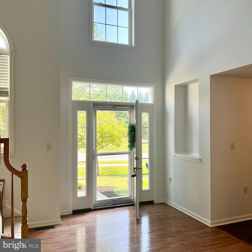
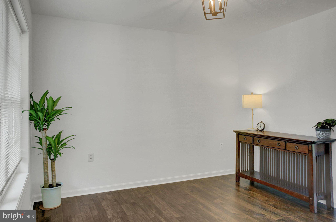
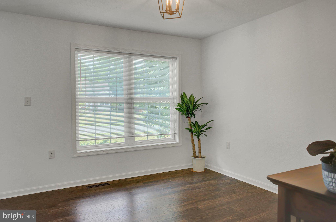
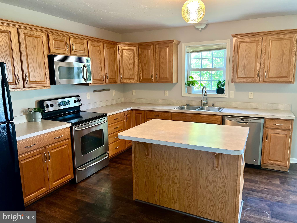
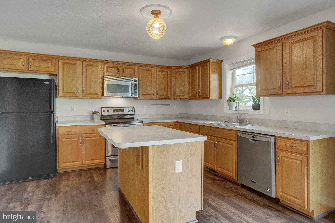
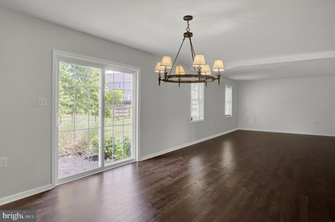
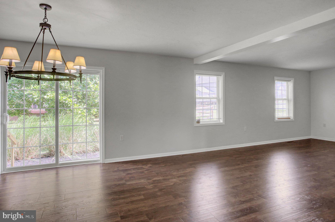
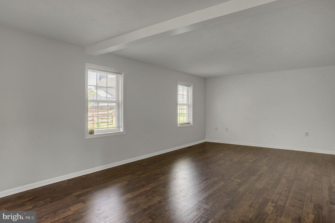
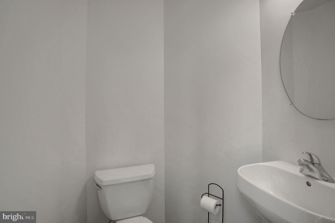
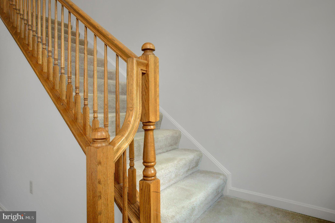
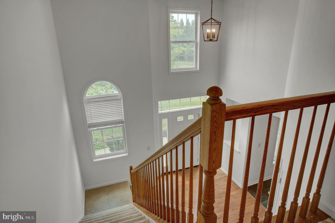
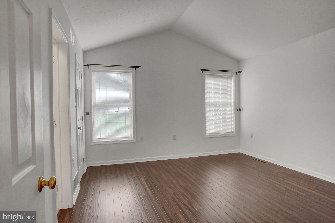
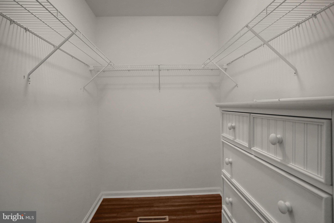
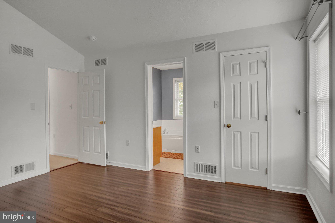
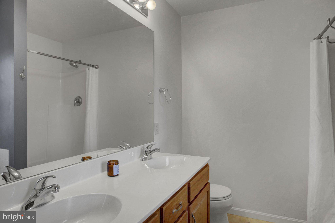
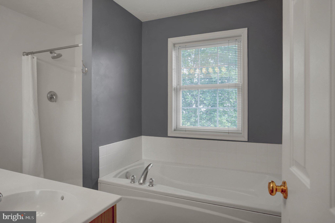
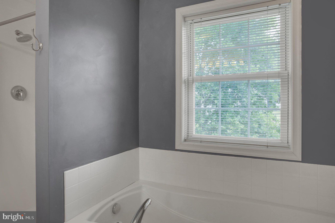
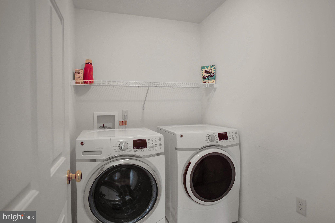
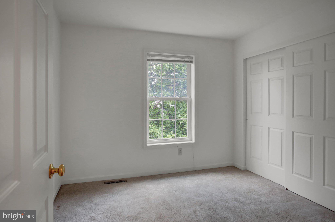
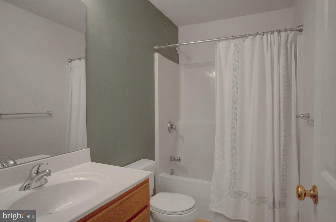
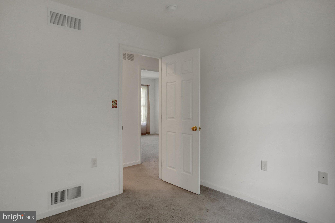
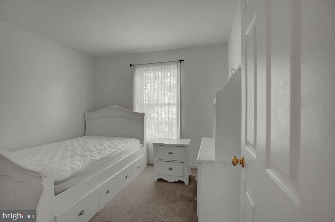
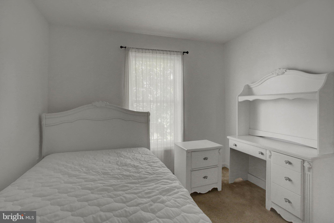
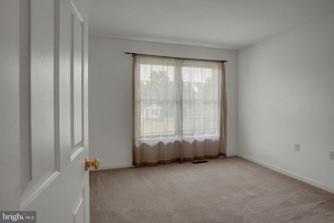
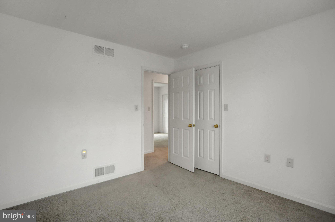
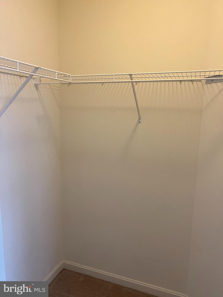
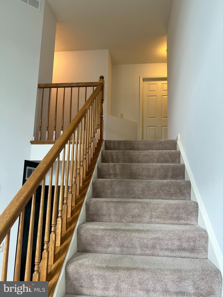
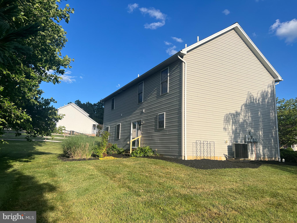
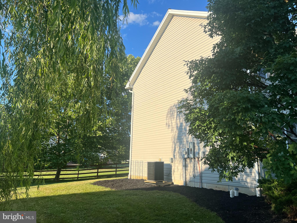
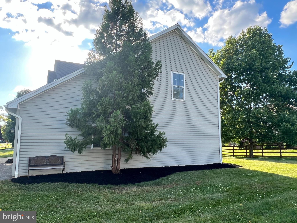
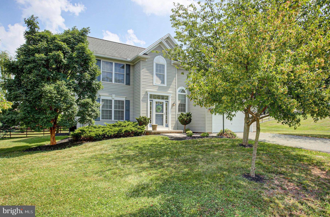
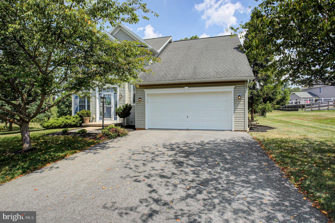
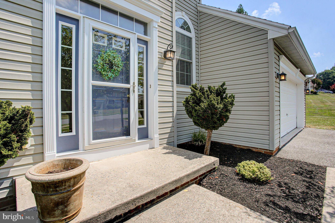
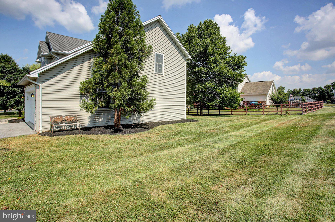
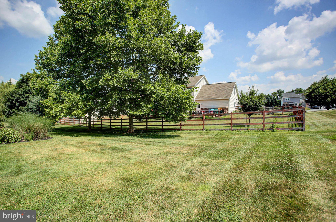
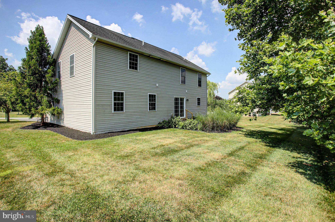
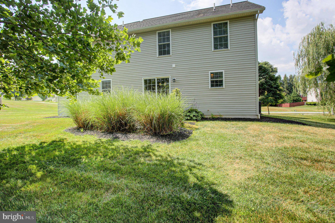
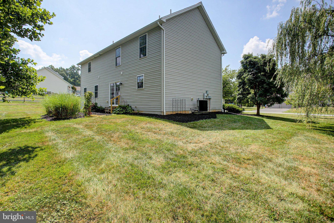
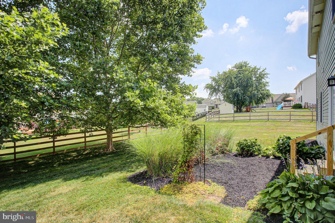
So, are you looking for a home in an established neighborhood with a great backyard, even a swing on a tree, neighborhood sidewalks for morning, noon or evening walks, close to the Maryland line and interstate access plus an oversized two-car garage and large driveway?  Come inside and find a beautiful two-story, foyer, half bath, hall closet, separate dining room, a kitchen with island, pantry, breakfast nook, sliding doors to the back and a large family rm with laminate wood flooring.  New light fixtures, new fresh paint, new steps to the backyard all waiting for you.  Continue to the second floor for a primary master bedroom with laminate wood flooring, large walk-in closet and primary bath with separate tub, separate shower and dual vanity.   Upper level laundry room with washer and dryer, hall bath and three generous sized bedrooms with carpet. The home’s crawlspace, which Seller used for storage, is accessed from the main level closet area.   Home with beautiful new landscaping, trees and plenty of perennials around the home.  PLUS, a new 50-year shingle roof is being installed the week of the 6th.  In addition, Seller is offering a one-year Home Warranty for the new Buyer.  This is the perfect time of year to make your move and get ready for 2027!

201 ELEAH'S CROSSING

Message successfully sent.

What would you like to know?

What is 3 + 4 ?

I agree to receive email communication and understand I can unsubscribe at any time.

I agree to be contacted by Charis Realty Group via call, email, and text for real estate services. To opt out, you can reply 'stop' at any time or reply 'help' for assistance. You can also click the unsubscribe link in the emails. Message and data rates may apply. Message frequency may vary. Privacy Policy

Related Properties

THIS IS THE HOME YOU WANT TO COME HOME TO EVERYDAY!  Located in a desirable golf course area, The Fairways, this 4BR, 2.5 BA home offers the perfect combination of privacy, convenient location, & neighborhood charm.  Nestled on a quiet, non-thru street, this property backs to woods & the golf course giving you relaxing views & a serene setting right from your backyard.  This home offers a beautiful welcoming interior which has been consistently & well maintained with upgrades throughout.  Main floor w/open two-story foyer, office, living rm, dining rm, upgraded kitchen w/pantry, island, backsplash, granite countertops & a breakfast nook w/doors opening to your covered trex deck with steps to patio area, family rm w/ with built-ins & natural gas fireplace & main level laundry rm off of the garage area.  Upper level w/large primary suite, two walk-in closets, & primary bath w/dual vanity, garden tub, & separate shower.   Three additional bedrooms w/hall bath.  Lower level provides the finished recreational area w/lots of light from the windows & door to the extensive hardscape, patio area.  There is plenty of storage.  Plus, there is a rough-in for a bath on the lower level.  This truly is a "Feel Good Home" from the minute you enter the front door to the moment you step out on the covered deck or your patio area!  THIS HOME IS READY FOR YOU THIS SUMMER!   Schedule your tour today!
#PAFL2035356

GREENCASTLE

641 SHANNON DRIVE N

4 Beds

2 Baths

3,098 Sq.Ft.

$469,900

MLS#: PAFL2035356

Welcome home to this beautifully maintained 4-bedroom property in Greencastle-Antrim School District. Designed for both comfort and convenience, this home features a spacious primary suite complete with its own private bathroom and two walk-in closets, offering plenty of room for storage and a true retreat at the end of the day.

Step outside to enjoy the fenced backyard, perfect for relaxing, entertaining, or play, with a lovely paver patio and a storage shed for added functionality. An attached garage provides everyday convenience, while the home’s location in a welcoming neighborhood adds to its appeal. Deluxe water heater with turbo feature

With generous living space, desirable outdoor features, and an excellent location close to schools, shopping, and local amenities in Greencastle, this property offers the perfect place to call home.
#PAFL2034530

GREENCASTLE

9361 LINDALE AVENUE

4 Beds

2 Baths

2,450 Sq.Ft.

$435,000

MLS#: PAFL2034530

Welcome to this newly built 2025 ranch villa in the highly desirable Greencastle Greens community, offering the perfect blend of modern style, comfort, and low-maintenance living. Featuring 3 bedrooms and 3 full baths, this thoughtfully designed home boasts a bright, open-concept layout ideal for both everyday living and entertaining.
The gourmet kitchen serves as the centerpiece of the home with granite countertops, stainless steel appliances, a spacious breakfast bar island, and a dedicated dining area that flows seamlessly into the inviting living room. Step outside to the 10x14 Trex deck — the perfect spot for morning coffee, outdoor dining, or relaxing evenings.
The primary suite includes a walk-in closet and a private en suite bath with double sinks and a walk-in shower. A separate laundry room adds everyday convenience. Recessed lighting enhances the home throughout. 
The finished walk-out basement offers a generous recreation room and an additional full bath, plus a separate unfinished room ready to be customized for additional living space, a home gym, or storage. 
Enjoy easy living with HOA services that include lawn care, snow removal for streets, sidewalks, and driveways, trash service, and common area maintenance. Located adjacent to Greencastle Golf Club and just minutes from shopping, dining, healthcare, schools, and recreation, this move-in-ready home delivers the best of new construction in an established community. 
Schedule your showing today!
#PAFL2034910

GREENCASTLE

1864 SHANNON DRIVE S

3 Beds

3 Baths

2,255 Sq.Ft.

$405,000

MLS#: PAFL2034910

If you've been looking for a home that offers space, beautiful views, and room to spread out both inside and out, this one is worth a look.

The main level features an open living room filled with natural light that flows into the beautifully updated kitchen with concrete countertops, exposed brick, open shelving, stainless steel appliances, and a spacious walk in pantry. The primary bedroom and a full bathroom are conveniently located on the main level, making everyday living easy.

A unique spiral staircase leads to the lower level where you'll find two additional bedrooms, a second full bathroom, and a large family room with a cozy wood stove. This flexible space is perfect for entertaining, relaxing, working from home, or creating a play area.

Step outside onto the expansive, high quality composite deck and enjoy peaceful country views in every direction. Whether you're sipping your morning coffee or gathering with family and friends, this outdoor space is sure to become a favorite. The fenced backyard offers plenty of room to play, garden, or let pets roam, while a storage shed provides additional space for outdoor equipment.

The oversized garage offers plenty of room for vehicles, a workshop, and extra storage. High efficiency appliances help keep utility costs in check, and the current owners purchased the home knowing the roof had already been replaced, offering added peace of mind.

This home combines comfortable living, thoughtful updates, generous indoor and outdoor spaces, and beautiful countryside views, all in one inviting property.
#PAFL2035864

GREENCASTLE

3365 BUCHANAN TRAIL W

3 Beds

2 Baths

2,500 Sq.Ft.

$365,000

MLS#: PAFL2035864

The to-be-built Columbia single-family home on a slab foundation, at Heritage Overlook in Greencastle, is just as inviting as it is functional. Discover a magnificently spacious floor plan with custom flex areas. The welcoming family room effortlessly flows into the gourmet kitchen and dining area, so you never miss a moment. Add a covered porch for those warm summer evenings.  Use the family entry, just inside the garage, to control clutter. On the second floor, 4 large bedrooms await, with the option to change one to a cozy loft for more living and entertaining space. Your luxurious owner's suite offers a walk-in closet and spa-like double vanity bath.  Add the 3-car garage option for more space for your vehicles and storage.  An optional basement foundation is available, as well.  Come home to The Columbia today.  Heritage Overlook is a unique community located in the highly sought after Greencastle-Antrim school district. Enjoy the tranquility of a well-established neighborhood, conveniently situated just minutes away from all your daily needs. Seamless access to Rt. 11, Rt. 16 and I-81 places you just minutes from charming downtown Greencastle, where you’ll find tons of locally owned shops, restaurants and cafes. Hagerstown and Chambersburg are a mere 15-min. drive away offering a variety of additional shopping and dining options. Discover the upscale living you’ve been dreaming of with ample space for entertaining family and friends. Spacious homesites. Come home to Heritage Overlook! Notes: Homesite premiums may apply, photos are representative only. Basement homesites available, as well.
#PAFL2034810

GREENCASTLE

52615CO SHANNON DRIVE SOUTH

4 Beds

2 Baths

2,423 Sq.Ft.

$419,990

MLS#: PAFL2034810

Not too big, not too small! The to-be-built Ballenger, at Heritage Overlook, is just right with the ideal amount of space that delivers on flexibility. Enter through the covered porch into a flex room – you decide how it functions. A huge modern island, in the gourmet kitchen, flows neatly into the dining area and family room. Upstairs, the spacious owner’s bedroom offers two separate closets w/ en suite bath. Choose four bedrooms or turn one into a loft.  Heritage Overlook is a unique community located in the highly sought after Greencastle-Antrim school district. Enjoy the tranquility of a well-established neighborhood, conveniently situated just minutes away from all your daily needs. Seamless access to Rt. 11, Rt. 16 and I-81 places you just minutes from charming downtown Greencastle, where you’ll find tons of locally owned shops, restaurants and cafes.  Hagerstown and Chambersburg are a mere 15-min. drive away offering a variety of additional shopping and dining options.  Discover the upscale living you’ve been dreaming of with ample space for entertaining family and friends.  Spacious ¼ acre, and larger, homesites. Come home to Heritage Overlook!  Notes: Homesite premiums may apply, photos are representative only.  Basement homesites available, as well.
#PAFL2034682

GREENCASTLE

52600B SHANNON DRIVE SOUTH

4 Beds

2 Baths

2,114 Sq.Ft.

$399,990

MLS#: PAFL2034682
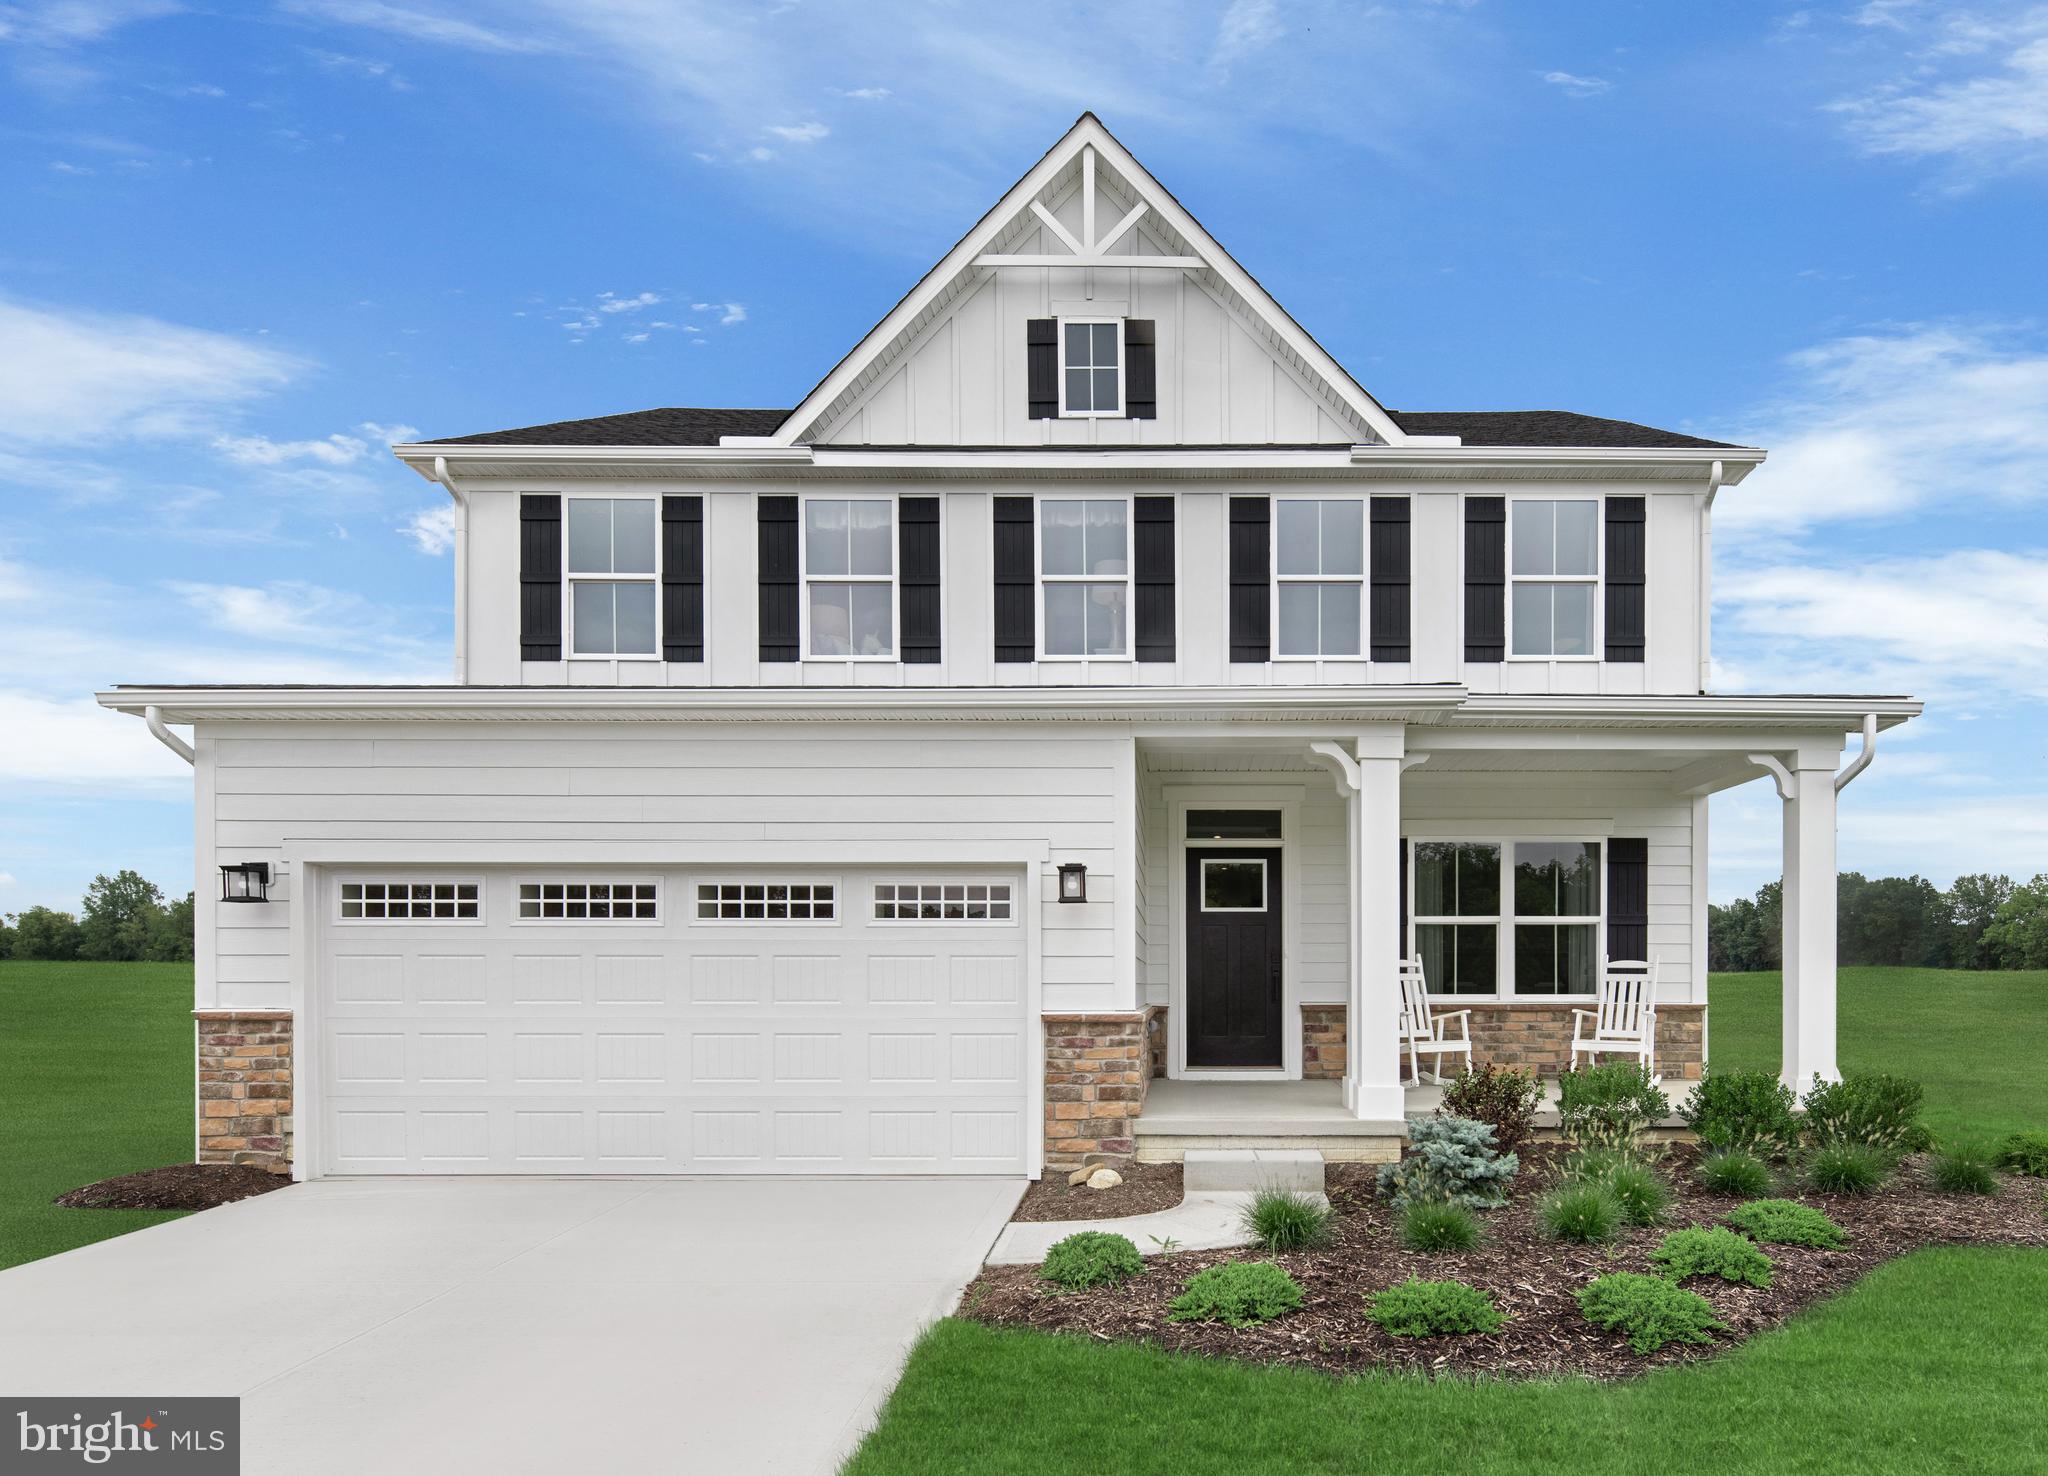
To-be-built Glenix Homes in the Greens of Greencastle feature authentic Modern Farmhouse or Craftsman elevations, a spacious front porch, shaker-style cabinets, granite countertops, an oversized kitchen island, stainless steel Samsung appliances (WiFi enabled), 7" luxury plank vinyl floors, modern trim and finish details, Craftsman-style open railings and interior doors, a luxury primary suite, ceramic tile in all bathrooms, and much more. Additional features include 2x6 exterior walls, engineered LVL and steel beam support, high energy efficiency with R-49 attic insulation, a foam & caulk air-seal package, ThermaTru insulated doors, MI double-pane Low-E windows, Main Street CertainTeed vinyl siding, stone-wrapped column bases per plan, and extensive exterior trim and finishing details.
Pictured is the Rowan, but Glenix offers seven home designs with multiple elevations. Pricing is quick and easy with the builder’s online tools—call today to explore options, styles, colors, and pricing. Photos are of nearby properties and may reflect similar finishes.
#PAFL2031282

GREENCASTLE

1401 SHANNON DRIVE S

3 Beds

2 Baths

2,000 Sq.Ft.

$470,871

MLS#: PAFL2031282

This beautifully maintained 3-bedroom, 2-bath home sits on a generous 0.49-acre lot and offers exceptional indoor and outdoor living.

Step outside and you’ll find an impressive array of features designed for relaxation and entertaining, including a 10x26 covered rear porch, a second 12x26 covered porch, a 10x26 uncovered deck, and a spacious 22x32 deck complete with a hardtop pavilion overlooking a serene fish pond. In addition, a 16x26 hardscaped patio provides yet another inviting space to enjoy the thoughtfully landscaped backyard and scenic views.

Inside, the home is just as impressive. A formal living room welcomes you and flows into an upgraded kitchen featuring stylish backsplash, custom Hess cabinetry, and hardwood flooring. Cooking enthusiasts will appreciate the two double ovens, a convection oven, two convertible refrigerators and an oversized walk-in pantry offering abundant storage and organization.

Just off the kitchen, step down into a bright and airy dining room filled with natural light from large windows and a French door that opens to the outdoor living areas—perfect for entertaining. Beyond the dining room is an expansive 24x32 family room with 12-foot ceilings and a dramatic 17.5-foot vaulted center, where abundant natural light and a cozy pellet stove create a warm, inviting atmosphere.

The home’s primary suite offers a spacious retreat, complete with a large walk-in closet and a private bath featuring ceramic tile, a walk-in-shower and a generously sized laundry area.   The home also includes two bedrooms and a second full bath. 

An oversized two-car garage offers ample storage and workspace, plus an additional 8x18 room ideal for hobbies or a workshop.

A 960-square-foot basement provides a flex space, workshop area or additional storage, complemented by two outdoor sheds for added convenience.

With numerous upgrades and unique features throughout, this property is truly a must-see.
#PAFL2034174

GREENCASTLE

10678 SCENIC VIEW DRIVE

3 Beds

2 Baths

2,802 Sq.Ft.

$459,000

MLS#: PAFL2034174

THIS HOME IS UNDER CONSTRUCTION!!!
The Topaz home design is a single-family home, from our signature Gem Series, with 4 bedrooms, 2.5 baths, and a 2-car garage. As you walk in the first floor is an expansive great room with an open floorplan of the kitchen and breakfast nook. The openness of these areas offers plenty of space for informal dining and entertaining. Complementing the kitchen is an island and additional  Sunroom. Beyond the breakfast nook lies a short hallway with a powder room, closet, garage entry, and a choice room. As you climb up the stairs to the second floor you find a generous owner's suite with a walk-in closet and a bathroom with a shower and private water closet. The owner's suite shares the level with three additional bedrooms, a laundry room, and a full hall bath.
#PAFL2031782

GREENCASTLE

363 PARADISE VIEW DRIVE

4 Beds

2 Baths

2,055 Sq.Ft.

$469,888

MLS#: PAFL2031782

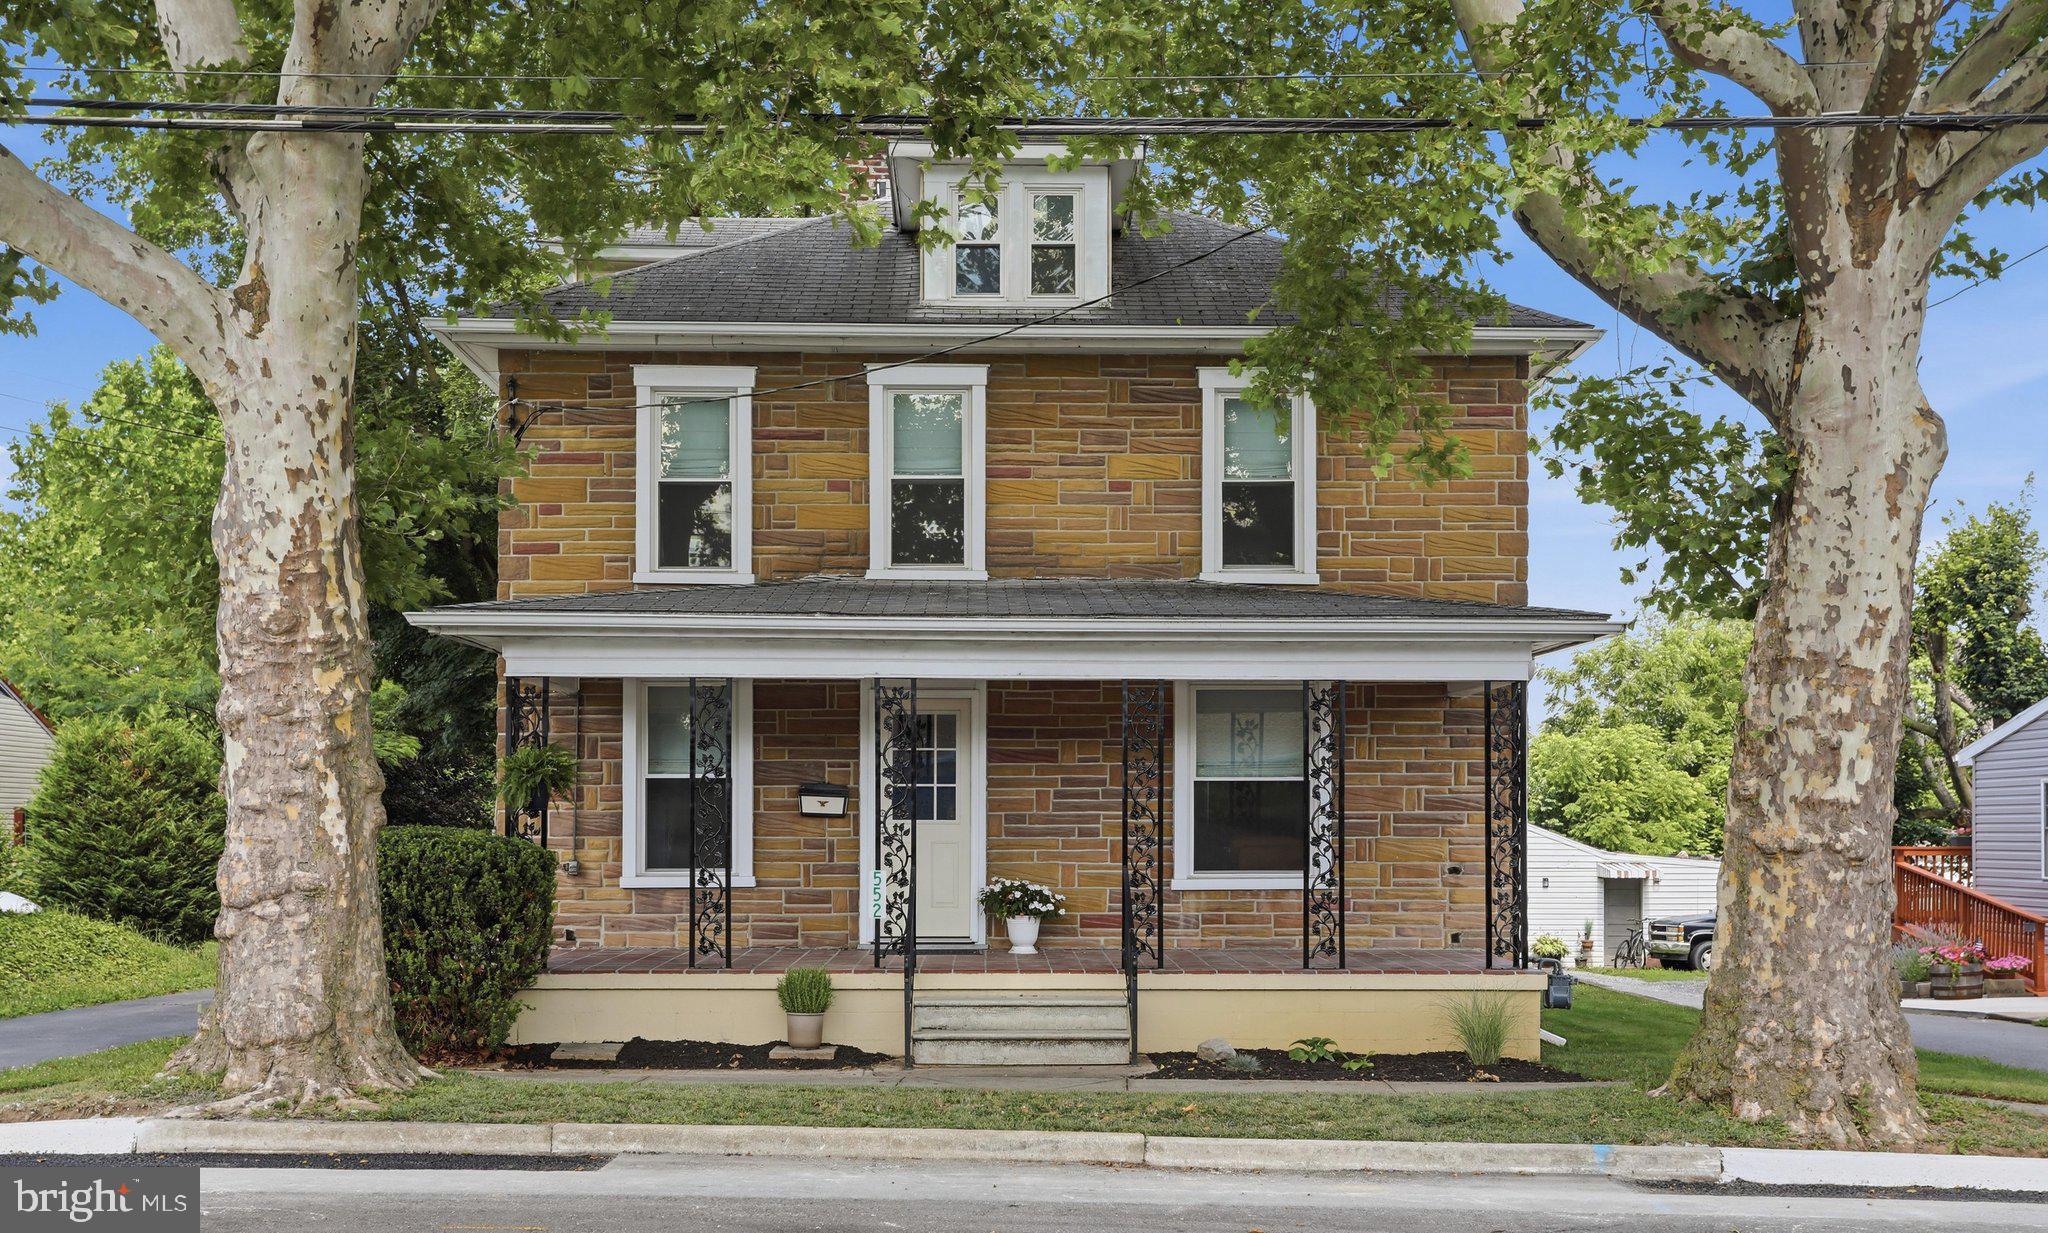
*Check Out the 3D tour!* Greencastle downtown charm with some space to breathe! This two story, stone faced home with wide covered front porch could be the space you've been dreaming to make your home. With a classic foursquare style build, this home has plenty of space, and none of it is wasted. The entry room provides space to welcome guests (with a nice dose of central air conditioning), which connects to the living room, and then around to an open kitchen/dining area. Off the dining space is a full bathroom on the main floor. The kitchen offers granite countertops, white cabinets, and updated appliances. Heading toward the back of the home is a mudroom space that connects to the large laundry room that can double as a storage space/pantry area if you chose. Upstairs there are 4 nicely appointed bedrooms and a full bathroom with two sinks. Privacy is always a nice thing to have moving in so the custom shades in a nice neutral fabric material will be staying for the next owner. The attic access is through bedroom number 4 (currently being utilized as a large walk in closet), which has true stairs to walk up for any storage space. Going back downstairs, there's an inside entry to the basement, but also one that leads in from the driveway side of the house. The basement is unfinished, but was used as a home gym space by current owner. The electric water heater was new in 2021. Moving to the exterior of the home, the covered front porch is a fantastic spot to sit and relax, or hang out in the backyard which goes out past the massive 3 car detached garage! An approximately 24x47' garage is definitely going to come in handy either for tinkering with your vehicles or just storage space without paying for a storage unit.
All of this in charming Greencastle PA. With its annual Sidewalk Days, triennial Old Home Week, Grub & Pub Festival, and 3 Sheetz locations, there's always fun to be had. Access to I-81 is less than 5 minutes away, a book store, coffee house, ice cream and dessert shops, spa, and so many more shops within walking distance are conveniences you can get used to. Greencastle Golf Course is public golf course only a 5 minute drive away. The gas line outside was replaced last year and the town is currently finishing some roadwork there in relation to this. Fiber as well as Xfinity internet options are available.  Age of home is unknown. Tax records do not show year built. 1920 is a placeholder figure and estimate based on surrounding homes and characteristics of home.
#PAFL2035756

GREENCASTLE

552 N ALLISON STREET

4 Beds

2 Baths

1,790 Sq.Ft.

$344,900

MLS#: PAFL2035756

 - property

Send a message

Message successfully sent.

Your message

What is 3 + 4 ?

Reason for contacting?

I agree to receive email communication and understand I can unsubscribe at any time.

I agree to be contacted by Charis Realty Group via call, email, and text for real estate services. To opt out, you can reply 'stop' at any time or reply 'help' for assistance. You can also click the unsubscribe link in the emails. Message and data rates may apply. Message frequency may vary. Privacy Policy

Sign Out

Virtual Assistant

Would you like to take the next step with this property? We can help you schedule a showing or virtual tour, or send you more details.

Yes, I would like more information.

Thank You for Your Reply, One of Our Agents will contact you as soon as possible

No, maybe later.

Thank you, you can always contact me via email, phone number or through the contact form.

Realhub AI

Lucy - Your AI-Powered Realtor

Update Your Temporary Password

Personalize your search

Enter your email and we'll notify you immediately when new listings match what you're looking for.

or enter email address

Already have an account ? Login here

Continue your home search

I agree to receive communications and understand I can unsubscribe at any time.

I agree to be contacted by Charis Realty Group via call, email, and text for real estate services. To opt out, you can reply 'stop' at any time or reply 'help' for assistance. You can also click the unsubscribe link in the emails. Message and data rates may apply. Message frequency may vary. Privacy Policy

Already have an account ? Login here

We use cookies

We use cookies primarily for analytics to enhance your experience. By accepting, you agree to our use of these cookies. You can manage your preferences or learn more about our cookies policy.