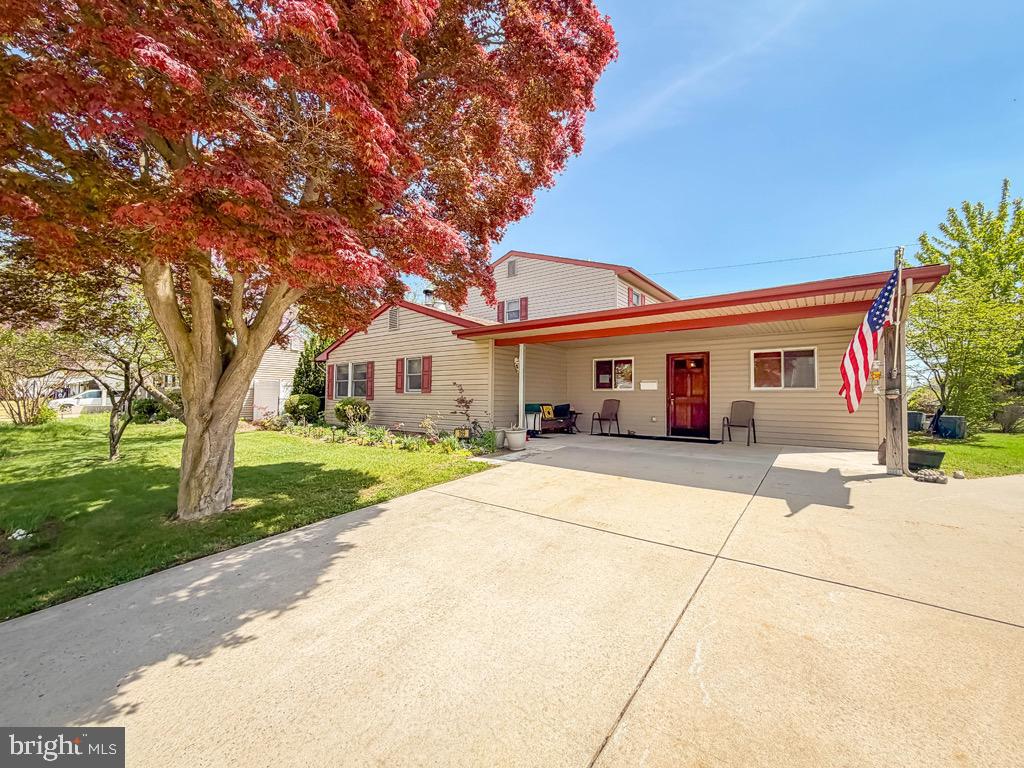
Features & Amenities

Interior

  • Other Interior Features

    Ceiling Fan(s)

  • Total Bedrooms

    4

  • Bathrooms

    1

  • Above Grade Finished Area

    1500.0

  • Basement YN

    NO

  • Cooling YN

    YES

  • Cooling

    Ceiling Fan(s), Wall Unit(s), Electric

  • Fireplace YN

    YES

  • Heating YN

    YES

  • Heating

    Oil, Baseboard

  • Main Level Bedrooms

    2

  • Pet friendly

    N/A

Exterior

  • Garage

    No

  • Construction Materials

    Frame

  • Parking

    On Street, Driveway

  • Pool

    No

  • Waterfront YN

    NO

Area & Lot

  • Lot Size(acres)

    0.14

  • Lot Size(square feet)

    6,000

  • Property Type

    Residential

  • Property Sub Type

    Single Family Residence

  • Architectural Style

    Cape Cod

Price

  • Sales Price

    $420,000

  • Tax Amount

    $3,721

  • Financing Options

    Cash, Conventional, FHA, VA

  • Sq. Footage

    1,500

  • Price/SqFt

    $280

HOA

  • Association

    No

School District

  • Elementary School

    PENN VALLEY

  • Middle School

    CHARLES BOEHM

  • High School

    PENNSBURY

Property Features

  • New Construction

    NO

  • Foundation Details

    Slab

  • Senior Community YN

    NO

  • Sewer

    Public Sewer

  • Tax Lot

    172

  • Water Source

    Public

Schedule a Showing

Showing scheduled successfully.

<
>
IN PERSON
VIA CHAT

What is 3 + 4 ?


Change time

Mortgage calculator

Estimate your monthly mortgage payment, including the principal and interest, property taxes, and HOA. Adjust the values to generate a more accurate rate.

Your payment

Principal and Interest:

$

Property taxes:

$

HOA fees:

$

Total loan payment:

$

Total interest amount:

$

Location

County

BUCKS

Elementary School

PENN VALLEY

Middle School

CHARLES BOEHM

High School

PENNSBURY

Listing Courtesy of Eileen Crescenzo , Keller Williams Real Estate - Newtown

RealHub Information is provided exclusively for consumers' personal, non-commercial use, and it may not be used for any purpose other than to identify prospective properties consumers may be interested in purchasing. All information deemed reliable but not guaranteed and should be independently verified. All properties are subject to prior sale, change or withdrawal. RealHub website owner shall not be responsible for any typographical errors, misinformation, misprints and shall be held totally harmless.

Agent Lee & Eric Whisner

AGENT

Lee & Eric Whisner

Call Lee & Eric today to schedule a private showing.


* Listings on this website come from the FMLS IDX Compilation and may be held by brokerage firms other than the owner of this website. The listing brokerage is identified in any listing details. Information is deemed reliable but is not guaranteed. If you believe any FMLS listing contains material that infringes your copyrighted work please click here to review our DMCA policy and learn how to submit a takedown request.© 2024 FMLS.
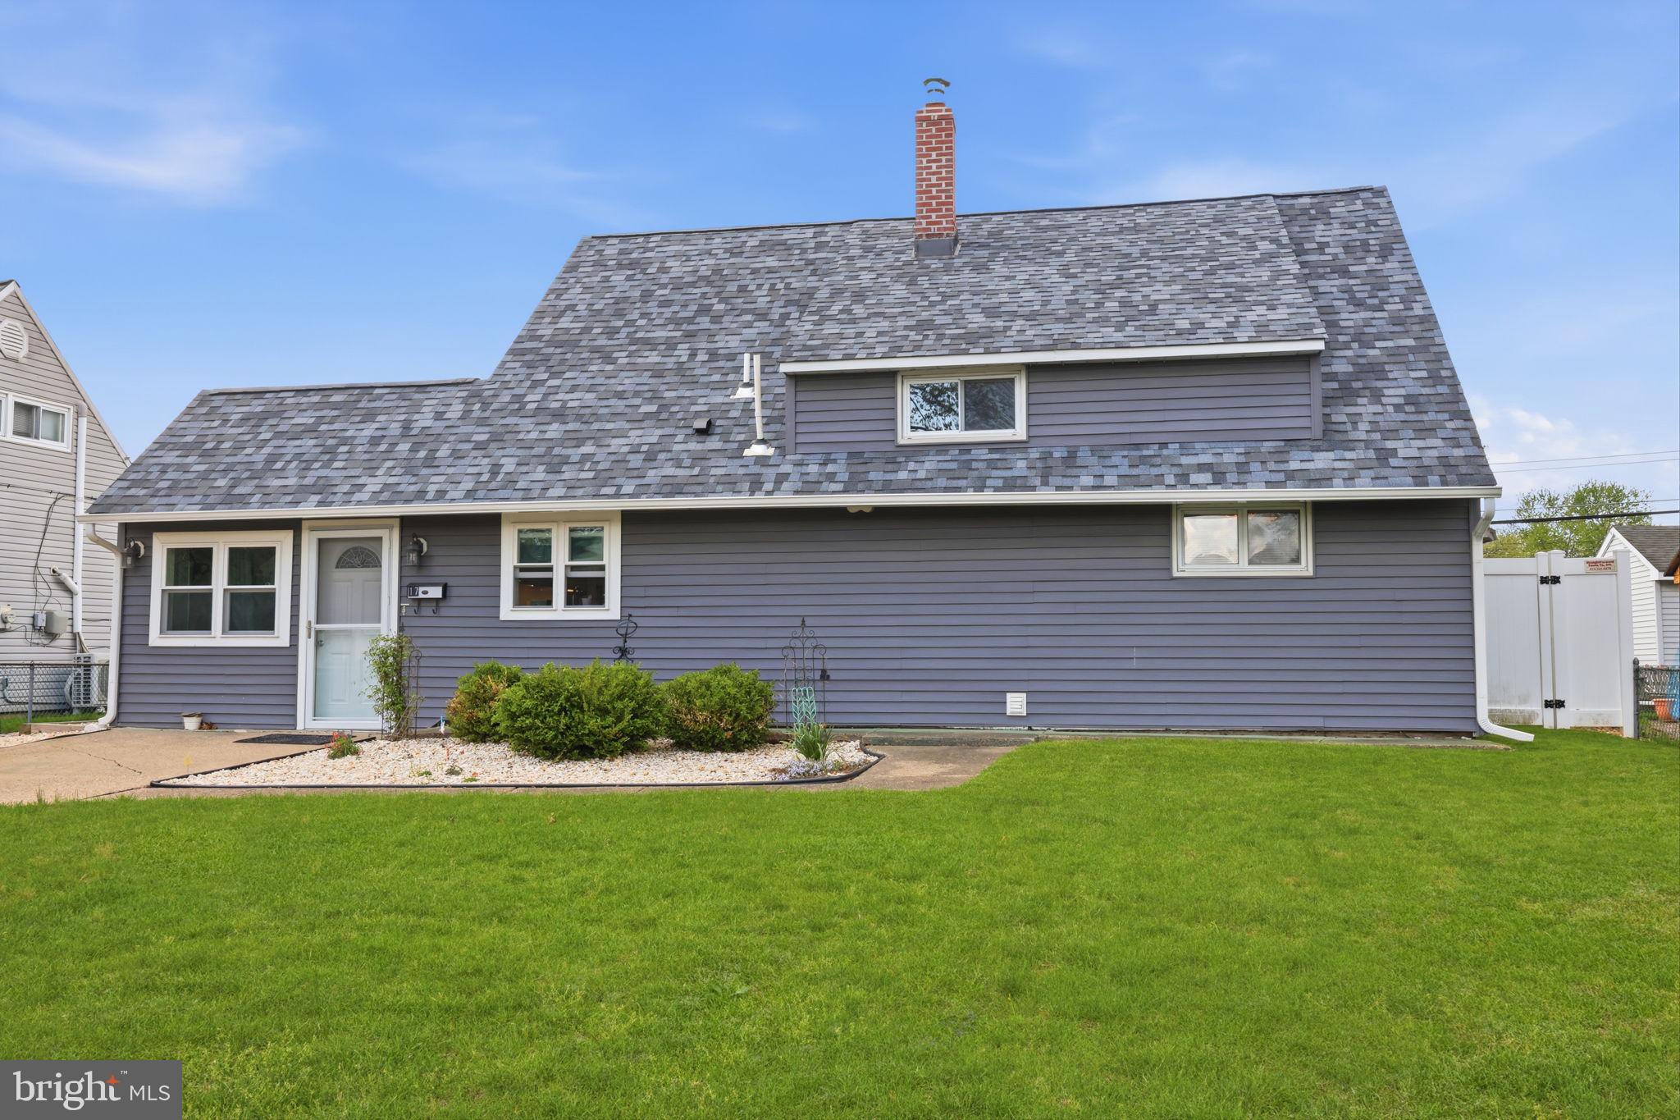
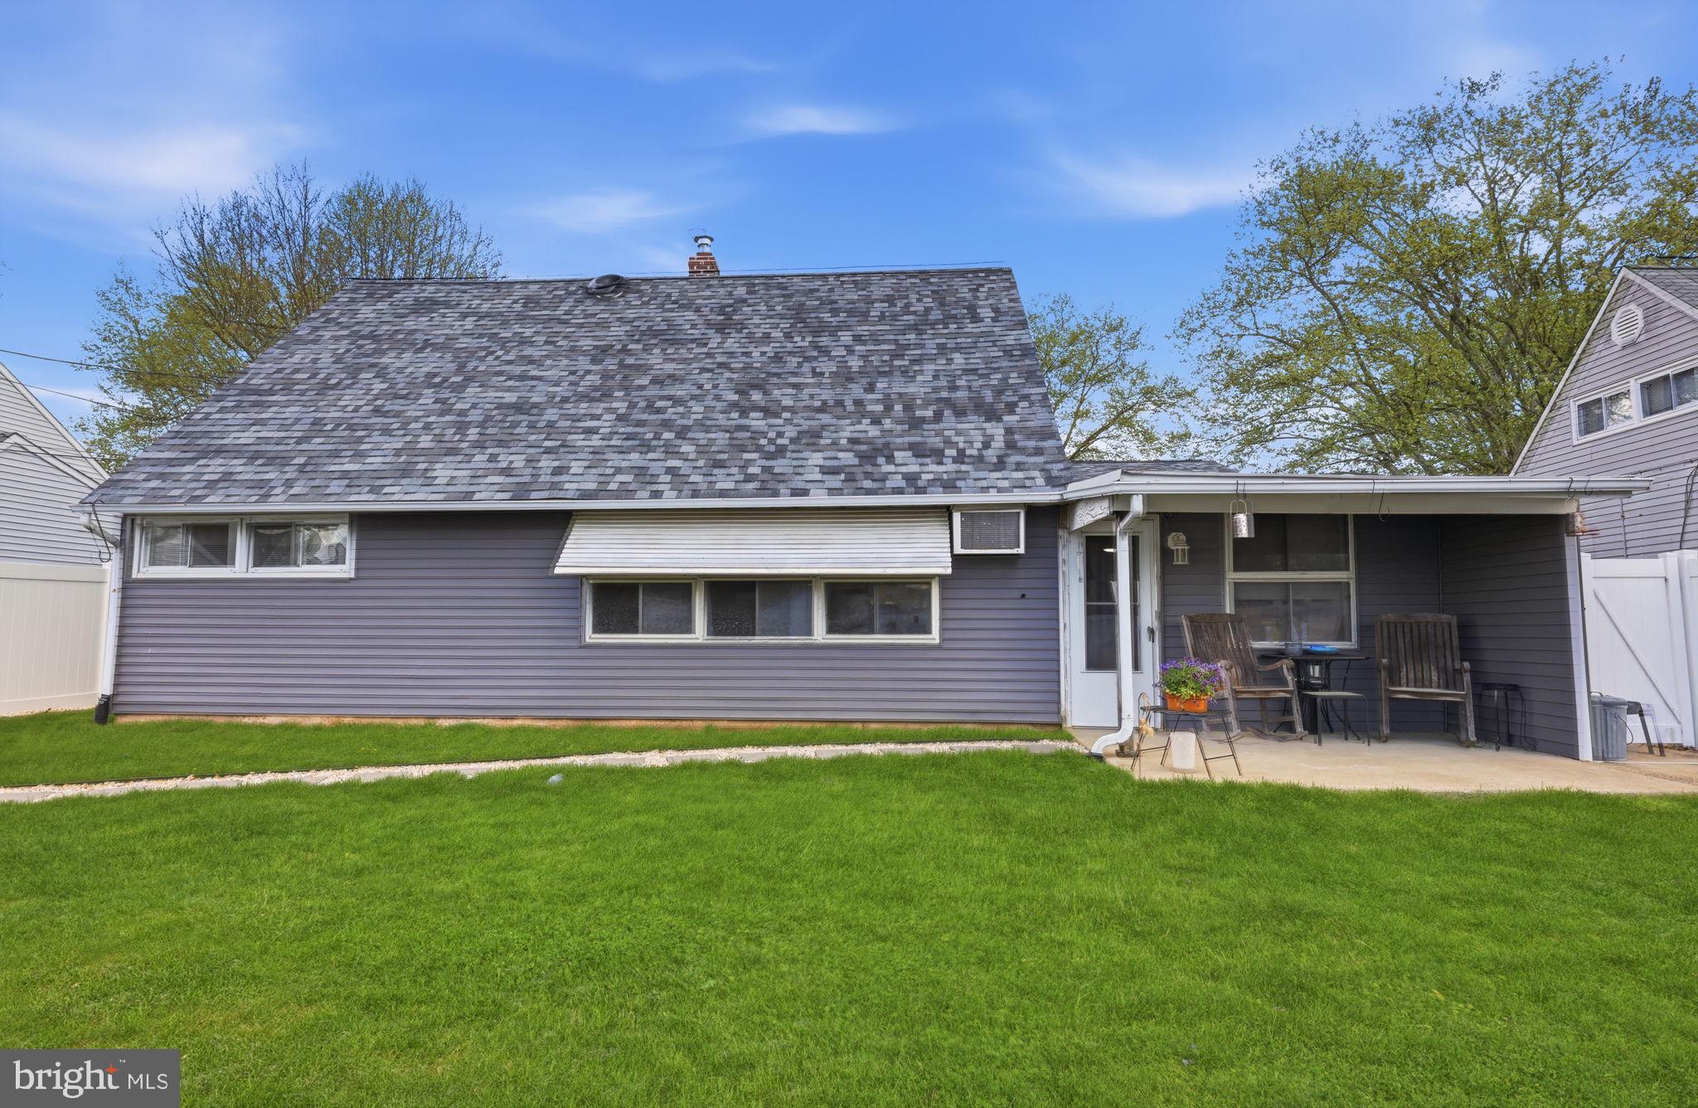
Welcome to 17 Needlepine Lane — a well-cared-for 4-bedroom, 1-bath home featuring thoughtful updates throughout.

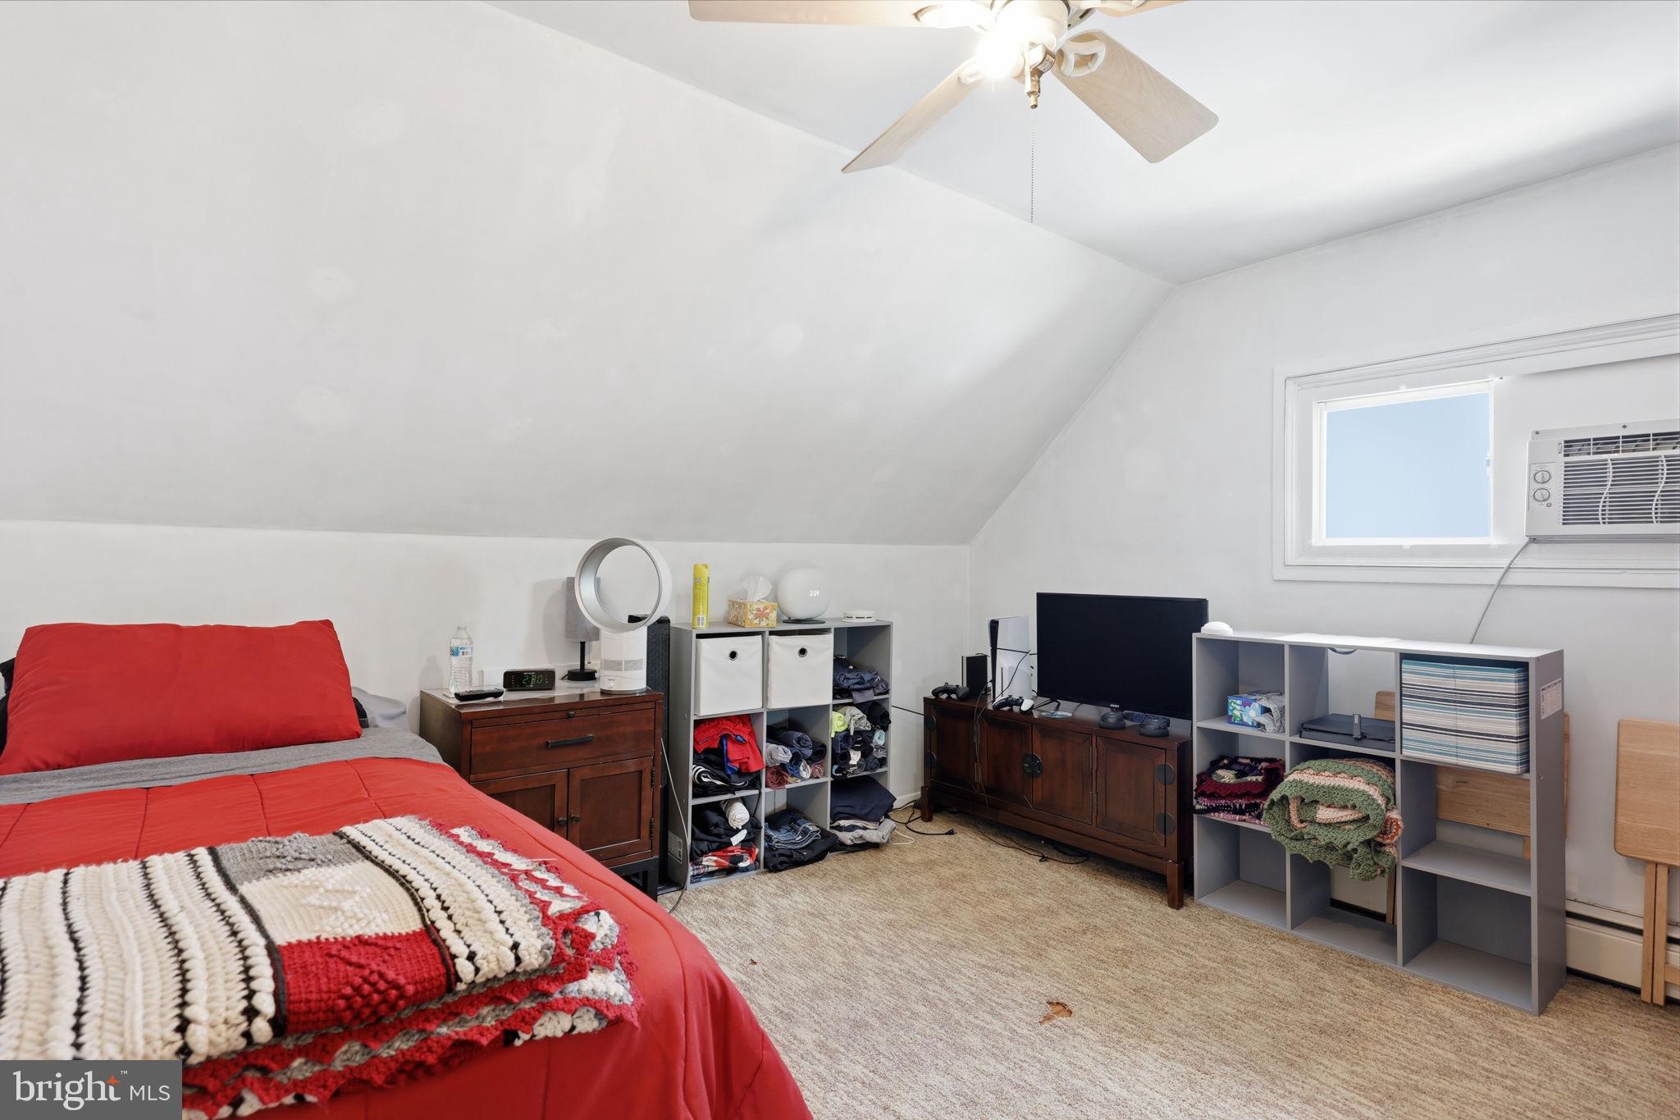
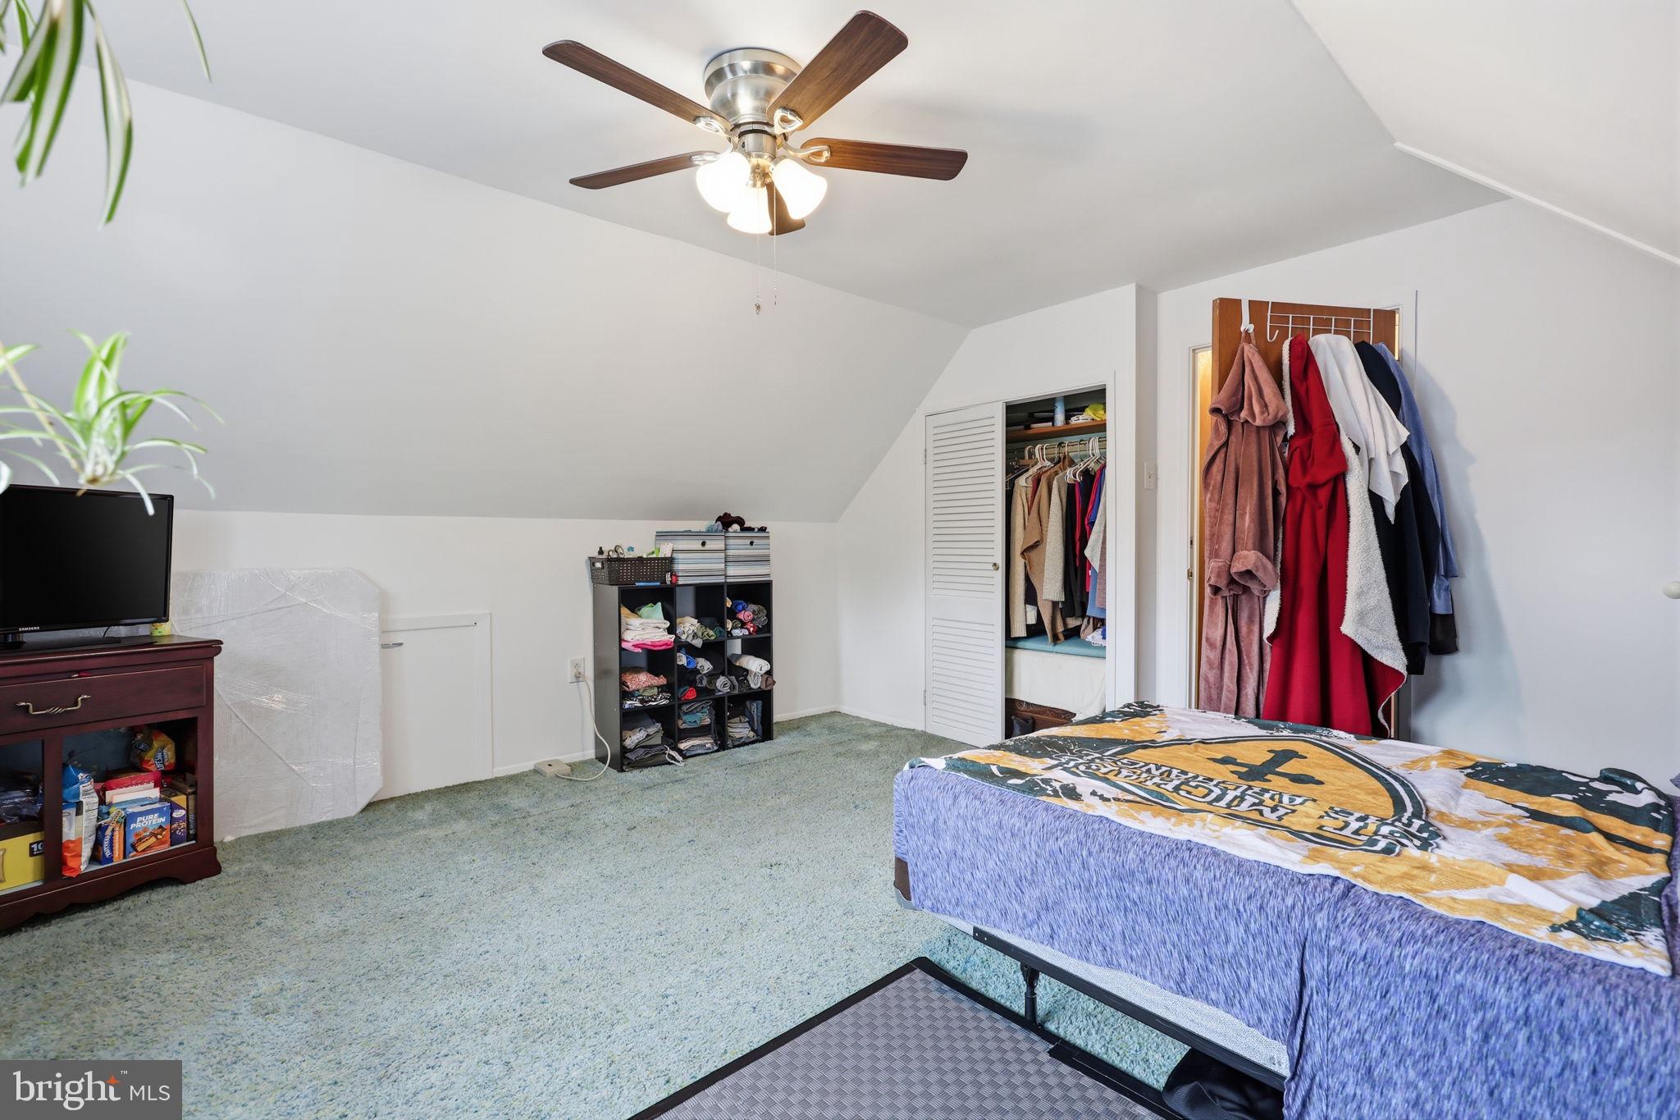
The heart of the home is the beautiful new kitchen installed in 2025, complete with a gas stove, 4 burners, pot filler, dual ovens, air fryer, stainless steel refrigerator, dishwasher, garbage disposal, and under-cabinet lighting with dimmers. The main level offers a comfortable living room with a propane brick fireplace, two bedrooms, and an expanded full bathroom with a laundry area, completed in 2020. Upstairs, you’ll find two additional bedrooms.

Major improvements provide added peace of mind, including removal of the old underground oil tank in 2019, installation of an above-ground oil tank and new heater, new roof and gutters in 2025, replacement windows, and a vinyl fence installed by StraightForward Fence Company in June 2021.

17 NEEDLEPINE LANE

Message successfully sent.

What would you like to know?

What is 3 + 4 ?

I agree to receive email communication and understand I can unsubscribe at any time.

I agree to be contacted by Charis Realty Group via call, email, and text for real estate services. To opt out, you can reply 'stop' at any time or reply 'help' for assistance. You can also click the unsubscribe link in the emails. Message and data rates may apply. Message frequency may vary. Privacy Policy

Related Properties

Please note: there is HVAC in the living room & the two 1st floor bedrooms.

It starts with a question, the kind that lingers a little longer than most:

What would you do if you had the space?

Not just any space—but a 4-bedroom, 2-bath home with a 22 x 28 addition waiting for your imagination to take the lead.

Upstairs, the main bedroom feels less like a room and more like a retreat. There’s a full bathroom tucked inside, complete with a tub/ shower, and not one—but two walk-in closets. The kind of space that invites calm at the end of a long day. Down the hall, Bedroom 2 offers its own walk-in closet, while the stairway quietly surprises you with two oversized closets—almost as if the house understands that life tends to bring more with it over time. Unlike a typical Cape Cod, this layout opens the door to creativity, giving you freedom to arrange, decorate, and live without compromise.

On the main floor, life flows easily. The eat-in kitchen, with its warm laminated wood flooring, becomes the everyday gathering place—morning coffee, quick meals, late-night conversations. Just steps away, a laundry closet adds convenience where you need it most. The living room is comfortable and inviting, with a door leading out to the side yard—perfect for letting the outside in. Two additional bedrooms and a remodeled hall bath, complete with a heat lamp, round out the space with both comfort and practicality.

But the real story begins when you step into the 22 x 28 addition.

It’s not just extra square footage—it’s opportunity. With its own 100 Amp electric, plumbing ready for a laundry setup, and access to the expansive rear yard, this space is waiting to become whatever you need it to be. Picture a private in-law suite where loved ones have independence and closeness all at once. Or an au pair suite, offering comfort and privacy. Maybe it transforms into a guest house that friends and family never want to leave. Or, for the car enthusiast, it becomes something entirely different—install garage doors, and suddenly you have an oversized garage worthy of your passion.

And just outside, a 13 x 23 covered front porch with solid footers stands ready to welcome quiet mornings, evening conversations, and everything in between.

This isn’t just a home—it’s a series of possibilities, waiting for someone to decide what comes next.

Let's not forget the convenience of being approximately 1 mile from the train, major shopping center & local restaurants, ( you should walk to get exercise & save on gas ). You will also enjoy the ease of travel with: The PA Turnpike, I-95 & Rt. 1.
#PABU2118896

LEVITTOWN

169 CRABTREE DRIVE

4 Beds

2 Baths

1,638 Sq.Ft.

$410,000

MLS#: PABU2118896
One Year Home Warranty will be provided

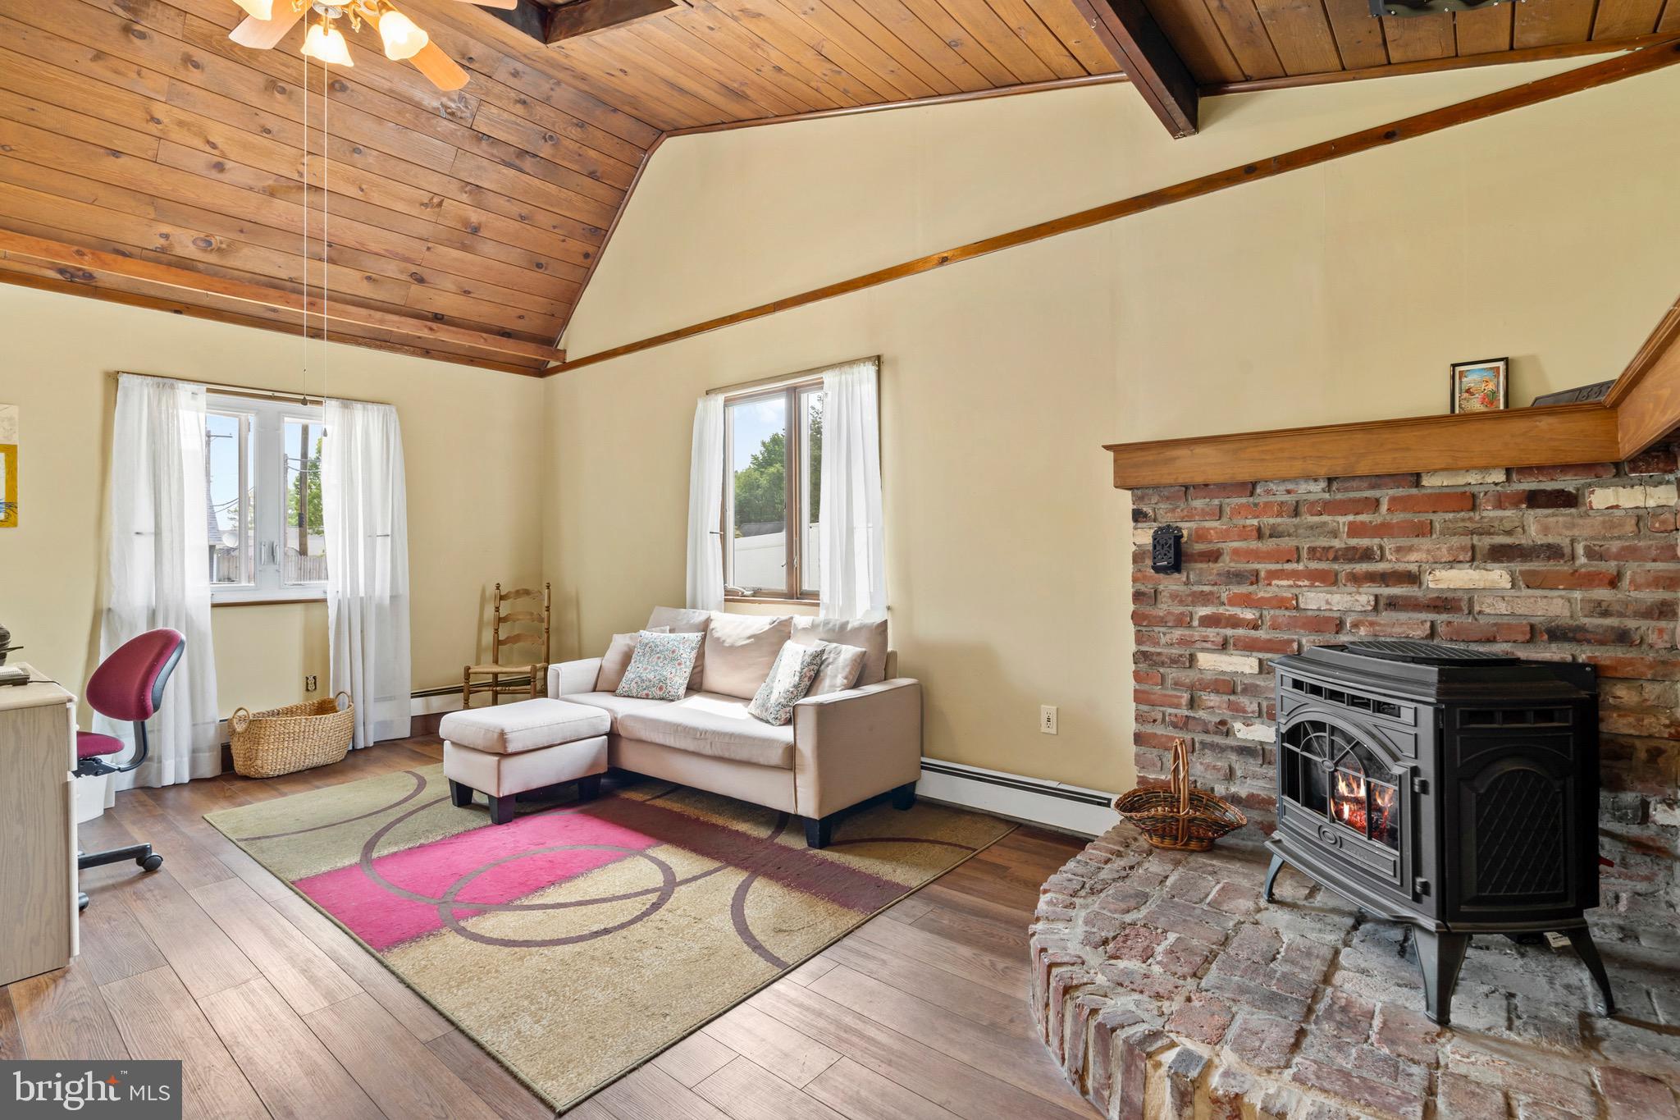
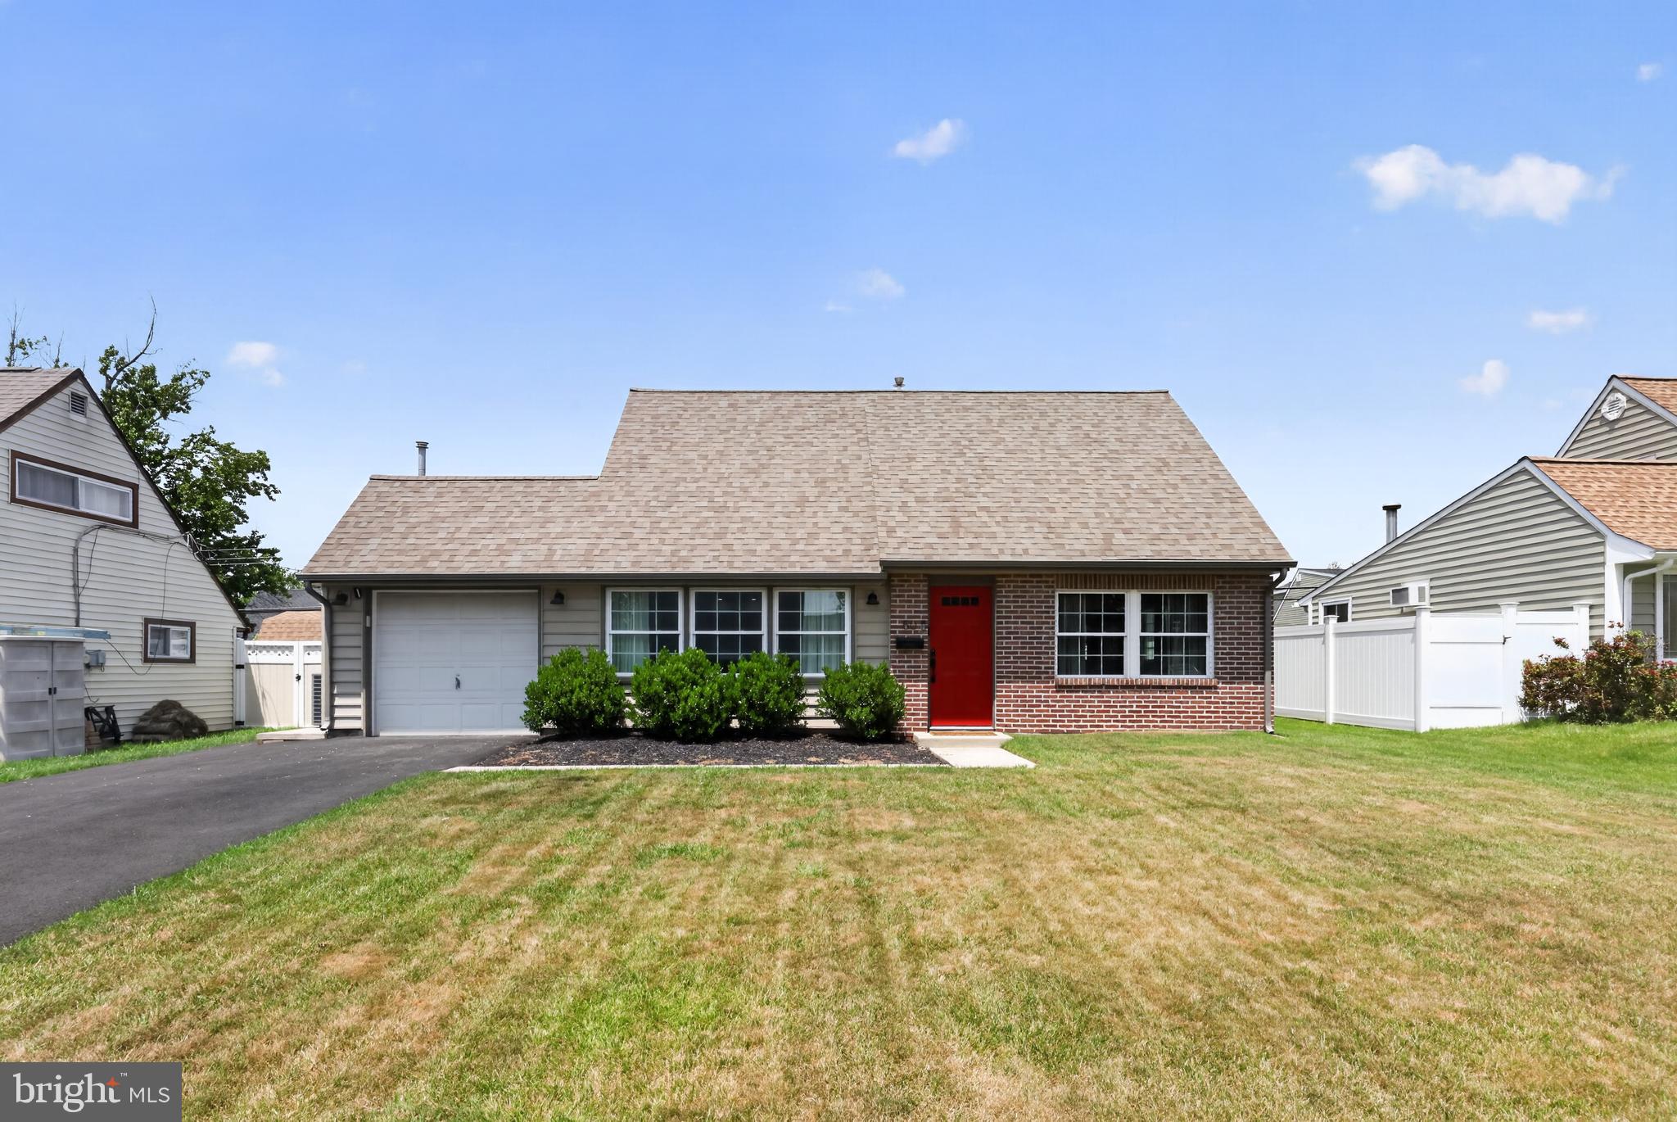
 Welcome to this expanded Jubilee located in Mill Creek Falls offering the perfect blend of comfort, space, and functionality. The welcoming living room features beautiful hardwood flooring that adds warmth and a large bay window fills the room with an abundance of natural light. This well-maintained home features 3 bedrooms, 2 full bathrooms,central air, and an expanded 1st floor bedroom offers a spacious and comfortable retreat, featuring generous room for a sitting area or additional furnishings plus a large closet. The first-floor full bathroom has been tastefully updated and features a spacious ceramic tile shower with sleek glass doors.The family room boasts vaulted ceilings and a cozy propane stove surrounded by brick access, creating a warm and inviting gathering space.The eat-in-kitchen offers all the essentials appliances, oak cabinets and room for casual dining.The kitchen opens directly into the bright and inviting sunroom, creating a seamless flow between the living spaces.Natural light fills the lovely sunroom, highlighted by ceramic tile flooring and peaceful views of the backyard. The upper level features two generously sized bedrooms with newer carpeting. Situated between the bedrooms is an updated full bathroom, highlighted by a large freestanding soaking tub that provides a relaxing retreat.A separate laundry and utility provides convenience and additional storage space.Step outside to enjoy the private rear yard complete with a charming patio area, ideal for relaxing, entertaining, or enjoying your morning coffee. Close to shopping, schools, parks, major highways and train stations.  Come make this house your home

PROPERTY QUALIFIES FOR Community Lending Program with People Security Trust Bank NO PMI · 1% Below Market 30 year Fixed interest Rate (currently 5.675 %) · Not just for low income borrowers · Conventional Loan Up to 97% LTV so 3% down payment

Public Record has the sq ft at 1,513 but the floor plan shows1,690
#PABU2123780

LEVITTOWN

7 MISTY PINE ROAD

3 Beds

2 Baths

1,690 Sq.Ft.

$419,900

MLS#: PABU2123780
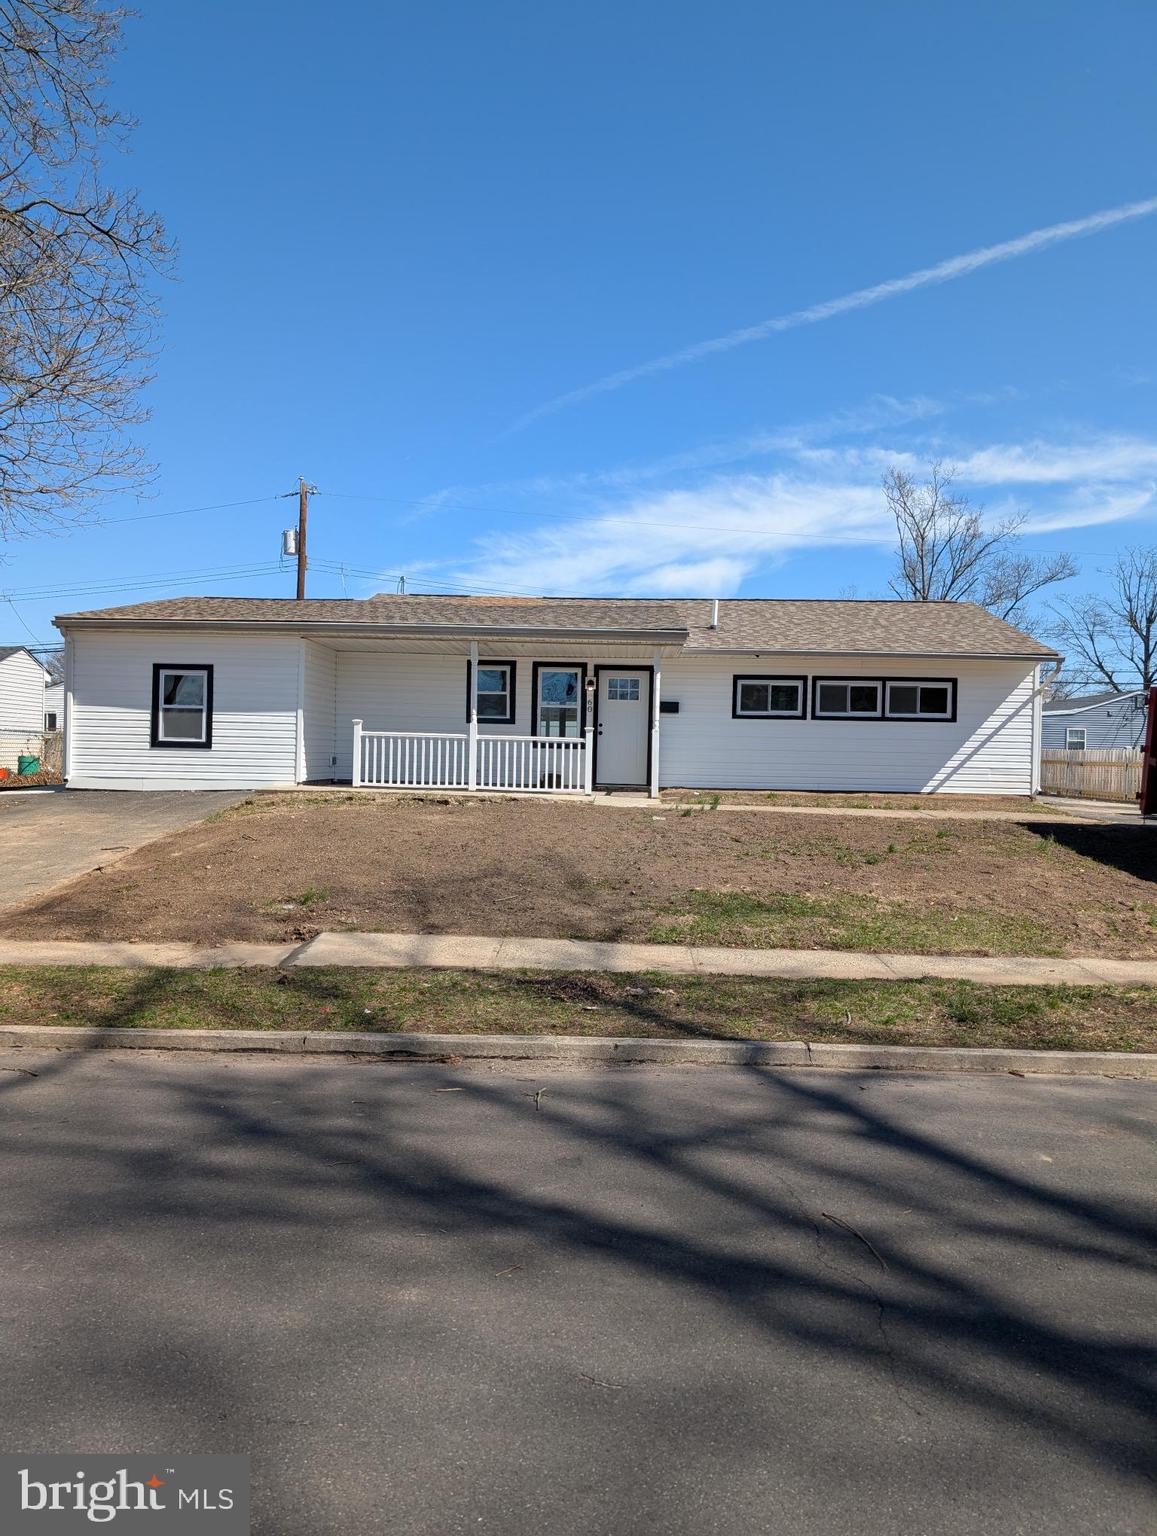
Beautiful expanded, completely remodeled Ranch showing 4 bedrooms, 2 1/2 baths, new sewer, electric and HVAC. Totally renovated, inside and outside.  Enter into a large open space Great Room featuring complete modern kitchen with Dishwasher, electric range, microwave, and large double door refrigerator. Four bedrooms, including a large main bedroom with full bath. Ceiling fans in all; new hall bath, powder room, and Laundry closet. Double doors lead you to a covered rear patio. All vinyl exterior. Large storage shed in rear of yard. Double driveway. Easy living.
#PABU2116438

LEVITTOWN

60 OUTLOOK LANE

4 Beds

2 Baths

1,324 Sq.Ft.

$415,000

MLS#: PABU2116438
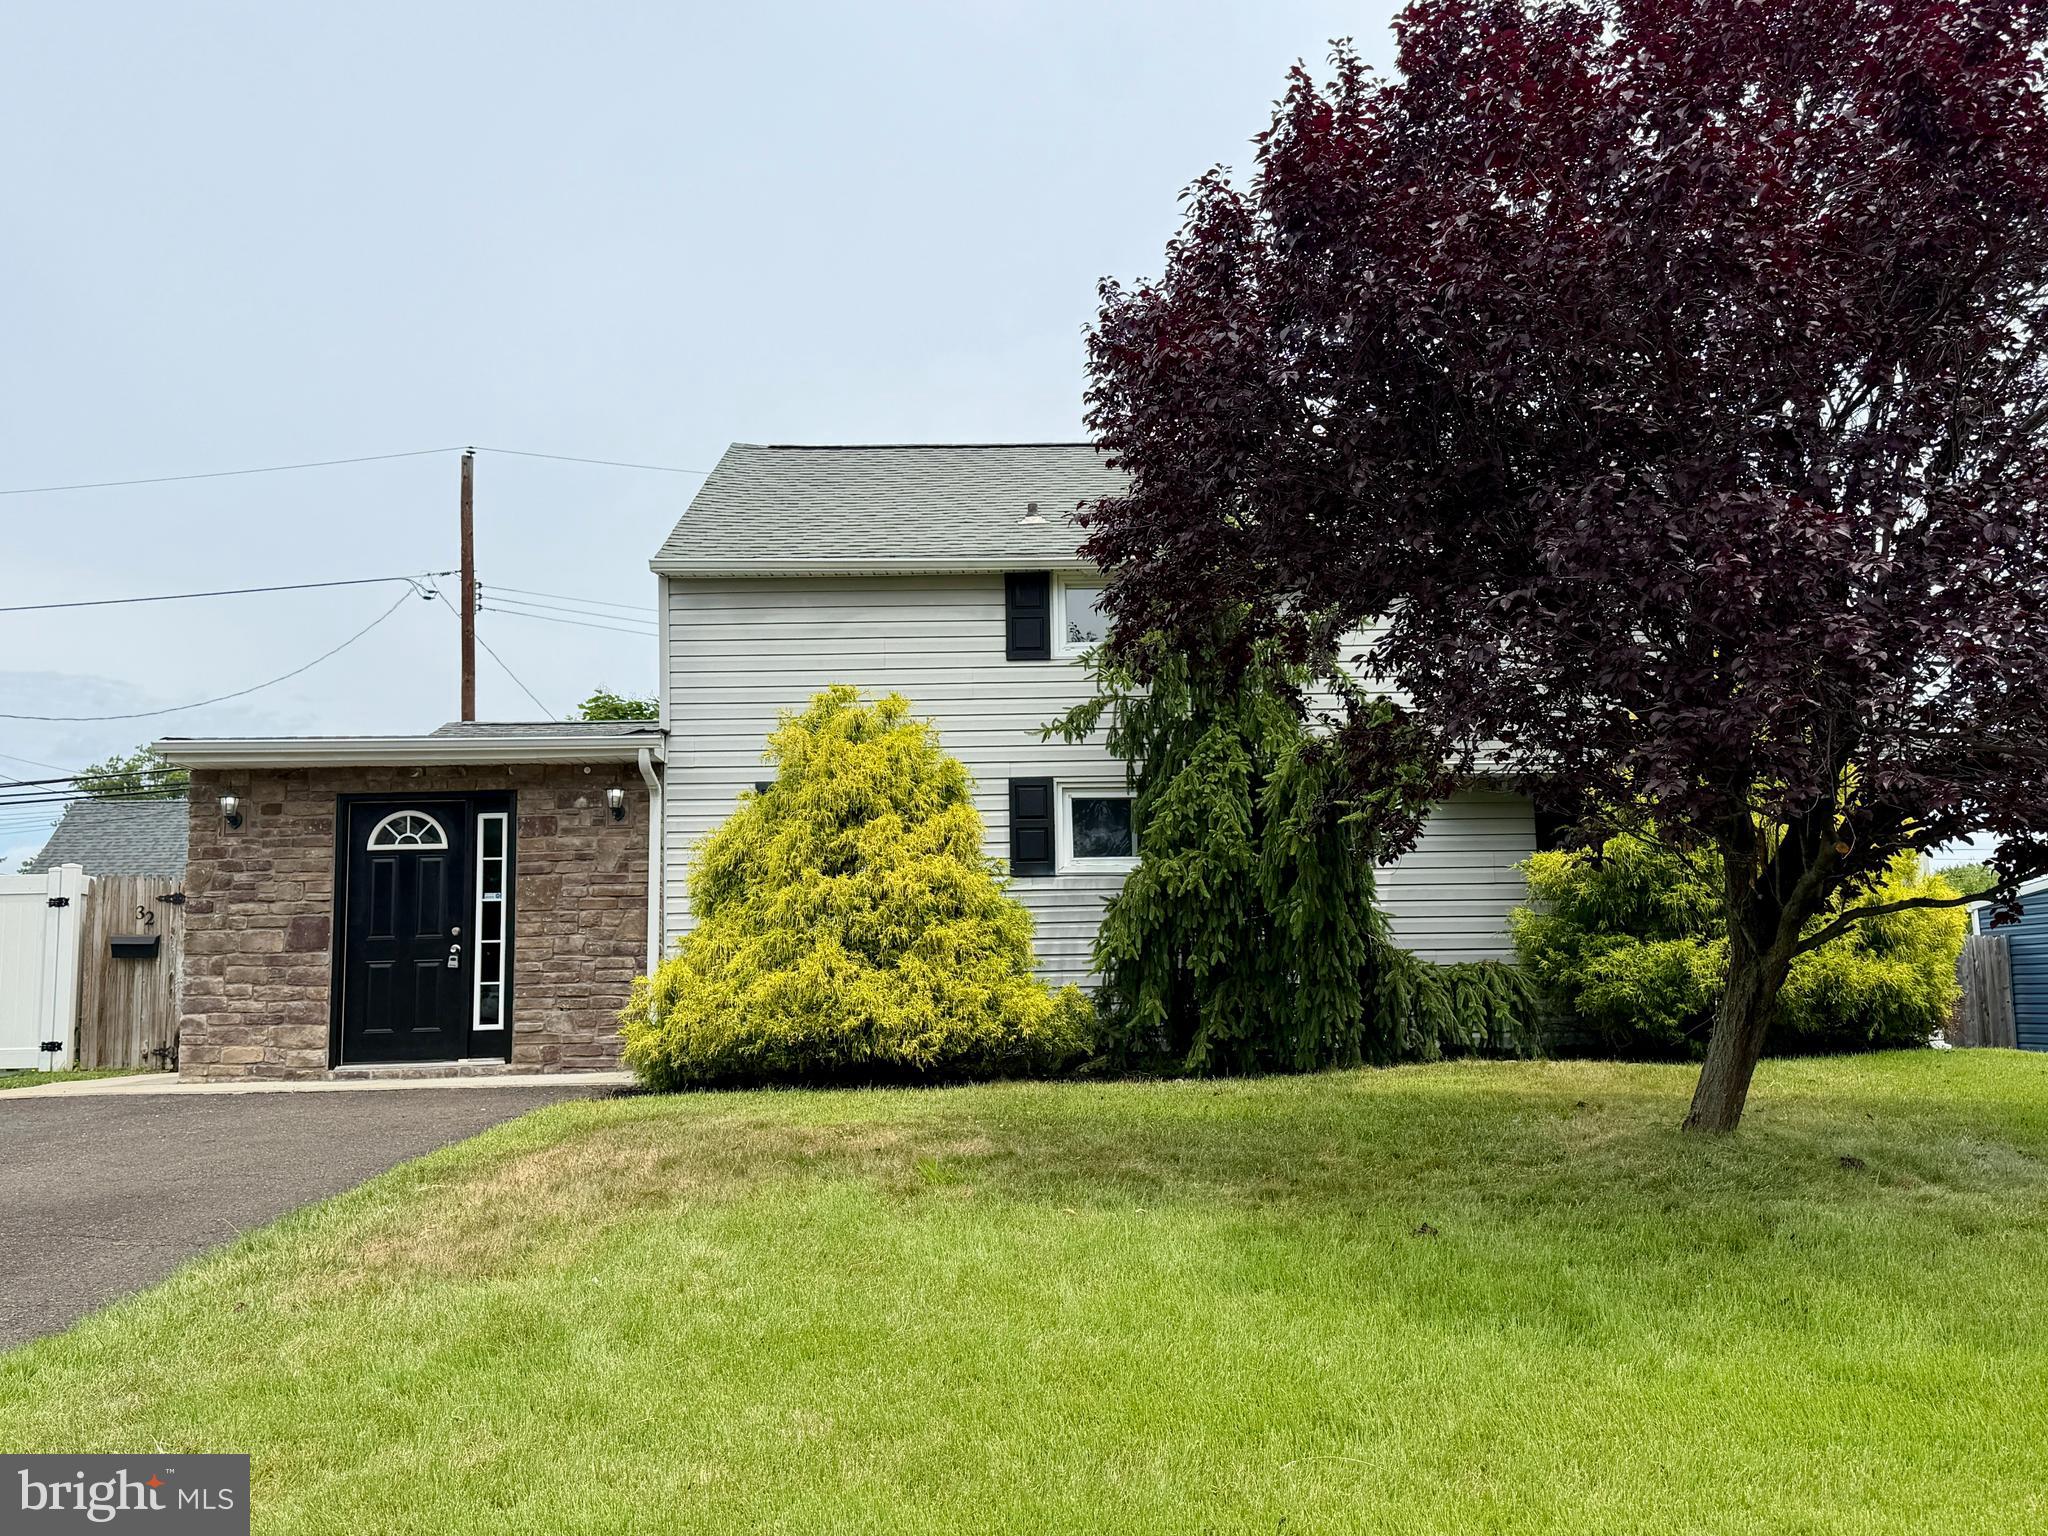
Welcome to 32 Great Oak Road! This beautifully updated 4-bedroom, 2-bath home offers the perfect blend of comfort, style, and functionality. Freshly painted throughout and featuring new flooring, this move-in-ready property provides a bright and inviting atmosphere from the moment you enter.

The spacious layout includes generous living areas, well-sized bedrooms, and the convenience of two full bathrooms. Central air conditioning ensures year-round comfort, while recent updates add modern appeal and peace of mind.

Step outside to enjoy the expanded rear patio, perfect for entertaining, outdoor dining, or relaxing with family and friends. The fenced backyard also features a large storage shed, providing plenty of space for tools, lawn equipment, and seasonal items.

Conveniently located near shopping, dining, parks, and major commuting routes, this well-maintained home is ready for its next owner. Don't miss the opportunity to make this updated Levittown property your own!
#PABU2124948

LEVITTOWN

32 GREAT OAK ROAD

4 Beds

2 Baths

1,500 Sq.Ft.

$429,900

MLS#: PABU2124948
New on site 3 days ago
Welcome to this beautifully updated 4-bedroom, 2.5-bath home featuring a bright, open-concept layout designed for today's lifestyle. Sunlight pours through expansive windows, filling the living spaces with an abundance of natural light and creating a warm, inviting atmosphere throughout. The spacious floor plan seamlessly connects the living, dining, and kitchen areas, making it perfect for both everyday living and entertaining. Thoughtful updates throughout the home offer a modern feel while maintaining comfort and functionality. The generous primary suite provides a relaxing retreat while three additional bedrooms offer plenty of space for family, guests, or a home office. A convenient half bath adds extra functionality for visitors. Whether you're enjoying quiet mornings in the sun-filled living areas or hosting gatherings in the open entertaining space, this move-in-ready home offers the perfect combination of style, comfort, and convenience.
#PABU2125506

LEVITTOWN

50 MIDDLE ROAD

4 Beds

2 Baths

1,536 Sq.Ft.

$460,000

MLS#: PABU2125506
New on site 1 day ago
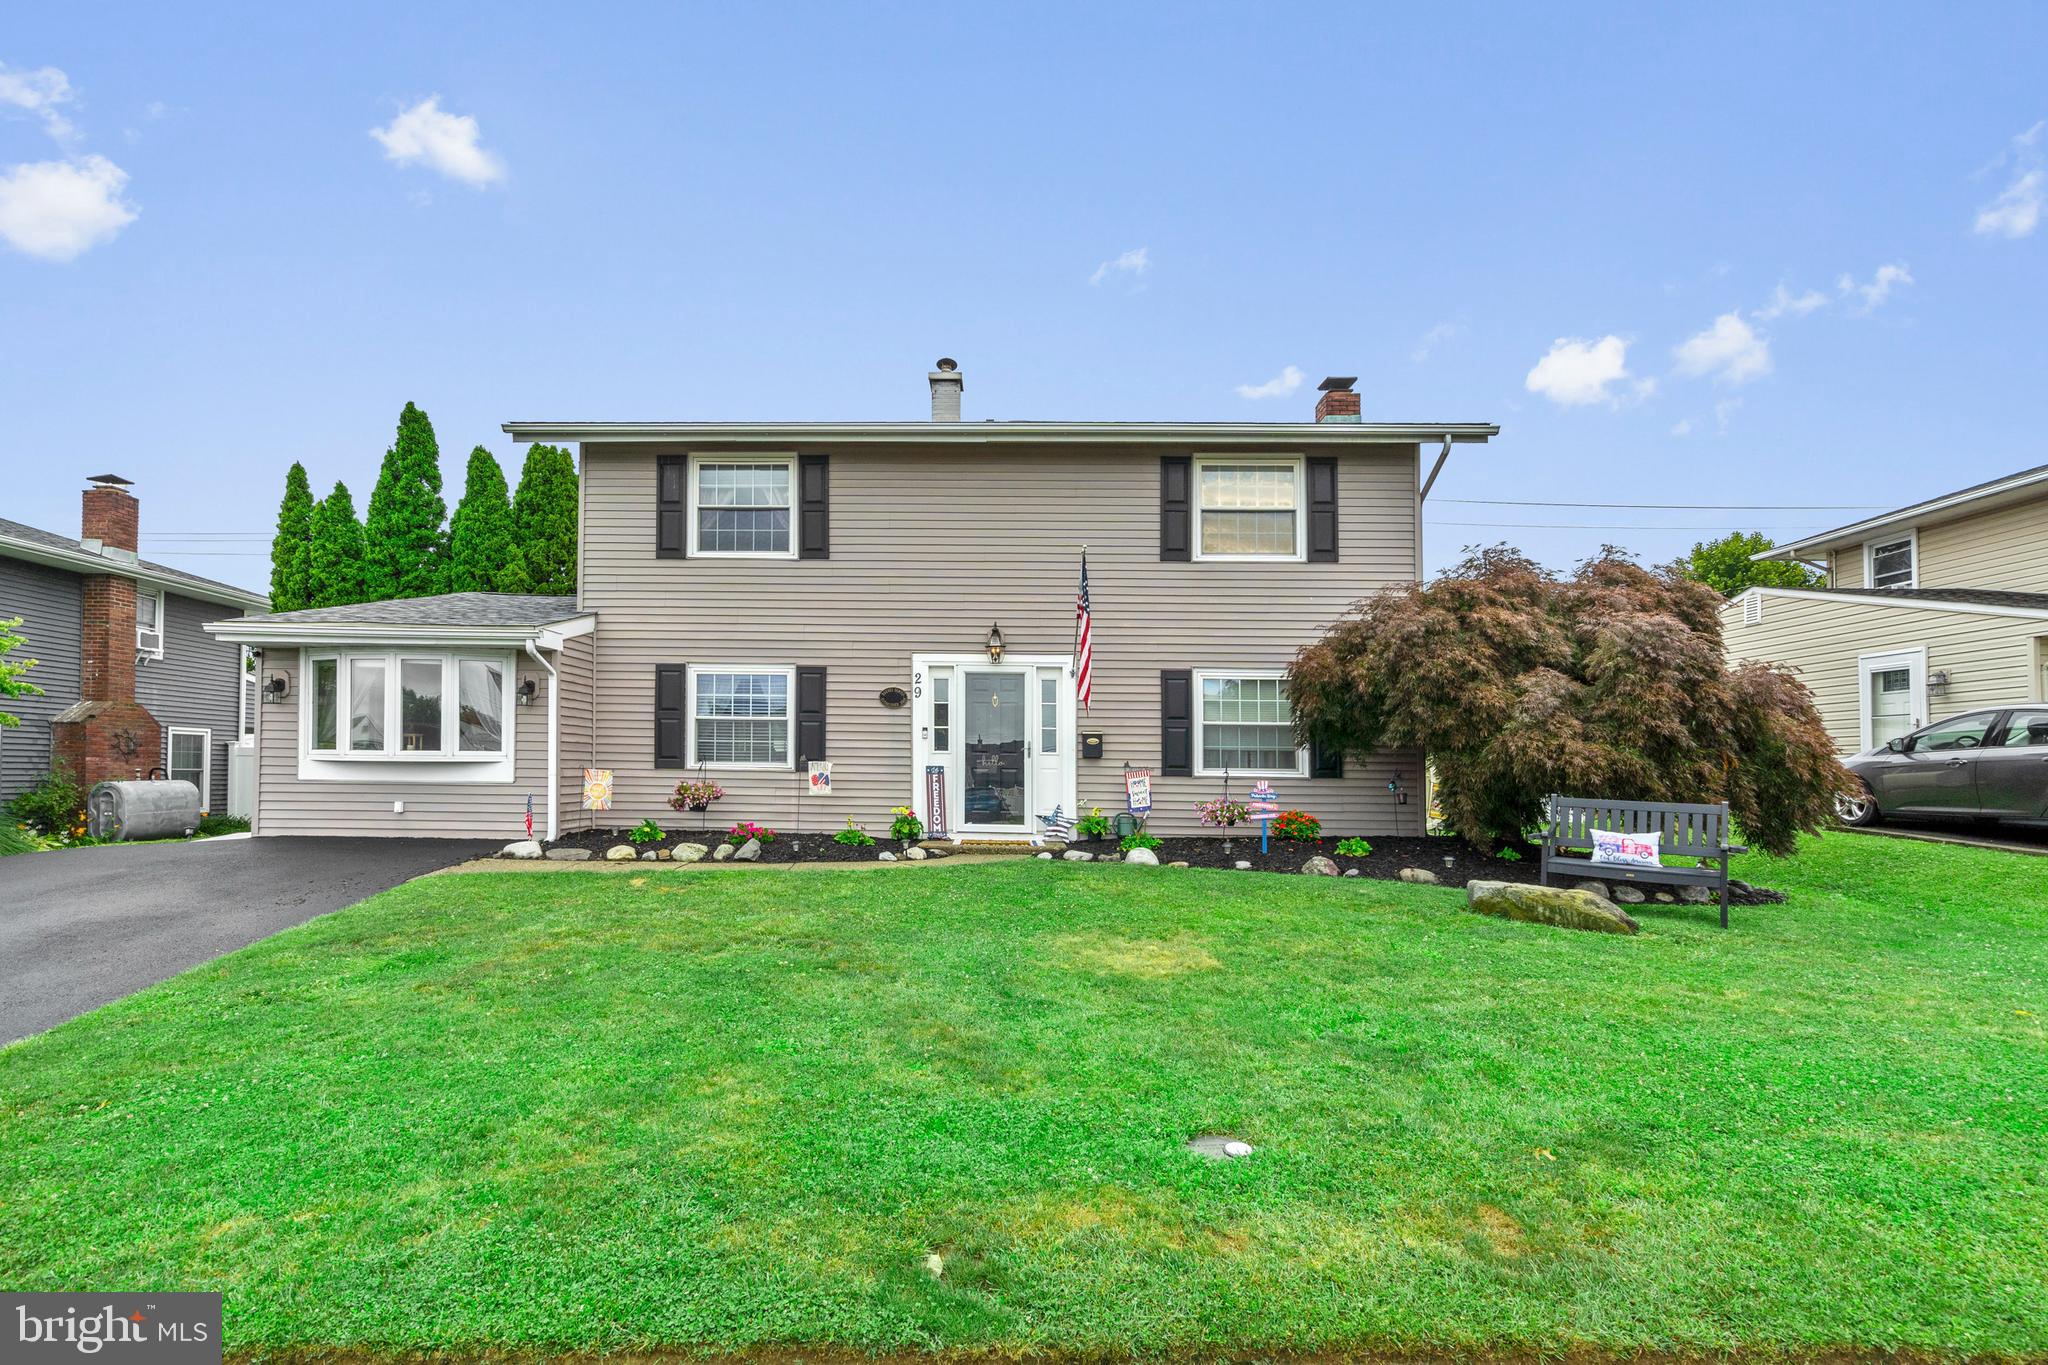
Look No Further! This Beautifully kept Twin Oaks home is ready  for you to call home.  
This home features 3 bedrooms and 2.5 baths.  Offering comfortable living with updates throughout.  The Converted Garage provides additional Flexible living space, while the spacious eat-in kitchen flows into a separate dining room, making it perfect for everyday living and entertaining.
The inviting living room features a cozy fireplace (these homeowners have not used the fireplace,  just for decoration) and newer LVP flooring runs throughout.  Enjoy Peace of mind with a newer roof, and some newly installed windows, that provide  an abundance of natural light.
Upstairs, you will find three generously sized bedrooms and 2 full bathrooms. while a convenient half bath is located just off the kitchen on the main level.
The True Gem of this Home is the backyard Oasis!!!  Step out back from your sliding glass door, or off your family room to your fenced in private backyard retreat.  Here you will find an impressive in-ground pool, with a 10-foot deep end.  The shed, patio and deck anchor this backyard.  There is weekly pool maintenance handled by Oasis Pools, making it easy to enjoy all season long.  
A private 2-car driveway and lovely front yard completes this wonderful home.  
Located near many major roadways and the amazing Neshaminy school district this home will not last long.  
Do not miss this opportunity to make this move-in  ready home your own!!!
#PABU2125656

LEVITTOWN

29 TINDER ROAD

3 Beds

2 Baths

1,894 Sq.Ft.

$479,000

MLS#: PABU2125656
New on site 3 days ago
Welcome to this beautifully updated expanded Jubilee home located in the highly desirable Cobalt Ridge neighborhood. Meticulously maintained and move-in ready, this home offers the perfect combination of modern updates, functional living space, and long-term peace of mind. One of the standout features is the brand-new roof and gutters, providing excellent curb appeal and added value for years to come.

Inside, you'll find a tastefully updated kitchen with butcher block countertops, along with updated windows, and new flooring throughout that create a bright, clean, and inviting atmosphere. The thoughtful floor plan includes a convenient side entrance leading into a spacious mudroom, perfect for keeping everyday life organized, as well as a large family room addition that provides the ideal space for entertaining, relaxing, or gathering with friends and family.

Additional features include a utility room located behind the attached one-car garage, offering exceptional storage and workspace, central air conditioning for year-round comfort, and a generator hookup for added security and convenience. Outside, you'll appreciate the oversized driveway with ample parking, a fully fenced backyard perfect for children, pets, or outdoor entertaining, and plenty of outdoor space to enjoy.

Pride of ownership is evident throughout this exceptionally well-maintained home. With its extensive list of updates, expanded living space, and desirable location, this is a rare opportunity to own a truly turnkey property in Cobalt Ridge. Schedule your private showing today and see everything this wonderful home has to offer.
#PABU2125686

LEVITTOWN

41 CRYSTAL PLACE

4 Beds

2 Baths

1,700 Sq.Ft.

$449,900

MLS#: PABU2125686
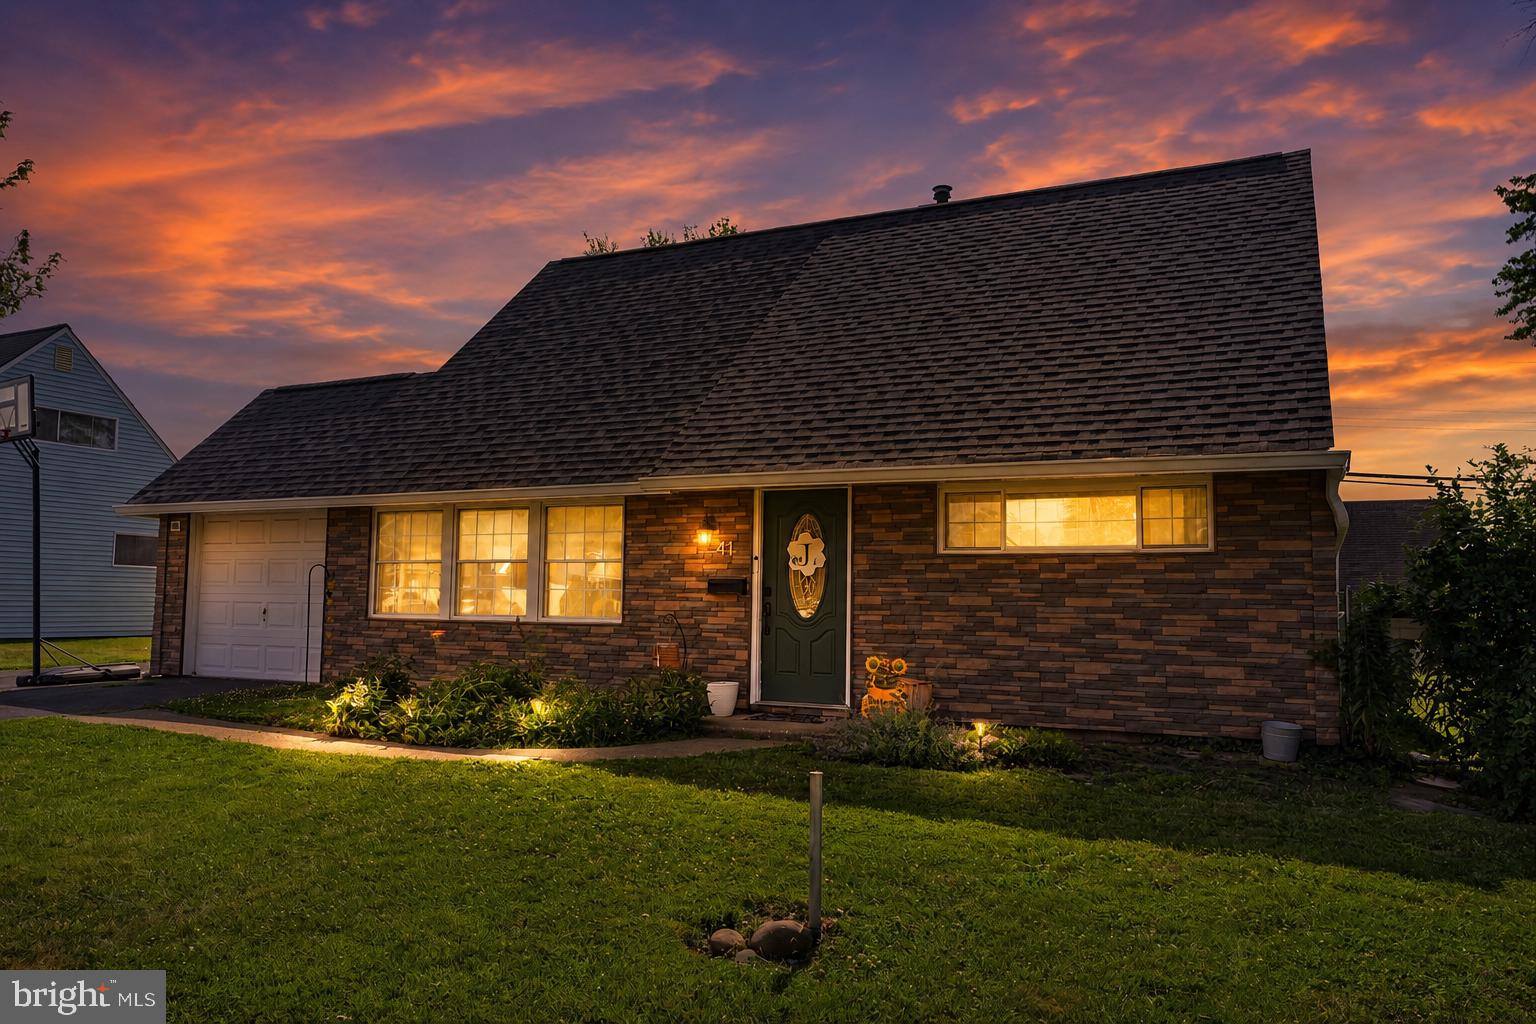
Welcome to this well-maintained 4-bedroom, 2-bath home featuring an electric heat pump with central air and a versatile layout with two bedrooms and a full bath on each level. The main floor includes a spacious primary bedroom, offering the convenience of one-floor living, while two additional bedrooms upstairs provide flexibility for guests, a home office, or other uses.
Step inside to a bright living room and dining room featuring laminate flooring, ceiling fans, and an abundance of natural light. The kitchen offers white cabinetry, upgraded laminate countertops, a tile backsplash, stainless steel appliances, and ample cabinet and counter space. A conveniently located main-floor laundry area adds to the home's practicality.
The first-floor bath has been updated with an upgraded vanity and stall shower, while the second-floor bath includes a tub. 
Outside, enjoy the backyard complete with a deck and fire pit area, perfect for relaxing or entertaining. Additional features include an attached carport, storage area behind the carport, and a driveway with parking for up to four vehicles. Conveniently located near shopping, restaurants, and major roadways, this move-in ready home offers a combination of space, comfort, and everyday convenience. Taxes listed are from 2024, Buyer to do due diligence to obtain 2026 tax figures, seller is exempt.
#PABU2124598

LEVITTOWN

55 NATURE LANE

4 Beds

2 Baths

1,568 Sq.Ft.

$399,900

MLS#: PABU2124598
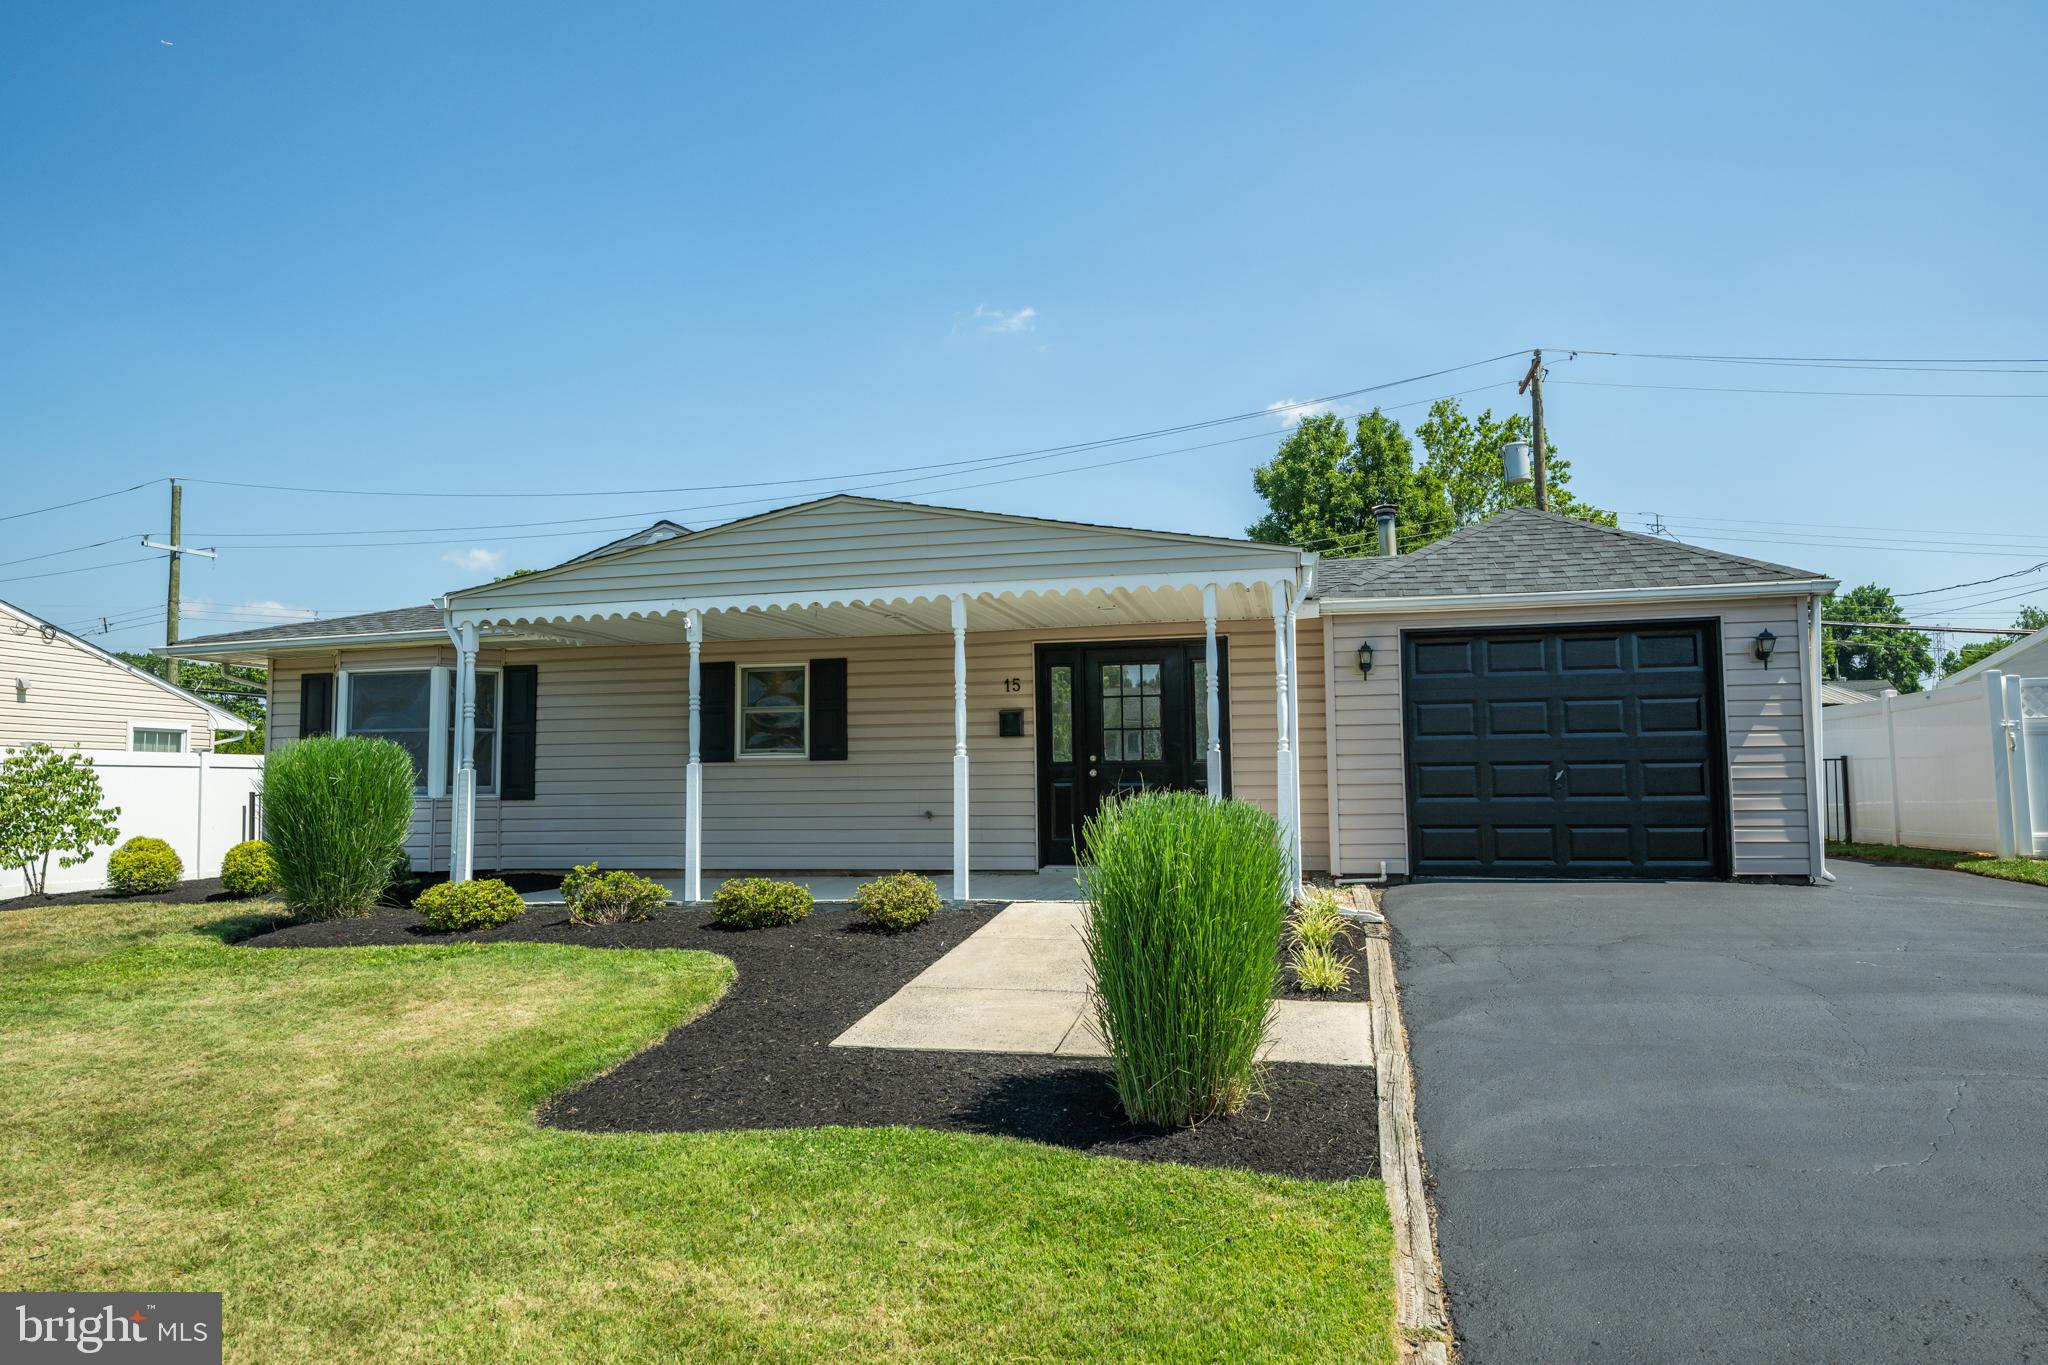
New on site 3 days ago
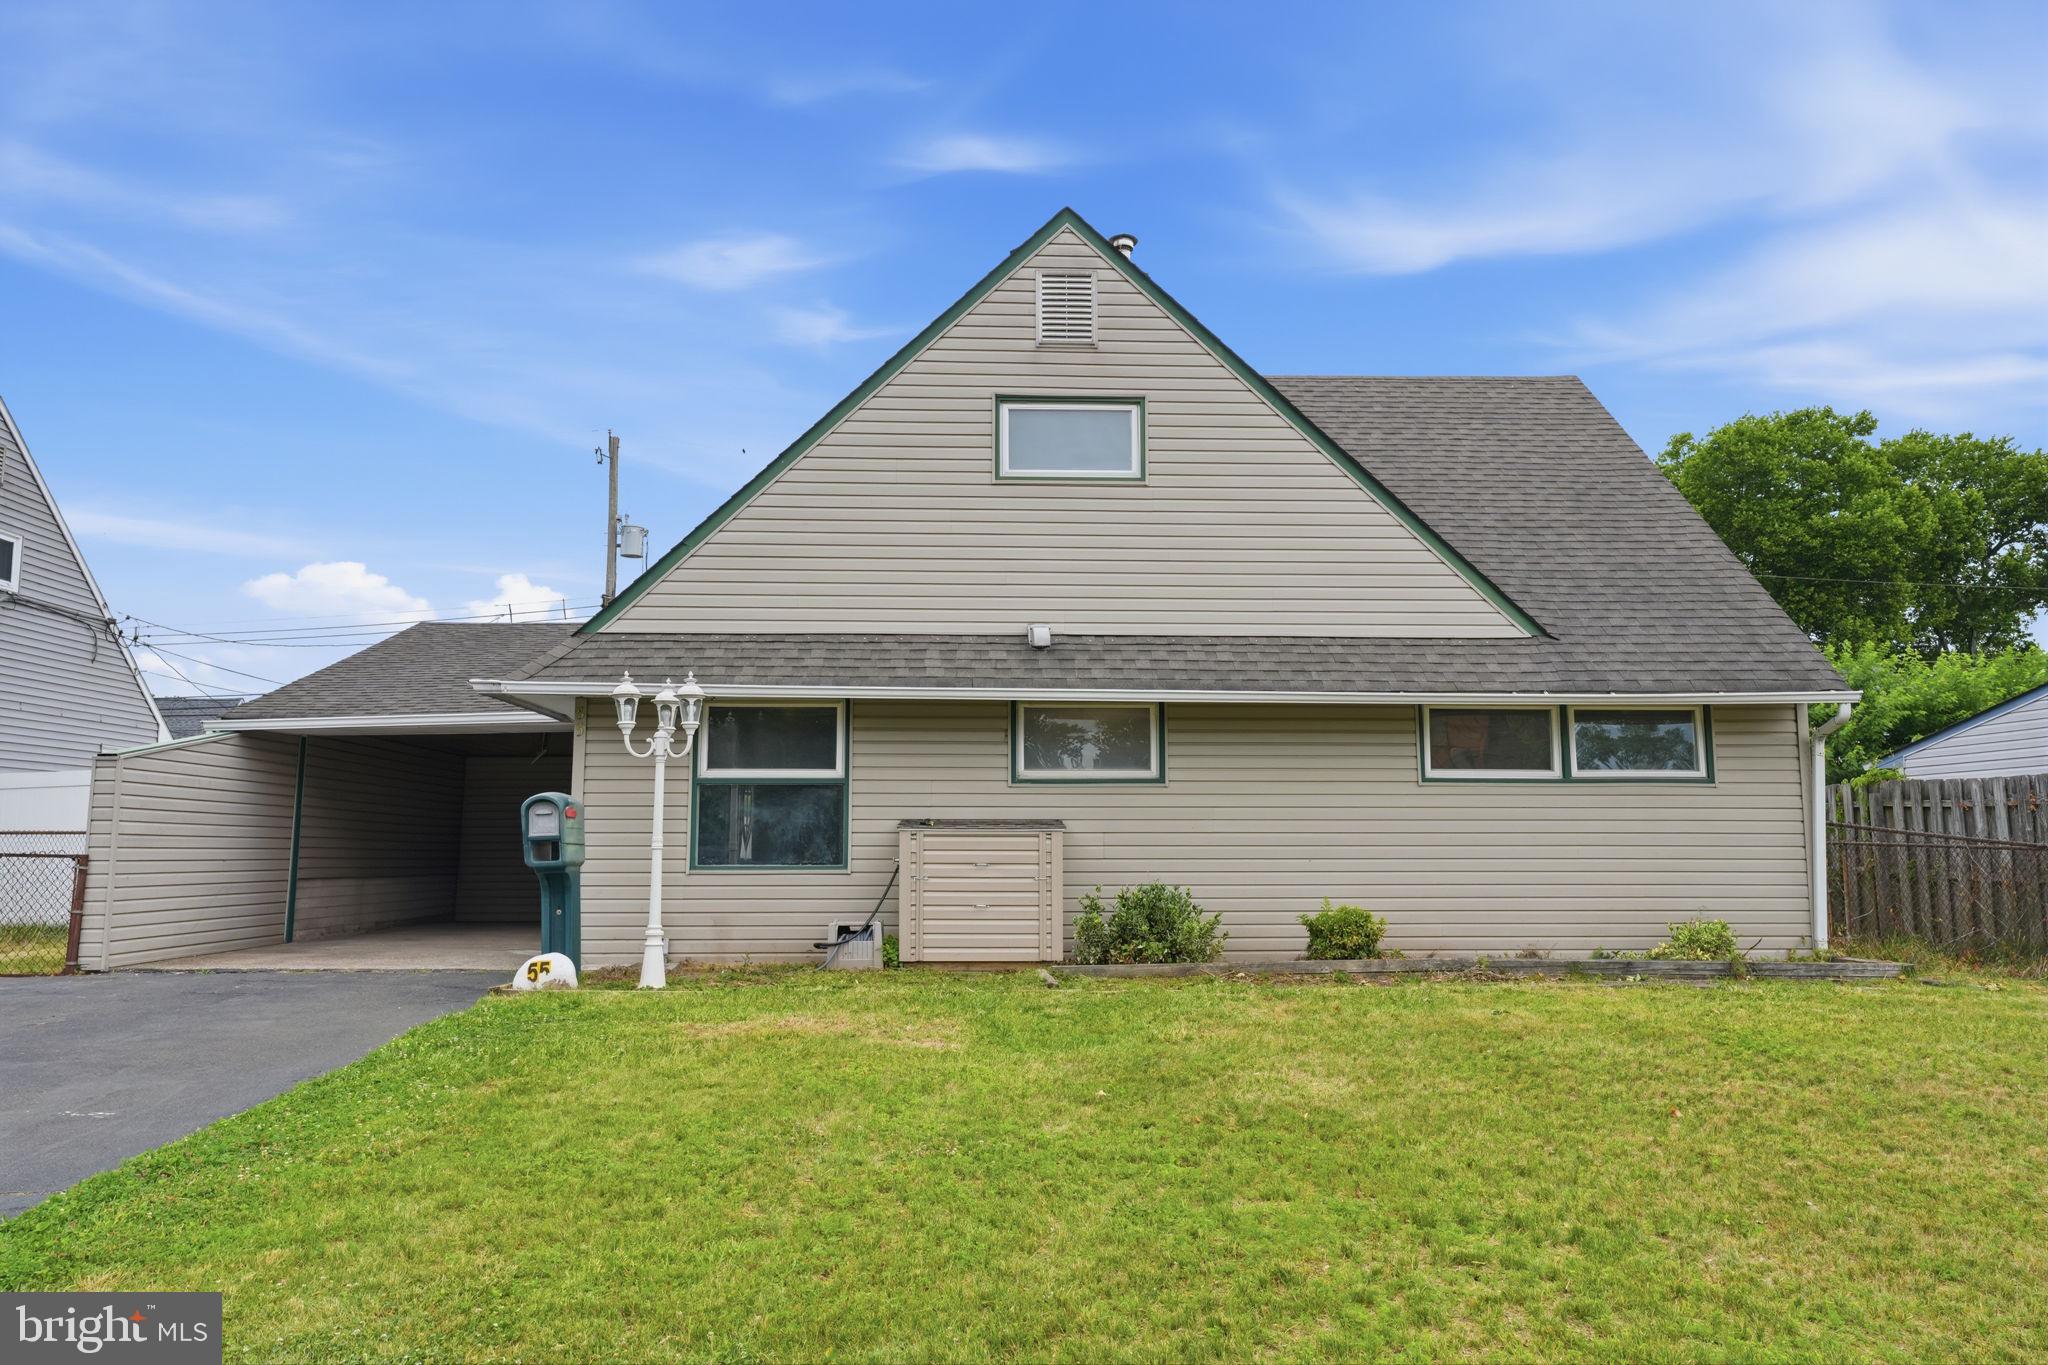
Welcome home to this charming 3 bedroom home located in the Indian Creek neighborhood of Levittown. Boasting new flooring and thoughtful updates throughout, this home offers the perfect blend of comfort and style. Freshly manicured landscaping and inviting curb appeal welcome you to your covered front porch. Step inside to your bright and spacious living room featuring direct access to your backyard patio - perfect for indoor/outdoor entertainment! Continue to your updated eat-in kitchen featuring white cabinetry, a stylish tile backsplash, stainless steel appliances, and ample counter and cabinet space! Just beyond, your cozy family room showcases a charming bay window that fills the space with natural light and offers direct access to your side yard. Down the hall, you'll find three spacious bedrooms, each with plush carpeting and abundant natural light and a beautifully updated full hallway bathroom with a floor to ceiling tiled stall shower. The primary suite features a private en suite bathroom complete with a tub/shower combo! A coat and linen closet provide ample storage and round out the home. Step outside to your fenced backyard, offering a patio for social gatherings and plenty of space for outdoor games, gardening, and activities. A bonus shed provides convenient storage for all your outdoor essentials. This home features an attached garage and private driveway for ample parking! Located close to a variety of shopping and restaurants and near Levittown Station providing direct access to Center City, I 295 and the PA turnpike for easy commuting! Don't miss your opportunity to see this beautiful home today!
#PABU2125434

LEVITTOWN

15 INDIAN PARK ROAD

3 Beds

2 Baths

1,288 Sq.Ft.

$395,000

MLS#: PABU2125434
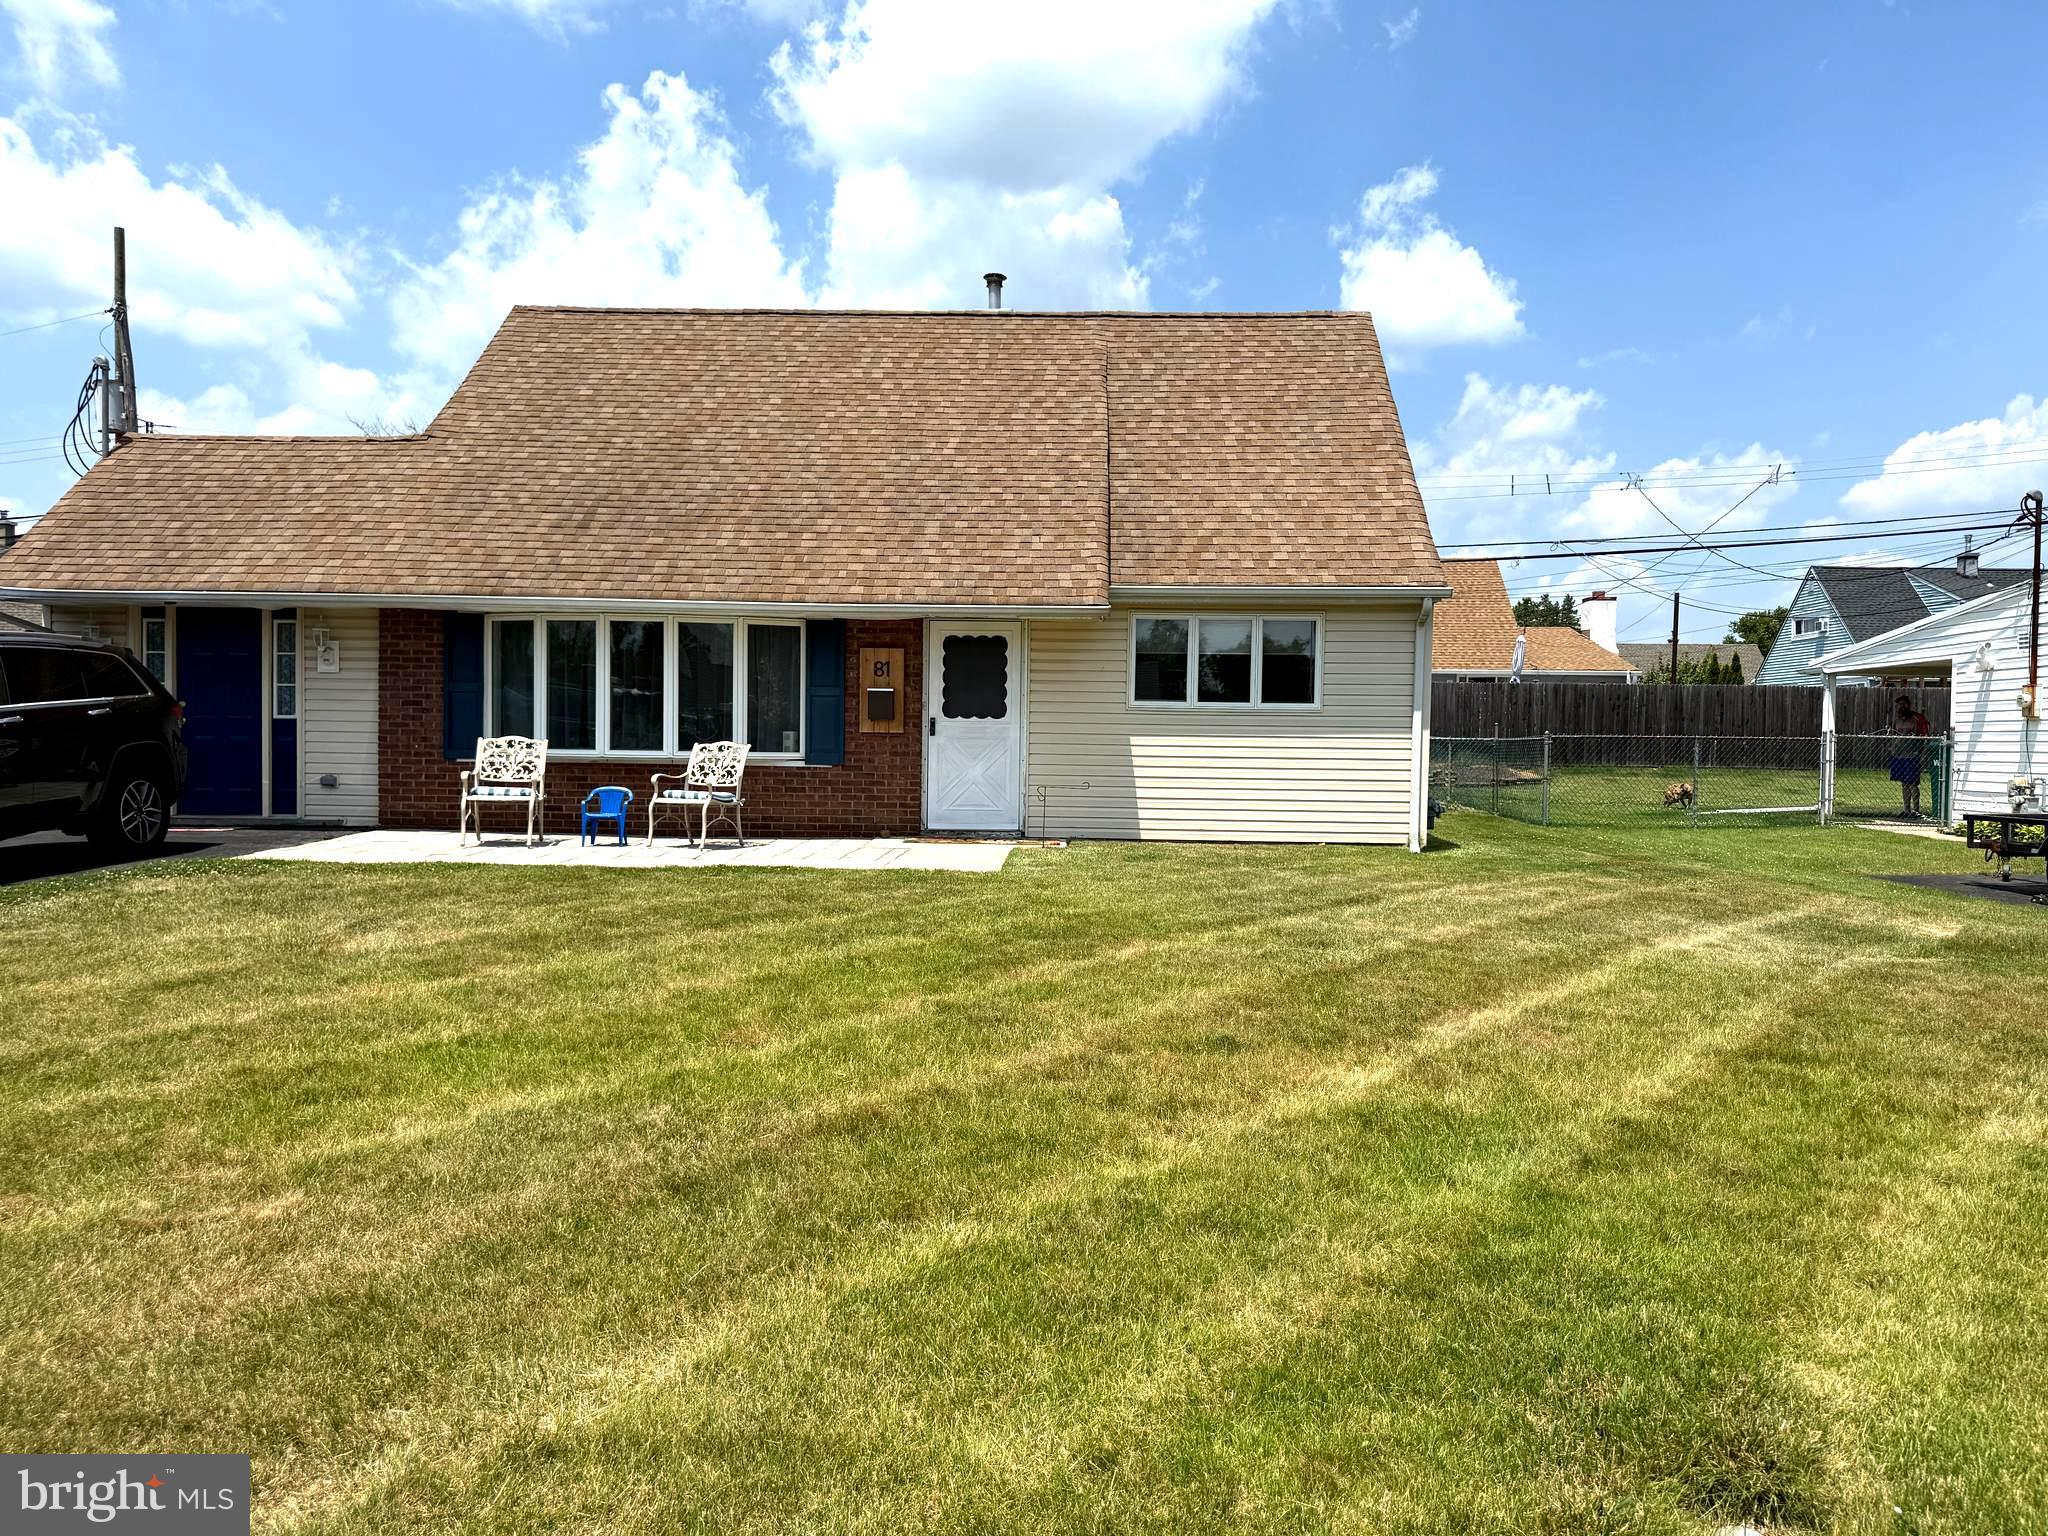
New on site 3 days ago
Nestled in the charming Quincy Hollow neighborhood, this delightfulJubilee offers a perfect blend of classic charm and modern comfort. Built in 1955, this residence has been lovingly maintained and is ready to welcome its next owners with open arms. As you step inside, you'll be greeted by a warm and inviting atmosphere that instantly feels like home. The spacious living area is perfect for gathering. Natural light pours in through the windows, creating a bright and cheerful ambiance throughout the home. With three well-appointed bedrooms and two full bathrooms, this property provides ample space for relaxation and privacy. Bedrooms' features include a first-floor master with a large walk-in closet and sitting area and an oversized bedroom with upstairs featuring 3 closets. The heart of the home is the inviting kitchen large dining room and bonus room which can  be used for anything from an extra living space or large office.  The first floor is rounded out by a large laundry room with plenty of storage. Outside, the property boasts  of an ample covered patio, a separate area to keep the dogs for all the dog lovers. The double driveway accommodates up to four vehicles, ensuring convenience for you and your guests. Quincy Hollow is a peaceful community that offers a sense of belonging, with nearby amenities and parks that enhance the quality of life. Newer gas heat and central air are amenities not found in your normal Jubilee. Whether you're taking a stroll through the neighborhood or enjoying local shops and dining, this location has something for everyone. This home is not just a place to live; it's a canvas for your life's memories. With its timeless appeal and inviting features, it's ready for you to make it your own.
#PABU2125586

LEVITTOWN

81 QUEEN LILY ROAD

3 Beds

2 Baths

1,766 Sq.Ft.

$479,000

MLS#: PABU2125586

 - property

Send a message

Message successfully sent.

Your message

What is 3 + 4 ?

Reason for contacting?

I agree to receive email communication and understand I can unsubscribe at any time.

I agree to be contacted by Charis Realty Group via call, email, and text for real estate services. To opt out, you can reply 'stop' at any time or reply 'help' for assistance. You can also click the unsubscribe link in the emails. Message and data rates may apply. Message frequency may vary. Privacy Policy

Sign Out

Virtual Assistant

Would you like to take the next step with this property? We can help you schedule a showing or virtual tour, or send you more details.

Yes, I would like more information.

Thank You for Your Reply, One of Our Agents will contact you as soon as possible

No, maybe later.

Thank you, you can always contact me via email, phone number or through the contact form.

Realhub AI

Lucy - Your AI-Powered Realtor

Update Your Temporary Password

Personalize your search

Enter your email and we'll notify you immediately when new listings match what you're looking for.

or enter email address

Already have an account ? Login here

Continue your home search

I agree to receive communications and understand I can unsubscribe at any time.

I agree to be contacted by Charis Realty Group via call, email, and text for real estate services. To opt out, you can reply 'stop' at any time or reply 'help' for assistance. You can also click the unsubscribe link in the emails. Message and data rates may apply. Message frequency may vary. Privacy Policy

Already have an account ? Login here

We use cookies

We use cookies primarily for analytics to enhance your experience. By accepting, you agree to our use of these cookies. You can manage your preferences or learn more about our cookies policy.