
Property
Beds
4
Full Baths
3
1/2 Baths
1
Year Built
2021
Sq.Footage
3,354
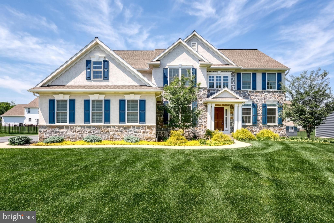
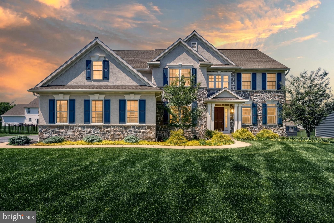
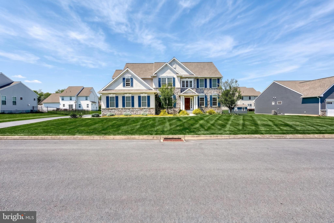
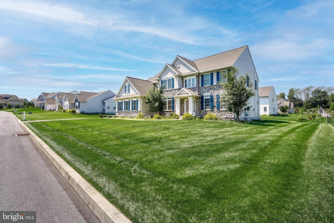
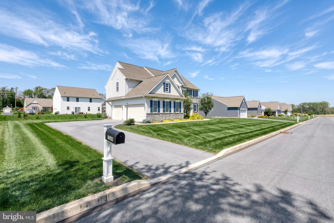
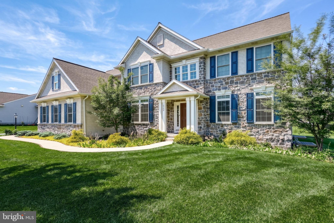
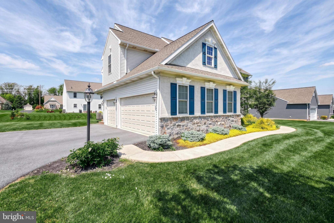
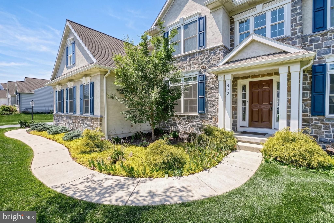
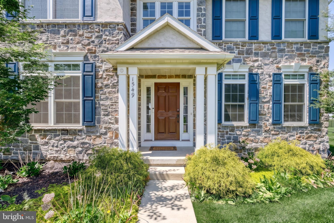
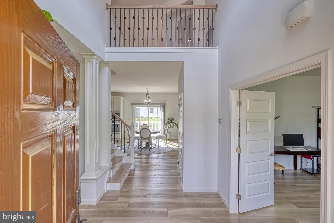
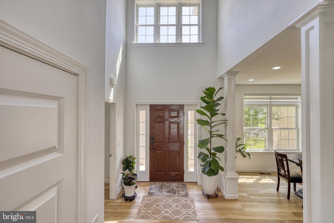
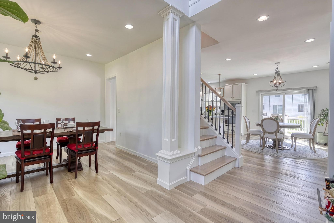
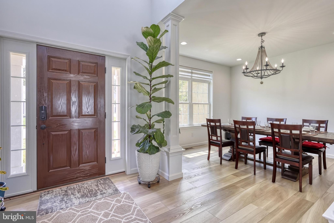
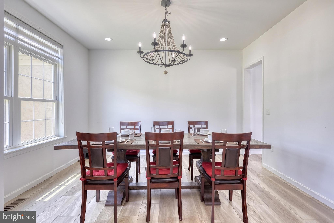
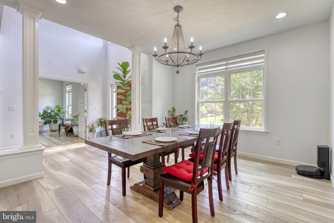
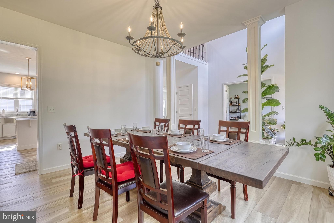
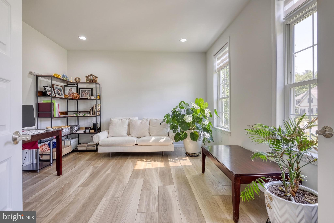
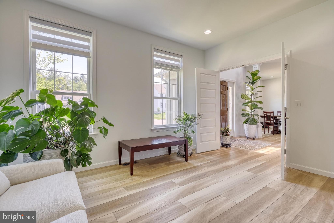
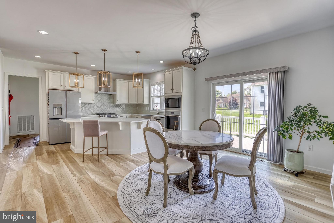
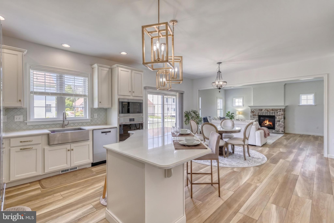
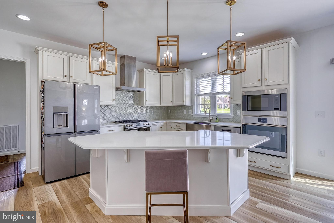
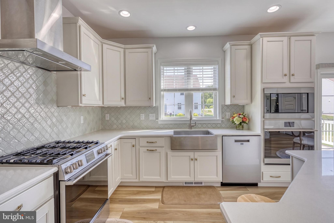
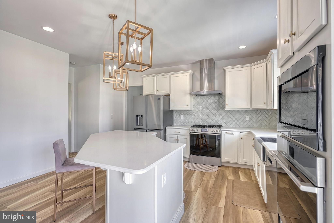
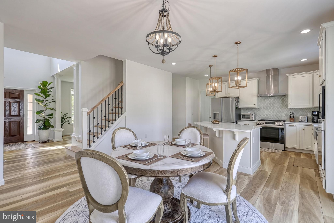
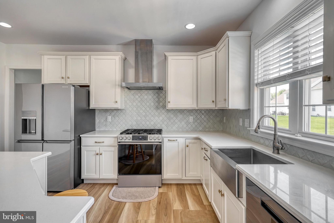
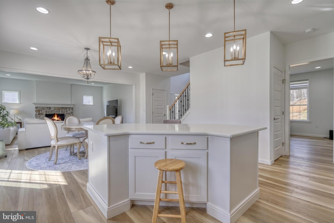
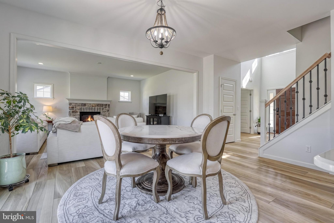
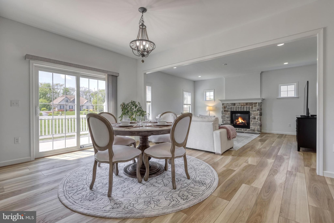
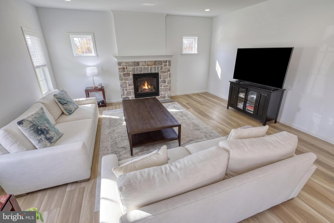
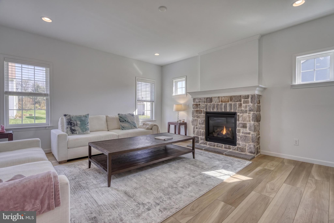
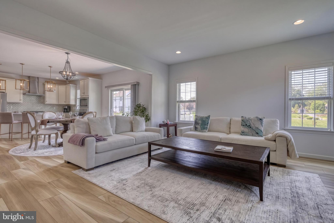
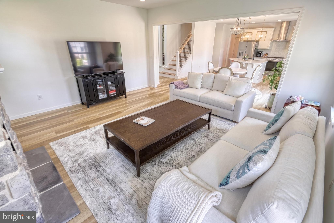
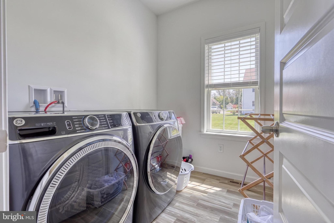
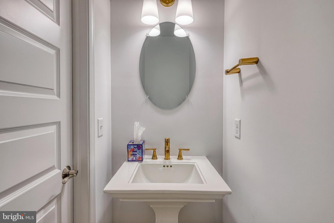
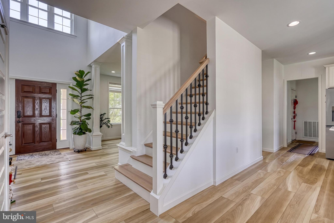
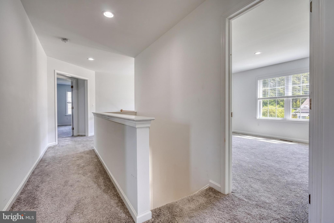
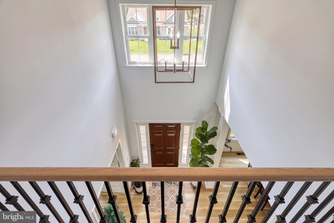
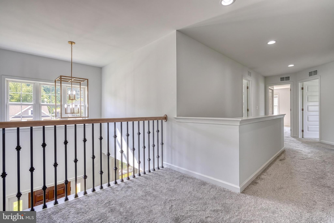
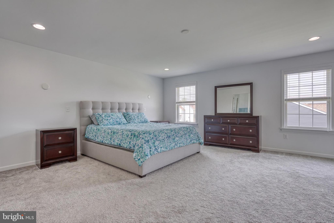
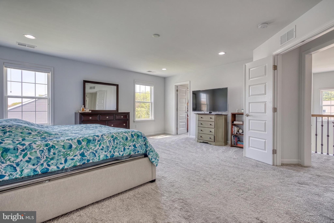
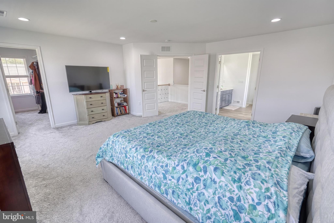
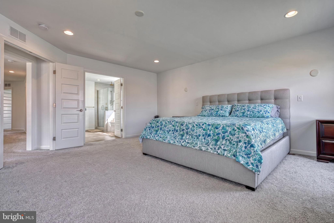
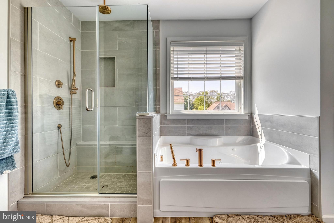
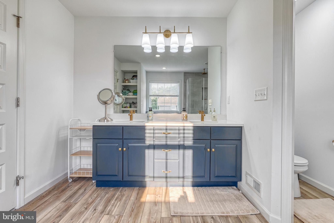
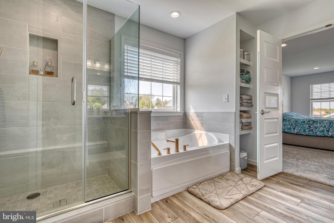
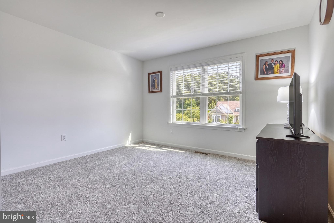
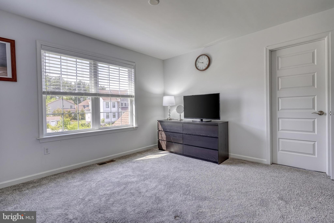
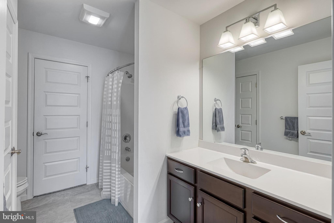
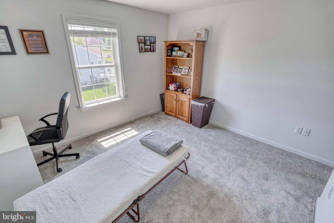
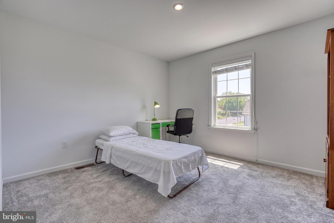
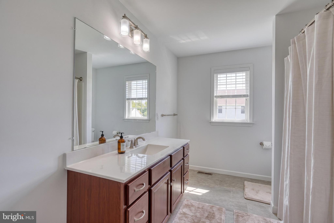
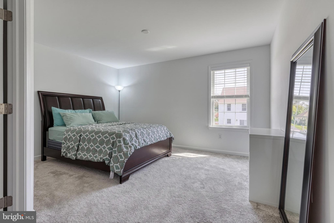
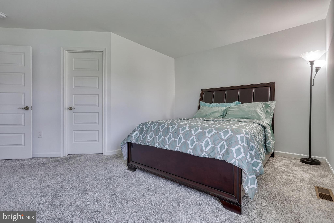
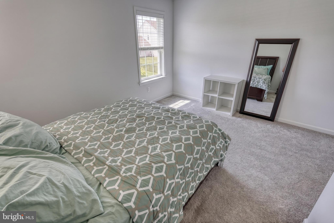
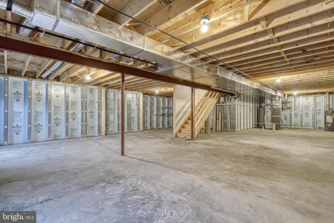
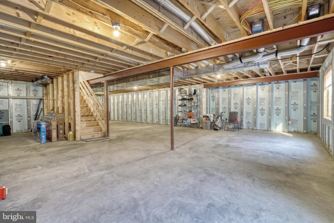
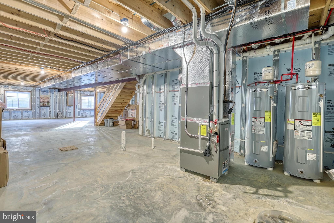
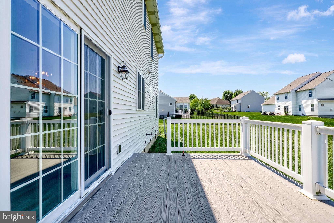
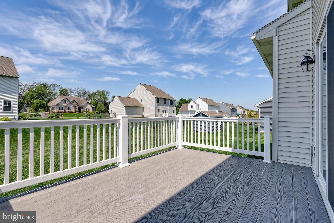
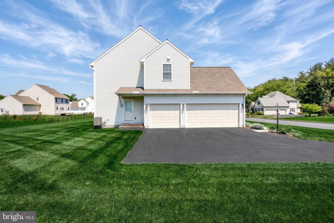
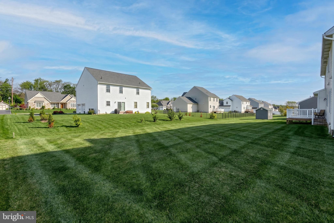
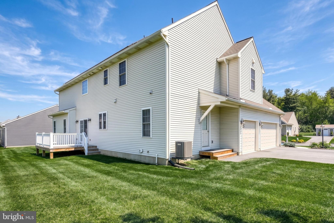
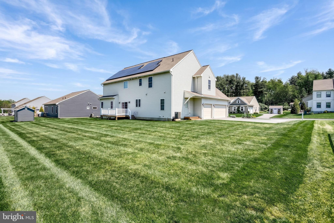
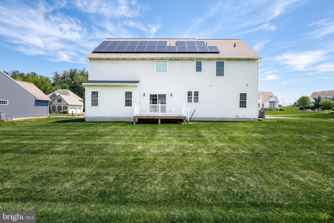
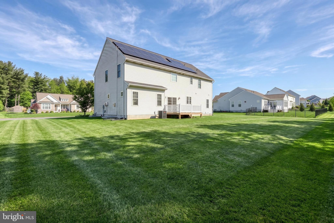
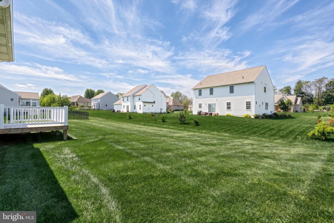
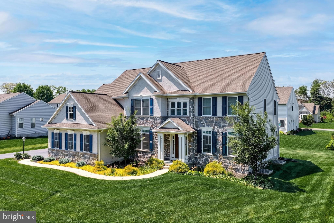
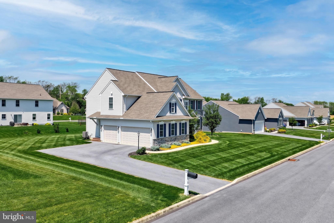
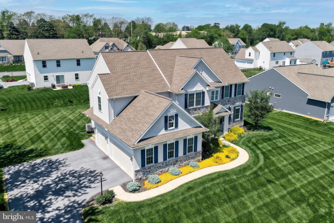
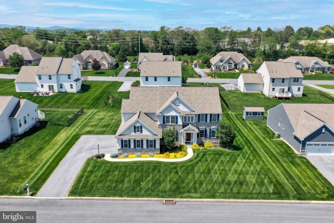
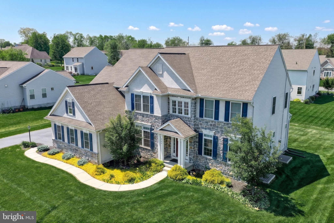
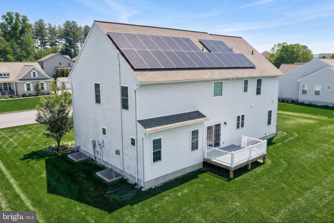
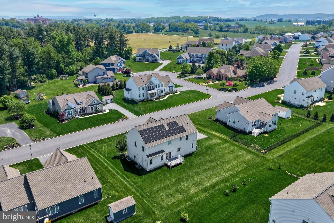
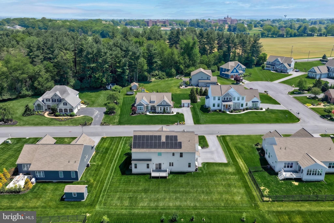
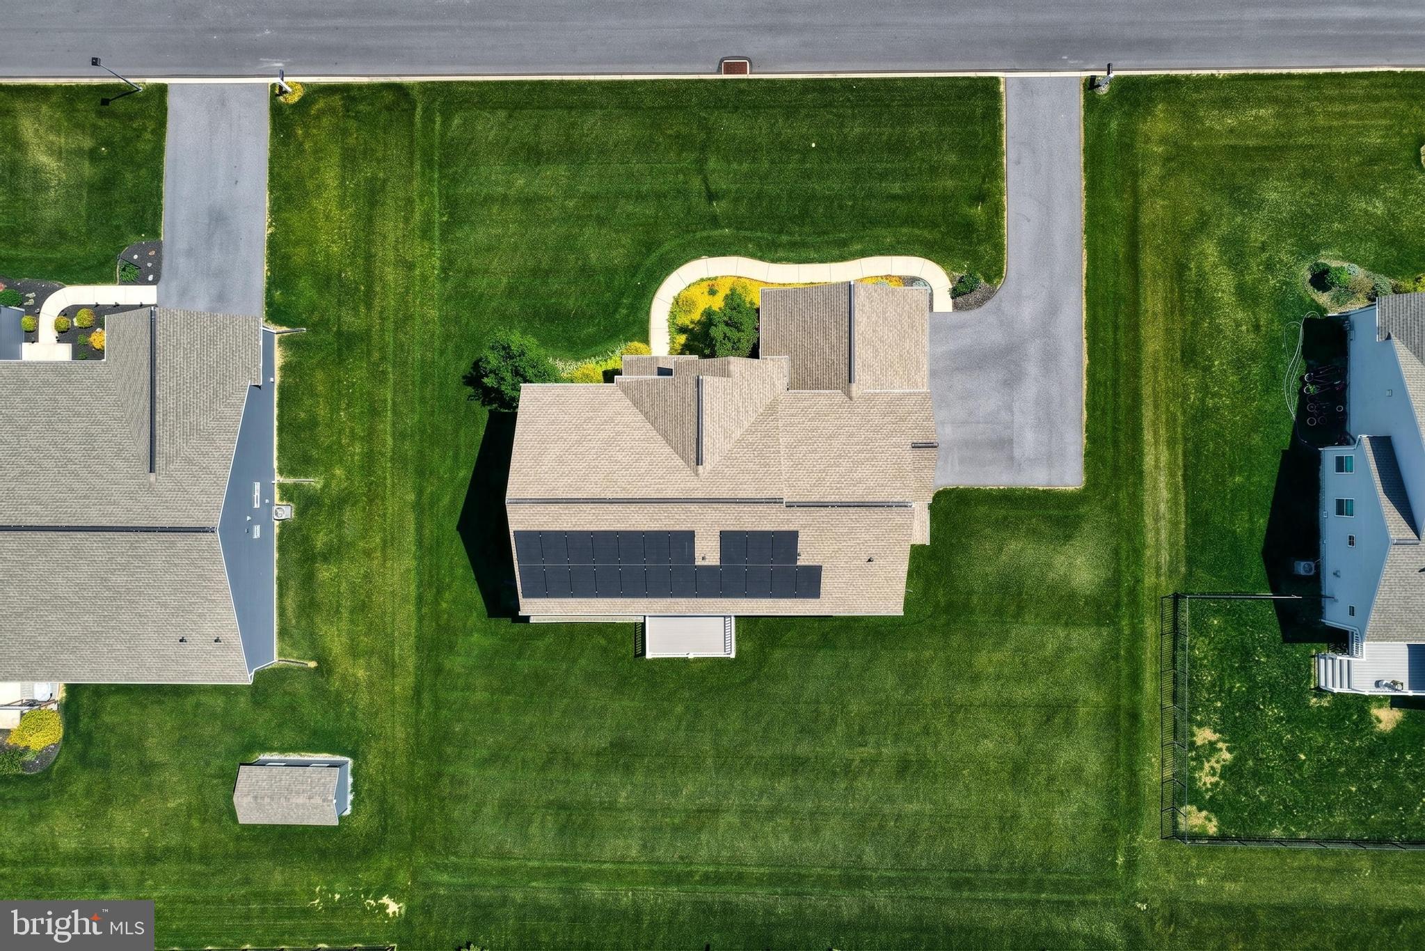
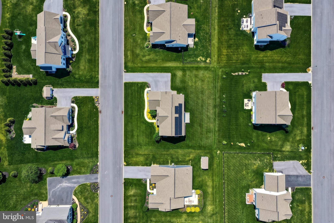
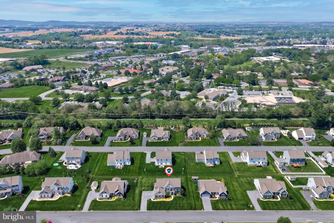
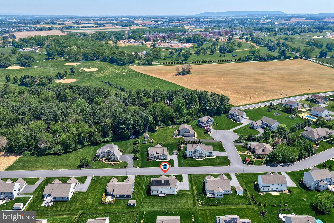
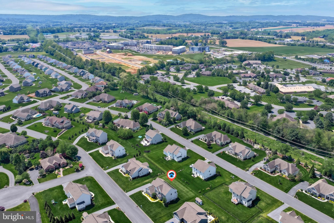
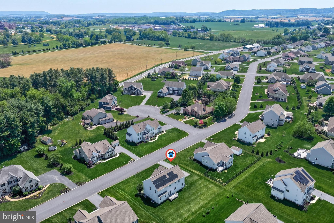
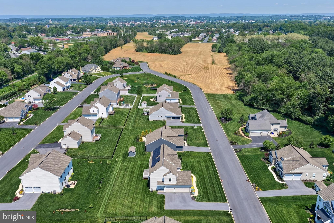
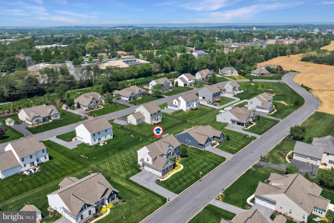
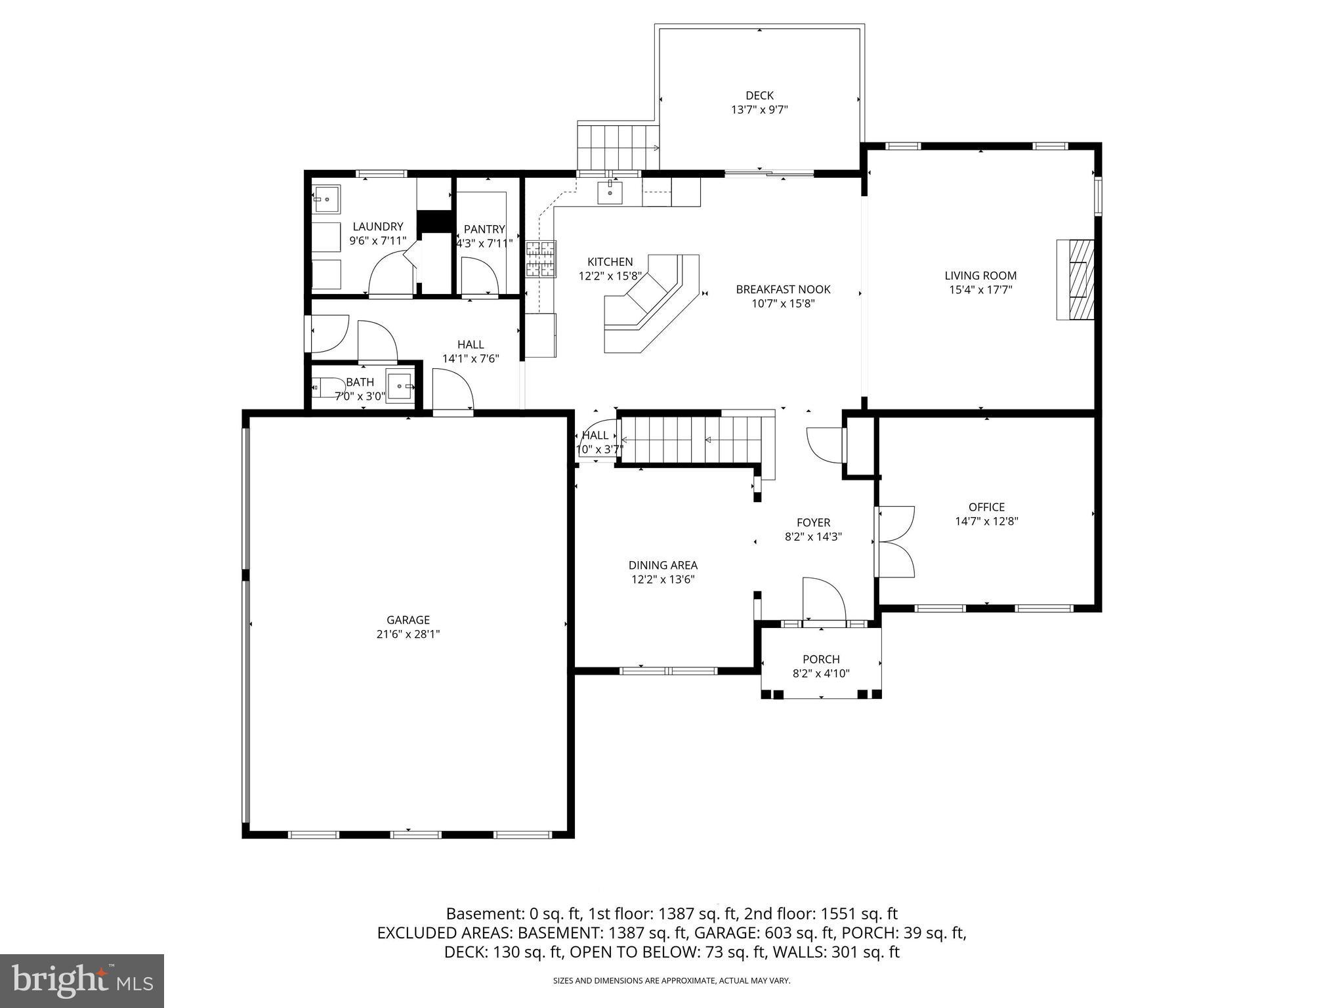
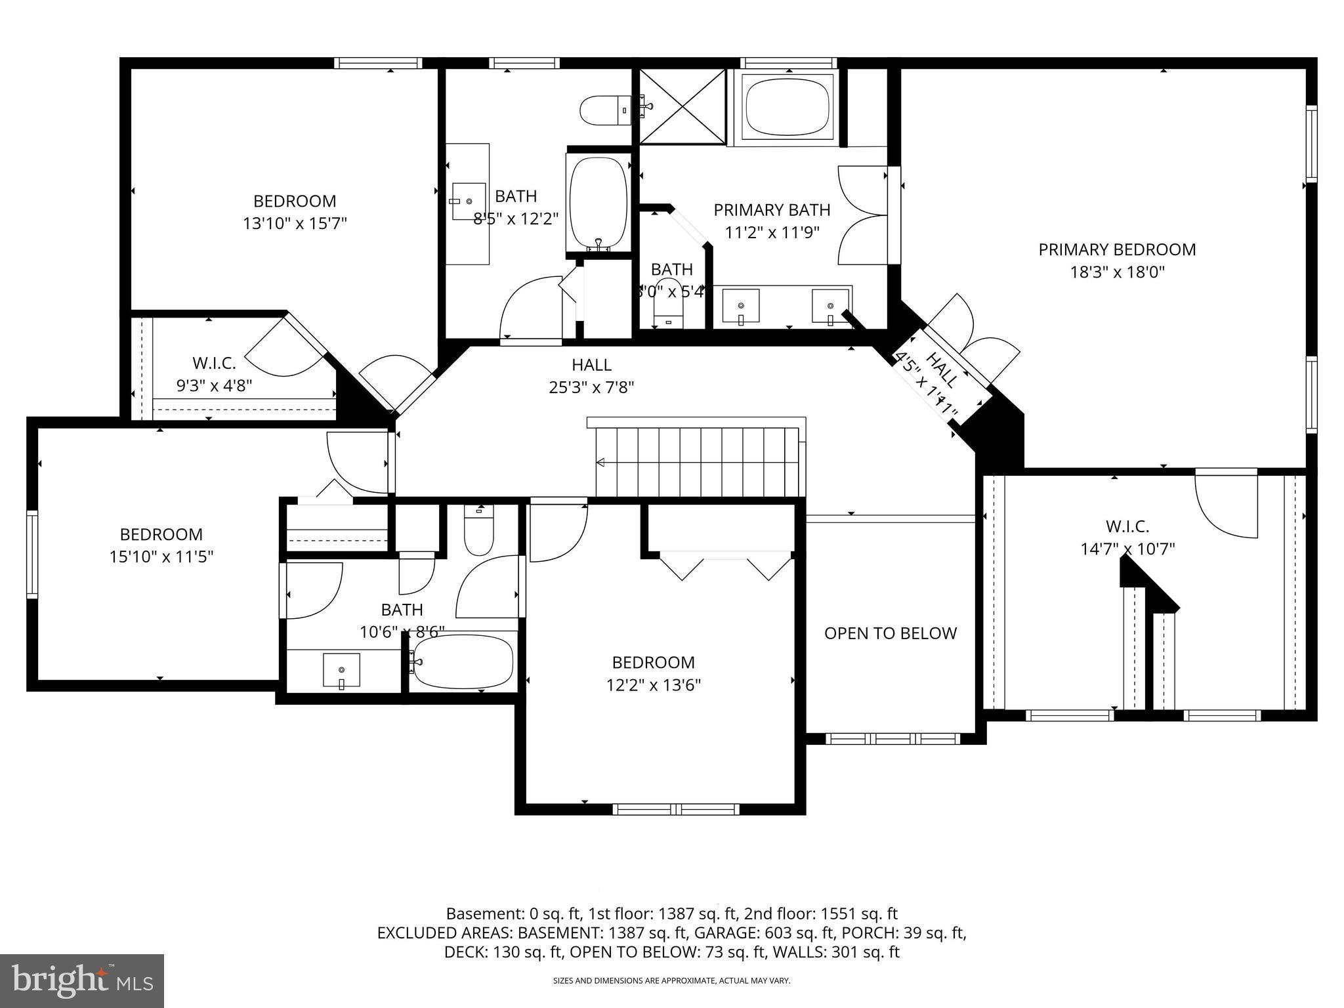
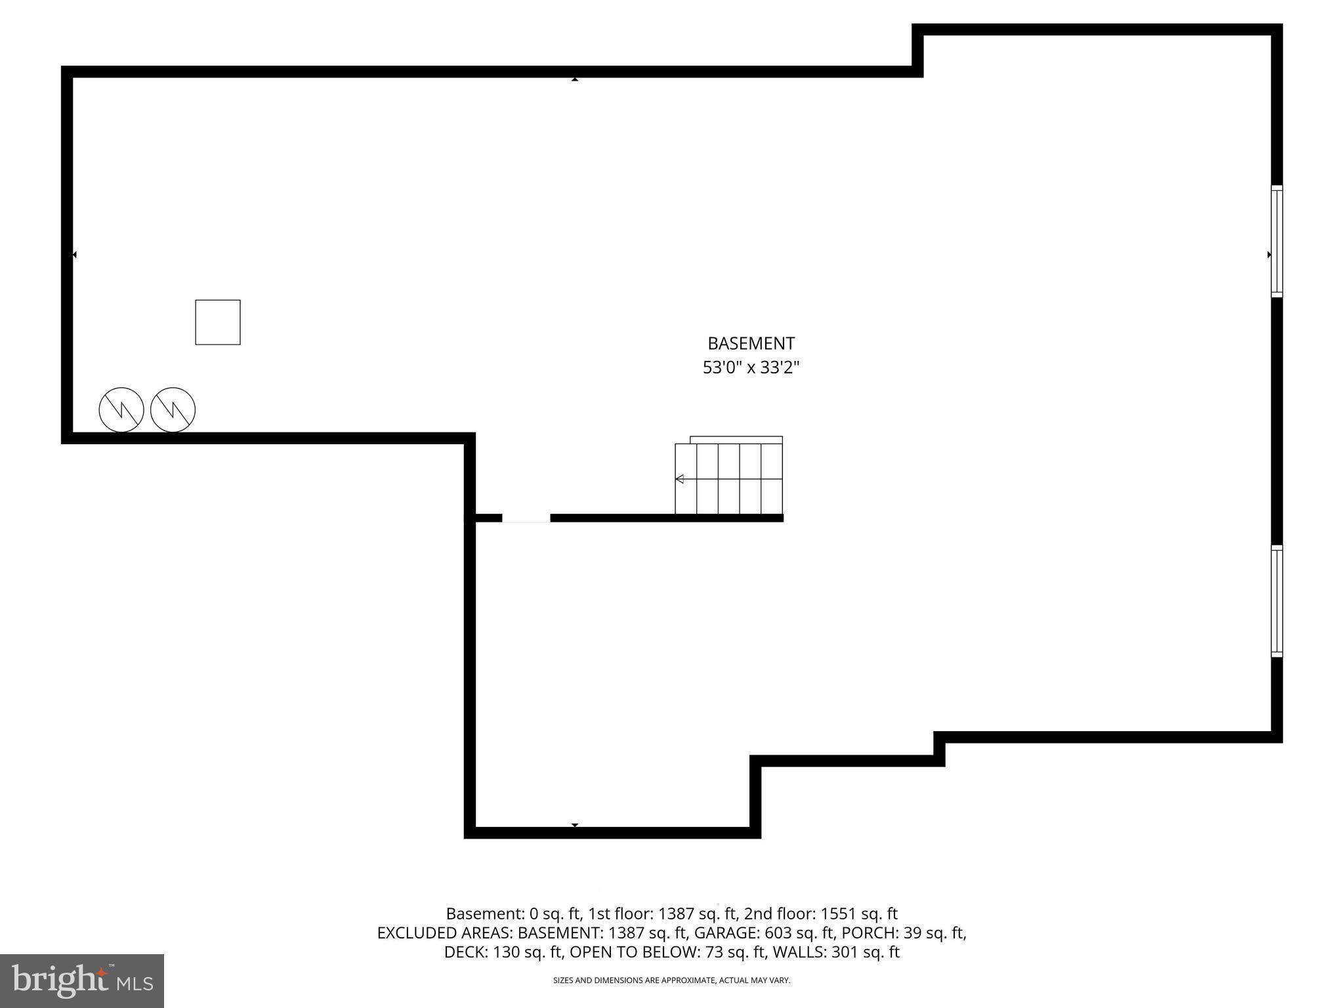
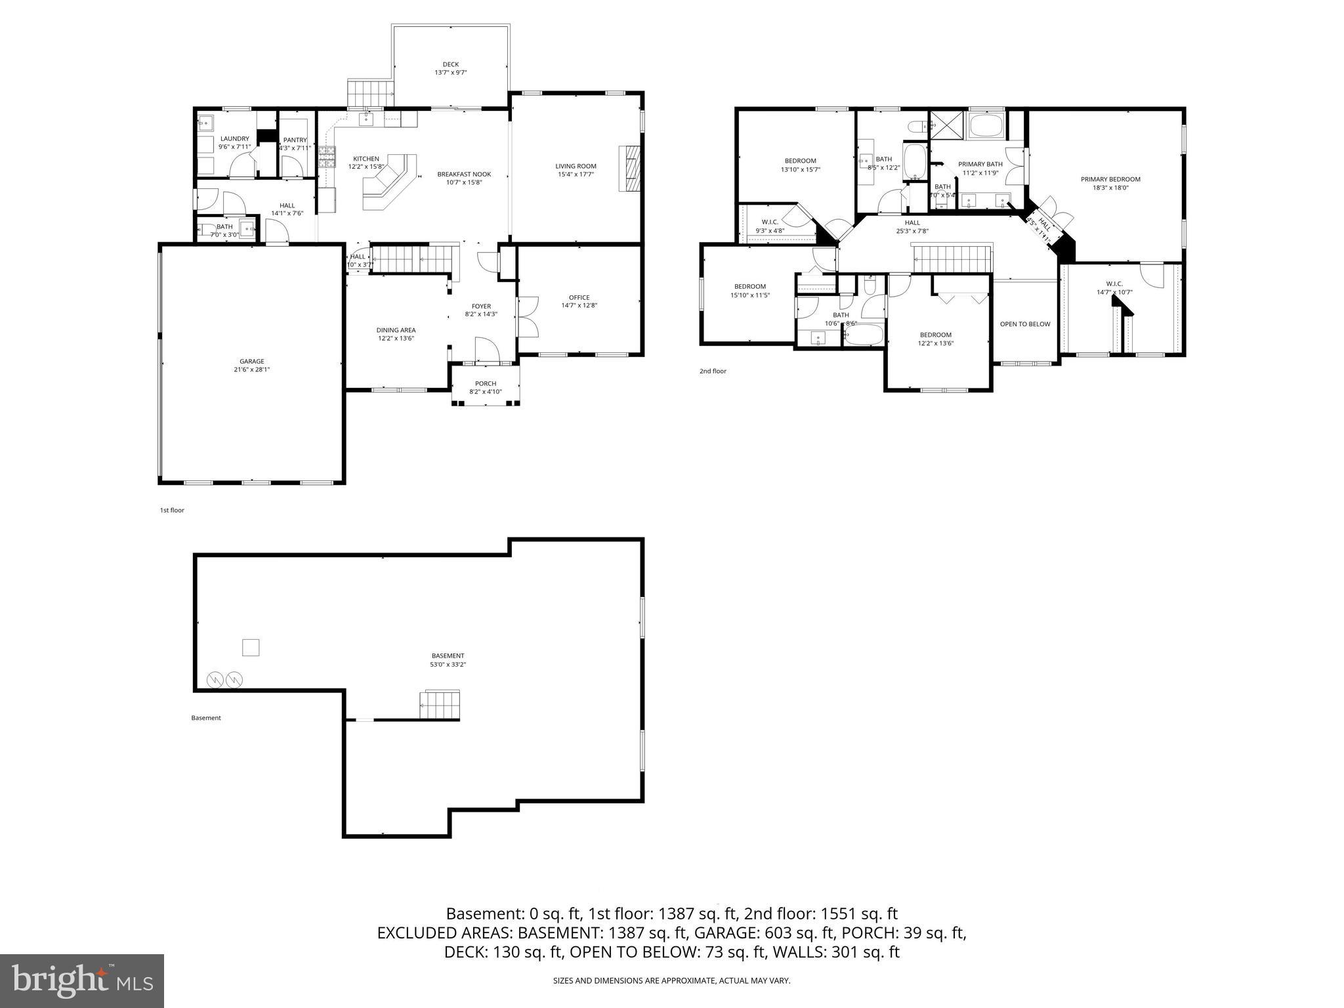
Nestled in the serene community of Strathford Meadows, this exquisite traditional home, built in 2021, offers a perfect blend of luxury and comfort. Spanning over 3,354 square feet, this residence features four spacious bedrooms and three and a half elegantly appointed bathrooms, ensuring ample space for relaxation and privacy. Step inside to discover a warm and inviting atmosphere, highlighted by luxury vinyl plank flooring and plush carpeting that enhance the home's cozy appeal. The heart of the home is the gourmet kitchen, complete with quartz countertops, a central island, and high-end appliances, including a built-in microwave, gas range, and dishwasher, making it a chef's dream. The adjoining dining area is perfect for intimate gatherings or festive celebrations. Retreat to the primary suite, where a lavish bathroom awaits, featuring a jetted tub and a walk-in shower, providing a spa-like experience at home. The primary bedroom boasts generous walk-in closets, ensuring ample storage. The living area is graced by a stunning gas fireplace with glass doors, creating a focal point for cozy evenings. Recessed lighting and ceiling fans throughout add to the home's modern elegance. Outside, the property sits on a generous 0.34-acre lot, complemented by a side-entry three-car garage. Enjoy the benefits of a PV solar array, enhancing energy efficiency. This home is not just a residence, it's a lifestyle of luxury and comfort waiting to be embraced. 1-Year Home Warranty included.
Features & Amenities
Interior
-
Other Interior Features
Ceiling Fan(s), Walk-In Closet(s), Recessed Lighting, Pantry, Kitchen Island, Cathedral Ceiling(s), High Ceilings
-
Total Bedrooms
4
-
Bathrooms
3
-
1/2 Bathrooms
1
-
Above Grade Finished Area
3354.0
-
Basement YN
YES
-
Cooling YN
YES
-
Cooling
Central Air, Heat Pump, Ceiling Fan(s), Electric
-
Fireplace YN
YES
-
Heating YN
YES
-
Heating
Active Solar, Natural Gas, Forced Air, Heat Pump, Solar
-
Pet friendly
N/A
Exterior
-
Garage
Yes
-
Garage spaces
3
-
Construction Materials
Asphalt, Batts Insulation, Concrete, Stone, Vinyl Siding
-
Other Exterior Features
Other
-
Parking
Garage Door Opener, Garage, Driveway, Inside Entrance, Attached
-
Patio and Porch Features
Deck
-
Pool
No
-
Waterfront YN
NO
Area & Lot
-
Lot Size(acres)
0.34
-
Lot Size(square feet)
14,810
-
Property Type
Residential
-
Property Sub Type
Single Family Residence
-
Architectural Style
Traditional
Price
-
Sales Price
$689,900
-
Tax Amount
$9,370
-
Financing Options
Cash, Conventional, FHA, VA
-
Sq. Footage
3,354
-
Price/SqFt
$205
HOA
-
Association
No
School District
-
Elementary School
N/A
-
Middle School
N/A
-
High School
N/A
Property Features
-
New Construction
NO
-
Foundation Details
Concrete Perimeter
-
Senior Community YN
NO
-
Sewer
Public Sewer
-
Water Source
Public
Schedule a Showing
Showing scheduled successfully.
Mortgage calculator
Estimate your monthly mortgage payment, including the principal and interest, property taxes, and HOA. Adjust the values to generate a more accurate rate.
Your payment
Principal and Interest:
$
Property taxes:
$
HOA fees:
$
Total loan payment:
$
Total interest amount:
$
Location
County
LEBANON
Elementary School
Middle School
High School
Listing Courtesy of Randy Agravante , Keller Williams Keystone Realty
RealHub Information is provided exclusively for consumers' personal, non-commercial use, and it may not be used for any purpose other than to identify prospective properties consumers may be interested in purchasing. All information deemed reliable but not guaranteed and should be independently verified. All properties are subject to prior sale, change or withdrawal. RealHub website owner shall not be responsible for any typographical errors, misinformation, misprints and shall be held totally harmless.

AGENT
Lee & Eric Whisner
Call Lee & Eric today to schedule a private showing.

* Listings on this website come from the FMLS IDX Compilation and may be held by brokerage firms other than the owner of this website. The listing brokerage is identified in any listing details. Information is deemed reliable but is not guaranteed. If you believe any FMLS listing contains material that infringes your copyrighted work please click here to review our DMCA policy and learn how to submit a takedown request.© 2024 FMLS.
Related Properties
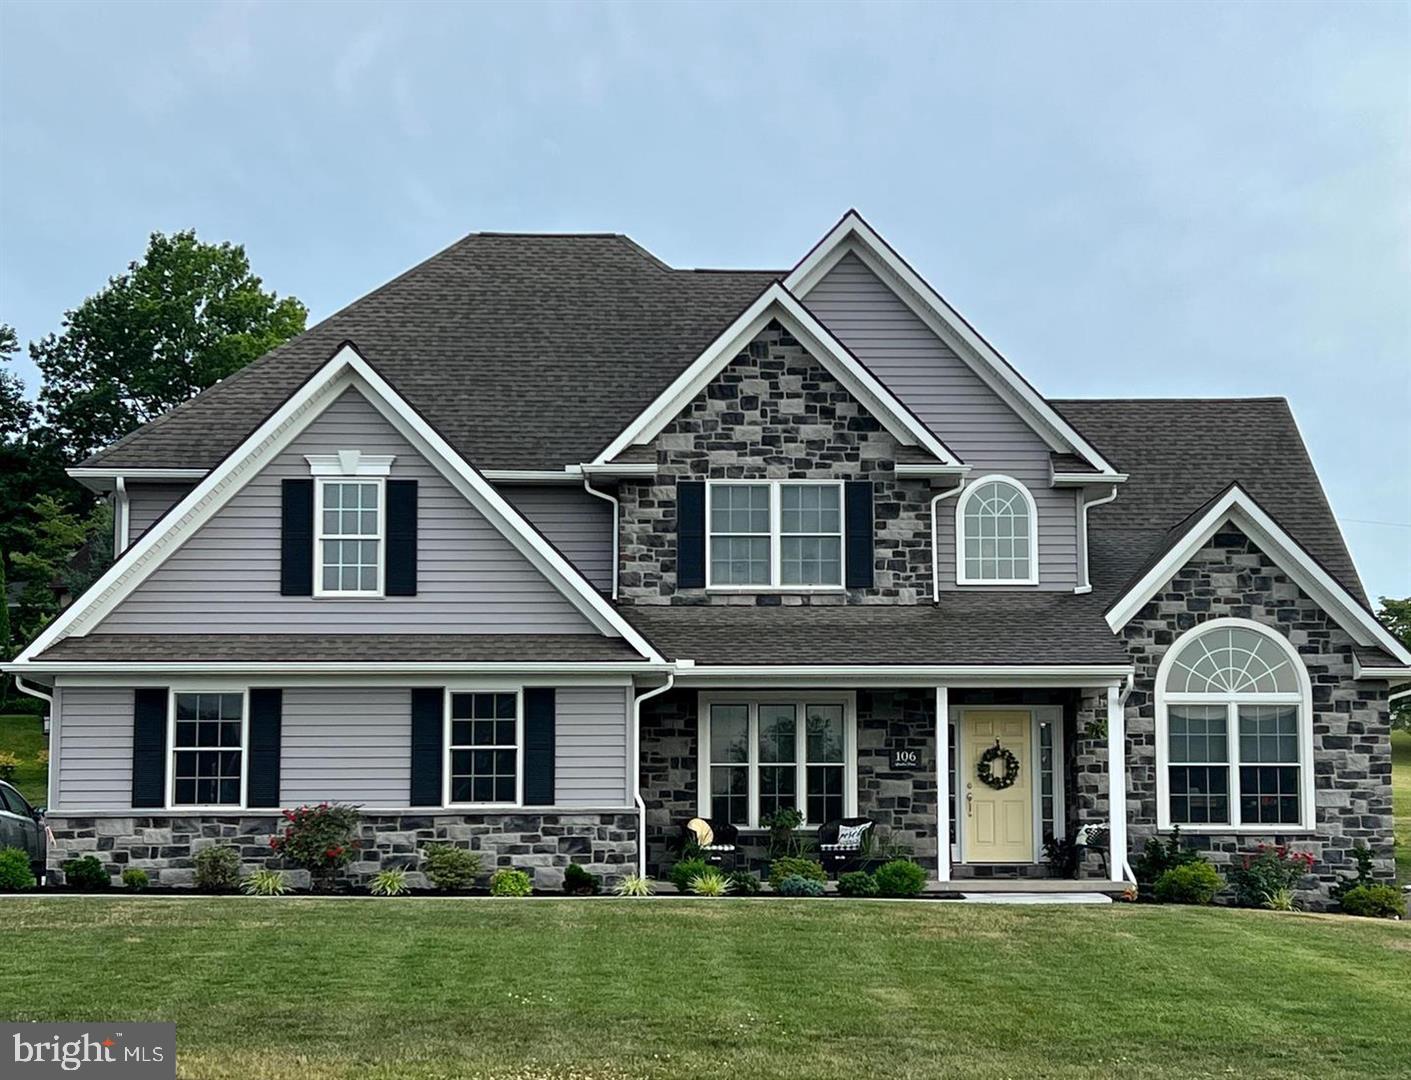
LEBANON
011 ROLLING MEADOW ROAD
4 Beds
3 Baths
2,658 Sq.Ft.
$554,900
MLS#: PALN2018184
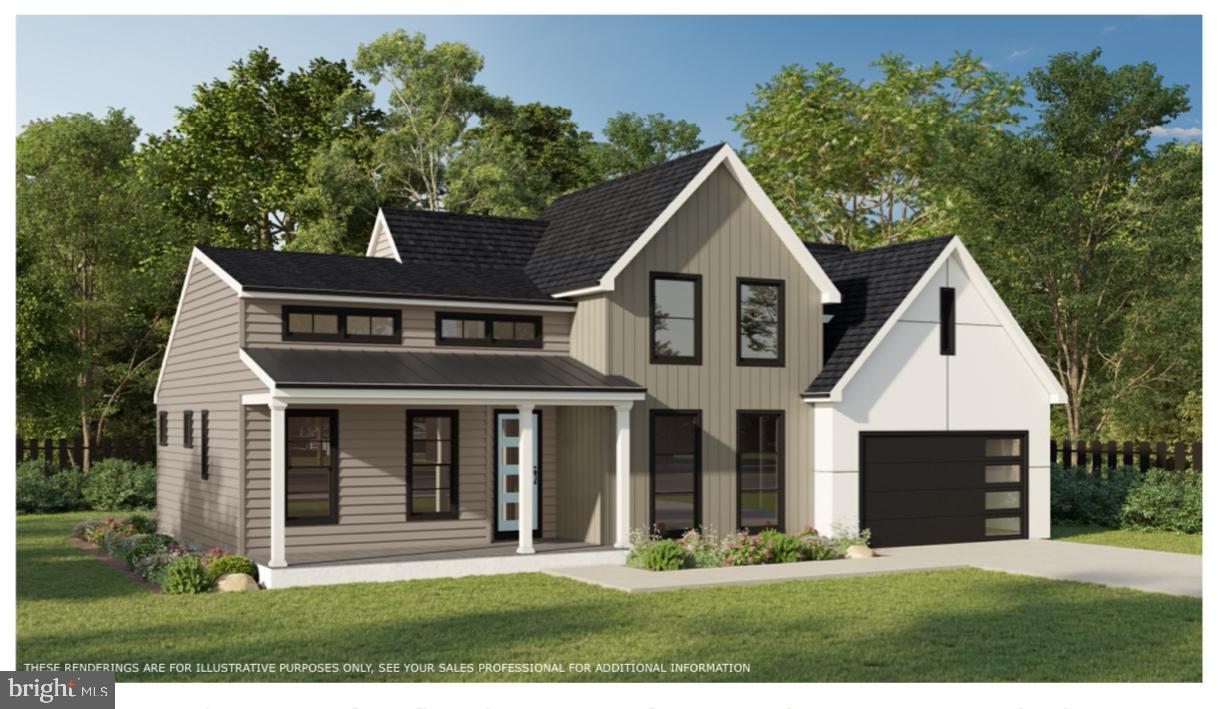
LEBANON
404 CANNON WAY
3 Beds
2 Baths
2,075 Sq.Ft.
$809,811
MLS#: PALN2024644
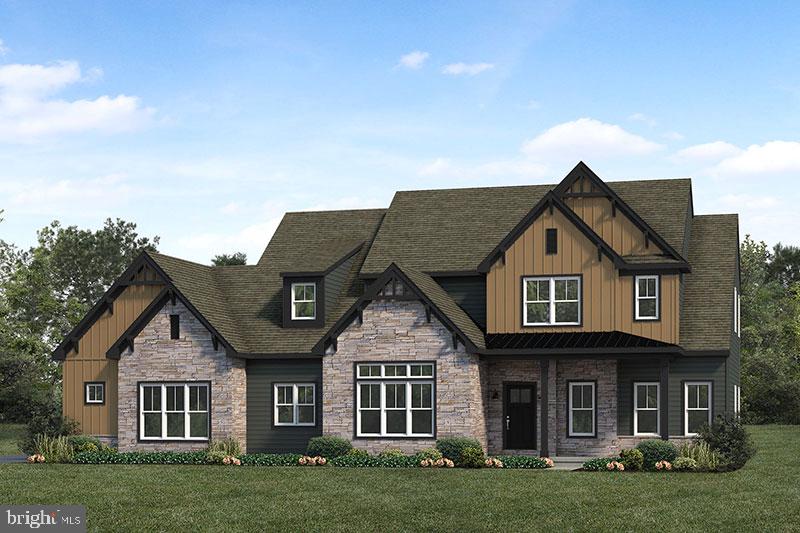
LEBANON
01 DAHLIA CIRCLE
4 Beds
3 Baths
3,563 Sq.Ft.
$635,000
MLS#: PALN2013836
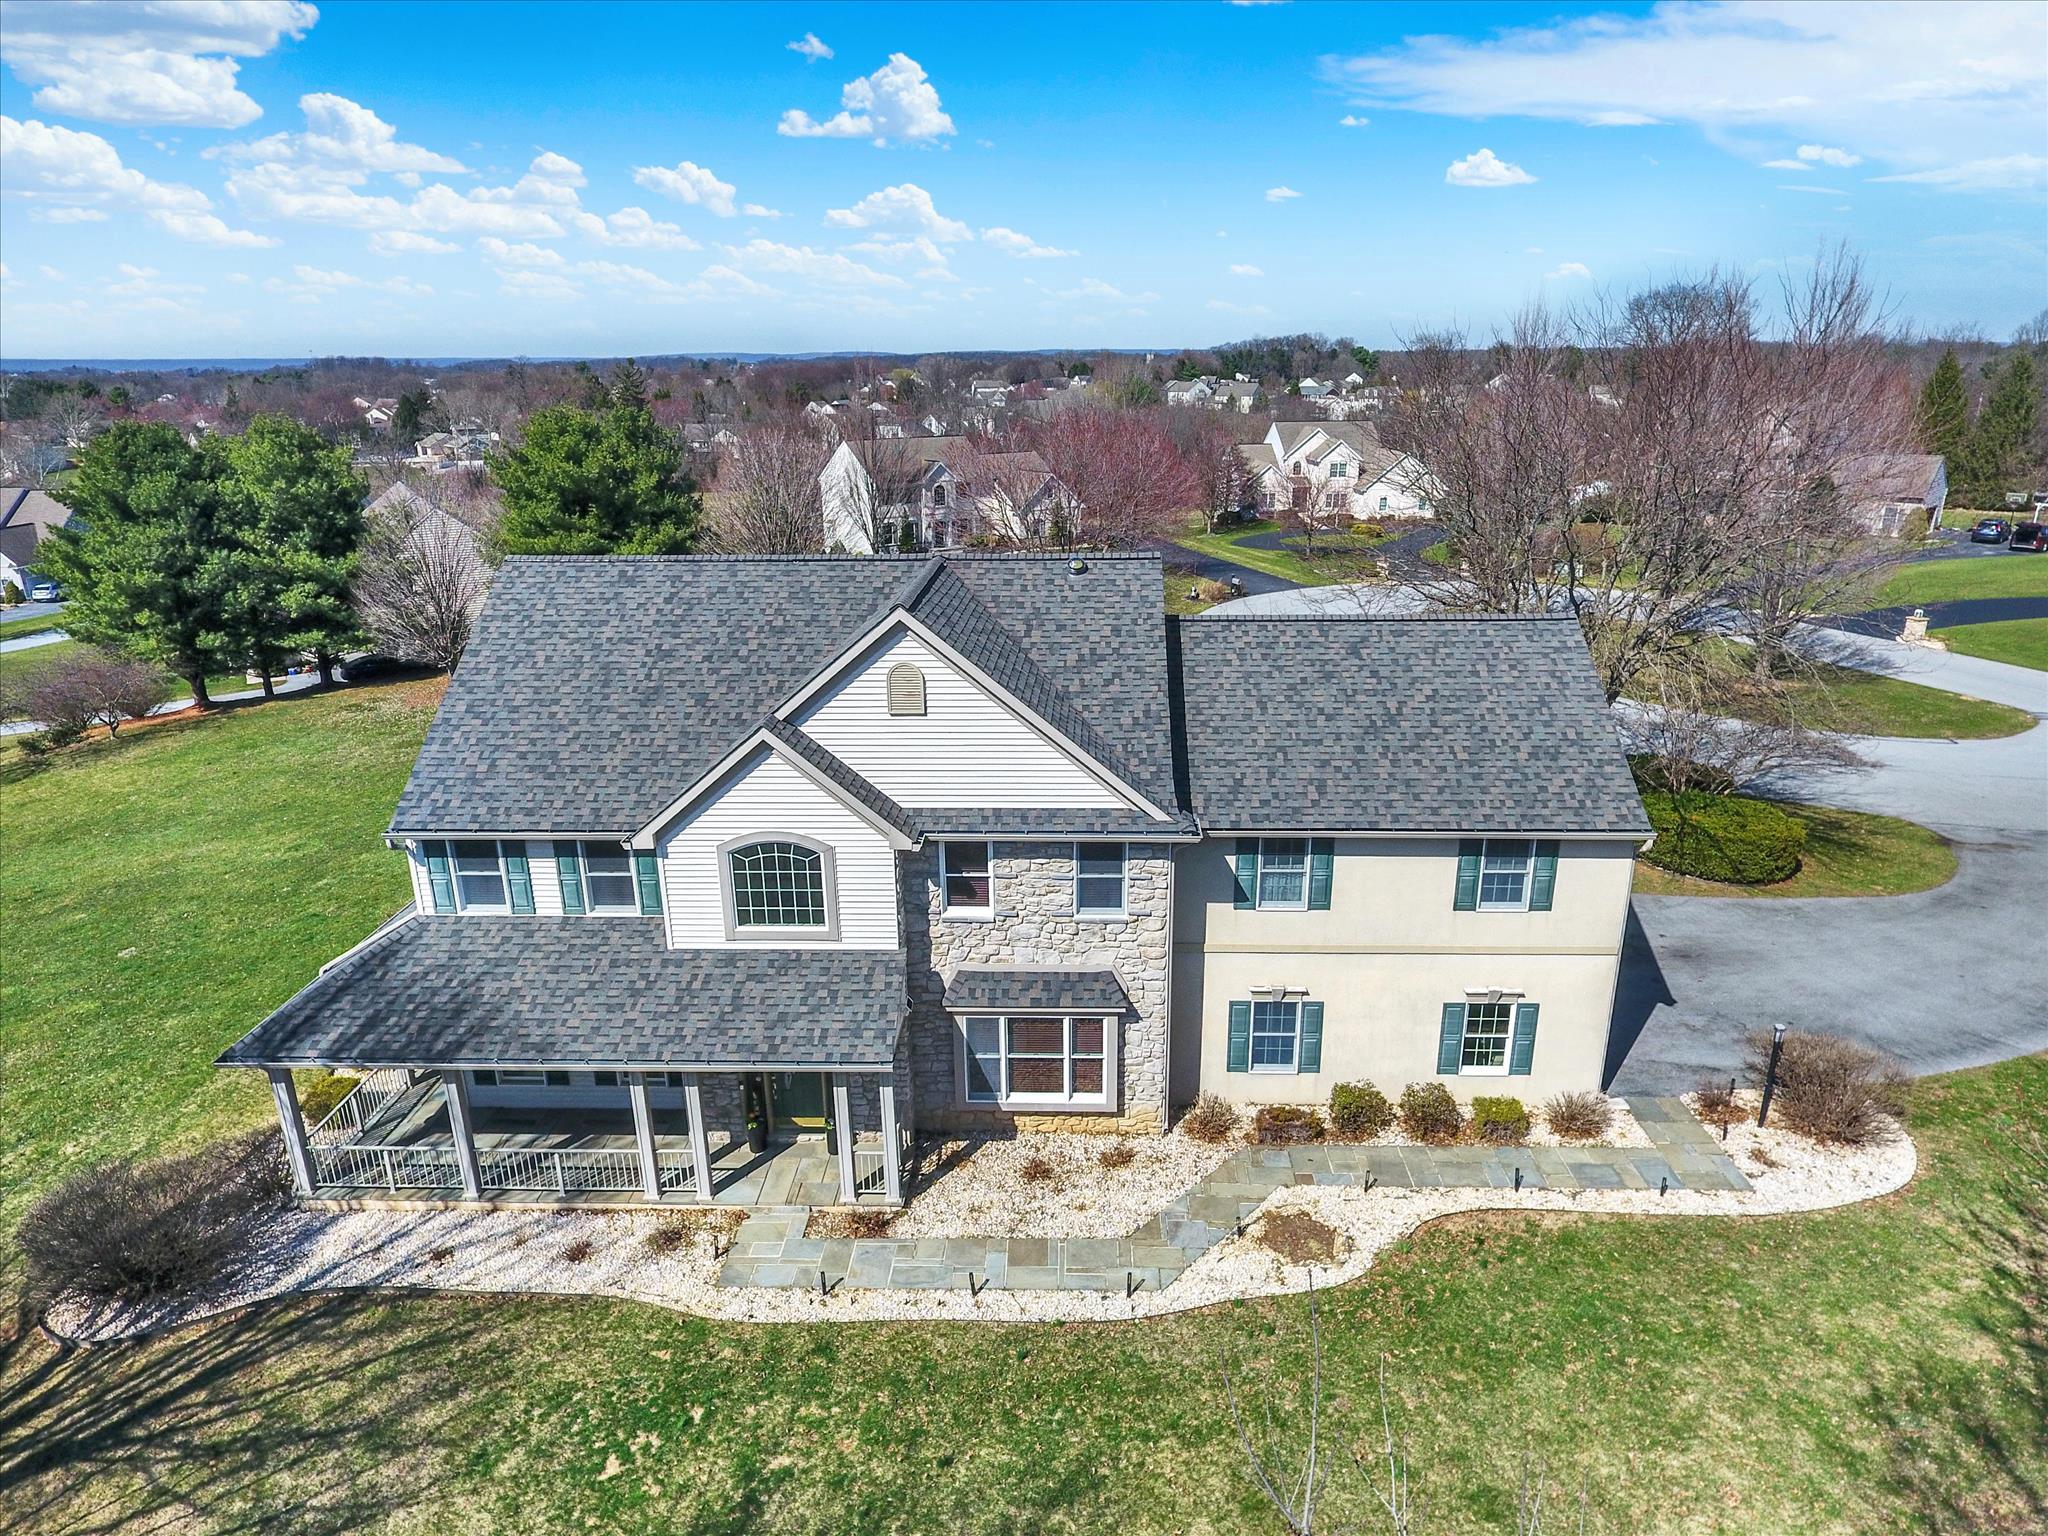
LEBANON
1026 GLENWOOD LN L-0254
5 Beds
3 Baths
4,019 Sq.Ft.
$649,900
MLS#: PALN2025204
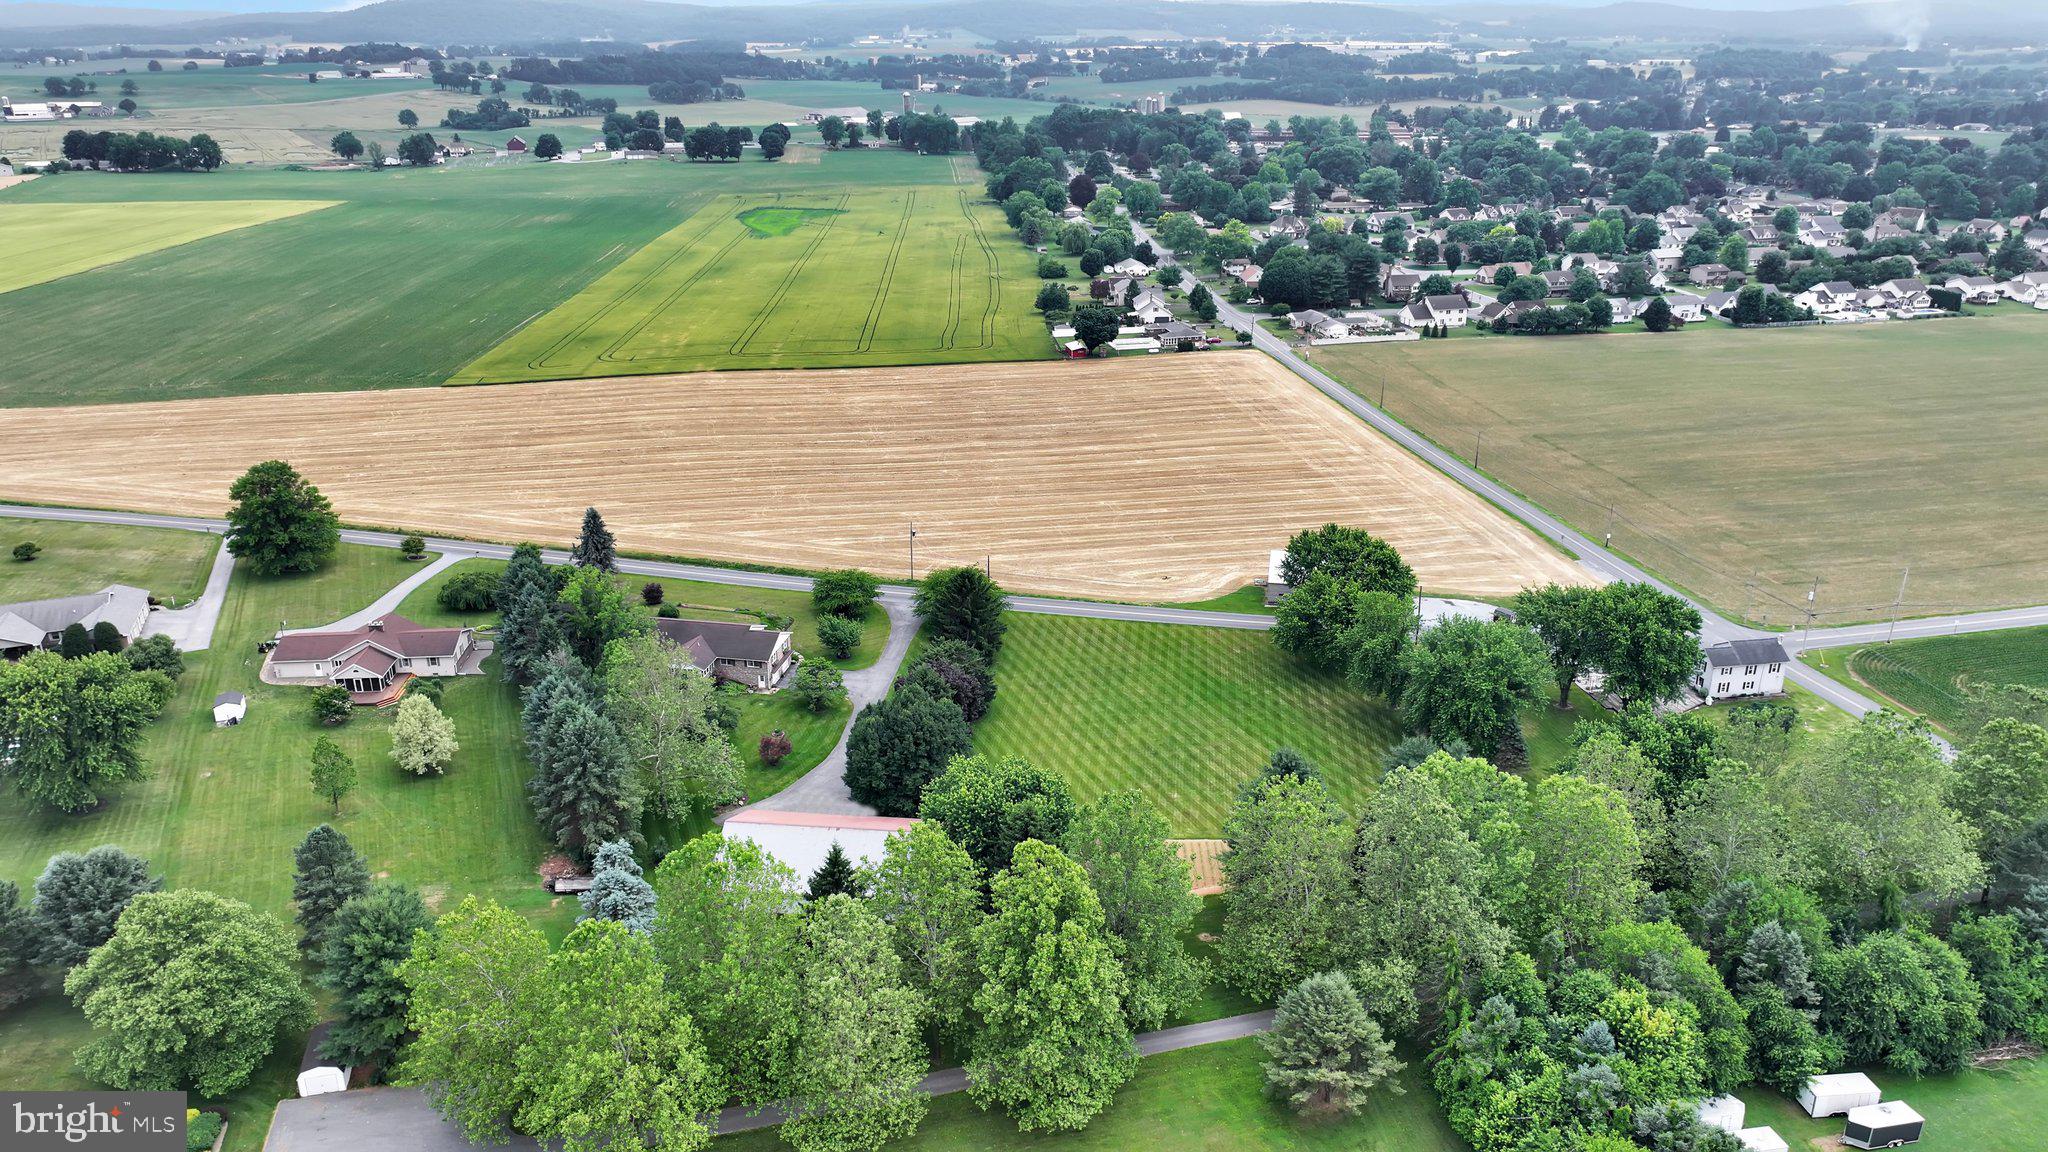
LEBANON
205 FOX ROAD
3 Beds
2 Baths
2,706 Sq.Ft.
$650,000
MLS#: PALN2027284
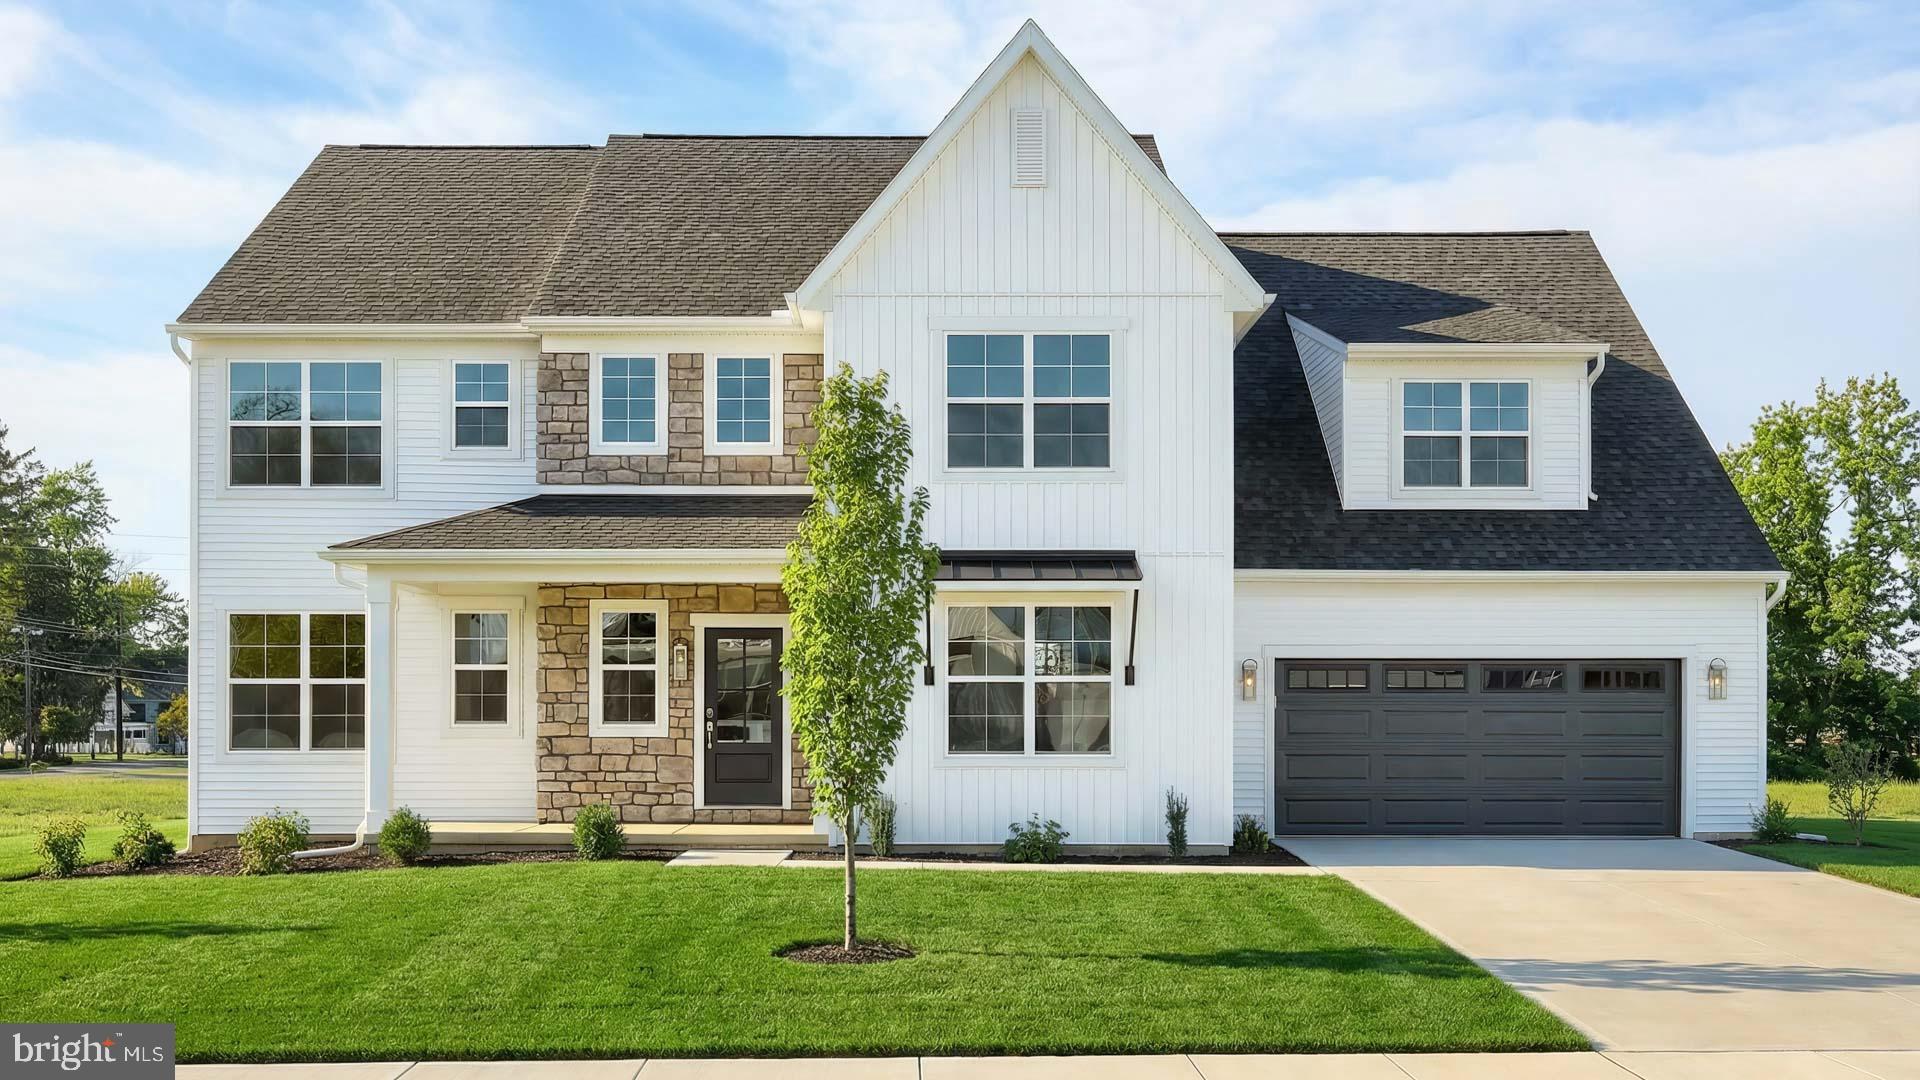
LEBANON
124 FORGE DRIVE
4 Beds
2 Baths
3,085 Sq.Ft.
$594,900
MLS#: PALN2026694
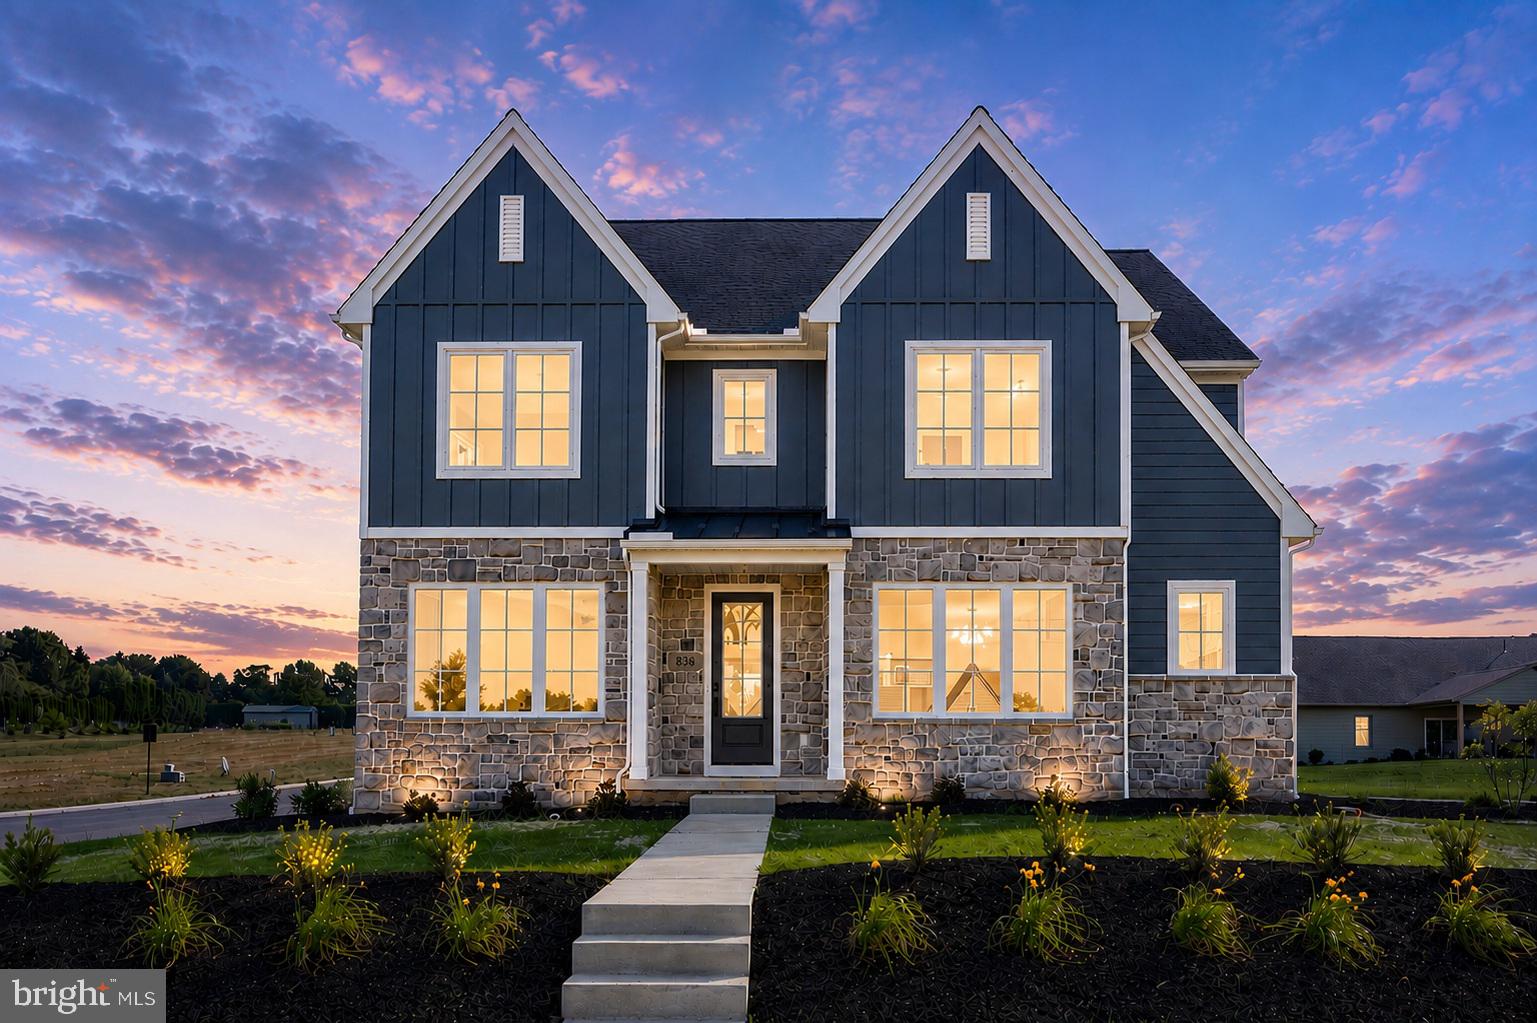
LEBANON
836 WHEATFIELD LANE
4 Beds
3 Baths
3,322 Sq.Ft.
$749,900
MLS#: PALN2027060
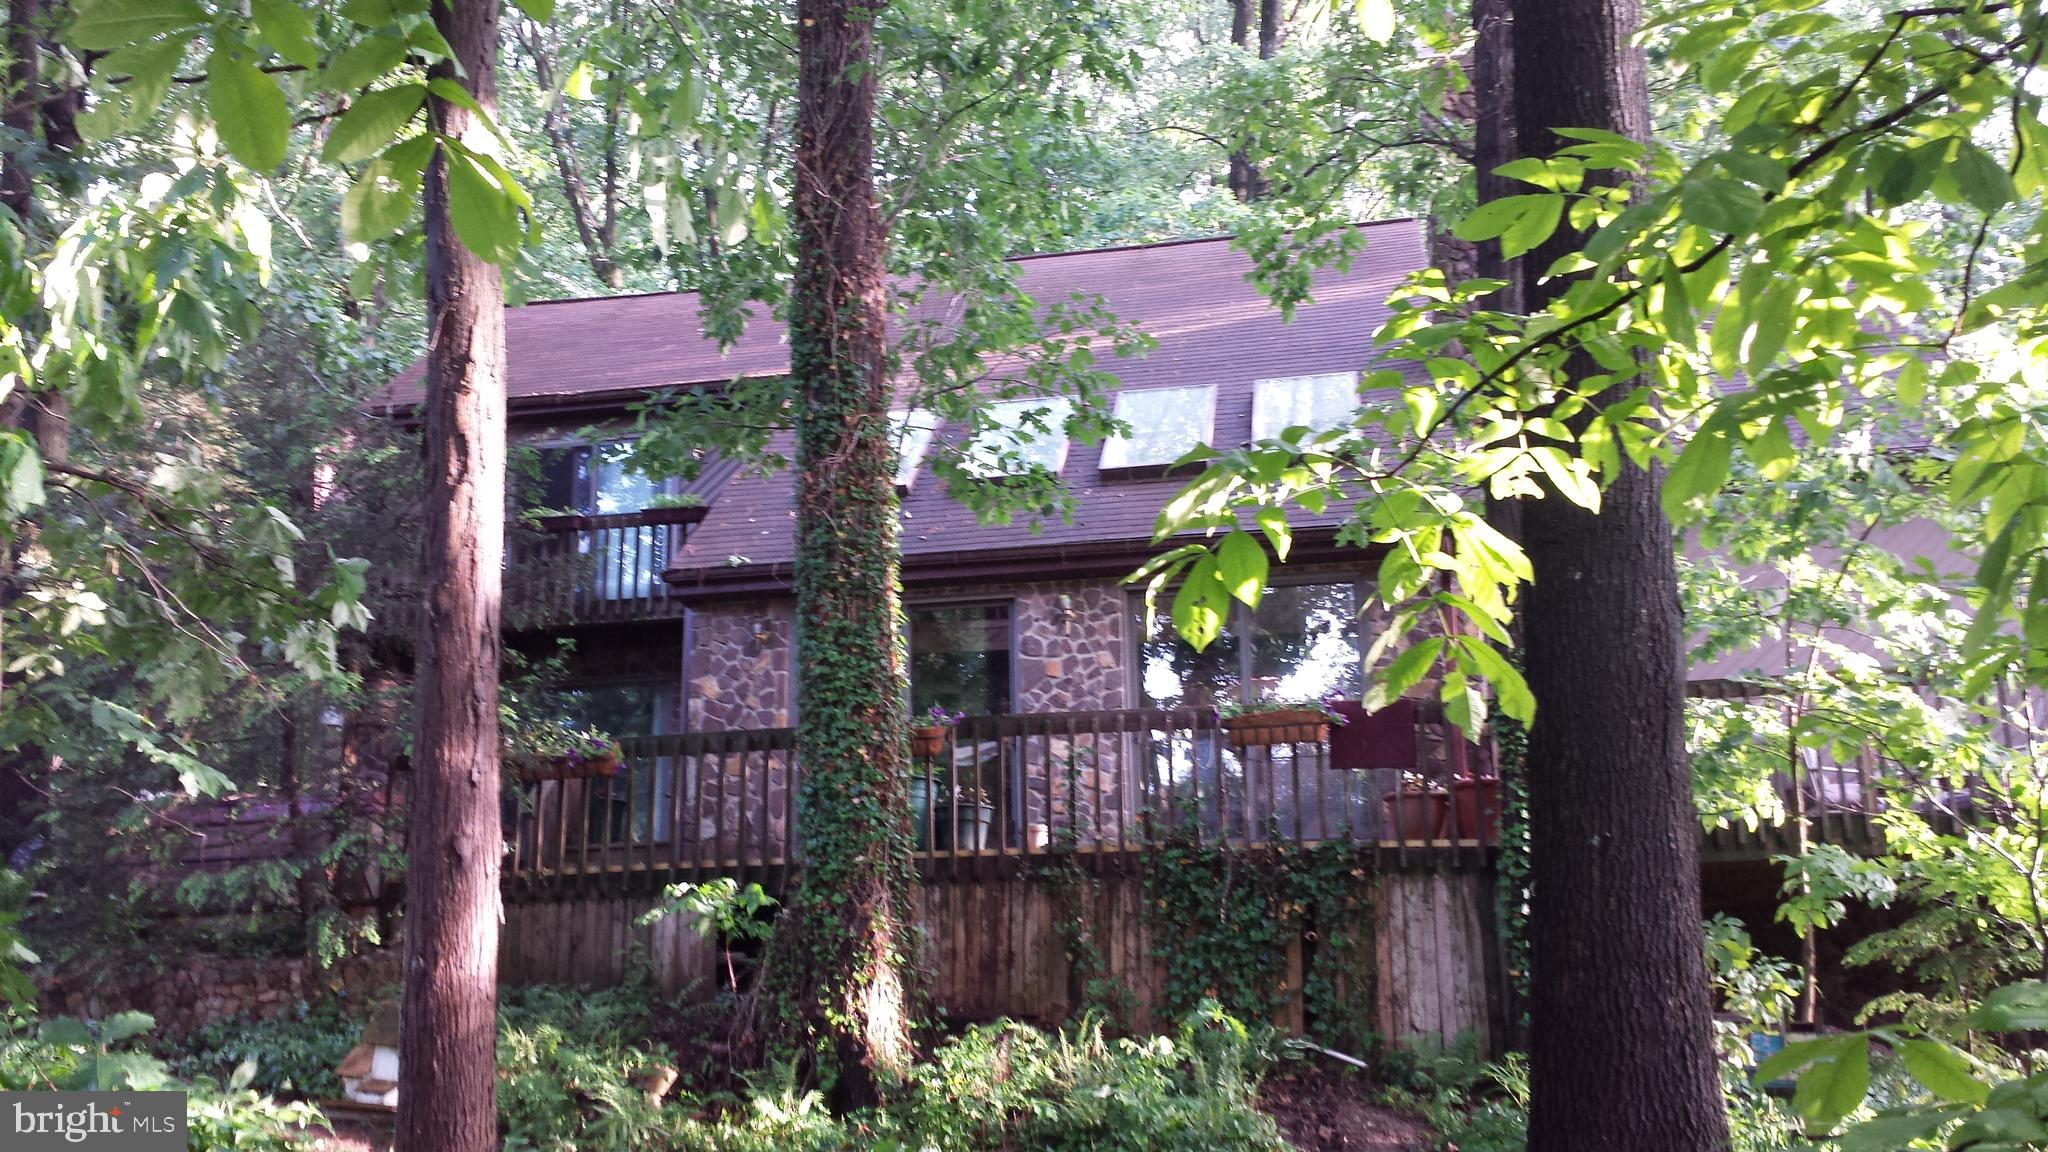
LEBANON
1529 MOUNT ZION ROAD
3 Beds
3 Baths
2,919 Sq.Ft.
$629,900
MLS#: PALN2024608
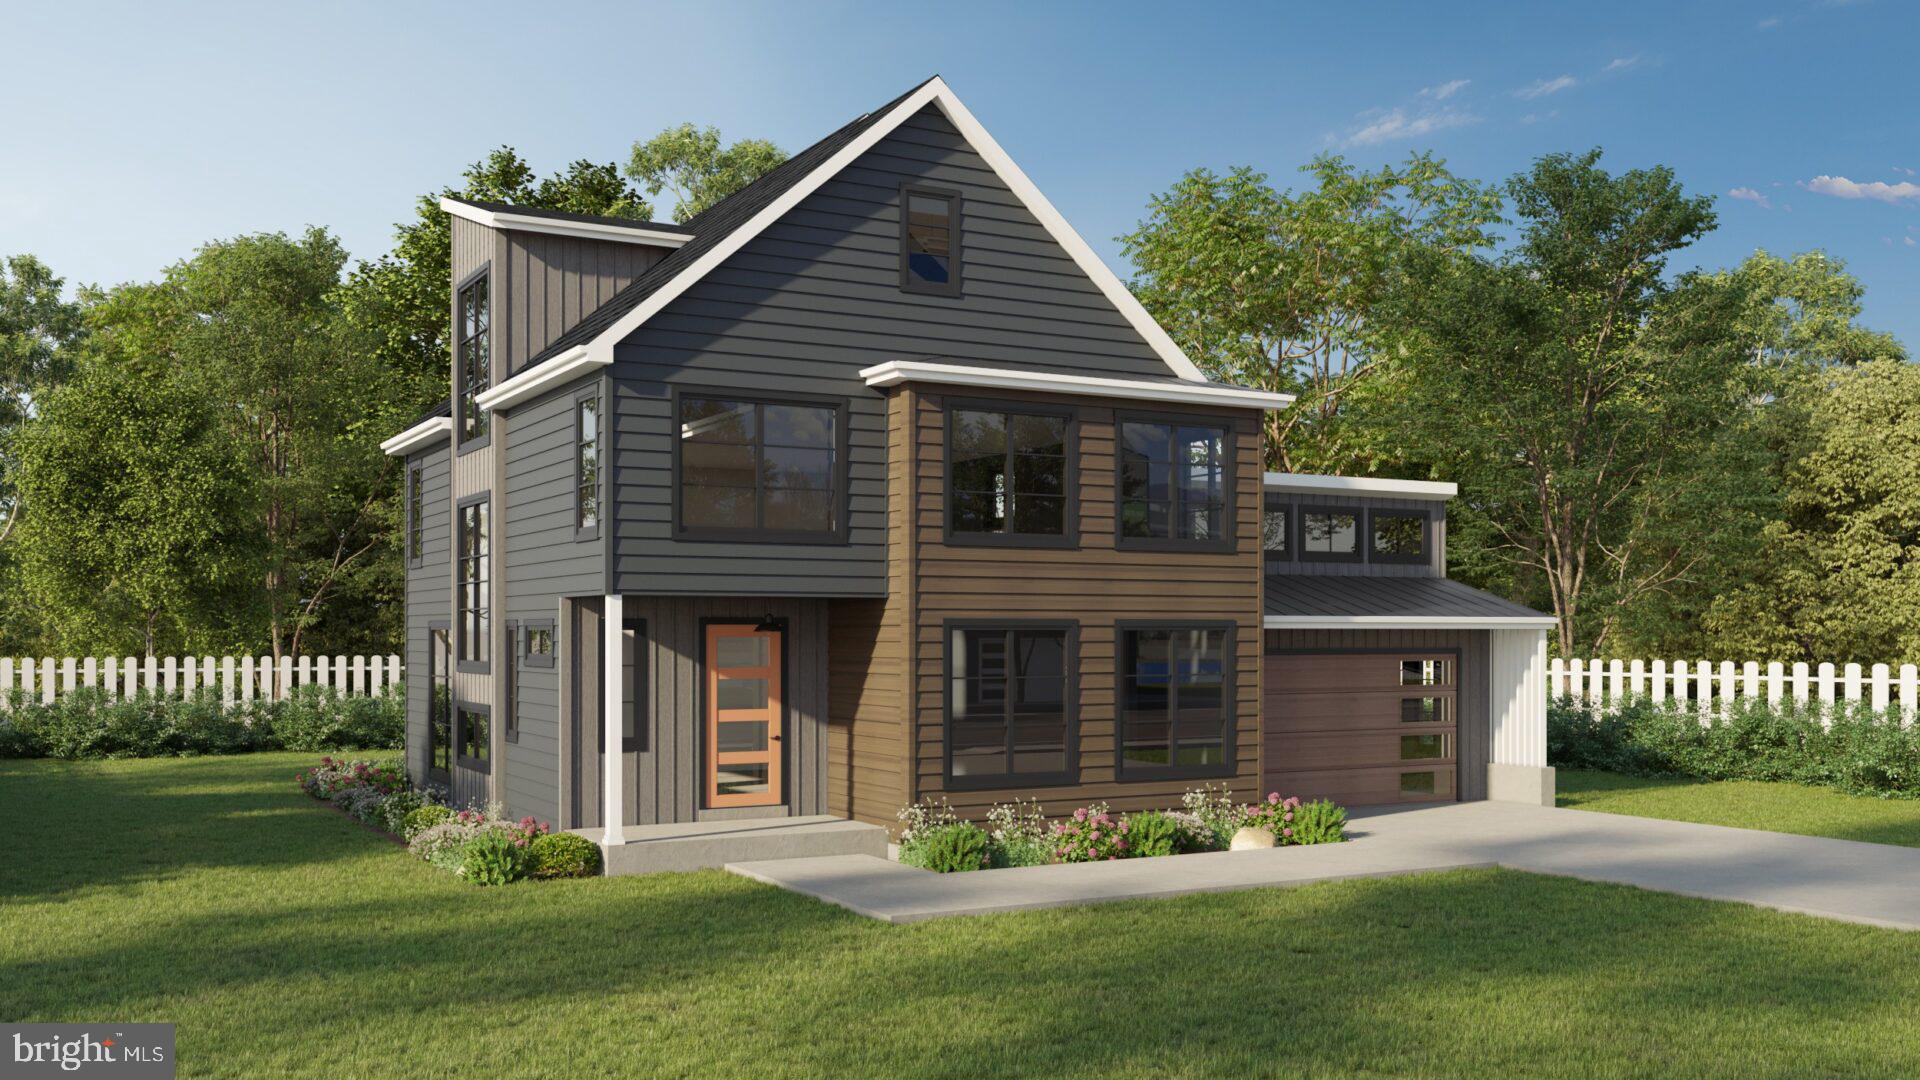
LEBANON
408 CANNON WAY
3 Beds
2 Baths
2,300 Sq.Ft.
$664,900
MLS#: PALN2022858
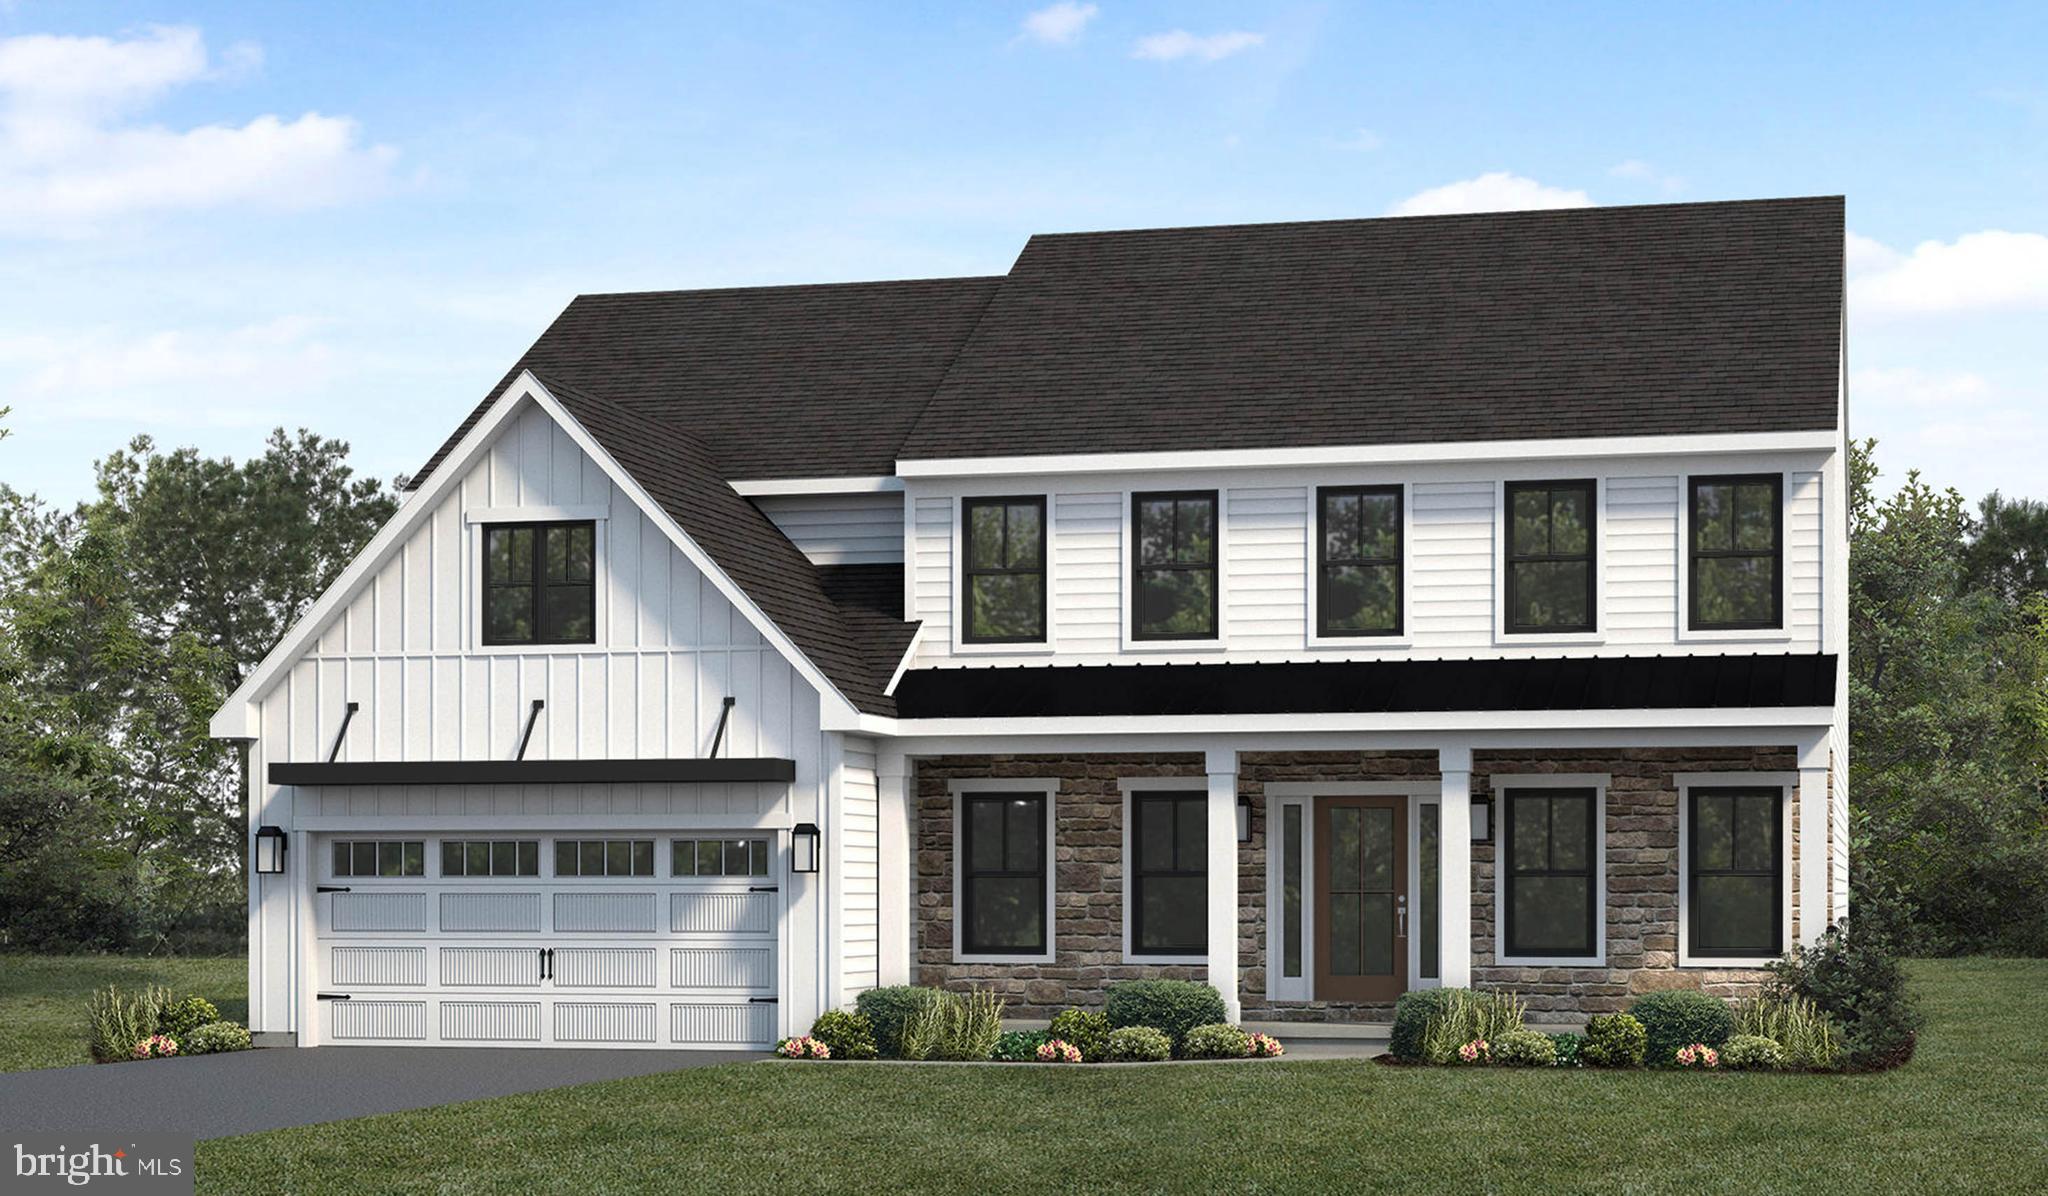
LEBANON
00 DAHLIA CIRCLE
4 Beds
2 Baths
3,068 Sq.Ft.
$568,100
MLS#: PALN2013834
.png)