Features & Amenities

Interior

  • Other Interior Features

    Cathedral Ceiling(s)

  • Total Bedrooms

    3

  • Bathrooms

    2

  • 1/2 Bathrooms

    2

  • Above Grade Finished Area

    1571.0

  • Basement YN

    YES

  • Cooling YN

    YES

  • Cooling

    Central Air, Electric

  • Fireplace YN

    NO

  • Heating YN

    YES

  • Heating

    Electric, Heat Pump

  • Pet friendly

    N/A

Exterior

  • Garage

    Yes

  • Garage spaces

    1

  • Construction Materials

    Vinyl Siding

  • Parking

    Garage, Driveway, Attached

  • Patio and Porch Features

    Deck

  • Pool

    No

  • Waterfront YN

    NO

  • View

    Garden

Area & Lot

  • Lot Size(acres)

    0.06

  • Lot Size(square feet)

    2,613

  • Property Type

    Residential

  • Property Sub Type

    Townhouse

  • Architectural Style

    Colonial

Price

  • Sales Price

    $299,000

  • Tax Amount

    $789.28

  • Sq. Footage

    1,571

  • Price/SqFt

    $190

HOA

  • Association

    YES

  • Association Fee

    $168

  • Association Fee Frequency

    Annually

  • Association Fee Includes

    N/A

School District

  • Elementary School

    N/A

  • Middle School

    N/A

  • High School

    N/A

Property Features

  • New Construction

    NO

  • Association Amenities

    Jogging Path

  • Foundation Details

    Slab

  • Senior Community YN

    NO

  • Sewer

    Public Sewer

  • Water Source

    Public

Schedule a Showing

Showing scheduled successfully.

<
>
IN PERSON
VIA CHAT

What is 3 + 4 ?


Change time

Mortgage calculator

Estimate your monthly mortgage payment, including the principal and interest, property taxes, and HOA. Adjust the values to generate a more accurate rate.

Your payment

Principal and Interest:

$

Property taxes:

$

HOA fees:

$

Total loan payment:

$

Total interest amount:

$

Location

County

YORK

Elementary School

Middle School

High School

Listing Courtesy of Aurora A Smith, Keller Williams Realty Centre

RealHub Information is provided exclusively for consumers' personal, non-commercial use, and it may not be used for any purpose other than to identify prospective properties consumers may be interested in purchasing. All information deemed reliable but not guaranteed and should be independently verified. All properties are subject to prior sale, change or withdrawal. RealHub website owner shall not be responsible for any typographical errors, misinformation, misprints and shall be held totally harmless.

Agent Lee & Eric Whisner

Salesperson, Realtor

Lee & Eric Whisner

Call Lee & Eric today to schedule a private showing.


* Listings on this website come from the FMLS IDX Compilation and may be held by brokerage firms other than the owner of this website. The listing brokerage is identified in any listing details. Information is deemed reliable but is not guaranteed. If you believe any FMLS listing contains material that infringes your copyrighted work please click here to review our DMCA policy and learn how to submit a takedown request.© 2024 FMLS.
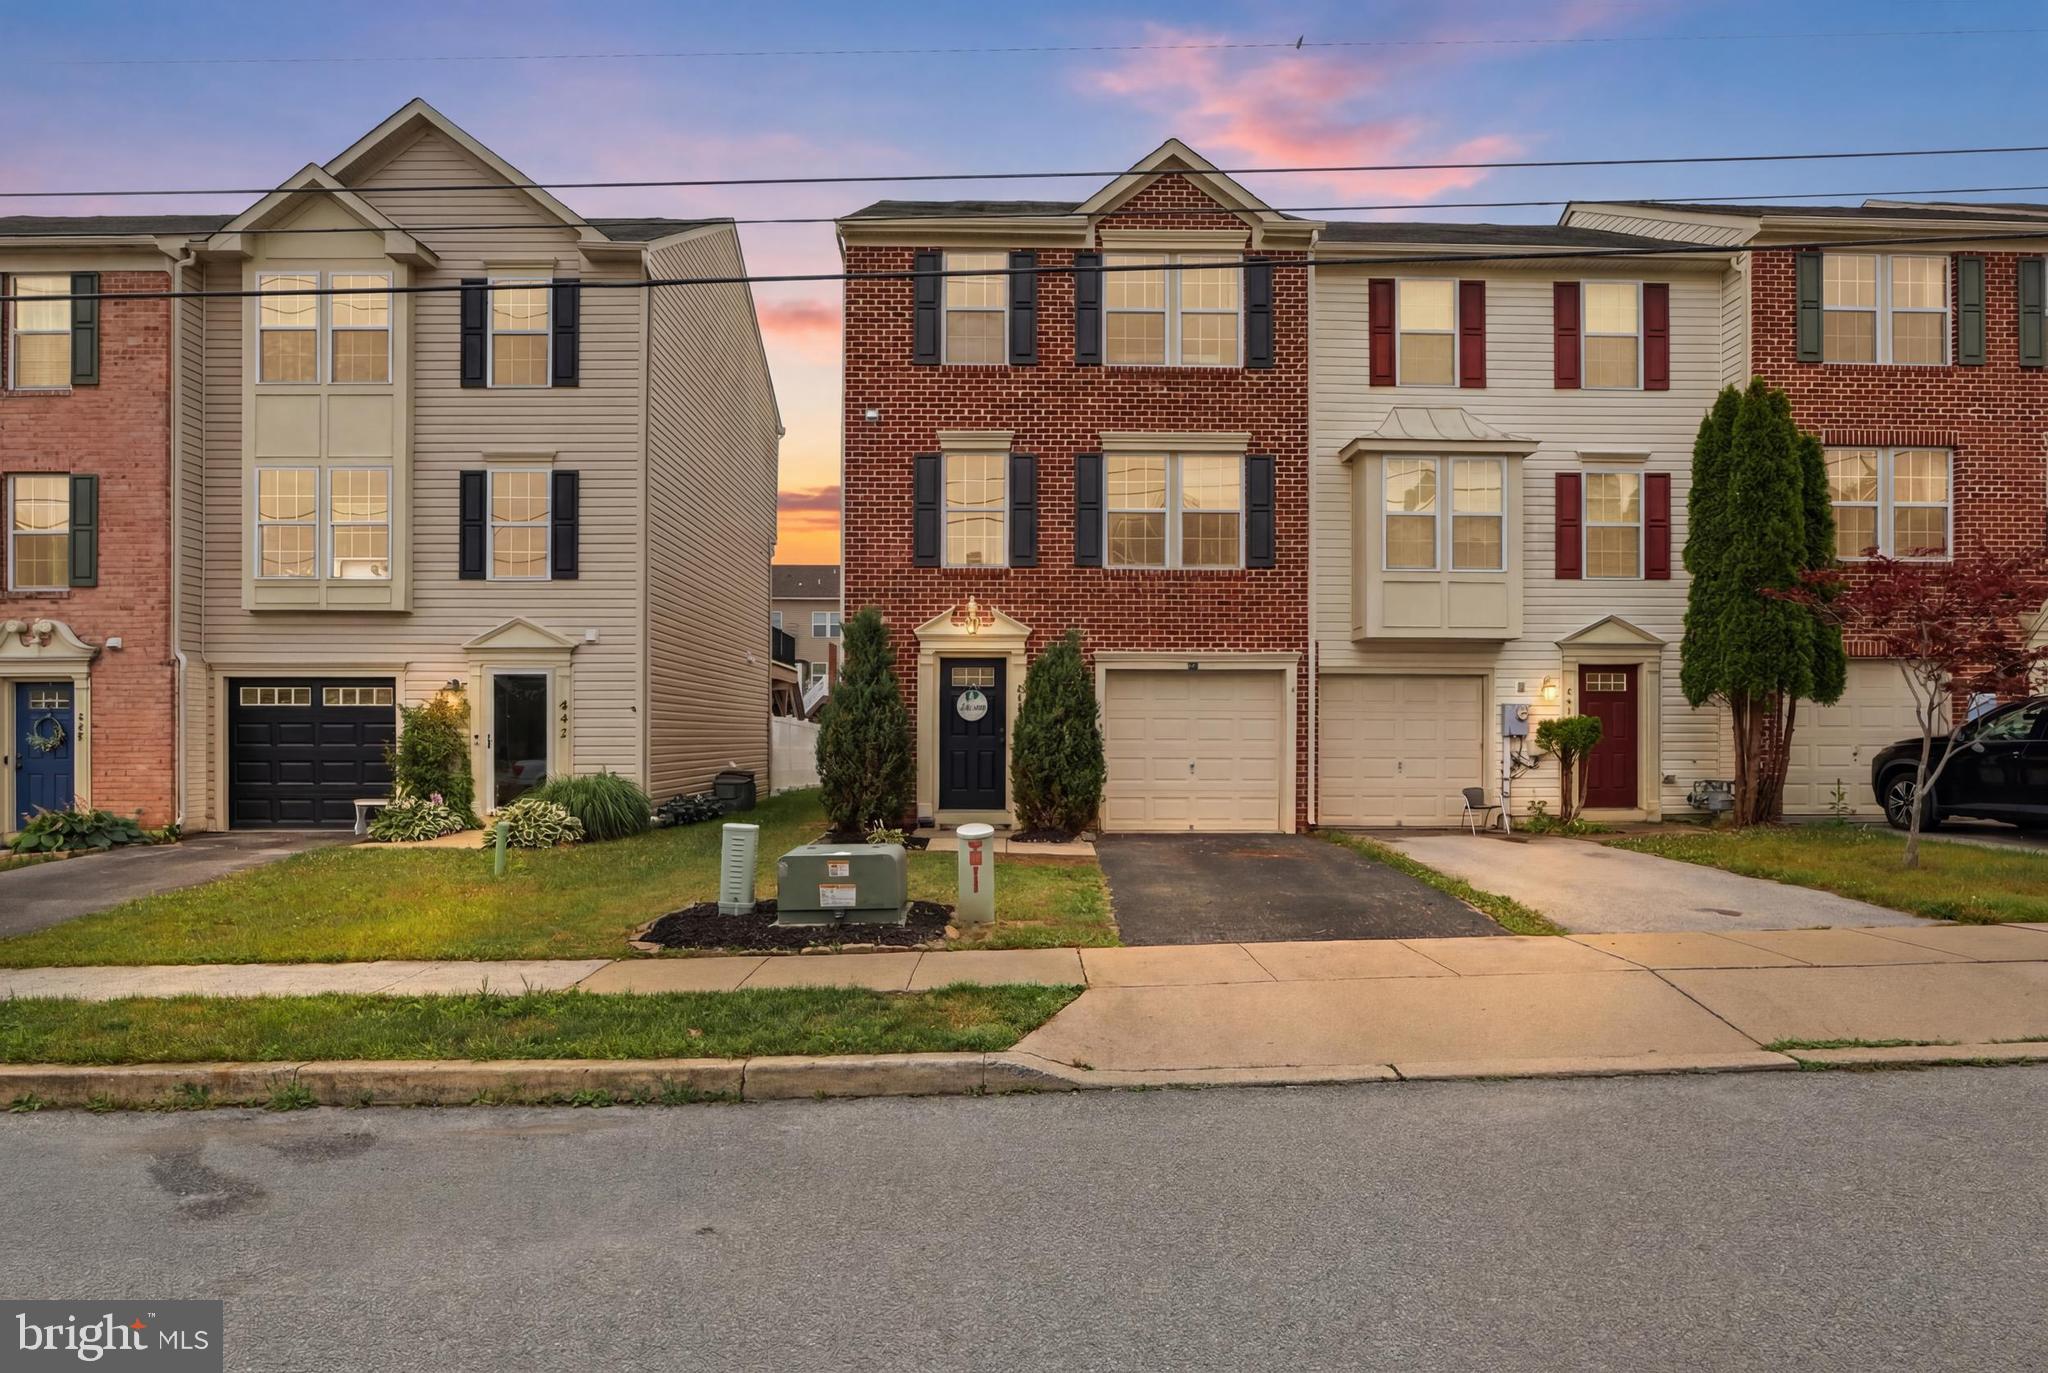
Welcome to 143 Homestead Drive, nestled in the desirable Homestead Acres community, where comfort, space, and scenic surroundings come together beautifully. Step inside to discover bright and spacious interiors enhanced by plush carpeting and stylish luxury vinyl plank flooring throughout the main living areas. The welcoming main-level entry opens to a versatile bonus room, powder room, and garage access. Upstairs, the heart of the home features a beautifully appointed eat-in kitchen equipped with a center island, Quartz countertops, 42” Cabinetry, pendant lighting, breakfast bar, sleek stainless steel appliances, and a pantry for added storage. Adjacent to the kitchen, the dining area provides direct access to the deck, where breathtaking pastoral views create the perfect backdrop for morning coffee or evening gatherings. The light-filled living room just off the kitchen offers a comfortable and inviting atmosphere, while a conveniently located powder room completes the main level. Retreat upstairs to the spacious primary suite featuring soaring ceilings, a walk-in closet, and a private en-suite full bath designed for comfort and relaxation. Two additional bedrooms, a laundry room, and a full hall bath complete the upper level.  With its thoughtful layout, scenic views, and welcoming feel, this home offers the perfect blend of everyday comfort and peaceful living. Conveniently located minutes from the Maryland/Pennsylvania line, Walmart, downtown Hanover shopping, dining, and commuter routes. There are 2/5/10  year warranties from the builder.

143 HOMESTEAD DRIVE

Message successfully sent.

What would you like to know?

What is 3 + 4 ?

I agree to receive email communication and understand I can unsubscribe at any time.

I agree to be contacted by Charis Realty Group - Christine Issler, Broker via call, email, and text for real estate services. To opt out, you can reply 'stop' at any time or reply 'help' for assistance. You can also click the unsubscribe link in the emails. Message and data rates may apply. Message frequency may vary. Privacy Policy

Related Properties

Come check out this very well maintained, end-of-row, brick townhome in North Hanover! 
No HOA!
3 spacious bedrooms
2 full baths & 2 half baths
Fully finished and updated inside
Fenced in back yard
1 car garage
Very close to restaurants, shopping, etc.
#PAYK2107234

HANOVER

844 BLOSSOM DRIVE

3 Beds

2 Baths

1,504 Sq.Ft.

$269,900

MLS#: PAYK2107234

Great location south end of Hanover, all brick 3-bedroom house with lower-level guest room, 2 full baths one on each level.  You’ll find a custom Oak kitchen with dental and crown molding, raised panel cabinets, lots of storage and a nice corner sink with a working exterior view. The main level has beautiful Oak flooring, a large living room with a fireplace and picture window overlooking farmland with turkey and deer habitat.  This home has 2 heat sources, a heat pump with central air and a hot water baseboard heating system with 2 zones. The home has a 200-amp electric system, thermal tilt in windows and a blacktop driveway with parking for 5 cars.  This transaction includes 2 tracts, a .31 acre with the house and a .24-acre tract unimproved adjacent to the house tract.  There is a rear covered patio 21’ x 38’ as well as 2 nice sheds with electric one is 14’ x 20’ and the other 12’ x 16’ with a 15’ x 19’ lean to.  The lower level has approx. 837 finished sq. ft..  Personal property included: Refrigerator, built in oven, electric 4 burner stovetop, hood, electric dryer, washer and window blinds/treatments.
#PAYK2106860

HANOVER

985 FAIRVIEW DRIVE

3 Beds

2 Baths

1,968 Sq.Ft.

$305,000

MLS#: PAYK2106860

Upcoming Auction on Monday October 26th at 6:00PM. If 
you are looking for a home with solid bones, to make your 
own or for investment, this is the one for you! Built in 
1991, this 1264 sqft. 3-bedroom, 2 bath home sitting on 
14 of an acre is full of possibilities. The main level of this 
home encompasses a family room, eat-in-kitchen, and a 
mud room with washer and dryer hook-ups. The 2nd floor 
has 3 bedrooms and 2 full bathrooms. This home has a 
fully finished basement with large walk-out doors leading 
to the backyard and tons of entertainment possibilities. 
This home also has an additional basement area that is 
unfinished, but perfect for storage. Positioned in a quiet 
neighborhood, the home has a front porch and a large 
rear deck. The home also possesses an oversizedattached garage with access to the home. This property is 
one you won't want to miss out on! List price in no way 
represents minimum, starting, or acceptable bid. It is 
used only as a guide to find the home.
#PAYK2112204

HANOVER

69 GARDENIA DRIVE

3 Beds

2 Baths

1,264 Sq.Ft.

$310,000

MLS#: PAYK2112204

You don’t want to miss this charming 4-bedroom brick rancher featuring beautiful hardwood floors throughout! Step inside to a spacious living room highlighted by a cozy brick electric fireplace—the perfect spot to relax and unwind. A separate dining area provides plenty of room for everyday meals or entertaining family and friends. The cute and functional kitchen offers lots of cabinet storage, plenty of countertop workspace, and gas cooking—a definite plus! Need extra space? The lower level offers plenty of possibilities. Create an exercise room, home office, hobby space, playroom, or whatever best fits your lifestyle. 
Out back, enjoy a covered patio overlooking the large backyard with concrete patio for cookouts. The carport and driveway offer you off street parking. With comfortable living spaces inside and plenty of room to enjoy outdoors, this home is one you’ll definitely want to see!
#PAAD2025860

HANOVER

312 DILLER ROAD

4 Beds

1 Baths

1,230 Sq.Ft.

$279,900

MLS#: PAAD2025860

PRICE IMPROVEMENT!  Welcome to 108 Hirtland Ave! Have you ever walked into a house and immediately felt like you were home? That’s the feeling you’ll get the moment you step inside this beautifully updated property.

Completely renovated in 2025 and finished with thoughtful updates in 2026, this home is truly move-in ready. It even includes peace of mind from the brand-new roof, replacement windows and tankless hot water heater, to make this investment a sound one for years to come!  The main level features a cozy living room with a wood-burning fireplace, along with an updated kitchen and dining area featuring newer flooring, lighting, and appliances.

Upstairs, you’ll find three spacious bedrooms and two full bathrooms, including the primary suite with its own full bath and a closet featuring recently updated organization.

The lower level offers even more living space with a second family room—perfect for a game room, man cave, or additional gathering space. A bonus room on this level provides flexibility for a fourth bedroom, home office, or whatever best fits your needs.

Step outside to a beautifully landscaped, fully fenced backyard complete with a patio and pergola—an ideal spot for relaxing or entertaining.

With incredible curb appeal, generous living space, no HOA and updates throughout, 108 Hirtland Ave is a home you won’t want to miss!
#PAYK2109656

HANOVER

108 HIRTLAND AVENUE

4 Beds

2 Baths

1,828 Sq.Ft.

$339,000

MLS#: PAYK2109656

Welcome to this charming and move-in ready 3-bedroom, 2-bathroom two-story home full of charm. Featuring a functional layout, some modern updates, and plenty of room to enjoy both inside and out. Step outside to a large yard with a deck that’s perfect for entertaining, relaxing, or enjoying the outdoors. With its comfortable living spaces, updated features, and desirable outdoor space. Conveniently located close to town, this home offers the best of both worlds—peaceful outdoor space in the rear while keeping everyday amenities and entertainment just minutes away! This home is ready for you to move in and make it your own
#PAYK2110634

HANOVER

615 FREDERICK STREET

3 Beds

2 Baths

1,529 Sq.Ft.

$253,000

MLS#: PAYK2110634

This charming 1929 gem is ready for its next chapter. Perfect for first-time buyers or those looking to downsize without giving up land and privacy, this adorable 2-bedroom home offers timeless character in a peaceful setting. Conveniently located near Route 301 and I-95, commuting north or south is a breeze while still enjoying the tranquility of country living. Set on 3.3 picturesque acres, the property features a partially fenced area ideal for pets, along with beautiful natural scenery in every direction. Inside, you’ll find brand-new carpet installed in December 2025, and major peace-of-mind upgrades including a new alternative septic system and drainfield (2025). These improvements allow you to enjoy the charm of an older home with the confidence of modern updates. Start your mornings on the front porch with a cup of coffee, listening to the birds and soaking in the quiet. This is the kind of place that simply feels like home.
#VACV2011128

HANOVER

18290 WINSTON LOOP

2 Beds

1 Baths

896 Sq.Ft.

$300,000

MLS#: VACV2011128

Welcome to Peter Street.  This charming Colonial-style home, built in 2004, offers a spacious 1,640 sq. ft. of living space on a must see generously sized private fenced lot.  The detached house features a full basement, providing ample storage or potential for additional living space. The eat-in kitchen is perfect for casual dining as is the covered rear deck, while the upper floor laundry adds convenience to daily routines. The property includes a shed for extra storage and off-street parking for up to two vehicles.   This home presents a fantastic opportunity to embrace a comfortable lifestyle in a welcoming community. Don't miss the chance to make this property your own!
#PAYK2112592

HANOVER

120 PETER STREET

3 Beds

2 Baths

1,640 Sq.Ft.

$315,000

MLS#: PAYK2112592

Welcome to this beautifully maintained, move-in-ready home that truly has it all! From the moment you arrive, you'll appreciate the pride of ownership and exceptional care that has gone into every detail of this stunning property. Offering a bright, open, and inviting floor plan, this home is designed for both everyday living and effortless entertaining.

The heart of the home is the spacious kitchen, featuring beautiful wood cabinetry, stainless steel appliances, ample counter space, and a large island with seating that seamlessly opens to the dining and living areas. Whether you're preparing dinner, hosting family gatherings, or enjoying a quiet evening at home, this layout provides the perfect balance of comfort and functionality.

The living spaces are filled with natural light, creating a warm and welcoming atmosphere throughout. Upstairs, you'll find generously sized bedrooms, including a spacious primary suite that offers the perfect retreat with its private bathroom and abundant closet space. Additional bedrooms provide flexibility for family, guests, or a home office.

Step outside and discover the home's incredible outdoor living spaces. Enjoy your morning coffee or unwind after a long day on the covered deck, or entertain friends and family on the additional patio overlooking the backyard. These outdoor areas provide the perfect setting for barbecues, celebrations, or simply relaxing while enjoying the peaceful surroundings.

Every inch of this home has been thoughtfully cared for, making it truly move-in ready. With its modern finishes, spacious layout, abundant natural light, and meticulous maintenance, this home offers the perfect combination of style, comfort, and convenience. All that's left to do is unpack and start creating memories in a place you'll be proud to call home.
#PAYK2108818

HANOVER

833 BLOSSOM DRIVE

3 Beds

2 Baths

1,808 Sq.Ft.

$275,000

MLS#: PAYK2108818

Nestled in the charming Hanover Boro, this exquisite Victorian-Colonial residence, built in 1900, seamlessly blends timeless elegance with modern luxury. Spanning 2,124 square feet, this detached home offers a sophisticated lifestyle, accentuated by high-end finishes and thoughtful design. Step inside to a traditional floor plan, where rich hardwood flooring flows throughout. The heart of the home is the gourmet kitchen, featuring upgraded countertops and a spacious island peninsula, perfect for culinary enthusiasts. Equipped with stainless steel appliances, including a built-in microwave, gas oven/range, and dishwasher, this kitchen is both functional and stylish. The adjacent butler's pantry adds an extra touch of convenience, making entertaining a delight. The formal dining room invites you to host dinner parties, while the family room off the kitchen provides a cozy retreat for casual gatherings. A double-sided fireplace serves as a stunning focal point, enhancing the ambiance of both spaces. Whwn you walk in the back door, you are entering a large mudroom with a brick wall and many built ins! Retreat to the 2nd floor where you will find 2 spacious bedrooms , a dressing room and a walk in closet. The large full bathroom is a spa-like oasis, featuring a jetted tub and a walk-in shower, perfect for unwinding after a long day. Additional interior features include a charming finished attic as a 3rd bedroom but large enough for a studio apartment! Ceiling fans for added comfort, and built-ins that enhance the home's character. The upper-floor laundry adds convenience to daily living, ensuring that chores are a breeze. Outside, the property is complemented by two tier beautiful decking creating many sitting/entertaining areas with awnings providing shade and privacy. Home has a detached garage and ample off-street parking, providing both functionality and ease. The 0.17-acre lot offers a manageable outdoor space, perfect for enjoying the serene surroundings without the burden of extensive upkeep. This residence is not just a home; it's a lifestyle. Experience the perfect blend of historic charm and modern luxury in a community that values both tradition and sophistication. Embrace the opportunity to own a piece of architectural beauty that promises comfort, elegance, and a unique living experience. Walking distance to the charm of downtown Hanover, You won't be disappointed!   OPEN HOUSE SUNDAY SEPT 27   1-3
#PAYK2112166

HANOVER

273 FREDERICK STREET

3 Beds

2 Baths

2,124 Sq.Ft.

$350,000

MLS#: PAYK2112166

Send a message

Message successfully sent.

Your message

What is 3 + 4 ?

Reason for contacting?

I agree to receive email communication and understand I can unsubscribe at any time.

I agree to be contacted by Charis Realty Group - Christine Issler, Broker via call, email, and text for real estate services. To opt out, you can reply 'stop' at any time or reply 'help' for assistance. You can also click the unsubscribe link in the emails. Message and data rates may apply. Message frequency may vary. Privacy Policy

Sign Out

Virtual Assistant

Would you like to take the next step with this property? We can help you schedule a showing or virtual tour, or send you more details.

Yes, I would like more information.

Thank You for Your Reply, One of Our Agents will contact you as soon as possible

No, maybe later.

Thank you, you can always contact me via email, phone number or through the contact form.

Realhub AI

Lucy - Your AI-Powered Realtor

Update Your Temporary Password

Personalize your search

Enter your email and we'll notify you immediately when new listings match what you're looking for.

or enter email address

Already have an account ? Login here

Continue your home search

I agree to receive communications and understand I can unsubscribe at any time.

I agree to be contacted by Charis Realty Group - Christine Issler, Broker via call, email, and text for real estate services. To opt out, you can reply 'stop' at any time or reply 'help' for assistance. You can also click the unsubscribe link in the emails. Message and data rates may apply. Message frequency may vary. Privacy Policy

Already have an account ? Login here

We use cookies

We use cookies primarily for analytics to enhance your experience. By accepting, you agree to our use of these cookies. You can manage your preferences or learn more about our cookies policy.