
Colonial
14208 N GATE DRIVE
SILVER SPRING, MD 20906
MLS#: MDMC2255130
$849,000


Property
Beds
5
Full Baths
3
1/2 Baths
1
Year Built
1969
Sq.Footage
3,570
Luxury Colonial in one of the nicest areas of Layhill... be amazed at the outstanding renovation of this generous home perched on one of the largest lots in the neighborhood. More than a half-acre of private paradise with mature trees graced by a gentle stream and lovely rear lawn for all of your garden pleasures. French double door entry into reception foyer with large storage/coat closet. Enjoy the huge living room and separate dining room with French door access to a lovely balcony deck over-looking the rear. Renovated and expanded, the amazing kitchen will thrill the most particular chef. Ample counter space between the rear row and extensive island, each with over-sized prep sinks to add efficiency to your cooking endeavors. Forest green cabinetry blend with sleek black quartz counters topped with over-sized subway tile backsplash, new stainless gourmet appliances. The kitchen opens to the family room with brick wood-burning fireplace, mud-room with laundry, storage and second refrigerator for your entertaining over-flow. Private powder room with marble and decorative ceramic tile. Access the newly added 2-car garage complete with your personal 50amp-EV charger. Upstairs reveals 4 very generous bedrooms, renovated hall bath with tub/shower and double vanity. The primary suite will take your breath away...large walk-in closet, primary bath like no other—walk-in shower room with wall of jets, wand and blue tooth; all encasing an extra deep free standing bubble tub with water and air jets; double floating vanity, lighted mirror surrounded by a wall of layered stepped faux slate. The walk-out finished lower level includes a 5th bedroom and full bath, media and recreation rooms, utility and work space with separate exit. Main and upper-level hardwood flooring, LL carpeted. Replaced exterior doors and double hung and casement windows. Roof replaced with architectural shingles in 2023; HVAC replaced 2025; siding, gutters, downspouts replaced 2026. PEPCO exterior service and panel up-graded from 150 amp to 200amp box. Coveted 16 X 12 foot shed with shelving, work surface and solar lighting. The improvements throughout are well designed and bring extensive value and enjoyment for years. NO HOA, Civic Association is Voluntary. Conveniently located for easy access to the ICC and 495; shopping and services nearby. Welcome Home.
Features & Amenities
Interior
-
Other Interior Features
Ceiling Fan(s), Kitchen Island, Pantry, Recessed Lighting, Walk-In Closet(s), Crown Molding, Open Floorplan, Soaking Tub
-
Total Bedrooms
5
-
Bathrooms
3
-
1/2 Bathrooms
1
-
Above Grade Finished Area
2484.0
-
Basement YN
YES
-
Cooling YN
YES
-
Cooling
Central Air, Ceiling Fan(s), Electric
-
Fireplace YN
YES
-
Heating YN
YES
-
Heating
Exhaust Fan, Natural Gas, Forced Air
-
Pet friendly
N/A
Exterior
-
Garage
Yes
-
Garage spaces
2
-
Construction Materials
Brick, Vinyl Siding
-
Parking
Oversized, Garage Door Opener, Asphalt, Electric Vehicle Charging Station(s), Garage, Driveway, Attached
-
Patio and Porch Features
Deck, Patio
-
Pool
No
-
Waterfront YN
NO
-
View
Trees/Woods, Garden
Area & Lot
-
Lot Features
Private
-
Lot Size(acres)
0.65
-
Lot Size(square feet)
28,418
-
Property Type
Residential
-
Property Sub Type
Single Family Residence
-
Architectural Style
Colonial
Price
-
Sales Price
$849,000
-
Tax Amount
$7,151
-
Financing Options
Cash, Conventional, FHA, VA
-
Sq. Footage
3,570
-
Price/SqFt
$237
HOA
-
Association
No
School District
-
Elementary School
BEL PRE
-
Middle School
ARGYLE MIDDLE SCHOOL
-
High School
JOHN F. KENNEDY
Property Features
-
New Construction
NO
-
Foundation Details
Block, Slab
-
Senior Community YN
NO
-
Sewer
Public Sewer
-
Tax Lot
19
-
Water Source
Public
Schedule a Showing
Showing scheduled successfully.
Mortgage calculator
Estimate your monthly mortgage payment, including the principal and interest, property taxes, and HOA. Adjust the values to generate a more accurate rate.
Your payment
Principal and Interest:
$
Property taxes:
$
HOA fees:
$
Total loan payment:
$
Total interest amount:
$
Location
County
MONTGOMERY
Elementary School
BEL PRE
Middle School
ARGYLE MIDDLE SCHOOL
High School
JOHN F. KENNEDY
Listing Courtesy of Sharon L Keeny, Long & Foster Real Estate, Inc.
RealHub Information is provided exclusively for consumers' personal, non-commercial use, and it may not be used for any purpose other than to identify prospective properties consumers may be interested in purchasing. All information deemed reliable but not guaranteed and should be independently verified. All properties are subject to prior sale, change or withdrawal. RealHub website owner shall not be responsible for any typographical errors, misinformation, misprints and shall be held totally harmless.

Salesperson, Realtor
Lee & Eric Whisner
Call Lee & Eric today to schedule a private showing.

* Listings on this website come from the FMLS IDX Compilation and may be held by brokerage firms other than the owner of this website. The listing brokerage is identified in any listing details. Information is deemed reliable but is not guaranteed. If you believe any FMLS listing contains material that infringes your copyrighted work please click here to review our DMCA policy and learn how to submit a takedown request.© 2024 FMLS.
Related Properties

SILVER SPRING
1701 MAYDALE DRIVE
4 Beds
3 Baths
3,584 Sq.Ft.
$799,000
MLS#: MDMC2196340

SILVER SPRING
9910 LORAIN AVENUE
5 Beds
3 Baths
2,566 Sq.Ft.
$725,000
MLS#: MDMC2253398
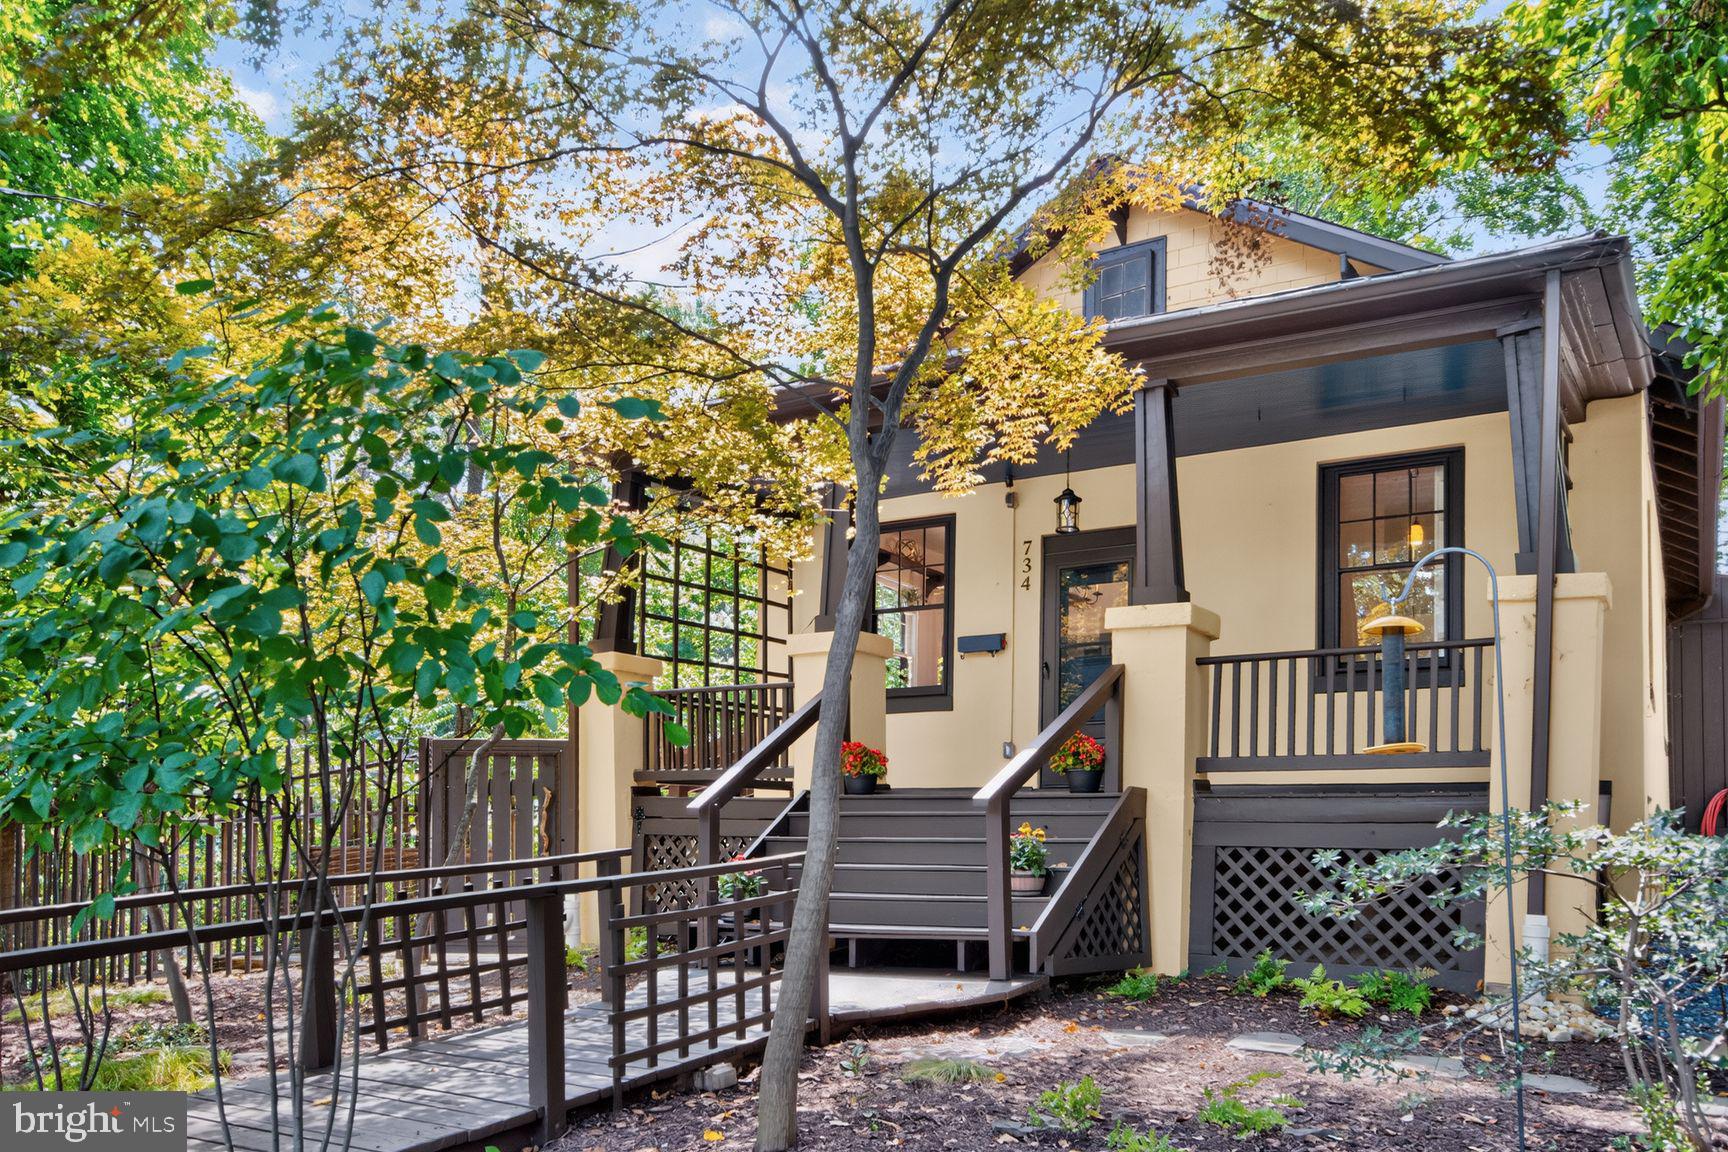
SILVER SPRING
734 SILVER SPRING AVENUE
4 Beds
2 Baths
1,725 Sq.Ft.
$899,000
MLS#: MDMC2246384

SILVER SPRING
1614 ANGELWING DRIVE
4 Beds
3 Baths
2,528 Sq.Ft.
$795,000
MLS#: MDMC2253550

SILVER SPRING
10832 MARGATE ROAD
5 Beds
3 Baths
1,905 Sq.Ft.
$699,999
MLS#: MDMC2217048

SILVER SPRING
505 THAYER AVENUE
3 Beds
2 Baths
1,811 Sq.Ft.
$695,000
MLS#: MDMC2247212

SILVER SPRING
1402 MULLINS STREET
5 Beds
3 Baths
2,806 Sq.Ft.
$699,000
MLS#: MDMC2254784

SILVER SPRING
213 PIPING ROCK DRIVE
4 Beds
3 Baths
2,910 Sq.Ft.
$699,999
MLS#: MDMC2252688

SILVER SPRING
2604 PLYERS MILL ROAD
4 Beds
3 Baths
2,406 Sq.Ft.
$699,000
MLS#: MDMC2244432

SILVER SPRING
156 FLEETWOOD TERRACE
4 Beds
2 Baths
2,010 Sq.Ft.
$699,000
MLS#: MDMC2250474
.png)