




















Property
Beds
3
Full Baths
1
1/2 Baths
1
Year Built
1948
Sq.Footage
1,300
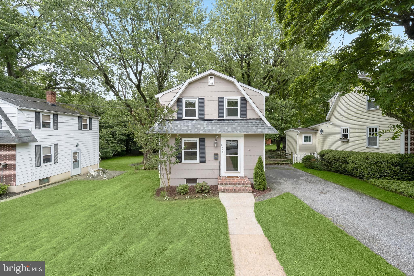
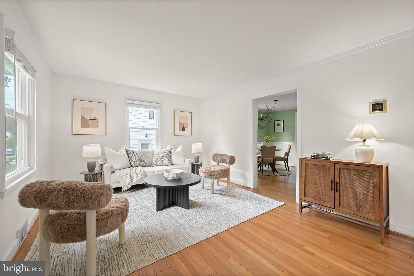
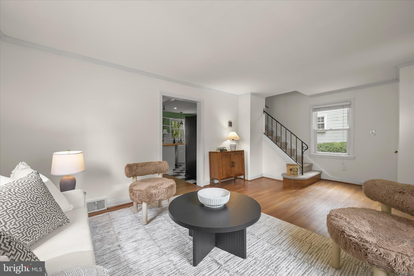
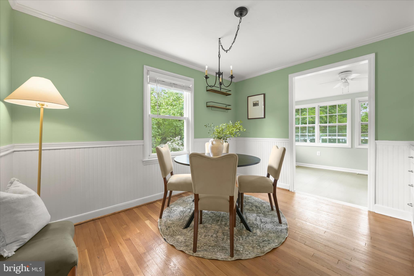
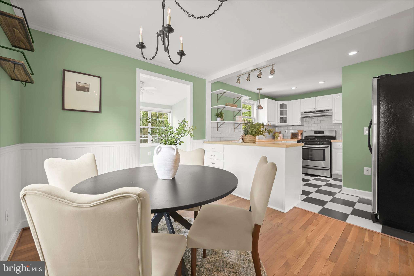
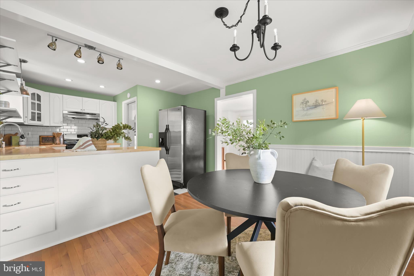
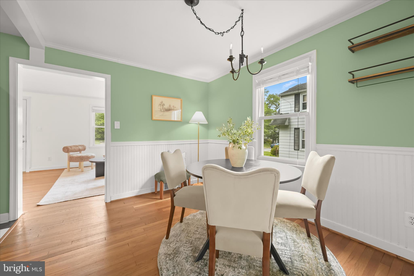
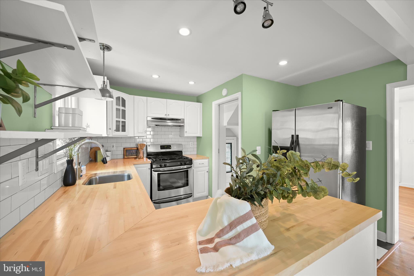
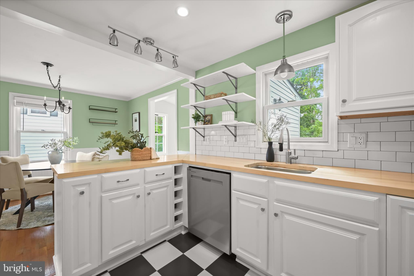
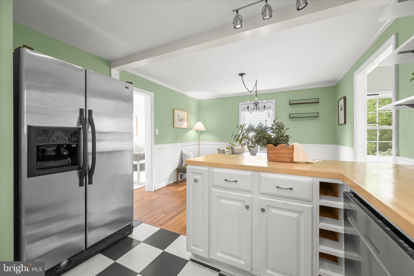
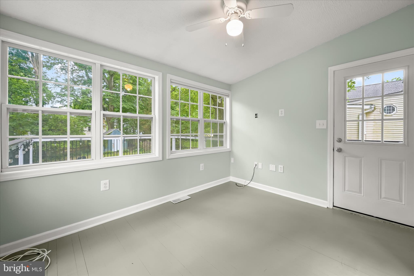
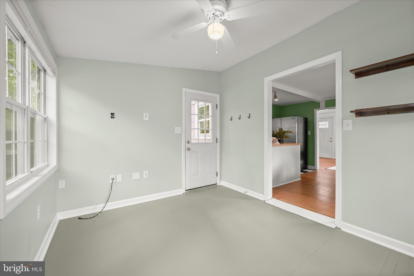
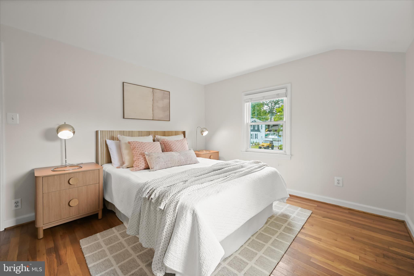
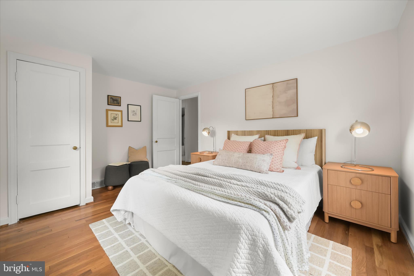
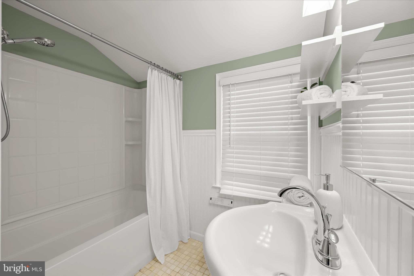
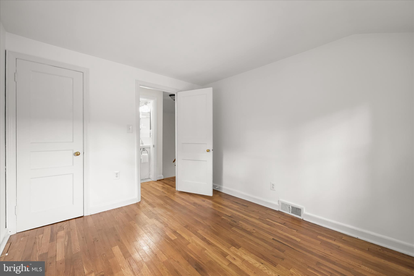
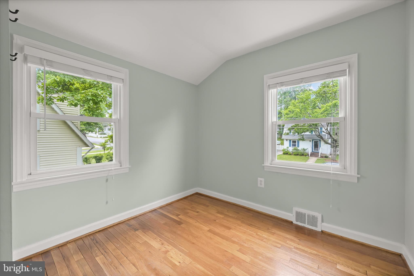
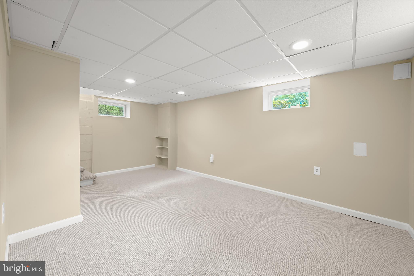
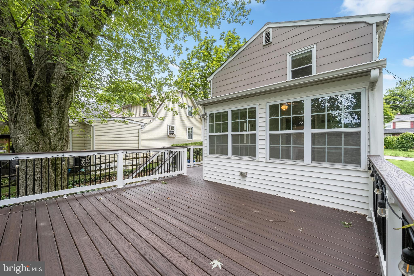
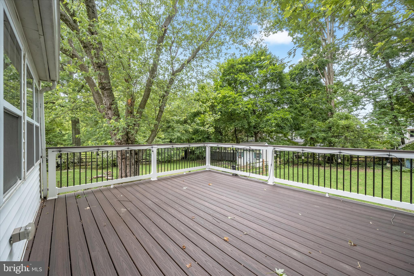
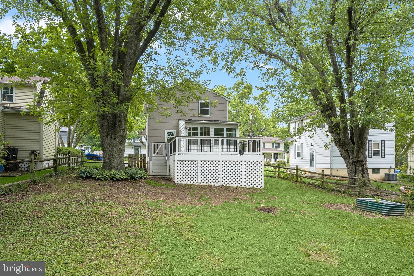
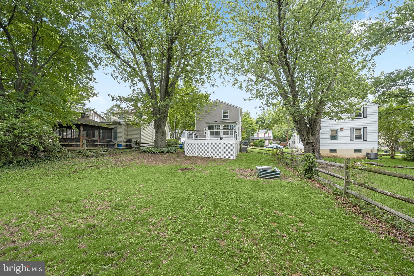
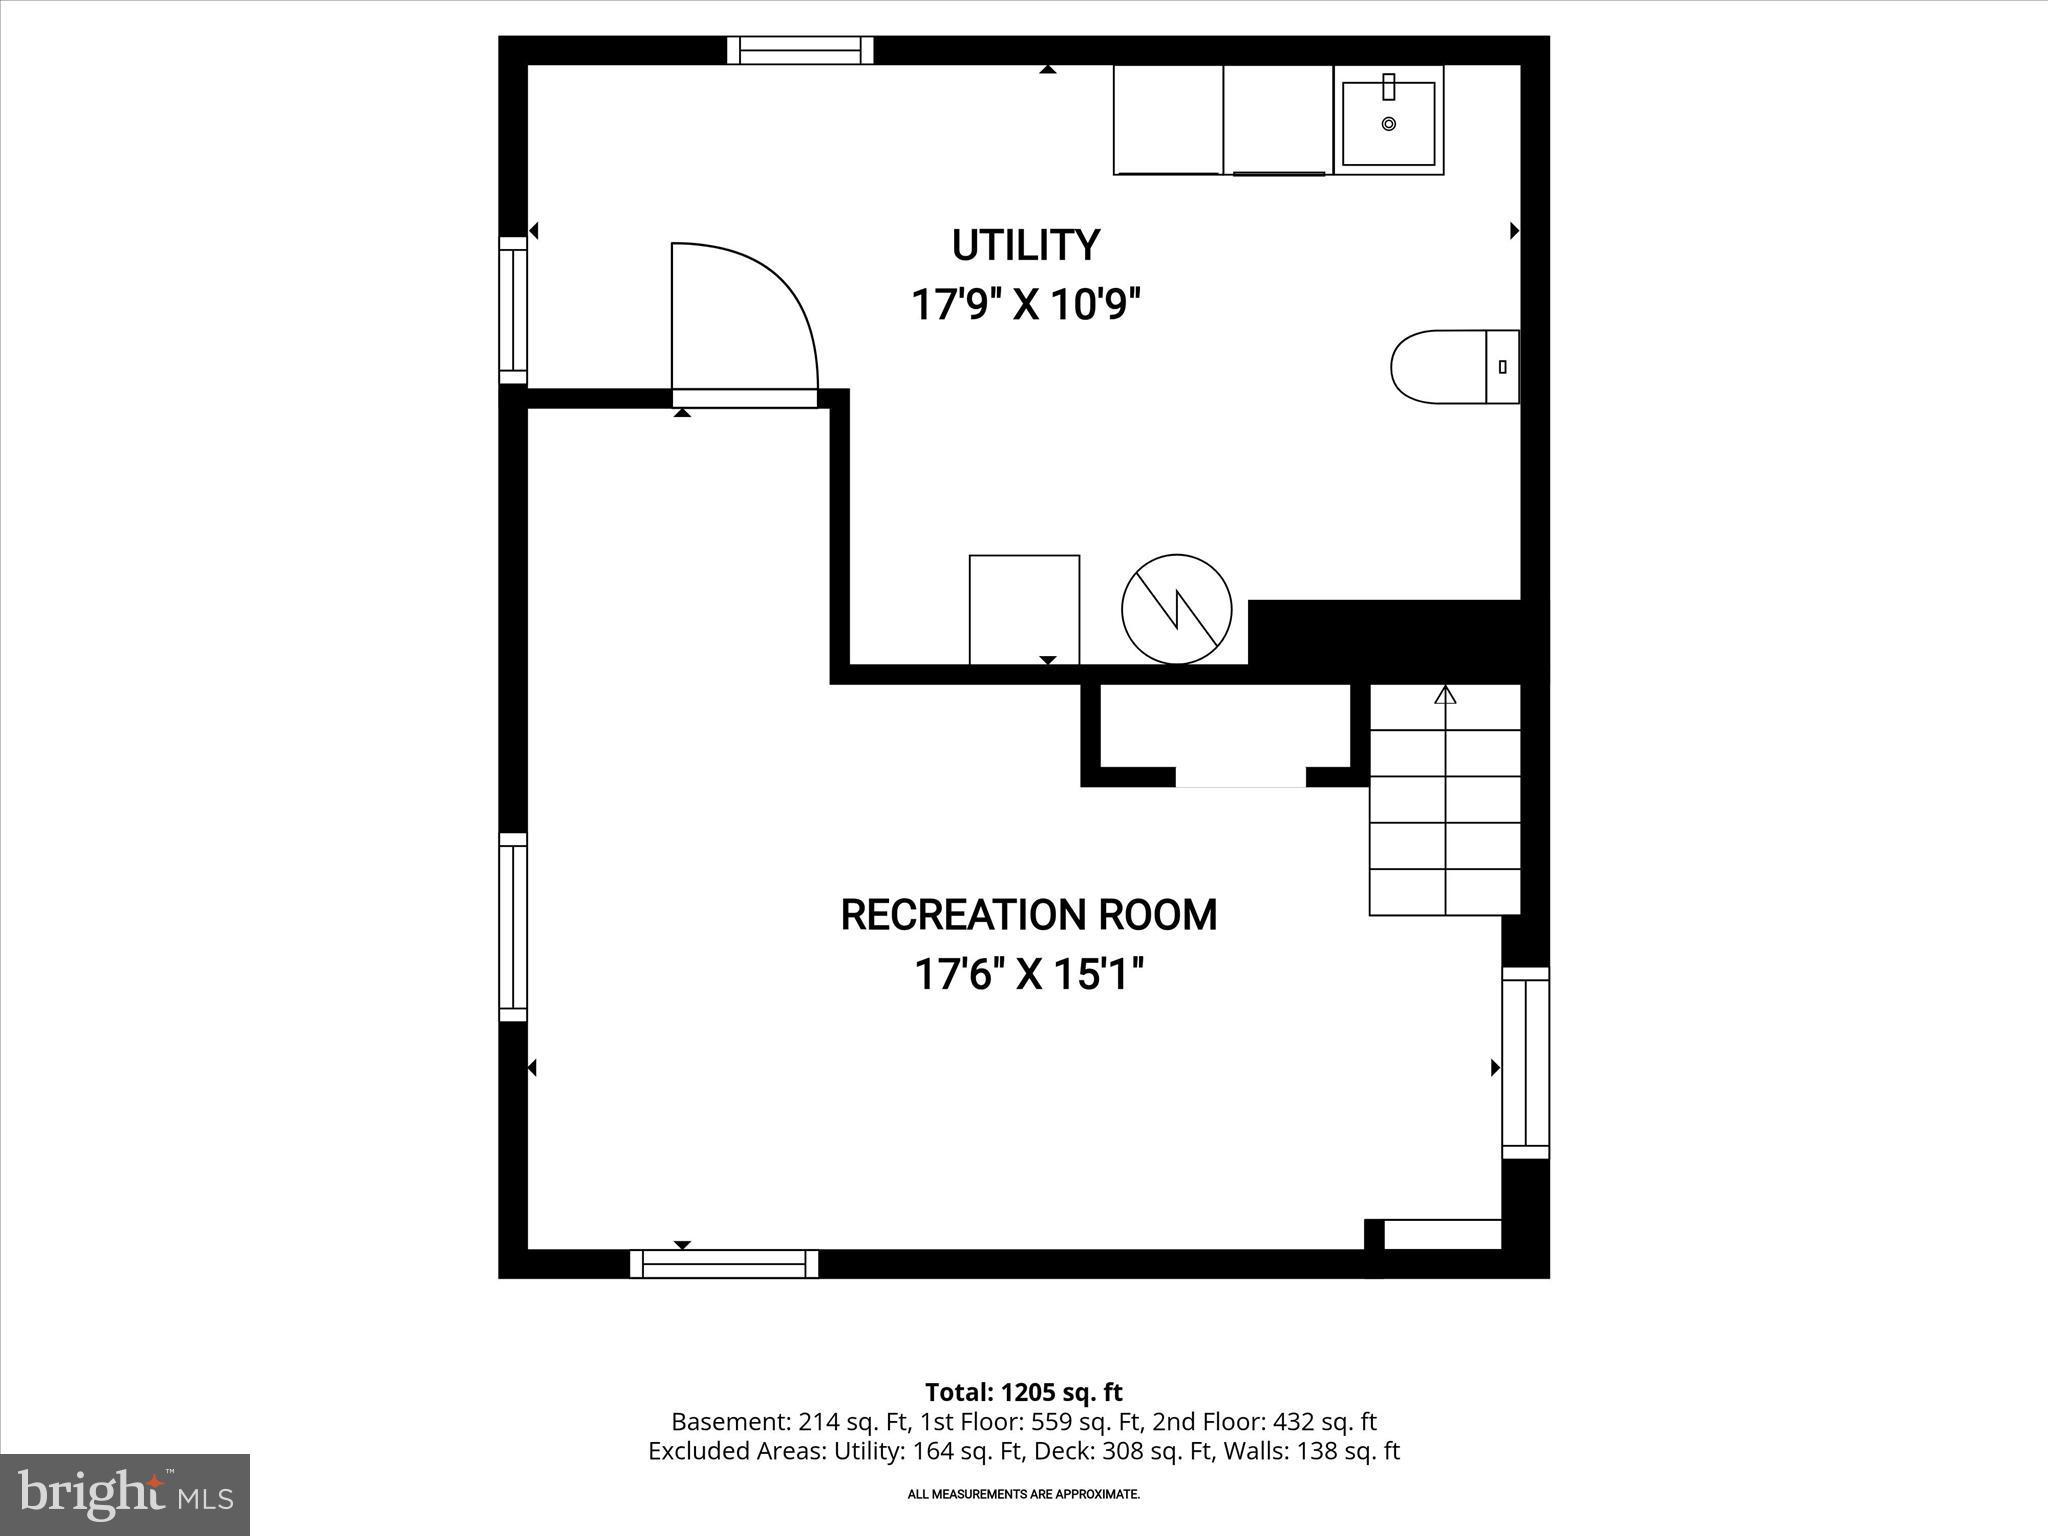
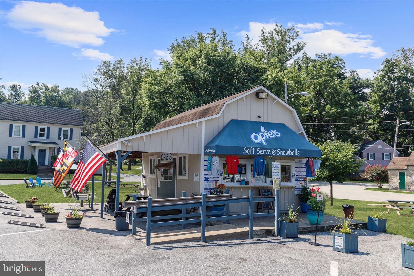
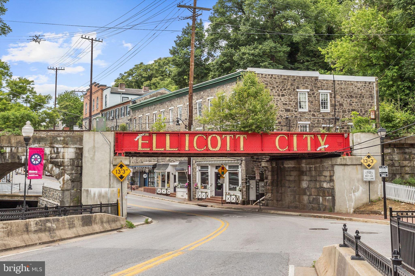
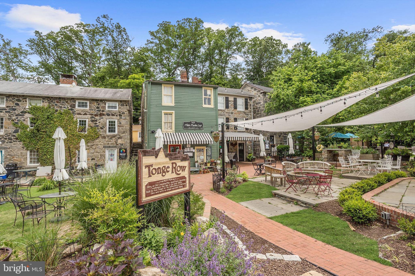
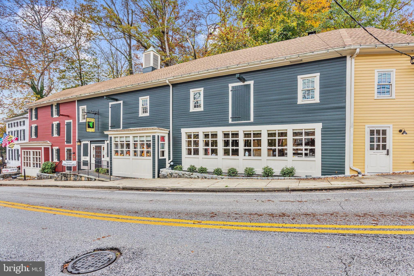
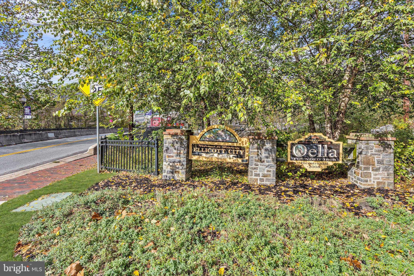
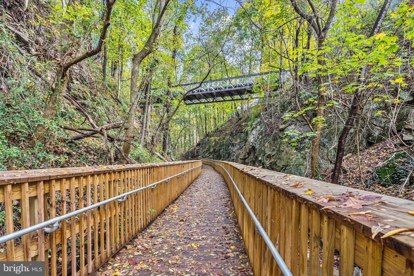
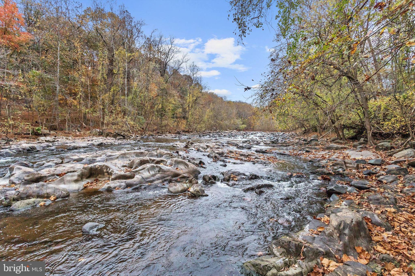
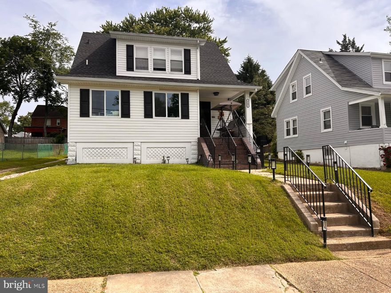
Introducing this charming three bedroom home in the sought-after Oak Forest neighborhood in Catonsville with a spacious wooded backyard. Step inside where rich hardwood floors and a serene color theme offer a warm welcome, with an inviting front living room. The open concept dining room and kitchen are ideal for everyday living, and the kitchen is equipped with stainless steel appliances, butcher block countertops, and a classic subway tile backsplash. Just beyond, a sunroom addition provides a versatile spot perfect for another lounge space or home office. Hardwood floors continue upstairs in each of the three bedrooms, while the full bathroom features a tub-shower. Downstairs, the lower level expands the living space with a recreation room. The utility room includes laundry, storage space, a utility sink and toilet. Outside, enjoy the peaceful surroundings in the fenced backyard with a large composite deck that has storage underneath, along with an additional shed for storing outdoor essentials. Recent updates and improvements within the last few years include a new roof, water heater, expanded deck, electrical panel with 200-amp service, dishwasher, washer and dryer, along with carpet. Located just minutes from the vibrant downtown Catonsville and Old Ellicott City historic districts with a vast variety of locally-owned dining, shopping, and entertainment options. Enjoy community festivals and events, farmers' markets, Frederick Road Fridays, 4th of July festivities, Patapsco Valley State Park, Five Oaks Pool, and Rolling Road Golf Club just moments away. Conveniently close to UMBC, CCBC, Downtown Baltimore, and major commuter routes including I-95, I-195, I-695, I-70, BWI Airport, as well as MARC and AMTRAK trains nearby. Life is great in 21228!
Features & Amenities
Interior
-
Other Interior Features
Recessed Lighting, Vaulted Ceiling(s), Crown Molding
-
Total Bedrooms
3
-
Bathrooms
1
-
1/2 Bathrooms
1
-
Above Grade Finished Area
1080.0
-
Basement YN
YES
-
Cooling YN
YES
-
Cooling
Central Air, Electric
-
Fireplace YN
NO
-
Heating YN
YES
-
Heating
Exhaust Fan, Natural Gas, Forced Air
-
Pet friendly
N/A
Exterior
-
Garage
No
-
Construction Materials
Other
-
Other Exterior Features
Lighting, Rain Gutters, Storage
-
Parking
Asphalt, Driveway
-
Patio and Porch Features
Deck
-
Pool
No
-
Waterfront YN
NO
Area & Lot
-
Lot Features
Front Yard, Level, Back Yard
-
Lot Size(acres)
0.18
-
Lot Size(square feet)
8007.0
-
Property Type
Residential
-
Property Sub Type
Single Family Residence
Price
-
Sales Price
$425,000
-
Tax Amount
$4,224
-
Sq. Footage
1, 300
-
Price/SqFt
$326
HOA
-
Association
No
School District
-
Elementary School
HILLCREST
-
Middle School
CATONSVILLE
-
High School
CATONSVILLE
Property Features
-
New Construction
NO
-
Foundation Details
Permanent
-
Senior Community YN
NO
-
Sewer
Public Sewer
-
Tax Lot
36
-
Water Source
Public
Schedule a Showing
Showing scheduled successfully.
Mortgage calculator
Estimate your monthly mortgage payment, including the principal and interest, property taxes, and HOA. Adjust the values to generate a more accurate rate.
Your payment
Principal and Interest:
$
Property taxes:
$
HOA fees:
$
Total loan payment:
$
Total interest amount:
$
Location
County
BALTIMORE
Elementary School
HILLCREST
Middle School
CATONSVILLE
High School
CATONSVILLE
Listing Courtesy of Courtney Lowenthal , Northrop Realty
RealHub Information is provided exclusively for consumers' personal, non-commercial use, and it may not be used for any purpose other than to identify prospective properties consumers may be interested in purchasing. All information deemed reliable but not guaranteed and should be independently verified. All properties are subject to prior sale, change or withdrawal. RealHub website owner shall not be responsible for any typographical errors, misinformation, misprints and shall be held totally harmless.

AGENT
Lee & Eric Whisner
Call Lee & Eric today to schedule a private showing.

* Listings on this website come from the FMLS IDX Compilation and may be held by brokerage firms other than the owner of this website. The listing brokerage is identified in any listing details. Information is deemed reliable but is not guaranteed. If you believe any FMLS listing contains material that infringes your copyrighted work please click here to review our DMCA policy and learn how to submit a takedown request.© 2024 FMLS.
Related Properties
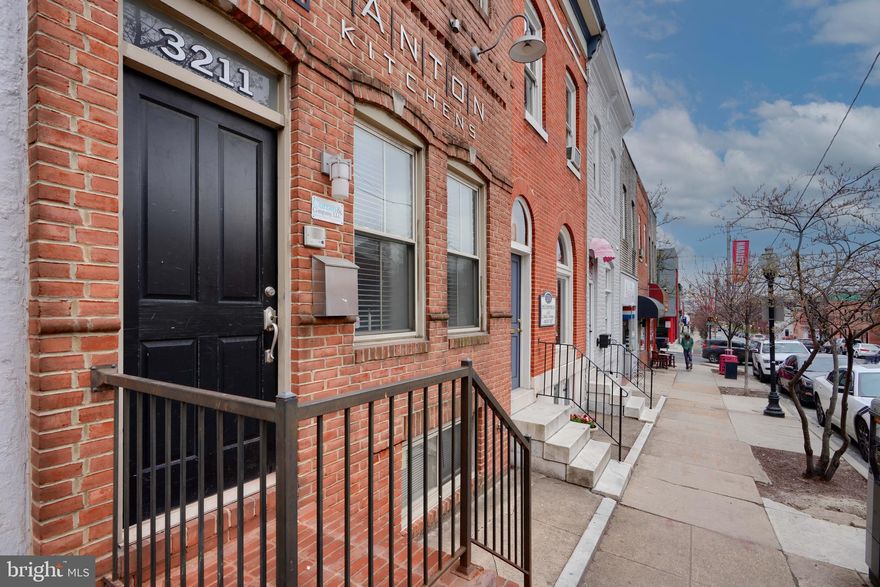
BALTIMORE
3211 EASTERN AVENUE
None Beds
1 Baths
1,980 Sq.Ft.
$449,900
MLS#: MDBA2181338
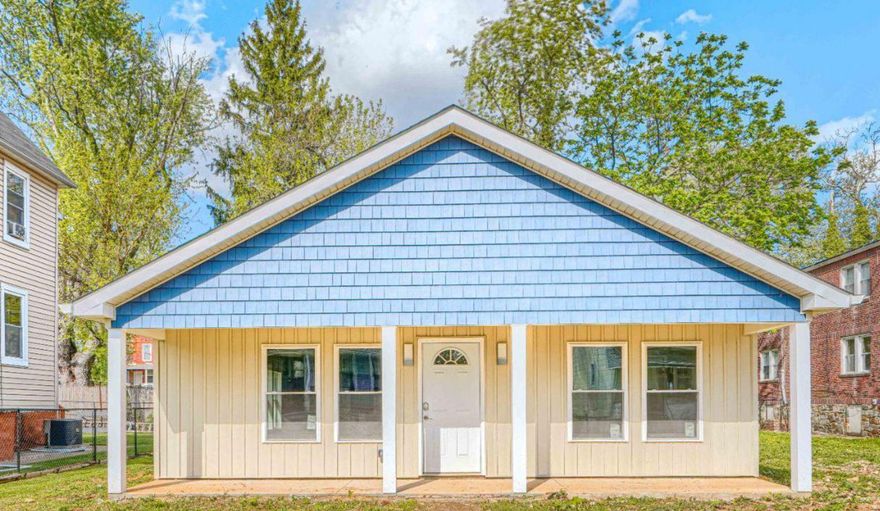
BALTIMORE
5213 WILTON HEIGHTS AVENUE
3 Beds
2 Baths
1,320 Sq.Ft.
$350,000
MLS#: MDBA2211596
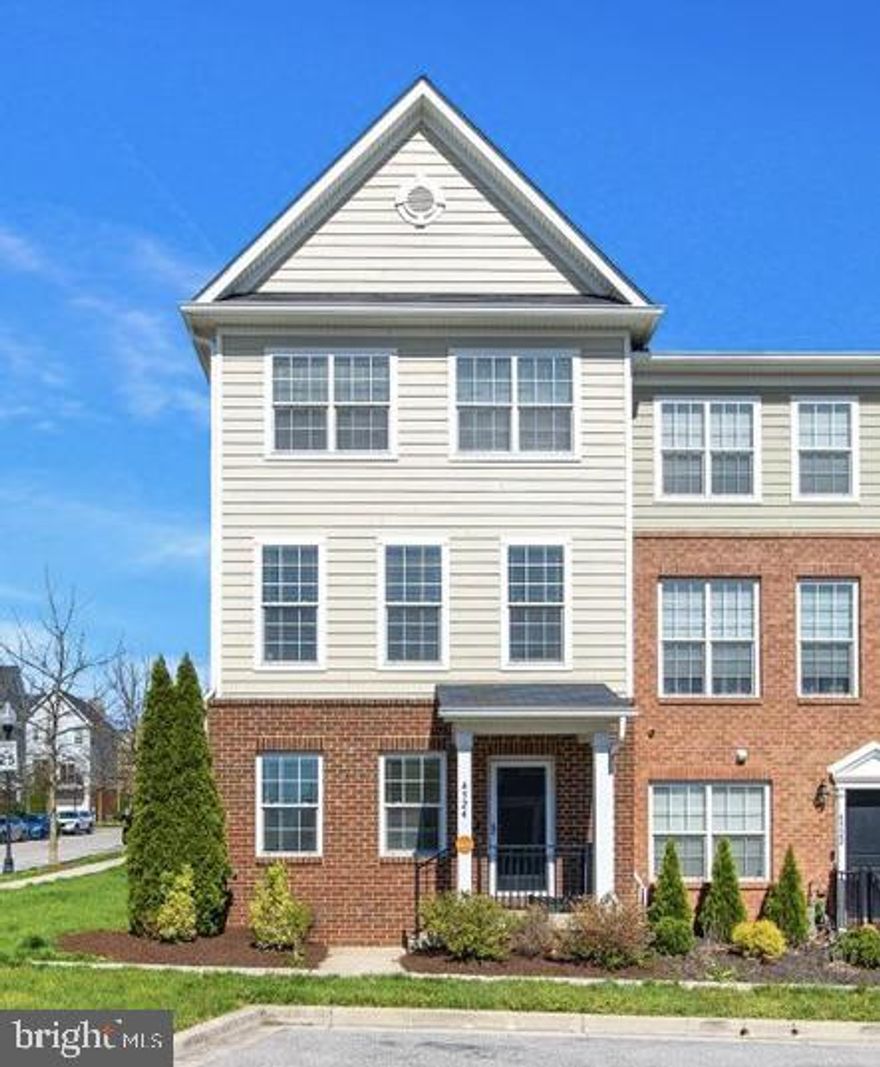
BALTIMORE
4524 BIRCHWOOD DRIVE
4 Beds
2 Baths
1,640 Sq.Ft.
$349,999
MLS#: MDBA2210664
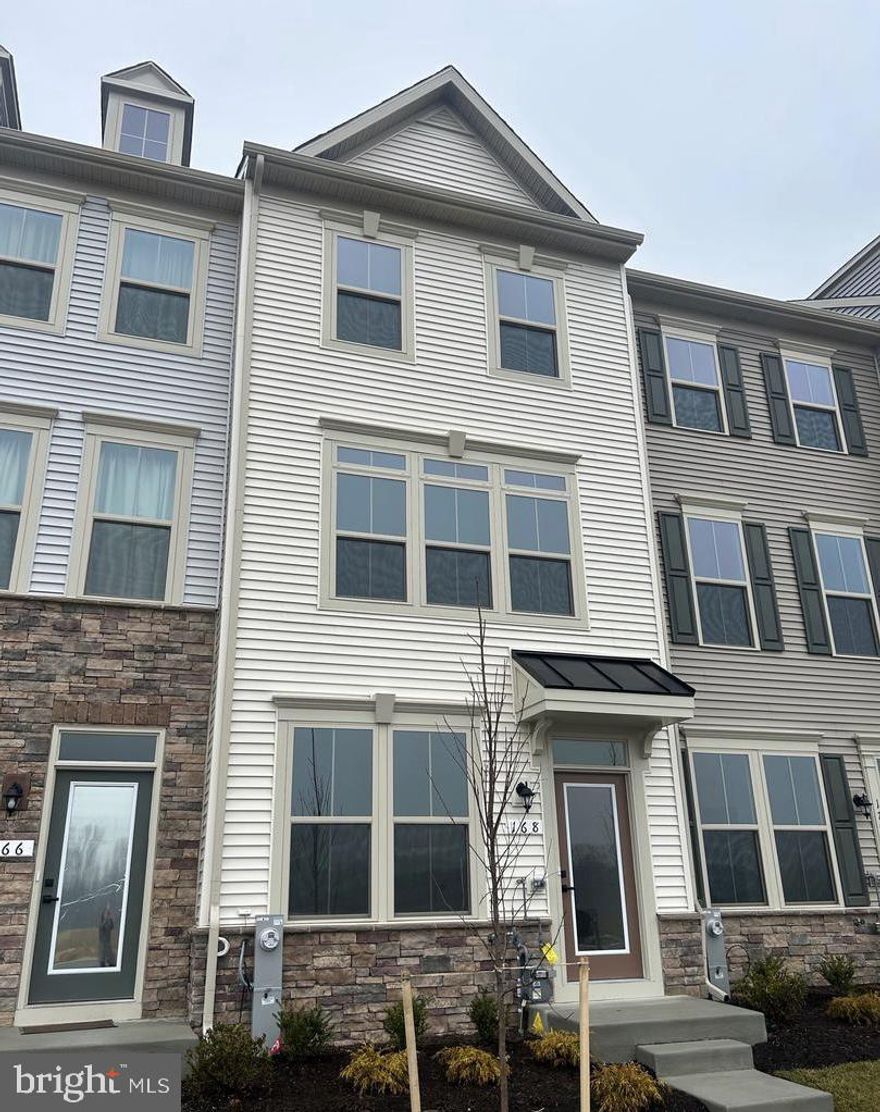
BALTIMORE
168 BETHLEHEM PL
3 Beds
3 Baths
1,920 Sq.Ft.
$405,000
MLS#: MDAA2135598
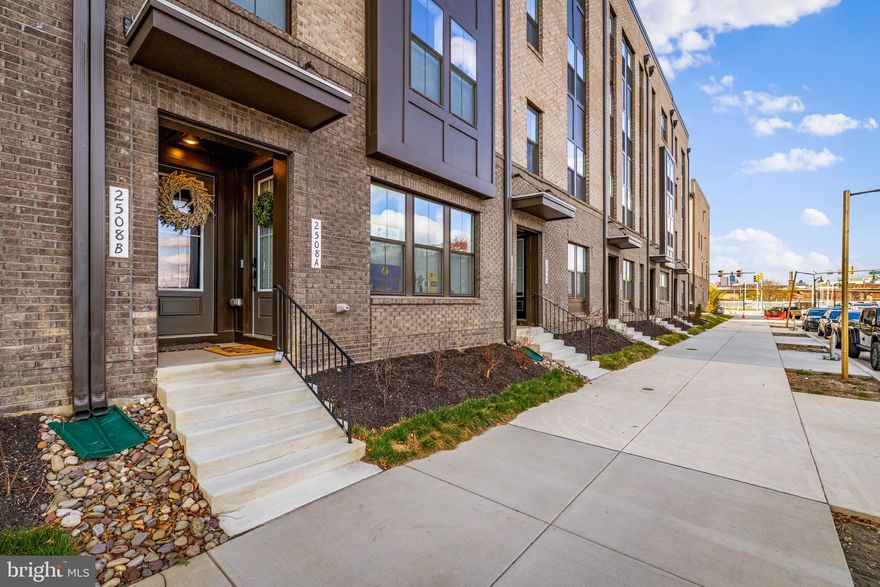
BALTIMORE
2508 W PENINSULA DRIVE 302A
3 Beds
2 Baths
1,603 Sq.Ft.
$475,000
MLS#: MDBA2206858
BALTIMORE
4602 GLENARM AVENUE
5 Beds
2 Baths
1,816 Sq.Ft.
$380,000
MLS#: MDBA2210498
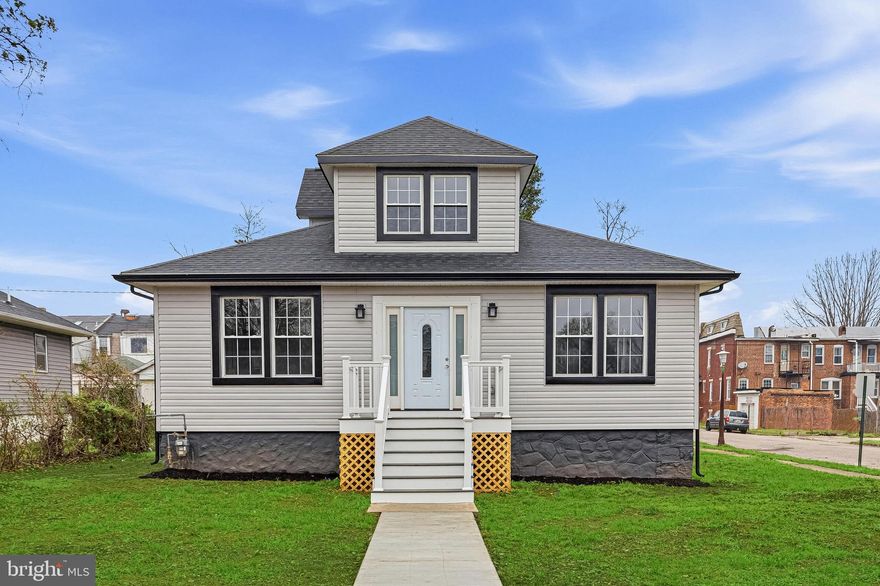
BALTIMORE
3600 W FOREST PARK AVENUE
4 Beds
4 Baths
2,634 Sq.Ft.
$420,000
MLS#: MDBA2211130
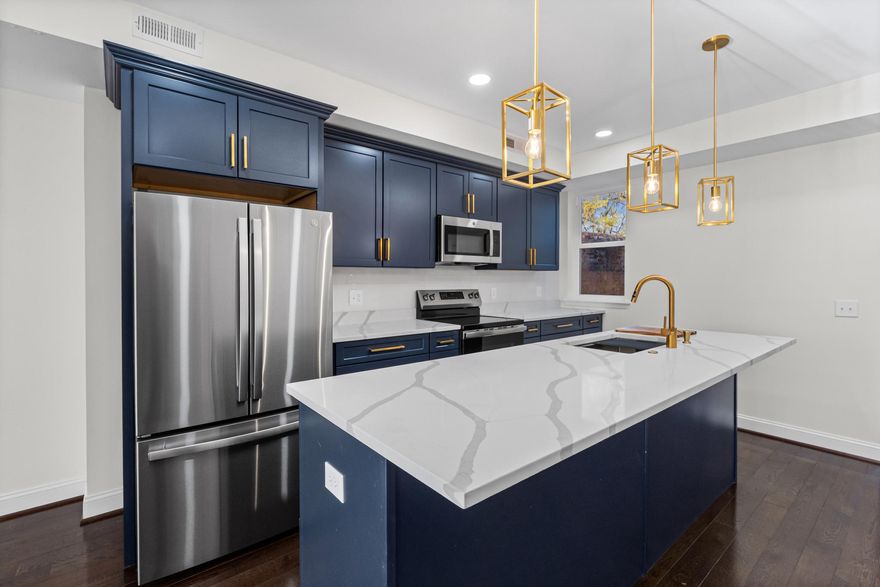
BALTIMORE
532 N CARROLLTON AVENUE
4 Beds
3 Baths
2,700 Sq.Ft.
$410,000
MLS#: MDBA2210234
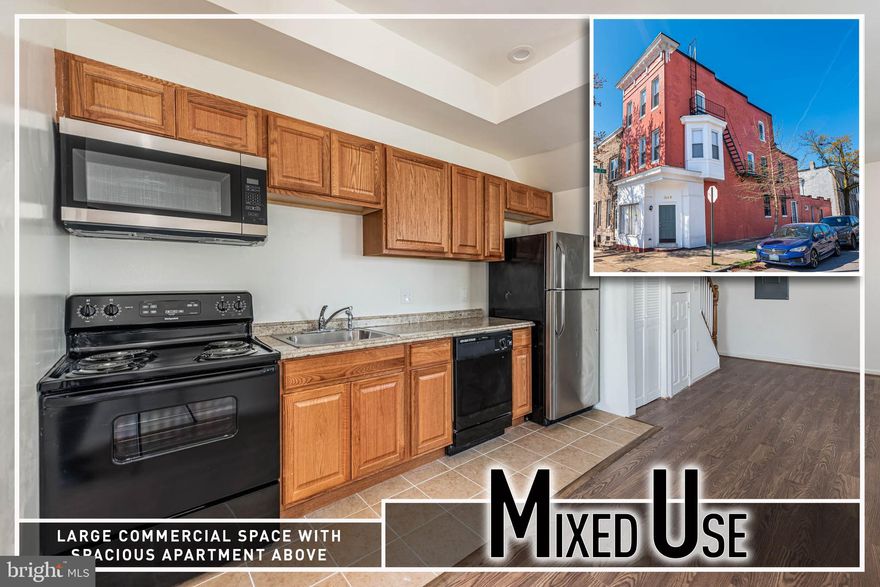
BALTIMORE
1640 N BROADWAY
2 Beds
1 Baths
192 Sq.Ft.
$449,900
MLS#: MDBA2209650
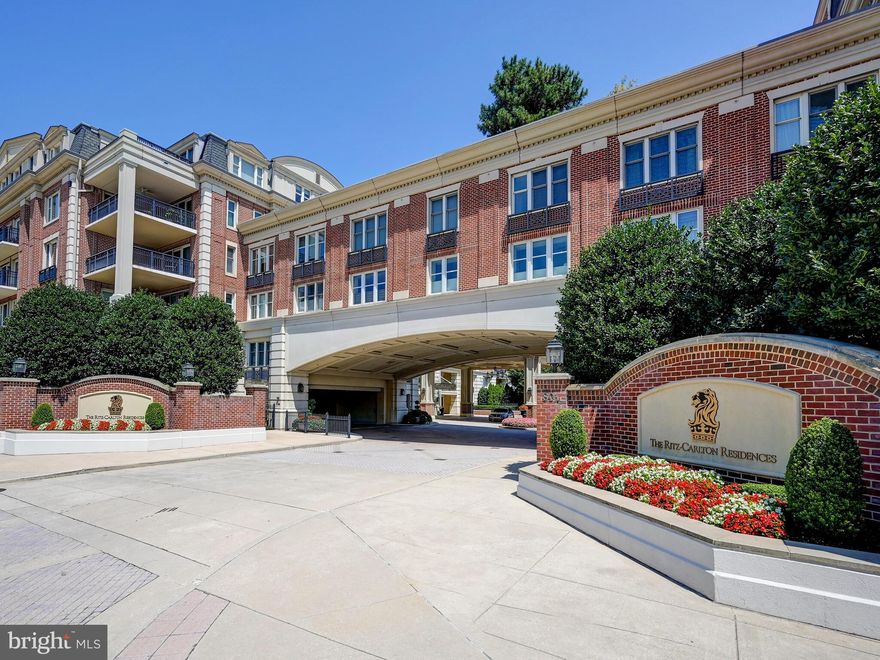
BALTIMORE
801 KEY HIGHWAY 323
2 Beds
2 Baths
2,137 Sq.Ft.
$499,999
MLS#: MDBA2189408
.png)