
Traditional, Transitional
1265 GRENOBLE ROAD
IVYLAND, PA 18974
MLS#: PABU2127236
$5,495,000
Property
Beds
7
Full Baths
9
1/2 Baths
1
Year Built
1992
Sq.Footage
15,246
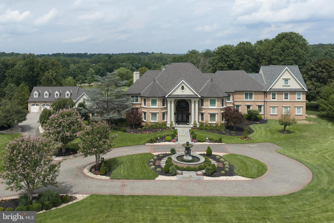
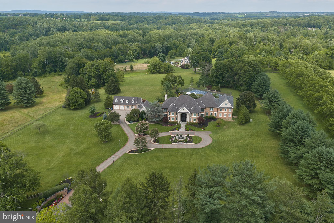
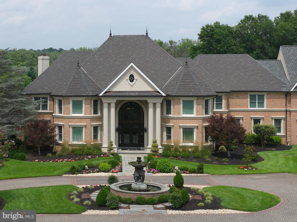
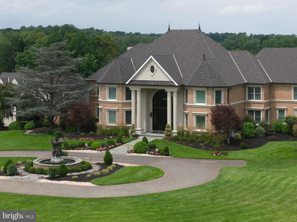
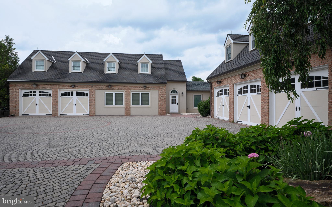
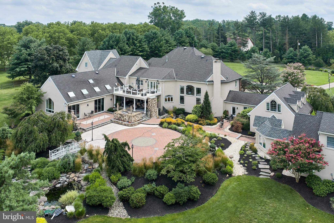
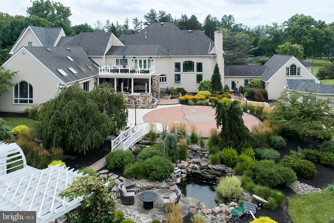
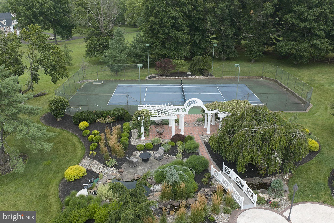
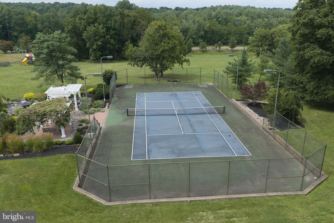
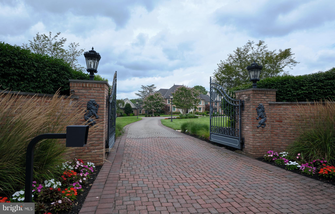
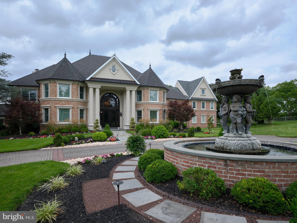
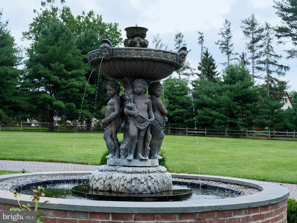
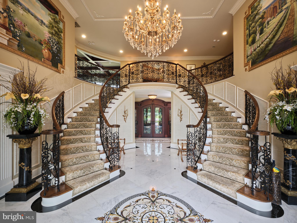
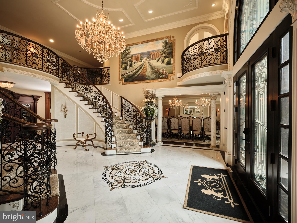
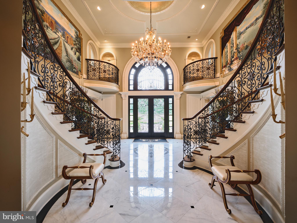
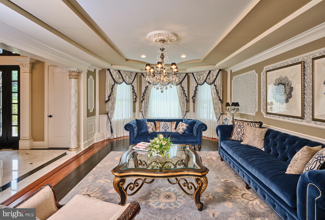
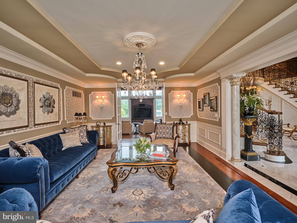
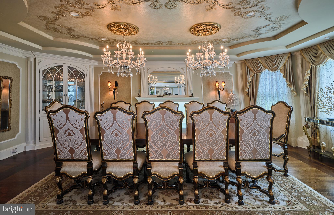
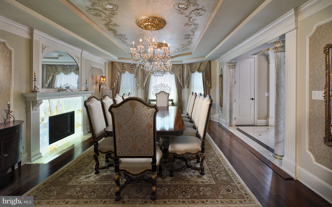
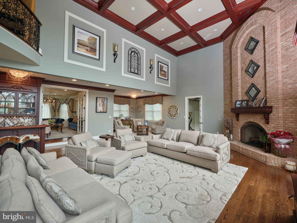
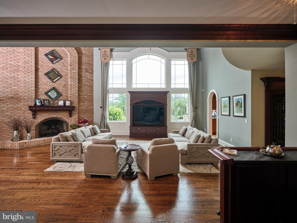
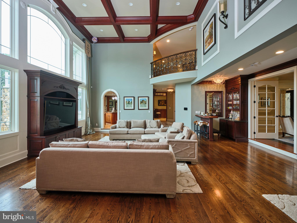
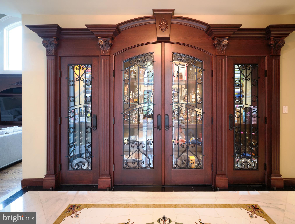
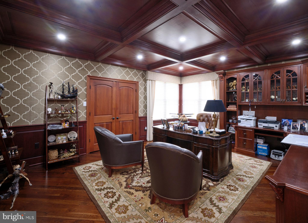
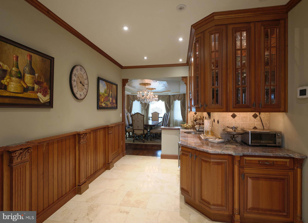
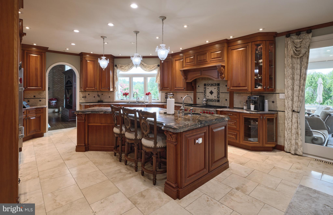
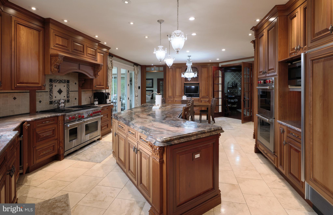
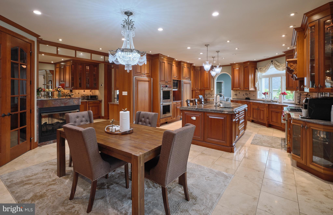
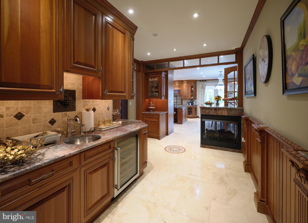
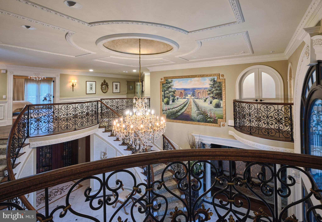
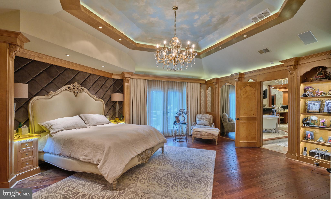
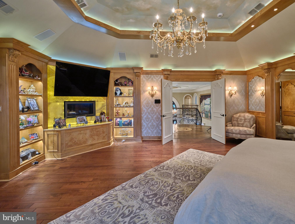
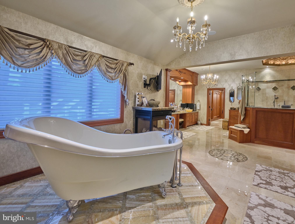
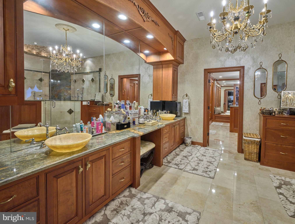
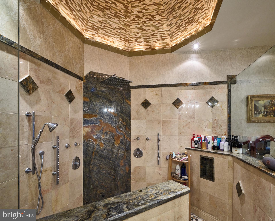
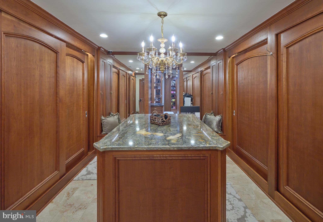
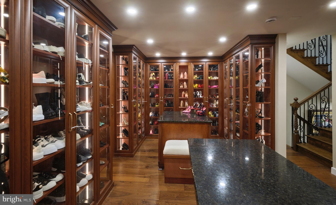
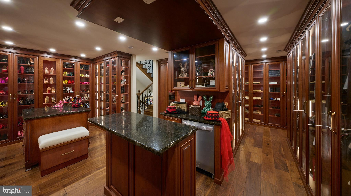
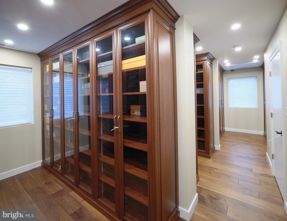
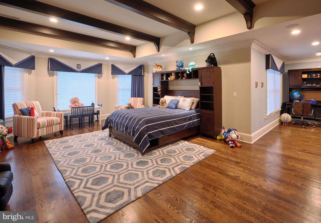
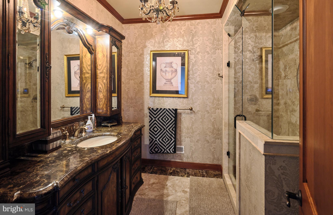
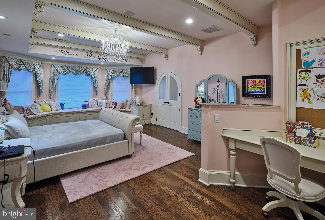
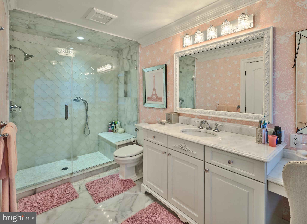
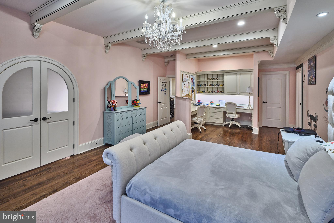
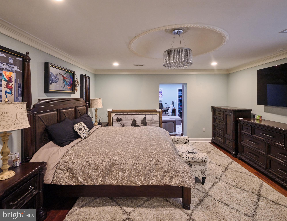
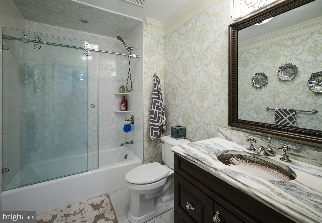
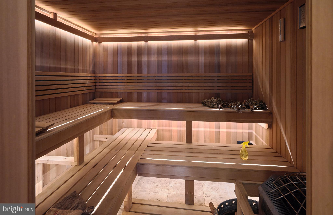
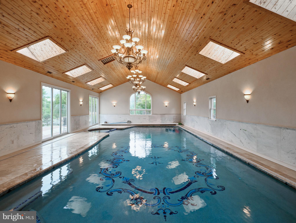
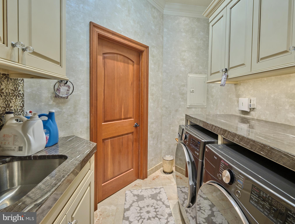
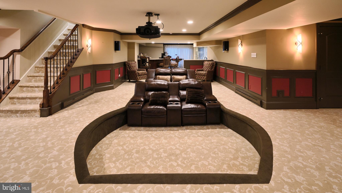
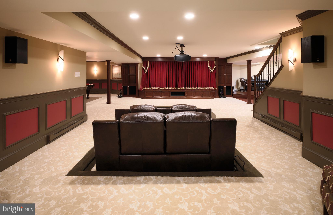
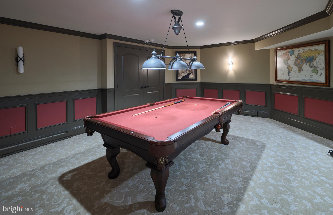
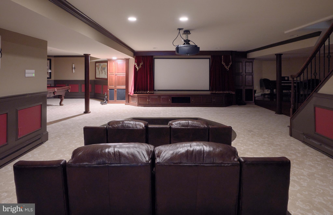
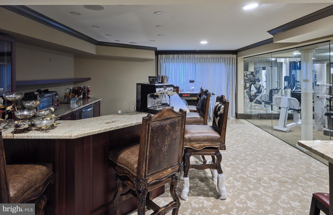
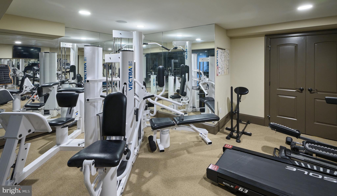
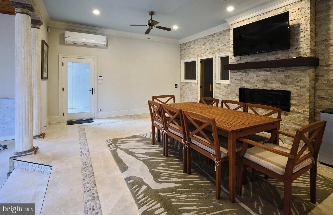
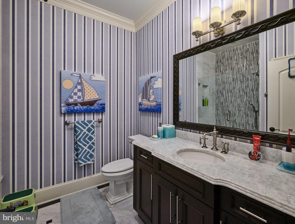
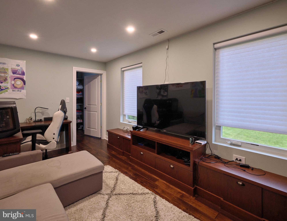
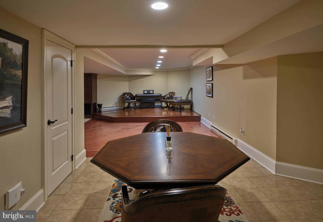
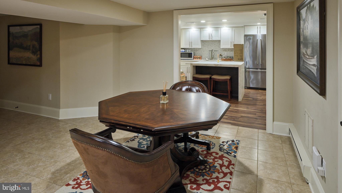
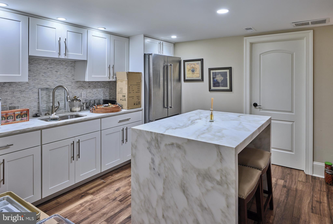
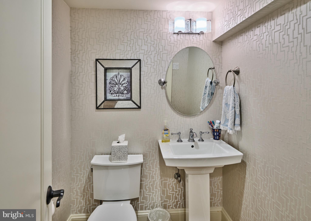
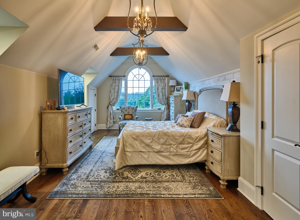
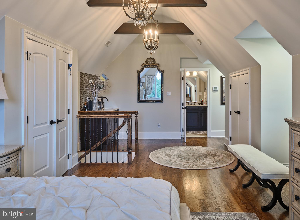
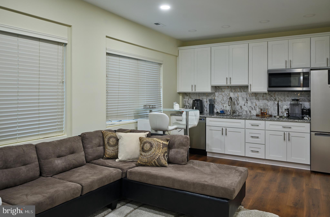
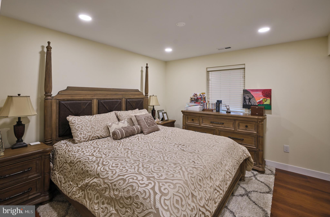
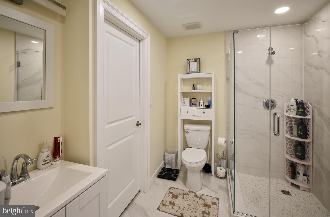
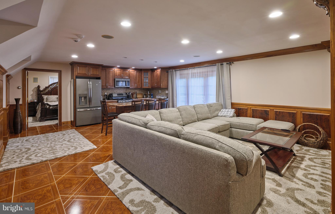
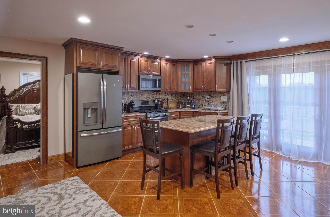
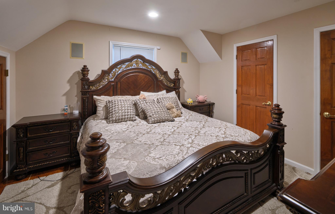
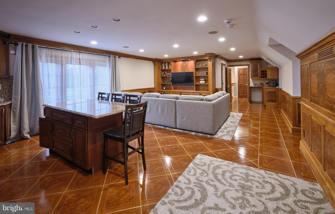
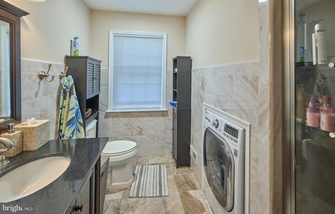
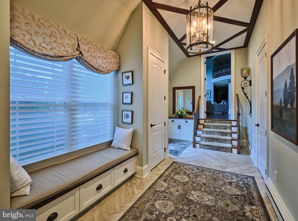
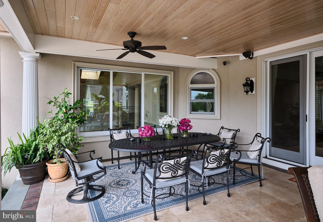
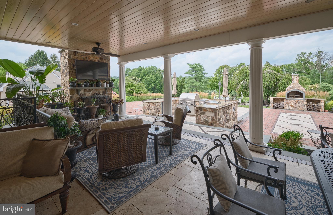
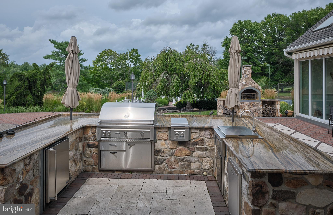
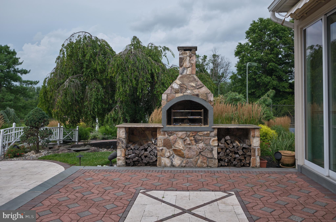
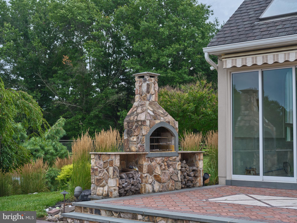
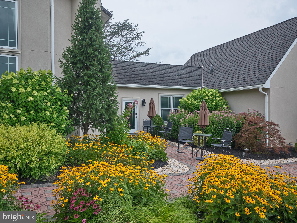
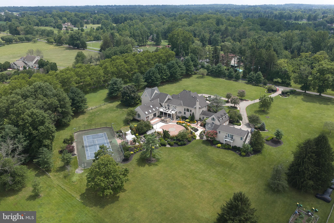
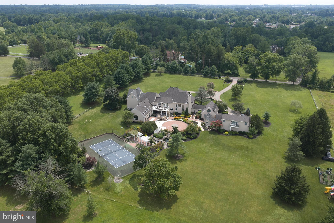
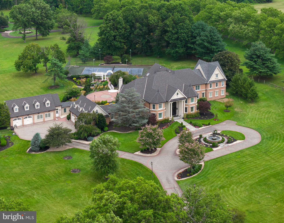
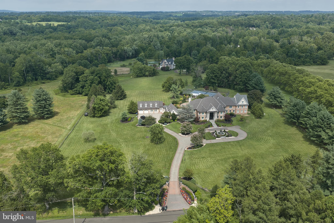
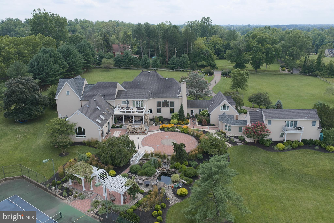
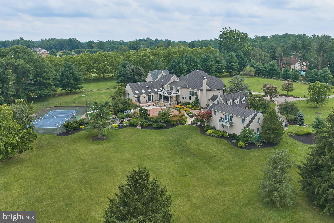
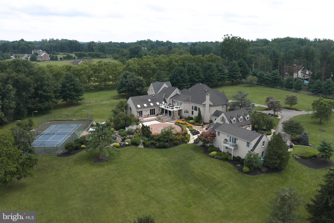
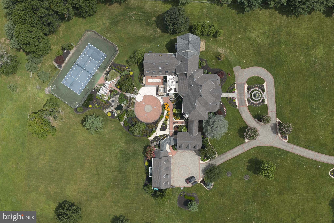
Welcome to Grenoble Manor, an extraordinary gated estate in desirable Northampton Township, located within the award-winning Council Rock School District. Set on 5 private acres, this remarkable 15,246-square-foot residence offers 7 bedrooms, 9 full bathrooms, and 1 half bath, blending timeless elegance with exceptional amenities. A grand circular driveway, elegant fountain, and stately double-door entrance create a breathtaking first impression, while the dramatic marble foyer with dual curved staircases sets the tone for the exquisite craftsmanship found throughout, including hardwood flooring, custom millwork, crown molding, decorative columns, and designer chandeliers. Designed for both luxurious living and entertaining, the home features a spectacular living room with soaring windows, a floor-to-ceiling brick fireplace and built-in bar, an elegant formal dining room with dual chandeliers and fireplace, a private executive office with custom built-ins, and a spacious chef's kitchen with granite countertops, abundant cabinetry, and a large center island. Resort-style amenities include a heated indoor swimming pool with skylights, retractable cover, backyard access, an adjoining sunroom-style sitting area with an electric fireplace, a professional home gym, and a finished lower level complete with a custom stage and private movie theater with recliner seating. The luxurious primary suite offers custom woodwork, a spa-inspired ensuite bath, and an extraordinary three-story walk-in closet, while additional accommodations include ensuite bedrooms, two private apartment suites, a two-story in-law wing, a guest suite with a full kitchen, and additional living space with a kitchenette. Outside, enjoy a private tennis court, outdoor kitchen with built-in grill and island, wood-fired pizza oven, and expansive grounds designed for exceptional privacy and entertaining. Completing this one-of-a-kind estate are a 5-car garage, smart home automation, and a whole-home Sonos surround sound system, creating an unparalleled luxury lifestyle.
Features & Amenities
Interior
-
Total Bedrooms
7
-
Bathrooms
9
-
1/2 Bathrooms
1
-
Above Grade Finished Area
15246.0
-
Basement YN
YES
-
Cooling YN
YES
-
Cooling
Central Air, Gas
-
Fireplace YN
YES
-
Heating YN
YES
-
Heating
Electric, Heat Pump
-
Main Level Bedrooms
7
-
Pet friendly
N/A
Exterior
-
Garage
Yes
-
Garage spaces
5
-
Construction Materials
Frame
-
Parking
Oversized, Garage Door Opener, Garage, Driveway, Inside Entrance, Attached
-
Pool
Yes
-
Pool Features
Private
-
Waterfront YN
NO
Area & Lot
-
Lot Size(acres)
5.05
-
Lot Size(square feet)
219,934
-
Property Type
Residential
-
Property Sub Type
Single Family Residence
-
Architectural Style
Traditional, Transitional
Price
-
Sales Price
$5,495,000
-
Tax Amount
$67,374
-
Sq. Footage
15,246
-
Price/SqFt
$360
HOA
-
Association
No
School District
-
Elementary School
N/A
-
Middle School
N/A
-
High School
N/A
Property Features
-
New Construction
NO
-
Foundation Details
Concrete Perimeter
-
Senior Community YN
NO
-
Sewer
Public Sewer
-
Tax Lot
006-022
-
Water Source
Public
Schedule a Showing
Showing scheduled successfully.
Mortgage calculator
Estimate your monthly mortgage payment, including the principal and interest, property taxes, and HOA. Adjust the values to generate a more accurate rate.
Your payment
Principal and Interest:
$
Property taxes:
$
HOA fees:
$
Total loan payment:
$
Total interest amount:
$
Location
County
BUCKS
Elementary School
Middle School
High School
Listing Courtesy of James Spaziano, Jay Spaziano Real Estate
RealHub Information is provided exclusively for consumers' personal, non-commercial use, and it may not be used for any purpose other than to identify prospective properties consumers may be interested in purchasing. All information deemed reliable but not guaranteed and should be independently verified. All properties are subject to prior sale, change or withdrawal. RealHub website owner shall not be responsible for any typographical errors, misinformation, misprints and shall be held totally harmless.

AGENT
Lee & Eric Whisner
Call Lee & Eric today to schedule a private showing.

* Listings on this website come from the FMLS IDX Compilation and may be held by brokerage firms other than the owner of this website. The listing brokerage is identified in any listing details. Information is deemed reliable but is not guaranteed. If you believe any FMLS listing contains material that infringes your copyrighted work please click here to review our DMCA policy and learn how to submit a takedown request.© 2024 FMLS.
.png)