


Property
Beds
4
Full Baths
3
1/2 Baths
1
Year Built
1995
Sq.Footage
3,343
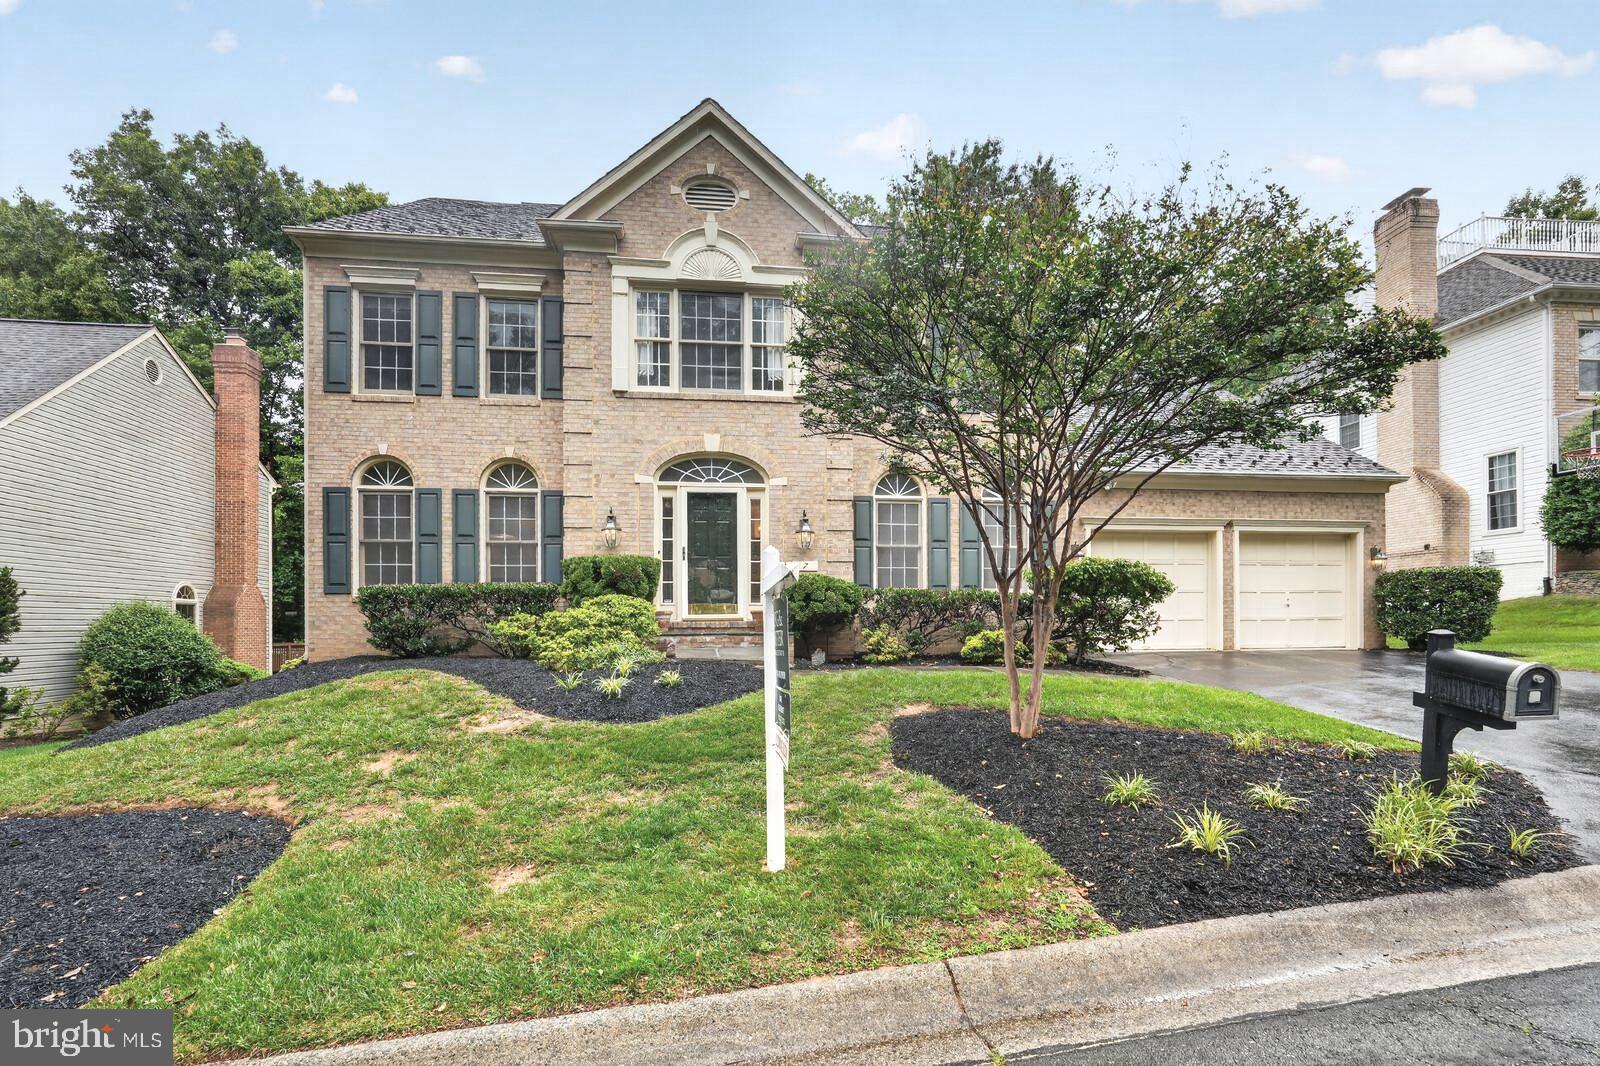
Modern sophistication meets Colonial charm in this fully updated stunner! This red-brick Colonial offers three finished levels of living space in a premier North Potomac location. Combining timeless architectural details with fresh modern design, the home features brand-new flooring, fresh paint, and stylish fixtures throughout—ensuring a truly turnkey experience. Shows exceptionally well! A charming covered front porch welcomes you into a light-filled main level, highlighted by detailed wainscoting, elegant crown molding, and a stylish designer accent wall. Double French doors open to a quiet home-office, creating an ideal space for remote work or study. The seamless floor plan flows effortlessly from the formal living and dining rooms into the kitchen and breakfast area, then opens to a cozy family room complete with built-in bookshelves and a fireplace. Just off the main living area, step out onto the deck to enjoy a peaceful, private, fully fenced yard—perfect for outdoor relaxation or entertaining guests. The upper level features four generously sized bedrooms, including a primary suite enhanced by bright skylights. Downstairs, the finished basement maximizes your space with an expansive rec room, versatile den, full bath, and abundant storage—offering endless options for entertainment, gym space, or hobbies. Complete with an attached two-car garage for everyday convenience, this home offers an unbeatable lifestyle. You are within easy walking distance to Starbucks, the local public library, neighborhood parks, and a variety of dining options, with top-rated schools nearby. Don't miss this complete North Potomac package!
Features & Amenities
Interior
-
Other Interior Features
Ceiling Fan(s), Kitchen Island, Walk-In Closet(s), Cathedral Ceiling(s), Crown Molding
-
Total Bedrooms
4
-
Bathrooms
3
-
1/2 Bathrooms
1
-
Above Grade Finished Area
2520.0
-
Basement YN
YES
-
Cooling YN
YES
-
Cooling
Central Air, Ceiling Fan(s), Electric
-
Fireplace YN
YES
-
Heating YN
YES
-
Heating
Natural Gas, Forced Air
-
Pet friendly
Yes
Exterior
-
Garage
Yes
-
Garage spaces
2
-
Construction Materials
Brick, Frame, Vinyl Siding
-
Parking
Garage Door Opener, Garage, Inside Entrance, Attached
-
Patio and Porch Features
Deck
-
Pool
No
-
Waterfront YN
NO
-
View
Trees/Woods
Area & Lot
-
Lot Size(acres)
0.23
-
Lot Size(square feet)
10,000
-
Property Type
Residential
-
Property Sub Type
Single Family Residence
-
Architectural Style
Colonial
Price
-
Sales Price
$979,000
-
Tax Amount
$9,096
-
Financing Options
Cash, FHA, VA
-
Sq. Footage
3,343
-
Price/SqFt
$292
HOA
-
Association
YES
-
Association Fee
$71
-
Association Fee Frequency
Monthly
-
Association Fee Includes
N/A
School District
-
Elementary School
THURGOOD MARSHALL
-
Middle School
LAKELANDS PARK
-
High School
QUINCE ORCHARD
Property Features
-
New Construction
NO
-
Association Amenities
Tennis Court(s), Playground
-
Foundation Details
Concrete Perimeter
-
Senior Community YN
NO
-
Sewer
Public Sewer
-
Tax Lot
62
-
Water Source
Public
Schedule a Showing
Showing scheduled successfully.
Mortgage calculator
Estimate your monthly mortgage payment, including the principal and interest, property taxes, and HOA. Adjust the values to generate a more accurate rate.
Your payment
Principal and Interest:
$
Property taxes:
$
HOA fees:
$
Total loan payment:
$
Total interest amount:
$
Location
County
MONTGOMERY
Elementary School
THURGOOD MARSHALL
Middle School
LAKELANDS PARK
High School
QUINCE ORCHARD
Listing Courtesy of Thomas S Hennerty, NetRealtyNow.com, LLC
RealHub Information is provided exclusively for consumers' personal, non-commercial use, and it may not be used for any purpose other than to identify prospective properties consumers may be interested in purchasing. All information deemed reliable but not guaranteed and should be independently verified. All properties are subject to prior sale, change or withdrawal. RealHub website owner shall not be responsible for any typographical errors, misinformation, misprints and shall be held totally harmless.

Salesperson, Realtor
Lee & Eric Whisner
Call Lee & Eric today to schedule a private showing.

* Listings on this website come from the FMLS IDX Compilation and may be held by brokerage firms other than the owner of this website. The listing brokerage is identified in any listing details. Information is deemed reliable but is not guaranteed. If you believe any FMLS listing contains material that infringes your copyrighted work please click here to review our DMCA policy and learn how to submit a takedown request.© 2024 FMLS.
Related Properties

NORTH POTOMAC
12028 APPLE KNOLL COURT
5 Beds
3 Baths
3,078 Sq.Ft.
$815,000
MLS#: MDMC2248550

NORTH POTOMAC
14225 SECLUDED LANE
4 Beds
3 Baths
4,056 Sq.Ft.
$1,148,000
MLS#: MDMC2250218

NORTH POTOMAC
12013 WINESAP TERRACE
6 Beds
4 Baths
3,106 Sq.Ft.
$819,000
MLS#: MDMC2257754
NORTH POTOMAC
7 TURLEY COURT
5 Beds
4 Baths
3,249 Sq.Ft.
$1,099,900
MLS#: MDMC2240188

NORTH POTOMAC
11533 FLINTS GROVE LANE
4 Beds
3 Baths
2,958 Sq.Ft.
$899,500
MLS#: MDMC2247762

NORTH POTOMAC
11501 PINEY LODGE ROAD
4 Beds
3 Baths
2,487 Sq.Ft.
$799,000
MLS#: MDMC2252028

NORTH POTOMAC
11449 FRANCES GREEN DRIVE
6 Beds
4 Baths
5,383 Sq.Ft.
$1,035,000
MLS#: MDMC2253122

NORTH POTOMAC
11568 PARAMUS DRIVE
4 Beds
3 Baths
2,852 Sq.Ft.
$1,069,000
MLS#: MDMC2258522

NORTH POTOMAC
11624 PARAMUS DRIVE
5 Beds
4 Baths
3,552 Sq.Ft.
$1,099,999
MLS#: MDMC2256400
.png)