Features & Amenities

Interior

  • Total Bedrooms

    6

  • Bathrooms

    3

  • Above Grade Finished Area

    3060.0

  • Basement YN

    YES

  • Cooling YN

    YES

  • Cooling

    Central Air, Electric

  • Fireplace YN

    YES

  • Heating YN

    YES

  • Heating

    Electric, Forced Air, Heat Pump

  • Main Level Bedrooms

    1

  • Pet friendly

    N/A

Exterior

  • Garage

    Yes

  • Garage spaces

    3

  • Construction Materials

    Frame, Vinyl Siding

  • Parking

    Oversized, Garage Door Opener, Asphalt, Garage, Inside Entrance, Attached

  • Pool

    No

  • Waterfront YN

    NO

Area & Lot

  • Lot Size(acres)

    0.46

  • Lot Size(square feet)

    20,038

  • Property Type

    Residential

  • Property Sub Type

    Single Family Residence

  • Architectural Style

    Colonial

Price

  • Sales Price

    $700,000

  • Tax Amount

    $7,795

  • Financing Options

    Cash, Conventional, FHA, VA

  • Sq. Footage

    3,553

  • Price/SqFt

    $197

HOA

  • Association

    YES

  • Association Fee

    $55

  • Association Fee Frequency

    Monthly

  • Association Fee Includes

    N/A

Property Resources

  • Horse Property

    NO

School District

  • Elementary School

    N/A

  • Middle School

    N/A

  • High School

    N/A

Property Features

  • New Construction

    NO

  • Foundation Details

    Other

  • Senior Community YN

    NO

  • Sewer

    Public Sewer

  • Water Source

    Well

Schedule a Showing

Showing scheduled successfully.

<
>
IN PERSON
VIA CHAT

What is 3 + 4 ?


Change time

Mortgage calculator

Estimate your monthly mortgage payment, including the principal and interest, property taxes, and HOA. Adjust the values to generate a more accurate rate.

Your payment

Principal and Interest:

$

Property taxes:

$

HOA fees:

$

Total loan payment:

$

Total interest amount:

$

Location

County

LANCASTER

Elementary School

Middle School

High School

Listing Courtesy of Ryan L Reed , Realty ONE Group Unlimited

RealHub Information is provided exclusively for consumers' personal, non-commercial use, and it may not be used for any purpose other than to identify prospective properties consumers may be interested in purchasing. All information deemed reliable but not guaranteed and should be independently verified. All properties are subject to prior sale, change or withdrawal. RealHub website owner shall not be responsible for any typographical errors, misinformation, misprints and shall be held totally harmless.

Agent Lee & Eric Whisner

AGENT

Lee & Eric Whisner

Call Lee & Eric today to schedule a private showing.


* Listings on this website come from the FMLS IDX Compilation and may be held by brokerage firms other than the owner of this website. The listing brokerage is identified in any listing details. Information is deemed reliable but is not guaranteed. If you believe any FMLS listing contains material that infringes your copyrighted work please click here to review our DMCA policy and learn how to submit a takedown request.© 2024 FMLS.
This spacious, nearly 3,500 total sq. ft. home offers a flexible layout with the potential for up to 6 bedrooms and 3 full baths. The main level includes a bedroom and full bath, providing a great option for guests, a home office, or multi-generational living. The two-story great room features a gas fireplace and an abundance of windows that fill the space with natural light. The windows facing the backyard, along with the sliding glass door, have been professionally tinted for added privacy and comfort.
The open kitchen has been thoughtfully updated and features a large center island, generous cabinet space, walk-in pantry, updated countertops, backsplash, sink and faucet, along with additional improvements that give the space a fresh, updated feel. The kitchen opens naturally to the main living areas, making the layout ideal for everyday living and entertaining.
Upstairs you’ll find a conveniently located laundry area, full hall bath, and four bedrooms, including a spacious owner’s suite with an exceptionally large walk-in closet.
The finished lower level adds even more usable living space with a potential sixth bedroom or office, a family room, and a large utility and storage area.
Outside, a large stamped concrete patio provides plenty of room for entertaining, grilling, or simply relaxing while overlooking the backyard. With generous living space, numerous updates, a versatile floor plan, and the ability to accommodate a quick closing, this home is ready for its next owner.

117 PEREGRINE PLACE

Message successfully sent.

What would you like to know?

What is 3 + 4 ?

I agree to receive email communication and understand I can unsubscribe at any time.

I agree to be contacted by Charis Realty Group via call, email, and text for real estate services. To opt out, you can reply 'stop' at any time or reply 'help' for assistance. You can also click the unsubscribe link in the emails. Message and data rates may apply. Message frequency may vary. Privacy Policy

Related Properties

This is a to be built listing, for more information call showing contact one below.
#PALA2057150

DENVER

01 WEST VALLEY ROAD

4 Beds

2 Baths

2,604 Sq.Ft.

$605,800

MLS#: PALA2057150
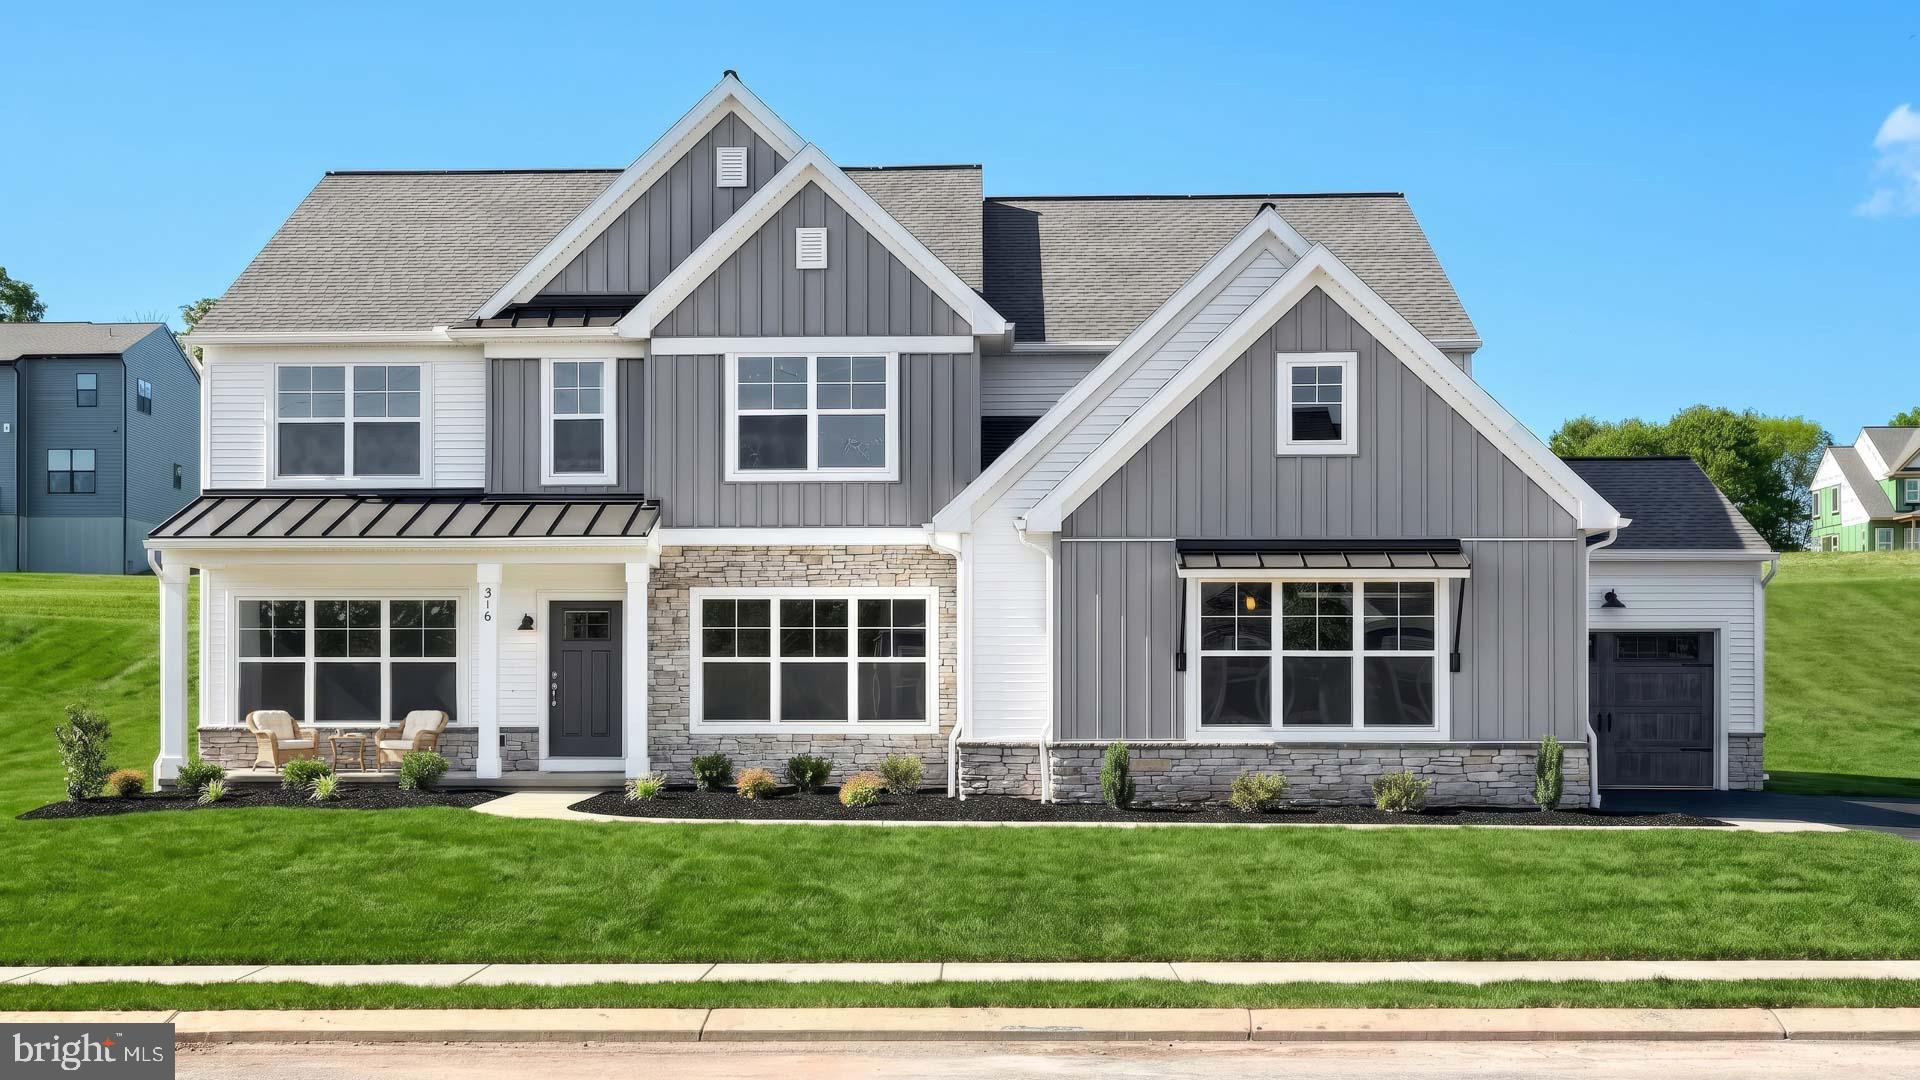
This stately 2-story home has an inviting front porch, 9ft ceilings on the first floor and basement, and a 3-car garage with mudroom entry. Luxury vinyl plank flooring flows throughout the main living areas. A study is located across the foyer from the beautiful formal dining room with craftsman style wainscoting, and between the dining room and kitchen, there is a butler’s pantry, perfect for entertaining. The well-appointed kitchen features quartz countertops with tile backsplash, enhanced cabinetry and appliances, and a large center island and pantry. The breakfast area has sliding door access to the rear patio. The family room with heightened ceiling is warmed by a gas fireplace with stone surround. A 5th bedroom and full bathroom are also located on the first floor. On the second floor, the owner’s suite boasts a private bathroom with a double bowl vanity, tile shower, freestanding tub, and an expansive closet. Three additional bedrooms, a full bathroom, a spacious rec room, and convenient laundry room complete the 2nd floor. Images may include virtual furnishings for illustrative purposes only.
#PALA2081752

DENVER

GOSHAWKS ROAD

5 Beds

3 Baths

3,349 Sq.Ft.

$795,900

MLS#: PALA2081752
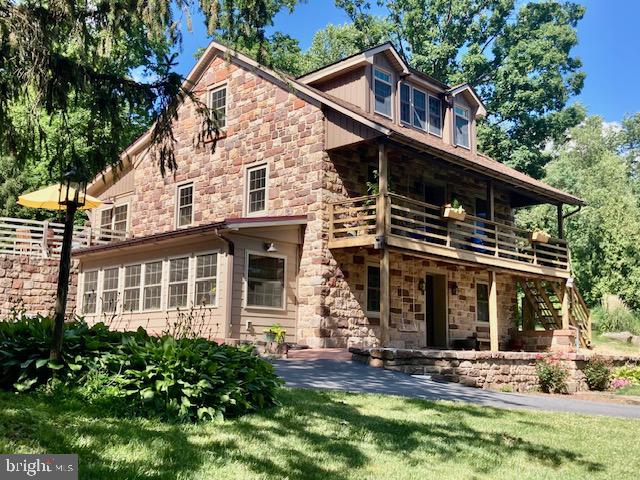
THIS PROPERTY IS GOING TO AUCTION ON SATURDAY AUGUST 8, 2026 @ 10:00 AM. THE LIST PRICE ONLY REFLECTS THE SUGGESTED STARTING BID. Outstanding rural property with valuable amenities throughout! Custom built stone and vinyl Colonial style home plus a 3-bay garage/bank barn on a secluded, partially wooded 11.20 acre tract. Main floor features a kitchen with rustic wood cabinetry, exposed beams, breakfast nook; sitting area with brick fireplace; primary bedroom with private bath; laundry; half bath; entry room with a brick floor and Columbia wood stove. Second level offers 2 additional bedrooms, full bathroom, and insulated, unfinished bonus room. Finished lower level features an in-law suite with kitchen, dinette area, sunroom, bedroom, full bathroom, and hardwood flooring. 2-story, 3-bay garage/bank barn/shop with inviting covered front porch; nice paved driveway parking area. Central A/C, heat pump, mini-split systems, on-site well and septic. One-of-a-kind, must-see showplace property with stone walls and perennial gardens!
#PALA2091070

DENVER

400 SANDY HILL ROAD

4 Beds

3 Baths

3,818 Sq.Ft.

$700,000

MLS#: PALA2091070

 - property

Send a message

Message successfully sent.

Your message

What is 3 + 4 ?

Reason for contacting?

I agree to receive email communication and understand I can unsubscribe at any time.

I agree to be contacted by Charis Realty Group via call, email, and text for real estate services. To opt out, you can reply 'stop' at any time or reply 'help' for assistance. You can also click the unsubscribe link in the emails. Message and data rates may apply. Message frequency may vary. Privacy Policy

Sign Out

Virtual Assistant

Would you like to take the next step with this property? We can help you schedule a showing or virtual tour, or send you more details.

Yes, I would like more information.

Thank You for Your Reply, One of Our Agents will contact you as soon as possible

No, maybe later.

Thank you, you can always contact me via email, phone number or through the contact form.

Realhub AI

Lucy - Your AI-Powered Realtor

Update Your Temporary Password

Personalize your search

Enter your email and we'll notify you immediately when new listings match what you're looking for.

or enter email address

Already have an account ? Login here

Continue your home search

I agree to receive communications and understand I can unsubscribe at any time.

I agree to be contacted by Charis Realty Group via call, email, and text for real estate services. To opt out, you can reply 'stop' at any time or reply 'help' for assistance. You can also click the unsubscribe link in the emails. Message and data rates may apply. Message frequency may vary. Privacy Policy

Already have an account ? Login here

We use cookies

We use cookies primarily for analytics to enhance your experience. By accepting, you agree to our use of these cookies. You can manage your preferences or learn more about our cookies policy.