Features & Amenities

Interior

  • Total Bedrooms

    5

  • Bathrooms

    3

  • 1/2 Bathrooms

    1

  • Above Grade Finished Area

    6383.0

  • Basement YN

    NO

  • Cooling YN

    YES

  • Cooling

    Central Air, Gas

  • Heating YN

    YES

  • Heating

    Natural Gas, Forced Air

  • Main Level Bedrooms

    1

  • Pet friendly

    N/A

Exterior

  • Garage

    Yes

  • Garage spaces

    2

  • Construction Materials

    Cement Siding, Glass

  • Parking

    Oversized, Garage Door Opener, Garage, Community Structure

  • Pool

    No

  • Waterfront YN

    NO

Area & Lot

  • Lot Features

    Back Yard

  • Lot Size(acres)

    0.21

  • Lot Size(square feet)

    9,105

  • Property Type

    Residential

  • Property Sub Type

    Single Family Residence

  • Architectural Style

    Transitional

Price

  • Sales Price

    $2,100,000

  • Financing Options

    Cash

  • Sq. Footage

    6,383

  • Price/SqFt

    $328

HOA

  • Association

    No

School District

  • Elementary School

    N/A

  • Middle School

    N/A

  • High School

    N/A

Property Features

  • New Construction

    YES

  • Accessibility Features

    Accessible Hallway(s)

  • Foundation Details

    Concrete Perimeter

  • Senior Community YN

    NO

  • Sewer

    Public Sewer

  • Water Source

    Public

Schedule a Showing

Showing scheduled successfully.

<
>
IN PERSON
VIA CHAT

What is 3 + 4 ?


Change time

Mortgage calculator

Estimate your monthly mortgage payment, including the principal and interest, property taxes, and HOA. Adjust the values to generate a more accurate rate.

Your payment

Principal and Interest:

$

Property taxes:

$

HOA fees:

$

Total loan payment:

$

Total interest amount:

$

Location

County

DELAWARE

Elementary School

Middle School

High School

Listing Courtesy of Christine N Langdon, Keller Williams Main Line

RealHub Information is provided exclusively for consumers' personal, non-commercial use, and it may not be used for any purpose other than to identify prospective properties consumers may be interested in purchasing. All information deemed reliable but not guaranteed and should be independently verified. All properties are subject to prior sale, change or withdrawal. RealHub website owner shall not be responsible for any typographical errors, misinformation, misprints and shall be held totally harmless.

Agent Lee & Eric Whisner

Salesperson, Realtor

Lee & Eric Whisner

Call Lee & Eric today to schedule a private showing.


* Listings on this website come from the FMLS IDX Compilation and may be held by brokerage firms other than the owner of this website. The listing brokerage is identified in any listing details. Information is deemed reliable but is not guaranteed. If you believe any FMLS listing contains material that infringes your copyrighted work please click here to review our DMCA policy and learn how to submit a takedown request.© 2024 FMLS.
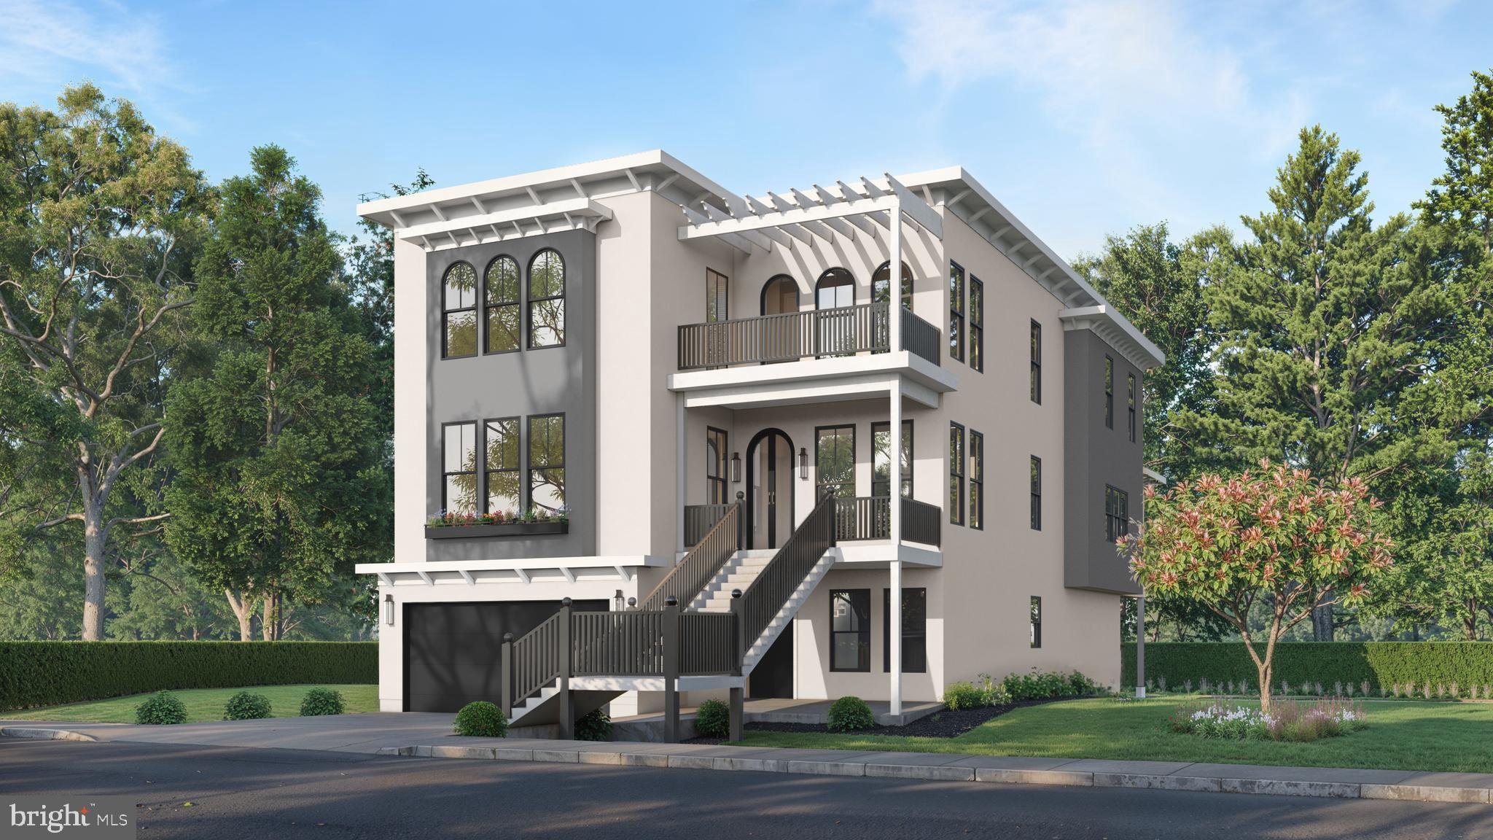
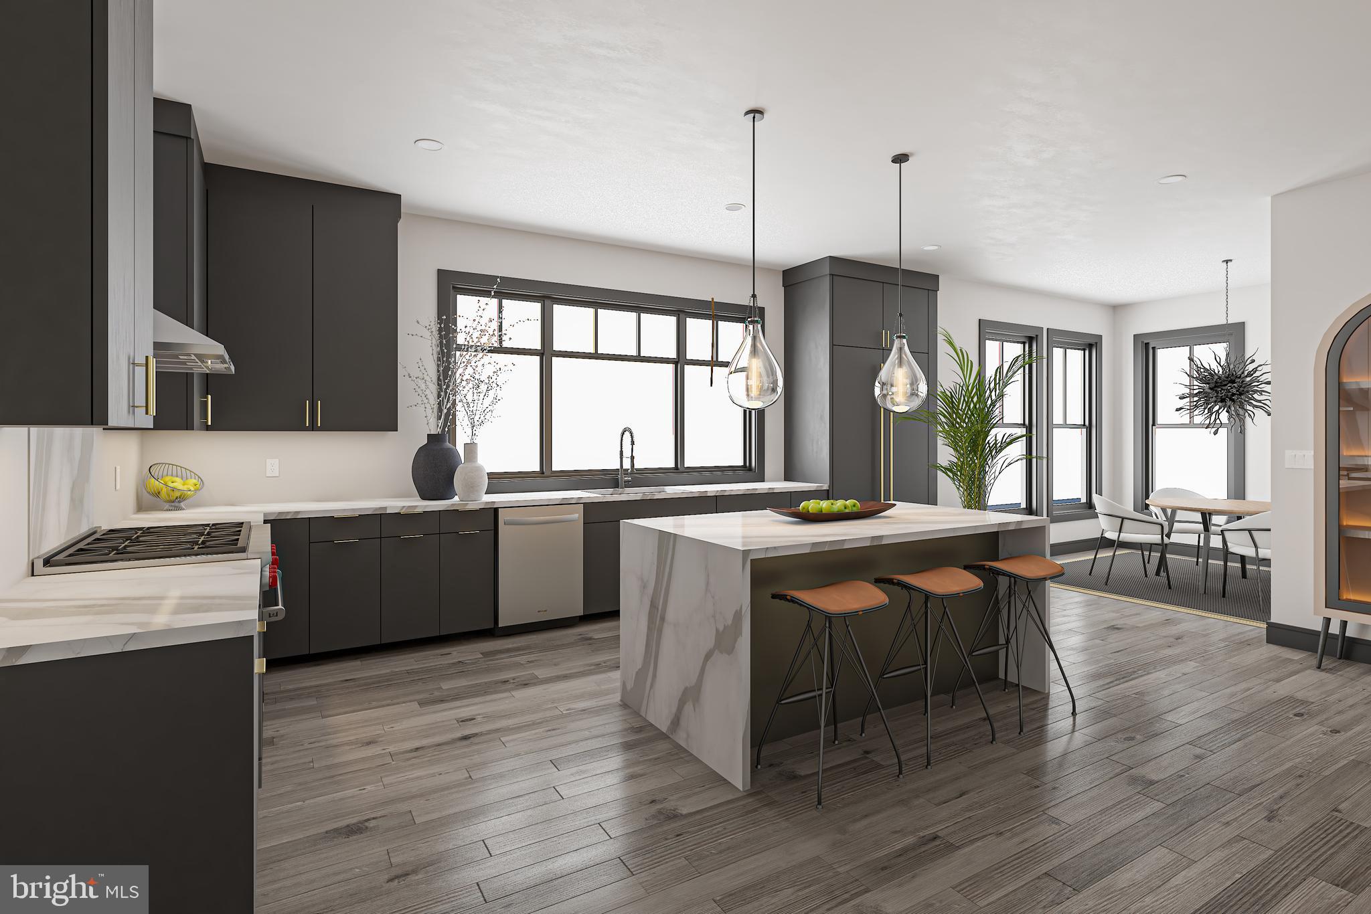
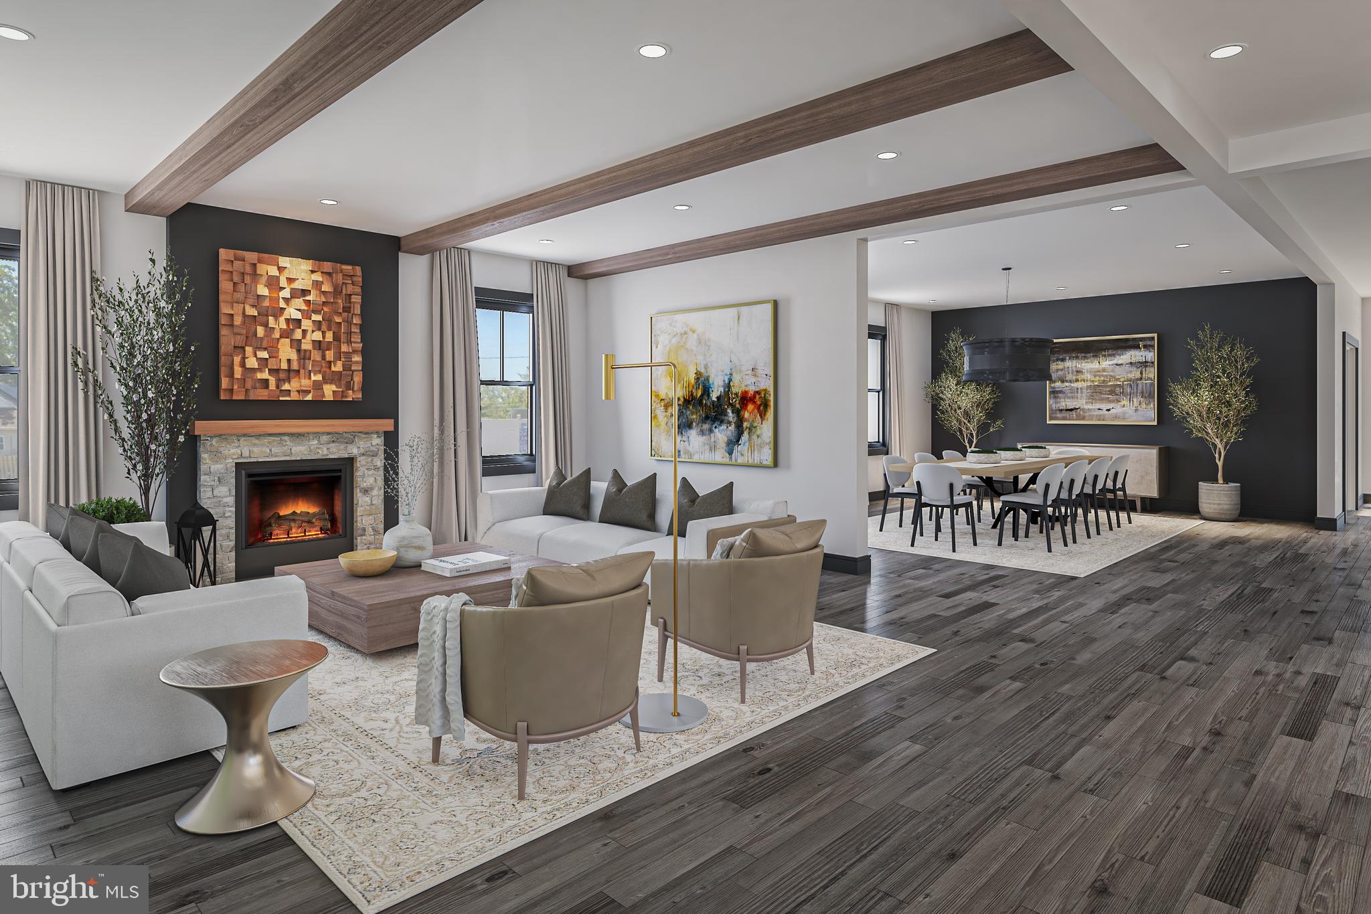
Next Level  new construction  in walking distance to everything!  Slated for JULY delivery  and inspired by Charleston's most stately and welcoming homes, Magnolia Walk is an enclave of 4 magnificent and ideally located homes in the heart of Media, a vibrant  community filled with arts and entertainment. .  These grand residences boasting over 6,000 square feet are situated in the most scenic and desirable area of the borough and are a stones throw away  from State streets quaint shops, restaurants and pubs.  
Flooded with light and presence  this home is a fusion of timeless character and modern sensibility  and comfort. 
Multiple grand porches lend themselves to relaxation and entertaining and provides a lifestyle worthy of this charming historic town.  Grab a bourbon or a sweet tea and savor the sanctuary of the quiet small town vibe. Or..  Take a stroll up into town for " Dining Under the Stars"  or window shopping or just relax in  one of the many outdoor spaces these homes have to offer.  Enjoy morning coffee in the breakfast room wrapped in windows, or on the owners suite deck.  The main floor walk out with bonus room can accommodate  a 5th bedroom with en suite and is perfect for an in law suite, au pair quarters or a 1st Floor primary bedroom.  These large lots can accommodate a 15x20 pool AND a 1,200 square foot pool guest house  and optional elevators eliminate the need to ever move.  
Centrally located between Valley Forge and Wilmington 15 minutes from Philadelphia International Airport and Center City and located in prestigious Rose Tree Media school district this home is a suburban sanctuary with a city like vibe and will not last long at this special price. 


renderings are for marketing purposes only

113 W 6TH W

Message successfully sent.

What would you like to know?

What is 3 + 4 ?

I agree to receive email communication and understand I can unsubscribe at any time.

I agree to be contacted by Charis Realty Group - Christine Issler, Broker via call, email, and text for real estate services. To opt out, you can reply 'stop' at any time or reply 'help' for assistance. You can also click the unsubscribe link in the emails. Message and data rates may apply. Message frequency may vary. Privacy Policy

Related Properties

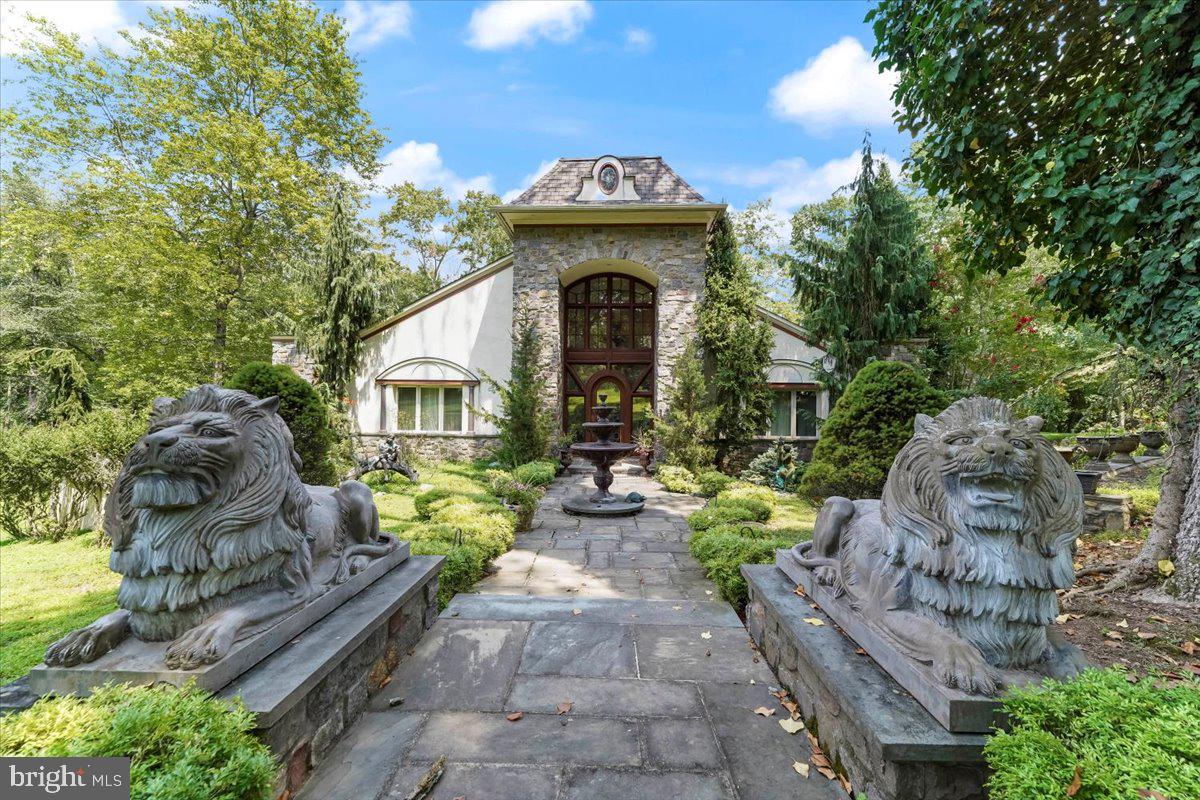
Majestic French Contemporary Estate Overlooking Springton Reservoir
Welcome to this stunning French Contemporary Estate set on a spectacular 2.76-acre level lot with breathtaking Springton Reservoir views. Enjoy over 2,000 sq. ft. of veranda space—perfect for entertaining indoors and out.
The grand main entrance opens to a spacious foyer with gleaming hardwood floors, soaring ceilings, and exquisite mahogany doors. The great room features a two-sided fireplace, adjoining the elegant dining room (currently used as a music room) and a spacious kitchen with reservoir views. The kitchen opens to a sunlit dining area with fireplace and access to the veranda with a hot tub. Additional main-level spaces include a powder room, sunroom, and laundry room.
The first-floor primary suite is a private retreat with veranda access, a two-sided fireplace, two oversized walk-in closets, and a luxurious bath with Jacuzzi tub, large walk-in shower, dual vanities, and mosaic tile flooring. Two additional bedrooms and a full hall bath complete the main level.
Upstairs, a large loft offers flexible space—ideal for a billiard room, office, or media area.
The finished lower level (approx. 2,000 sq. ft.) includes a bedroom, full bath, sitting room, and great room with walkout access to the beautiful grounds. An additional 2,000 sq. ft. of unfinished space includes a massive cedar closet, providing ample storage or future expansion potential.

Outdoor features include fountains, manicured landscaping, and an oversized 3.5-car garage. This extraordinary property offers elegance, privacy, and convenience—just minutes from Ridley Creek State Park, shopping, dining, hospitals, and major routes. Located in the award-winning Rose Tree Media School District.
#PADE2102692

MEDIA

134 SPRINGTON LAKE ROAD

4 Beds

3 Baths

6,200 Sq.Ft.

$1,790,000

MLS#: PADE2102692

New on site 4 days ago
Welcome to 105 Spring Hunt, an exceptional 4-bedroom, 5.5-bath custom residence offering approximately 6,225 square feet of beautifully designed living space, a spectacular pool and spa, and a 3-car attached garage. Set on a level .87-acre lot framed by mature trees in a sought-after Media location, this impressive home combines grand proportions, elegant architectural details, and exceptional indoor-outdoor living.

Step inside the dramatic two-story foyer, where an elegant curved staircase creates a striking first impression and sets the tone for the gracious interiors beyond. The main level features a formal dining room, private study with a fireplace and handsome built-ins, and spacious living room with a wet bar - ideal for entertaining. At the heart of the home is the spectacular two-story family room, where soaring ceilings and a fireplace create a dramatic yet inviting gathering space. Open to the light-filled sunroom, this area enjoys beautiful views of the backyard, pool, and surrounding landscape.

The expansive kitchen is designed for both entertaining and everyday living, featuring a generous center island, granite countertops, abundant cabinetry, a wall of pantry closets, and a convenient built-in desk area. The kitchen sink is perfectly positioned beneath a window overlooking the stunning backyard and pool. An adjoining breakfast room provides a welcoming space for casual dining, while the seamless flow between the kitchen, family room, sunroom, and outdoor living areas makes entertaining effortless. A back staircase provides convenient secondary access to the upper level.

Upstairs, the luxurious primary suite is a true private retreat. Two spacious walk-in closets provide exceptional storage, while the oversized spa-inspired bath features separate vanities, a soaking tub, large walk-in shower, and private water closet. An additional bedroom offers an en-suite bath and walk-in closet, while two generously sized bedrooms share a well-appointed Jack-and-Jill bath. A large second-floor laundry room with an additional storage closet adds both convenience and functionality.

The expansive finished lower level significantly extends the home's living and entertaining space, offering tremendous flexibility for a media lounge, game room, fitness studio, playroom, home office, guest accommodations, or a combination of uses.

The backyard is a true showstopper and an extraordinary extension of the home. The stunning swimming pool features a waterfall and adjoining spa, creating a private resort-like retreat surrounded by mature landscaping and a beautiful stone wall. An expansive pool surround provides ample room for multiple conversation and lounge areas, whether gathering around the pool, dining outdoors, entertaining a crowd, or simply relaxing in the spa. The level .87-acre setting offers a wonderful combination of open space, privacy, and beautifully designed outdoor living.

Completing the property is a 3-car attached garage, providing generous space for vehicles and additional storage.

Offering an impressive combination of scale, privacy, luxury, and versatility, 105 Spring Hunt is ideally positioned near the vibrant shops and restaurants of Media and Newtown Square, with convenient access to Philadelphia, Philadelphia International Airport, and major commuting routes. From its dramatic two-story foyer and elegant curved staircase to its expansive interiors and resort-style pool and spa, this exceptional residence was designed for gracious living and memorable entertaining.
#PADE2122654

MEDIA

105 SPRING HUNT LANE

4 Beds

5 Baths

7,725 Sq.Ft.

$1,695,000

MLS#: PADE2122654

NEW PRICE — NOW OFFERED AT $1,749,999! An extraordinary opportunity to own a fully renovated luxury home offering approximately 5,300 square feet of finished living space and a spectacular resort-style backyard in Media. With 5 bedrooms, 4.5 designer baths, a finished walkout lower level, and exceptional indoor-outdoor entertaining spaces, this home delivers a level of finish and amenities that is difficult to replicate.

Inside, no detail was overlooked. Taj Mahal quartzite countertops, new Café appliances, custom LED lighting, heated primary bathroom floors, generous walk-in closets, a private wet bar in the primary suite, Bluetooth audio zones, dual-zone HVAC, and a 3-car garage with EV charging are just some of the upgrades.

But the backyard is where this property truly sets itself apart. Step outside to your own private retreat featuring a heated pool, hot tub, outdoor kitchen, and pergola-covered deck. From summer pool days to evening entertaining, the entire property was designed to be enjoyed.

Ideally positioned on S. Heilbron Drive in Media, within the Rose Tree Media School District, with convenient access to Center City Philadelphia, Philadelphia International Airport and major roadways. Newly positioned at $1,749,999, this is an opportunity that deserves a second look. Schedule your private showing and experience the property in person.
#PADE2111208

MEDIA

505 S HEILBRON DRIVE

5 Beds

4 Baths

5,303 Sq.Ft.

$1,749,999

MLS#: PADE2111208

Introducing Painter's Meadow, these three exclusive new homes crafted by Westfield Construction Company will be situated on perhaps the most gorgeous two acre lots in Delaware County. The setting is magical with a backdrop of 17 acres of woods and meadow. Most importantly your custom new home will be perfectly situated quietly at the end of a long driveway but yet have access to the community of Heilbron, the best of both worlds. Choose the plan that is perfect for your family, there are 5 award winning models to view. The designs are timeless and created by noted Main Line architect Formworks, formerly McIntyre & Capron. Shown is The Jacob Model after one of the founders of Tyler Arboretum. Fall 2027 Delivery! Besides the peaceful setting and amazing design features you will be within 7 minutes of downtown Media. Call for a brochure today and ask about touring the two model homes located in Glen Mills and West Chester. The finishes will be phenomenal  and nothing but the best materials and fixtures will be offered. Location and Luxury at it's finest!
#PADE2123846

MEDIA

659 N HEILBRON DRIVE

4 Beds

4 Baths

5,012 Sq.Ft.

$2,500,000

MLS#: PADE2123846

A city vibe with All American small town feel OCTOBER   DELIVERY & The last home available @ Magnolia Walk.  Next level New construction  in walking distance to Everything!   This is more than just a home its a lifestyle investment where wellness, luxury and. design come together to elevate the way you live.  With clean architectural lines, high end finishes  and light open spaces   as well as 5 en suite bedrooms   AND Inspired by Charleston's most stately and welcoming homes, Magnolia Walk is an enclave of 4 magnificent and ideally located homes  in the heart of Media, a vibrant community filled with arts and entertainment.
These grand residences   are situated in the most scenic and desirable  area of the borough and just a stones throw away from State Street's  quaint shops, restaurants and pubs.  Flooded with light and presence this home is a fusion of timeless character, modern sensibility and comfort. 
Multiple grand porches  lend themselves to relaxation and entertaining and provides a lifestyle worthy of this charming historic town.  Savor the sanctuary of the quiet small town vibe OR take a stroll a few blocks up into town for " Dining Under the Stars" or window shopping or just relax on one of the many outdoor  spaces these homes have to offer.  Enjoy morning coffee in the breakfast room wrapped in windows or on the owners suite deck.  The optional ground floor walk out with bonus room can accommodate  a 6th  bedroom with en suite and is perfect for an in law suite, au pair quarters or 1st floor primary bedroom. OR for the health and wellness guru the ground floor has designated Spa Option that could include a cold plunge, dry sauna and steam shower  
  These large lots can accommodate a 15x12 pool  and  The optional   elevator eliminates the need to ever move !    Centrally located between Valley Forge and Wilmington, 15 minutes from the Philadelphia International Airport and center City and located in the prestigious Rose Tree Media  School District  this home is a suburban sanctuary with a city like vibe and is the only new construction home in walking distance to all Media has to offer.
#PADE2115984

MEDIA

111 W 6TH

5 Beds

5 Baths

6,383 Sq.Ft.

$2,295,000

MLS#: PADE2115984
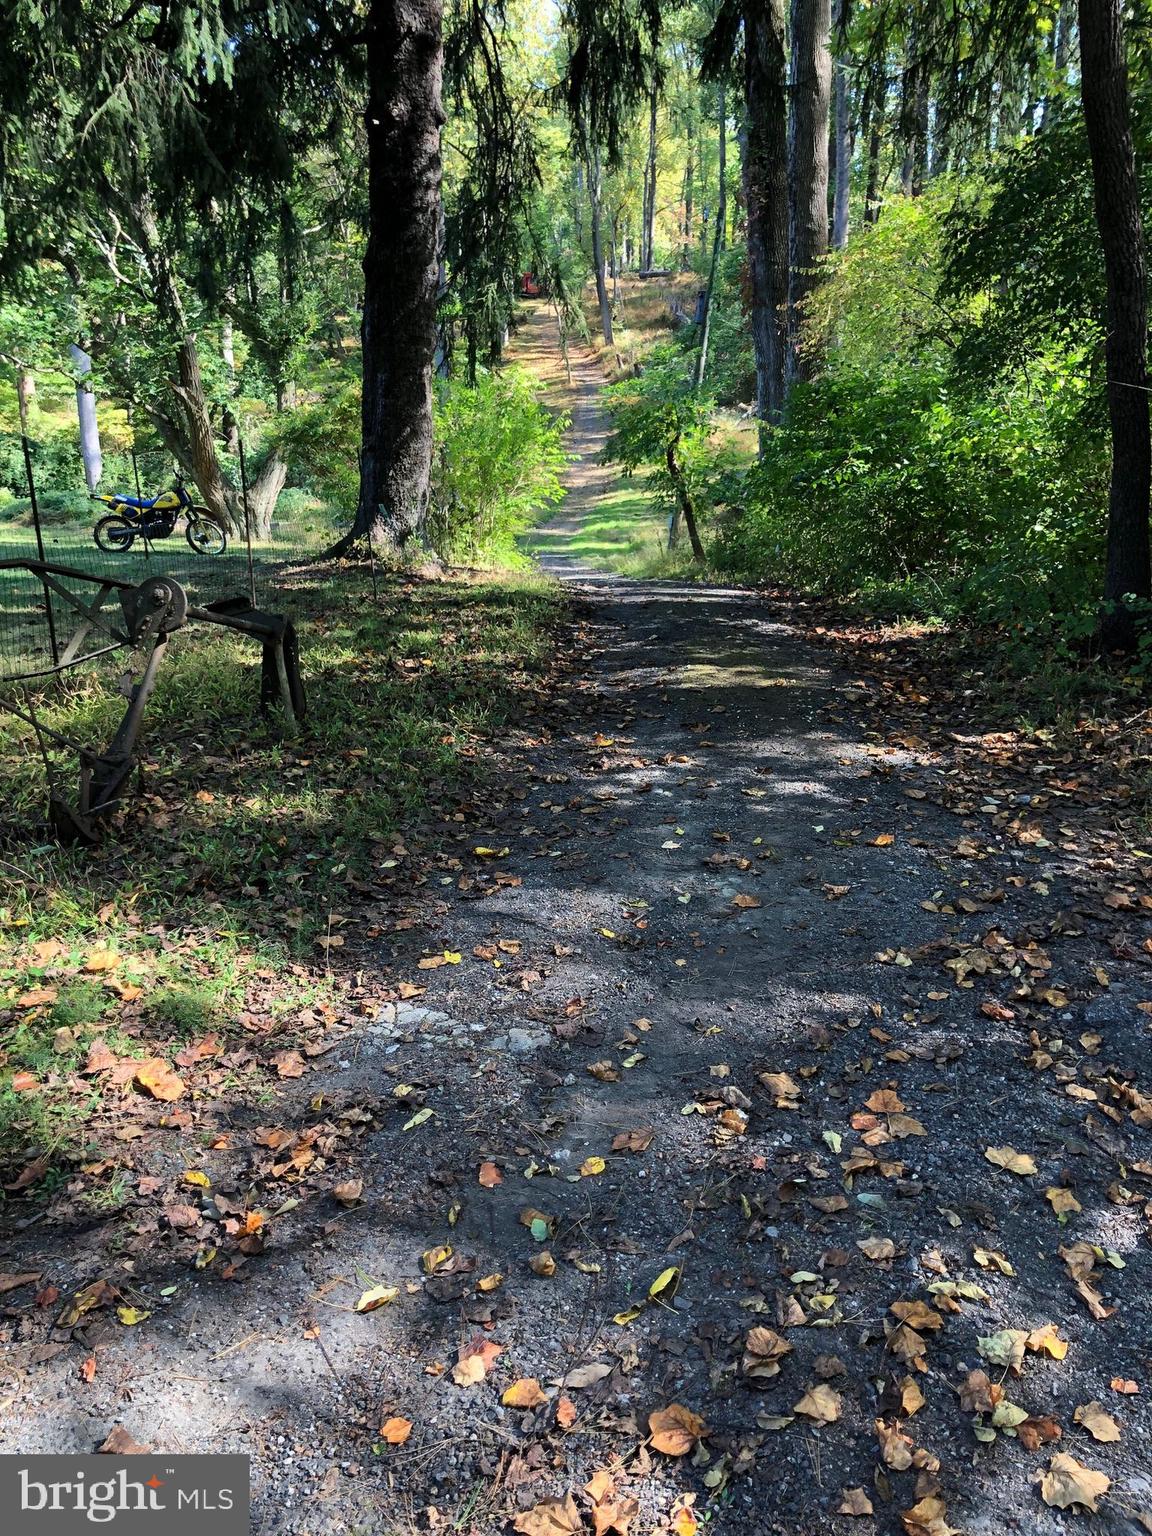
Large brick colonial overlooking pool and large pond & waterfall.  House can support two family dwellings.  Lovely historic barn and other outbuildings.  This property is number one on the historical list for Edgemont Township.
#PADE2082482

MEDIA

193 MIDDLETOWN ROAD A

5 Beds

2 Baths

3,246 Sq.Ft.

$1,999,000

MLS#: PADE2082482
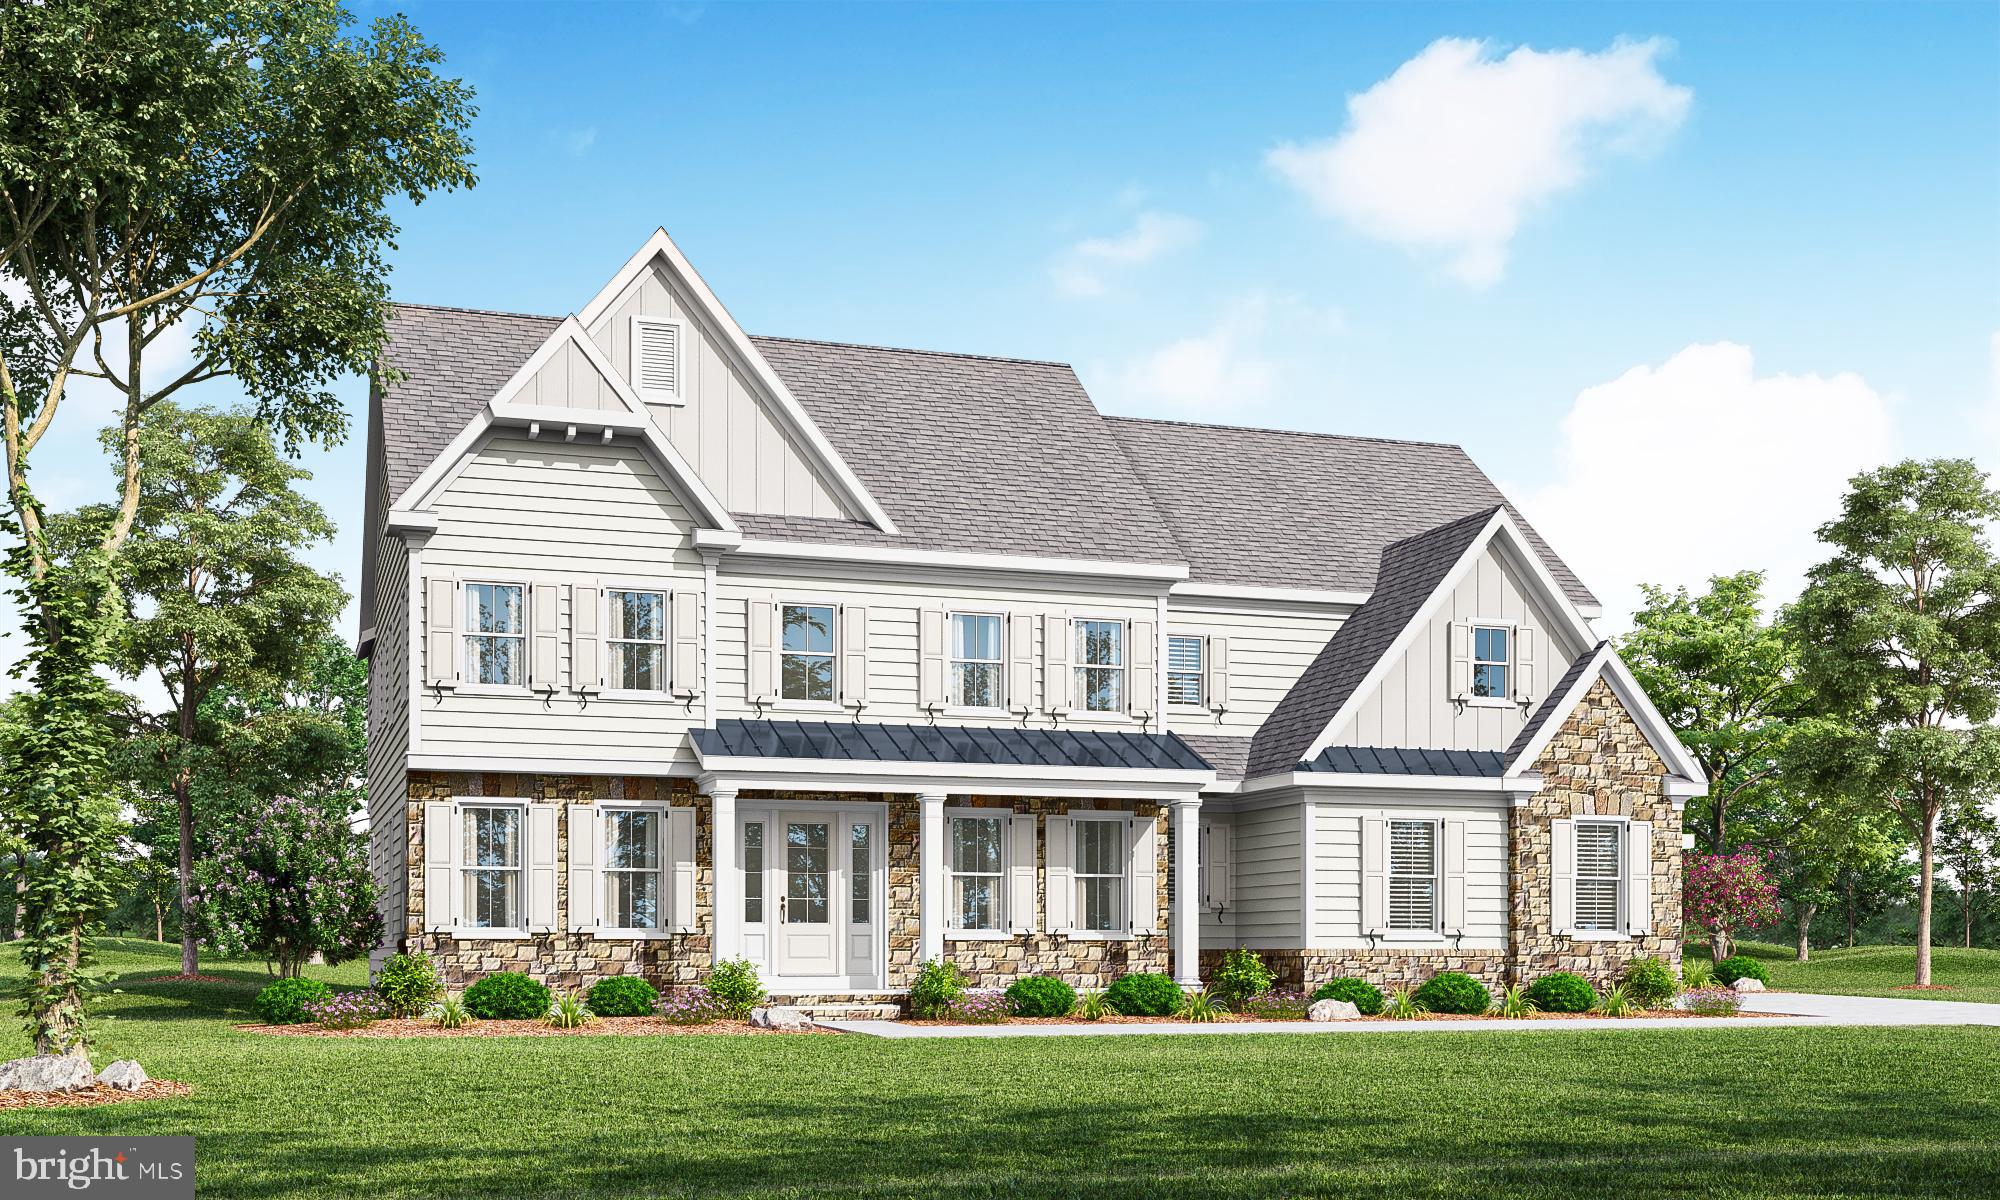
Introducing Painter's Meadow, these three exclusive new homes crafted by Westfield Construction Company will be situated on perhaps the most gorgeous two acre lots in Delaware County. The setting is magical with a backdrop of 17 acres of woods and meadow. Most importantly your custom new home will be perfectly situated quietly at the end of a long driveway but yet have access to the community of Heilbron, the best of both worlds. Choose the plan that is perfect for your family, there are 5 award winning models to view. The designs are timeless and created by noted Main Line architect Formworks, formerly McIntyre & Capron. Besides the peaceful setting and amazing design features you will be within 7 minutes of downtown Media. Call for a brochure today and ask about touring the two model homes located in Glen Mills and West Chester. The finishes will be phenomenal  and nothing but the best materials and fixtures will be offered. Location and Luxury at it's finest!
#PADE2091204

MEDIA

657 N HEILBRON DRIVE

5 Beds

4 Baths

4,559 Sq.Ft.

$2,325,000

MLS#: PADE2091204
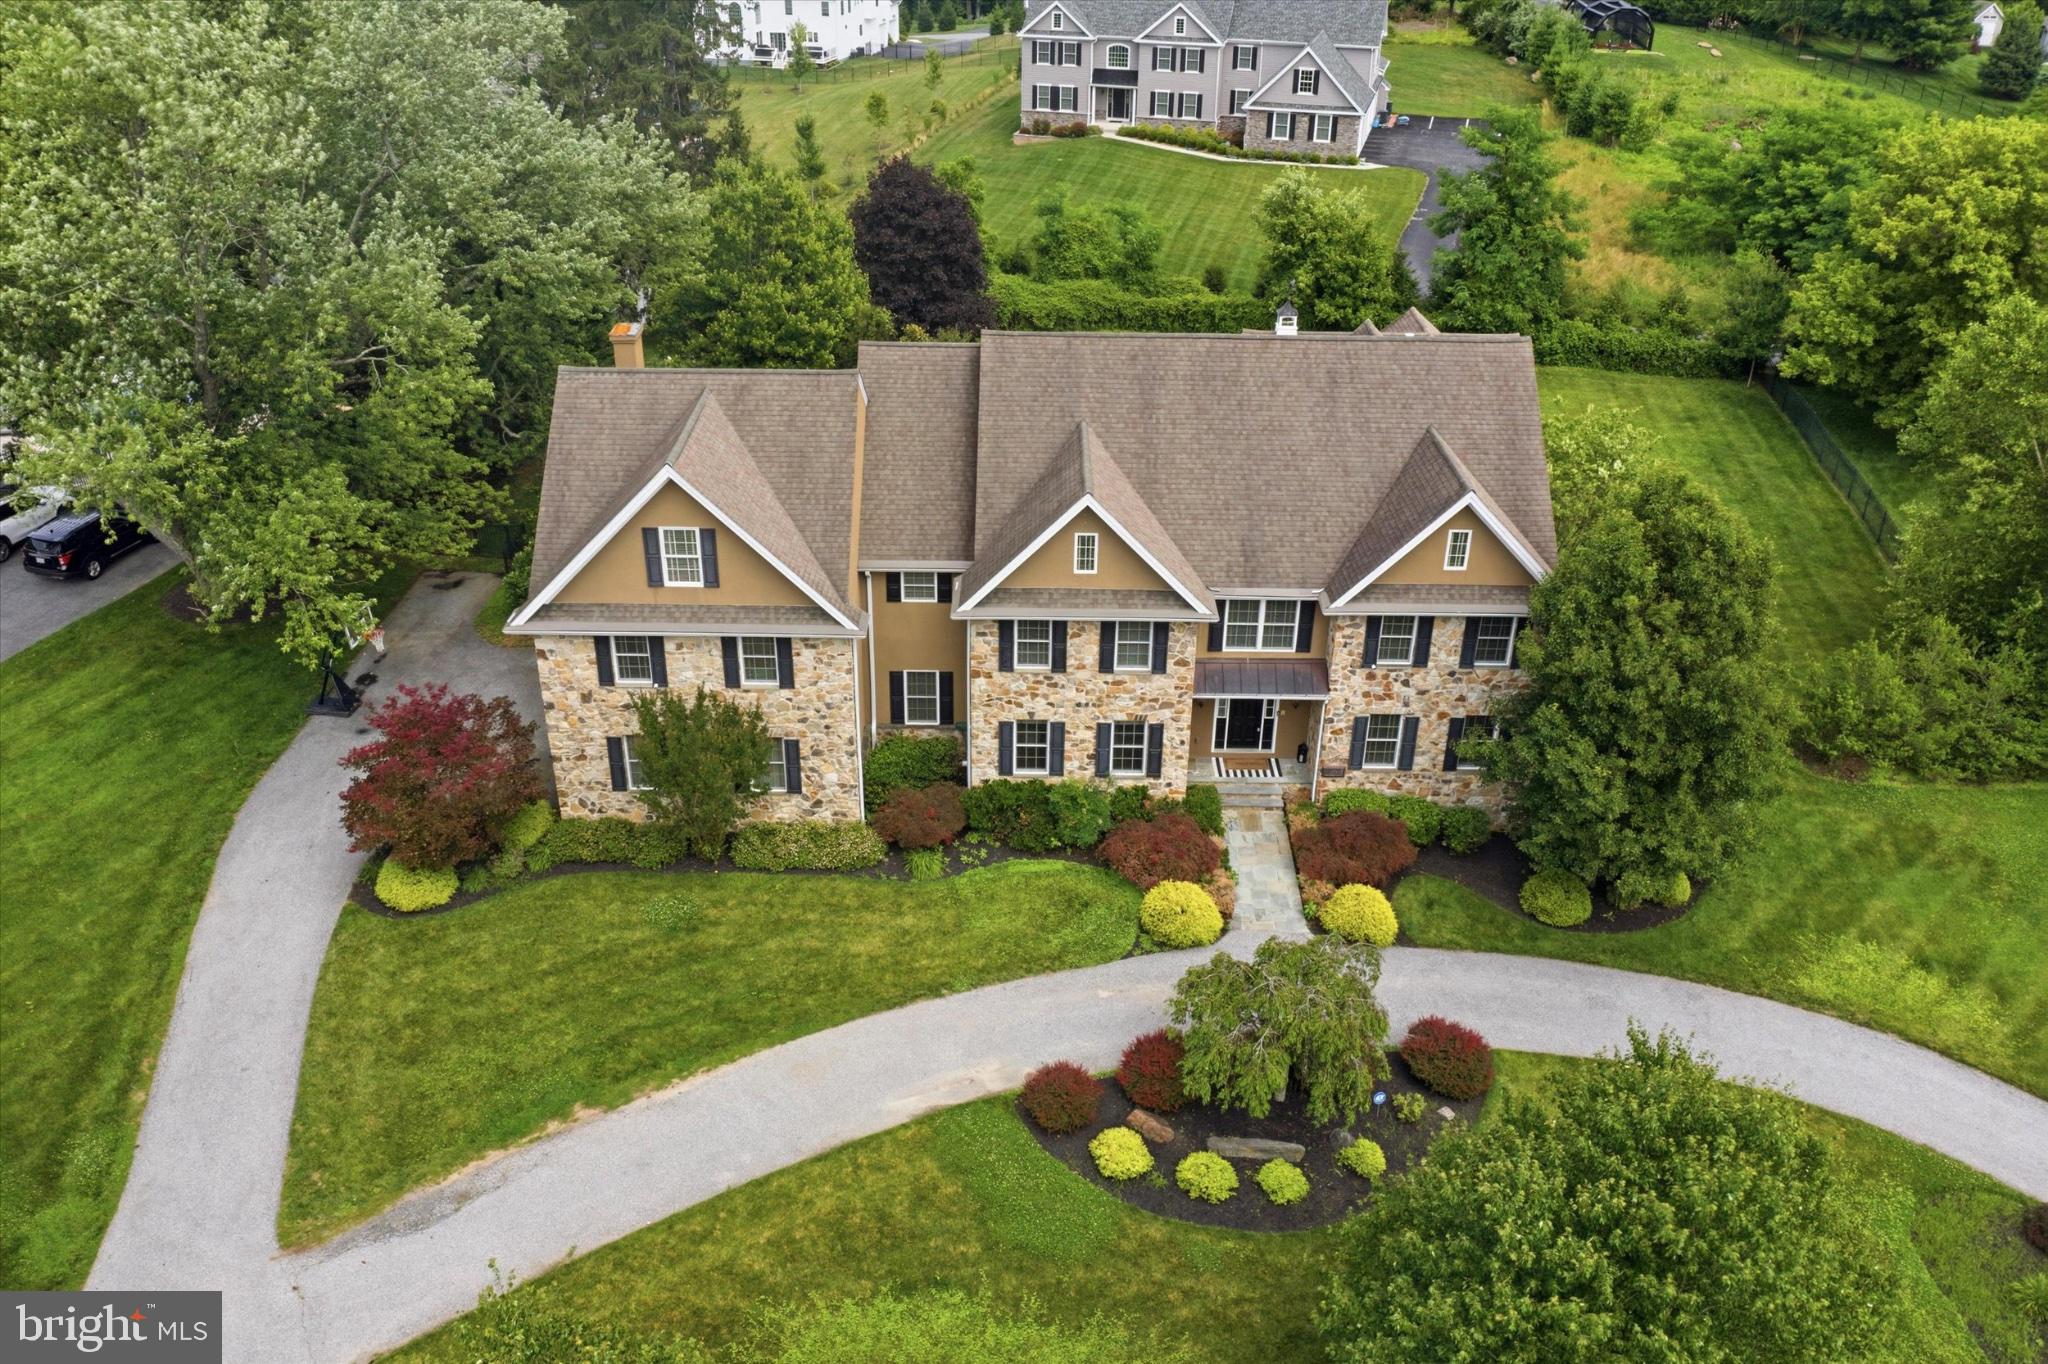
Welcome to 408 Mattrissa Ridge, an extraordinary private resort-style estate where refined craftsmanship, sophisticated design and integrated technology create an exceptional lifestyle. Set on approximately 1.46 acres in Rose Tree Media School District, this impressive residence offers approximately 8,800 sq. ft. of beautifully designed living space with the scale of an estate and the warmth of a home meant to be enjoyed every day.

Inside, site-finished Brazilian cherry hardwood floors provide a rich foundation for extensive custom millwork, architectural detailing and designer lighting. Thoughtfully arranged spaces accommodate elegant entertaining, casual gatherings, working from home and comfortable everyday living.

At the heart of the residence is a gourmet chef’s kitchen featuring GE Monogram appliances, custom-style two-tone Shaker cabinetry with crown detailing and designer hardware, generous preparation and entertaining surfaces, a butler’s pantry and a breakfast area overlooking the grounds. The adjoining family room offers an inviting gathering space accented by architectural details and a gas fireplace.

The expansive primary suite is a private sanctuary highlighted by a dramatic custom ceiling treatment, Arteriors Tilda Large Chandelier and private gas fireplace. Generous proportions, substantial closet space and a spa-inspired bath with an oversized shower, dual vanities, Bluetooth-enabled jetted soaking tub and heated smart toilet complete the retreat. The residence includes two heated smart toilets in total.

A first-floor ensuite provides convenient accommodations for guests or extended stays, while a professional office with custom built-ins creates an elegant dedicated work-from-home environment. Formal dining and entertaining areas and a mudroom with built-in storage add versatility and everyday function.

Control4 smart-home automation and dedicated AV infrastructure integrate modern convenience throughout. The finished lower level is an entertainment and wellness destination featuring a private home theater with a large projection screen, built-in speakers and integrated AV equipment. A custom bar, sauna, fitness/recreation space and full bathroom offer exceptional opportunities to entertain, exercise and unwind. Two additional storage rooms provide valuable space.

Outside, discover a remarkable environment designed to feel like a private resort. The centerpiece is a heated zero-entry swimming pool with cascading spa, surrounded by an expansive travertine terrace with generous space for lounging, dining and entertaining. A dedicated pool house with its own kitchen and bathroom provides exceptional convenience, while an outdoor kitchen and grilling station and an outdoor fireplace create additional destinations for gathering throughout the seasons.

The outdoor lifestyle extends well beyond the pool. A peaceful koi pond adds a tranquil landscape element, while expansive lawn areas offer room for recreation and gatherings. Side-yard space provides opportunities for gardening or raised beds. A walk-in playhouse with attached jungle gym creates its own recreation area, and a large chicken coop adds another distinctive way to enjoy the acreage.

Additional amenities include three separate air-conditioning units, a three-car garage, extensive interior storage and substantial attic space. The exterior has recently undergone a professional inspection, with documentation available for review.

Located in Media within Delaware County, the property offers an appealing balance of privacy and estate-style living with convenient access to shopping, dining, recreation and everyday amenities. Every detail reflects thoughtful design and effortless living. With sophisticated interiors, advanced technology, flexible living spaces and extraordinary indoor and outdoor amenities, 408 Mattrissa Ridge is more than a residence—it is a private retreat designed for entertaining, recreation, relaxation and everyday luxury.
#PADE2117776

MEDIA

408 MATTRISSA RDG RIDGE

6 Beds

6 Baths

8,813 Sq.Ft.

$2,299,000

MLS#: PADE2117776

 - property

Send a message

Message successfully sent.

Your message

What is 3 + 4 ?

Reason for contacting?

I agree to receive email communication and understand I can unsubscribe at any time.

I agree to be contacted by Charis Realty Group - Christine Issler, Broker via call, email, and text for real estate services. To opt out, you can reply 'stop' at any time or reply 'help' for assistance. You can also click the unsubscribe link in the emails. Message and data rates may apply. Message frequency may vary. Privacy Policy

Sign Out

Virtual Assistant

Would you like to take the next step with this property? We can help you schedule a showing or virtual tour, or send you more details.

Yes, I would like more information.

Thank You for Your Reply, One of Our Agents will contact you as soon as possible

No, maybe later.

Thank you, you can always contact me via email, phone number or through the contact form.

Realhub AI

Lucy - Your AI-Powered Realtor

Update Your Temporary Password

Personalize your search

Enter your email and we'll notify you immediately when new listings match what you're looking for.

or enter email address

Already have an account ? Login here

Continue your home search

I agree to receive communications and understand I can unsubscribe at any time.

I agree to be contacted by Charis Realty Group - Christine Issler, Broker via call, email, and text for real estate services. To opt out, you can reply 'stop' at any time or reply 'help' for assistance. You can also click the unsubscribe link in the emails. Message and data rates may apply. Message frequency may vary. Privacy Policy

Already have an account ? Login here

We use cookies

We use cookies primarily for analytics to enhance your experience. By accepting, you agree to our use of these cookies. You can manage your preferences or learn more about our cookies policy.