


Property
Beds
4
Full Baths
4
1/2 Baths
None
Year Built
1950
Sq.Footage
2,580
Welcome to 1117 Cornell Avenue in Drexel Hill! This spacious center-hall Colonial offers more than 2,500 square feet of living space, including 4 bedrooms, 3.5 bathrooms, and plenty of room for living, working, and entertaining. The main level features formal living and dining rooms anchored by a cozy wood burning fireplace, plus an enclosed side porch that works beautifully as a home office, playroom, or reading nook. The open-concept eat-in kitchen with stainless steel appliances connects to a convenient mudroom with first-floor laundry, generous pantry storage, a powder room, and easy access to a large, light-filled family room lined with windows and a gas fireplace. Outside, enjoy a backyard designed for dining, relaxing, and entertaining, complete with two decks and a covered pergola. Two storage sheds offer ample space for gardening tools, bikes, beach chairs, and more. Upstairs are four spacious bedrooms, including one with a private full bathroom that served as the home’s original primary suite. Two additional bedrooms share a hall bath, while the current primary suite impresses with vaulted ceilings, a walk-in closet, two additional closets, a private deck perfect for morning coffee and a spacious bathroom retreat. Need more room? The finished basement adds flexible living space and abundant storage. With a brand-new HVAC system (2025/2023 dual zone), newer roof (2018), versatile living areas, excellent storage, and inviting indoor-outdoor spaces, this home has so much to offer. Enjoy easy access to shopping, dining, and everyday services at nearby Pilgrim Gardens and Drexeline Shopping Center. The home is also conveniently located near Township Line Road (US-1), State Road, Eagle Road, and Route 476, providing quick connections throughout Delaware County and into Philadelphia. Commuters will appreciate SEPTA trolley service throughout Drexel Hill, with connections to the 69th Street Transportation Center and service toward Media and Sharon Hill. This Drexel Hill home is a must-see!
Features & Amenities
Interior
-
Total Bedrooms
4
-
Bathrooms
4
-
Above Grade Finished Area
2580.0
-
Basement YN
YES
-
Cooling YN
YES
-
Cooling
Central Air, Electric
-
Fireplace YN
YES
-
Heating YN
YES
-
Heating
Natural Gas, Hot Water
-
Pet friendly
N/A
Exterior
-
Garage
No
-
Construction Materials
Brick
-
Parking
Asphalt, Driveway
-
Pool
No
-
Waterfront YN
NO
Area & Lot
-
Lot Size(acres)
0.19
-
Lot Size(square feet)
8,276
-
Property Type
Residential
-
Property Sub Type
Single Family Residence
-
Architectural Style
Colonial
Price
-
Sales Price
$550,000
-
Tax Amount
$11,106
-
Financing Options
Conventional, FHA, VA, Cash
-
Sq. Footage
2,580
-
Price/SqFt
$213
HOA
-
Association
No
School District
-
Elementary School
ARONIMINK
-
Middle School
DREXEL HILL
-
High School
UPPER DARBY SENIOR
Property Features
-
New Construction
NO
-
Foundation Details
Brick/Mortar
-
Senior Community YN
NO
-
Sewer
Public Sewer
-
Tax Lot
140-047
-
Water Source
Public
Schedule a Showing
Showing scheduled successfully.
Mortgage calculator
Estimate your monthly mortgage payment, including the principal and interest, property taxes, and HOA. Adjust the values to generate a more accurate rate.
Your payment
Principal and Interest:
$
Property taxes:
$
HOA fees:
$
Total loan payment:
$
Total interest amount:
$
Location
County
DELAWARE
Elementary School
ARONIMINK
Middle School
DREXEL HILL
High School
UPPER DARBY SENIOR
Listing Courtesy of Colleen Whitlock , Keller Williams Main Line
RealHub Information is provided exclusively for consumers' personal, non-commercial use, and it may not be used for any purpose other than to identify prospective properties consumers may be interested in purchasing. All information deemed reliable but not guaranteed and should be independently verified. All properties are subject to prior sale, change or withdrawal. RealHub website owner shall not be responsible for any typographical errors, misinformation, misprints and shall be held totally harmless.

AGENT
Lee & Eric Whisner
Call Lee & Eric today to schedule a private showing.

* Listings on this website come from the FMLS IDX Compilation and may be held by brokerage firms other than the owner of this website. The listing brokerage is identified in any listing details. Information is deemed reliable but is not guaranteed. If you believe any FMLS listing contains material that infringes your copyrighted work please click here to review our DMCA policy and learn how to submit a takedown request.© 2024 FMLS.
Related Properties
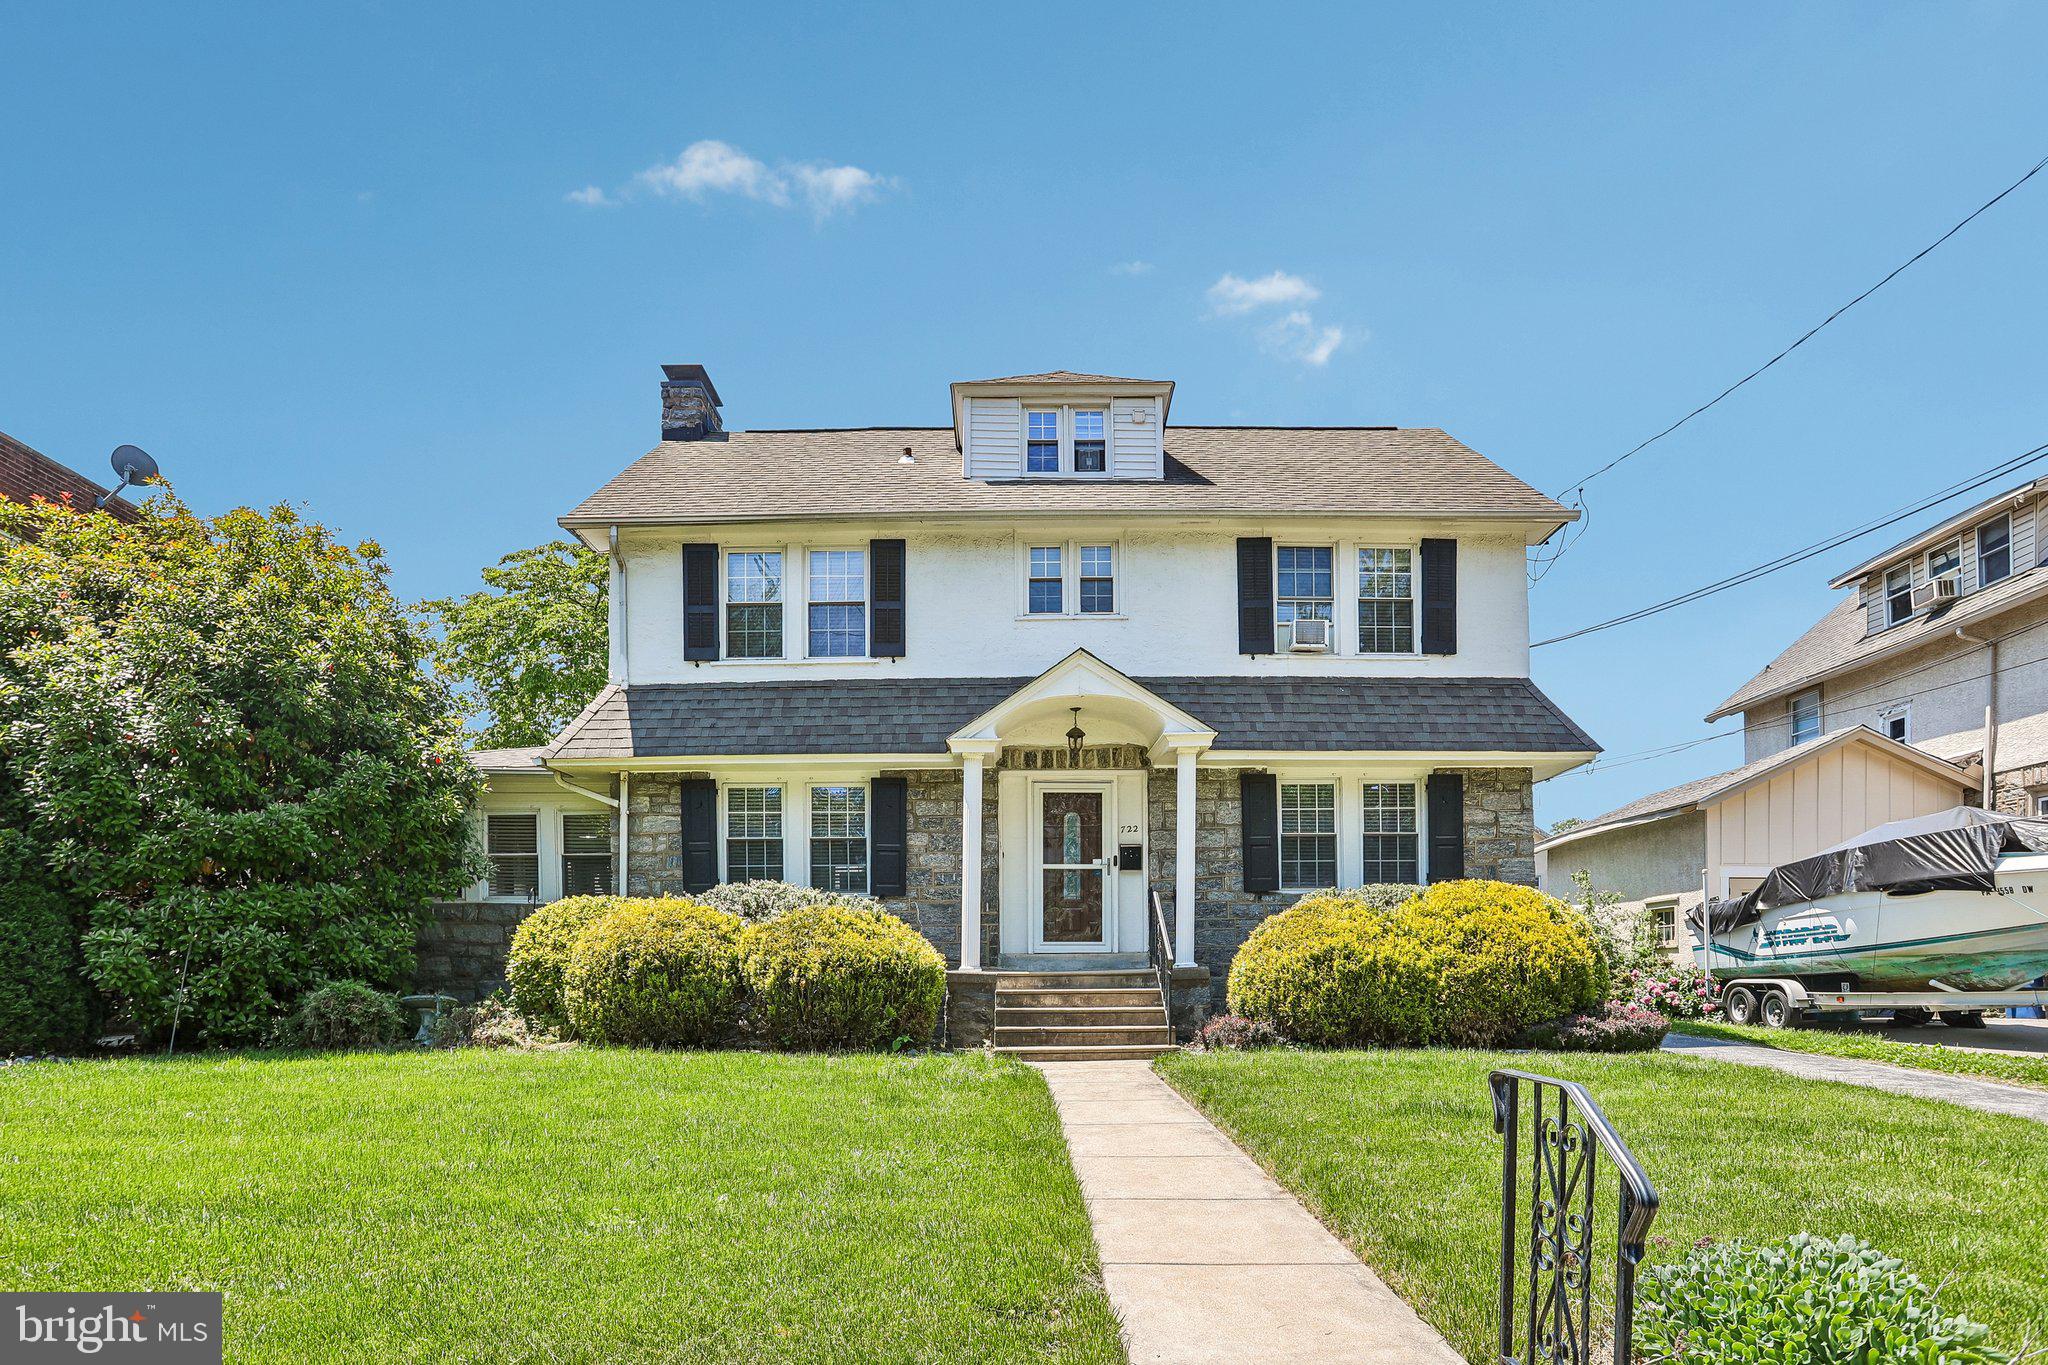
DREXEL HILL
722 DREXEL AVENUE
5 Beds
2 Baths
2,538 Sq.Ft.
$500,000
MLS#: PADE2115644
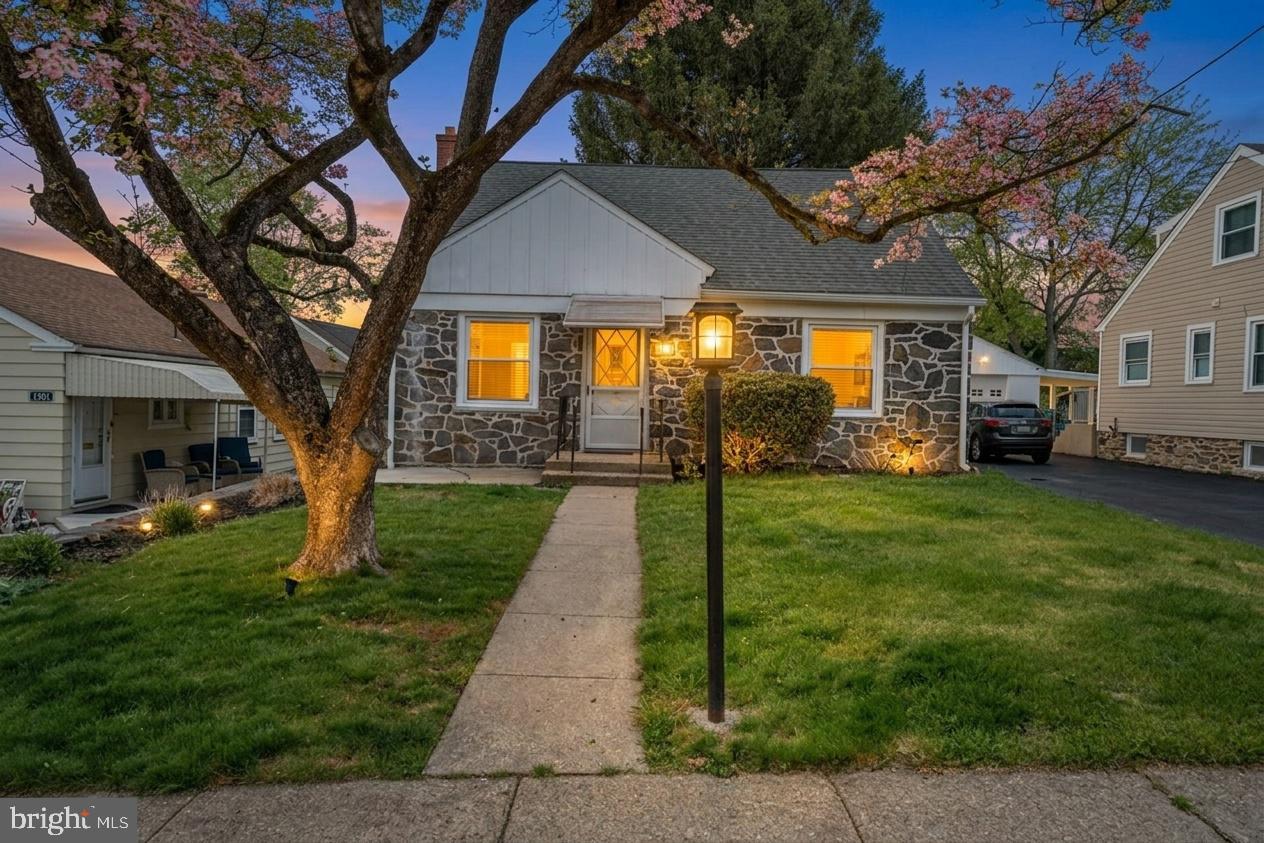
DREXEL HILL
1305 CENTER ROAD
3 Beds
3 Baths
1,743 Sq.Ft.
$479,000
MLS#: PADE2113408

DREXEL HILL
1021 MORGAN AVENUE
4 Beds
3 Baths
2,500 Sq.Ft.
$519,000
MLS#: PADE2121252
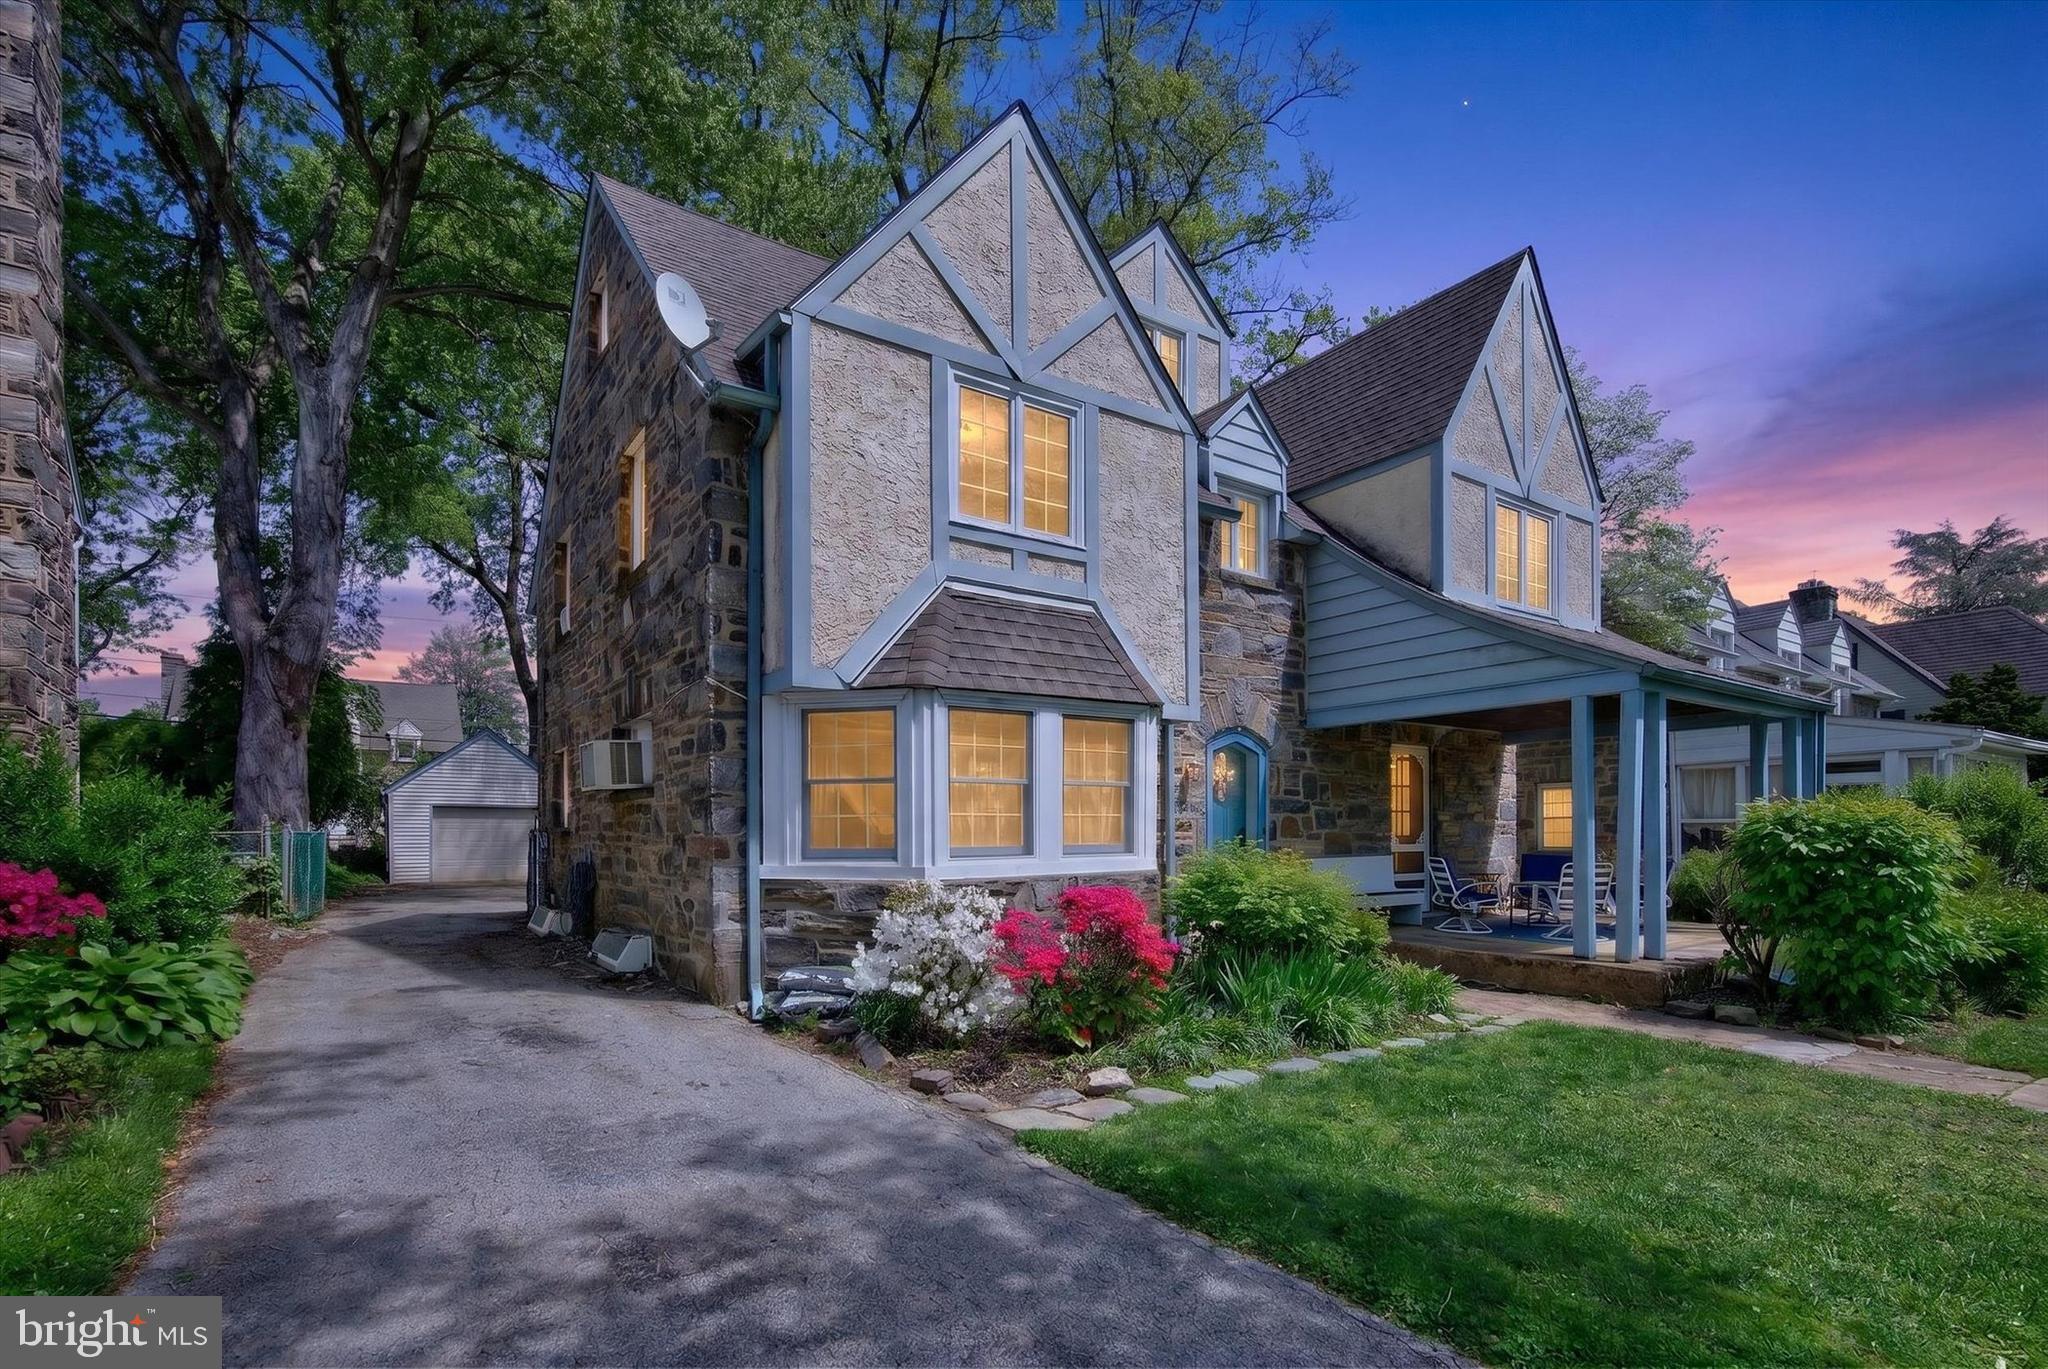
DREXEL HILL
1113 DREXEL AVENUE
4 Beds
2 Baths
2,489 Sq.Ft.
$499,900
MLS#: PADE2113606
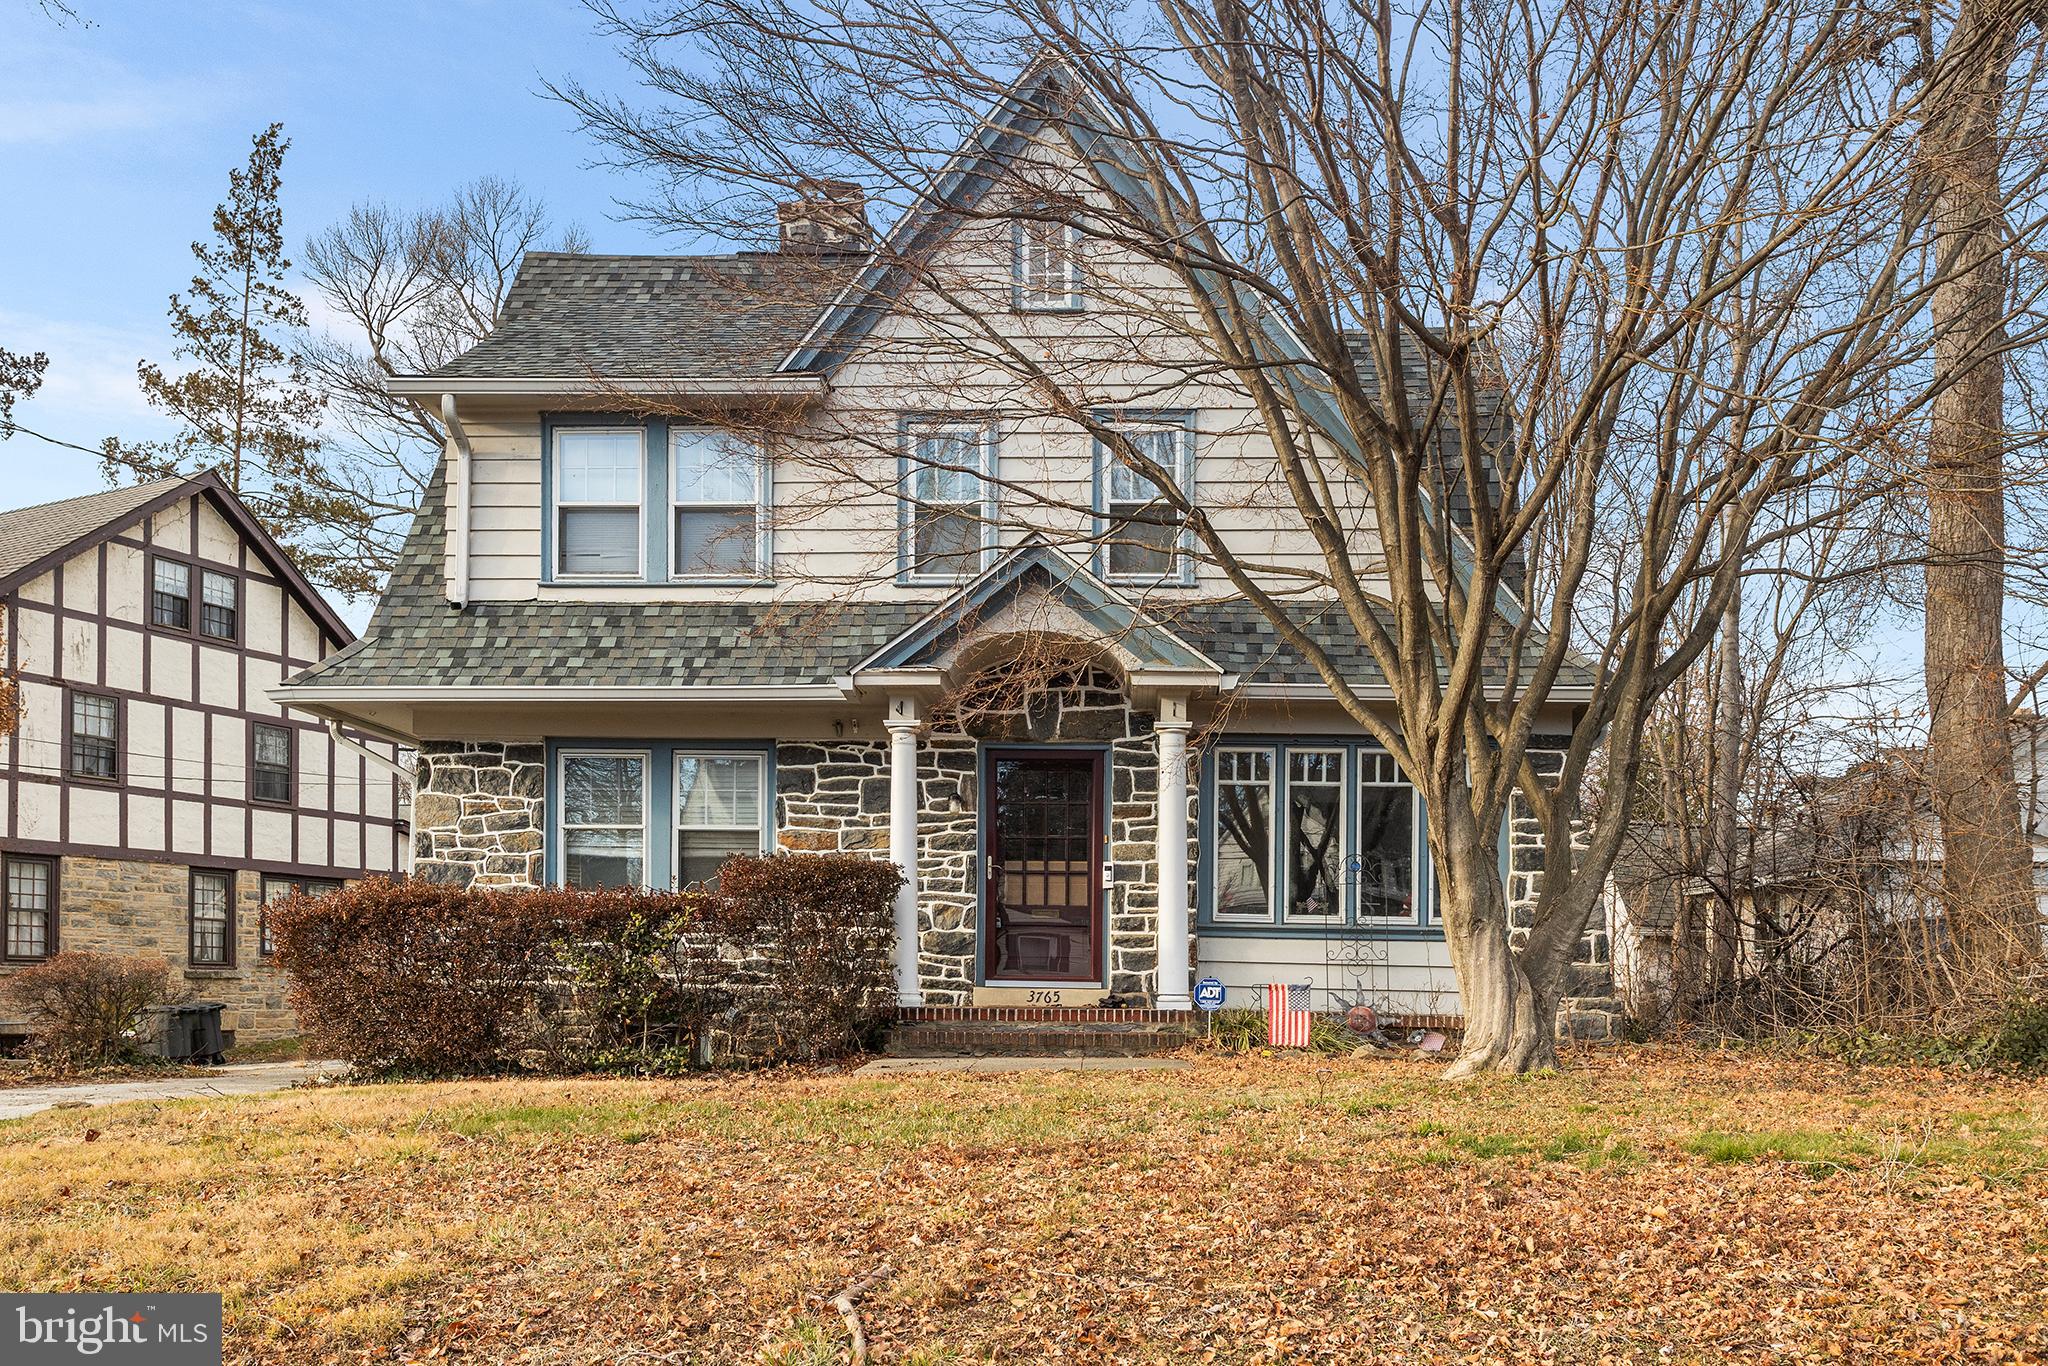
DREXEL HILL
3765 HIGHLAND AVENUE
6 Beds
2 Baths
2,644 Sq.Ft.
$454,000
MLS#: PADE2103058

DREXEL HILL
152 TREATY ROAD
3 Beds
1 Baths
1,900 Sq.Ft.
$475,000
MLS#: PADE2116362
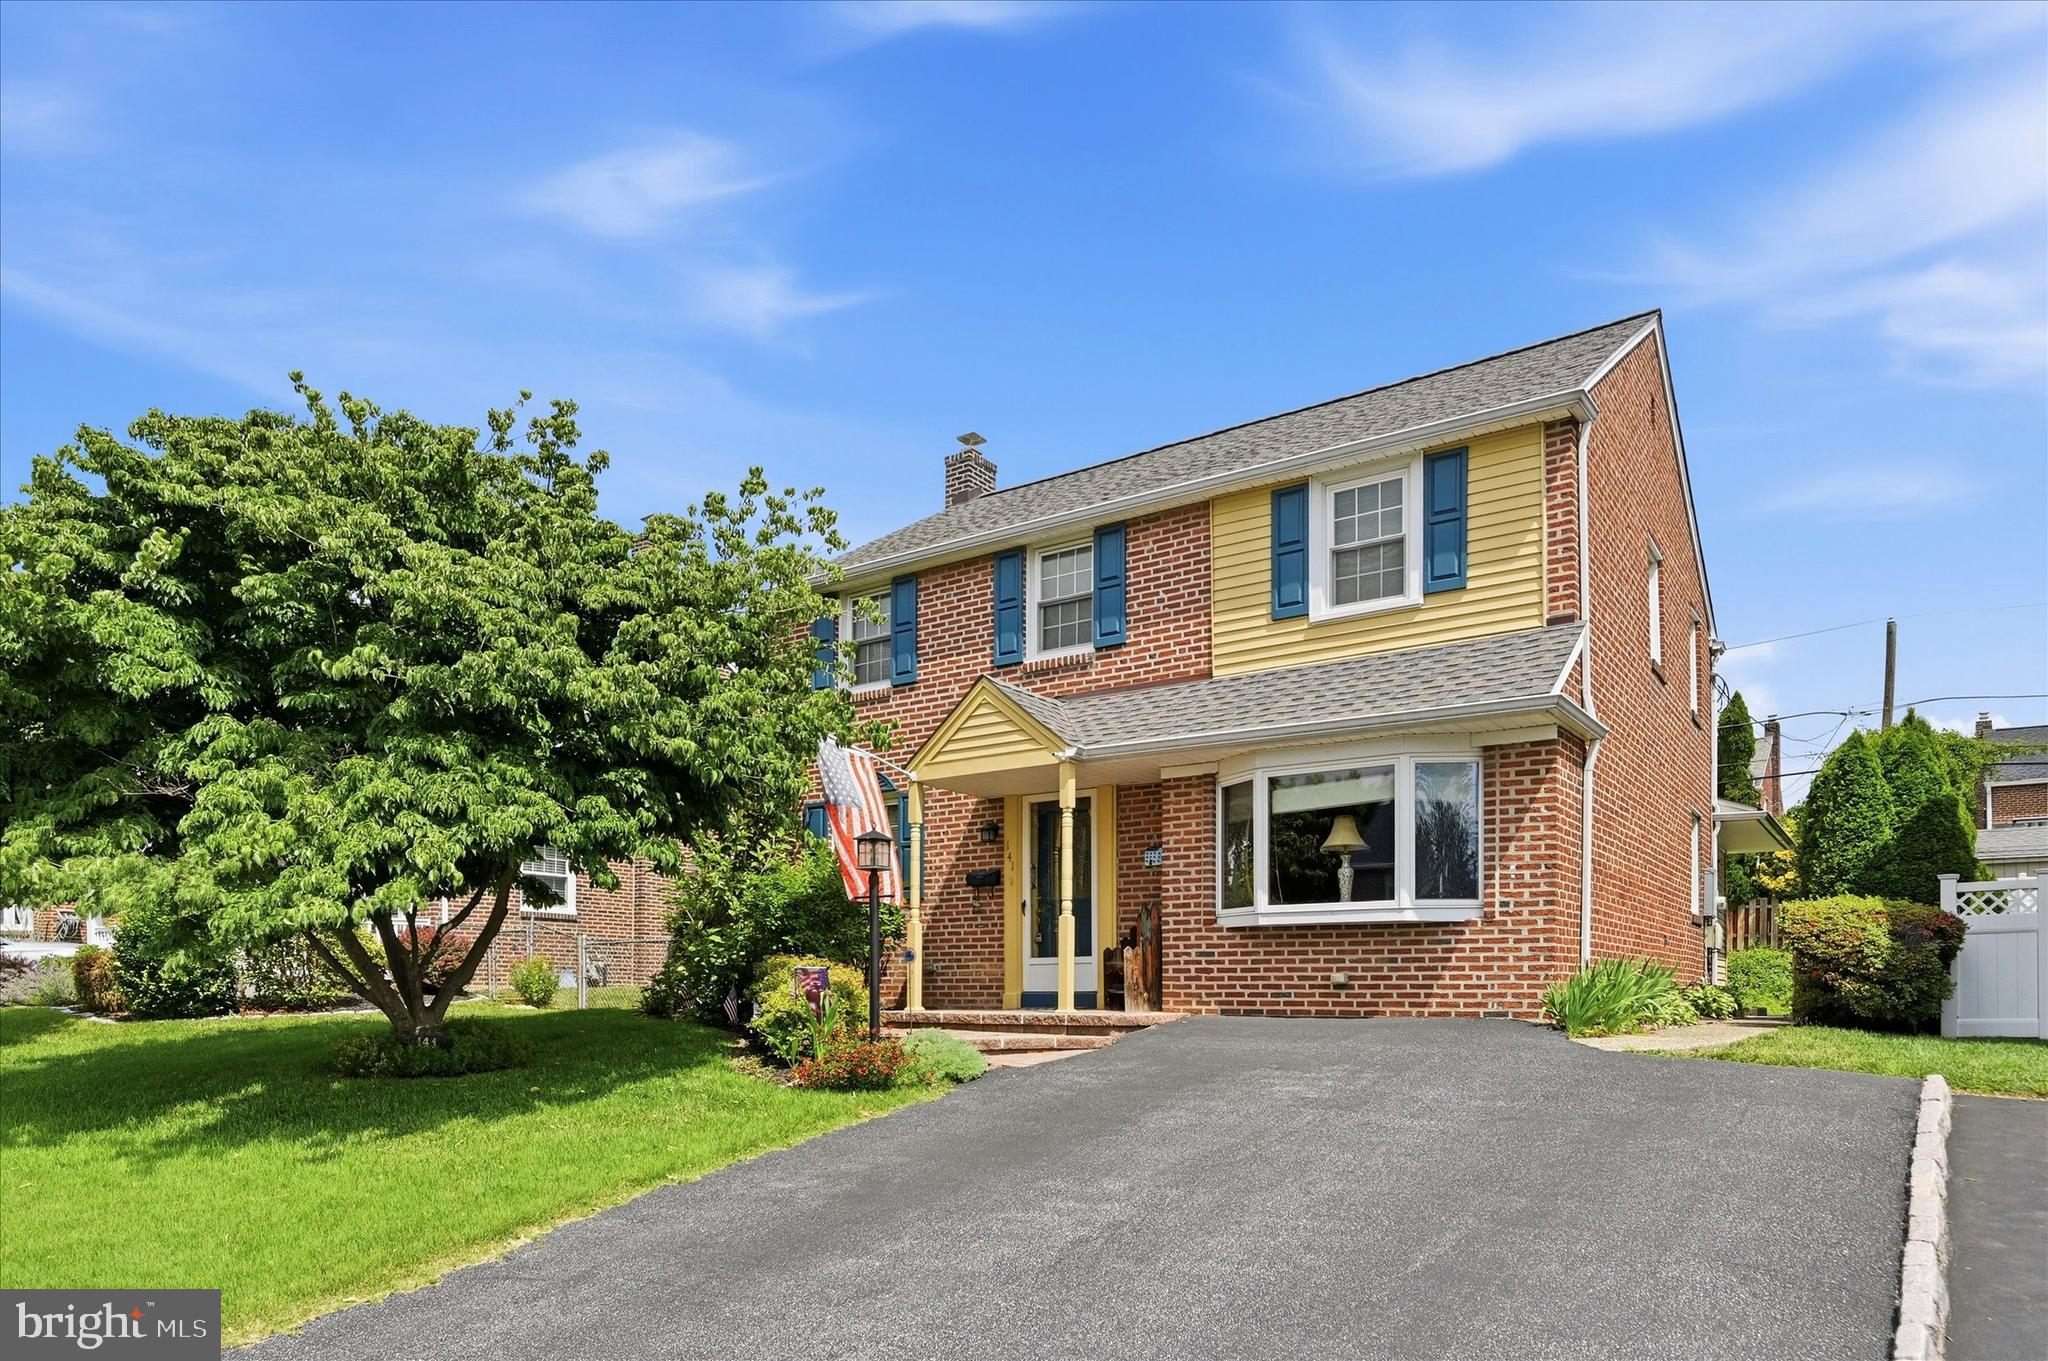
DREXEL HILL
141 FLINTLOCK ROAD
5 Beds
2 Baths
2,130 Sq.Ft.
$549,000
MLS#: PADE2117932
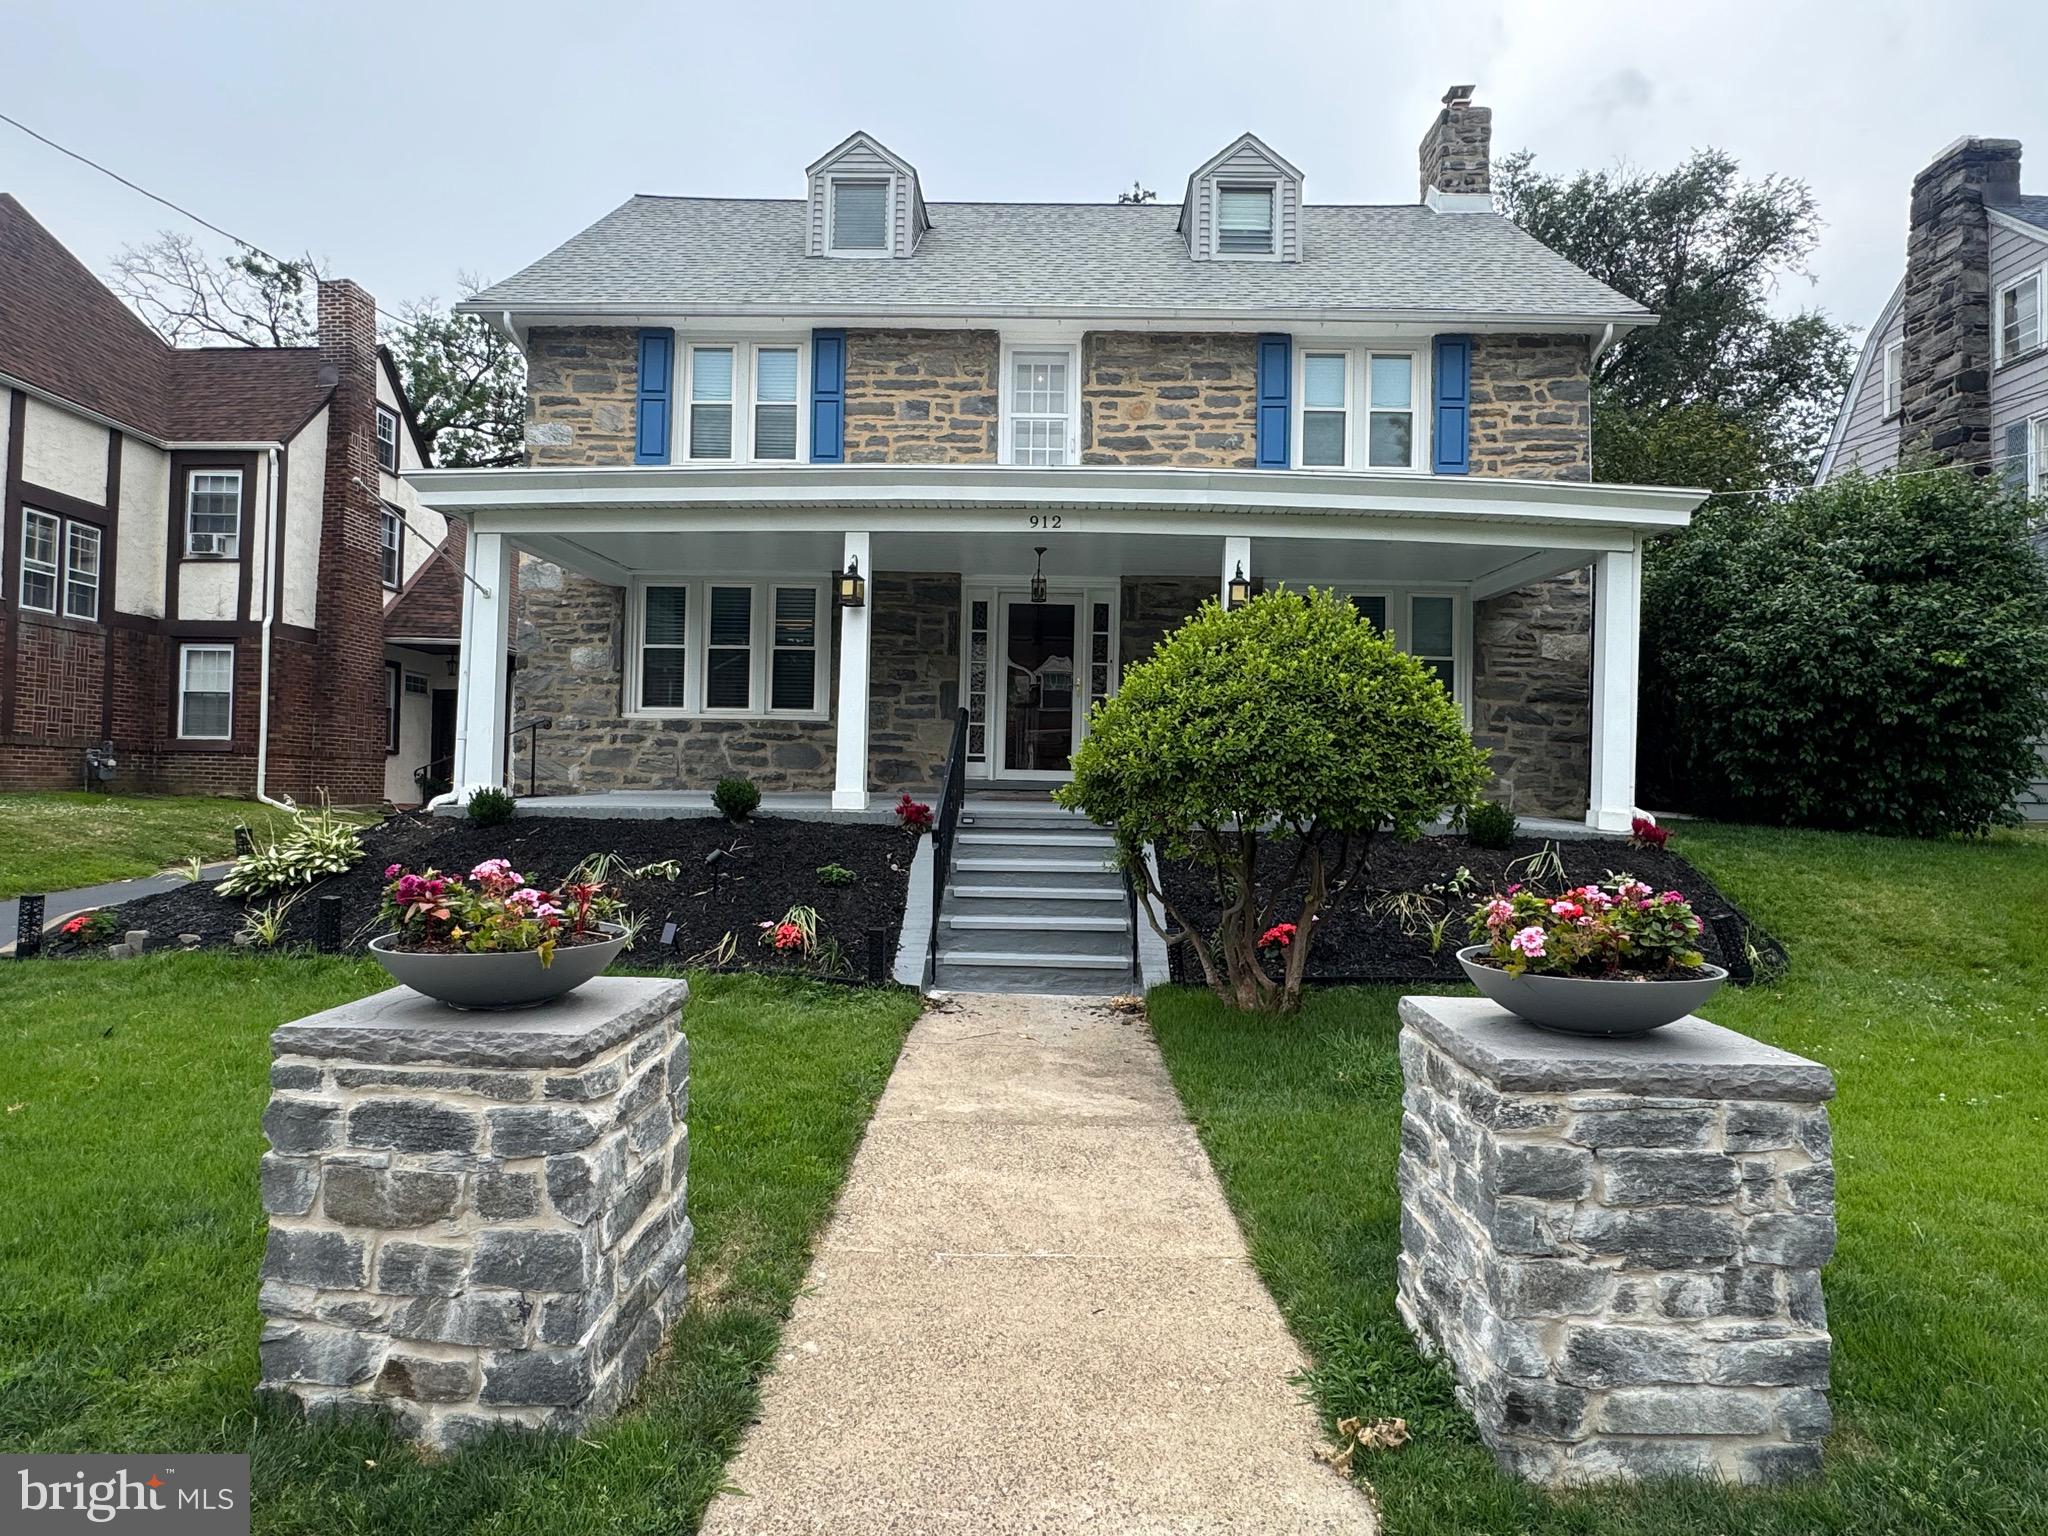
DREXEL HILL
912 LINDALE AVENUE
6 Beds
3 Baths
3,113 Sq.Ft.
$647,000
MLS#: PADE2119120
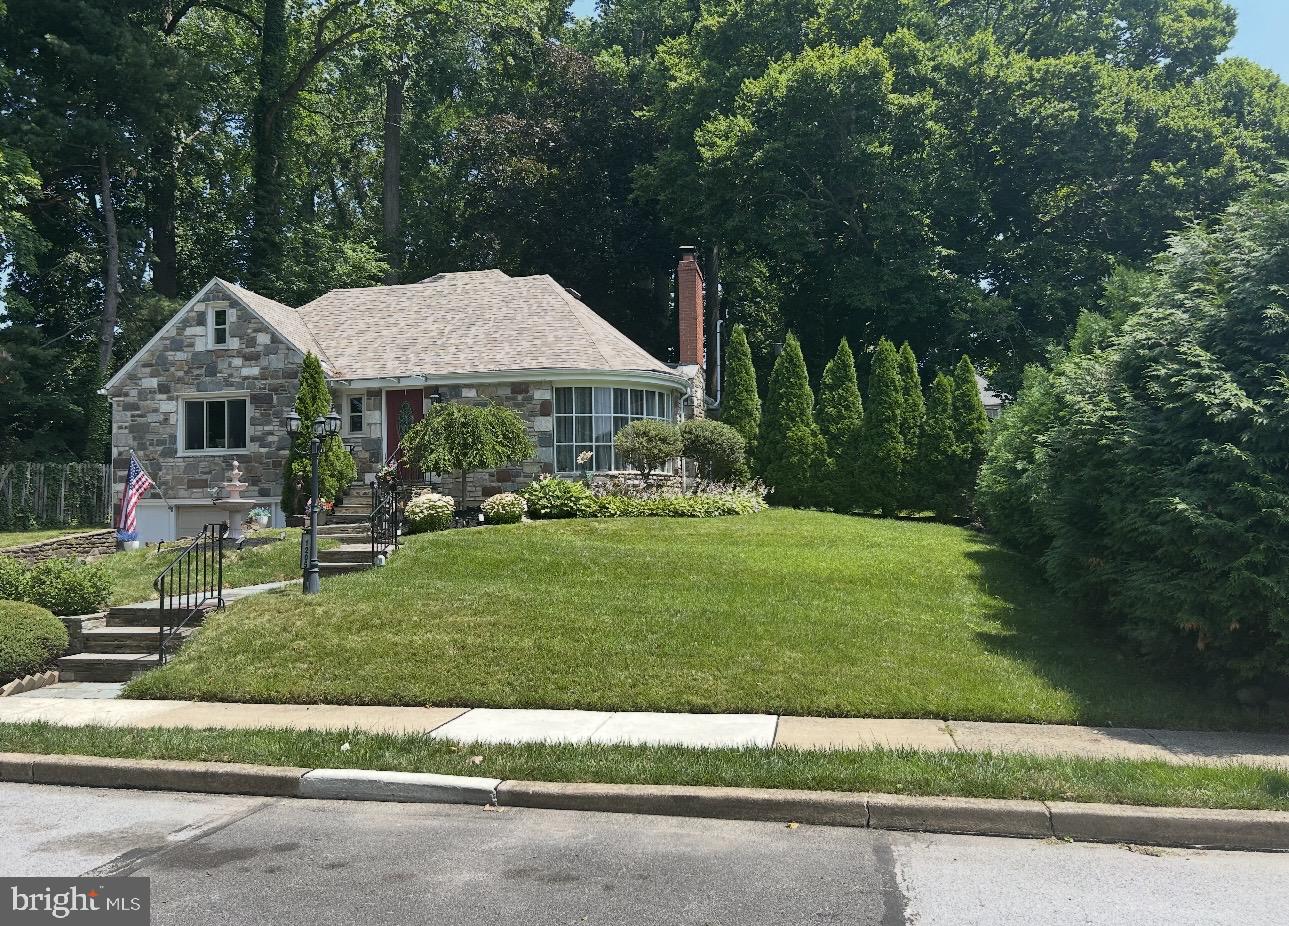
DREXEL HILL
1205 WILDE AVENUE
4 Beds
2 Baths
2,683 Sq.Ft.
$550,000
MLS#: PADE2119334

DREXEL HILL
1224 EDMONDS AVENUE
4 Beds
2 Baths
3,500 Sq.Ft.
$649,000
MLS#: PADE2121622
.png)