
Traditional, Transitional
1075 GREEN VALLEY ROAD
BRYN MAWR, PA 19010
MLS#: PAMC2179050
$2,700,000
Property
Beds
5
Full Baths
5
1/2 Baths
1
Year Built
1989
Sq.Footage
7,931
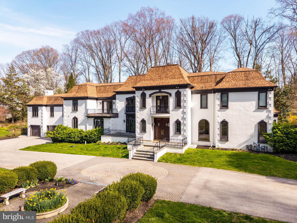
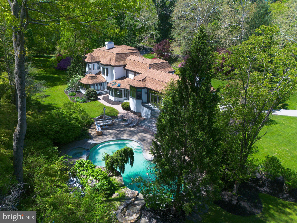
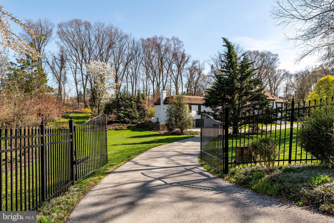
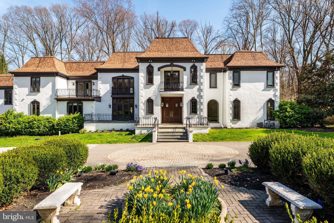
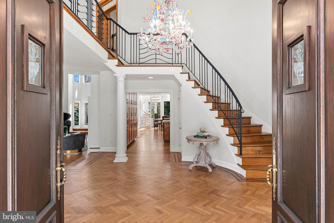
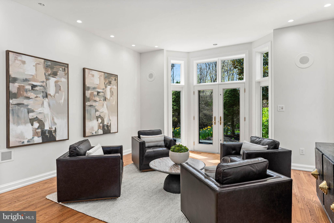
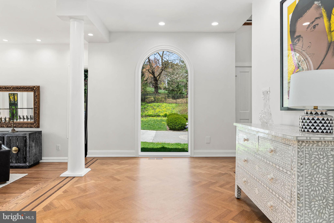
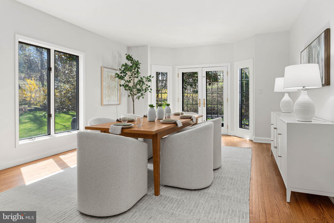
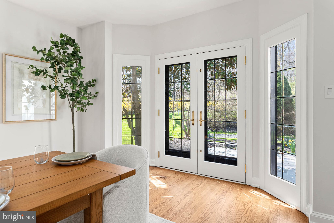
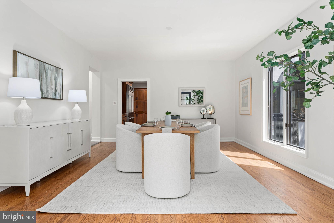
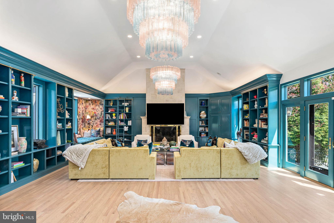
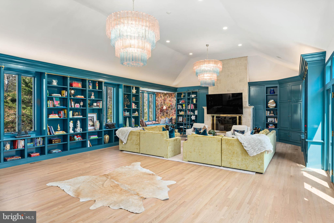
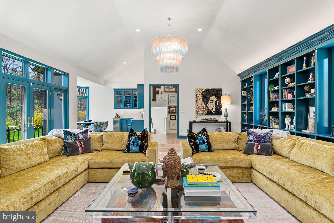
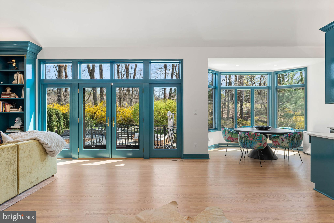
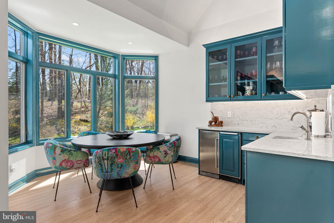
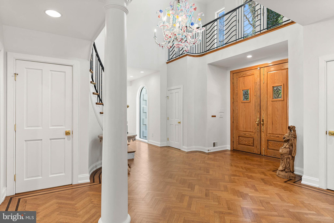
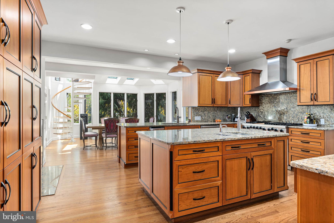
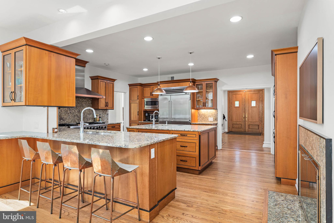
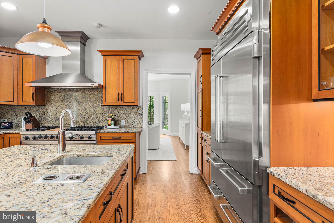
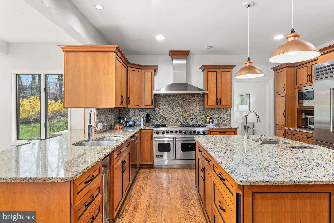
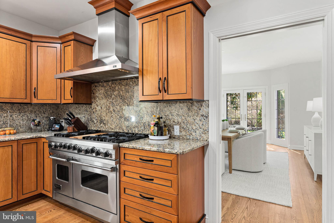
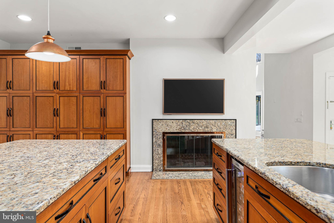
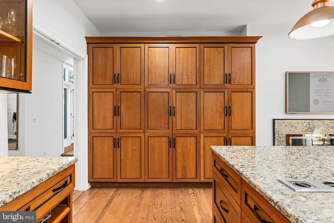
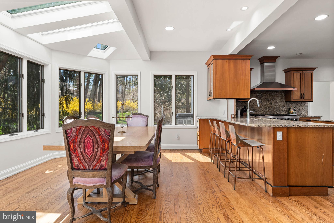
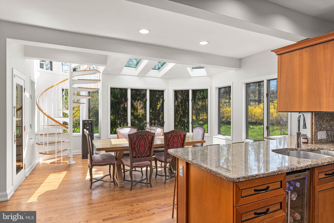
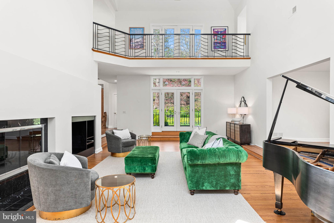
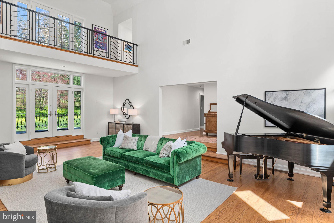
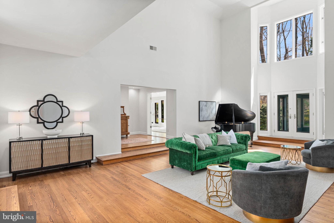
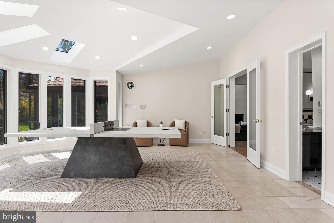
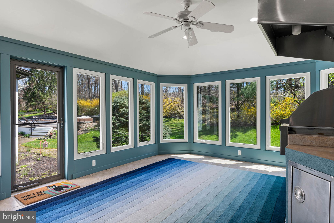
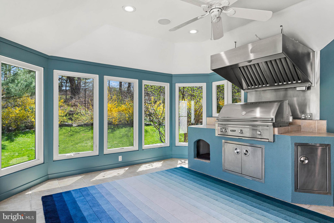
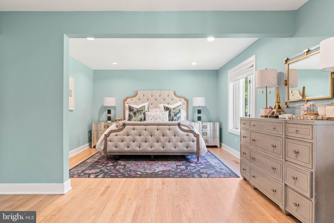
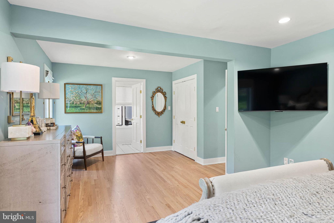
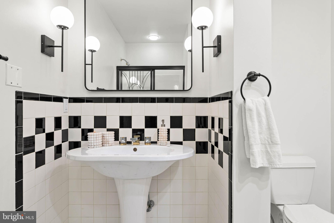
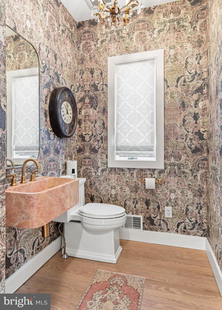
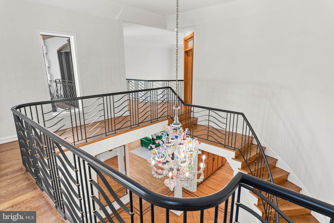
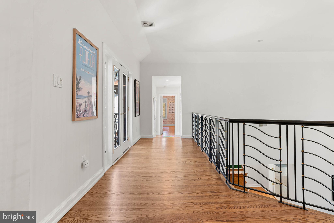
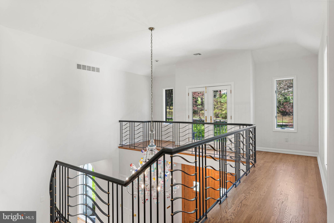
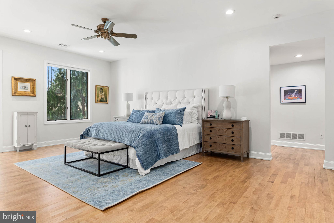
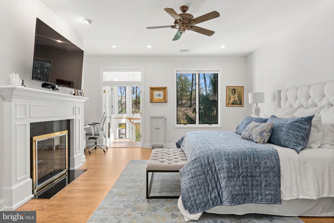
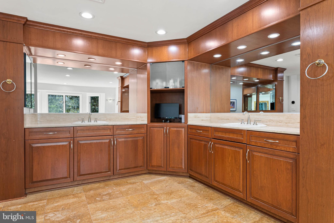
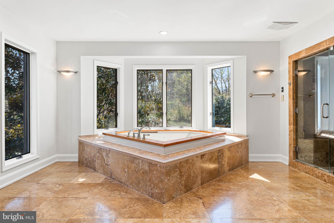
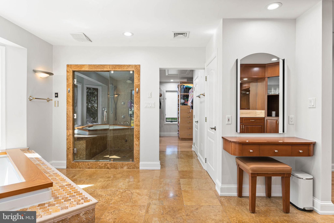
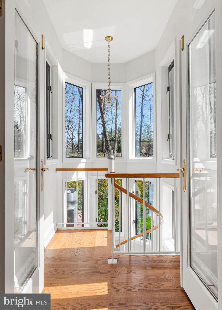
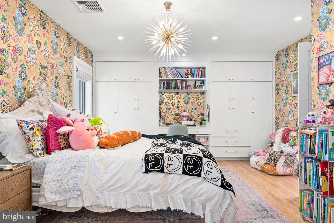
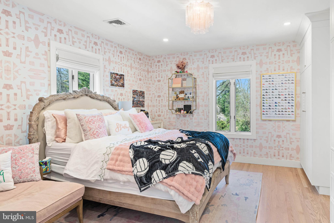
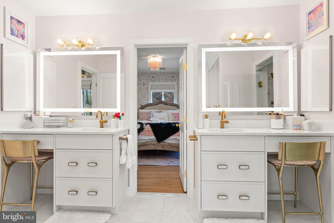
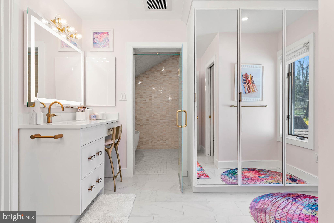
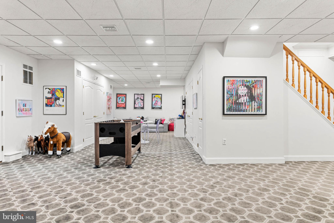
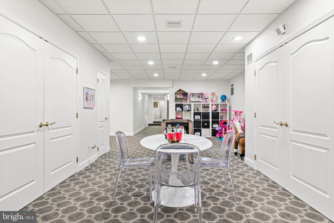
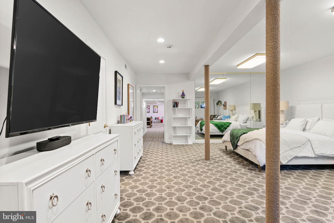
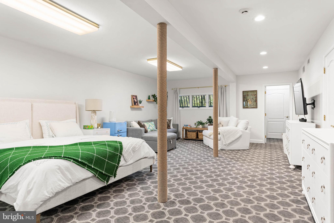
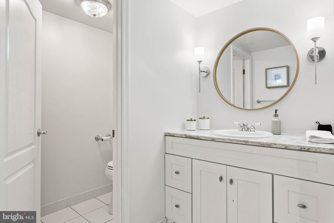
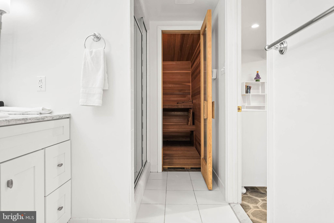
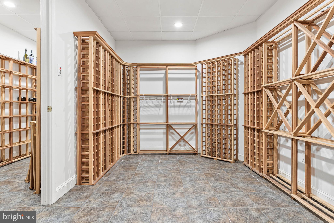
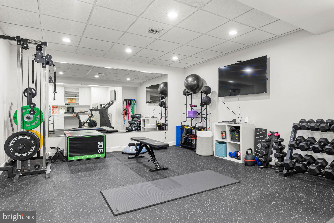
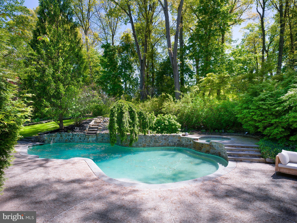
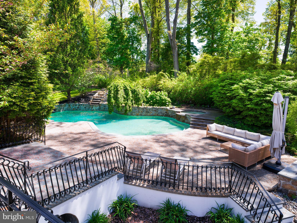
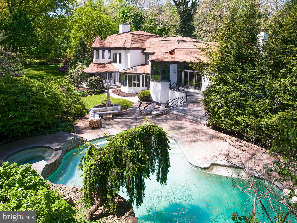
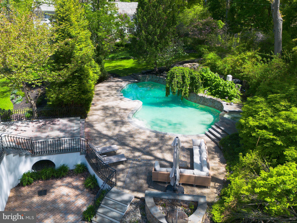
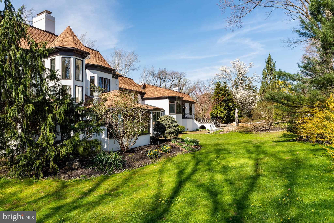
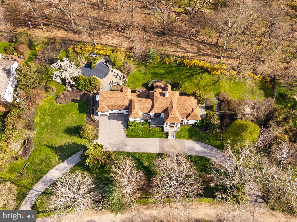
Positioned behind dual gated entrances on over 1.5 professionally landscaped acres, 1075 Green Valley Road is a French Colonial residence offering nearly 8,000 square feet of living space, extensively updated and meticulously maintained. A circular paver drive creates a strong sense of arrival, leading to double doors that open to a two-story foyer with herringbone hardwood floors and inlay, anchored by a sweeping turning staircase. The main living spaces are defined by scale, light, and direct access to the grounds. The living room features floor-to-ceiling windows and a wood-burning fireplace, while a sitting room and dining room sit opposite, each opening through French doors to slate patios. Across the main level, the principal rooms connect seamlessly to the outdoor terraces, creating a natural extension of the living space for both everyday use and entertaining. At the center of the home, a vaulted gathering space integrates a family room, game area, library, and office into a single, expansive environment. This space has been extensively remodeled with updated flooring, custom built-ins, a wet bar, and Murano glass chandeliers, along with modern enhancements including WiFi-controlled lighting and an integrated motorized TV lift. Direct access to the patios reinforces the connection to the surrounding grounds. The kitchen is both functional and inviting, with custom cabinetry, granite countertops and backsplash, stainless steel appliances, and a fireside dining area. Skylights and surrounding windows provide consistent natural light, while the adjacent enclosed porch with a built-in grill extends the space for year-round use. Upstairs, the primary suite includes a fireplace, a spacious bath with soaking tub, glass-enclosed shower, built-in vanities, and an oversized dressing room with custom built-ins. Additional bedrooms are well-proportioned with access to updated baths, including a spa-inspired bath featuring a wet room, freestanding tub, dual showers, and custom finishes. The fully finished lower level adds another layer of functionality, featuring additional living space, fitness area, full bath, and sauna—well-suited for guests, recreation, or private retreat. The outdoor setting is defined by multiple slate patios, mature landscaping, and a lagoon-style swimming pool with integrated spa, creating a resort-like environment. Extensive mechanical and infrastructure upgrades have been completed, including new heating and air conditioning systems, comprehensive insulation improvements, LED lighting throughout, WiFi-enabled thermostats, and a repaired septic system. Exterior improvements include full stucco remediation and painting, upgraded irrigation with WiFi control, enhanced gated entry systems with video and remote access, and new pool equipment. Located in Lower Merion Township with convenient access to Route 30 and I-76, and within close proximity to the Main Line’s schools, clubs, and dining, 1075 Green Valley Road offers a rare combination of scale, setting, and meaningful upgrades, aligned with the expectations of today’s buyer.
Features & Amenities
Interior
-
Total Bedrooms
5
-
Bathrooms
5
-
1/2 Bathrooms
1
-
Above Grade Finished Area
6703.0
-
Basement YN
YES
-
Cooling YN
YES
-
Cooling
Central Air, Electric
-
Fireplace YN
YES
-
Heating YN
YES
-
Heating
Natural Gas, Central
-
Main Level Bedrooms
1
-
Pet friendly
Yes
Exterior
-
Garage
Yes
-
Garage spaces
3
-
Construction Materials
Stucco
-
Parking
Oversized, Garage, Inside Entrance, Attached
-
Pool
Yes
-
Pool Features
Gunite, Heated, In Ground, Private
-
Waterfront YN
NO
Area & Lot
-
Lot Size(acres)
1.61
-
Lot Size(square feet)
70,262
-
Property Type
Residential
-
Property Sub Type
Single Family Residence
-
Architectural Style
Traditional, Transitional
Price
-
Sales Price
$2,700,000
-
Tax Amount
$40,895
-
Financing Options
Cash, Conventional
-
Zoning
Residential
-
Sq. Footage
7,931
-
Price/SqFt
$340
HOA
-
Association
No
School District
-
Elementary School
N/A
-
Middle School
N/A
-
High School
N/A
Property Features
-
New Construction
NO
-
Foundation Details
Block
-
Senior Community YN
NO
-
Sewer
Septic Tank
-
Water Source
Public
Schedule a Showing
Showing scheduled successfully.
Mortgage calculator
Estimate your monthly mortgage payment, including the principal and interest, property taxes, and HOA. Adjust the values to generate a more accurate rate.
Your payment
Principal and Interest:
$
Property taxes:
$
HOA fees:
$
Total loan payment:
$
Total interest amount:
$
Location
County
MONTGOMERY
Elementary School
Middle School
High School
Listing Courtesy of Robin R. Gordon , BHHS Fox & Roach-Haverford
RealHub Information is provided exclusively for consumers' personal, non-commercial use, and it may not be used for any purpose other than to identify prospective properties consumers may be interested in purchasing. All information deemed reliable but not guaranteed and should be independently verified. All properties are subject to prior sale, change or withdrawal. RealHub website owner shall not be responsible for any typographical errors, misinformation, misprints and shall be held totally harmless.

AGENT
Lee & Eric Whisner
Call Lee & Eric today to schedule a private showing.

* Listings on this website come from the FMLS IDX Compilation and may be held by brokerage firms other than the owner of this website. The listing brokerage is identified in any listing details. Information is deemed reliable but is not guaranteed. If you believe any FMLS listing contains material that infringes your copyrighted work please click here to review our DMCA policy and learn how to submit a takedown request.© 2024 FMLS.
Related Properties
BRYN MAWR
919 LAFAYETTE ROAD
5 Beds
5 Baths
7,758 Sq.Ft.
$2,950,000
MLS#: PAMC2187274
.png)