


Property
Beds
3
Full Baths
2
1/2 Baths
1
Year Built
2005
Sq.Footage
3,016
Lower Dauphin School District Home Located at 107 Peregrine Lane, Hummelstown, PA 17036! Welcome home to this inviting 3-bedroom, 2.5-bathroom two-story condominium in the highly desirable Meadows of Hershey community. With approximately 2,416 sq ft above grade plus roughly 1,000 finished sq ft in the walkout lower level (not including large utility & storage rooms), it offers the rare feeling of a single-family home—complete with a private rear yard and wooded tree line—while still enjoying the ease of community living. Step inside to a bright, open living and dining room featuring luxury vinyl flooring, crown molding, and a large double window that fills the space with natural light. The eat-in kitchen is made for gathering, with wood cabinets, Corian countertops, a double-basin sink, high-end stainless appliances, a large pantry, and direct access to a composite deck overlooking the yard—perfect for morning coffee or evening meals outdoors. A spacious family room with crown molding and chair rail flows from the kitchen, creating an ideal spot for family time and entertaining. A convenient guest powder room and direct access to the 2-car garage round out the main floor. Upstairs, the primary suite offers a peaceful retreat with a large walk-in closet and a private bath featuring a dual-basin vanity with makeup area, soaking tub, and step-in shower. Two additional well-sized bedrooms each include double-door closets and access to a shared Jack-and-Jill bath with a tub/shower combo. A hallway laundry closet and extra storage closet add everyday convenience. The walkout lower level provides a flexible family room with a sliding glass door to the outdoors, along with dedicated utility and storage rooms—ideal for all you're needed belongings. Nestled in the Lower Dauphin School District and just minutes from Hershey attractions, Harrisburg, and Lebanon, this home places you close to everything while the Meadows of Hershey community surrounds you with abundant green space for endless outdoor activities, pool, gym and family memories. It’s the kind of place where life feels a little easier and a lot more joyful—a true place to call home.
Features & Amenities
Interior
-
Other Interior Features
Eat-in Kitchen, Ceiling Fan(s), Pantry, Walk-In Closet(s), Cathedral Ceiling(s), High Ceilings, Crown Molding, Soaking Tub
-
Total Bedrooms
3
-
Bathrooms
2
-
1/2 Bathrooms
1
-
Above Grade Finished Area
2416.0
-
Basement YN
YES
-
Cooling YN
YES
-
Cooling
Central Air, Ceiling Fan(s), Electric
-
Fireplace YN
NO
-
Heating YN
YES
-
Heating
Natural Gas, Forced Air
-
Pet friendly
Cats OK, Dogs OK, Yes
Exterior
-
Garage
Yes
-
Garage spaces
2
-
Construction Materials
Brick, Vinyl Siding
-
Other Exterior Features
Lighting
-
Parking
Asphalt, Garage, Inside Entrance, Attached
-
Pool
Yes
-
Pool Features
Community
-
Waterfront YN
NO
Area & Lot
-
Lot Features
Cleared
-
Property Type
Residential
-
Property Sub Type
Condominium
-
Architectural Style
Traditional
Price
-
Sales Price
$400,000
-
Tax Amount
$7,210
-
Sq. Footage
3,016
-
Price/SqFt
$132
HOA
-
Association
No
Property Resources
-
Horse Property
NO
School District
-
Elementary School
SOUTH HANOVER
-
Middle School
LOWER DAUPHIN
-
High School
LOWER DAUPHIN
Property Features
-
New Construction
NO
-
Association Amenities
Jogging Path
-
Foundation Details
Concrete Perimeter
-
Senior Community YN
NO
-
Sewer
Public Sewer
-
Water Source
Public
Schedule a Showing
Showing scheduled successfully.
Mortgage calculator
Estimate your monthly mortgage payment, including the principal and interest, property taxes, and HOA. Adjust the values to generate a more accurate rate.
Your payment
Principal and Interest:
$
Property taxes:
$
HOA fees:
$
Total loan payment:
$
Total interest amount:
$
Location
County
DAUPHIN
Elementary School
SOUTH HANOVER
Middle School
LOWER DAUPHIN
High School
LOWER DAUPHIN
Listing Courtesy of DAVID P GIOVANNIELLO, BROKER, For Sale By Owner Plus, REALTORS
RealHub Information is provided exclusively for consumers' personal, non-commercial use, and it may not be used for any purpose other than to identify prospective properties consumers may be interested in purchasing. All information deemed reliable but not guaranteed and should be independently verified. All properties are subject to prior sale, change or withdrawal. RealHub website owner shall not be responsible for any typographical errors, misinformation, misprints and shall be held totally harmless.

Salesperson, Realtor
Lee & Eric Whisner
Call Lee & Eric today to schedule a private showing.

* Listings on this website come from the FMLS IDX Compilation and may be held by brokerage firms other than the owner of this website. The listing brokerage is identified in any listing details. Information is deemed reliable but is not guaranteed. If you believe any FMLS listing contains material that infringes your copyrighted work please click here to review our DMCA policy and learn how to submit a takedown request.© 2024 FMLS.
Related Properties

HUMMELSTOWN
275 THRUSH DRIVE
5 Beds
3 Baths
2,582 Sq.Ft.
$369,000
MLS#: PADA2063526

HUMMELSTOWN
1127 WICKLOW COURT
3 Beds
2 Baths
2,483 Sq.Ft.
$329,900
MLS#: PADA2063068

HUMMELSTOWN
547 FARMHOUSE LANE
2 Beds
2 Baths
1,848 Sq.Ft.
$360,000
MLS#: PADA2063896
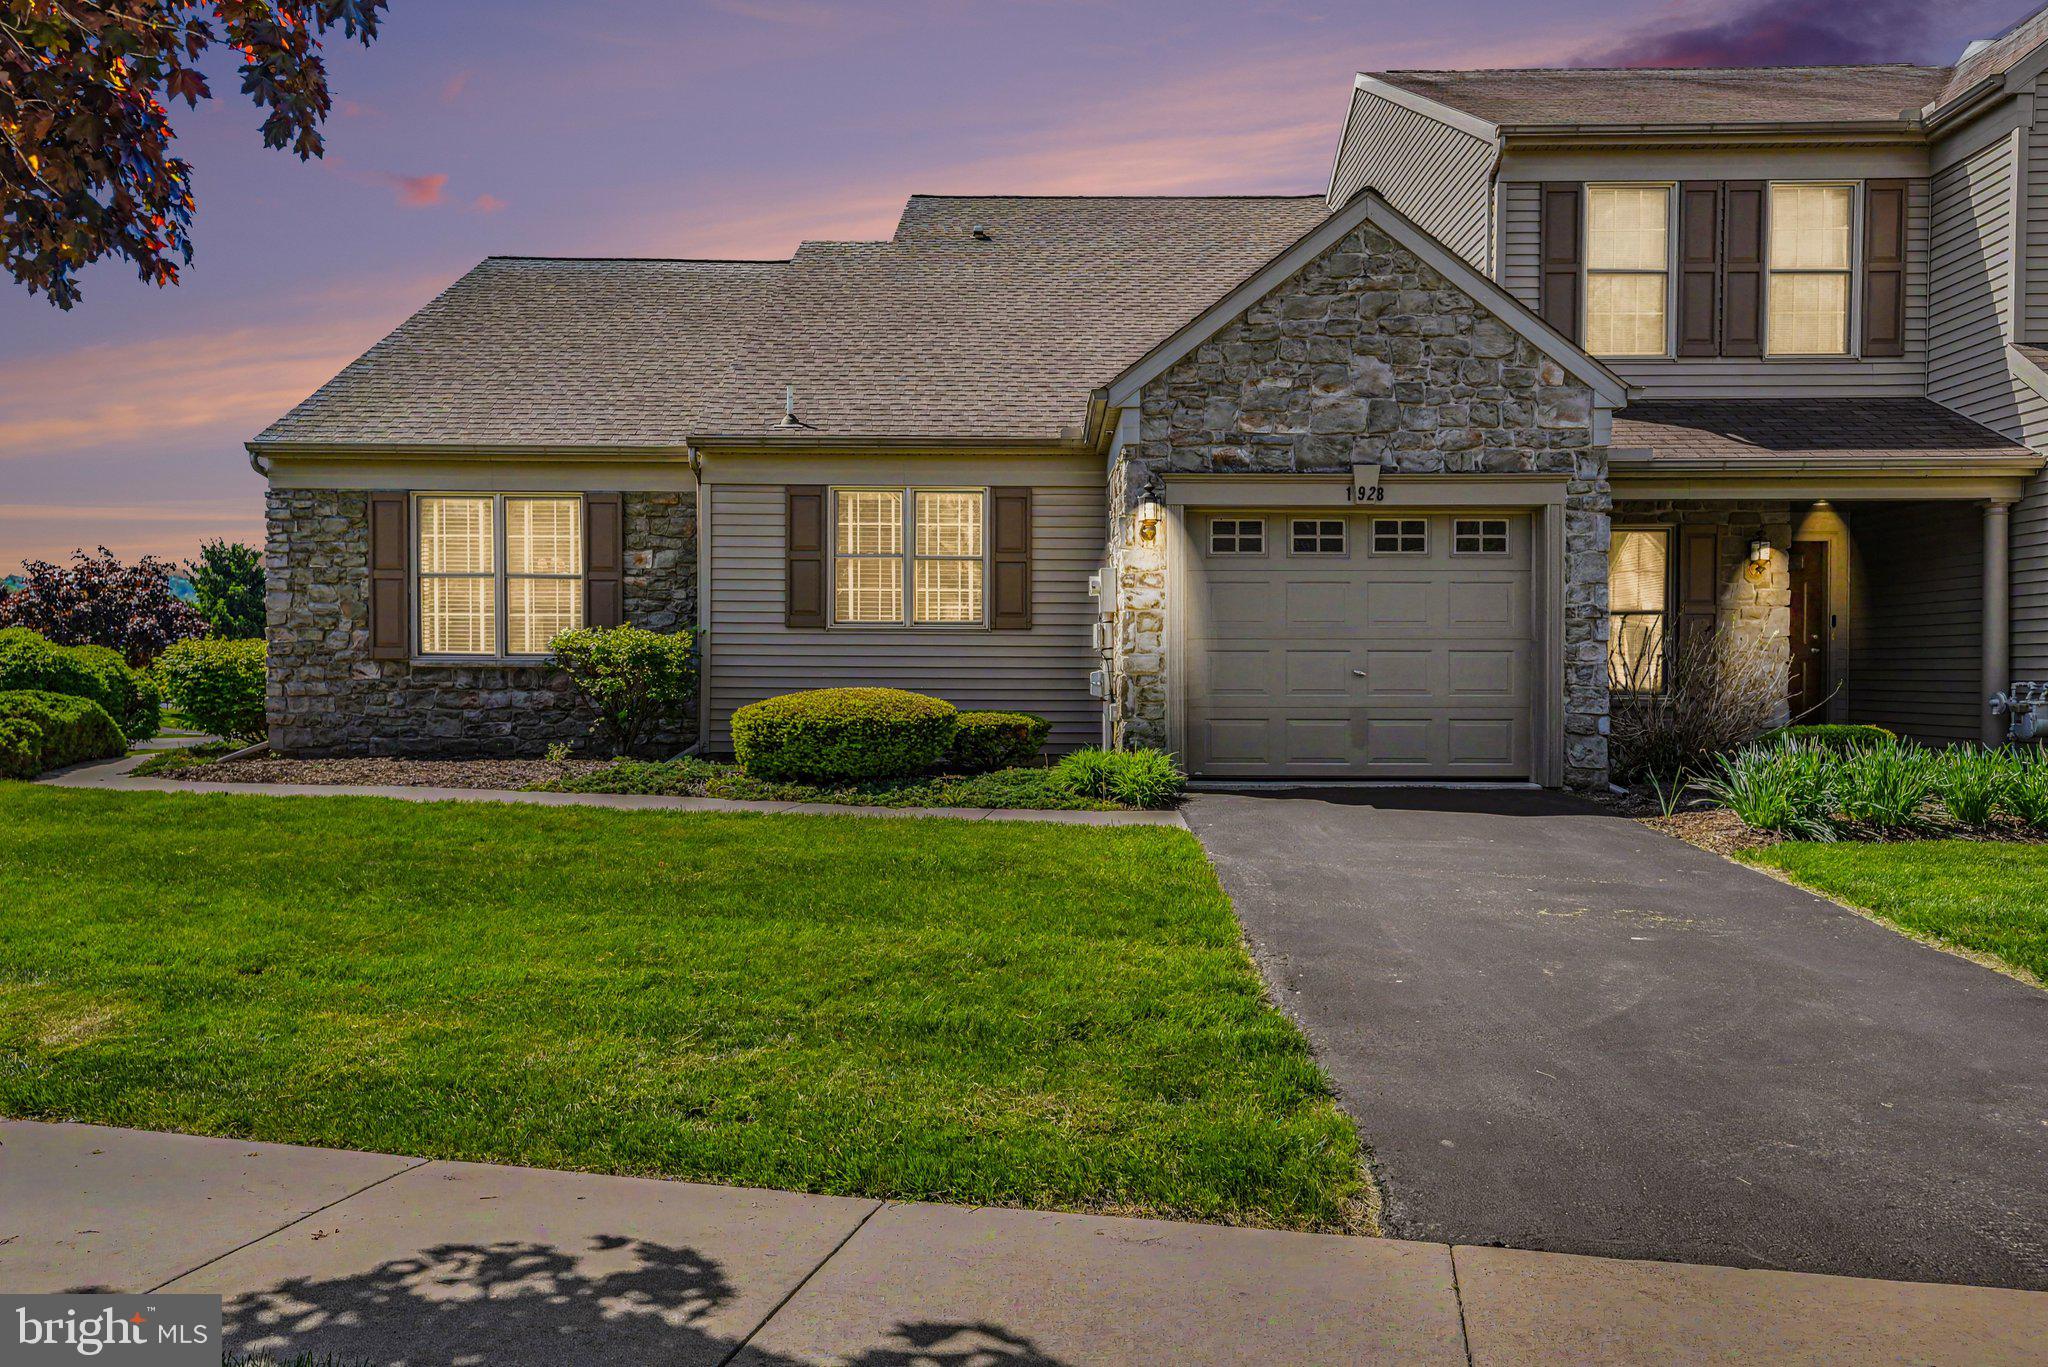
HUMMELSTOWN
1928 LIMESTONE DRIVE
3 Beds
3 Baths
2,324 Sq.Ft.
$350,000
MLS#: PADA2057836

HUMMELSTOWN
127 S WALNUT STREET
4 Beds
2 Baths
1,248 Sq.Ft.
$399,000
MLS#: PADA2064614

HUMMELSTOWN
653 HILLSIDE AVENUE
3 Beds
2 Baths
2,449 Sq.Ft.
$370,000
MLS#: PADA2064892

HUMMELSTOWN
29 S JOHN STREET
4 Beds
2 Baths
1,883 Sq.Ft.
$329,900
MLS#: PADA2065328
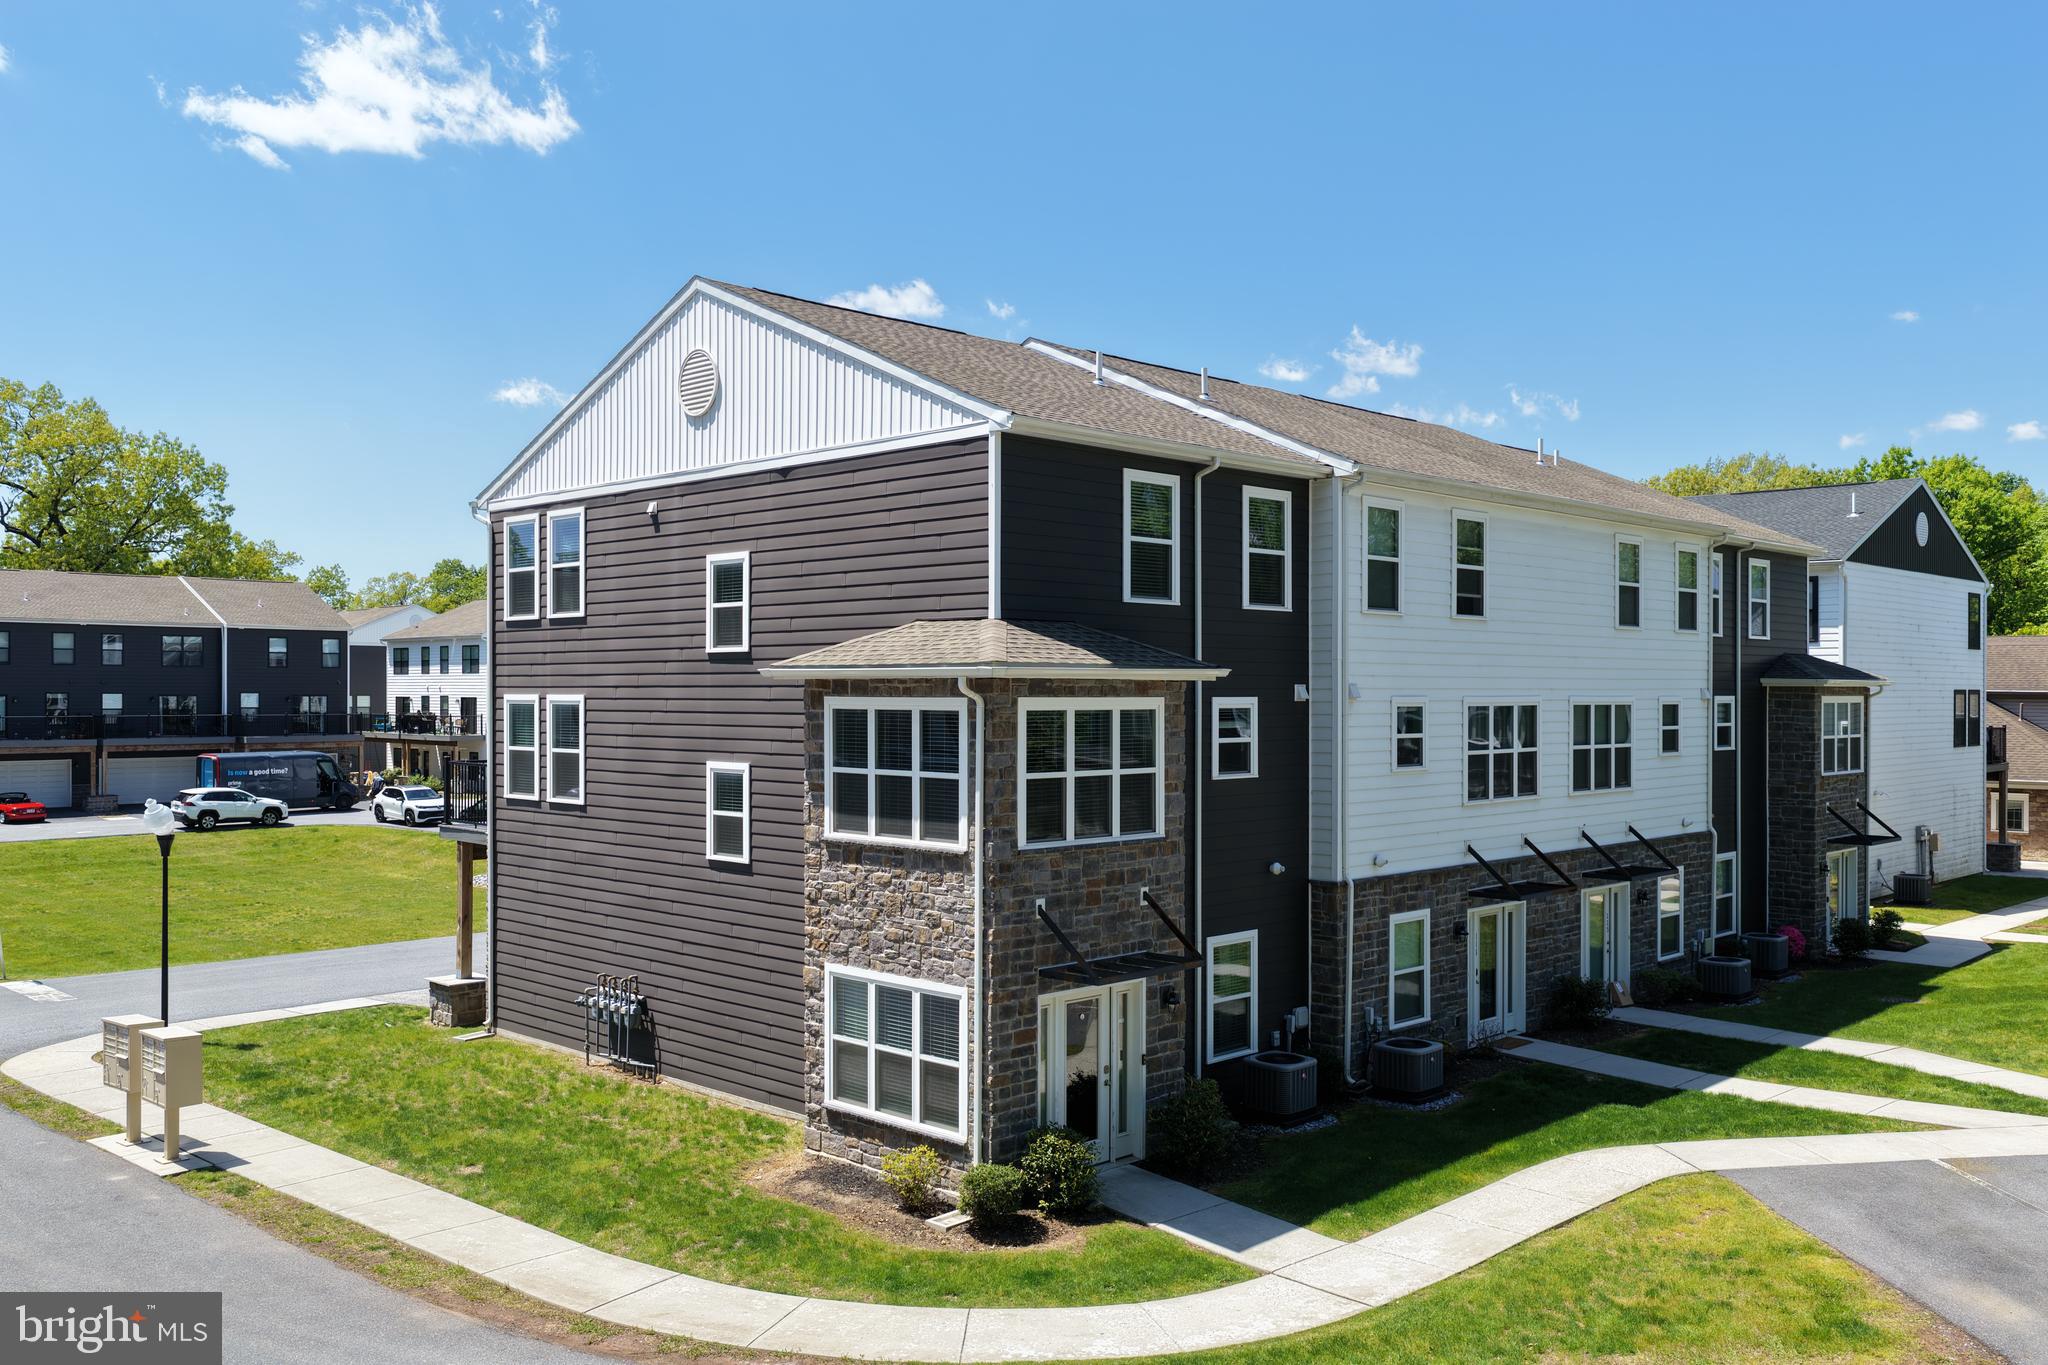
HUMMELSTOWN
113 HIGH POINTE DRIVE 50
3 Beds
2 Baths
1,922 Sq.Ft.
$399,900
MLS#: PADA2059714
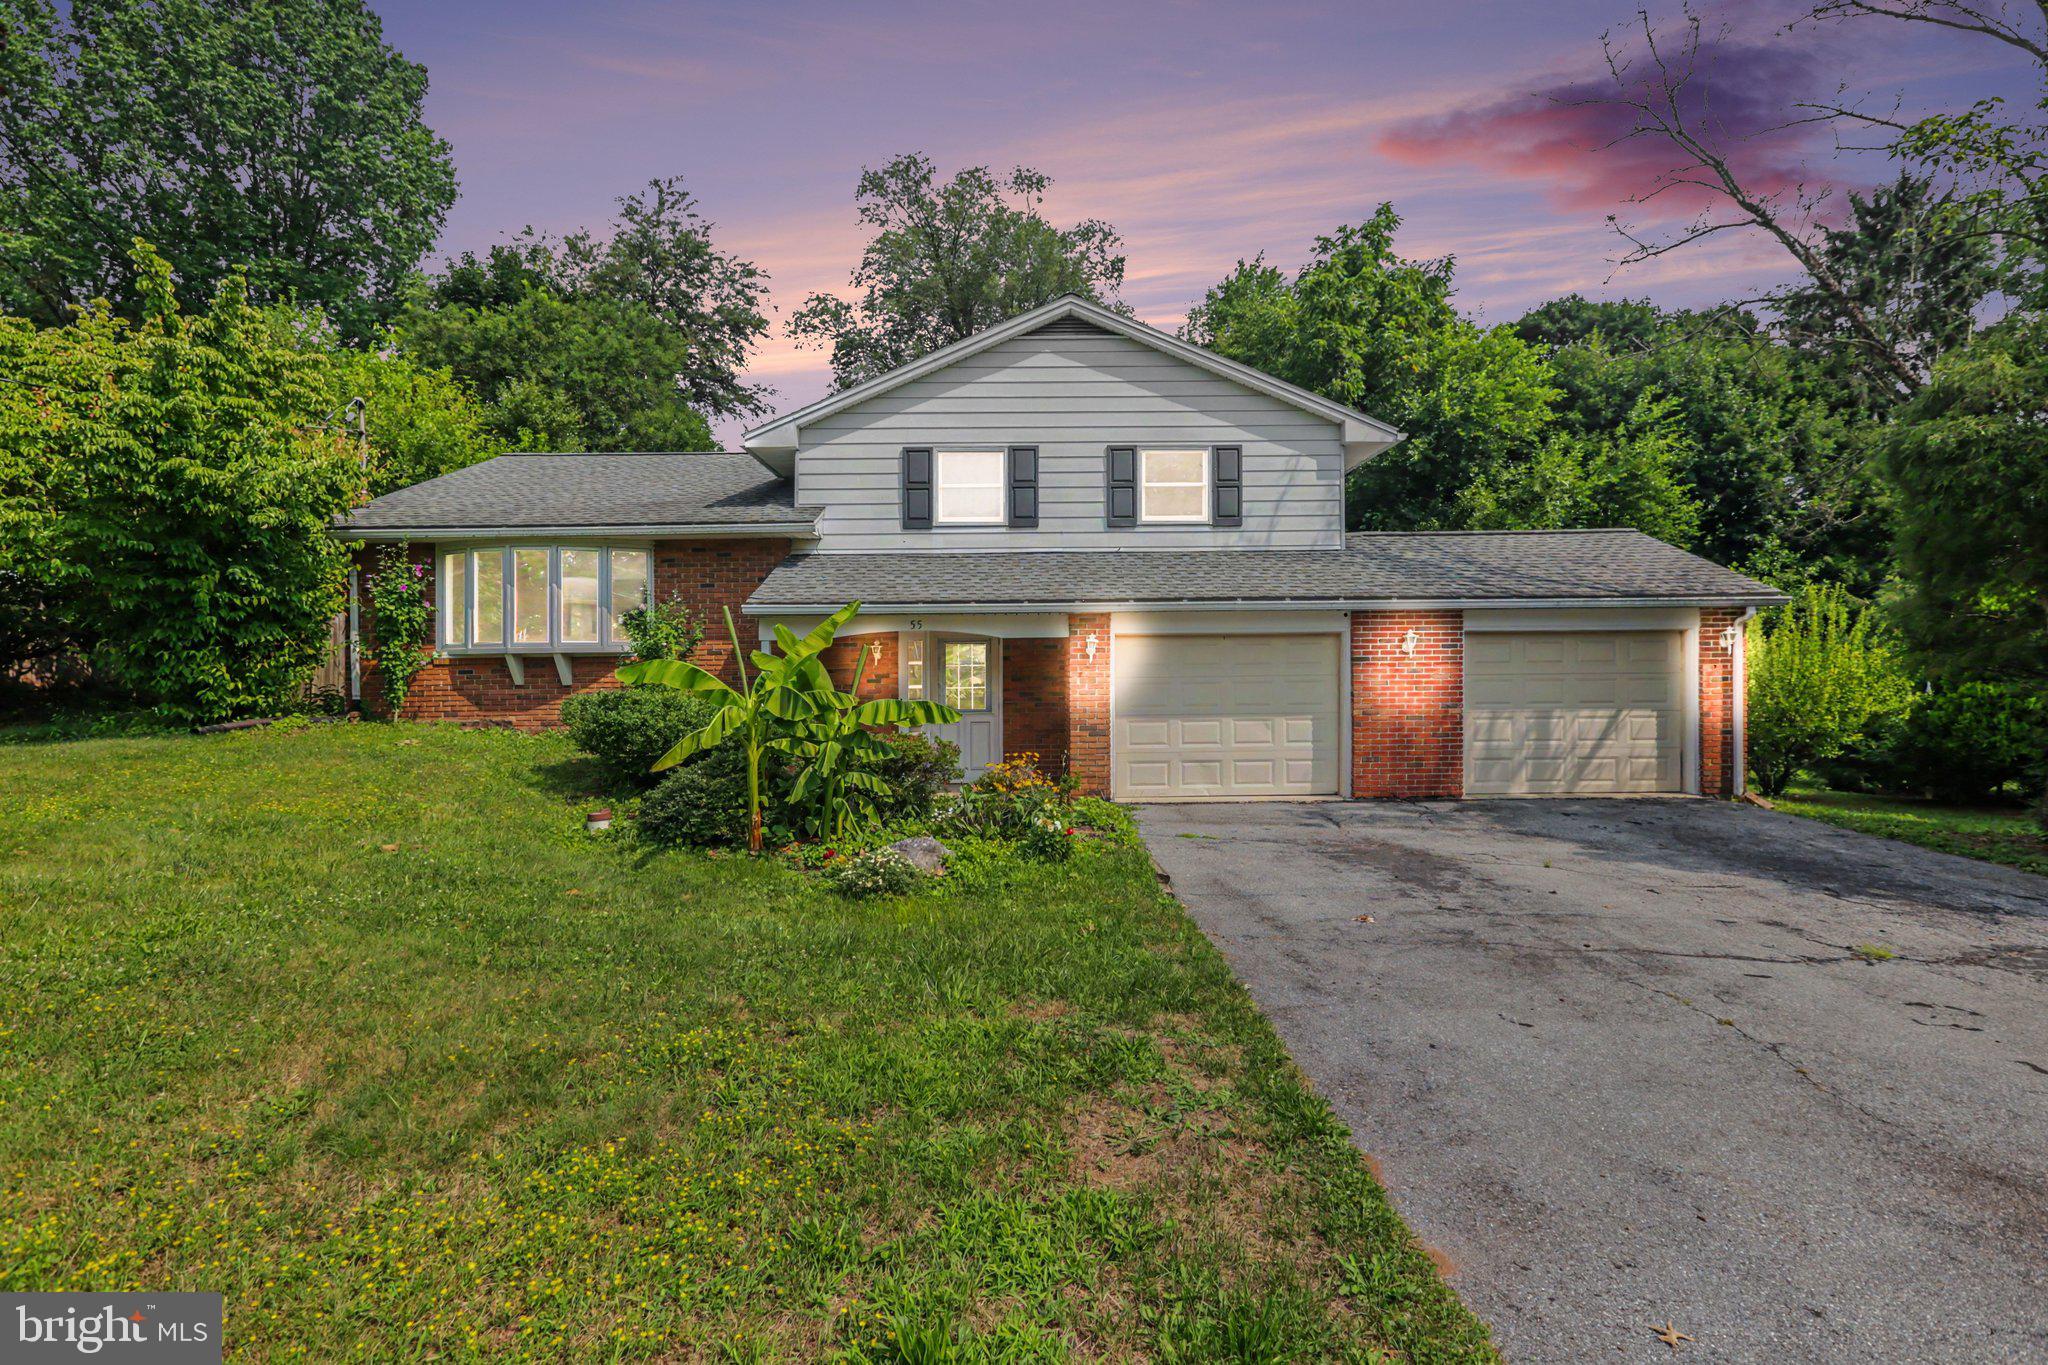
HUMMELSTOWN
55 RIDGEVIEW ROAD
3 Beds
1 Baths
1,712 Sq.Ft.
$384,000
MLS#: PADA2062498
