Features & Amenities

Interior

  • Other Interior Features

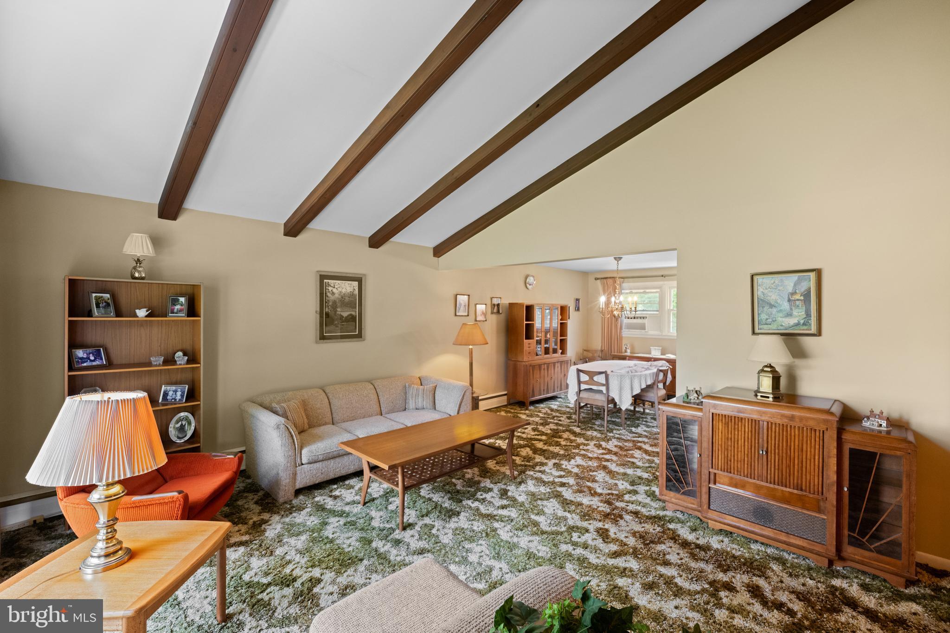
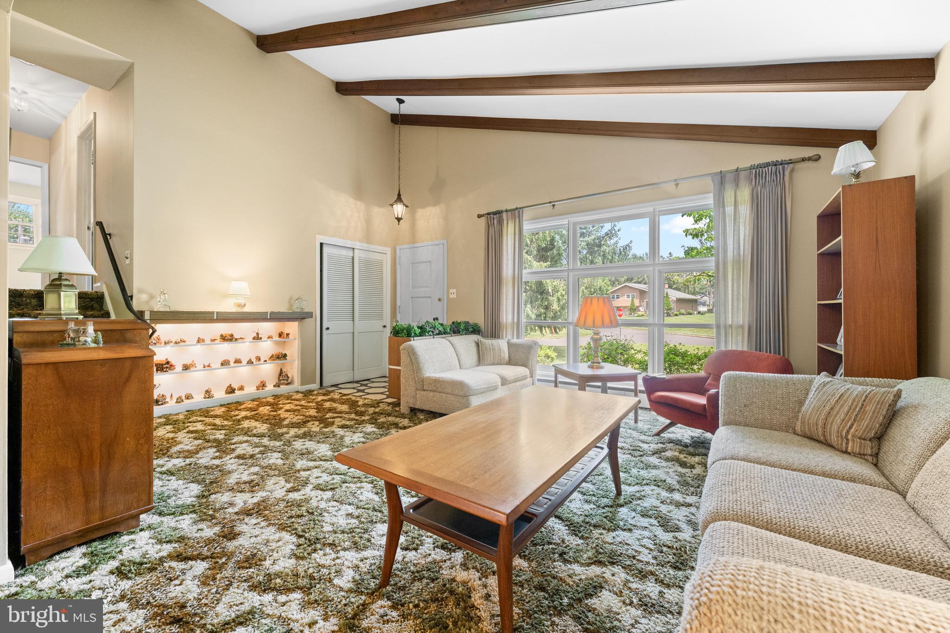
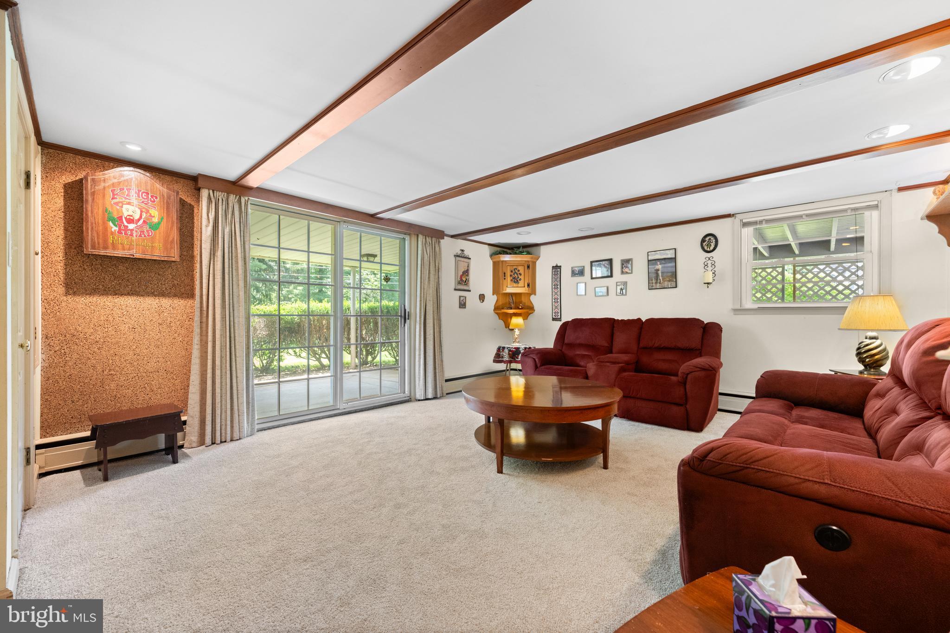
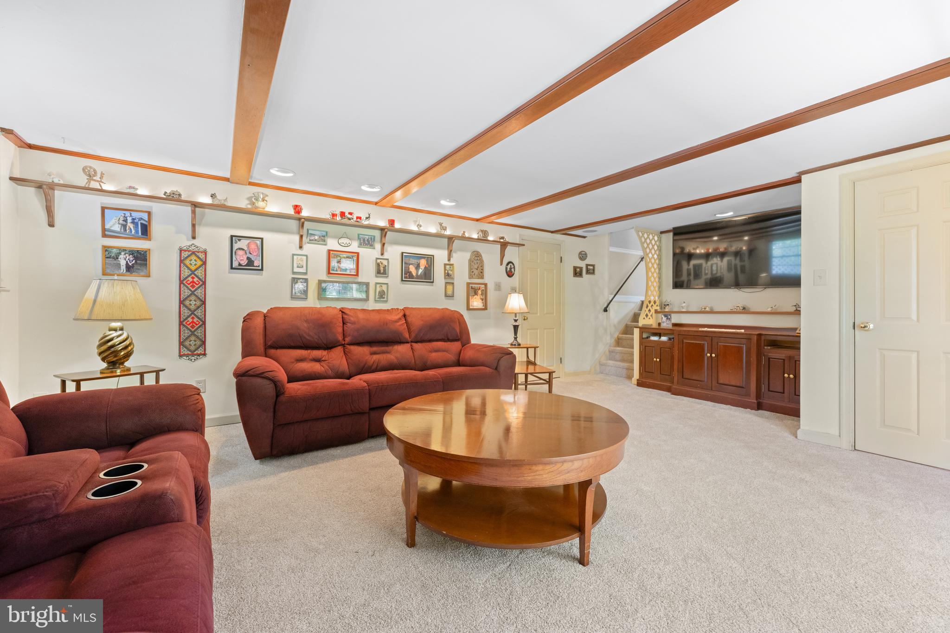
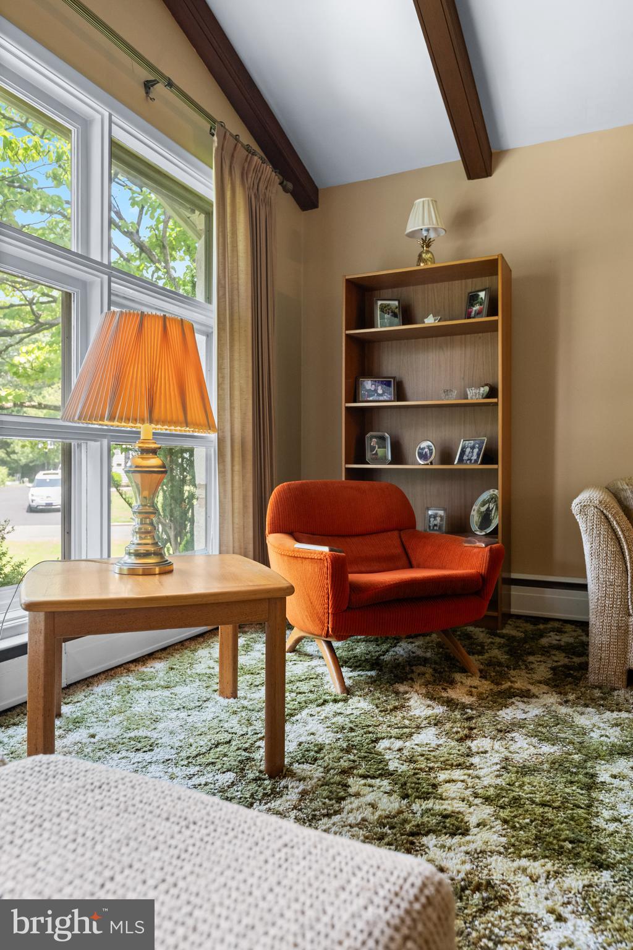
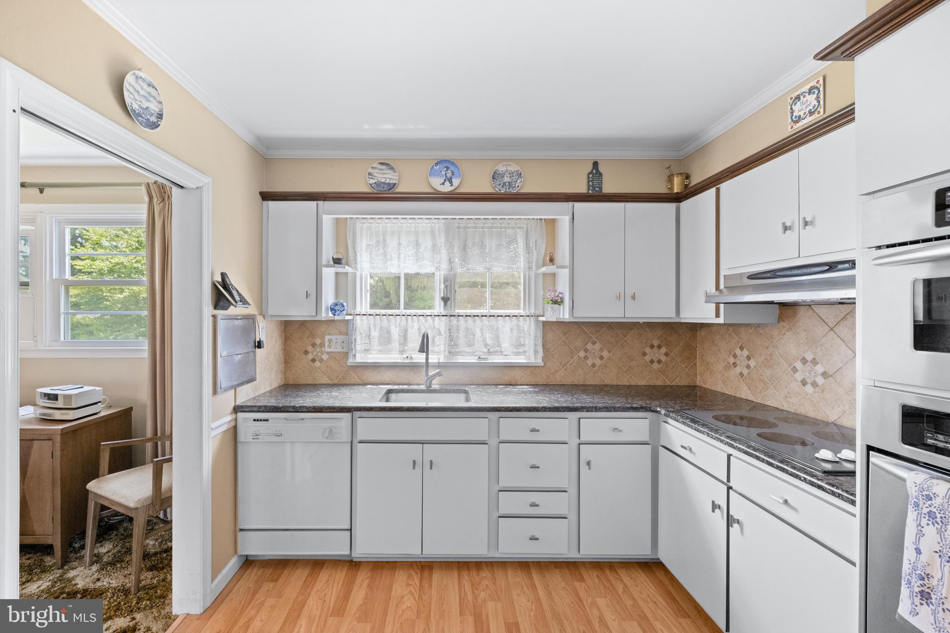
    Eat-in Kitchen, Cathedral Ceiling(s), Beamed Ceilings

  • Total Bedrooms

    3

  • Bathrooms

    2

  • 1/2 Bathrooms

    1

  • Above Grade Finished Area

    1756.0

  • Basement YN

    YES

  • Cooling YN

    YES

  • Cooling

    None, Electric, Attic Fan

  • Fireplace YN

    NO

  • Heating YN

    YES

  • Heating

    Oil, Hot Water

  • Pet friendly

    N/A

Exterior

  • Garage

    Yes

  • Garage spaces

    1

  • Construction Materials

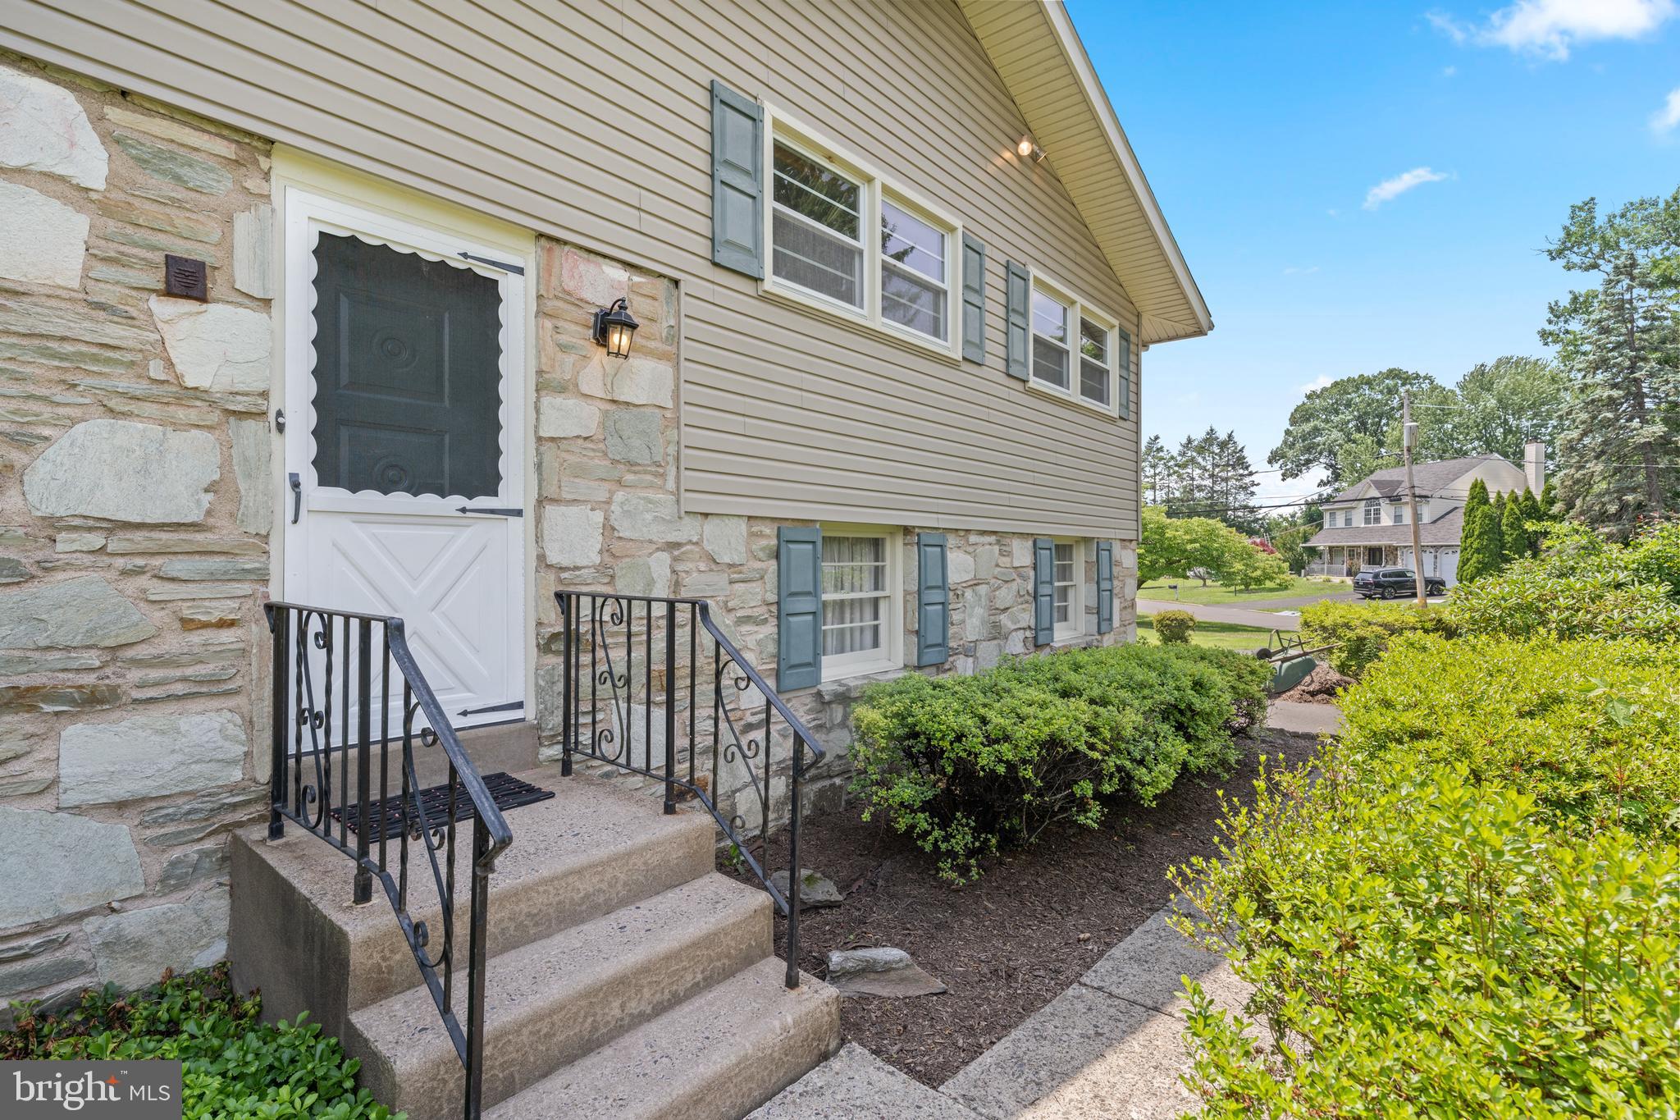
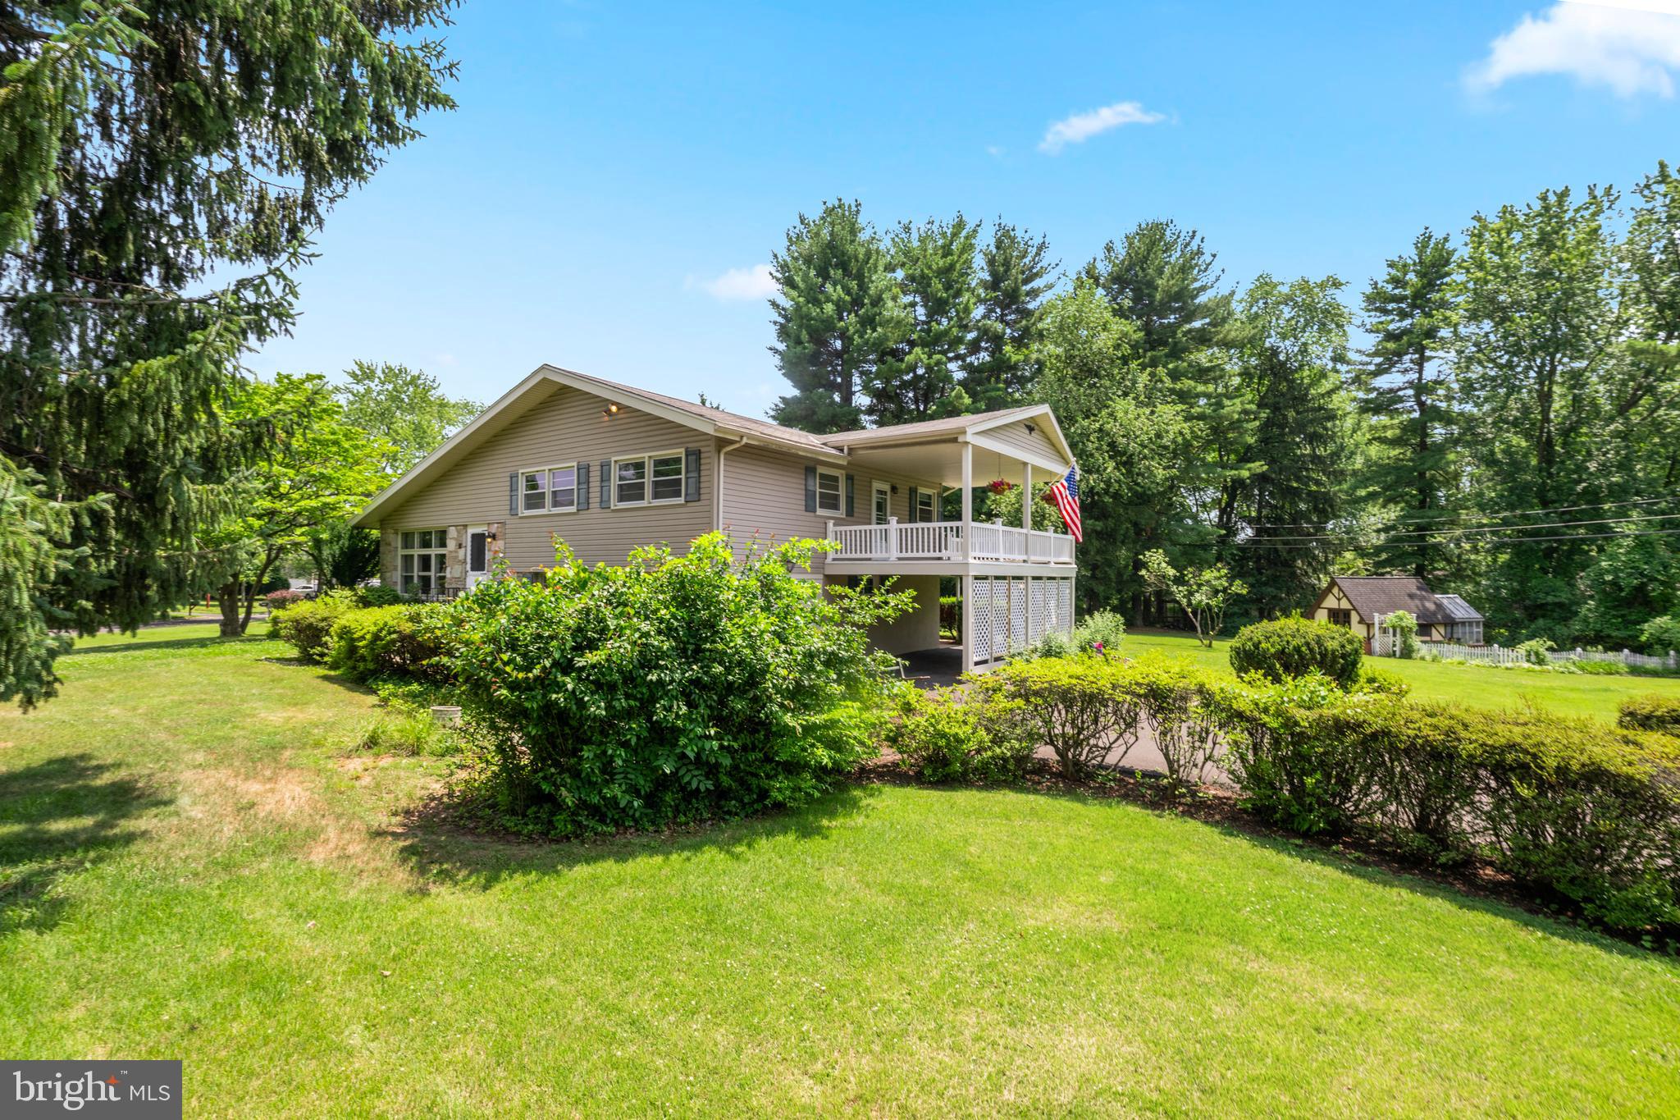
    Vinyl Siding, Stone

  • Parking

    Garage Door Opener, On Street, Garage, Driveway, Other, Attached Carport, Attached

  • Patio and Porch Features

    Patio

  • Pool

    No

  • Waterfront YN

    NO

Area & Lot

  • Lot Features

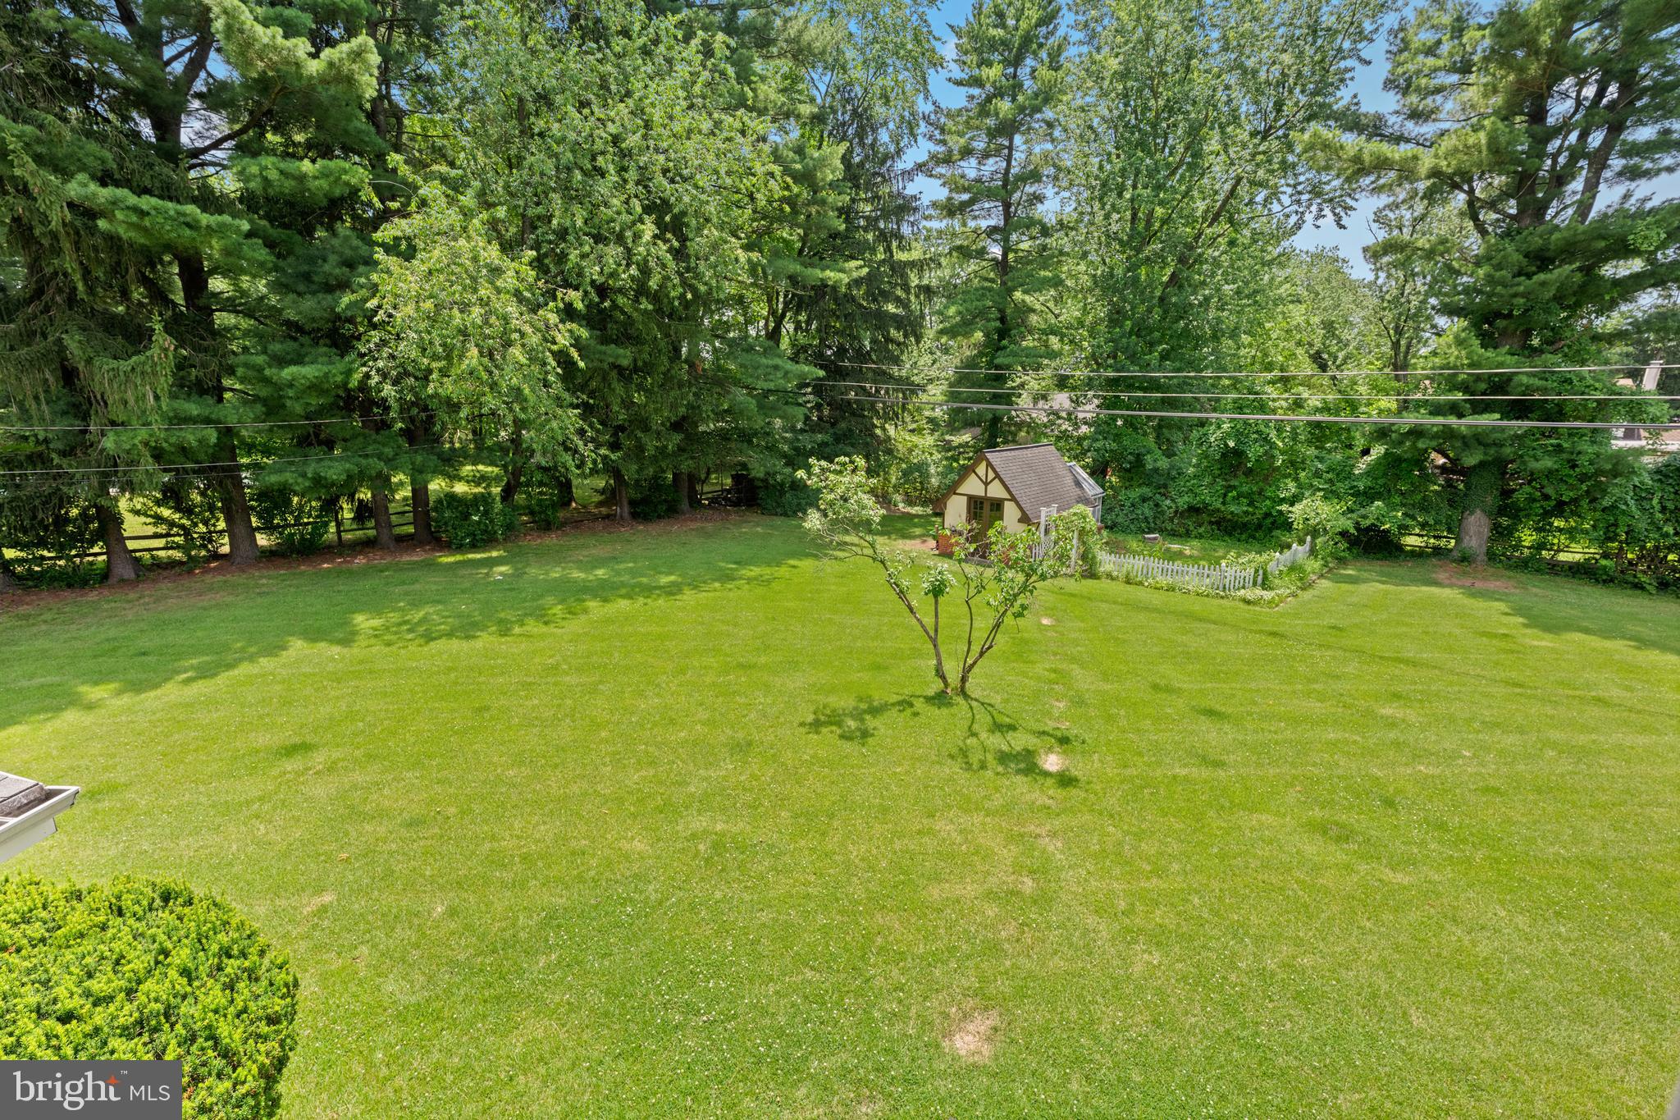
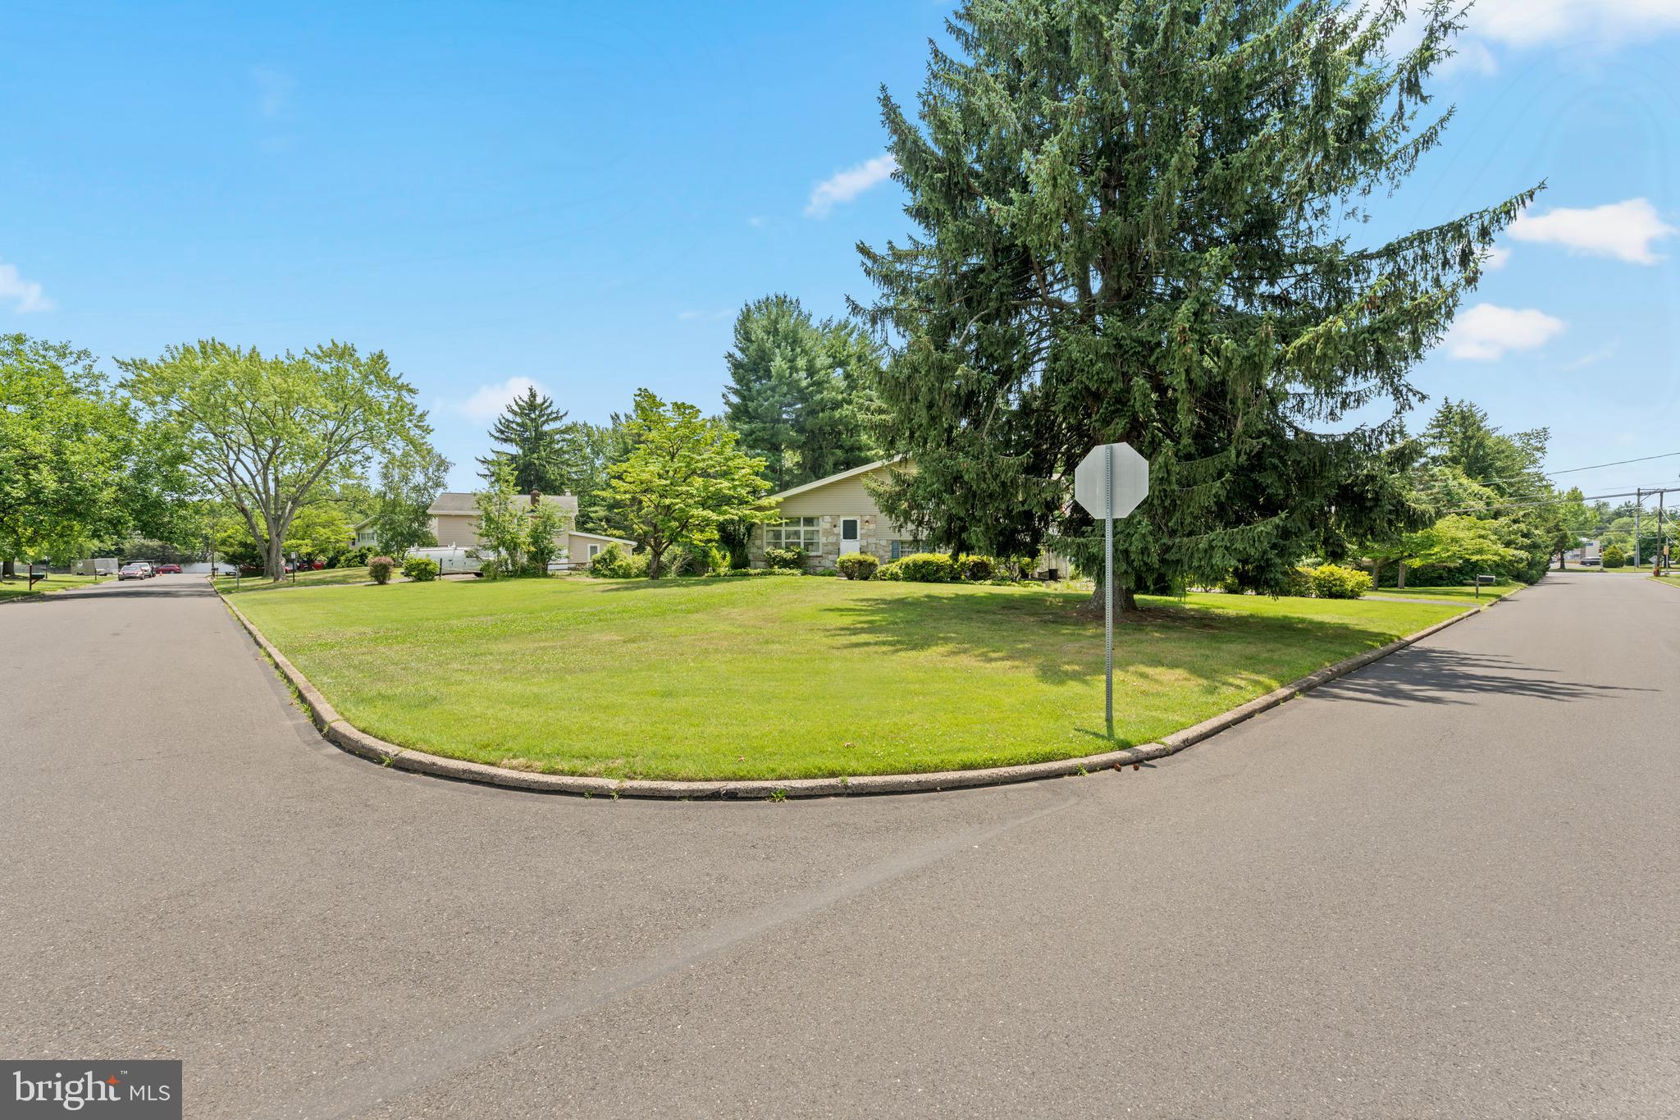
    Corner Lot

  • Lot Size(acres)

    0.68

  • Lot Size(square feet)

    29,532

  • Property Type

    Residential

  • Property Sub Type

    Single Family Residence

  • Architectural Style

    Colonial, Split Level

Price

  • Sales Price

    $550,000

  • Tax Amount

    $6,347

  • Financing Options

    Conventional, VA, FHA 203(b)

  • Sq. Footage

    1,756

  • Price/SqFt

    $313

HOA

  • Association

    No

School District

  • Elementary School

    MCDONALD

  • Middle School

    EUGENE KLINGER

  • High School

    WILLIAM TENNENT

Property Features

  • New Construction

    NO

  • Foundation Details

    Block

  • Senior Community YN

    NO

  • Sewer

    Public Sewer

  • Tax Lot

    069

  • Water Source

    Public

Schedule a Showing

Showing scheduled successfully.

<
>
IN PERSON
VIA CHAT

What is 3 + 4 ?


Change time

Mortgage calculator

Estimate your monthly mortgage payment, including the principal and interest, property taxes, and HOA. Adjust the values to generate a more accurate rate.

Your payment

Principal and Interest:

$

Property taxes:

$

HOA fees:

$

Total loan payment:

$

Total interest amount:

$

Location

County

BUCKS

Elementary School

MCDONALD

Middle School

EUGENE KLINGER

High School

WILLIAM TENNENT

Listing Courtesy of Tracey Lynn Hill, Innovate Real Estate

RealHub Information is provided exclusively for consumers' personal, non-commercial use, and it may not be used for any purpose other than to identify prospective properties consumers may be interested in purchasing. All information deemed reliable but not guaranteed and should be independently verified. All properties are subject to prior sale, change or withdrawal. RealHub website owner shall not be responsible for any typographical errors, misinformation, misprints and shall be held totally harmless.

Agent Lee & Eric Whisner

Salesperson, Realtor

Lee & Eric Whisner

Call Lee & Eric today to schedule a private showing.


* Listings on this website come from the FMLS IDX Compilation and may be held by brokerage firms other than the owner of this website. The listing brokerage is identified in any listing details. Information is deemed reliable but is not guaranteed. If you believe any FMLS listing contains material that infringes your copyrighted work please click here to review our DMCA policy and learn how to submit a takedown request.© 2024 FMLS.
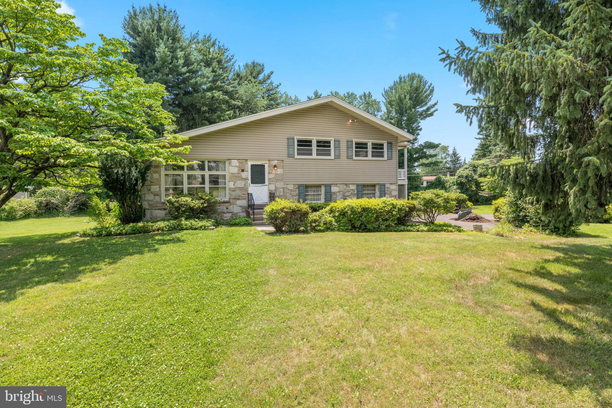
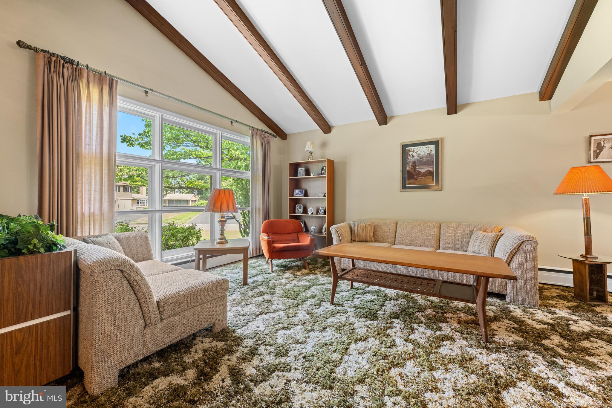
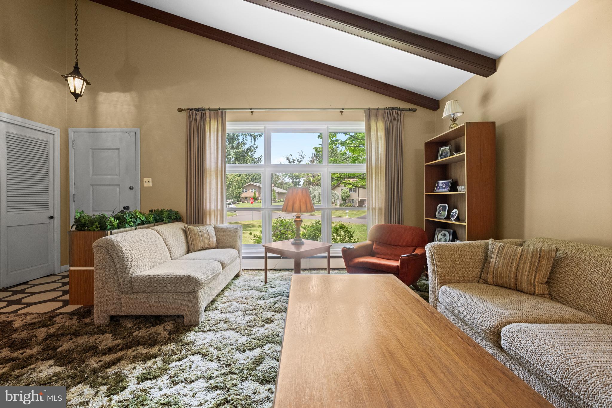
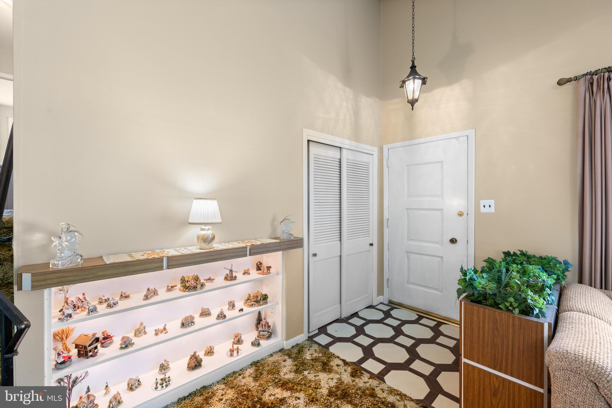
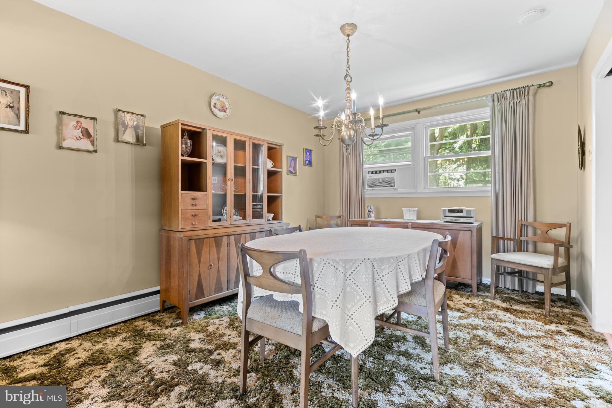
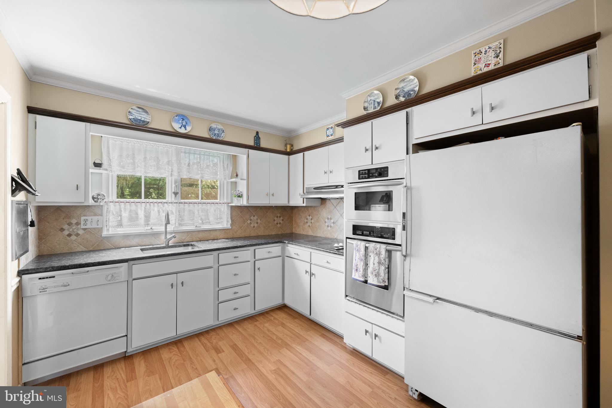
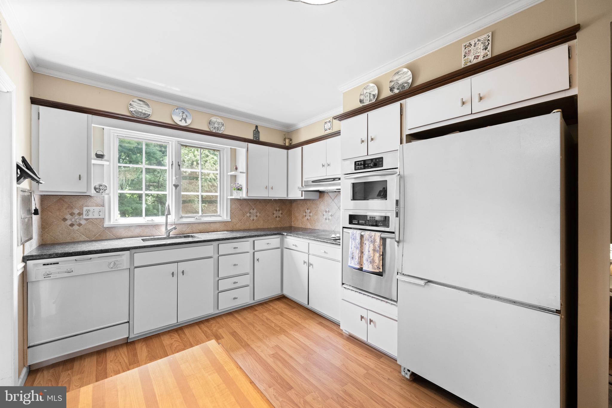
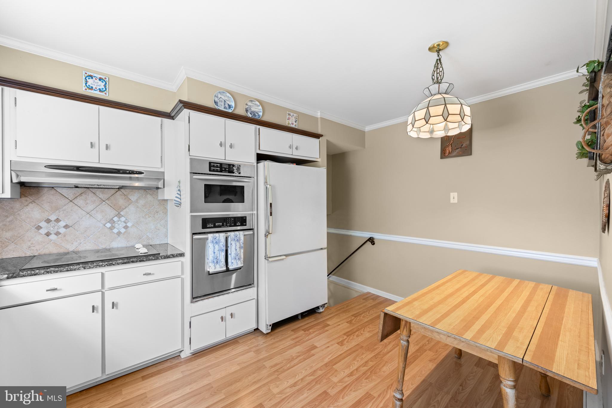
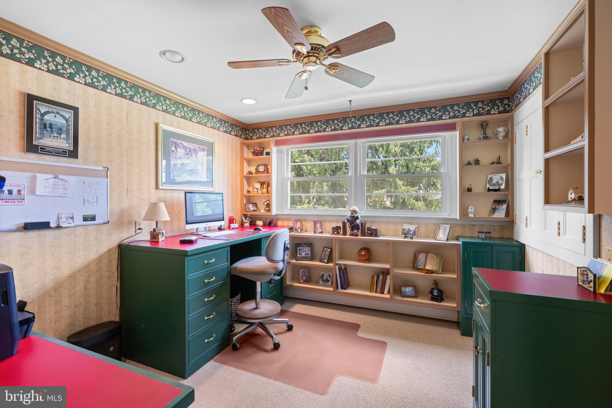
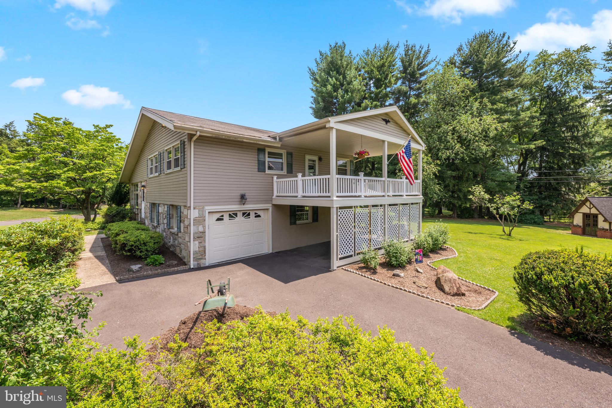
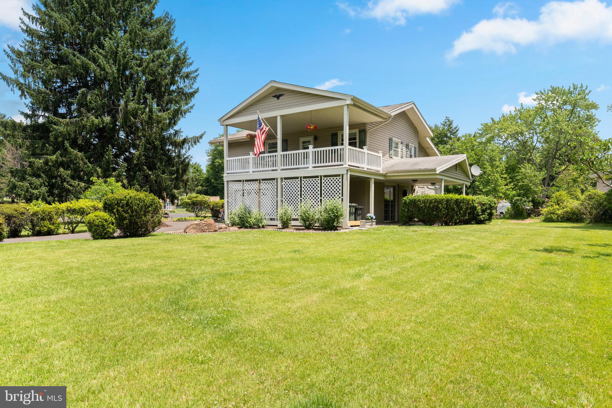
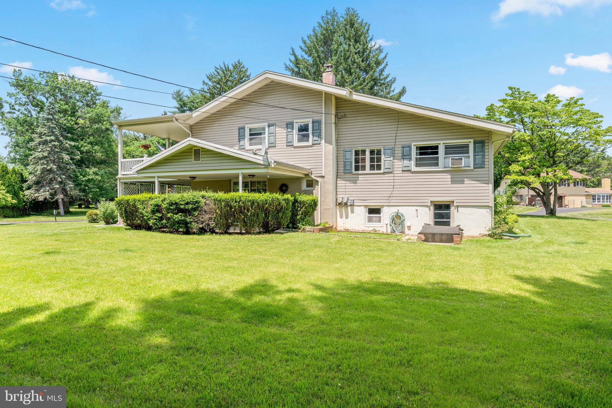
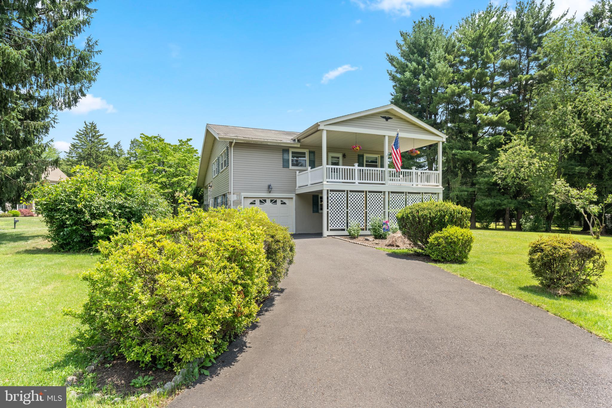
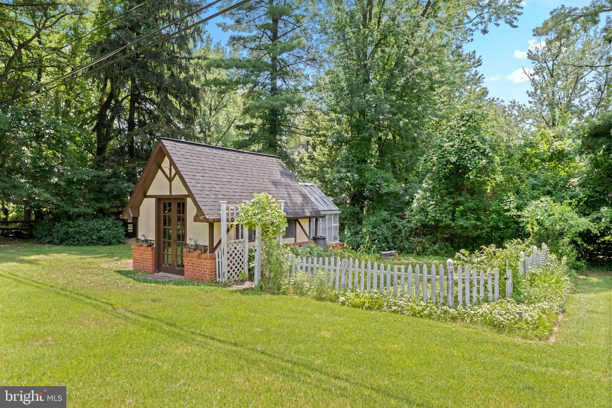
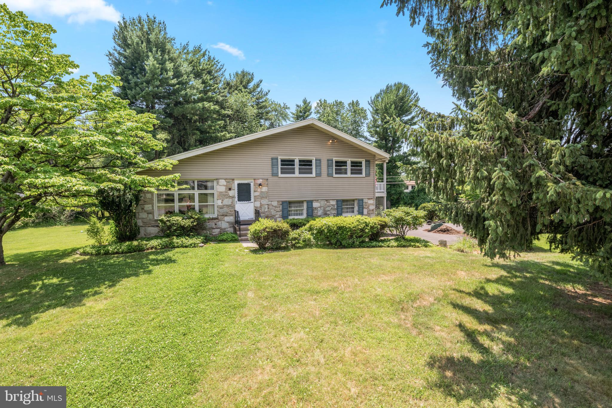
Huge Price Improvement!! $550,000 for an amazing home with a large lot and walking distance to shopping, restaurants and fuel! Welcome home to this charming 3-bedroom, 2.5-bath split-level, lovingly maintained by its original owner. Step into the bright and inviting living room, where soaring vaulted ceilings and large windows fill the space with natural light. Just off the living room is the dining room, creating a wonderful space for family gatherings and entertaining. A pocket door leads to the quaint yet highly functional kitchen, offering plenty of character and an efficient layout.

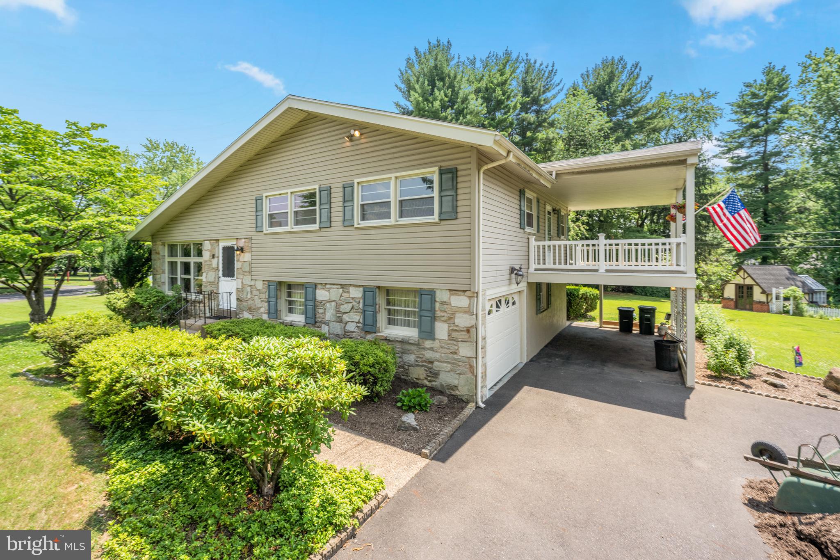
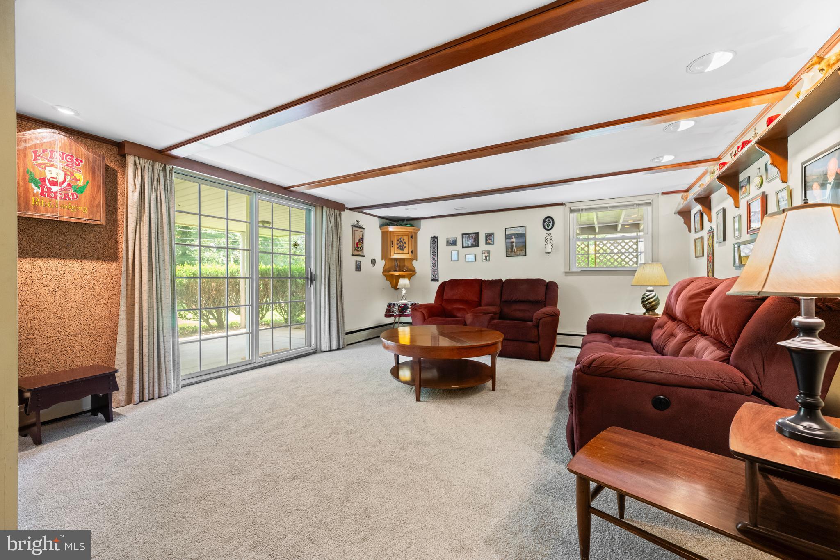
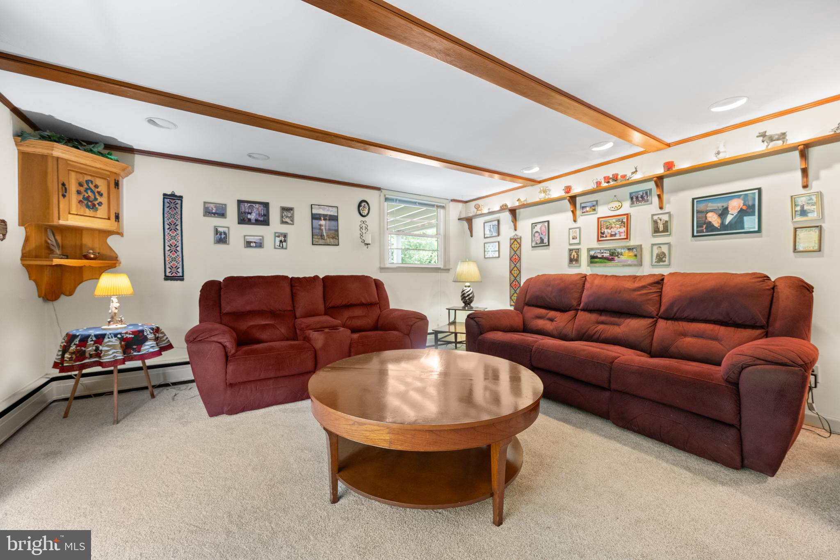
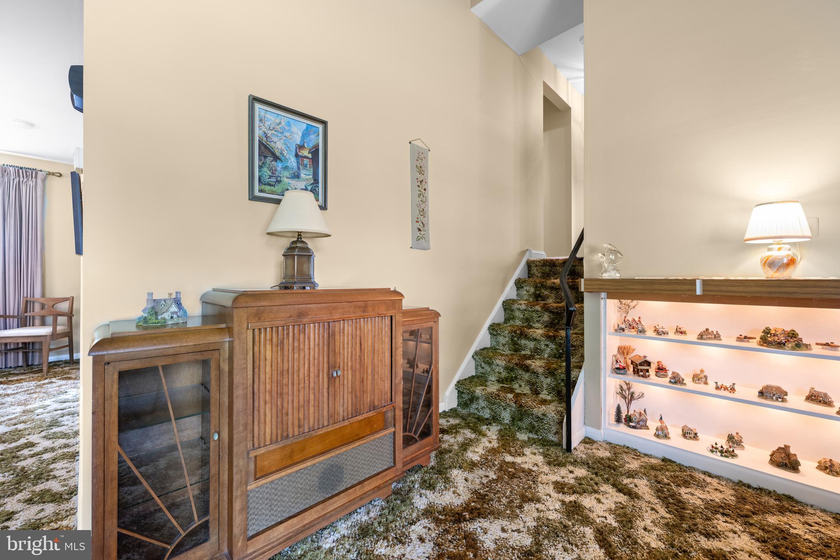
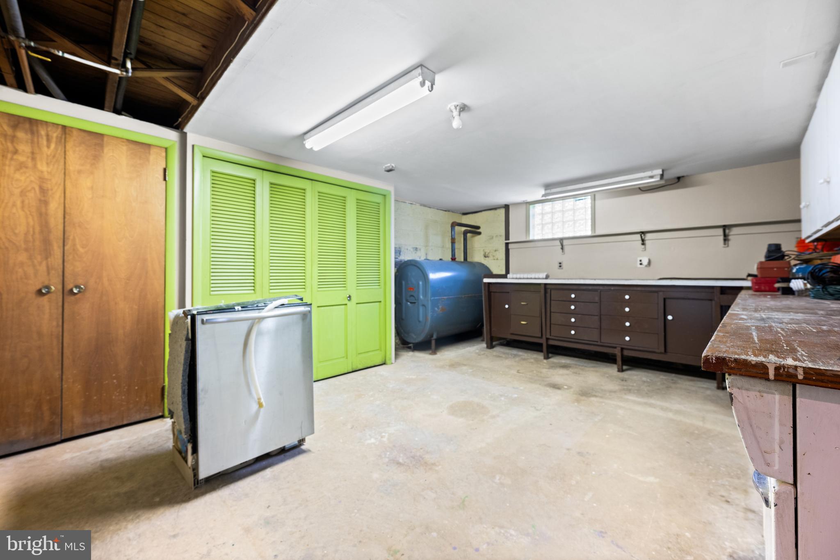
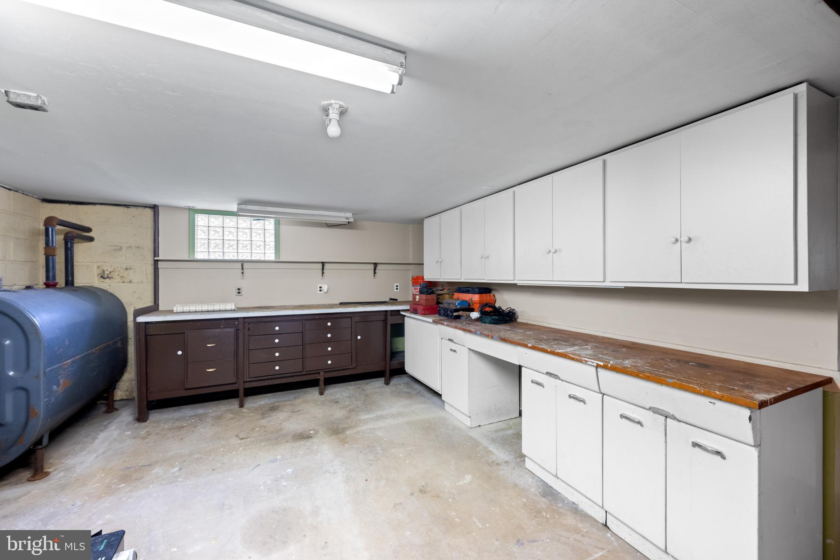
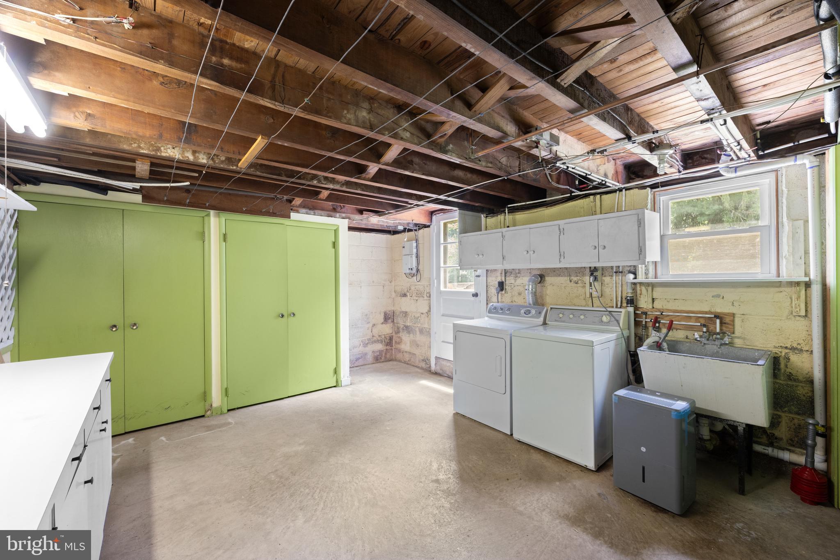
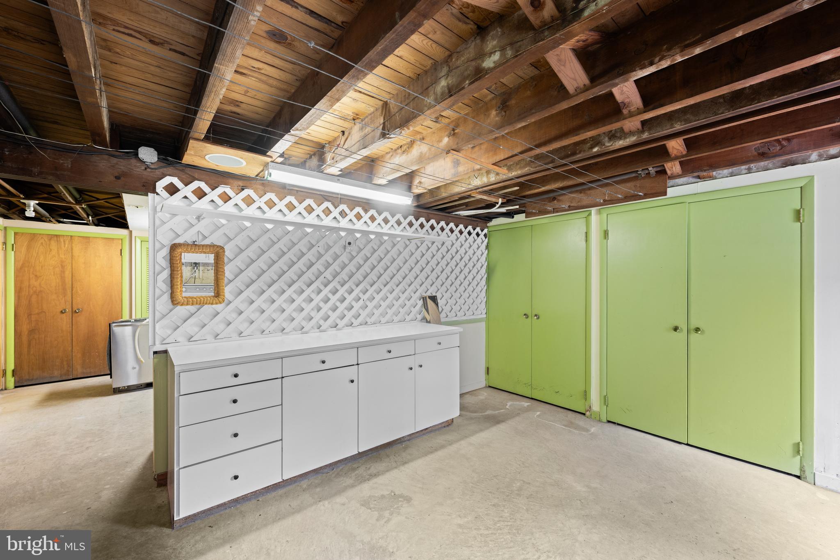
The spacious lower-level family room is a cool and comfortable retreat, perfect for relaxing or hosting guests. From here, you'll have access to two walk-out basement areas—one ready to be finished for additional living space and the other ideal for a workshop, hobby room, or extra storage. The lower level also provides access to the attached one-car oversized garage.

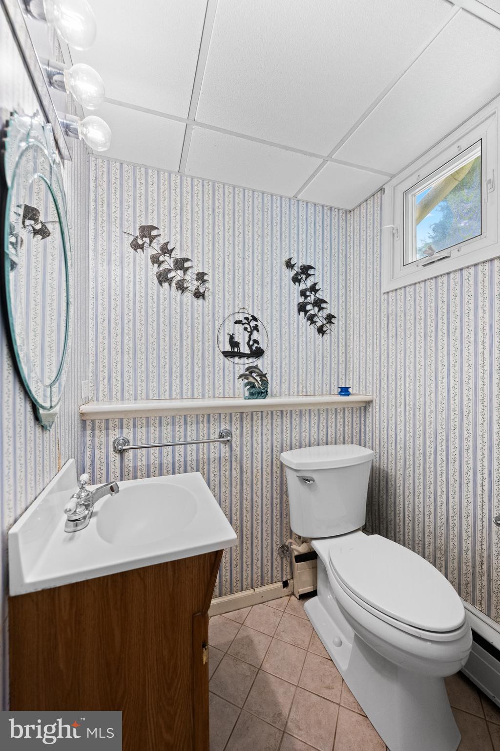
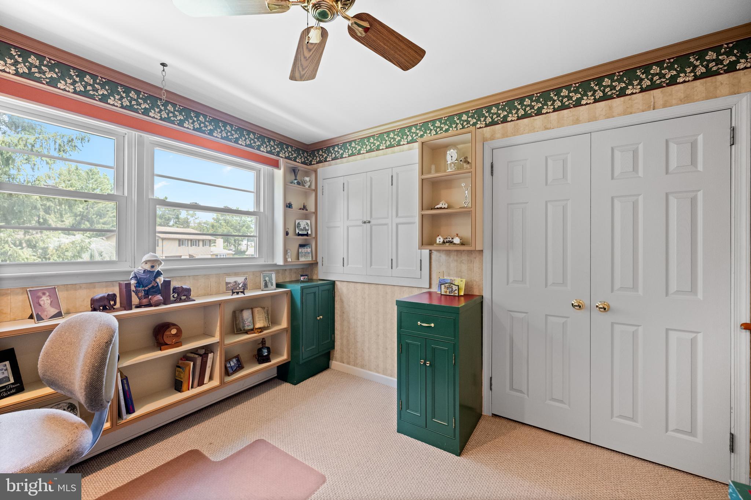
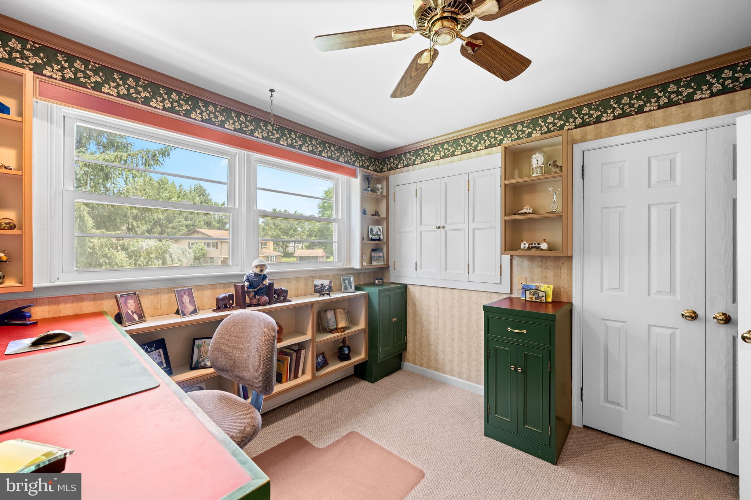
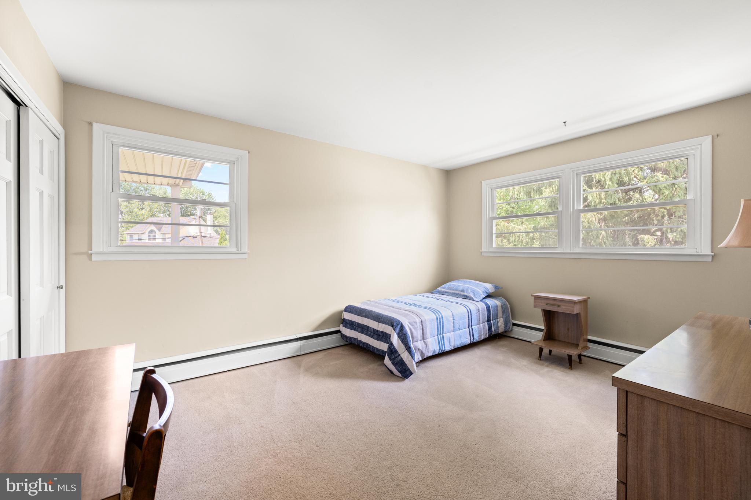
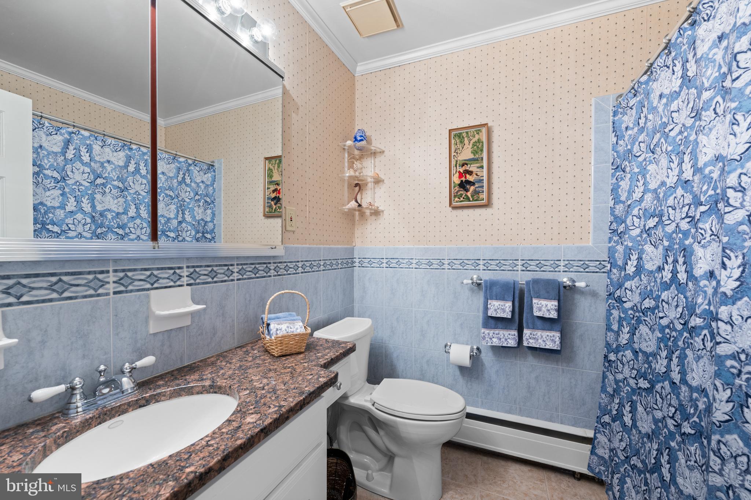
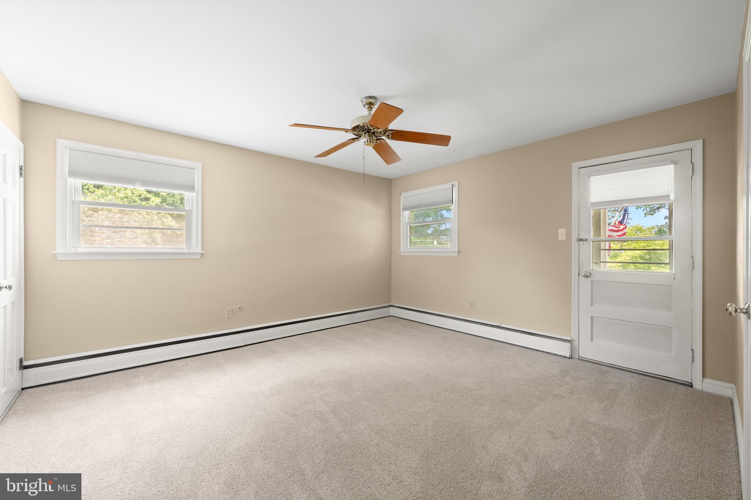
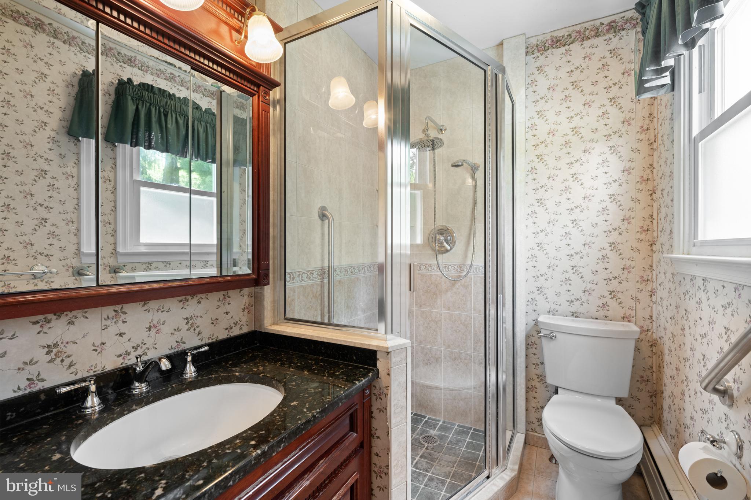
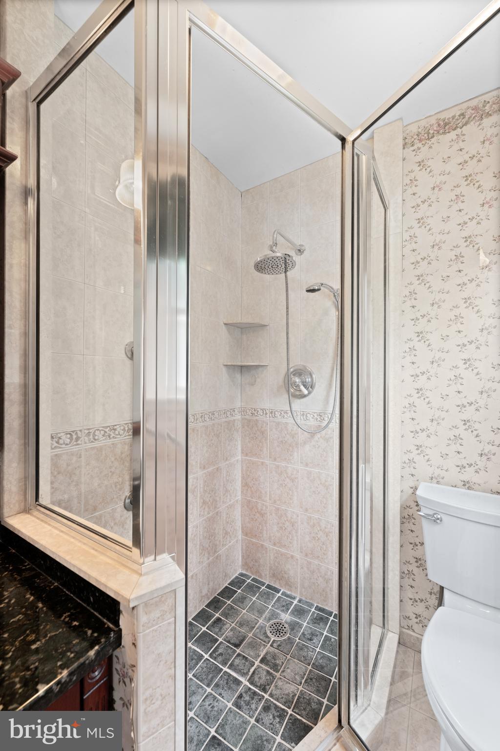
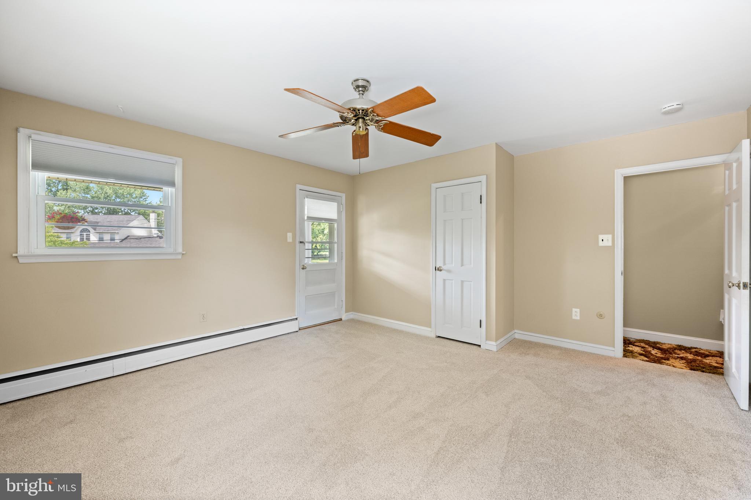
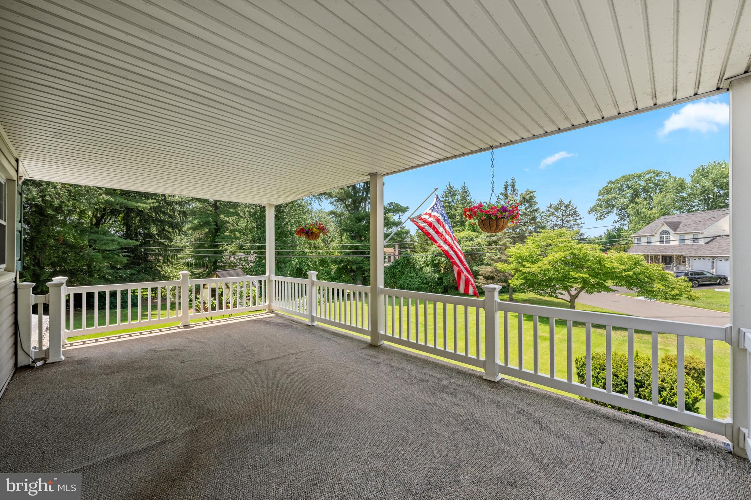
Upstairs, you'll find three generously sized bedrooms, including a primary suite with its own private full bath. Step outside from the primary suite onto a large, covered deck—the perfect place to enjoy your morning coffee or unwind in the evening while overlooking the property. A second full bath serves the other two bedrooms and there is an additional half bath on the first floor off of the Family room.
**Family and primary bedroom are freshly painted and carpeted.

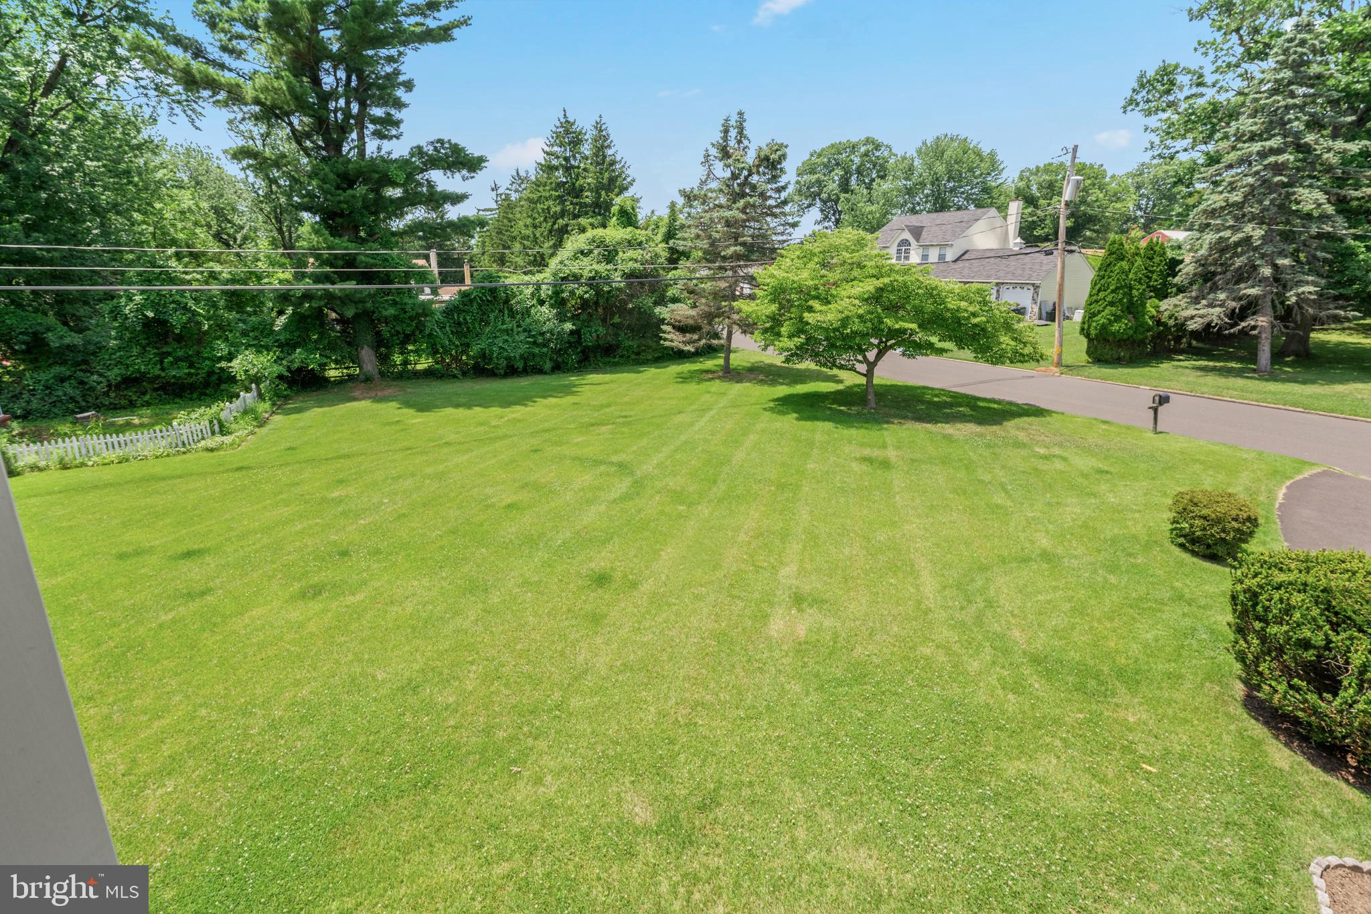
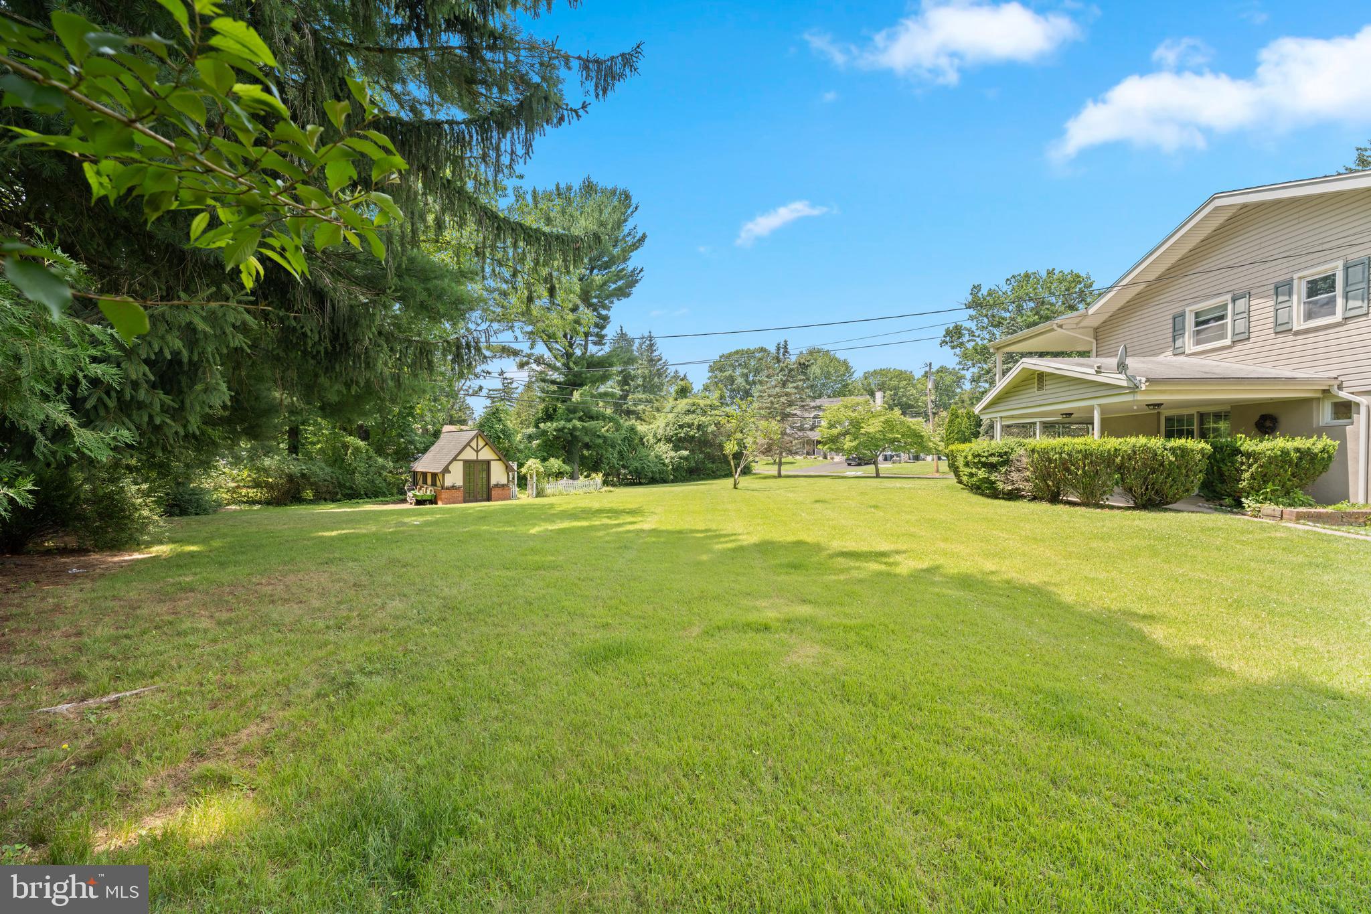
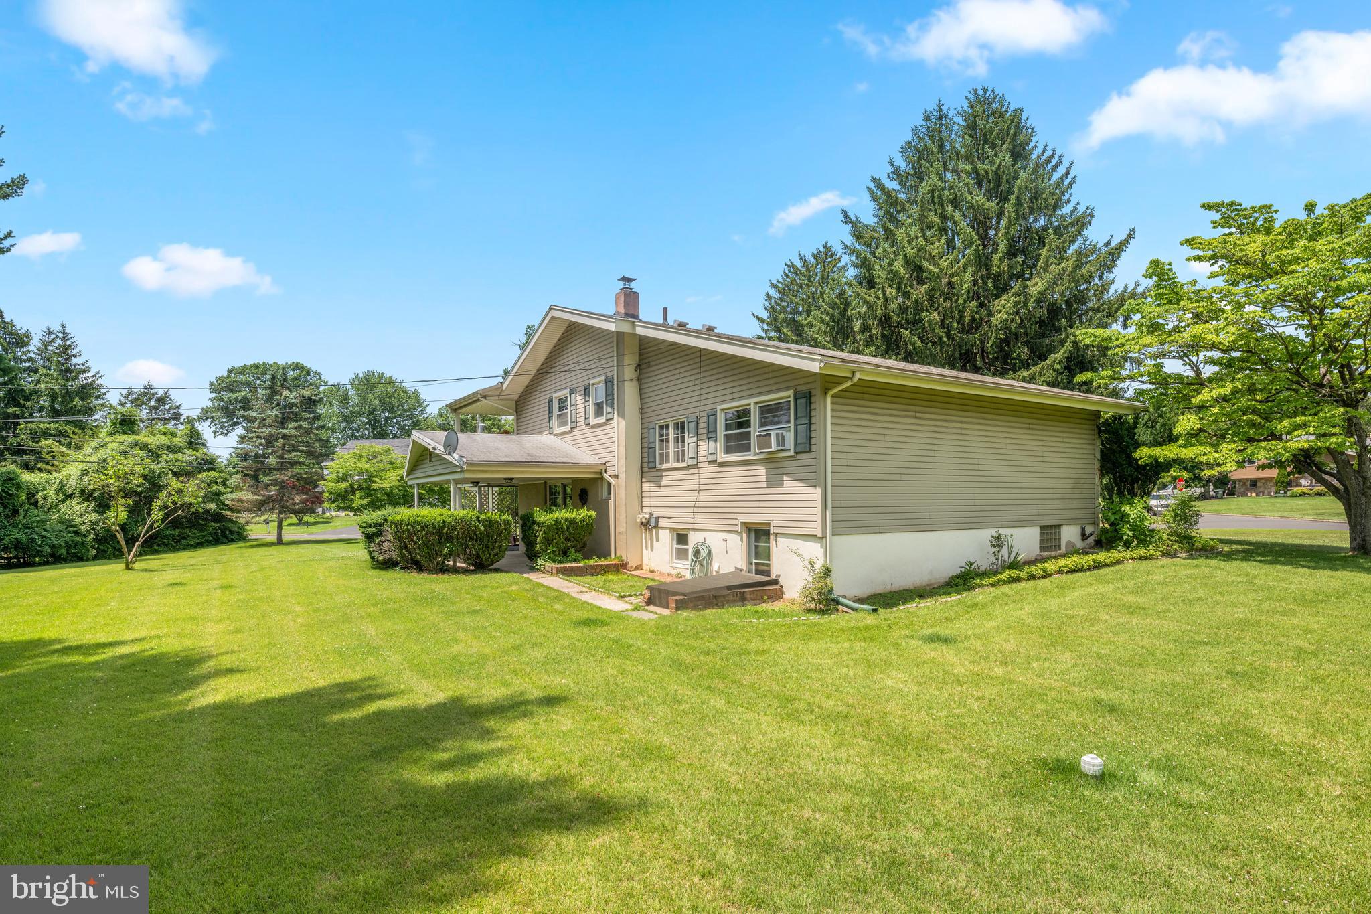
 This home is full of character, this home sits on a beautiful corner lot of nearly three-quarters of an acre and offers timeless charm, functional living spaces, and endless potential to make it your own. The location is perfect! It is close to parks, shopping, dining and major commuter routes. Don't miss your opportunity to own this classic beauty!

106 PEARL DRIVE

Message successfully sent.

What would you like to know?

What is 3 + 4 ?

I agree to receive email communication and understand I can unsubscribe at any time.

I agree to be contacted by Charis Realty Group - Christine Issler, Broker via call, email, and text for real estate services. To opt out, you can reply 'stop' at any time or reply 'help' for assistance. You can also click the unsubscribe link in the emails. Message and data rates may apply. Message frequency may vary. Privacy Policy

Related Properties

Welcome home! This lovely, spacious stone front property in Upper Southampton is waiting for its next owner. While it needs some 
TLC, it has the potential to make a wonderful home. The main level features an eat-in kitchen with stainless steel appliances, a private dining room perfect for gatherings, a dedicated laundry room, and a powder room. In addition there is another room on the main level that could be a sixth bedroom, home office or any type of room of your choosing. .It also offers two comfortable living areas, a cozy great room with a wood-burning fireplace and a separate living room for relaxing. The second floor features five generously sized bedrooms and two full bathrooms, including a primary suite with a walk-in closet and an en suite bathroom. Additionally, the fully finished basement offers versatile space ideal for a game room, media room, or whatever you imagine. Newer windows throughout the home, upgraded HVAC system and electrical system, house is also equipped with a hookup and wired for a gas powered external generator with a transfer switch. The property is also conveniently located close to major shopping and transportation. 
Home is being sold in as is condition.
Make this great home yours today!
#PABU2129222

SOUTHAMPTON

1026 GRAVEL HILL ROAD

5 Beds

2 Baths

2,496 Sq.Ft.

$590,000

MLS#: PABU2129222

*ONLY 4 HOMES LEFT IN PHASE I!* Introducing the unique Sequoia model at Forest Park at Southampton—where timeless design meets modern functionality in this thoughtfully crafted 3-bedroom, 2.5-bath townhome, offering 1,857 square feet of refined living space in Lower Bucks County’s most anticipated new community. Set within Forest Park at Southampton—an intimate enclave of just 30 boutique farmhouse-style townhomes—this residence features a 2-car garage and an architecturally striking exterior defined by black-framed oversized windows, clean vertical lines, natural stone accents, and a mix of contemporary textures. Inside, the home is equally impressive, blending open-concept design with upscale finishes and quality construction. The main level boasts 9-foot ceilings, with soaring two-story ceilings in the living room, wall-to-wall hardwood flooring, and an abundance of natural light. A chef’s kitchen anchors the space with custom 42" cabinetry, an oversized center island, sleek matte black fixtures, and premium stainless steel appliances. The open flow into the living and dining areas offers an ideal layout for both entertaining and everyday living, with optional Trex decking providing a seamless indoor-outdoor connection. Rounding out the main level is a powder room and laundry room. Upstairs—flooded with natural light from an abundance of oversized windows—the primary suite offers a serene retreat complete with a spa-like bath featuring a freestanding soaking tub, floor-to-ceiling tiled shower, double vanities, a private water closet, and modern matte black hardware. A massive walk-in closet completes the suite. Two generously sized secondary bedrooms—one with a vaulted ceiling—along with a full bath featuring another double vanity complete the upper level. Standard features in every home at Forest Park include oversized windows, lever-style door handles, minimum 9-foot ceilings, and thoughtfully curated designer touches throughout. Buyers also have the option to add a finished basement for expanded living space. Beyond the homes themselves, residents will enjoy access to a private community walking trail—perfect for morning jogs, evening strolls, or a quiet moment in nature. The Sycamore offers a rare opportunity to own new construction in a design-forward, low-maintenance setting just minutes from major roadways, shopping, and dining—where modern style and suburban ease come together seamlessly.
#PABU2129074

SOUTHAMPTON

677 PROVIDENT RD

3 Beds

2 Baths

2,438 Sq.Ft.

$629,850

MLS#: PABU2129074

Welcome to 975 Spring View Drive in Southampton, PA 18966, a spacious and beautifully updated home offering an inviting open-concept layout and plenty of room for both everyday living and entertaining. Step inside to find bright, generously sized living and dining areas featuring recessed lighting and attractive flooring throughout. The updated kitchen is the heart of the home, showcasing white cabinetry, granite countertops, stainless steel appliances, abundant storage, and an oversized breakfast bar that opens seamlessly to the surrounding living spaces.

Additional highlights include a large basement offering excellent storage and future possibilities, an attached garage, spacious driveway, and a generous property surrounded by mature landscaping.

Outside, the backyard features an in-ground swimming pool, offering tremendous potential for summer entertaining and relaxation. 

The pool has not been opened or used last year and currently requires cleaning and seasonal preparation. Seller represents that the pool was fully functional when last used. 

With its combination of updated interior spaces, open floor plan, generous storage, garage, large yard, and private in-ground pool, 975 Spring View Drive offers a wonderful opportunity to make this property your own. Schedule your showing today!
#PABU2128472

SOUTHAMPTON

975 SPRING VIEW DRIVE

3 Beds

2 Baths

1,764 Sq.Ft.

$619,000

MLS#: PABU2128472

Nestled in a serene setting, this exquisite Cape Cod townhouse offers a harmonious blend of luxury and comfort.  This home is perfect for those seeking an elevated lifestyle. The property boasts a fully finished, with daylight access, sliding glass doors to outside providing ample room for relaxation or entertainment. As you step inside, the warmth of the inviting fireplace beckons, creating a cozy atmosphere for gatherings or quiet evenings. The scenic vistas and lush trees surrounding the home enhance the tranquil ambiance, making it a perfect retreat from the hustle and bustle of everyday life. The exterior features a charming combination of frame, vinyl siding, and stone, exuding timeless elegance. An attached garage and additional driveway parking ensure convenience for you and your guests. This property is not just a home; it's a lifestyle. Enjoy the peace of mind that comes with a well-maintained residence, where every detail has been considered for your comfort. Whether you're sipping coffee on the deck or hosting friends in the spacious living areas, this townhouse invites you to create lasting memories in a setting that feels like a private sanctuary. Experience the perfect blend of luxury and nature in this stunning property, where every day feels like a getaway. Clarification the main and upper level is over 1800 square feet while legal shows 3100 square feet includes walk out finished basement.  Association dues are paid monthly and different quarterly BUT  the TOTAL ANNUAL dues  of 4236. includes both monthly and quarterly.  One of a handful of these homes with basement and very PRIVATE back viewing treed open lot!  Don't let this one get away!
#PABU2130990

SOUTHAMPTON

3901 POTTERS PLACE

2 Beds

2 Baths

3,013 Sq.Ft.

$549,900

MLS#: PABU2130990

New on site today
Welcome to 306 Ward Ct. a spacious, airy, and bright 3-bedroom, 2.5-bath end-unit townhome in Tapestry, one of Holland’s most popular communities in the highly sought after Council Rock School District. The bright, open living and dining areas offer plenty of room to relax, gather, and entertain while the large updated eat-in kitchen provides beautiful finishes and a breakfast nook for quieter morning routines.  Head upstairs to the second floor where the primary bedroom offers a vaulted ceiling, two double  closets, and a beautifully updated en-suite bath.  Two more bedrooms with ample closet space, and an updated hall bath complete the 2nd floor.  Downstairs, the finished basement provides valuable additional living space for a family room, home office, gym, or playroom, along with a separate office and plenty of storage.

Outside, the fenced private patio gives you a peaceful place to unwind, entertain, or enjoy the outdoors. The location within the community is hard to beat directly across from the pool, playground, tennis courts, and hockey rink. With flexible living space, great amenities, and a convenient Holland location, only minutes from historic Newtown Borough and all of the boutique shops, great restaurants, the theatre, Tyler Park, and with easy access to the major corridors for a quick commute this home offers an opportunity to enjoy everything the Tapestry lifestyle has to offer. Welcome to 306 Ward Ct. Maybe you are home already...
#PABU2132520

SOUTHAMPTON

306 WARD COURT

3 Beds

2 Baths

2,494 Sq.Ft.

$500,000

MLS#: PABU2132520

Welcome to 300 New Rd, Southampton, PA—a great opportunity for a buyer looking to create a home of their own while building sweat equity along the way! This property offers a functional layout with plenty of potential for updates, improvements, and personalization. Whether you’re dreaming of a refreshed kitchen, updated bathrooms, new flooring, or simply adding your own style throughout, this home gives you the chance to make it exactly what you want. Includes three spacious bedrooms and 2 full bathrooms. Enjoy a massive back sun room perfect for relaxing.  Outside, includes a nice-sized lot with plenty of room for entertaining, gardening, landscaping, or relaxing. The property is being sold AS-IS and is ready for its next owner to bring their vision and make it shine. If you’ve been looking for a home you can improve, personalize, and enjoy for years to come, this is a great opportunity. Bring your ideas, roll up your sleeves, and make this house your home!
#PABU2130826

SOUTHAMPTON

300 NEW ROAD

3 Beds

2 Baths

2,042 Sq.Ft.

$515,000

MLS#: PABU2130826

New on site today
Welcome to this spacious 3-bedroom, 2.5-bath townhome in the highly desirable Village Shires community of Holland, located within the award-winning Council Rock School District! Offering a wonderful combination of space, convenience, and community amenities, this home is ready for its next chapter. Step inside to a bright and generously sized living room featuring a cozy fireplace and plenty of room for both relaxing and entertaining. The main level flows into the eat-in kitchen, complete with stainless steel appliances, abundant cabinetry, tile backsplash, a large center island with additional storage and seating, and a dining area with sliding glass doors providing easy access to the outdoors. A convenient powder room completes the main level. Upstairs, the primary suite offers an impressive retreat featuring a huge walk-in closet and private en-suite bathroom. Two additional bedrooms and another full bathroom provide plenty of space for guests, a home office, or whatever best fits your needs. The full basement adds tremendous versatility with laundry, storage, workout and hobby space, along with plenty of potential for future finishing or customization. Beyond the home itself, Village Shires is one of Holland's most established and sought-after communities, offering residents access to an impressive collection of recreational amenities including three community swimming pools, tennis courts, basketball courts, playground/tot lot areas, community facilities, and open green spaces. The community is also conveniently located near the Village Shires Shopping Center for everyday shopping and services. With 3 bedrooms, 2.5 baths, a primary suite, full basement, fireplace, generous living space, community amenities, and Council Rock Schools, this Village Shires townhome offers the location and lifestyle so many Bucks County buyers are searching for. Schedule your private showing today and make it yours!
#PABU2127942

SOUTHAMPTON

3140 SHEFFIELD PLACE

3 Beds

2 Baths

1,520 Sq.Ft.

$465,000

MLS#: PABU2127942

WELCOME TO 337 MIDDLE HOLLAND ROAD – EXPANDED SPLIT-LEVEL WITH PRIVATE
INGROUND POOL IN COUNCIL ROCK SCHOOL DISTRICT!
Offering up to 2,000 sq ft of versatile living space, this expanded split-level combines great
layout functionality, key capital updates, and a private outdoor retreat in Northampton Township.
Unbeatable school proximity—literally steps from Rolling Hills Elementary and less than a mile
to Council Rock High School South.
The main level features a sunlit living room, formal dining area, and an updated kitchen
complete with granite countertops and stainless steel appliances. Upstairs, you’ll find 2 full
bathrooms and 4 bedrooms, including a flexible 4th room ideal for a home office, gym, or
nursery.
The finished walk-out lower level expands your living area with a spacious family room,
dedicated laundry room, and direct access to a large 1-car attached garage. Step outside into a
beautifully landscaped backyard complete with a dedicated vegetable garden, patio space, and
a private in-ground pool ready for summer entertaining.
Capital updates include replacement windows throughout, new siding (2016), and a new oil tank
(2018). Minutes to local parks, shopping, dining, and major commuter routes into Philadelphia
and New Jersey.
#PABU2130636

SOUTHAMPTON

337 MIDDLE HOLLAND

4 Beds

2 Baths

1,950 Sq.Ft.

$615,000

MLS#: PABU2130636

Nestled in the charming community of Buck Hill Acres, this delightful traditional Dutch-style home offers a perfect blend of comfort and functionality. Built in 1973, this residence boasts a spacious 1,843 square feet of living space, thoughtfully designed to accommodate both relaxation and entertaining. As you approach the property, you'll be greeted by a beautifully maintained exterior. The home is set on a generous 0.48-acre lot, providing ample outdoor space for gardening, play, or simply soaking up the sun. The backyard is a true oasis, complete with an in-ground concrete pool, perfect for summer gatherings or quiet evenings under the stars. The property also includes a shed, offering additional storage. Inside, the warmth of the home is accentuated by a cozy wood-burning fireplace, creating a perfect focal point for gatherings during cooler months. The main floor laundry adds to the practicality of the layout, making daily chores more manageable. Buck Hill Acres is not just about the home; it's about the lifestyle. This neighborhood is known for its friendly atmosphere and community spirit. Enjoy leisurely strolls through tree-lined streets, or take advantage of nearby parks and recreational areas that encourage an active lifestyle. Local amenities, including shops, restaurants, and schools, are just a short drive away, ensuring that everything you need is within reach. This property is more than just a house; it's a place where memories are made. With its inviting exterior, spacious layout, and prime location, it offers a wonderful opportunity to create a home that reflects your personal style and values. Embrace the comfort and charm of Buck Hill Acres, where your dream home awaits.
#PABU2130298

SOUTHAMPTON

34 FAWN DRIVE

4 Beds

1 Baths

1,843 Sq.Ft.

$649,900

MLS#: PABU2130298

Send a message

Message successfully sent.

Your message

What is 3 + 4 ?

Reason for contacting?

I agree to receive email communication and understand I can unsubscribe at any time.

I agree to be contacted by Charis Realty Group - Christine Issler, Broker via call, email, and text for real estate services. To opt out, you can reply 'stop' at any time or reply 'help' for assistance. You can also click the unsubscribe link in the emails. Message and data rates may apply. Message frequency may vary. Privacy Policy

Sign Out

Virtual Assistant

Would you like to take the next step with this property? We can help you schedule a showing or virtual tour, or send you more details.

Yes, I would like more information.

Thank You for Your Reply, One of Our Agents will contact you as soon as possible

No, maybe later.

Thank you, you can always contact me via email, phone number or through the contact form.

Realhub AI

Lucy - Your AI-Powered Realtor

Update Your Temporary Password

Personalize your search

Enter your email and we'll notify you immediately when new listings match what you're looking for.

or enter email address

Already have an account ? Login here

Continue your home search

I agree to receive communications and understand I can unsubscribe at any time.

I agree to be contacted by Charis Realty Group - Christine Issler, Broker via call, email, and text for real estate services. To opt out, you can reply 'stop' at any time or reply 'help' for assistance. You can also click the unsubscribe link in the emails. Message and data rates may apply. Message frequency may vary. Privacy Policy

Already have an account ? Login here

We use cookies

We use cookies primarily for analytics to enhance your experience. By accepting, you agree to our use of these cookies. You can manage your preferences or learn more about our cookies policy.