


Property
Beds
2
Full Baths
2
1/2 Baths
None
Year Built
1993
Sq.Footage
1,350
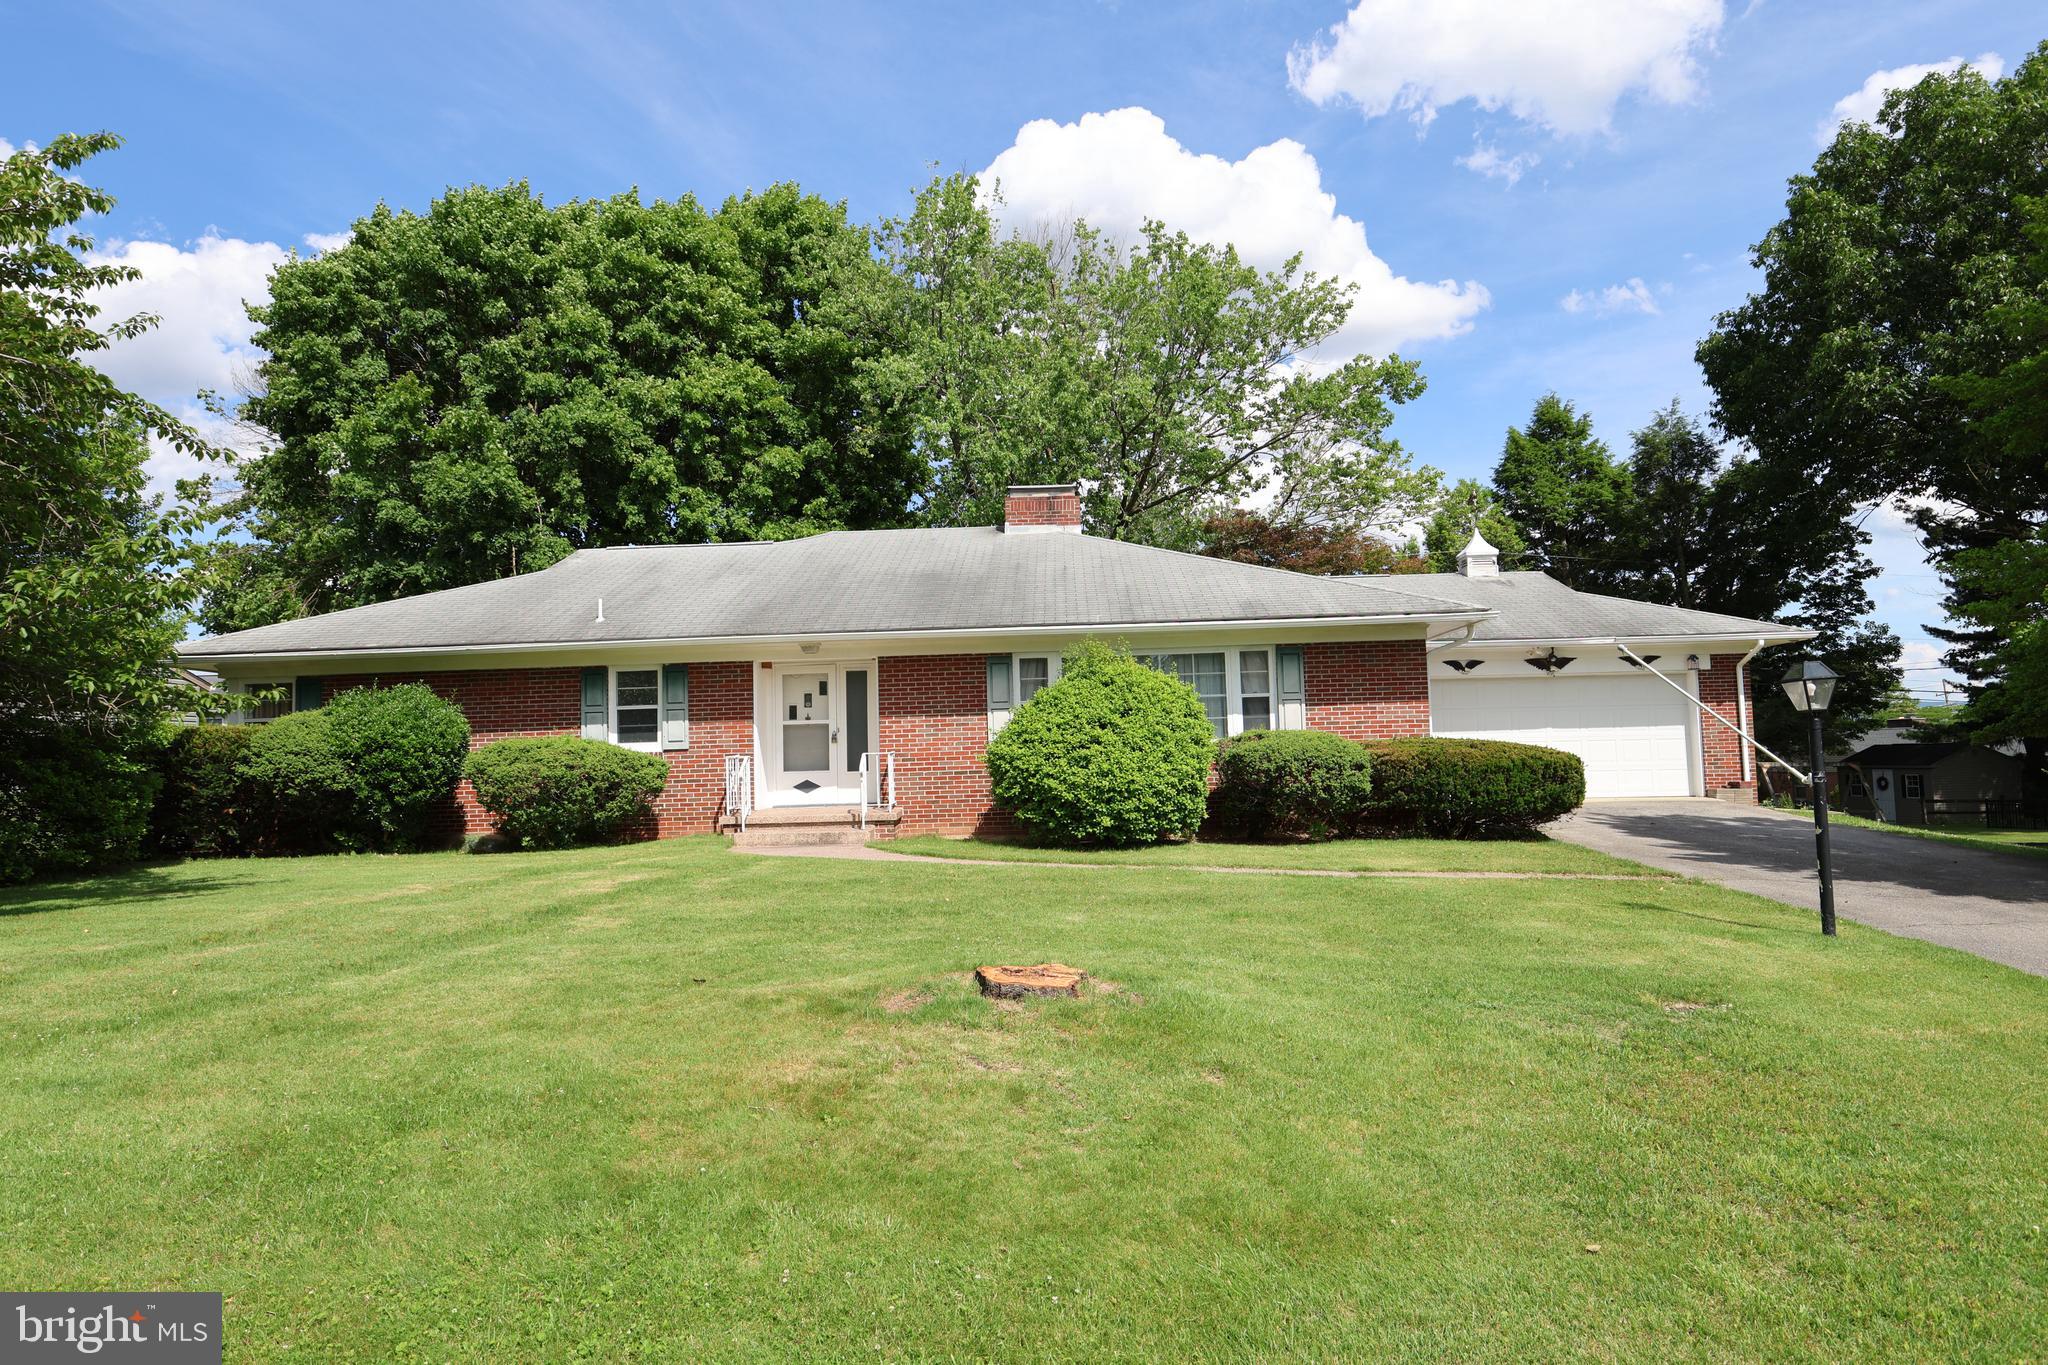
Beautifully Appointed Brick End-Unit Townhome - Tucked away on a cul-de-sac lot in North End, this home offers easy one-level living with exceptional privacy. Completely updated throughout, including stylish J&D kitchen with granite countertops, large island with pendant lighting, tile backsplash, under-cabinet lighting, and new GE stainless-steel appliances. Custom details include crown molding, chair rail, all new light fixtures, plantation blinds, and luxury plank flooring. The spacious primary bedroom offers an en-suite bath and walk-in closet. Enjoy relaxing or entertaining on the private covered patio. Extra insulation & new water heater in 2025. All appliances from Spichers including washer & dryer and all convey. Love that double garage with auto opener & convenient loft storage. Located in the highly desirable West Irvin Heights area, this home is close to everyday amenities. The reasonable HOA fee includes lawn care and snow removal. Welcome to easy street! Call today to schedule your private showing.
Features & Amenities
Interior
-
Other Interior Features
Ceiling Fan(s), Kitchen Island, Recessed Lighting, Walk-In Closet(s), Open Floorplan
-
Total Bedrooms
2
-
Bathrooms
2
-
Above Grade Finished Area
1350.0
-
Basement YN
NO
-
Cooling YN
YES
-
Cooling
Central Air, Ceiling Fan(s), Electric
-
Fireplace YN
NO
-
Heating YN
YES
-
Heating
Electric, Baseboard
-
Main Level Bedrooms
2
-
Pet friendly
N/A
Exterior
-
Garage
Yes
-
Garage spaces
2
-
Construction Materials
Brick
-
Parking
Garage Door Opener, Concrete, Garage, Attached
-
Patio and Porch Features
Patio
-
Pool
No
-
Waterfront YN
NO
Area & Lot
-
Lot Size(acres)
0.2
-
Lot Size(square feet)
8,928
-
Property Type
Residential
-
Property Sub Type
Townhouse
-
Architectural Style
Ranch/Rambler
Price
-
Sales Price
$329,000
-
Tax Amount
$4,646
-
Sq. Footage
1,350
-
Price/SqFt
$243
HOA
-
Association
YES
-
Association Fee
$110
-
Association Fee Frequency
Monthly
-
Association Fee Includes
N/A
School District
-
Elementary School
N/A
-
Middle School
N/A
-
High School
NORTH HAGERSTOWN
Property Features
-
New Construction
NO
-
Accessibility Features
Accessible Hallway(s)
-
Foundation Details
Slab
-
Senior Community YN
NO
-
Sewer
Public Sewer
-
Tax Lot
24
-
Water Source
Public
Schedule a Showing
Showing scheduled successfully.
Mortgage calculator
Estimate your monthly mortgage payment, including the principal and interest, property taxes, and HOA. Adjust the values to generate a more accurate rate.
Your payment
Principal and Interest:
$
Property taxes:
$
HOA fees:
$
Total loan payment:
$
Total interest amount:
$
Location
County
WASHINGTON
Elementary School
Middle School
High School
NORTH HAGERSTOWN
Listing Courtesy of Shirley J Bayer , RE/MAX Results
RealHub Information is provided exclusively for consumers' personal, non-commercial use, and it may not be used for any purpose other than to identify prospective properties consumers may be interested in purchasing. All information deemed reliable but not guaranteed and should be independently verified. All properties are subject to prior sale, change or withdrawal. RealHub website owner shall not be responsible for any typographical errors, misinformation, misprints and shall be held totally harmless.

AGENT
Lee & Eric Whisner
Call Lee & Eric today to schedule a private showing.

* Listings on this website come from the FMLS IDX Compilation and may be held by brokerage firms other than the owner of this website. The listing brokerage is identified in any listing details. Information is deemed reliable but is not guaranteed. If you believe any FMLS listing contains material that infringes your copyrighted work please click here to review our DMCA policy and learn how to submit a takedown request.© 2024 FMLS.
Related Properties

HAGERSTOWN
953 VIEW STREET
4 Beds
2 Baths
2,190 Sq.Ft.
$299,000
MLS#: MDWA2034346
HAGERSTOWN
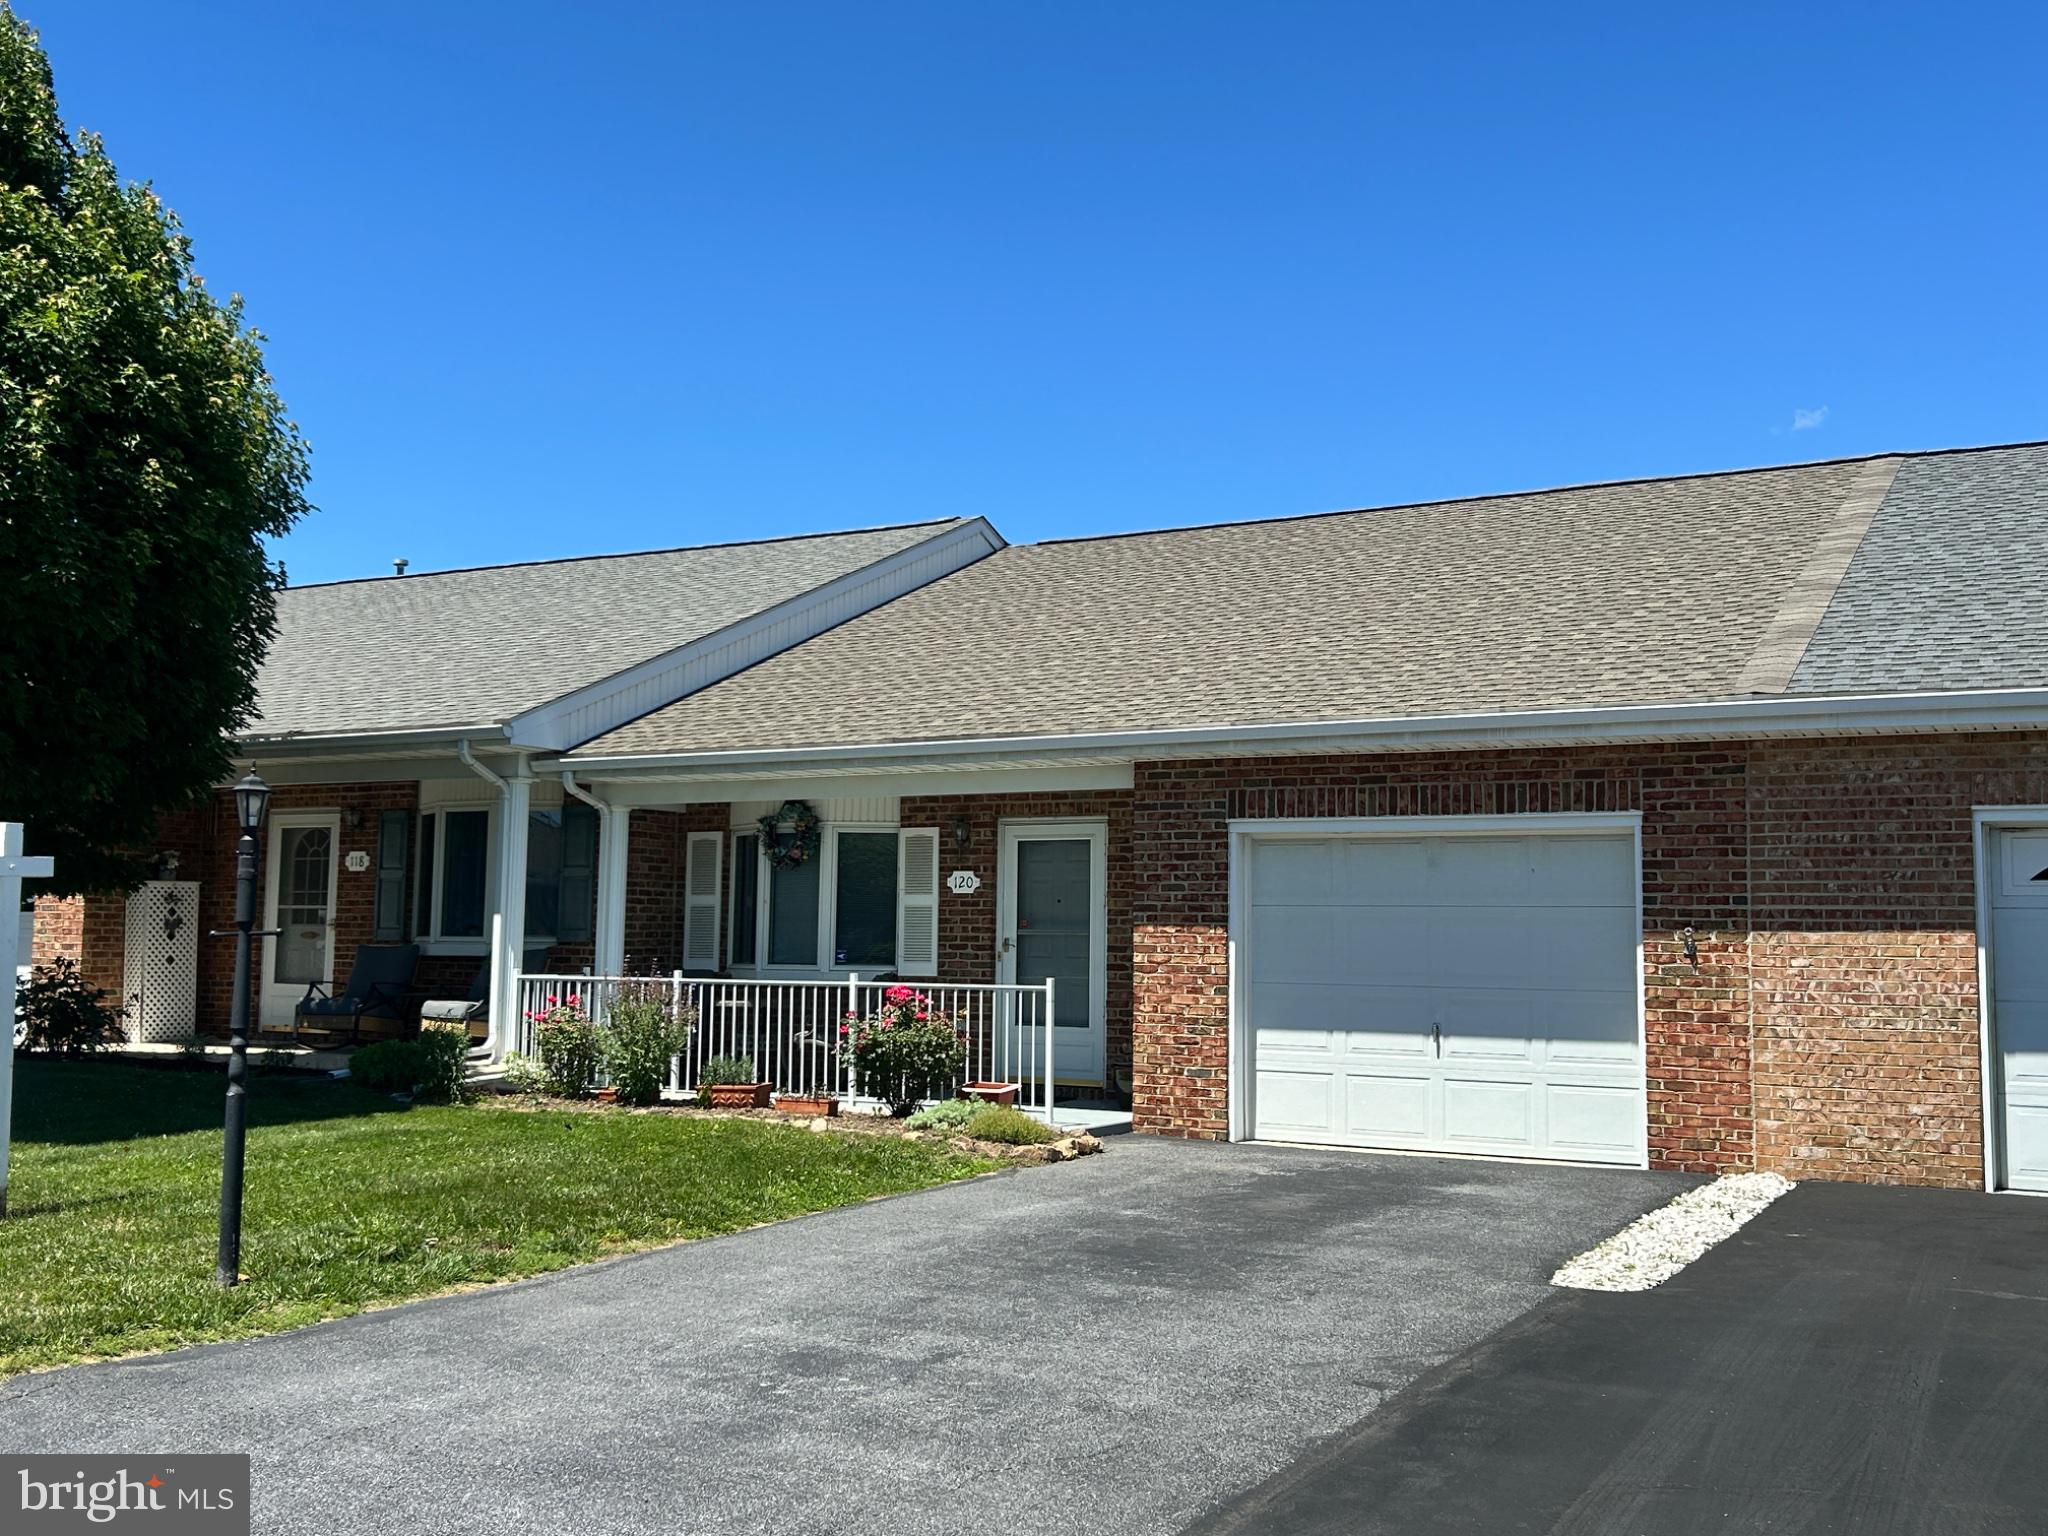
120 SOUTHERN OAK DRIVE 133
2 Beds
2 Baths
1,161 Sq.Ft.
$289,900
MLS#: MDWA2037274
HAGERSTOWN
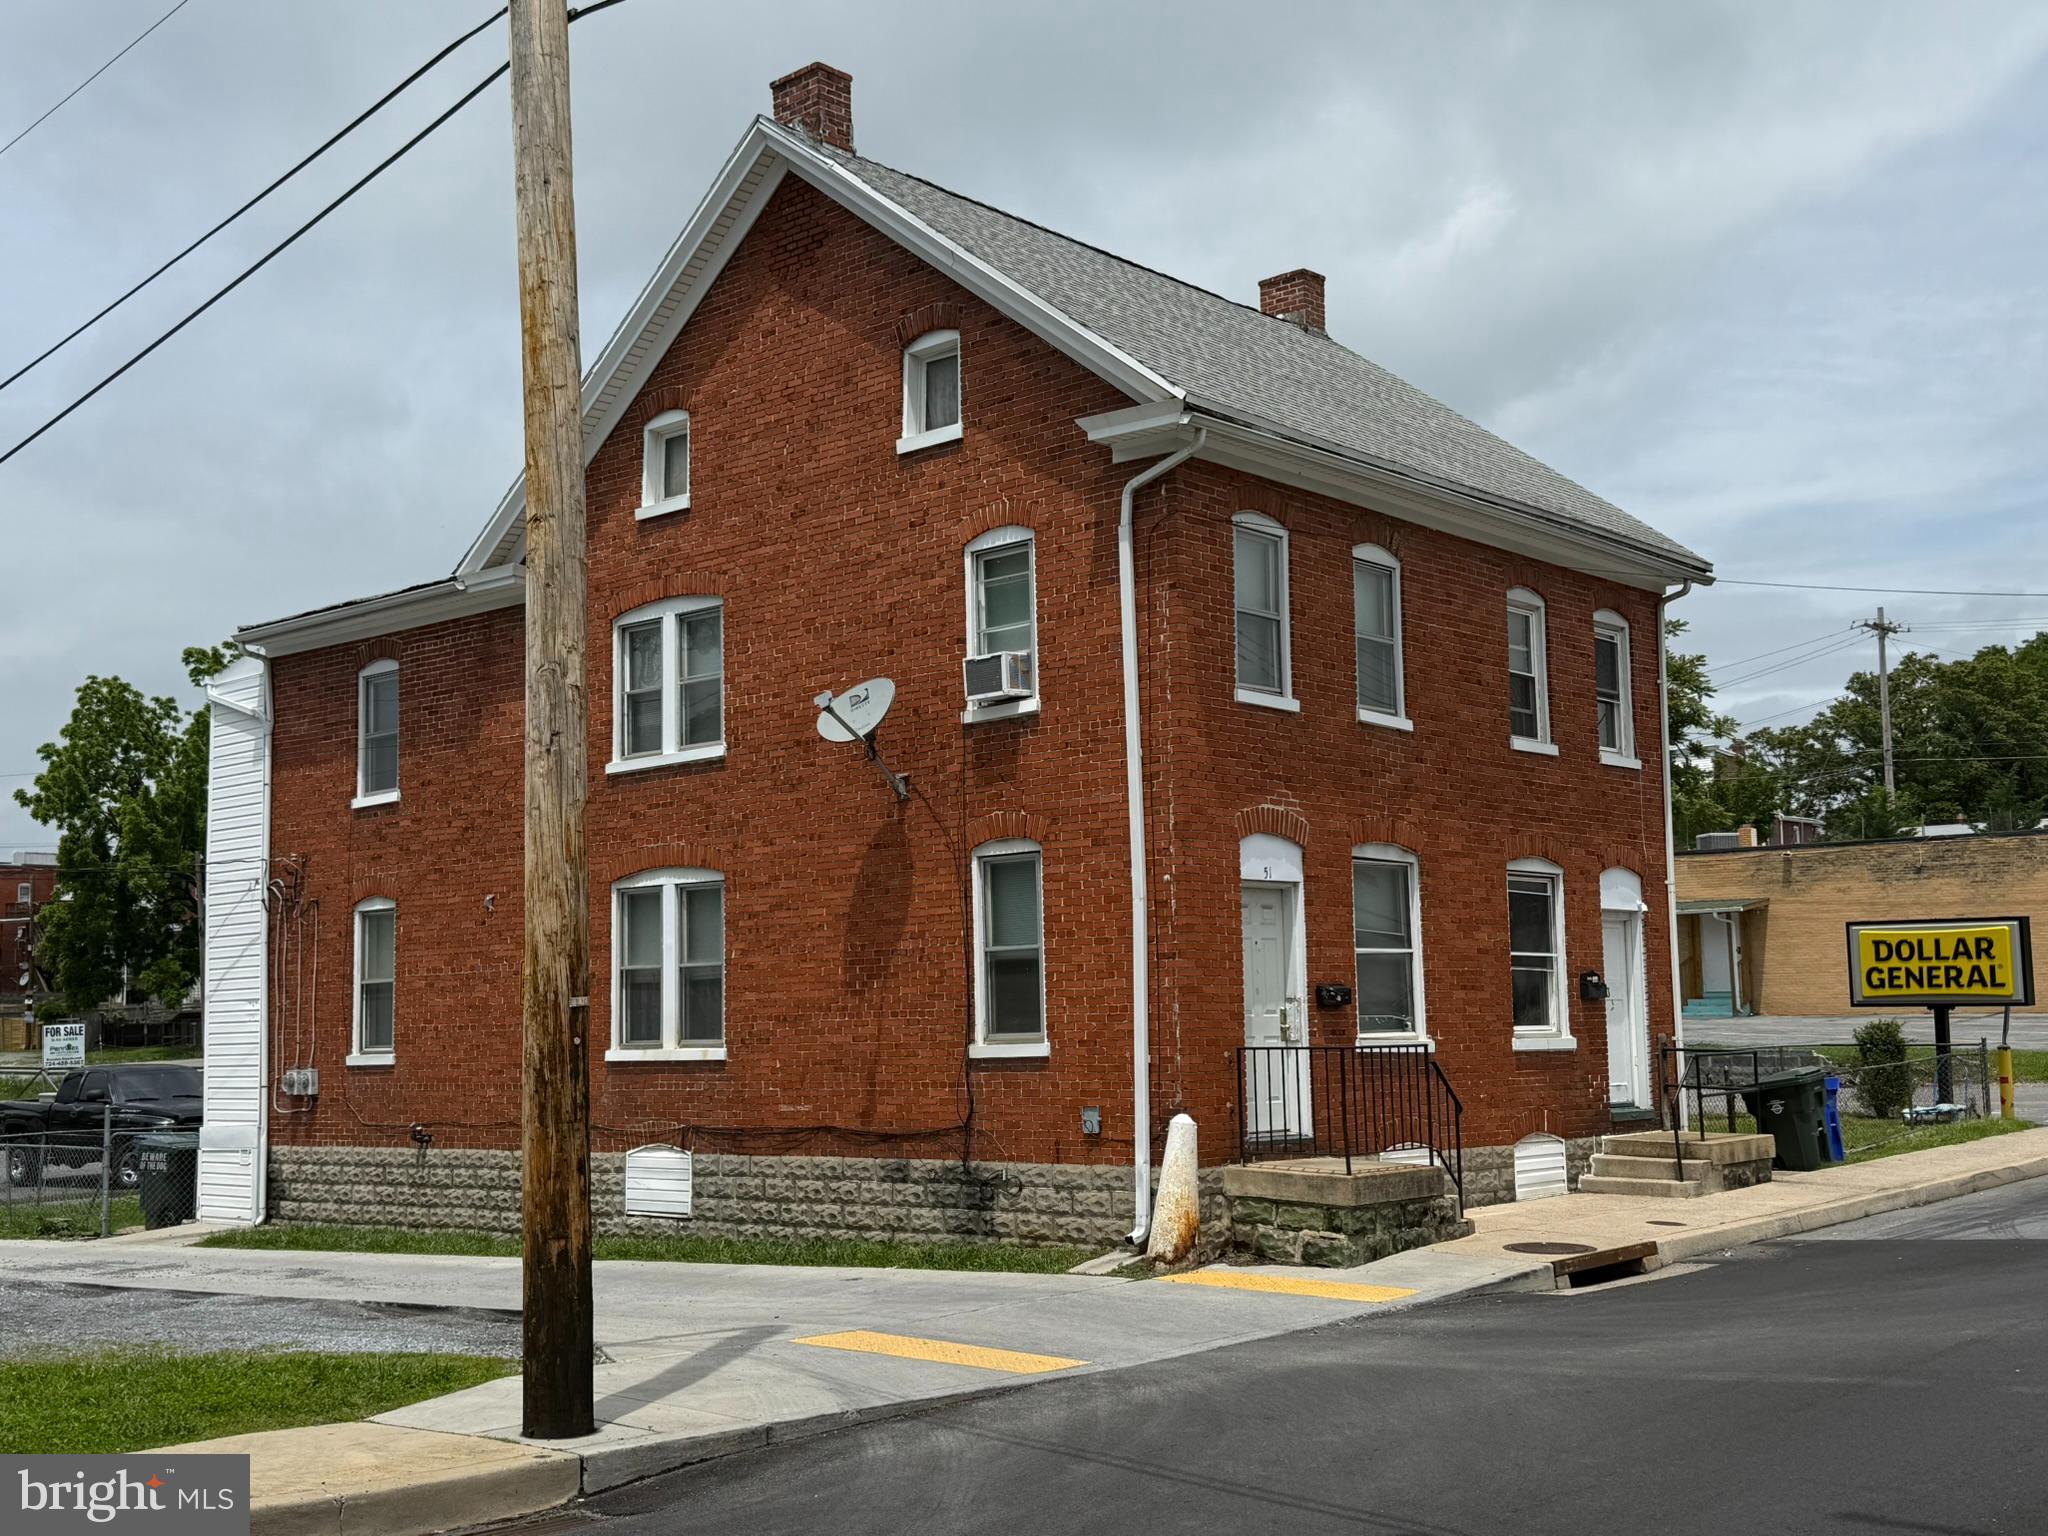
51 N CANNON AVENUE
3 Beds
1 Baths
2,688 Sq.Ft.
$265,000
MLS#: MDWA2037540
HAGERSTOWN
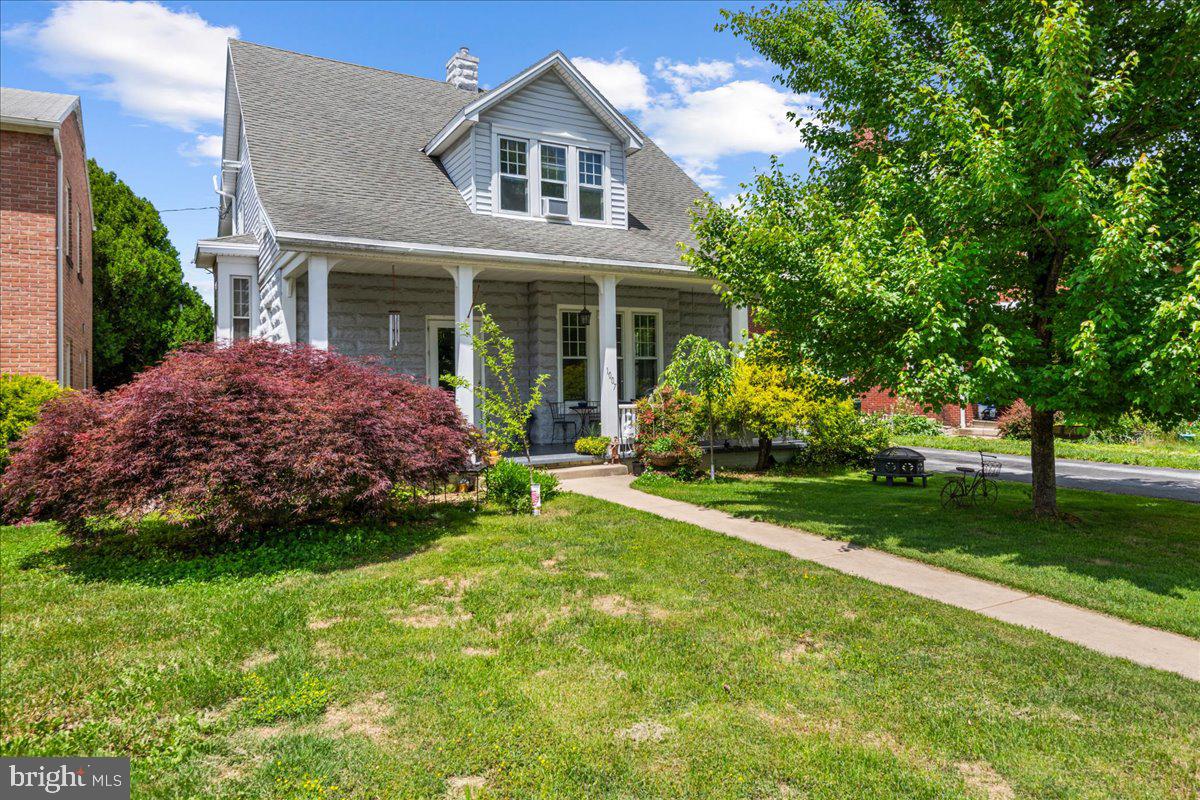
1007 POTOMAC AVENUE
5 Beds
2 Baths
1,594 Sq.Ft.
$339,900
MLS#: MDWA2037344
HAGERSTOWN
TBB SNAPDRAGON WAY EVERLY
3 Beds
2 Baths
1,687 Sq.Ft.
$349,990
MLS#: MDWA2033786
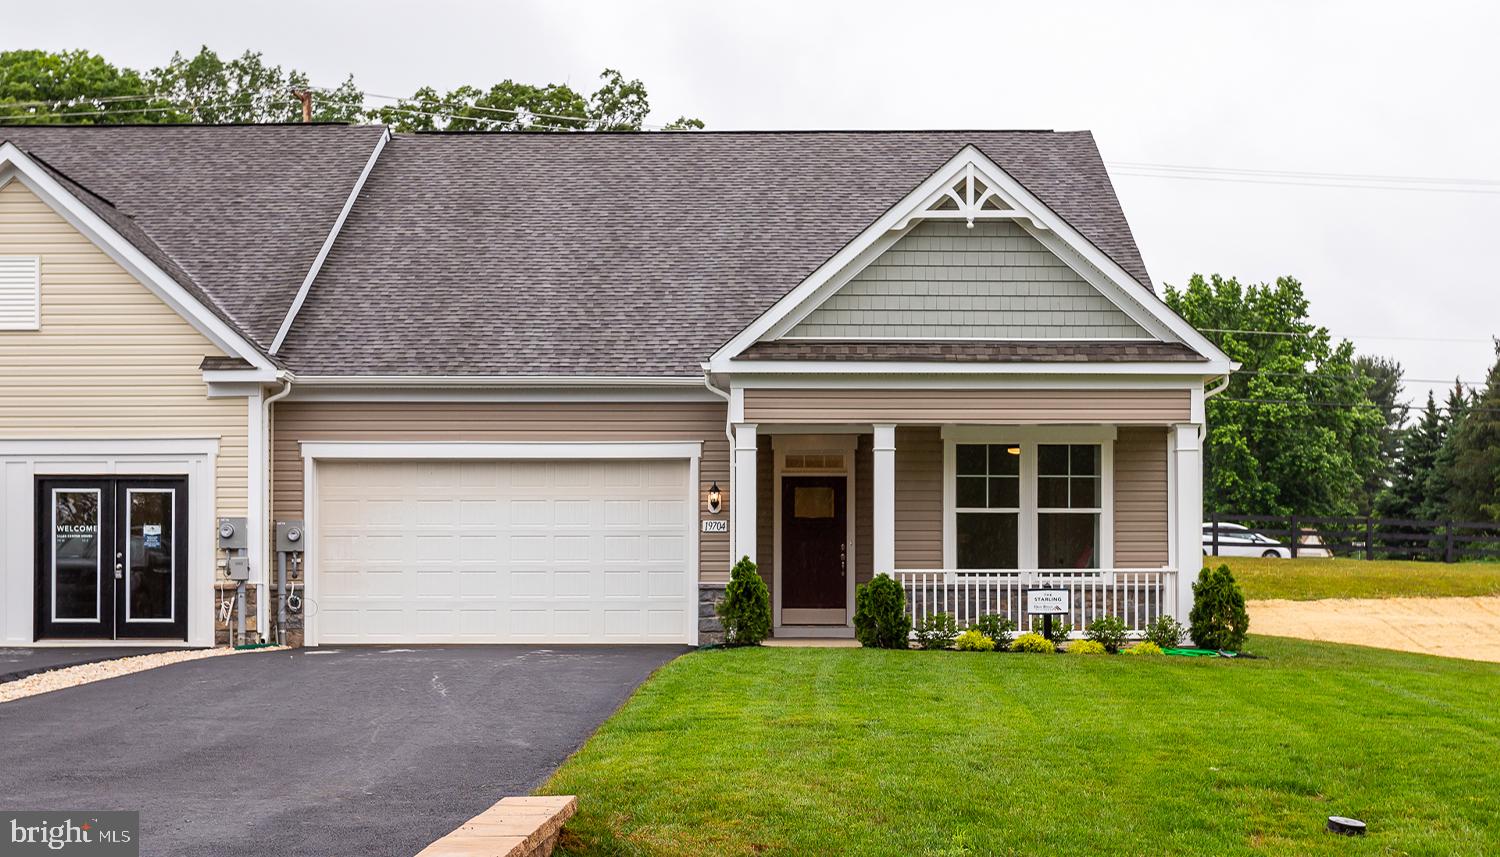
HAGERSTOWN
TBB POPPY COURT STARLING II
2 Beds
2 Baths
1,604 Sq.Ft.
$359,990
MLS#: MDWA2033334
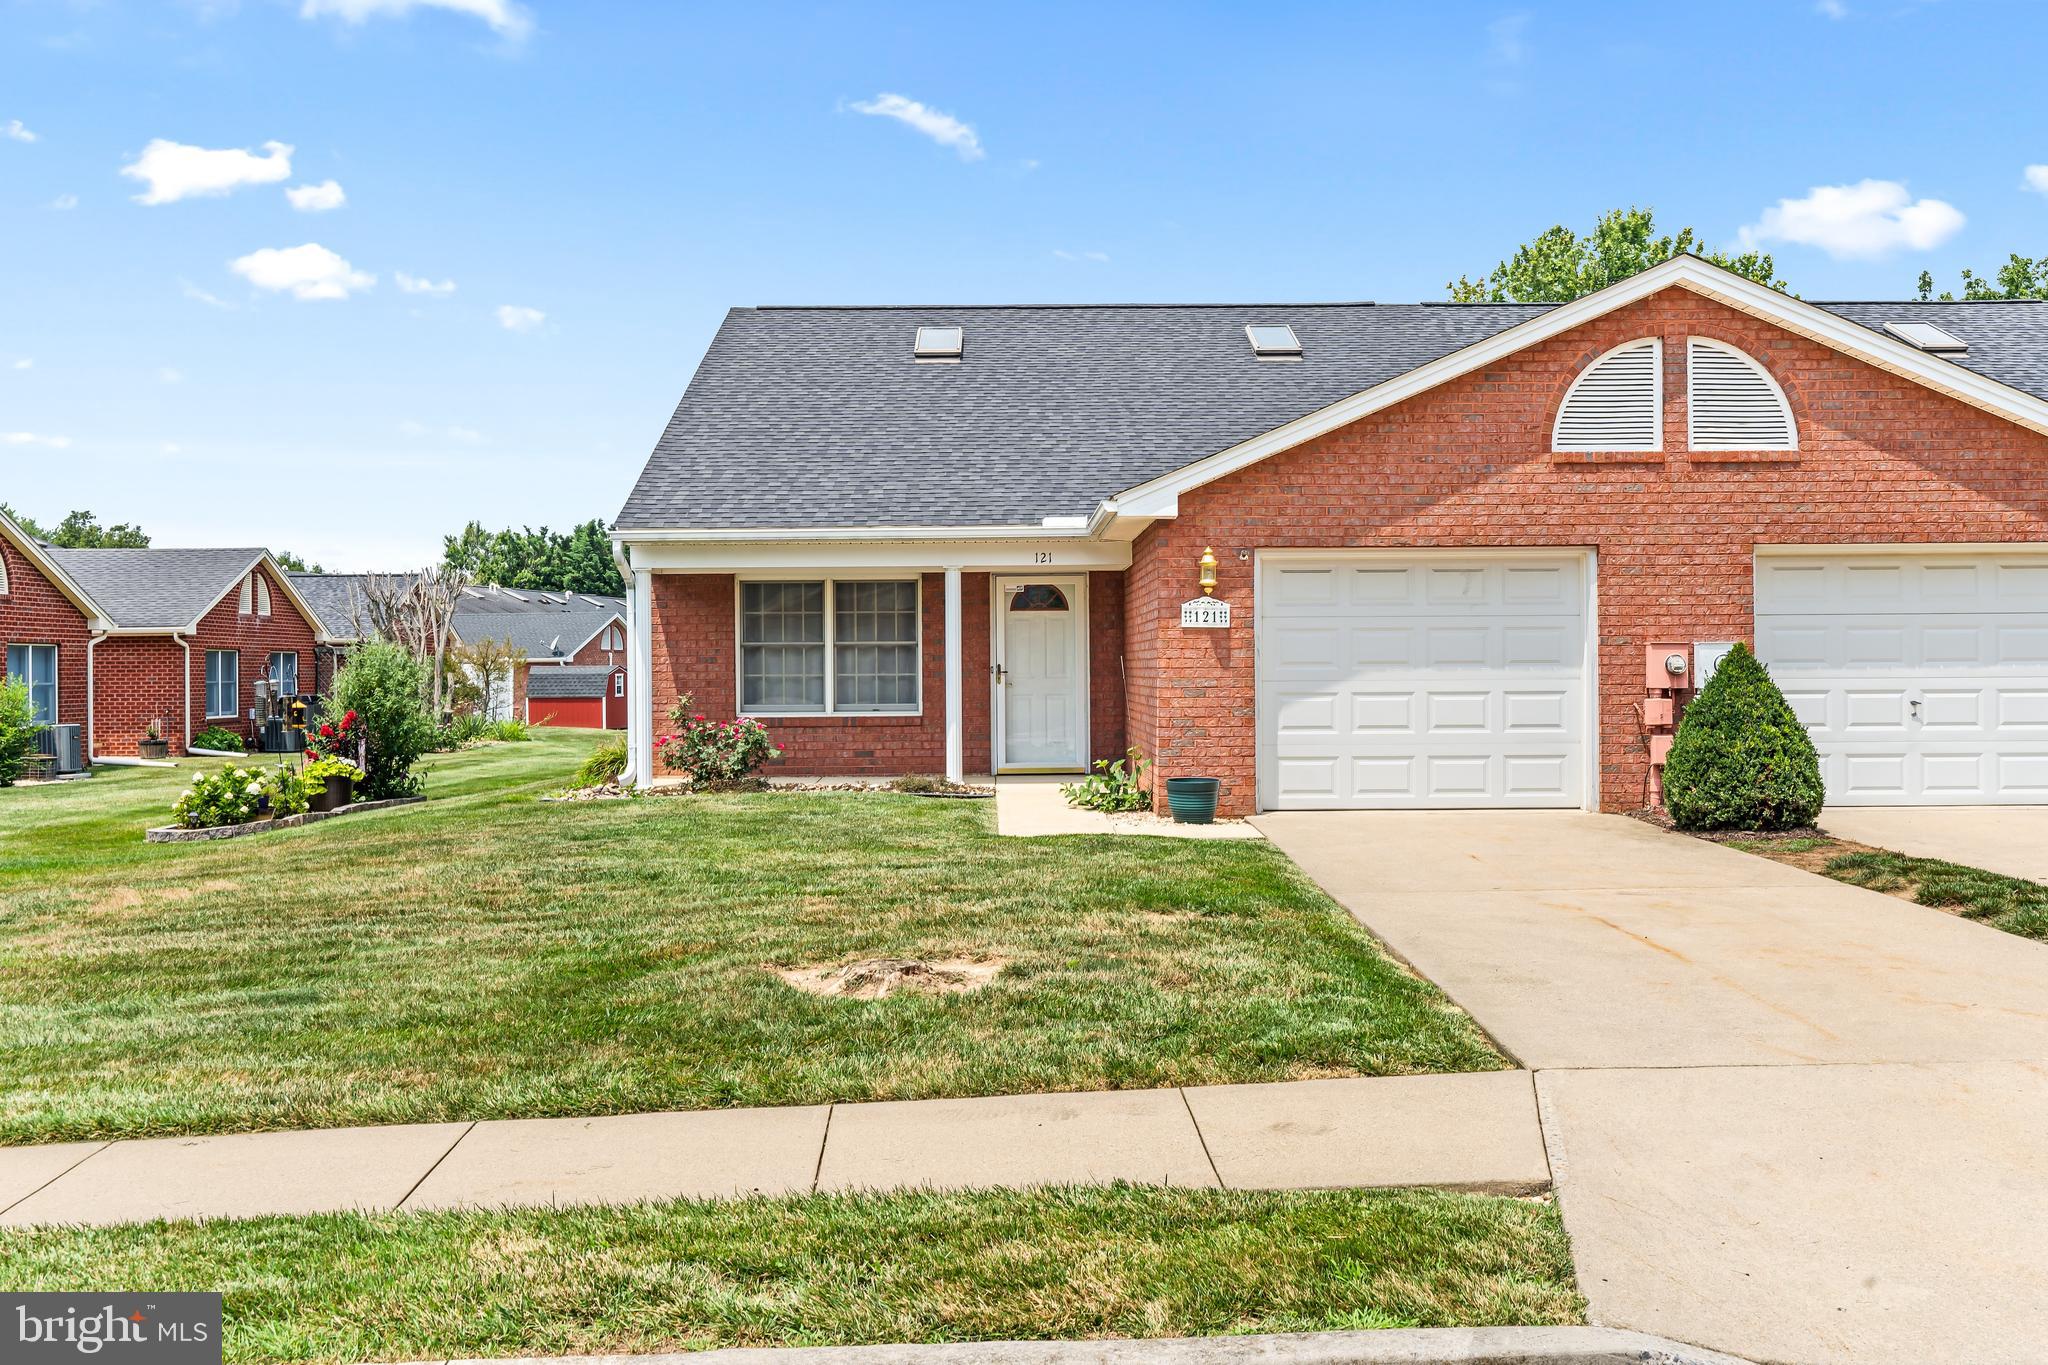
HAGERSTOWN
121 CHANTILLY COURT
2 Beds
2 Baths
1,733 Sq.Ft.
$324,900
MLS#: MDWA2038672
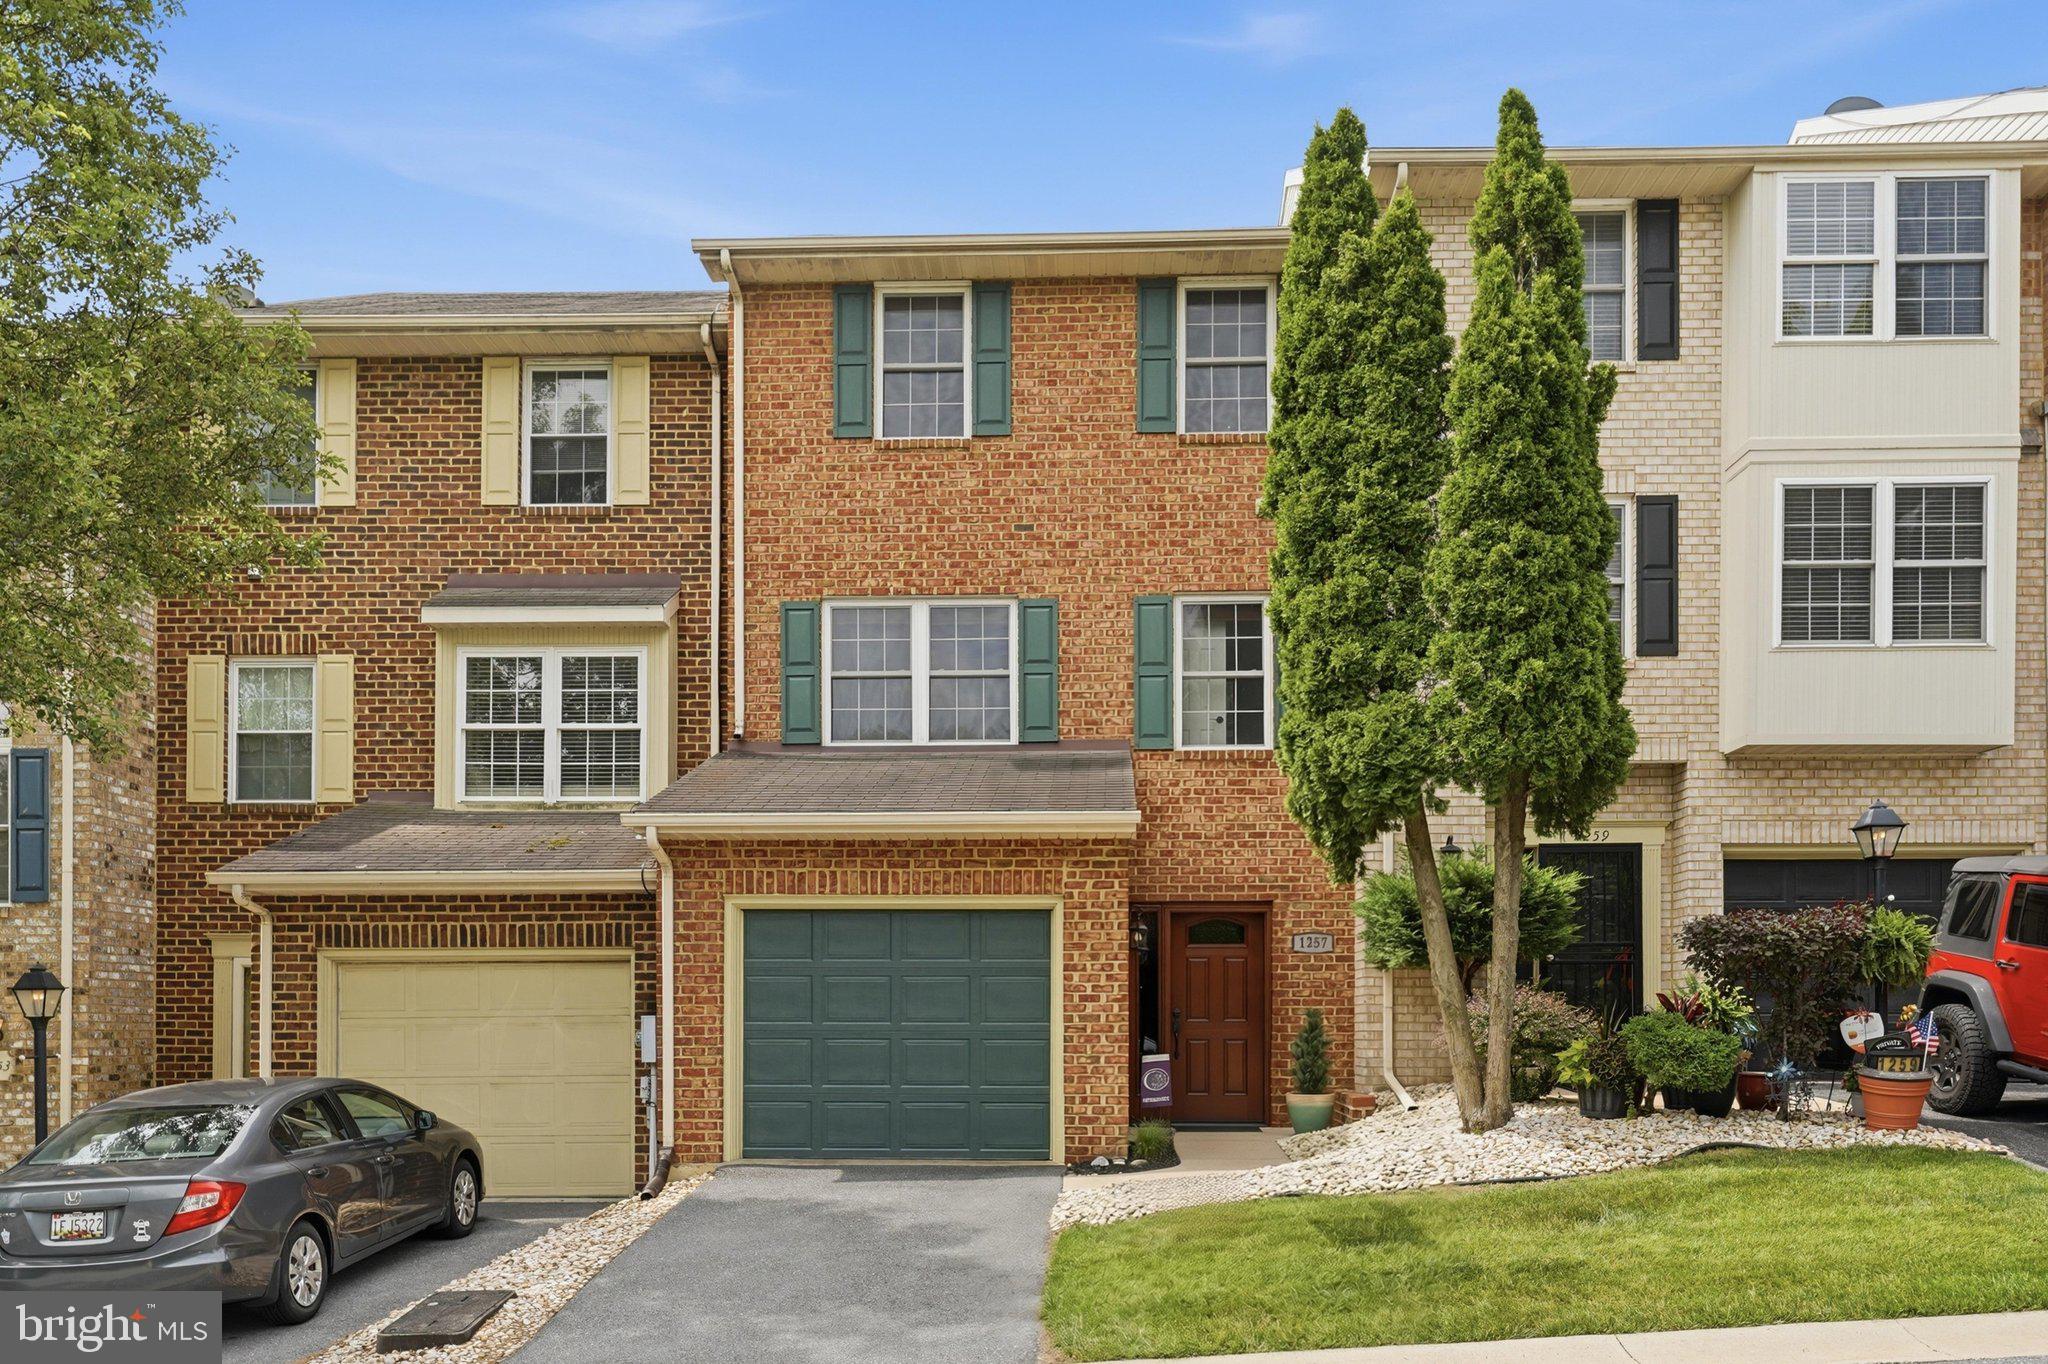
HAGERSTOWN
1257 LINDSAY LANE
3 Beds
2 Baths
2,231 Sq.Ft.
$337,500
MLS#: MDWA2038020
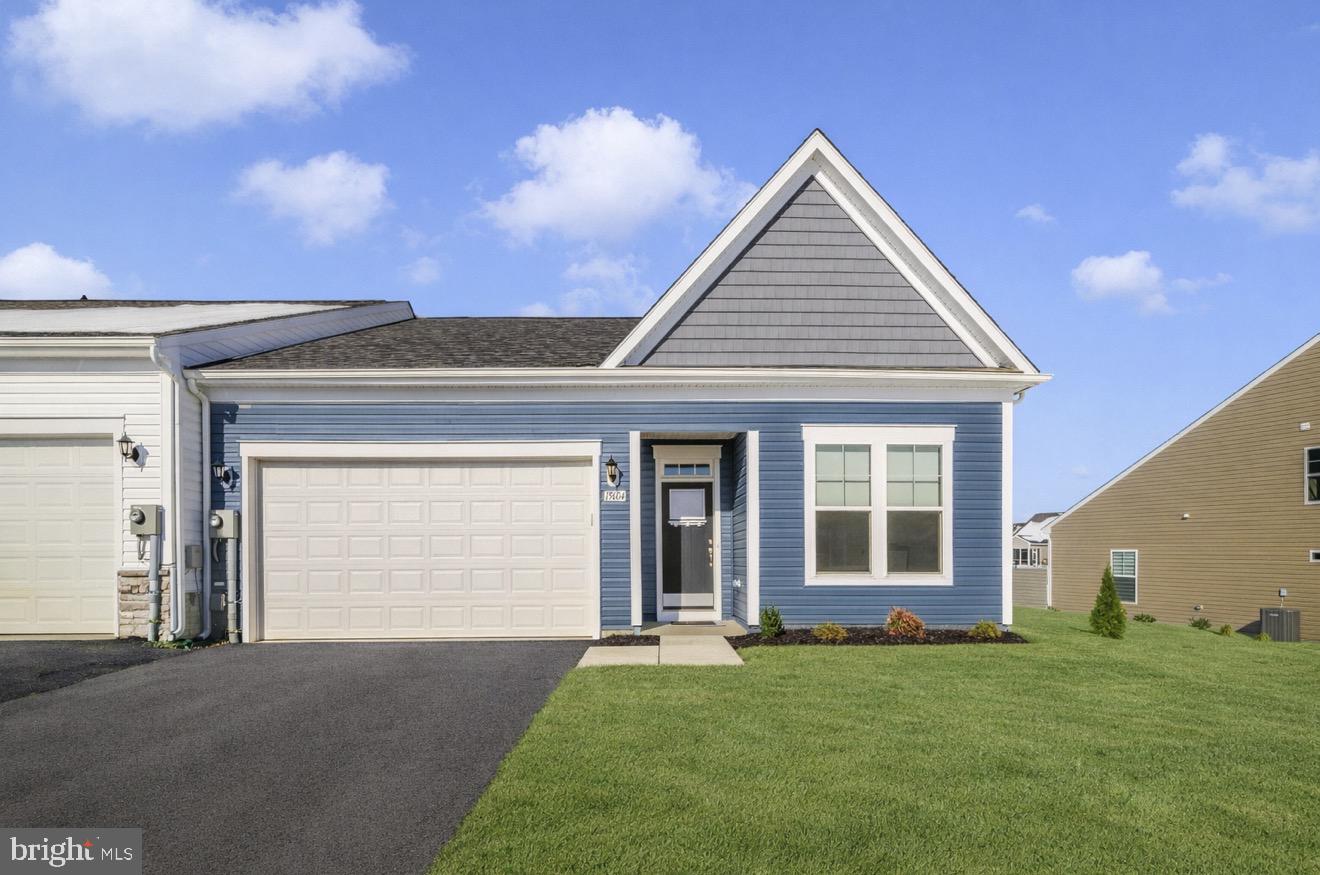
HAGERSTOWN
19604 LAVENDER LANE
2 Beds
2 Baths
1,767 Sq.Ft.
$374,900
MLS#: MDWA2033864
HAGERSTOWN
12919 THE TERRACE
3 Beds
2 Baths
2,104 Sq.Ft.
$349,900
MLS#: MDWA2037716
.png)