



Property
Beds
3
Full Baths
2
1/2 Baths
1
Year Built
2005
Sq.Footage
2,508
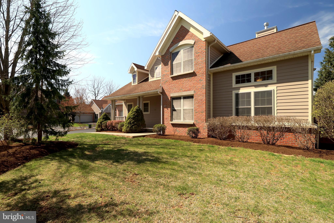
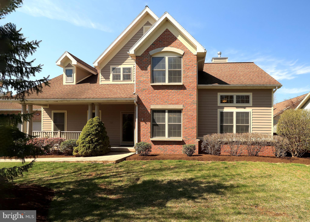
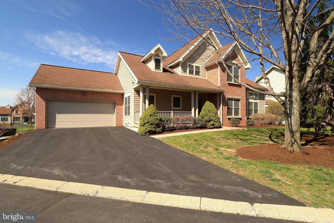
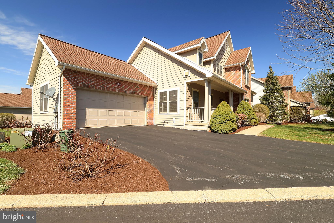
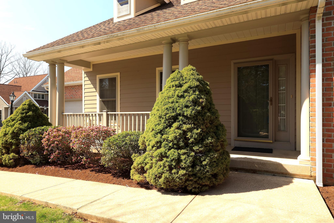
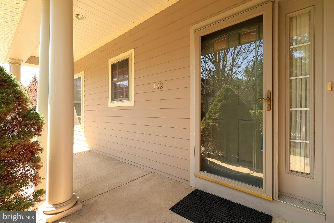
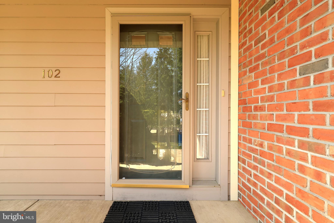
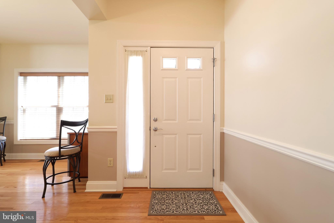
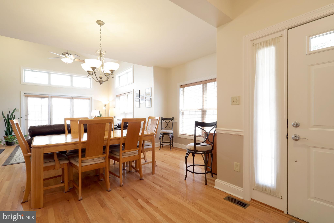
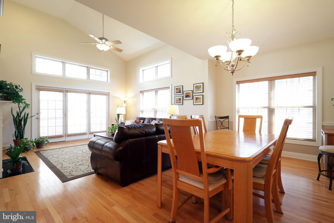
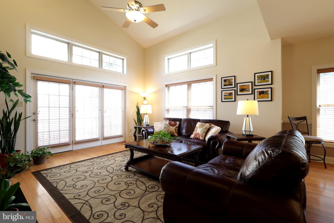
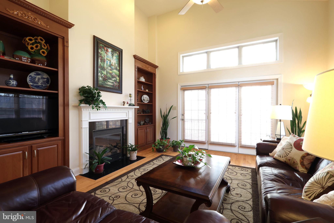
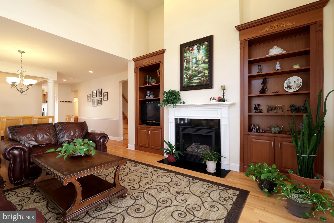
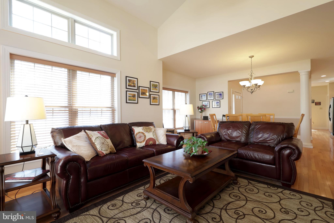
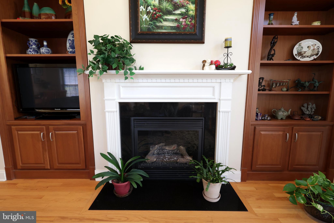
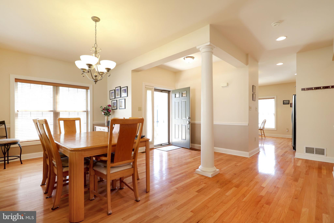
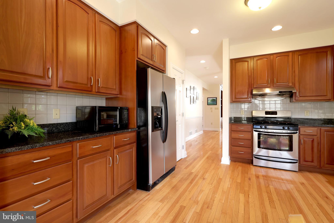
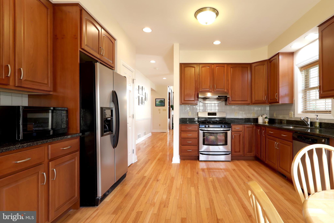
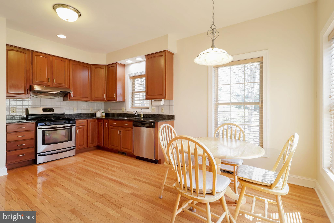
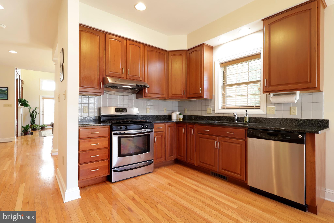
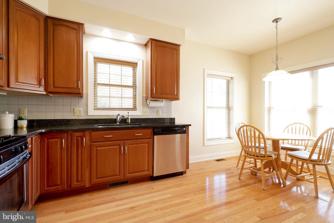
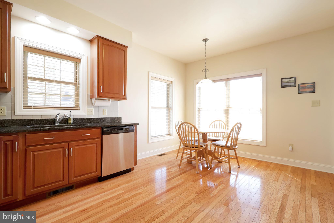
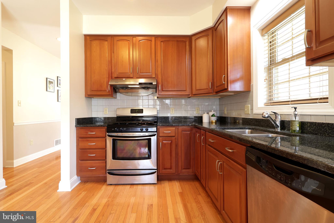
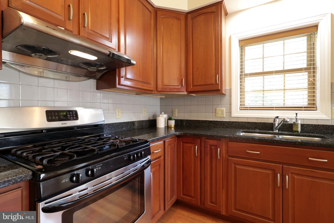
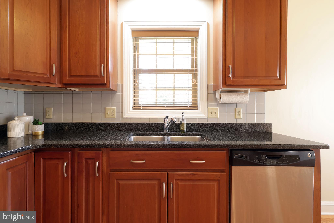
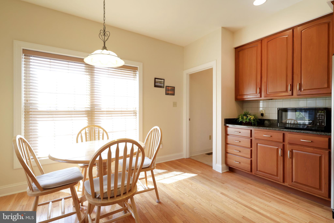
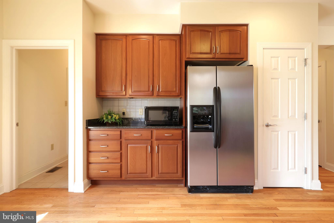
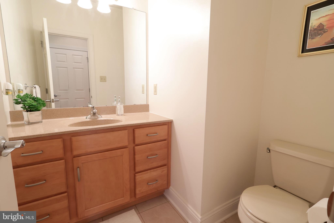
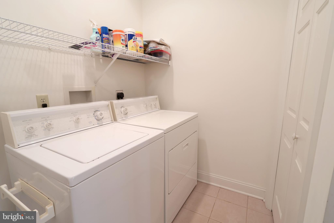
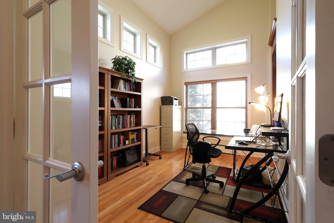
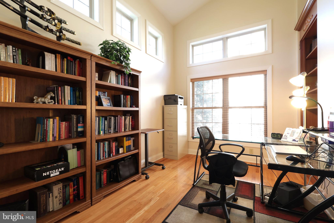
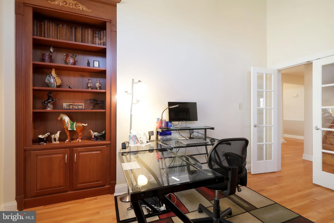
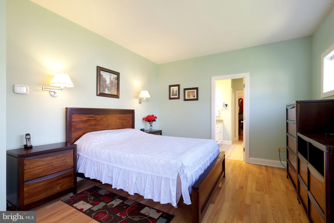
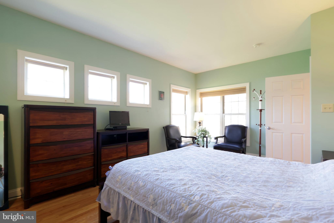
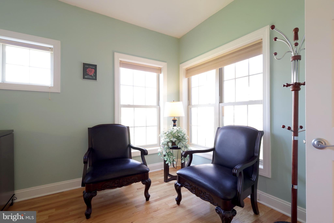
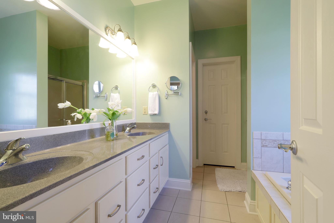
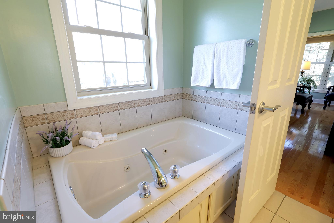
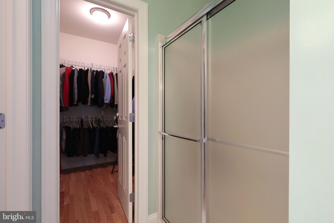
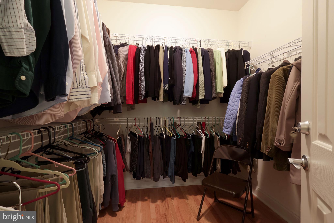
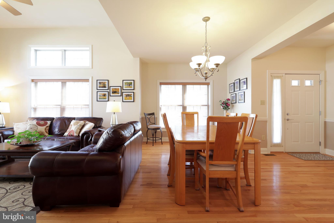
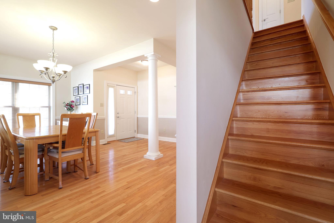
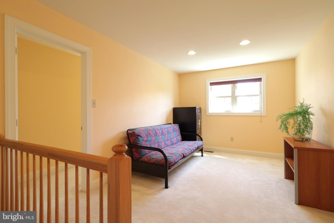
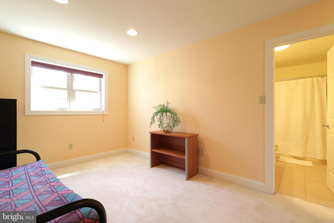
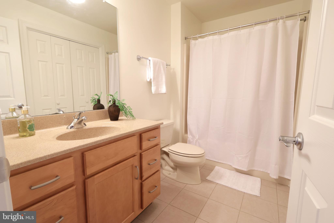
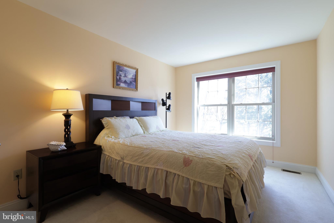
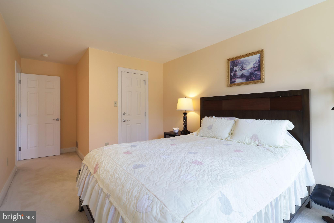
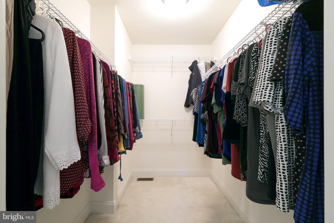
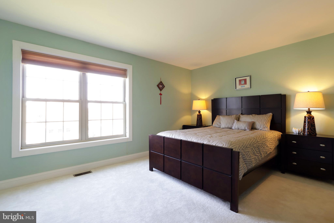
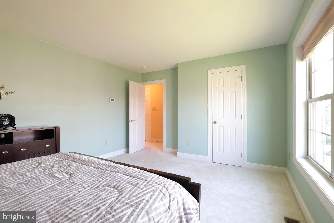
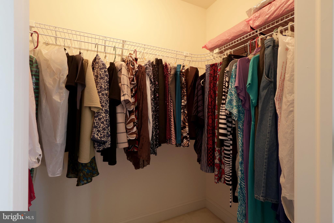
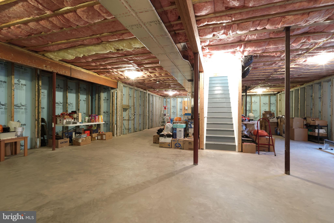
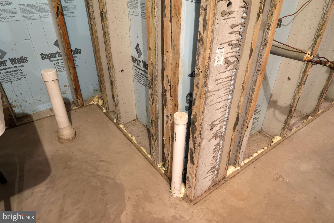
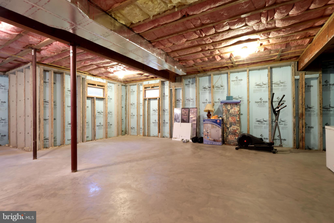
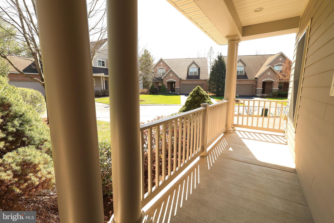
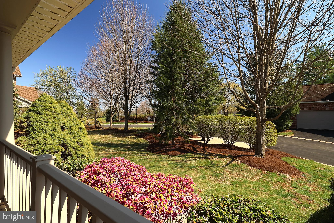
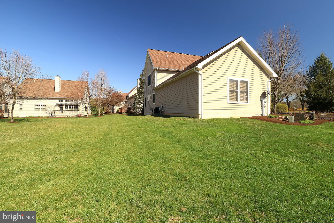
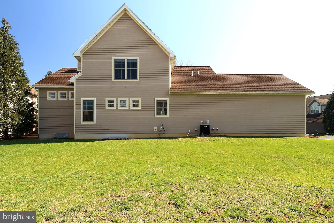
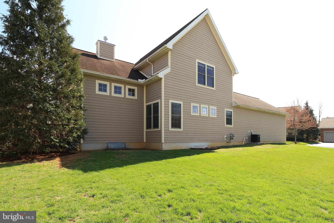
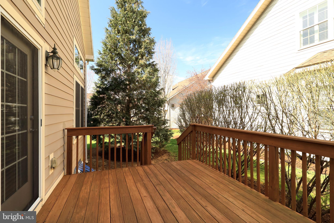
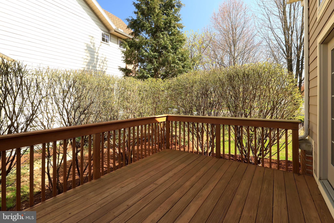
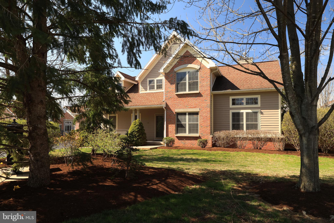
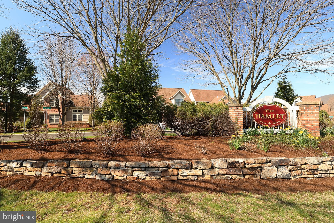
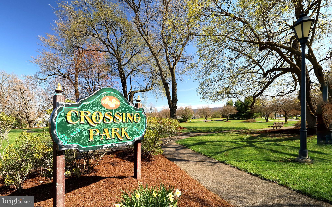
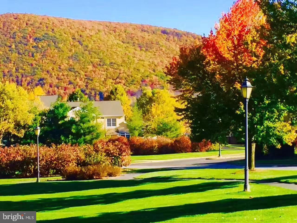
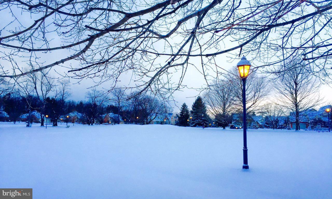
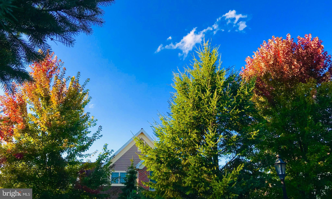
You'll love easy living at The Hamlet in this beautiful 2 story single family home that features all of the convenience of condo living with snow removal and landscaping included! HardiPlank siding and brick adorn the exterior of the home and a charming front porch welcomes you into the open foyer with coat closet. A fusion of traditional and open floors plans, you'll enjoy the bright and airy feel of the open concept living room and dining room! This welcoming space features hardwood floors, a gas fireplace with lovely wood mantle and built-in bookcases, high vaulted ceilings in the living room, door to the side deck, and a beautiful two toned decorative chair rail in the dining room where you'll love sharing meals with your favorite people. The sweet kitchen has granite countertops, tile backsplash, SS appliances, gas stove with hood, lovely wood cabinetry and floors, a pantry closet, and a breakfast nook perfect for your first cup of morning tea! Working from home? You'll love the great main level office with vaulted ceilings, abundant bookshelves, and French Doors. At the end of a long day, retreat to your private primary suite with a serene bedroom, walk-in closet, and private bath with jetted tub, dual vanity, ceramic tile floors, and a walk-in shower. A half bath and laundry room complete the main level allowing for one floor living! Upstairs you'll discover a versatile open family room great for cozying up with a good book or playing board games on a rainy afternoon. You'll also find two nicely sized additional bedrooms with WICs and shared bath with tub/shower combo and tile floors! The pre-plumbed with egress window lower level provides great opportunity for storage or could be finished for additional space and features high ceilings, a superior wall foundation, pex water lines, water softener, and radon mitigation. You'll appreciate the 2 car garage and the natural gas heating and central air. Spend sunny afternoons with a lemonade on the charming deck or enjoying the neighborhood walking/biking paths. This neighborhood is near golfing, shopping, and restaurants and is a quick commute to campus. The COA fee includes: mowing, snow removal, landscaping, deck maintenance, and water. For extra peace of mind, Sellers are providing a one year HSA Home Warranty! With lovely features and convenience you'll feel right at home in no time!
Features & Amenities
Interior
-
Other Interior Features
Eat-in Kitchen, Ceiling Fan(s), Recessed Lighting, Walk-In Closet(s), Built-in Features
-
Total Bedrooms
3
-
Bathrooms
2
-
1/2 Bathrooms
1
-
Above Grade Finished Area
2508.0
-
Basement YN
YES
-
Cooling YN
YES
-
Cooling
Central Air, Ceiling Fan(s), Electric
-
Fireplace YN
YES
-
Heating YN
YES
-
Heating
Natural Gas, Forced Air
-
Main Level Bedrooms
1
-
Pet friendly
Yes
Exterior
-
Garage
Yes
-
Garage spaces
2
-
Construction Materials
HardiPlank Type, Brick
-
Parking
Garage, Driveway, Attached
-
Patio and Porch Features
Deck, Porch
-
Pool
No
-
Waterfront YN
NO
Area & Lot
-
Lot Features
Level
-
Property Type
Residential
-
Property Sub Type
Condominium
-
Architectural Style
Traditional
Price
-
Sales Price
$595,900
-
Tax Amount
$8,375
-
Sq. Footage
2, 508
-
Price/SqFt
$237
HOA
-
Association
Yes
-
Association Fee 2
$325
-
Association Fee 2 Frequency
Monthly
-
Association Fee Includes
N/A
School District
-
Elementary School
N/A
-
Middle School
N/A
-
High School
STATE COLLEGE AREA
Property Features
-
New Construction
NO
-
Foundation Details
Concrete Perimeter
-
Senior Community YN
NO
-
Sewer
Public Sewer
-
Water Source
Public
Schedule a Showing
Showing scheduled successfully.
Mortgage calculator
Estimate your monthly mortgage payment, including the principal and interest, property taxes, and HOA. Adjust the values to generate a more accurate rate.
Your payment
Principal and Interest:
$
Property taxes:
$
HOA fees:
$
Total loan payment:
$
Total interest amount:
$
Location
County
CENTRE
Elementary School
Middle School
High School
STATE COLLEGE AREA
Listing Courtesy of Sarah Pensyl Jones , Kissinger, Bigatel & Brower
RealHub Information is provided exclusively for consumers' personal, non-commercial use, and it may not be used for any purpose other than to identify prospective properties consumers may be interested in purchasing. All information deemed reliable but not guaranteed and should be independently verified. All properties are subject to prior sale, change or withdrawal. RealHub website owner shall not be responsible for any typographical errors, misinformation, misprints and shall be held totally harmless.

AGENT
Lee & Eric Whisner
Call Lee & Eric today to schedule a private showing.

* Listings on this website come from the FMLS IDX Compilation and may be held by brokerage firms other than the owner of this website. The listing brokerage is identified in any listing details. Information is deemed reliable but is not guaranteed. If you believe any FMLS listing contains material that infringes your copyrighted work please click here to review our DMCA policy and learn how to submit a takedown request.© 2024 FMLS.
Related Properties
STATE COLLEGE
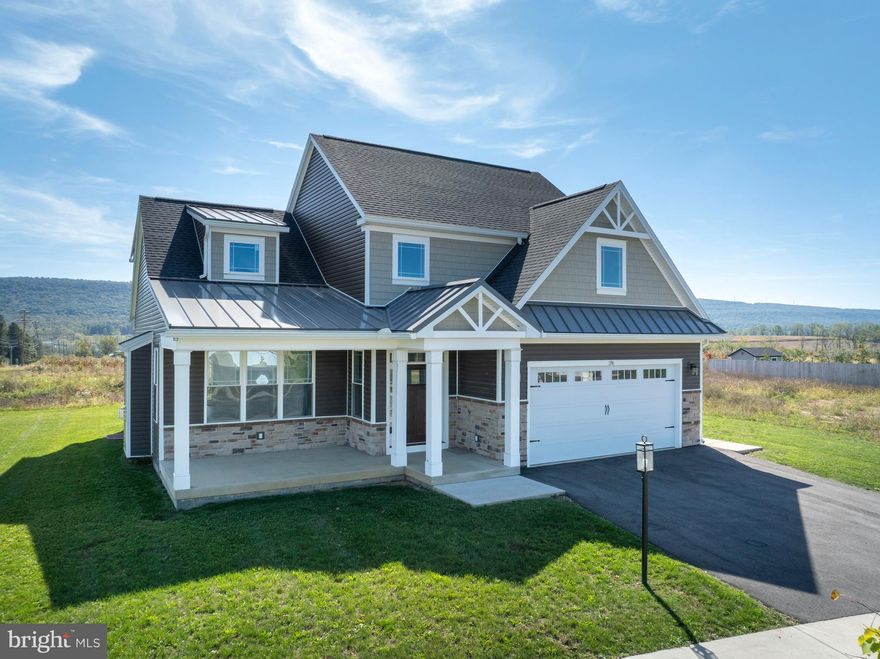
178 APPLE VIEW DRIVE
4 Beds
3 Baths
2,436 Sq.Ft.
$669,000
MLS#: PACE2516514
STATE COLLEGE
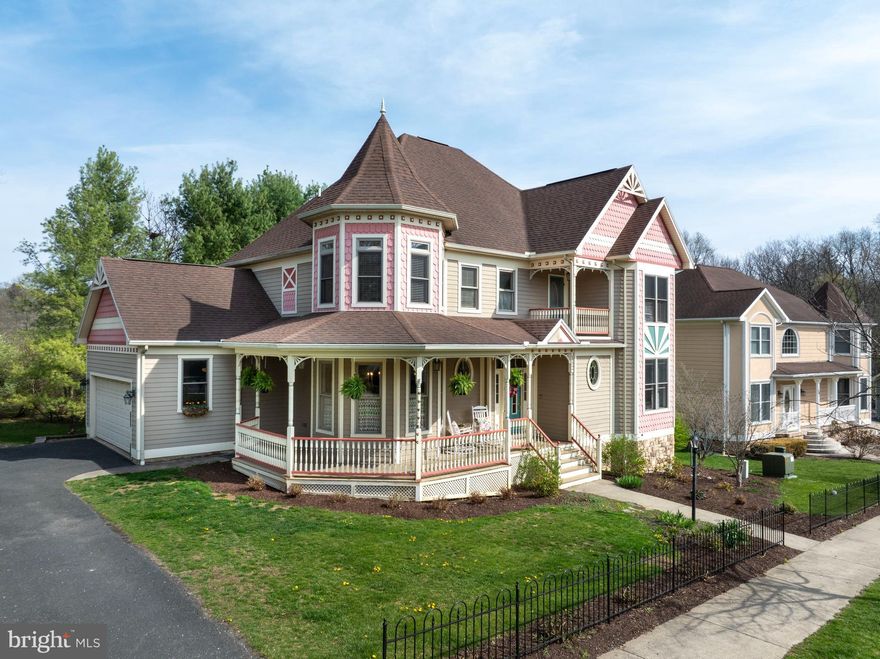
152 GAS LIGHT CIRCLE
3 Beds
2 Baths
2,681 Sq.Ft.
$675,000
MLS#: PACE2518588

STATE COLLEGE
416 E IRVIN AVENUE
4 Beds
3 Baths
2,910 Sq.Ft.
$650,000
MLS#: PACE2516250
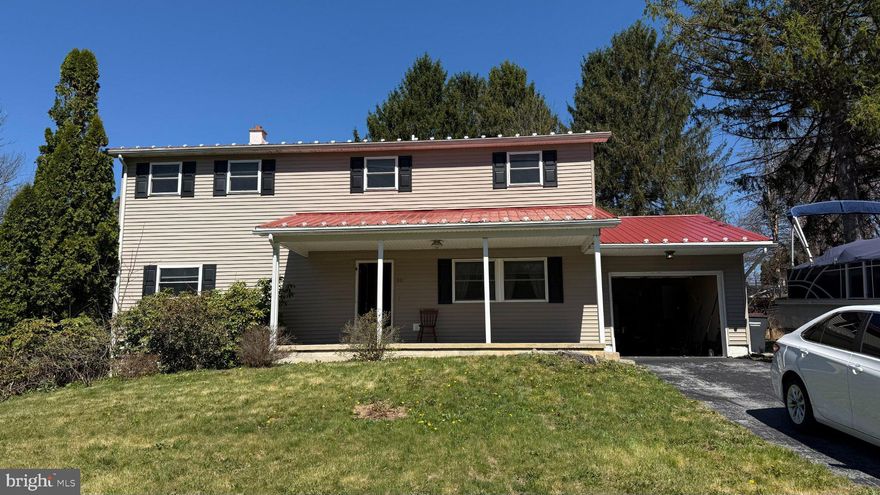
STATE COLLEGE
242 SPRING STREET
4 Beds
4 Baths
3,118 Sq.Ft.
$480,000
MLS#: PACE2518328
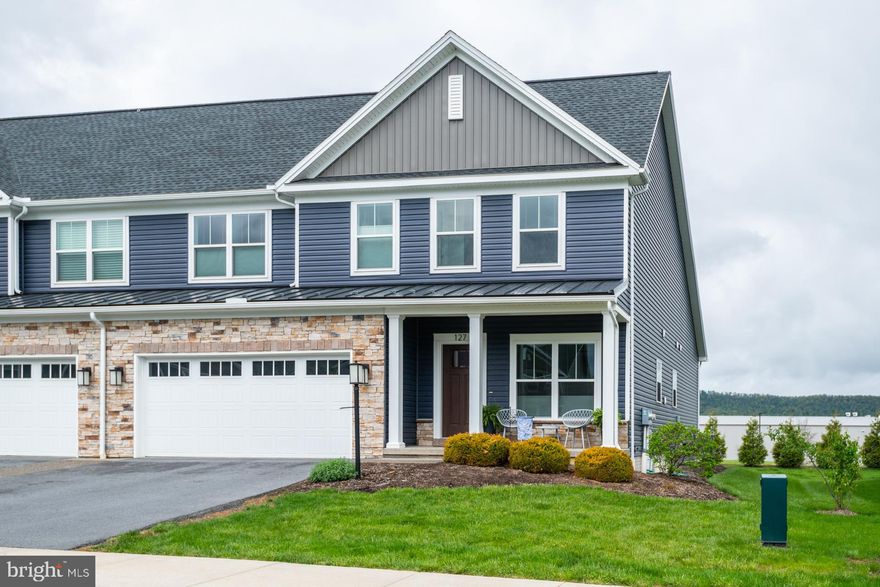
STATE COLLEGE
127 AEROPOINTE LANE
3 Beds
2 Baths
2,360 Sq.Ft.
$525,000
MLS#: PACE2518888
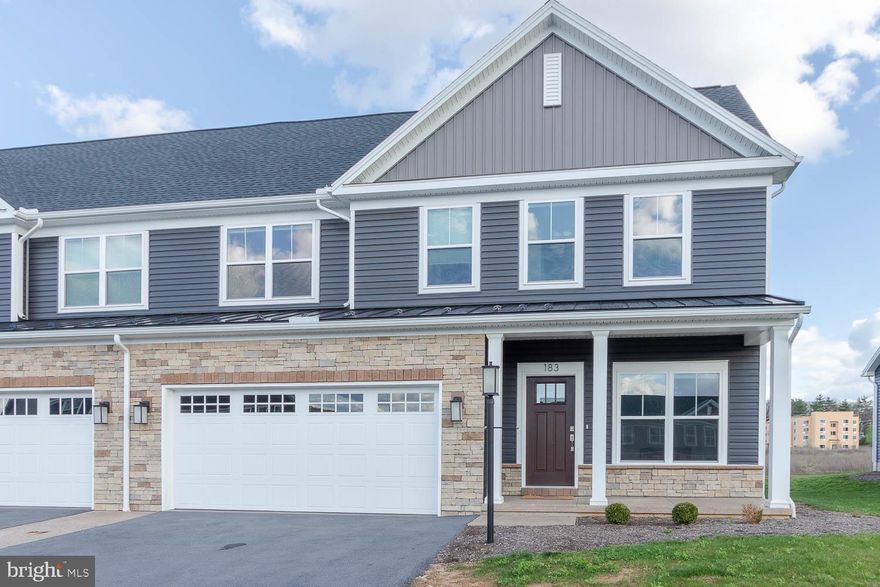
STATE COLLEGE
183 AEROPOINTE LANE
4 Beds
3 Baths
3,314 Sq.Ft.
$585,000
MLS#: PACE2518600
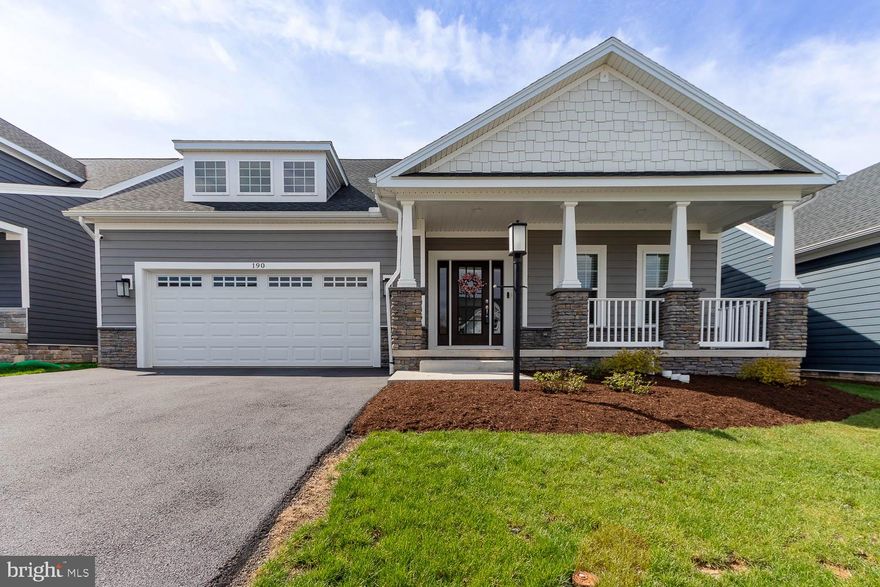
STATE COLLEGE
190 SUSSEX DRIVE
3 Beds
3 Baths
2,784 Sq.Ft.
$675,000
MLS#: PACE2518140
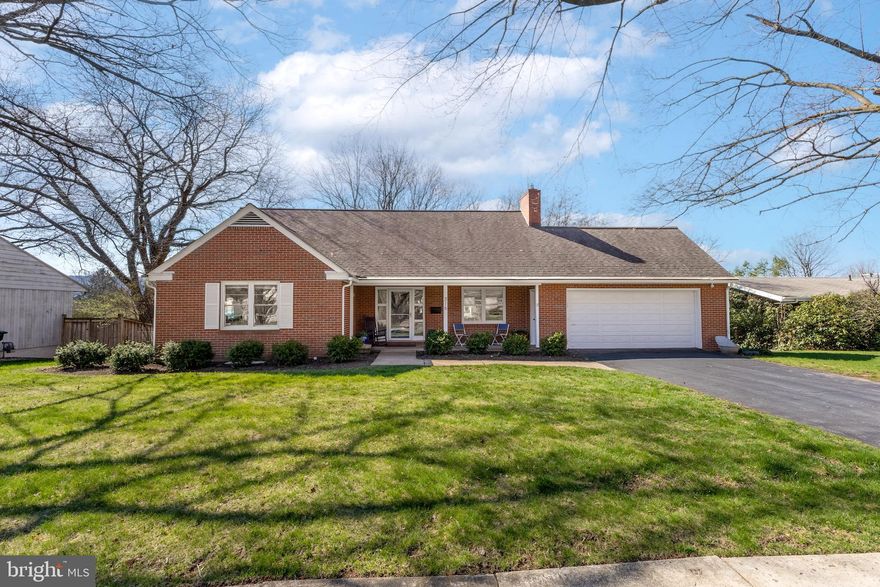
STATE COLLEGE
316 HOMAN AVENUE
3 Beds
3 Baths
2,339 Sq.Ft.
$625,000
MLS#: PACE2518436
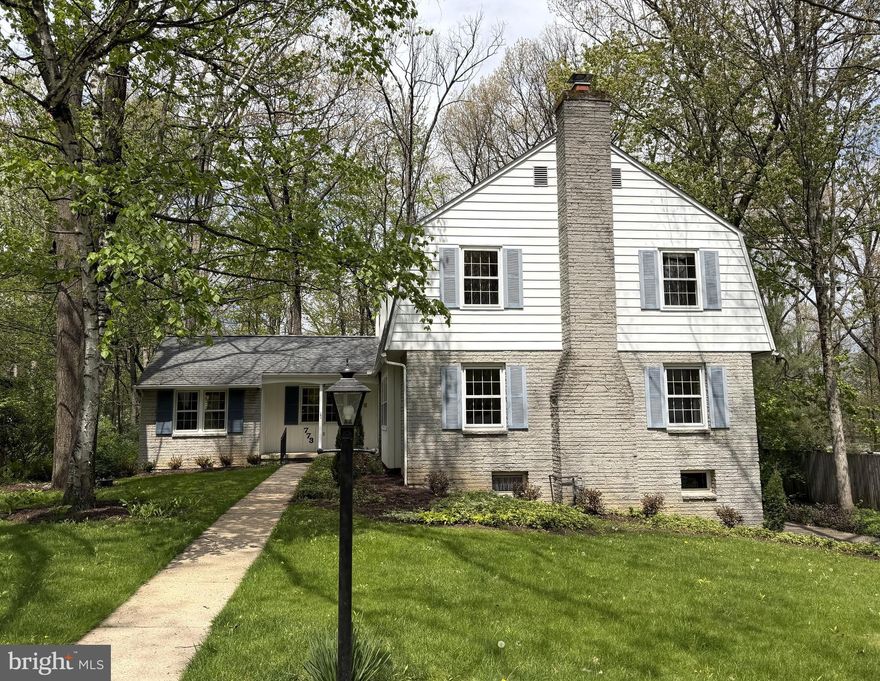
STATE COLLEGE
773 CORNWALL ROAD
6 Beds
4 Baths
2,813 Sq.Ft.
$499,900
MLS#: PACE2517346
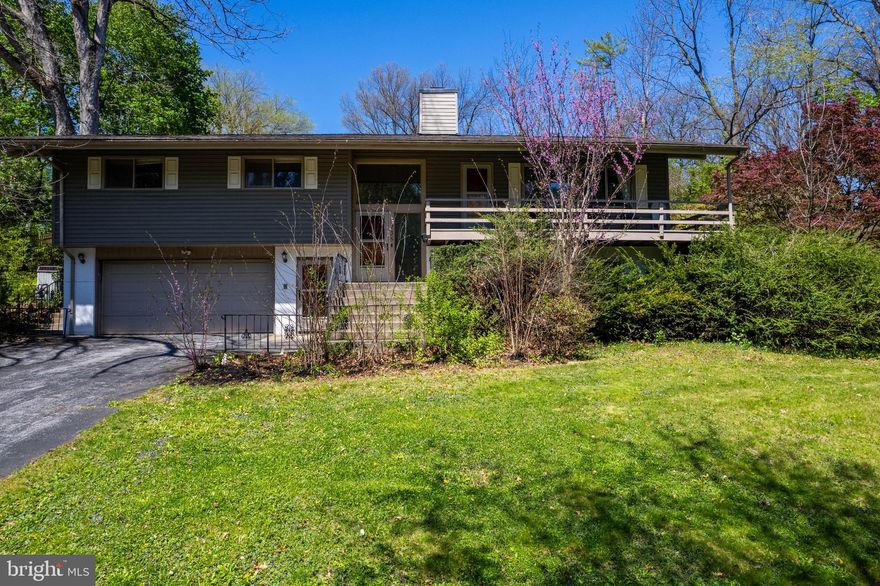
STATE COLLEGE
735 WESTERLY PARKWAY
4 Beds
3 Baths
2,148 Sq.Ft.
$499,800
MLS#: PACE2518638
.png)