


Property
Beds
1
Full Baths
1
1/2 Baths
None
Year Built
1973
Sq.Footage
945
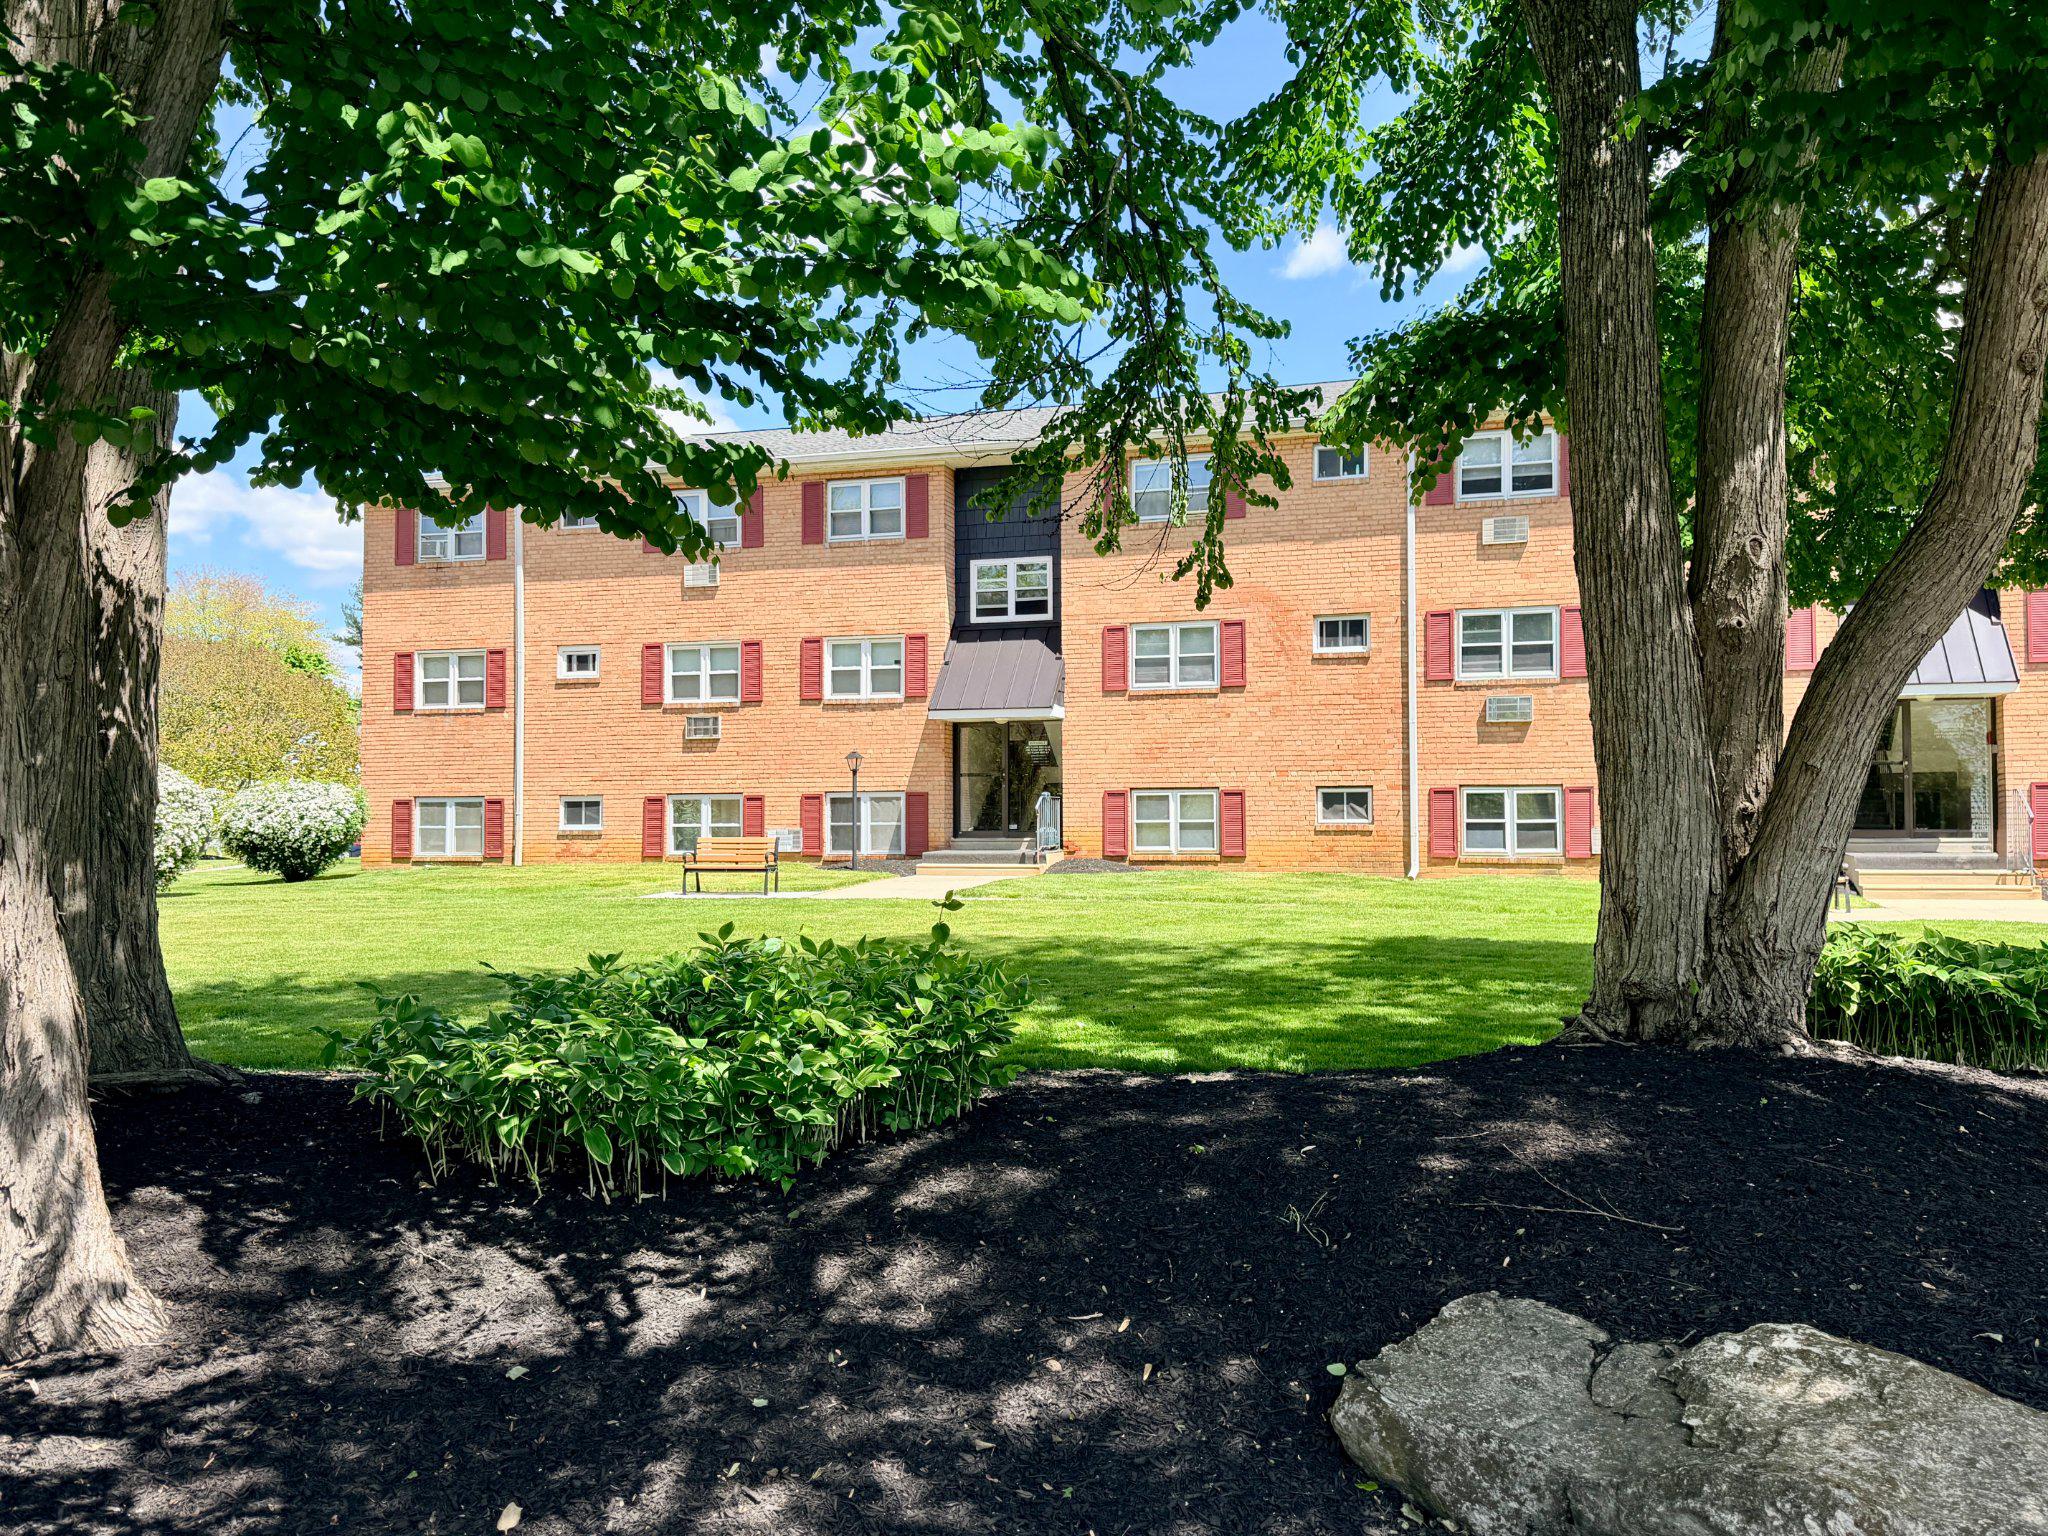
Welcome to Woodmont North! This charming 1-bedroom, 1-bath condominium offers a wonderful combination of comfort, convenience, and easy living. Step inside to discover attractive luxury vinyl plank flooring, a spacious dining area, and a thoughtfully designed floor plan that makes the most of every space. The kitchen offers a practical and efficient layout for everyday living, along with a surprisingly spacious pantry that provides an abundance of storage! A few features that make this home especially appealing include the new ventless washer/dryer combination in a beautiful blue finish, a generous walk-in closet, and a full bathroom with a tub/shower combination. Another bonus? This home is situated on the third floor, meaning no neighbors above you! One of the many advantages of living in Woodmont North is the convenience of the HOA, with monthly dues covering water, sewer, trash, snow removal, and building maintenance. Residents can also enjoy community amenities, including an outdoor swimming pool and tot lots. Conveniently located near commuter rail stations, shopping, dining, local parks, and everyday necessities, Woodmont North offers an ideal setting for those seeking a low-maintenance lifestyle. Whether you’re purchasing your first home, looking to downsize, or simply seeking a place to call your own, this inviting condominium is a wonderful opportunity to enjoy comfortable, convenient living! Property is being sold As-Is.
Features & Amenities
Interior
-
Other Interior Features
Ceiling Fan(s), Pantry, Walk-In Closet(s)
-
Total Bedrooms
1
-
Bathrooms
1
-
Above Grade Finished Area
945.0
-
Basement YN
NO
-
Cooling YN
YES
-
Cooling
Ceiling Fan(s), Wall Unit(s), Electric
-
Fireplace YN
NO
-
Heating YN
YES
-
Heating
Electric, Baseboard
-
Main Level Bedrooms
1
-
Pet friendly
Yes
Exterior
-
Garage
No
-
Construction Materials
Brick
-
Parking
Parking Lot
-
Pool
Yes
-
Pool Features
Community
-
Waterfront YN
NO
Area & Lot
-
Lot Size(acres)
0.02
-
Lot Size(square feet)
945
-
Property Type
Residential
-
Property Sub Type
Condominium
-
Architectural Style
Unit/Flat
Price
-
Sales Price
$199,999
-
Tax Amount
$1,836
-
Zoning
Residential condo
-
Sq. Footage
945
-
Price/SqFt
$211
HOA
-
Association
No
Property Resources
-
Horse Property
NO
School District
-
Elementary School
N/A
-
Middle School
N/A
-
High School
N/A
Property Features
-
Stories
3
-
New Construction
NO
-
Association Amenities
Playground
-
Senior Community YN
NO
-
Sewer
Public Sewer
-
Tax Lot
0590
-
Water Source
Public
Schedule a Showing
Showing scheduled successfully.
Mortgage calculator
Estimate your monthly mortgage payment, including the principal and interest, property taxes, and HOA. Adjust the values to generate a more accurate rate.
Your payment
Principal and Interest:
$
Property taxes:
$
HOA fees:
$
Total loan payment:
$
Total interest amount:
$
Location
County
CHESTER
Elementary School
Middle School
High School
Listing Courtesy of Lauren Stafford, KW Greater West Chester
RealHub Information is provided exclusively for consumers' personal, non-commercial use, and it may not be used for any purpose other than to identify prospective properties consumers may be interested in purchasing. All information deemed reliable but not guaranteed and should be independently verified. All properties are subject to prior sale, change or withdrawal. RealHub website owner shall not be responsible for any typographical errors, misinformation, misprints and shall be held totally harmless.

Salesperson, Realtor
Lee & Eric Whisner
Call Lee & Eric today to schedule a private showing.

* Listings on this website come from the FMLS IDX Compilation and may be held by brokerage firms other than the owner of this website. The listing brokerage is identified in any listing details. Information is deemed reliable but is not guaranteed. If you believe any FMLS listing contains material that infringes your copyrighted work please click here to review our DMCA policy and learn how to submit a takedown request.© 2024 FMLS.
Related Properties

DOWNINGTOWN
335 E LANCASTER AVENUE B-14
1 Beds
1 Baths
722 Sq.Ft.
$190,000
MLS#: PACT2120392
DOWNINGTOWN
335 E LANCASTER AVENUE E-5
1 Beds
1 Baths
722 Sq.Ft.
$185,000
MLS#: PACT2120396

DOWNINGTOWN
4200 W LINCOLN HIGHWAY
None Beds
None Baths
1,276 Sq.Ft.
$224,900
MLS#: PACT2136328
