Properties

Browse or get in touch to schedule a walkthrough.

  • Nearby me
Price range

Popular Features

Community Features

Association

Property Features

Waterfront

View

Exterior Features

Interior Features

Style

1102133 properties match your criteria

Updated 1 minute ago

E-Alert name
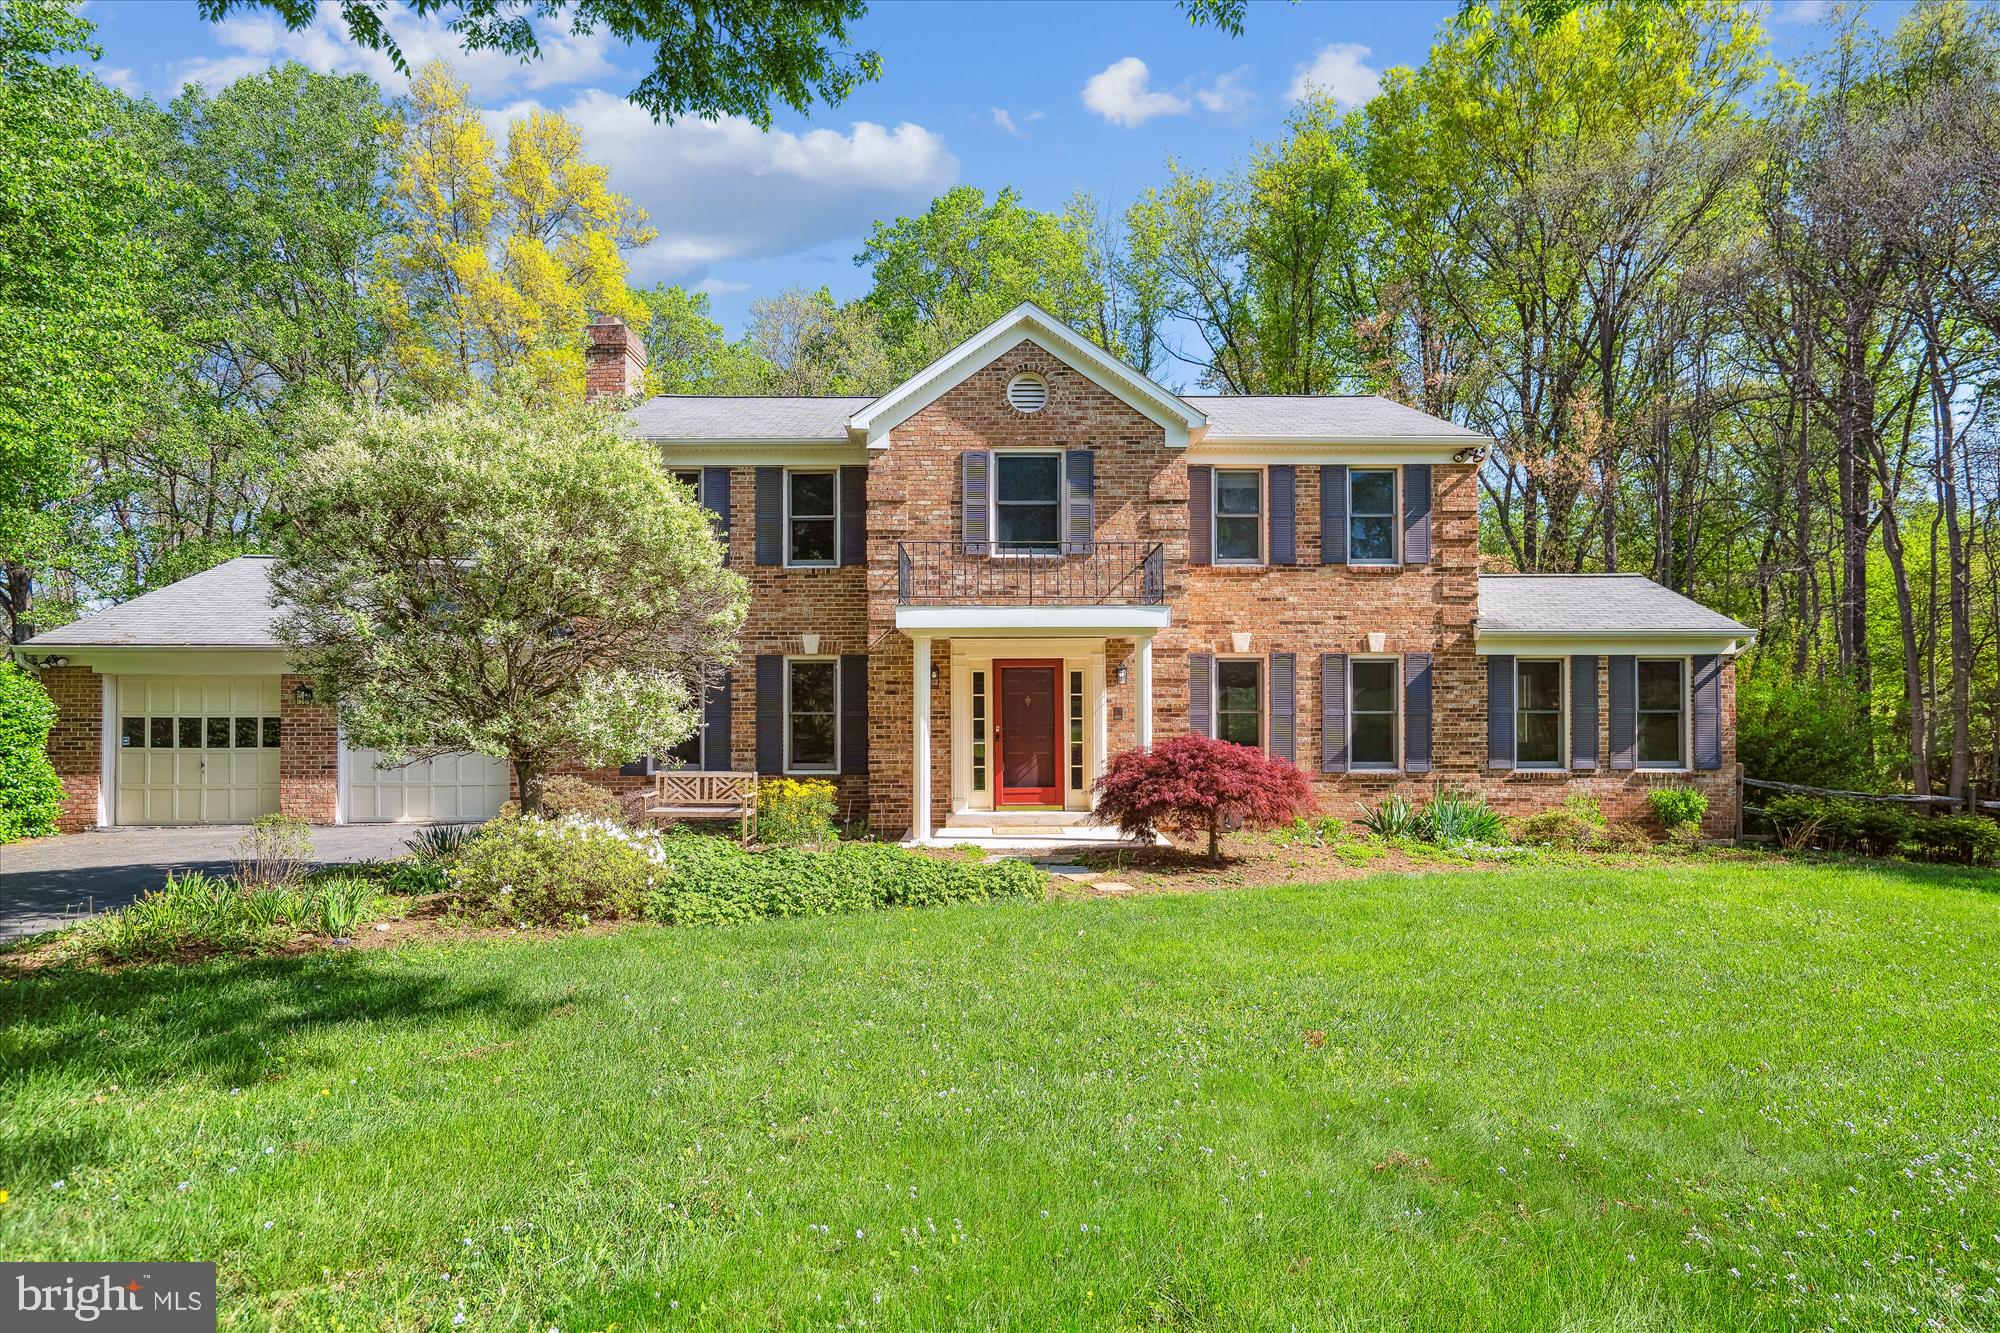
<b> OFFER DEADLINE - TUESDAY, APRIL 29TH at 4:00 PM.</b><br><br>

FAIRLAND GARDENS.....IMPRESSIVE brick front Colonial perfectly sited on a lovely half acre lot, offers over 4000 sqft finished living space on all levels.  This home is ideally located with exceptional great access for commuters.  Shopping and restaurants are minutes away.  Freshly painted large entry foyer opening to a light-filled living room covered in hardwood floors.  The adjacent family room has an exposed brick wall anchored with a gorgeous raised hearth wood burning fireplace, and built-in shelving complements this room.  A mud / laundry room and large pantry room open to the kitchen. The kitchen has plenty of counter space, painted cabinetry, and ideal breakfast space, with doors to the large screened-in porch. There is a large dining room with custom moldings, and a light-filled study / library with tasteful built-in shelving.       The upper level has an ideal sized owner's bedroom, opens to a sitting room, or additional bedroom, large closet, and lovely bathroom.  There are three additional bedrooms and a center hall bathroom. The lowest level has room to roam.  This walkout level is covered in updated LVF flooring, a 2nd wood burning raised hearth fireplace, and a kitchenette with sink, cabinetry, and area for refrigerator.  There is a third full bathroom, and a large storage room. Entry doors open to a beautiful back yard and patio. Owner's pride with great updates to major systems.
#MDMC2173878

BURTONSVILLE

14919 PERRYWOOD DRIVE

4 Beds

3 Baths

3,668 Sq.Ft.

$775,000

MLS#: MDMC2173878
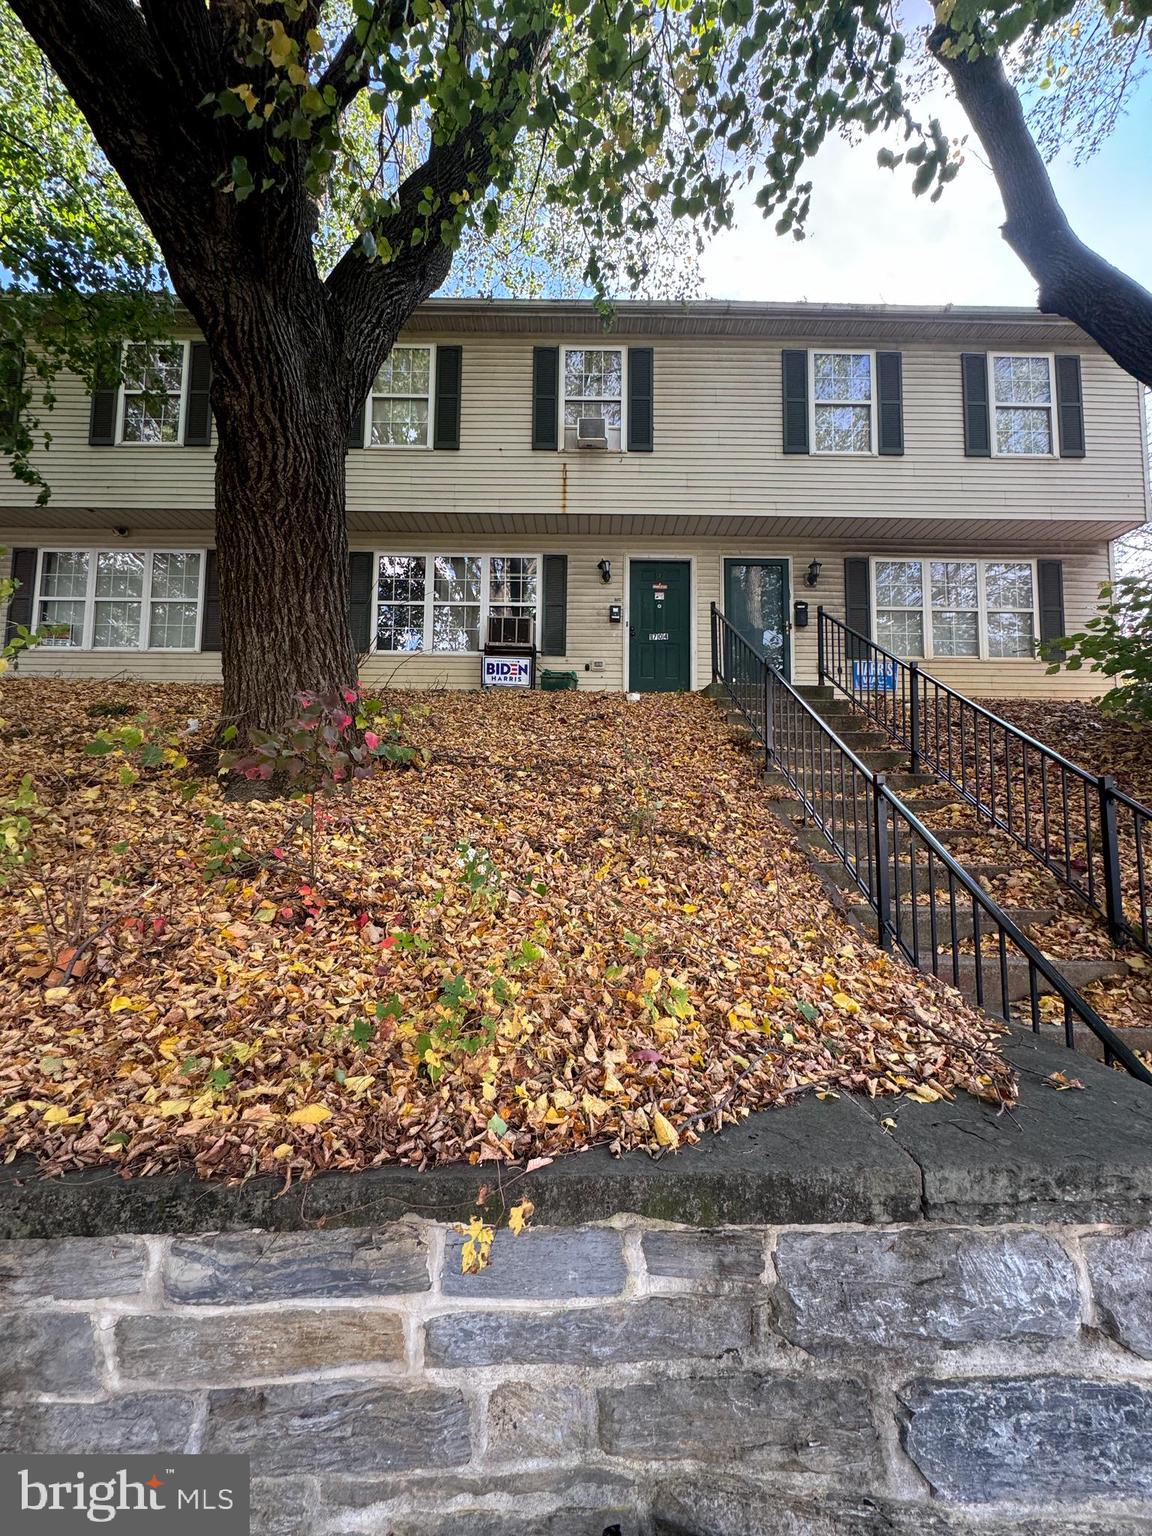
This 2-bedroom, 1.5-bathroom townhome is the perfect opportunity for investors! With a little TLC, this property can shine, making it ideal for a quick fix-and-flip or a long-term buy-and-hold. Move-in ready with a solid layout, this home offers strong after-repair value (ARV) potential. Don’t miss out on a great investment in a high-demand area—this one won’t last long! Sold in as-is condition. Buyer responsible for covering 2% transfer tax.
#PABK2050712

READING

1704 COTTON STREET

2 Beds

1 Baths

1,200 Sq.Ft.

$125,000

MLS#: PABK2050712
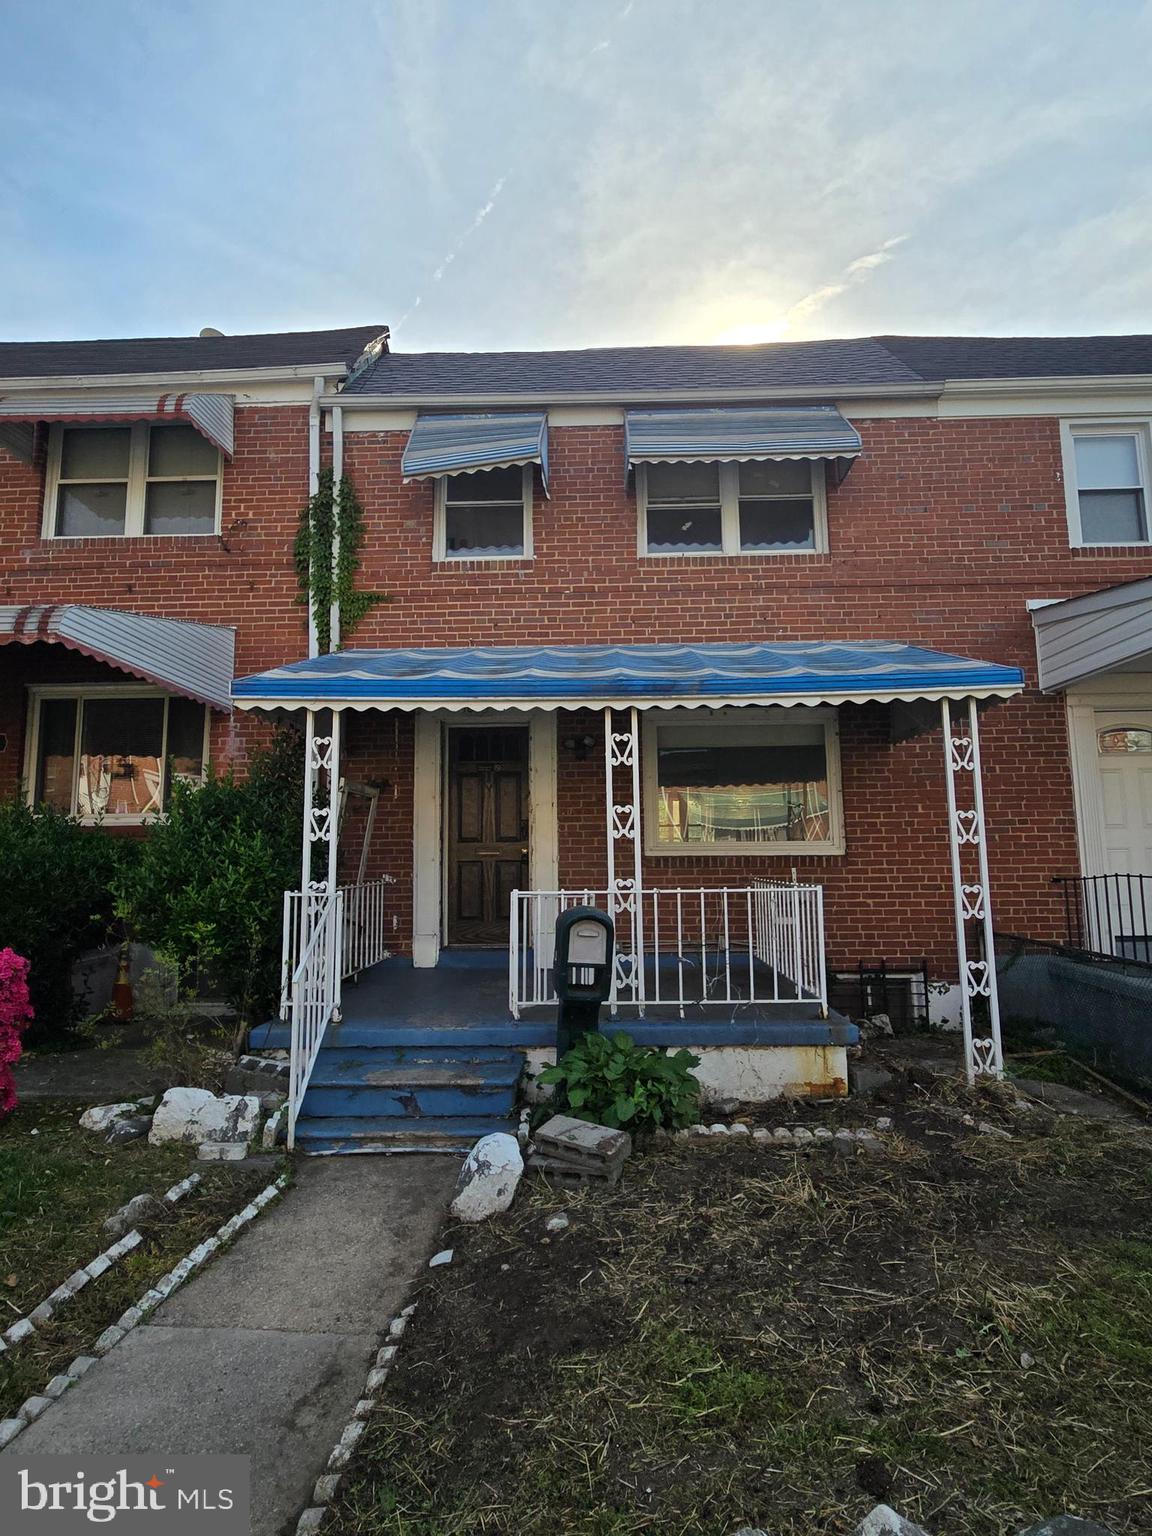
Multiple offers received. The seller requests that all buyers please present your highest and best offer by EOB on Monday 4/28. Edmondson Village right here ladies and gents!   And I'm sure you already know that this is a very popular and very convenient neighborhood where many buyers are excited to call home. And check this out: This one is an interior three bedroom, three level home that already has air conditioning, forced air heat, hardwood floors, and a covered front porch and a screened in rear deck that overlooks the park. And get a load of how good this block looks. You can’t go wrong here whether you are moving in permanently or looking for your next flip project. This one is a winner All around. When someone says "Priced to sell" this is what they mean. Hustle on over here and give it a look!
#MDBA2164276

BALTIMORE

1013 MOUNT HOLLY STREET

3 Beds

1 Baths

1,290 Sq.Ft.

$119,900

MLS#: MDBA2164276
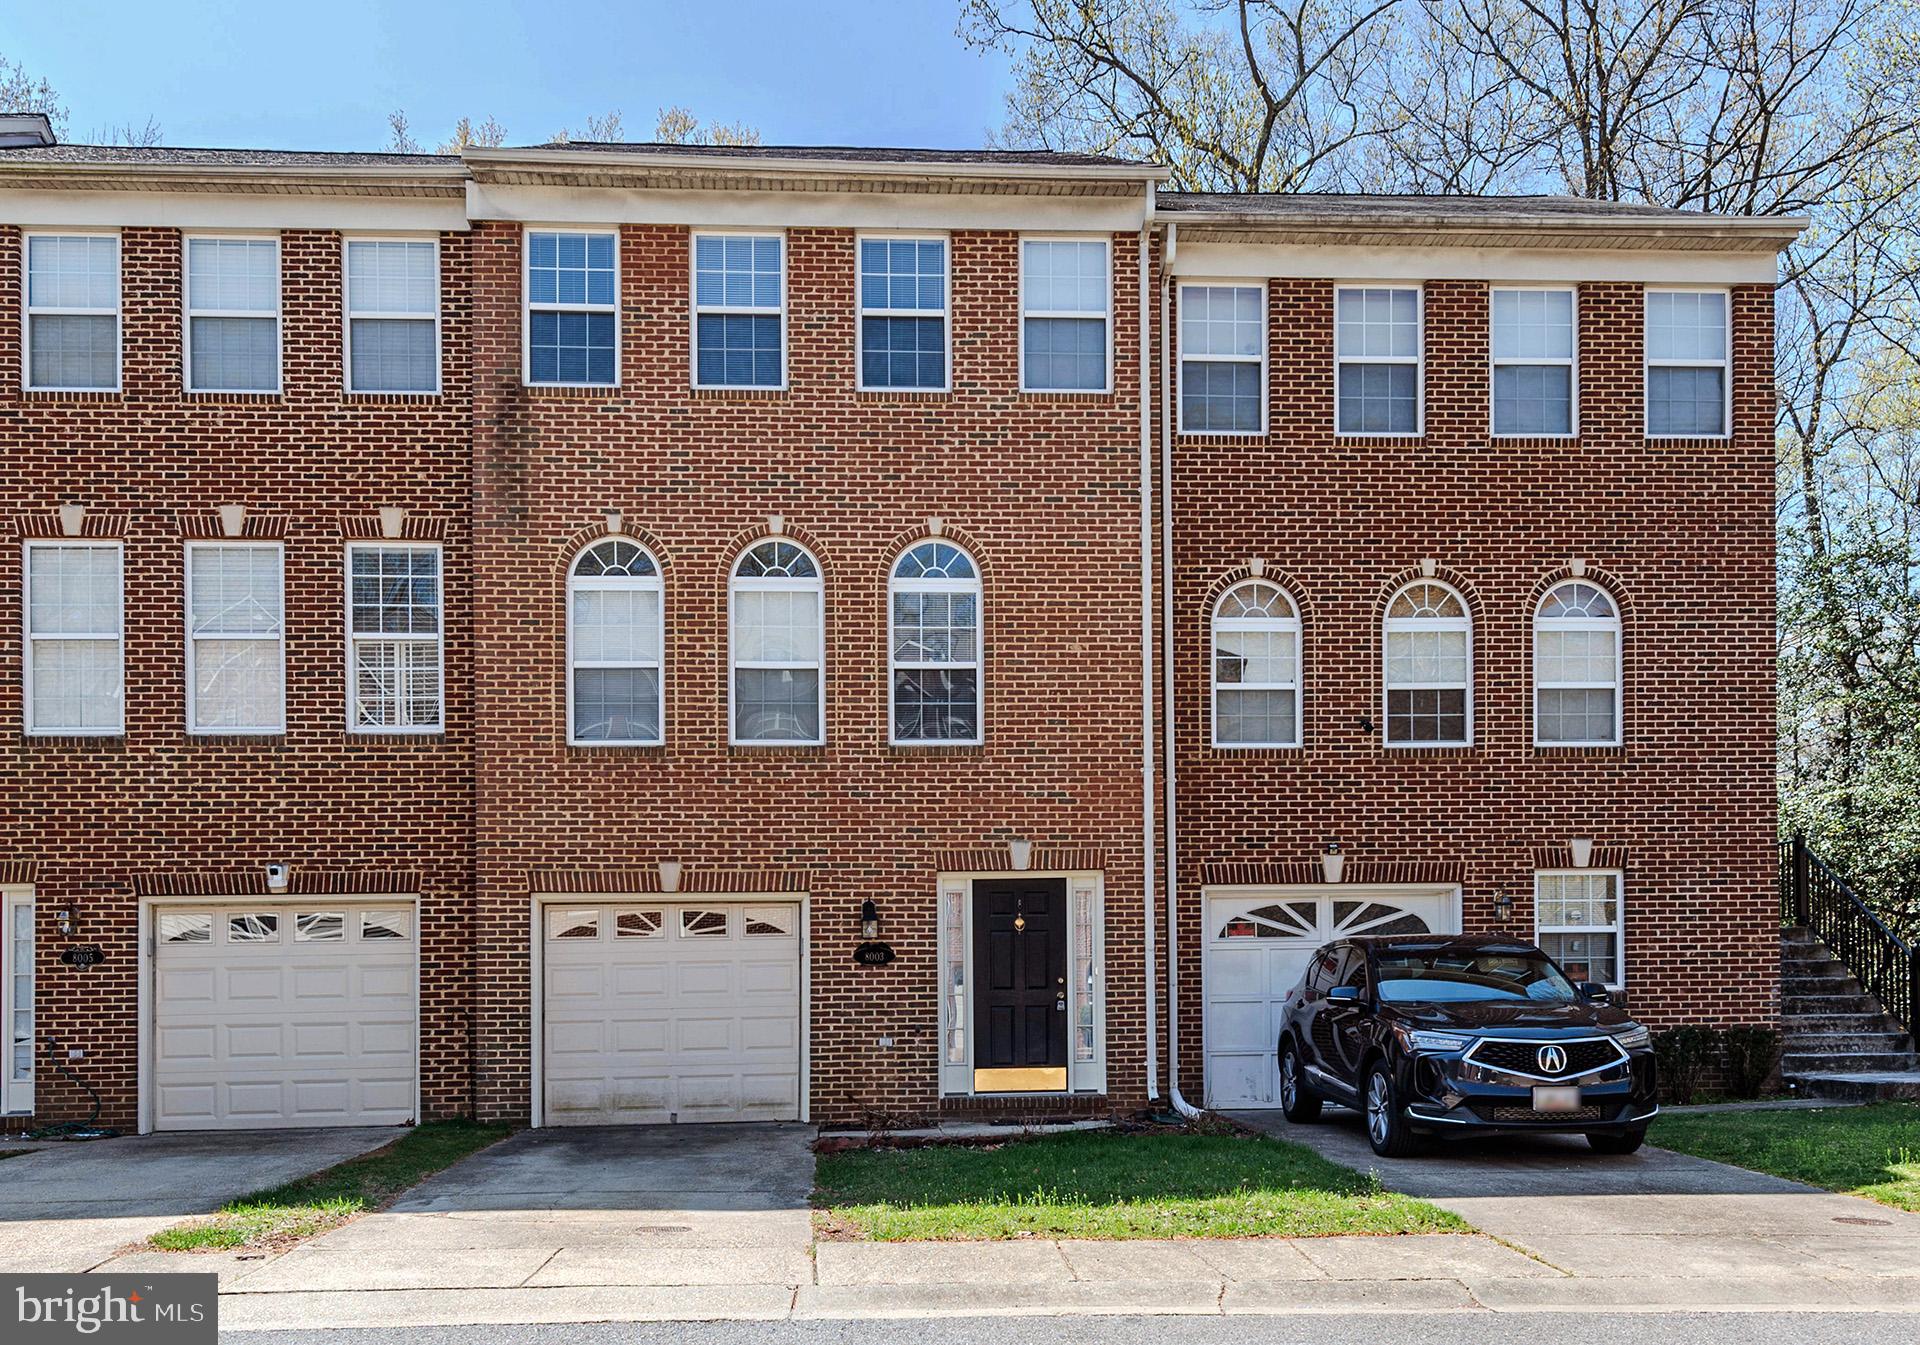
Big beautiful and built! Vacant for quick settlement.  Show this home to your picky hard to please buyers. Home features  3 bdrs,2 full, 2half baths, brick front, 1 car garage , soaking tub, deck, full improved walkout
basement, stainless steel appliances, hardwood foyer, gas burning fireplace , eat in kitchen, living room, dining area ,ceiling Fans,and rear fenced lot.
#MDCH2041088

WHITE PLAINS

8003 BULLFINCH PLACE

3 Beds

2 Baths

1,920 Sq.Ft.

$390,000

MLS#: MDCH2041088
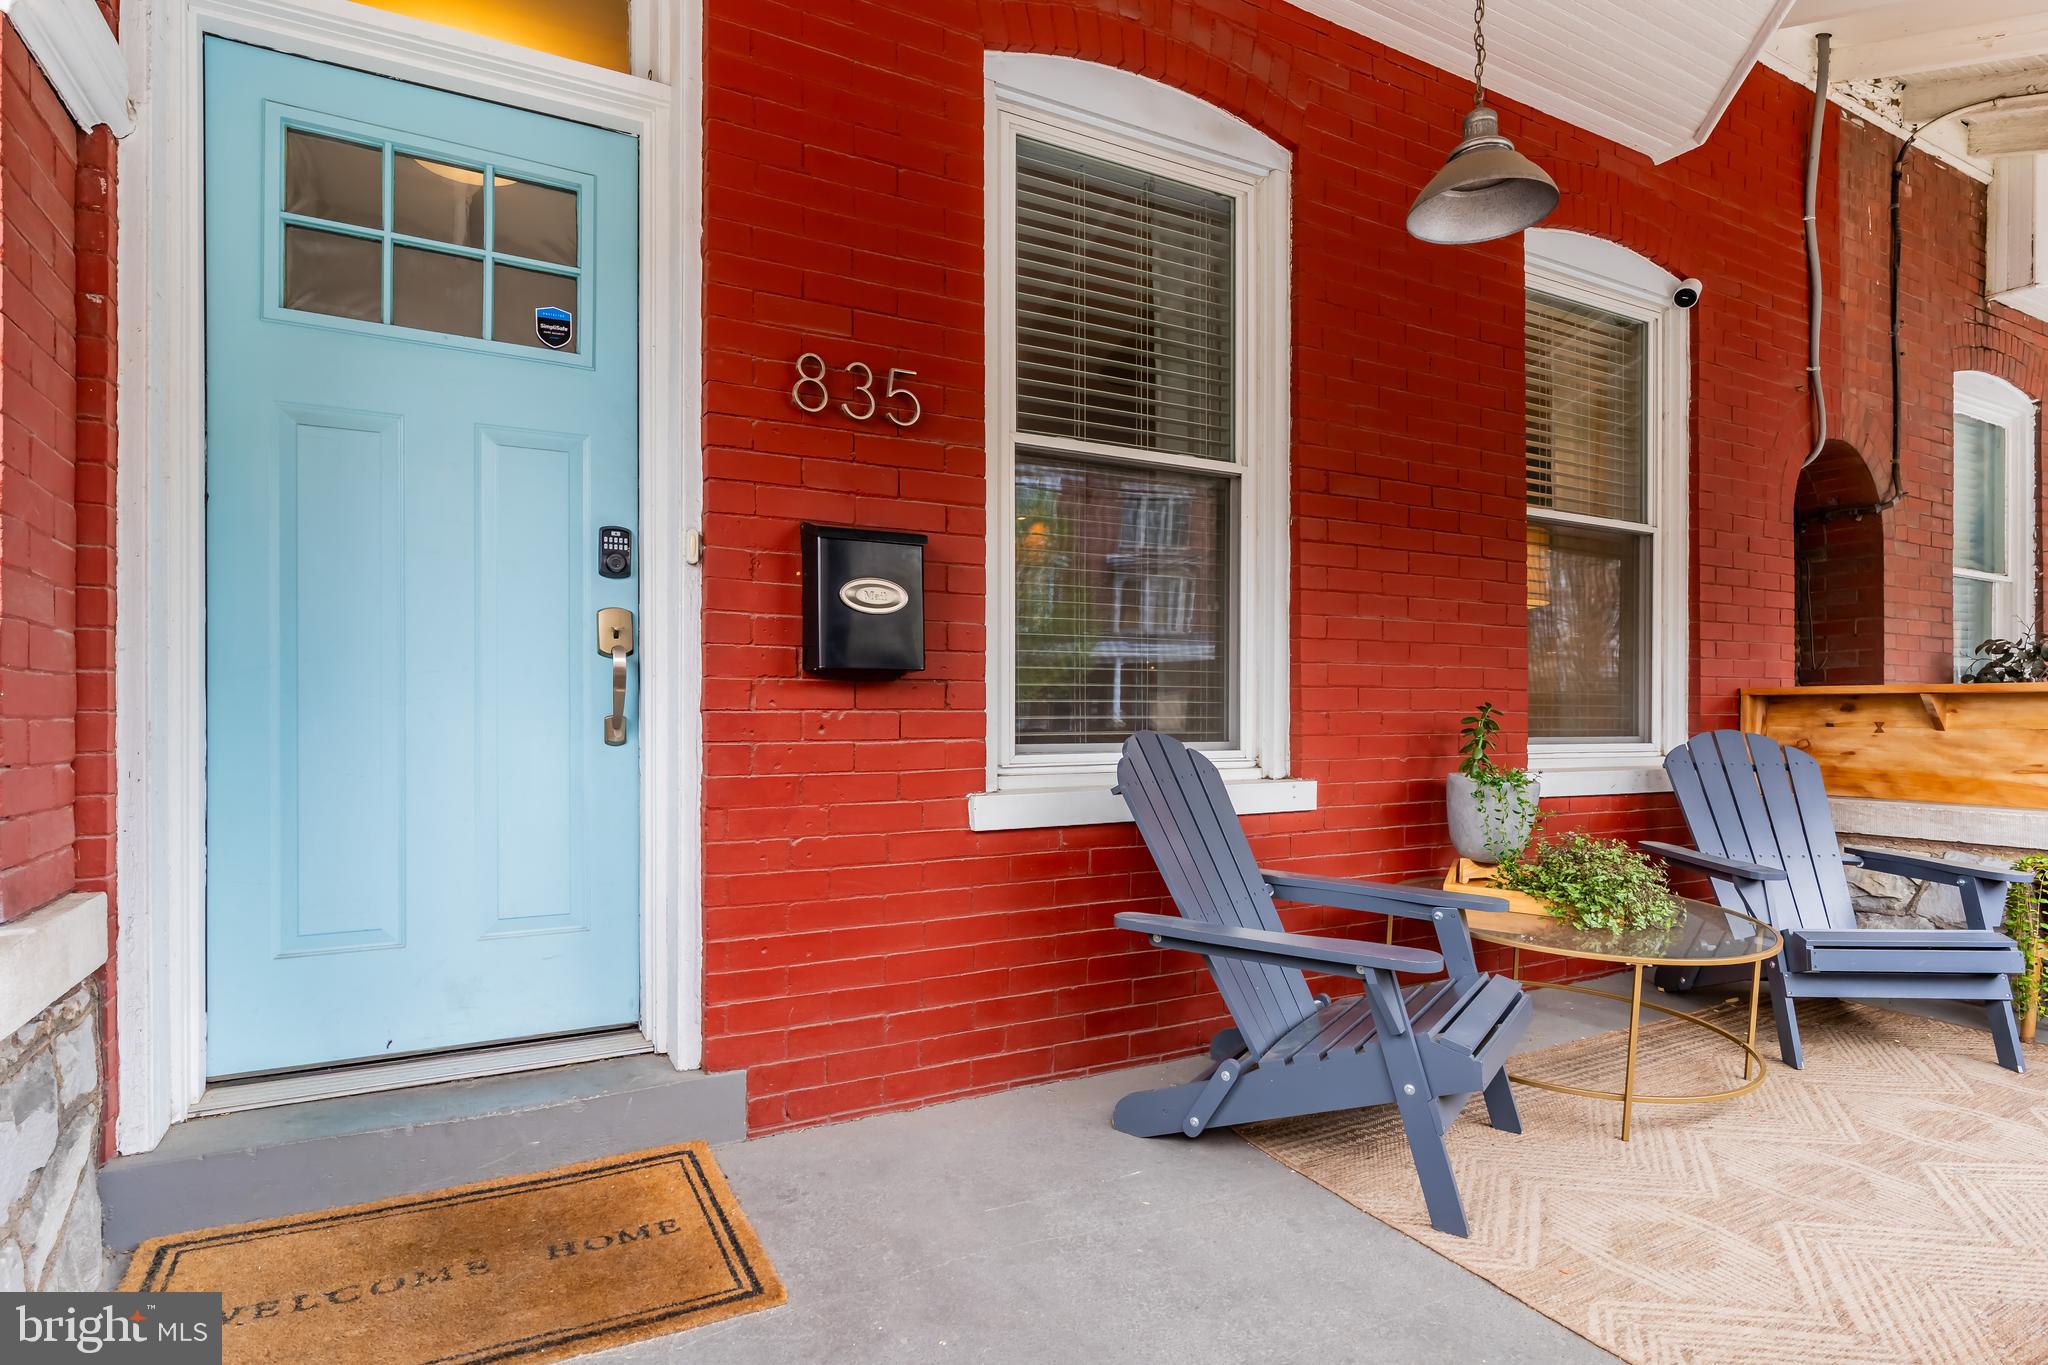
Thoughtfully designed for both comfort and convenience, this home offers a layout that effortlessly fits your lifestyle. The main level welcomes you with a bright and open living room featuring urban-style exposed brick that brings texture and character to the space, flowing seamlessly into the dining area and a stunning kitchen. The kitchen boasts soft-close white cabinetry, sleek quartz countertops, a spacious island, and a gas oven with hood range, perfect for both everyday cooking and weekend hosting. A powder room and laundry space add convenience to this functional first-floor layout. The second level features a serene primary bedroom with a spacious en-suite bath that includes two walk-in closets. You'll also find a full bathroom and second bedroom with a balcony that overlooks the private backyard. On the third floor, you’ll find two additional bedrooms with tons of natural light. The additional bedrooms on the 3rd floor are ideal for guests, a home office, or a cozy retreat. The unfinished basement is currently being used as a workshop and offers a fantastic opportunity for additional storage or further customization. Additionally, the basement features an upgraded air filtration system, also known as an Air Scrubber by Aerus, that is attached directly to the HVAC system ductwork to reduce viruses, bacteria and other contaminants to ensure the air remains fresh and clean throughout the home.  Enjoy the luxury of air conditioning throughout the home or step outside to your own private backyard for fresh air.  The fenced backyard is an inviting space for morning coffee, evening wind-downs, or entertaining friends.  Schedule your showing today and make this dream home yours before it's gone or join us at our Open House this Saturday 11am-1pm.
#PALA2068504

LANCASTER

835 N LIME STREET

4 Beds

2 Baths

2,080 Sq.Ft.

$380,000

MLS#: PALA2068504
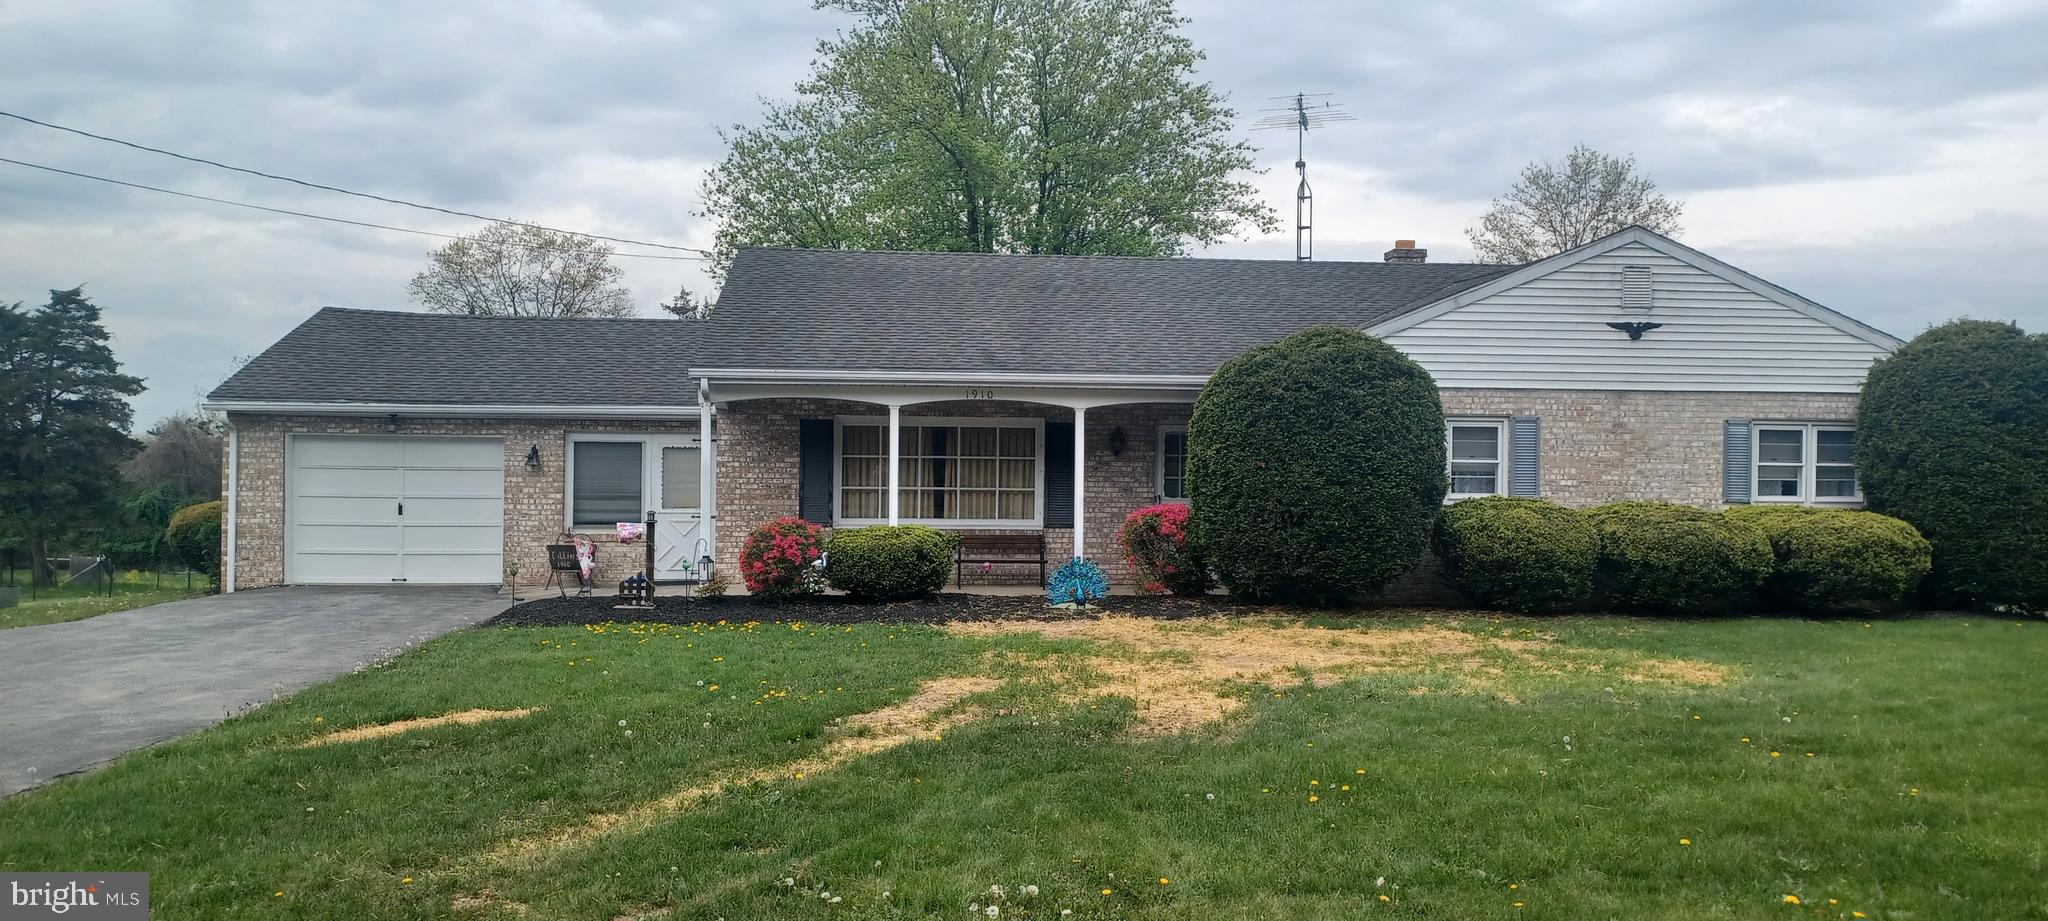
Charming 1960’s Ranch Home – A True Classic!

This lovingly maintained, one-owner ranch home is a rare find! Recently connected to public sewer. This timeless beauty boasts original 1960s features and offers a wonderful opportunity for those looking to own a piece of history.

With its spacious layout and classic charm, this home features original hardwood floors, vintage cabinetry, abundant storage and custom details that highlight the era’s craftsmanship. 

The original kitchen, holds endless potential for anyone looking to bring a touch of modern flair while preserving its nostalgic charm. The bedrooms are generously sized with ample closet space.

Outside, you’ll find a well-kept, low-maintenance yard with mature landscaping that enhances the home’s curb appeal. The attached garage offers convenient access and additional storage.

This home has been meticulously cared for and is ready for its next chapter. Whether you’re looking for a move-in ready home with character or a project to update and make your own, this property offers the perfect canvas. Don’t miss out on this opportunity to own a true gem!

Schedule a tour today and experience the charm and warmth of this classic 1960s ranch! Sold as is.
#PAAD2016302

GETTYSBURG

1910 BIGLERVILLE ROAD

3 Beds

1 Baths

1,762 Sq.Ft.

$285,000

MLS#: PAAD2016302
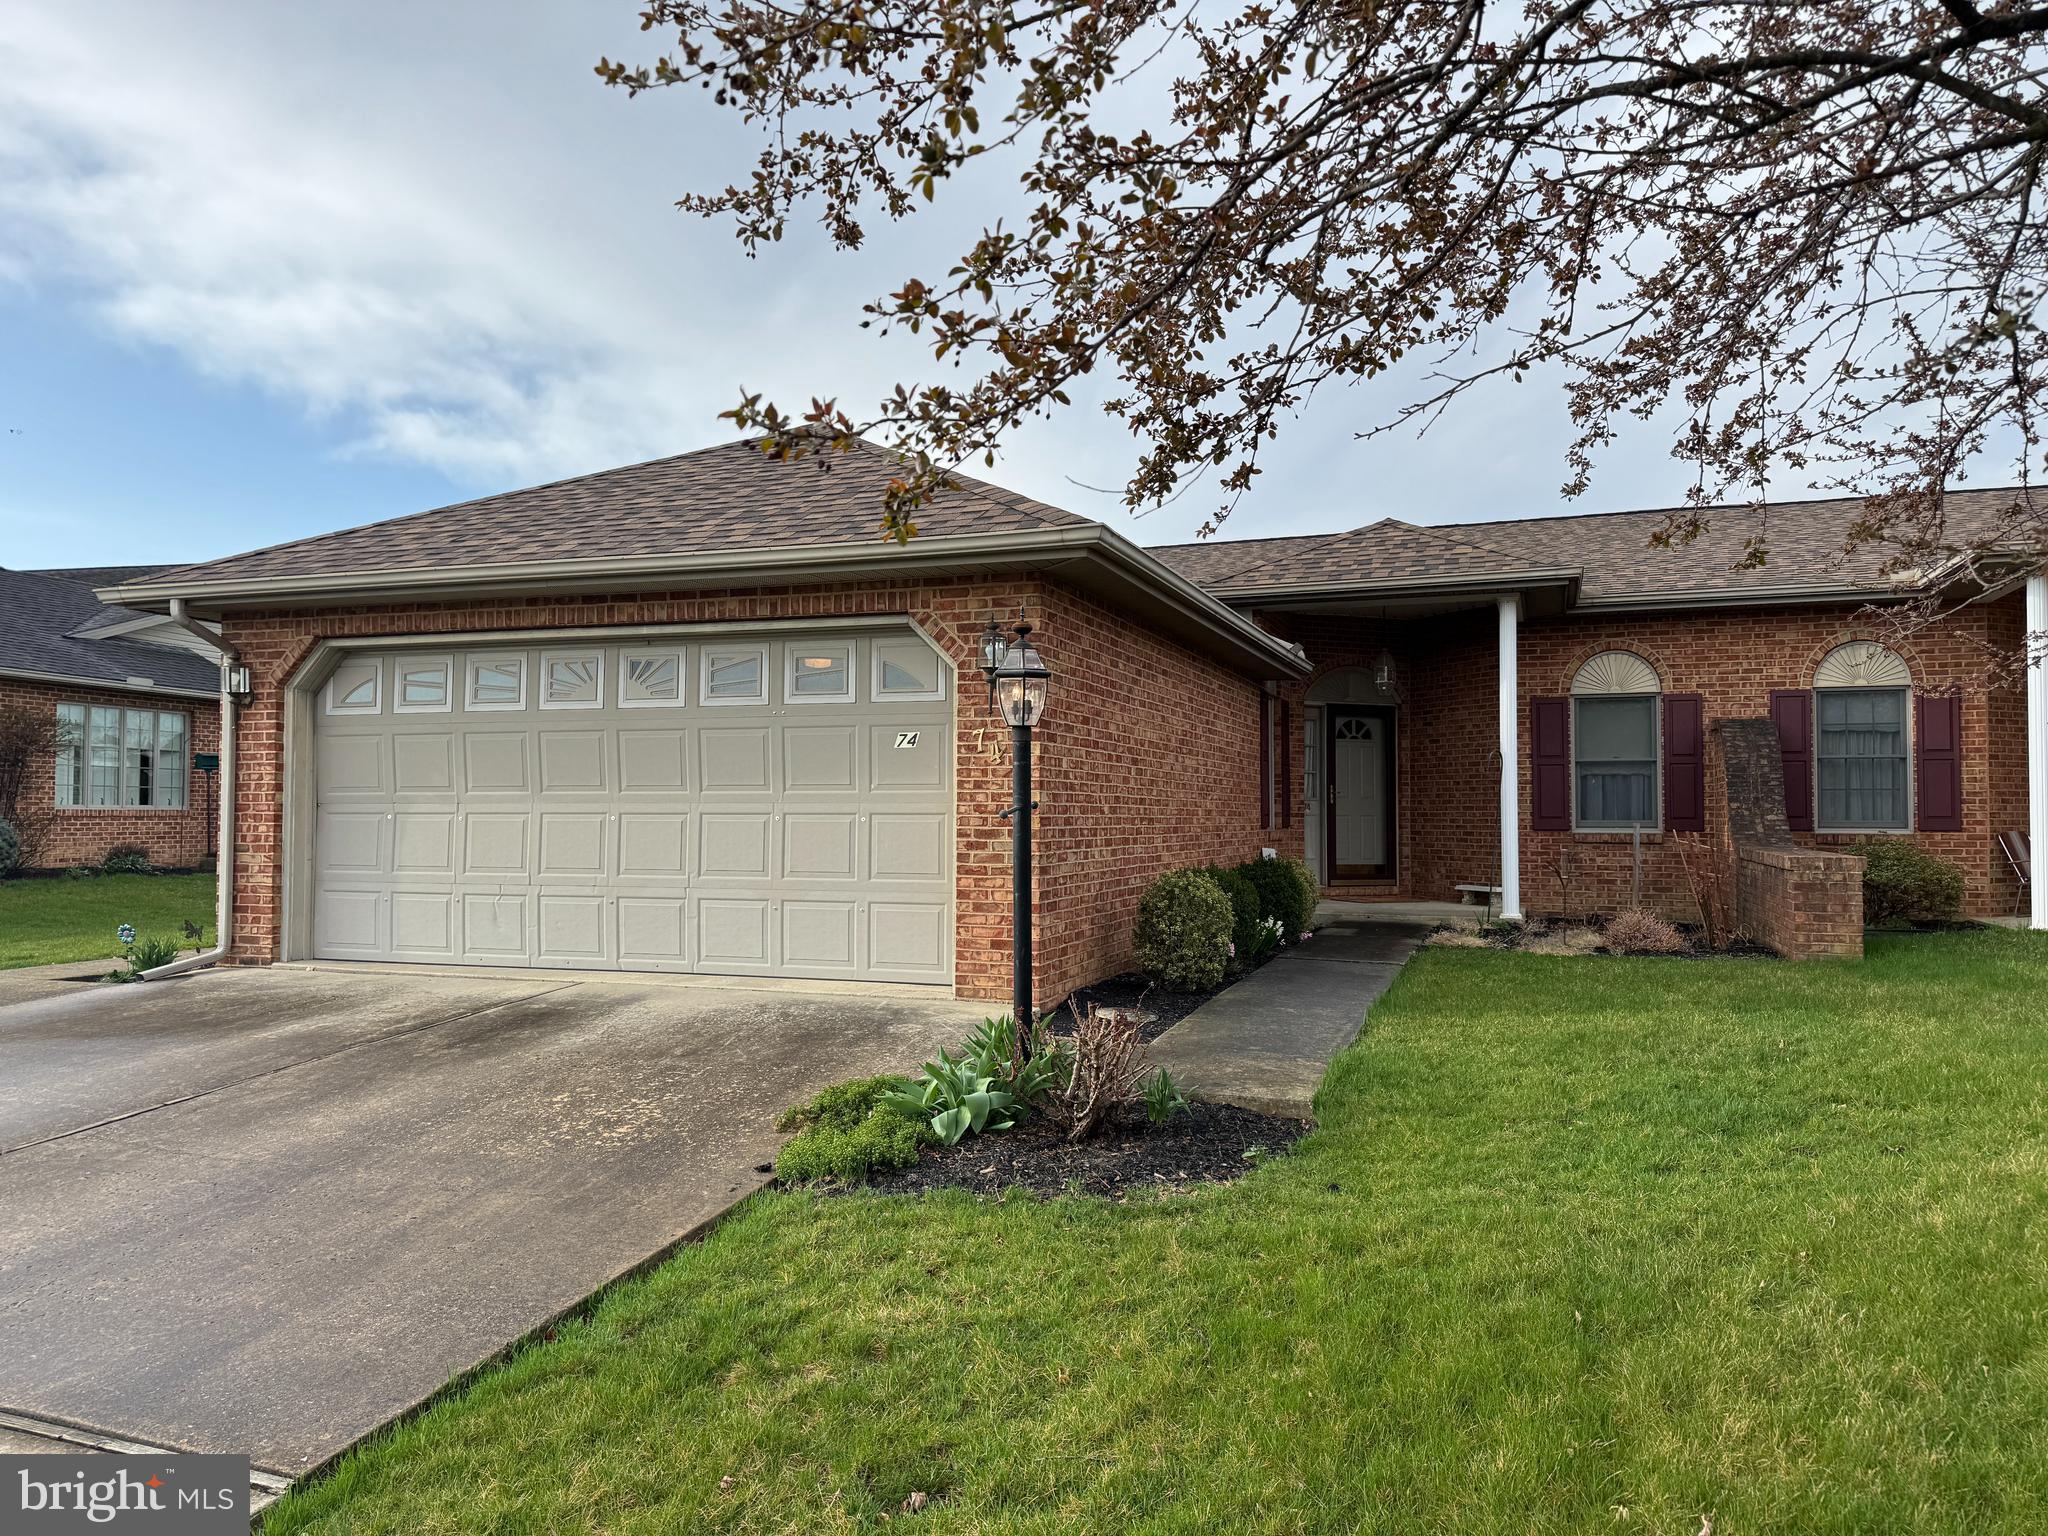
Incredible opportunity! Beautiful twin home in Chadwick Estates! This home features 2 Bedrooms, 2 Bathrooms, and an open floor plan with lots of living space. The central A/C was updated in 2018 and the roof is nearly new, having been replaced in 2024! This home is in great condition and ready for new owners to enjoy. This property will be offered at auction on Tuesday April 29, 2025 @ 4:30 pm.  The List price in no way represents a minimum, starting, or acceptable bid.
#PAFL2025928

GREENCASTLE

74 HOMESTEAD DRIVE

2 Beds

2 Baths

N/A

$269,900

MLS#: PAFL2025928
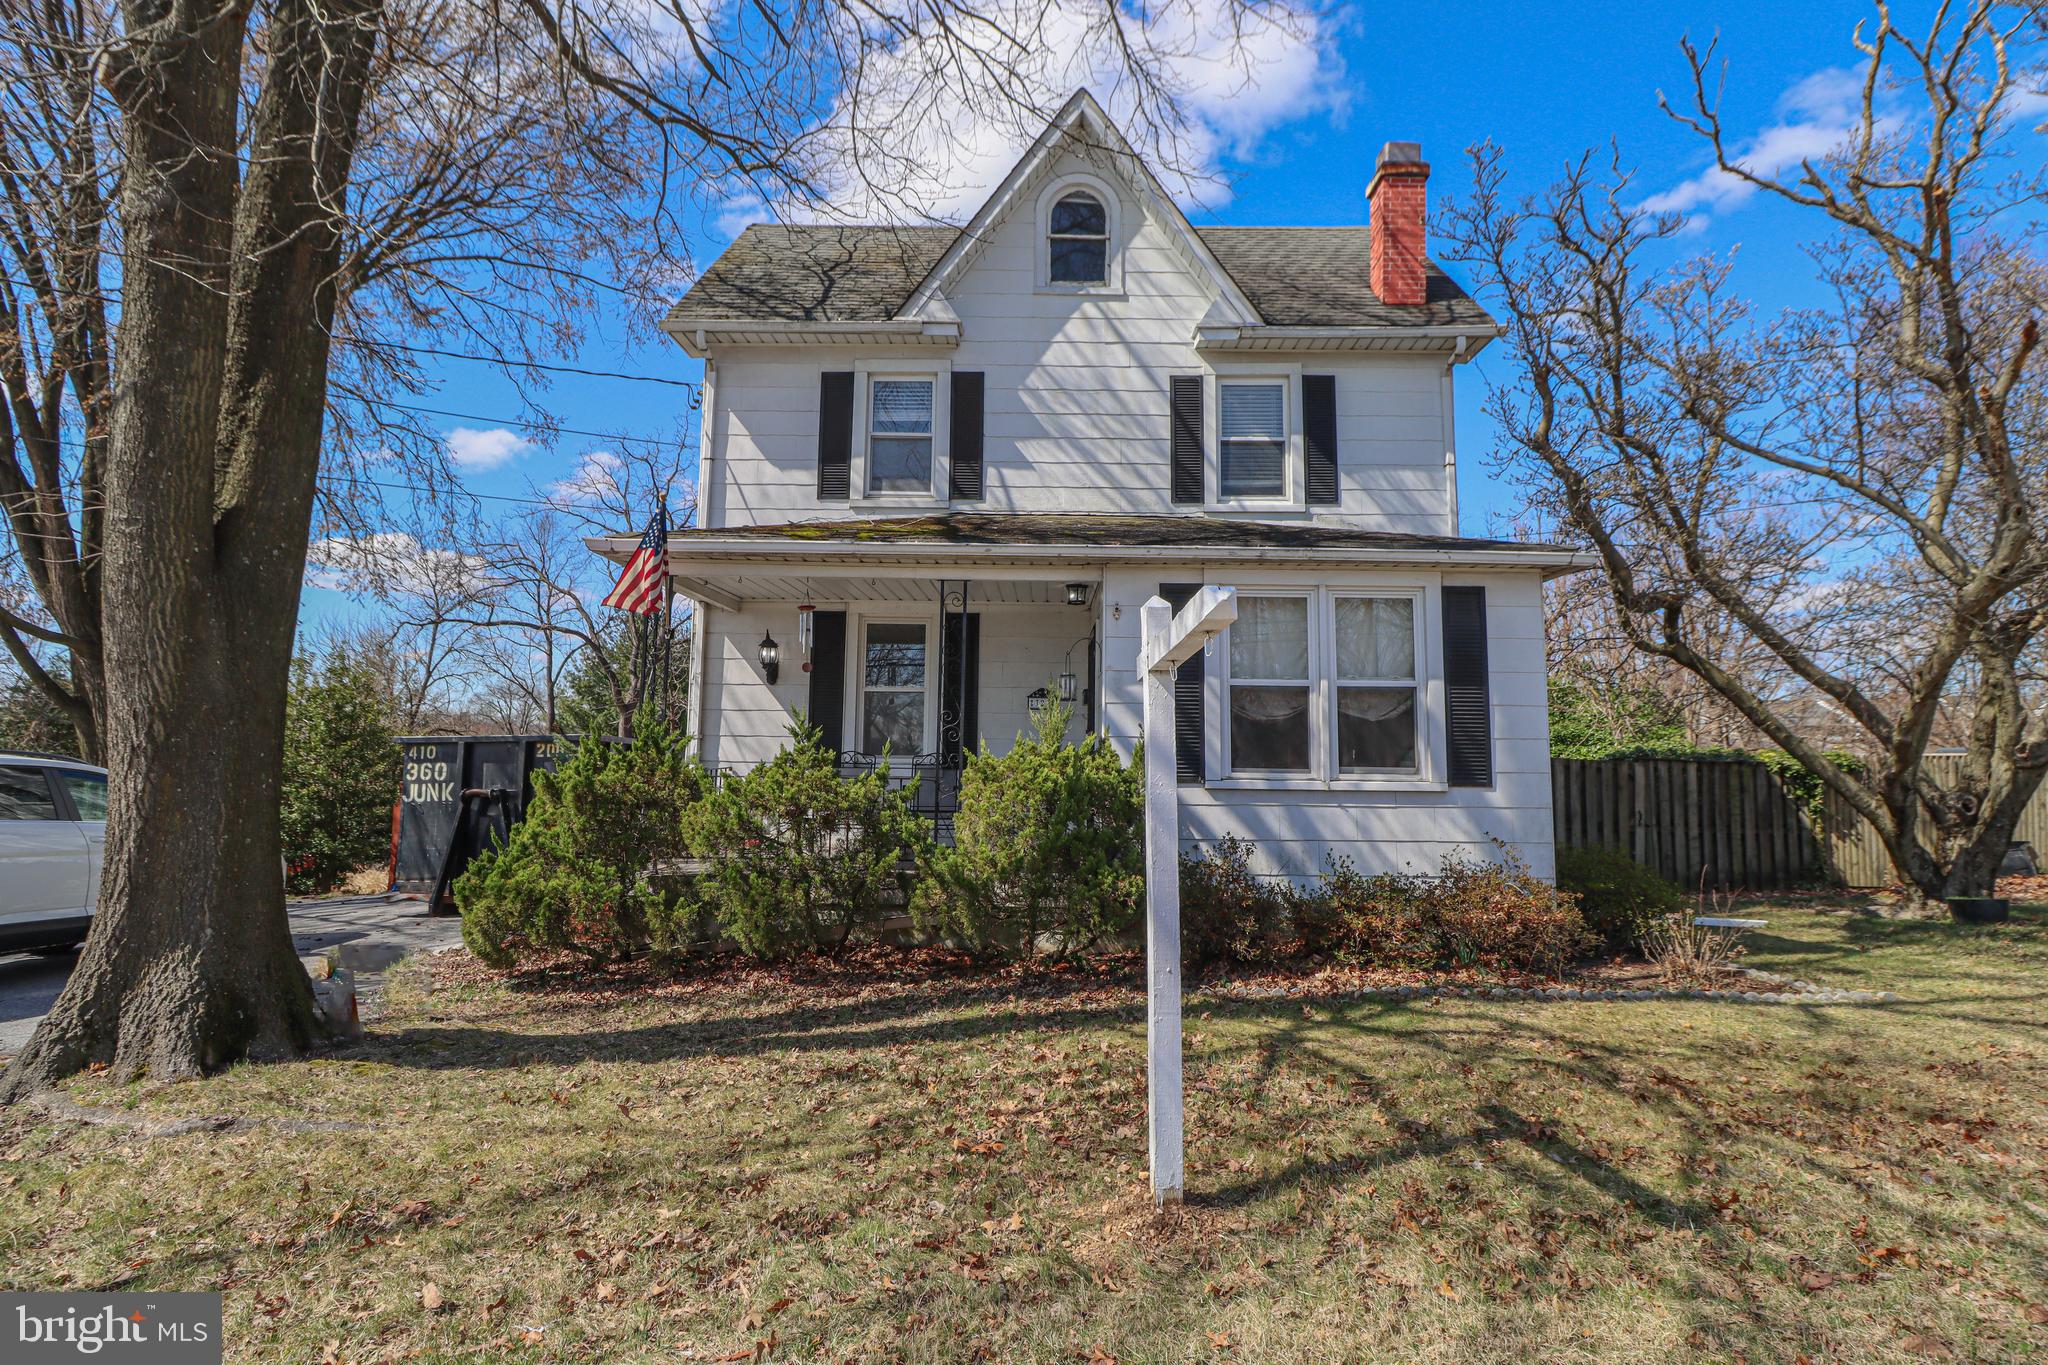
All offers due 4/14*Presenting to seller on 4/15 

Timeless 4-Level Colonial with Historic Charm and Expansive Grounds

Step into classic elegance with this 4-bedroom, 2.5-bath, four-level Colonial, perfectly blending old-world character with modern comfort. From the moment you arrive, the home’s historic charm is evident—featuring genuine hardwood floors, two cozy wood-burning fireplaces, and timeless architectural details throughout.

A glass-enclosed sunroom offers the perfect retreat for morning coffee or afternoon reading, flooded with natural light and views of the beautifully landscaped grounds. The layout includes traditional living and dining spaces, while the private fourth-level loft and bedroom provide a quiet haven—ideal for guests, a studio, or a home office.

Set on an expansive lot, this property includes an additional parcel, offering unmatched privacy and endless potential for expansion, gardening, or recreation. The fenced yard and deck create an inviting outdoor space for entertaining or simply enjoying the peaceful surroundings.

Don't miss your chance to own a piece of history with space to grow and a setting that inspires. Schedule your private showing today!
#MDBC2121616

BALTIMORE

323 HARLEM LANE

4 Beds

2 Baths

2,063 Sq.Ft.

$350,000

MLS#: MDBC2121616
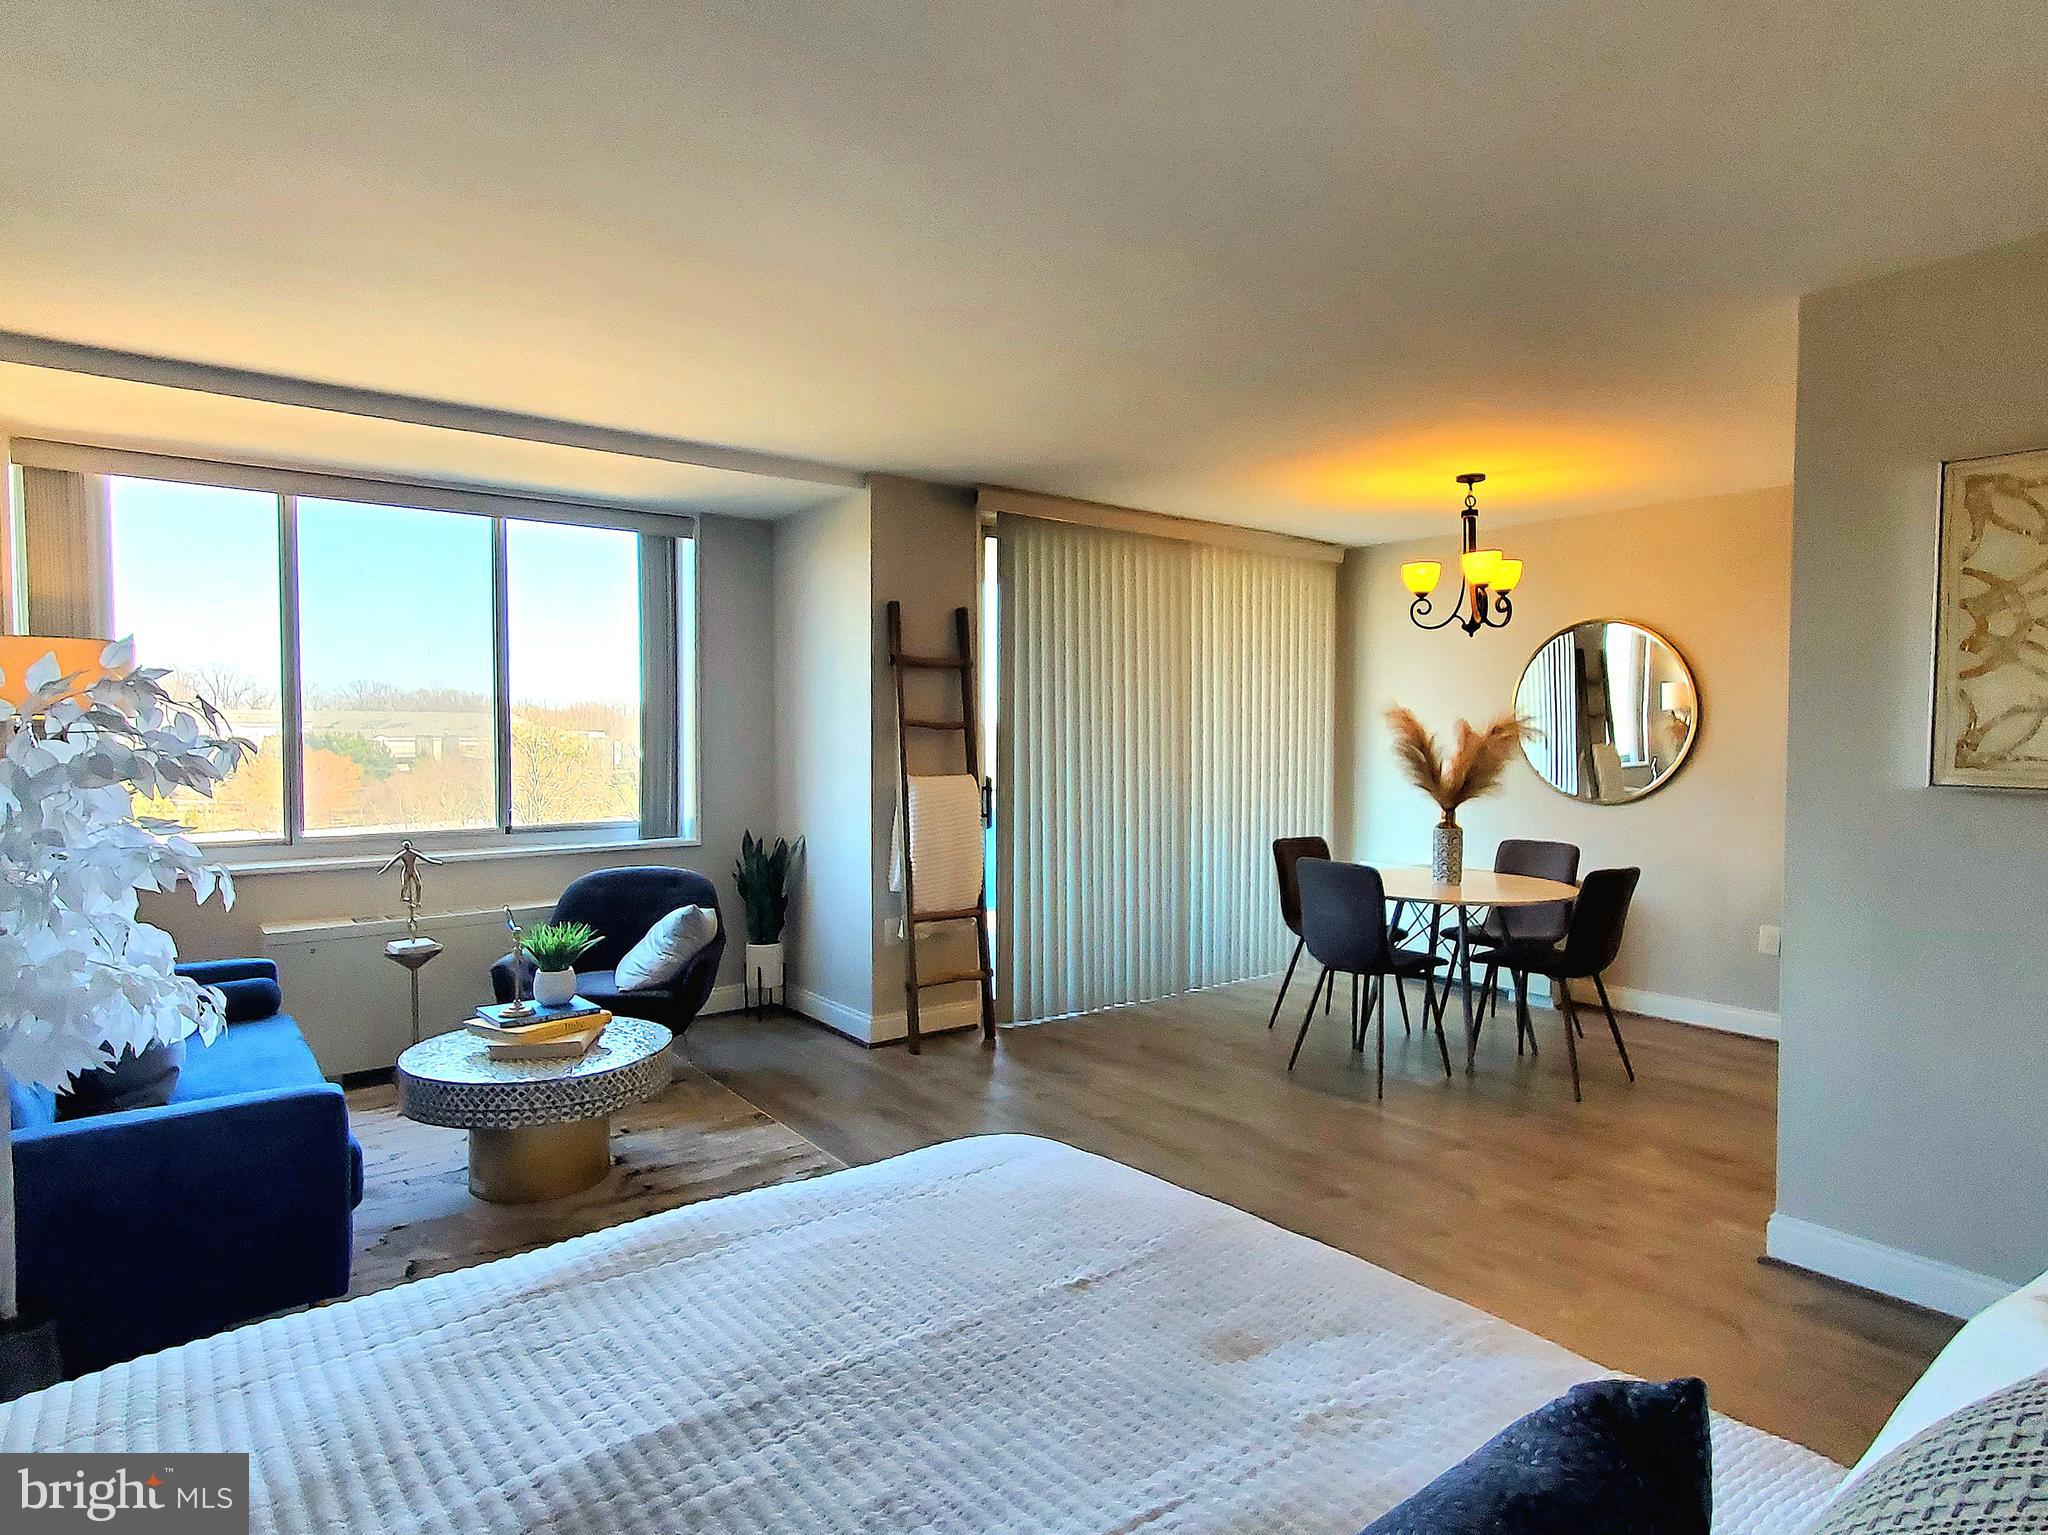
Gorgeous, Fully Renovated Studio with Stunning Park and Lake Views! One of the largest studios in Grosvenor Park, this beautifully updated home features a modern kitchen with granite countertops and brand-new appliances, gleaming hardwood floors, and a spacious walk-in closet. Enjoy breathtaking views from your private balcony. All utilities included in condo fee—electric, gas, water, cable, and internet—plus top-tier building amenities: a fitness room, pool, tennis courts, party room, library, dry cleaners, a 5-star market, and a huge laundry room. Secure building with a 24-hour front desk. Unbeatable location! Just minutes to Grosvenor Metro Station and Strathmore Arts Center.
#MDMC2164152

ROCKVILLE

10401 GROSVENOR PLACE 719

None Beds

1 Baths

564 Sq.Ft.

$199,900

MLS#: MDMC2164152
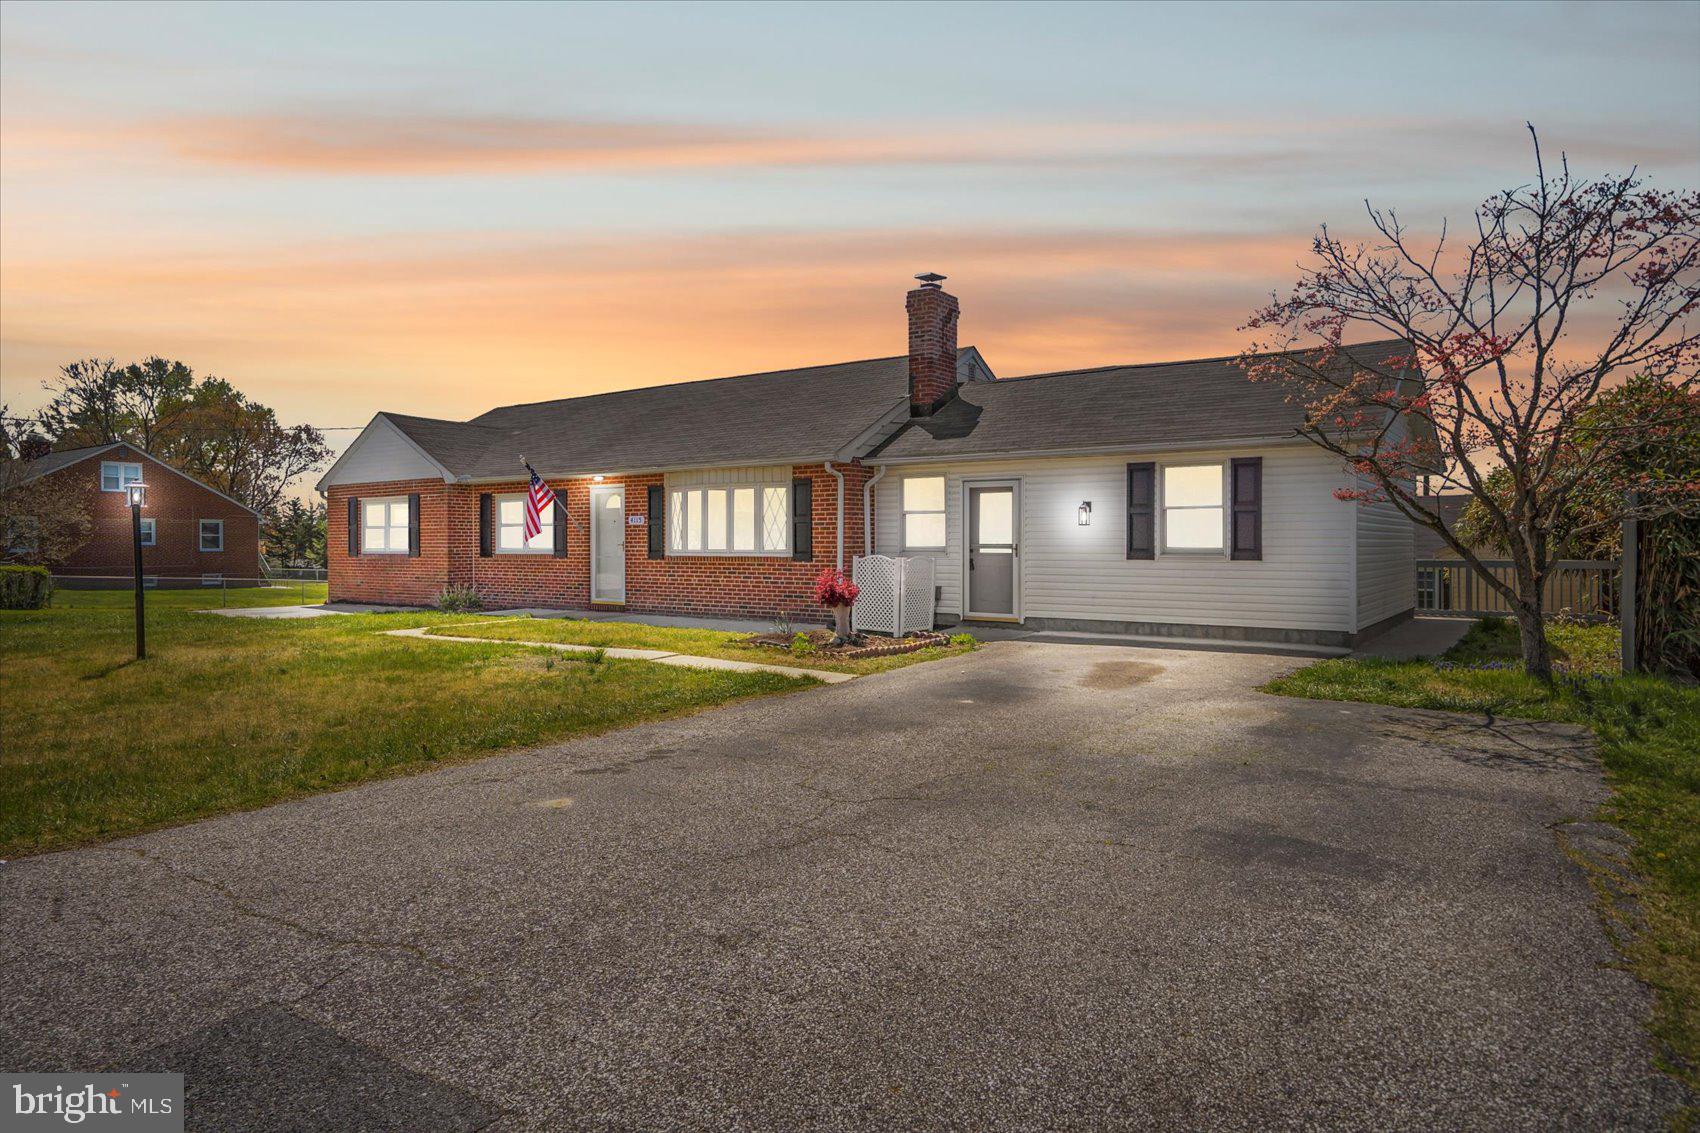
Newly remodeled 4BR/2BA expanded rancher with a detached two-car garage located on a sprawling corner lot in Perry Hall! Ample parking is available in the front driveway and is within steps from the door into your new home.  Open the door and step into the main living space featuring the open floor plan homeowners are seeking.  Notice the abundance of natural light, the luxury flooring, new carpeting, and elegant lighting fixtures. The main living space consists of a large living room, a spacious breakfast nook with an accent wall, and a beautiful kitchen.  The kitchen features mixed metals with gold hardware and stainless steel appliances, plenty of cabinets, sleek quartz countertops, a tiled backsplash, a stainless sink under a window, and a large island with breakfast seating for three.  Just beyond the breakfast nook is a spacious dining room, and the first of three bedrooms on the main floor, all with new carpeting.  Tucked behind the kitchen is a large enclosed sunroom with three walls of windows overlooking the yard.  On the opposite side of the home is a sizable secondary bedroom, a grand primary bedroom with two closets, and a stunningly designed full bath with a double sink vanity and a beautifully tiled walk-in shower featuring a built-in bench and a rainfall ceiling shower head. On the lower level is the fourth bedroom, a large family room, a home office or craft room, a full bath with tile from ceiling to tub, a laundry room with folding area and cabinets, and storage.  From the main floor step outside to a large tiered wood deck that overlooks a fenced yard filled with green space, access to the two-car garage and additional driveway parking, a shed, and so many possibilities.  This home is move-in ready with so much to offer new homeowners and is in prime location in close proximity to Honeygo Regional Park and Community Center, I-95, 695, and tons of shopping and dining options in Perry Hall and White Marsh.
#MDBC2124914

BALTIMORE

4115 KAHLSTON ROAD

4 Beds

2 Baths

2,749 Sq.Ft.

$514,900

MLS#: MDBC2124914
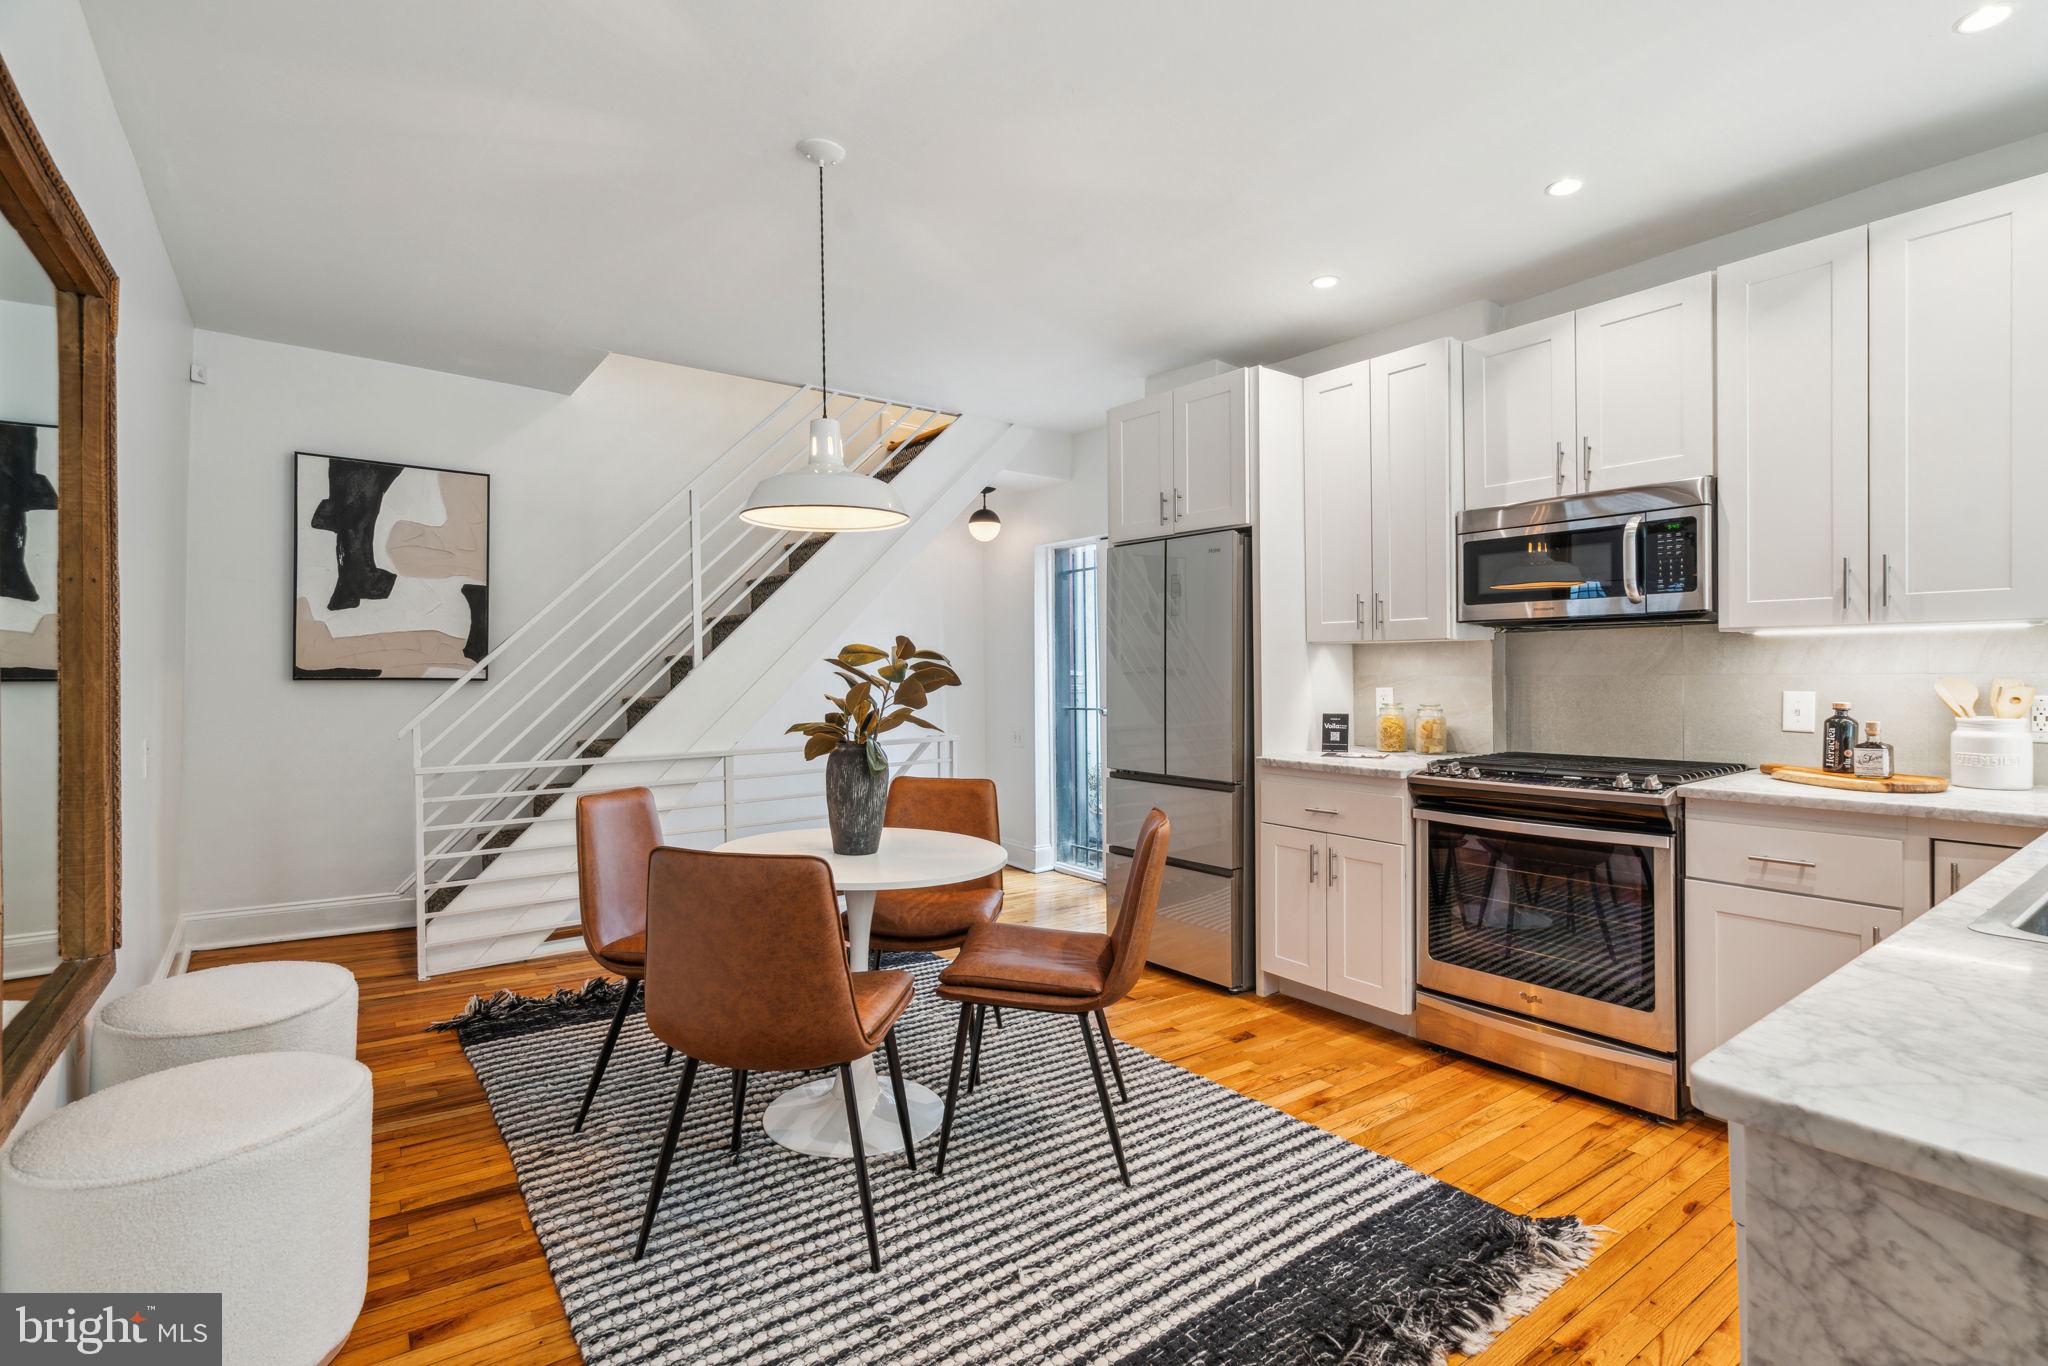
Welcome to 607 S. 20th St in the heart of the Graduate Hospital neighborhood. This charming property is situated on a 20ft wide lot, allowing for three sides of window exposures for extra light. With high ceilings, hardwood flooring & natural light throughout, this gem is surrounded by some of the best neighborhood restaurants, eateries, and retail (Pub & Kitchen, Sabrinas, Ten Stone, City Fitness, Rittenhouse Hardware & more!). The first floor is an open kitchen with marble counters, upgraded appliances, and a glass door to a private terrace with gated access directly to 20th Street (great for bike access!). The 2nd level features the 2nd bedroom, laundry room, and hall bathroom with a seamless glass shower and single vanity sink. The 3rd-floor primary bedroom is spacious and is highlighted by its lofted ceilings and natural light, with additional space for a home office or reading nook. The finished lower level has many uses as an extra living space (family room, home office, gym, studio). The front windows were all recently replaced with energy-efficient Anderson windows. This upgraded home is an excellent alternative to renting in a premiere Philly location with easy access to Penn, HUP, CHOP, Drexel & 30th Street Station.
#PAPH2465672

PHILADELPHIA

607 S 20TH STREET

2 Beds

1 Baths

960 Sq.Ft.

$475,000

MLS#: PAPH2465672
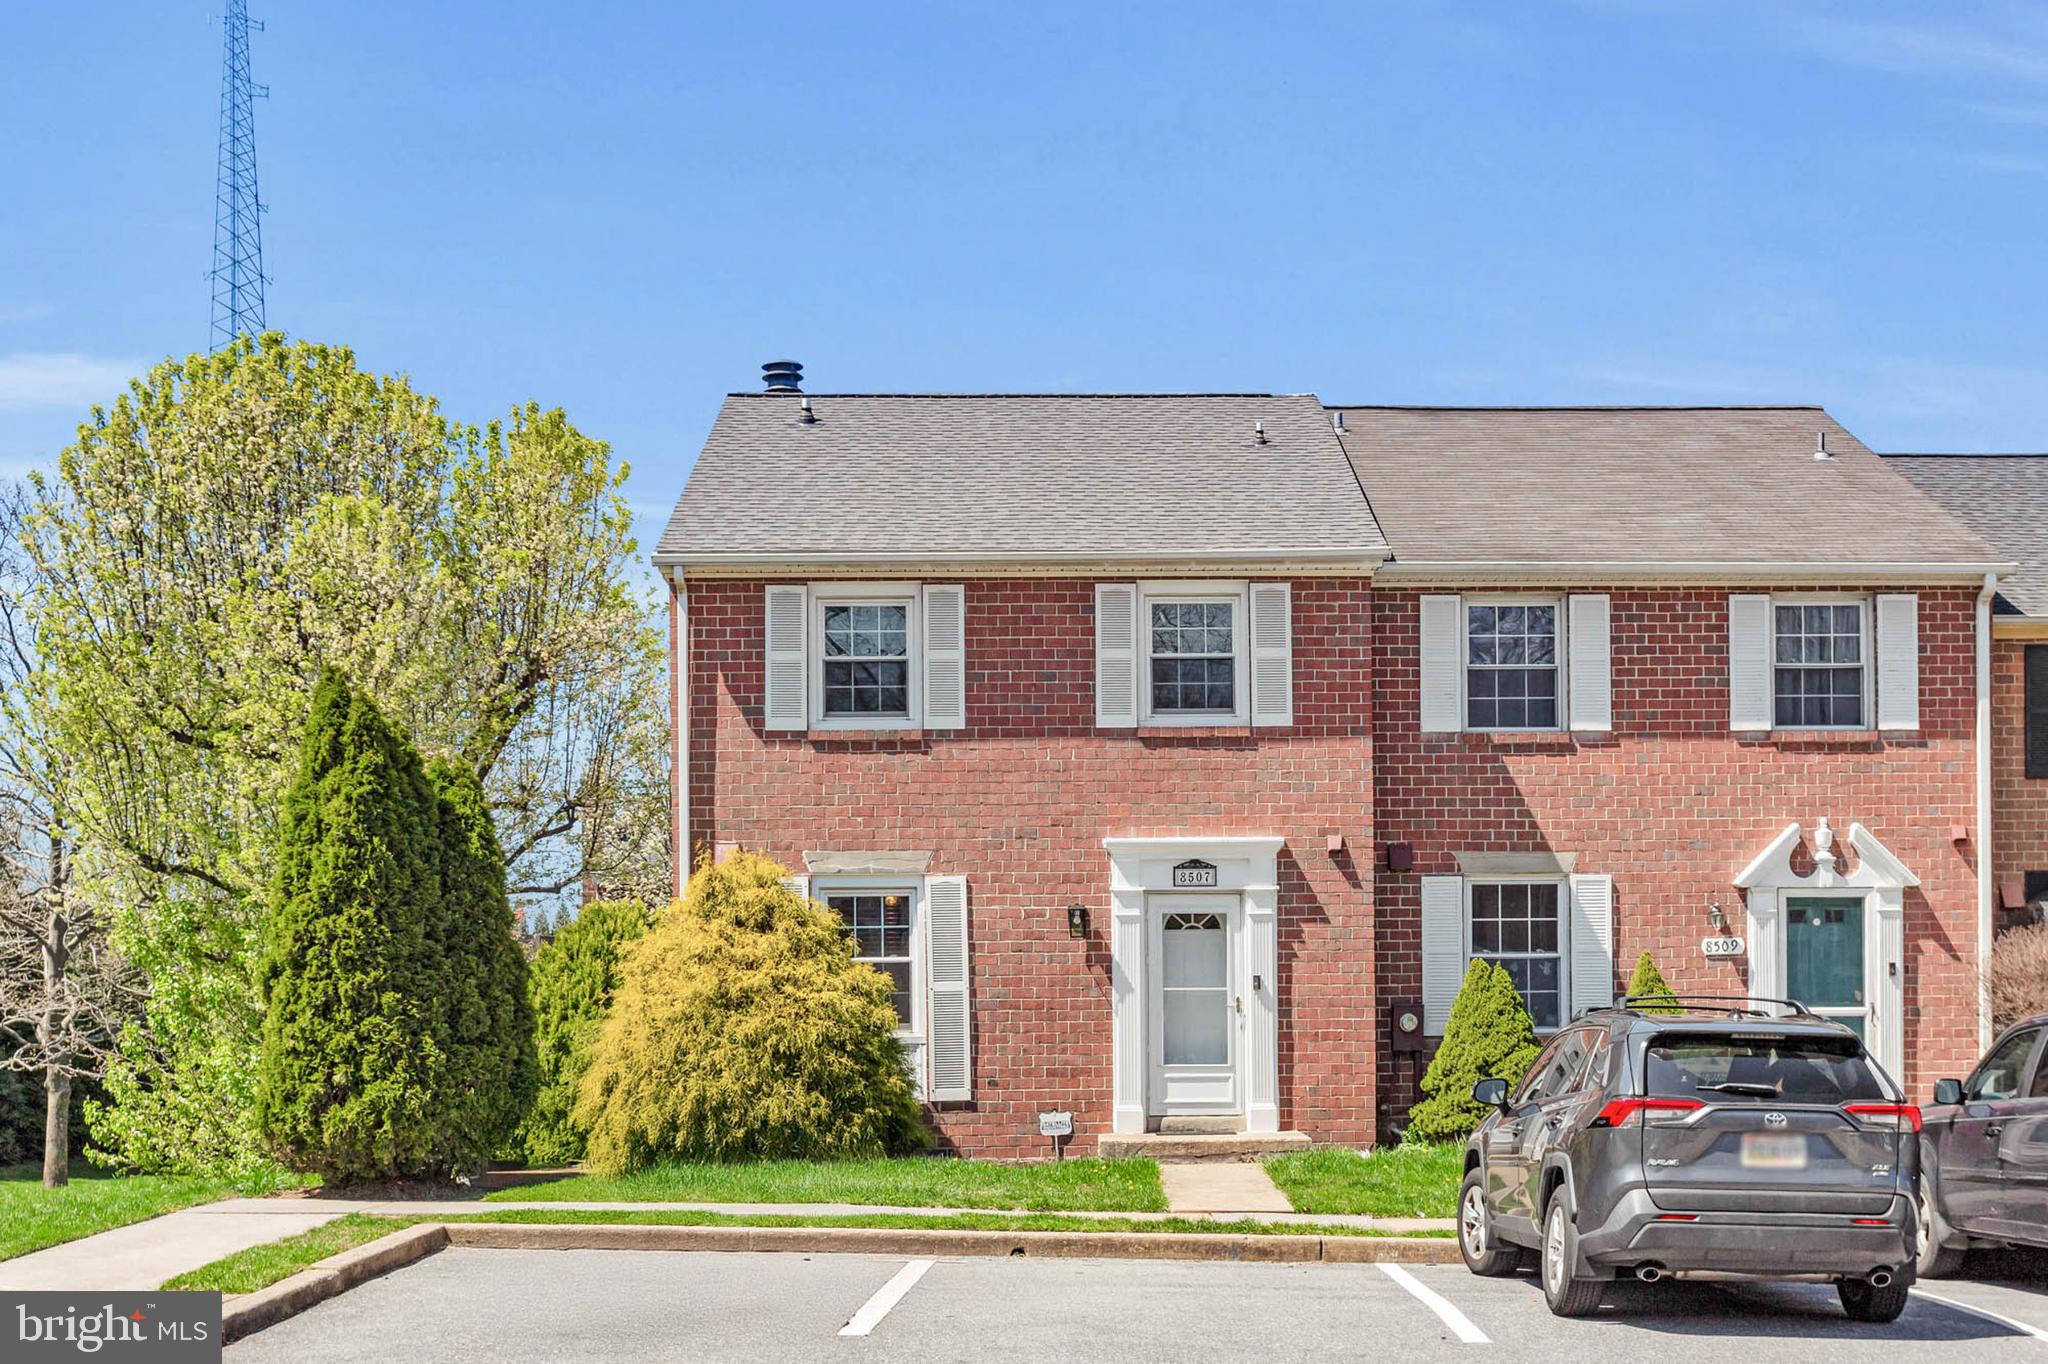
Price just reduced for this beautiful end-unit townhouse with 2 bedrooms an 3.5 bathrooms in Timber Run Valley in Ellicott City with easy access to route 100 * Freshly painted * Enter the foyer through the replacement front door * Main level powder room * Eat-in kitchen with wood cabinetry and island * Separate dining room and living room both with hardwood flooring * Living room with big slider to deck and stairs down to the fenced backyard * Upper level features 2 large primary bedroom suites with ceiling fans, dual closets and bathrooms * Finished basement with large recreation room/family room, wood-burning fireplace, full bathroom, large laundry room/storage room with shelving and separate freezer included * Lower level slider to concrete patio with storage shed and large fenced backyard * Close to shopping, restaurants, and easy access from 100 to 29 or 95 to Baltimore and DC * Howard County Schools *
#MDHW2051812

ELLICOTT CITY

8507 PINE RUN COURT

2 Beds

3 Baths

1,675 Sq.Ft.

$440,000

MLS#: MDHW2051812
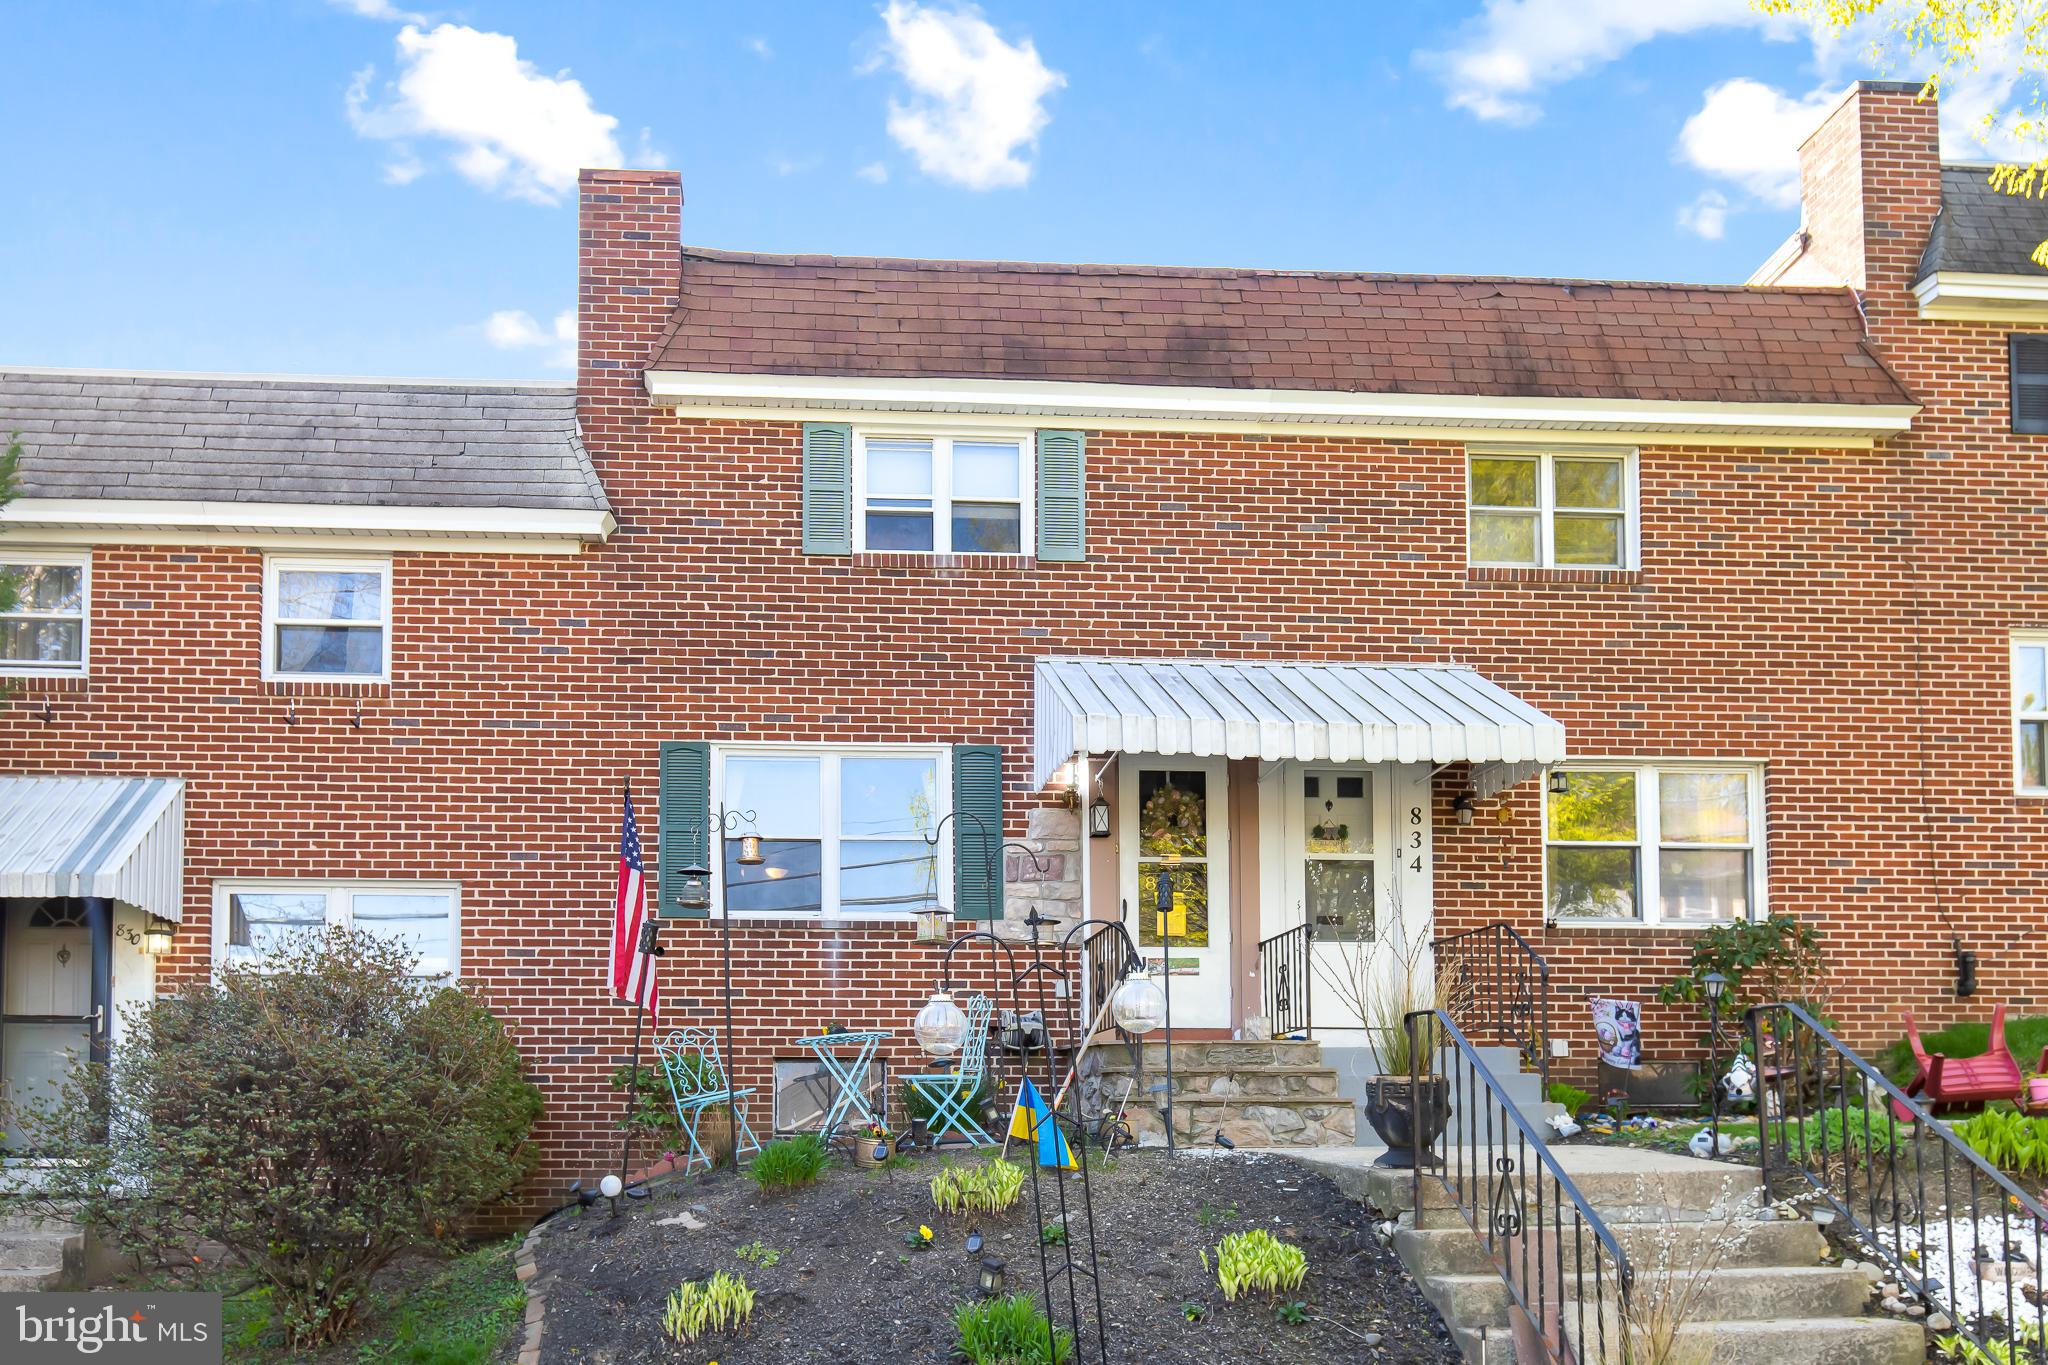
Welcome Home!
This well-kept brick townhome in Prospect Heights has everything you need. It features hardwood floors throughout, a nice backyard with a patio and walkway, and a fenced-in yard—great for relaxing or entertaining.

Home has central A/C, efficient gas heat, and well-maintained appliances. You'll also find custom tile in the bathroom, newer appliances, a backyard storage shed, and extra storage space in the basement.

The living room is bright and cozy thanks to upgraded windows that let in lots of natural light.

Located just minutes from downtown Lancaster City, you can walk, bike, or take a short drive to restaurants, shops, and more. Plus, you’ll have easy access to major highways (222, 72, 30, 23, 999, 741, 462).

Don’t miss your chance to see this home—schedule a showing today!
#PALA2068642

LANCASTER

832 WABANK STREET

2 Beds

1 Baths

928 Sq.Ft.

$205,000

MLS#: PALA2068642
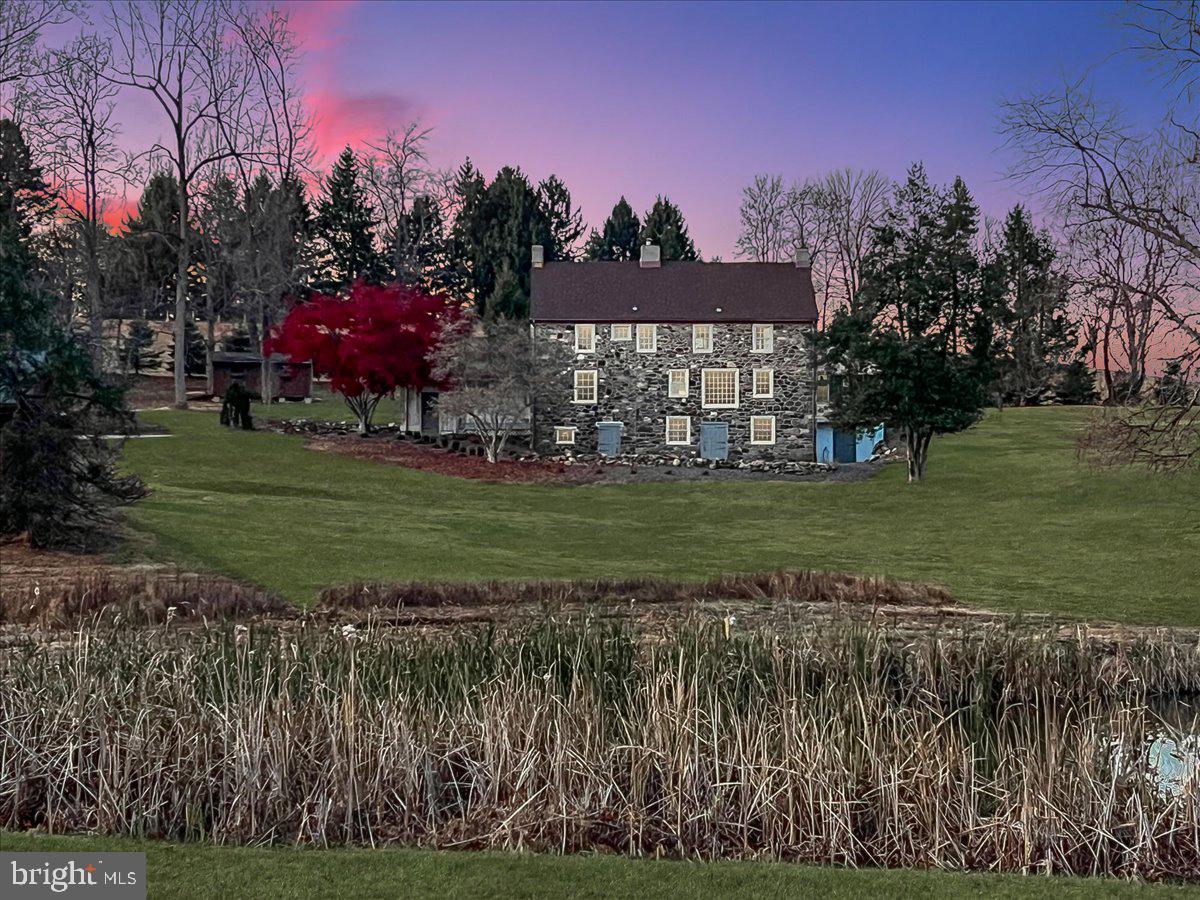
Estate Sale, delayed settlement.  Discover a rare opportunity to own a meticulously restored historic home,  an amazing renovation of this per-revolutionary war era home to the 21st century.  Located off the main road for privacy. This truly stunning property features a 3-stall barn, a spacious shed, and a picturesque pond, perfect for relaxation and recreation.The seller has invested over $300K in extensive renovations this past year, overseeing local craftsmen at every stage. Highlights include: Updated kitchen with modern appliances;  Custom wrought iron staircase railings; Punched tin light fixtures through interior and custom made copper lanterns on the exterior; updated electric and plumbing systems (including a new well pump and UV filter); All new slate flooring in the lower level, with a newly installed bath; new washer and dryer;  New heating and air conditioning system, equipped with a "Humidex" dehumidifier; New hardscaping and landscaping, plus all-new large copper gutters, downspouts and copper flashing (including on 3 chimneys); clean up and installation of new pond equipment (including 2 solar pond pumps) Removal of the old pool and pool house, along with many dead trees for a cleaner view;  This property is a true gem for those seeking a blend of luxury and historical charm. Don’t miss the chance to own a piece of history without sacrificing the modern conveniences.
#PADE2080348

GLEN MILLS

245 SMITHBRIDGE ROAD

4 Beds

2 Baths

3,011 Sq.Ft.

$848,999

MLS#: PADE2080348
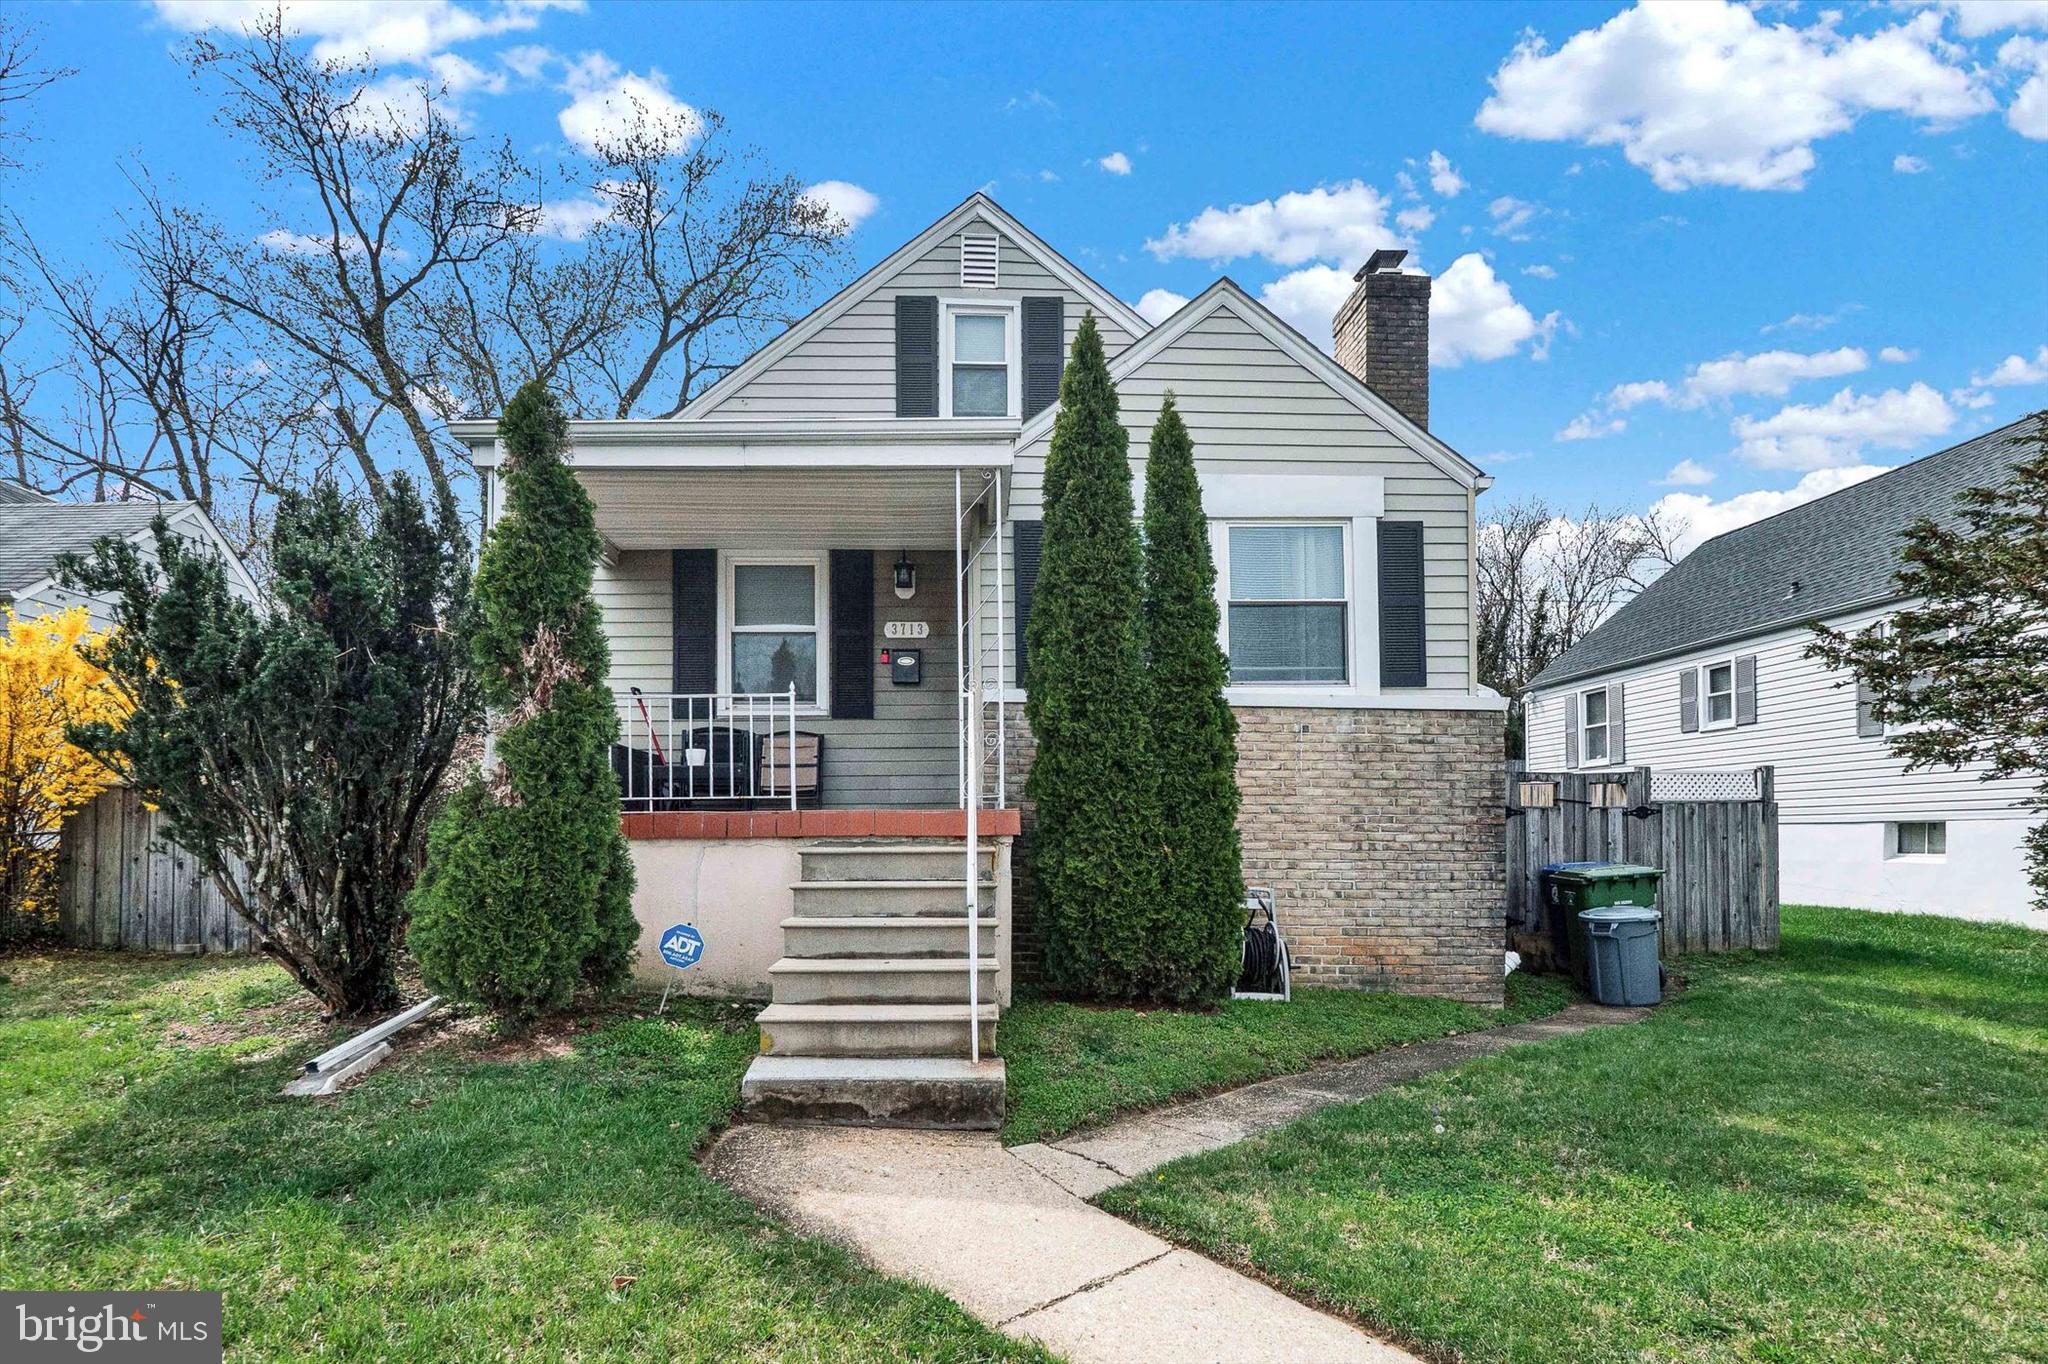
Welcome to your next home sweet home, where modern amenities meet classically appealing design in a vibrant community setting. This stunning house boasts 2,255 square feet of beautifully appointed living space, ready to charm you at every turn.

From the moment you step inside, the warmth of hardwood floors on the main level invites you to explore further. The kitchen, a masterpiece of convenience and style, features sleek granite countertops perfectly complemented by high-quality ceramic tile flooring that you'll find consistent through each of the three elegantly updated bathrooms. This home isn’t just pretty surfaces though—it’s practical too, with a fully finished basement adding substantial comfortable living space. Featuring Luxury Vinyl Tile flooring, the basement is an ideal retreat for entertainment or tranquility, depending on the day’s mood!

With four spacious bedrooms, including a serene primary bedroom, rest and relaxation have never felt so chic. Each room offers ample natural light and plush carpeting, ensuring a cozy vibe and peaceful nights. 

Outside, discover more than just the interior allure. You'll spend countless hours entertaining or unwinding in the substantial outdoor space, which provides an idyllic backdrop for both quiet morning coffees and lively weekend barbecues. Adding to the convenience, this home includes a two-space parking pad located at the back, ensuring that your vehicles are tucked away securely and neatly.

Located within a short drive to essential services, this property keeps you connected while offering a peaceful residential setting. Enjoy easy access to Mergenthaler High School, offering proximity to educational amenities. For the shoppers and planners, ALDI on Frankford Avenue is a quick drive away, making grocery runs an absolute breeze. Looking for connectivity? The bus station at BELAIR RD & OVERLEA AVE ensures you’re well-linked to wherever you wish to go without the hassle. And when the need for nature strikes, Herring Run Park is just a jaunt away for some green therapy.

Whether it's the exquisitely crafted interiors, the abundant outdoor possibilities, or the prime location close to local amenities, this home is a place where memories wait to be made. Enter a living area that's not just built with quality but with heart – because after all, isn't that what a true home is all about? Join us, and find not just your new house, but your new beginning.
#MDBA2161724

BALTIMORE

3713 WOODLEA AVENUE

4 Beds

2 Baths

1,853 Sq.Ft.

$299,900

MLS#: MDBA2161724

1 ... 645 646 647 648 649 ... 666
* Listings identified with the FMLS IDX logo come from FMLS and are held by brokerage firms other than the owner of this website. The listing brokerage is identified in any listing details. Information is deemed reliable but is not guaranteed. If you believe any FMLS listing contains material that infringes your copyrighted work please review our DMCA policy and learn how to submit a takedown request. © 2024. First Multiple Listing Service, Inc.

Send a message

Message successfully sent.

Your message

What is 3 + 4 ?

Reason for contacting?

I agree to receive email communication and understand I can unsubscribe at any time.

I agree to be contacted by Charis Realty Group - Christine Issler, Broker via call, email, and text for real estate services. To opt out, you can reply 'stop' at any time or reply 'help' for assistance. You can also click the unsubscribe link in the emails. Message and data rates may apply. Message frequency may vary. Privacy Policy

Sign Out

Virtual Assistant

Would you like to take the next step with this property? We can help you schedule a showing or virtual tour, or send you more details.

Yes, I would like more information.

Thank You for Your Reply, One of Our Agents will contact you as soon as possible

No, maybe later.

Thank you, you can always contact me via email, phone number or through the contact form.

Realhub AI

Lucy - Your AI-Powered Realtor

Update Your Temporary Password

Personalize your search

Enter your email and we'll notify you immediately when new listings match what you're looking for.

or enter email address

Already have an account ? Login here

Continue your home search

I agree to receive communications and understand I can unsubscribe at any time.

I agree to be contacted by Charis Realty Group - Christine Issler, Broker via call, email, and text for real estate services. To opt out, you can reply 'stop' at any time or reply 'help' for assistance. You can also click the unsubscribe link in the emails. Message and data rates may apply. Message frequency may vary. Privacy Policy

Already have an account ? Login here

We use cookies

We use cookies primarily for analytics to enhance your experience. By accepting, you agree to our use of these cookies. You can manage your preferences or learn more about our cookies policy.