Properties

Browse or get in touch to schedule a walkthrough.

  • Nearby me
Price range

Popular Features

Community Features

Association

Property Features

Waterfront

View

Exterior Features

Interior Features

Style

1101572 properties match your criteria

Updated 1 minute ago

E-Alert name
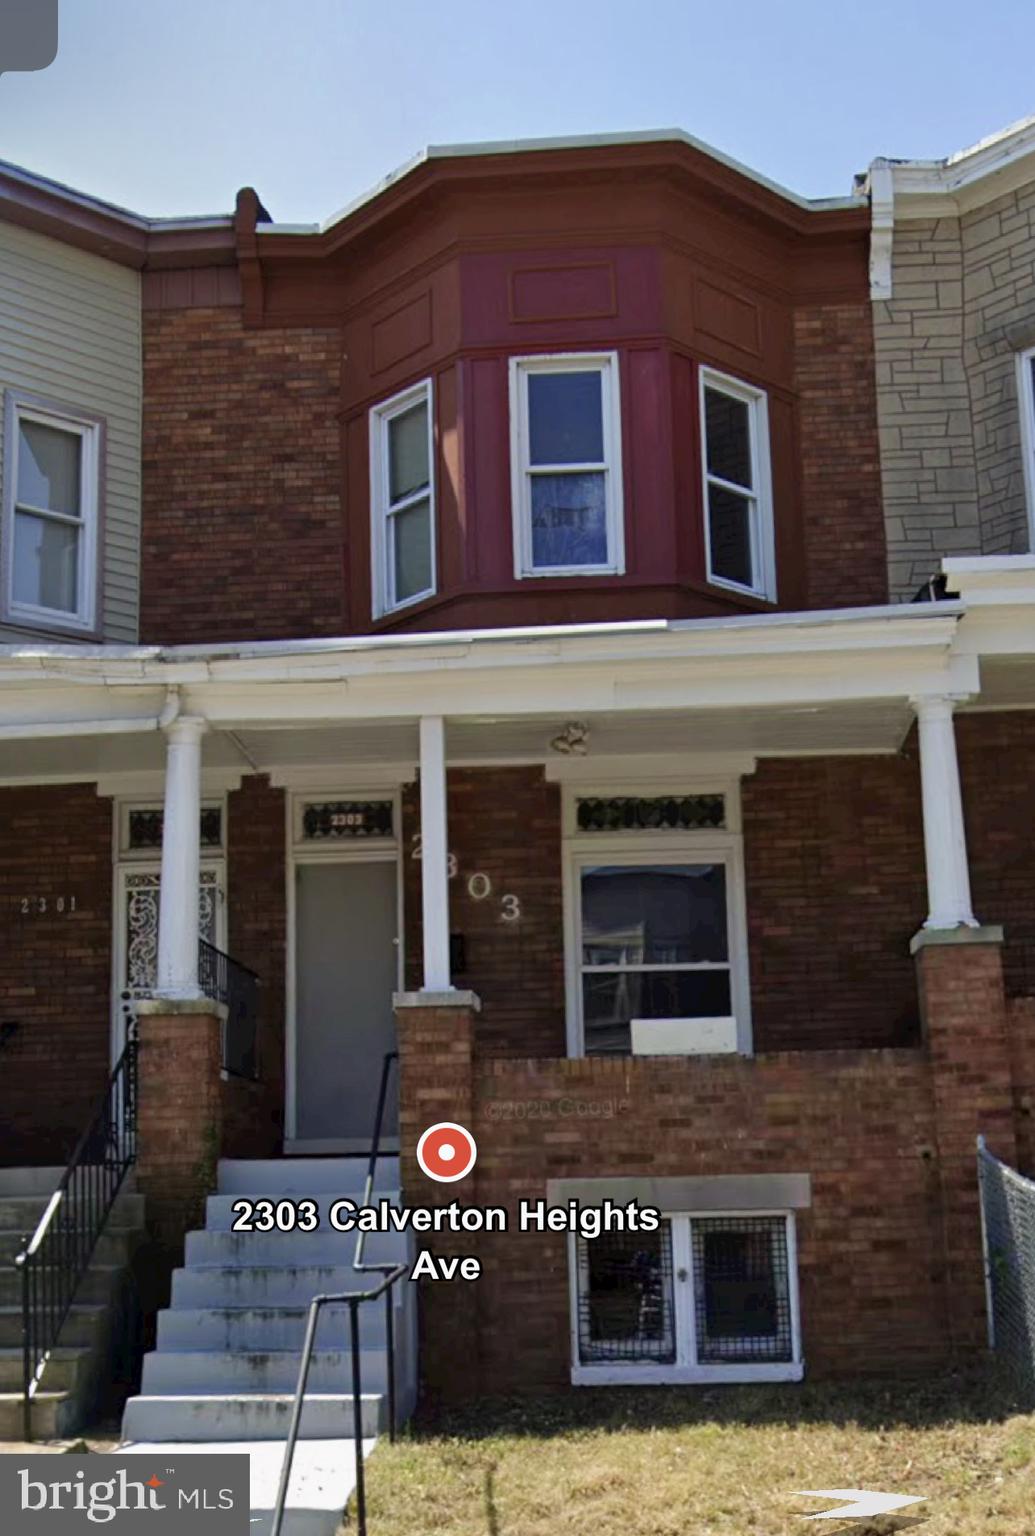
Investor Special!Offer Deadline is Sunday May 4th 6pm. Offer submission instructions available.No further showings offers being evaluated.
#MDBA2164830

BALTIMORE

2303 CALVERTON HEIGHTS AVENUE

3 Beds

2 Baths

1,314 Sq.Ft.

$65,000

MLS#: MDBA2164830
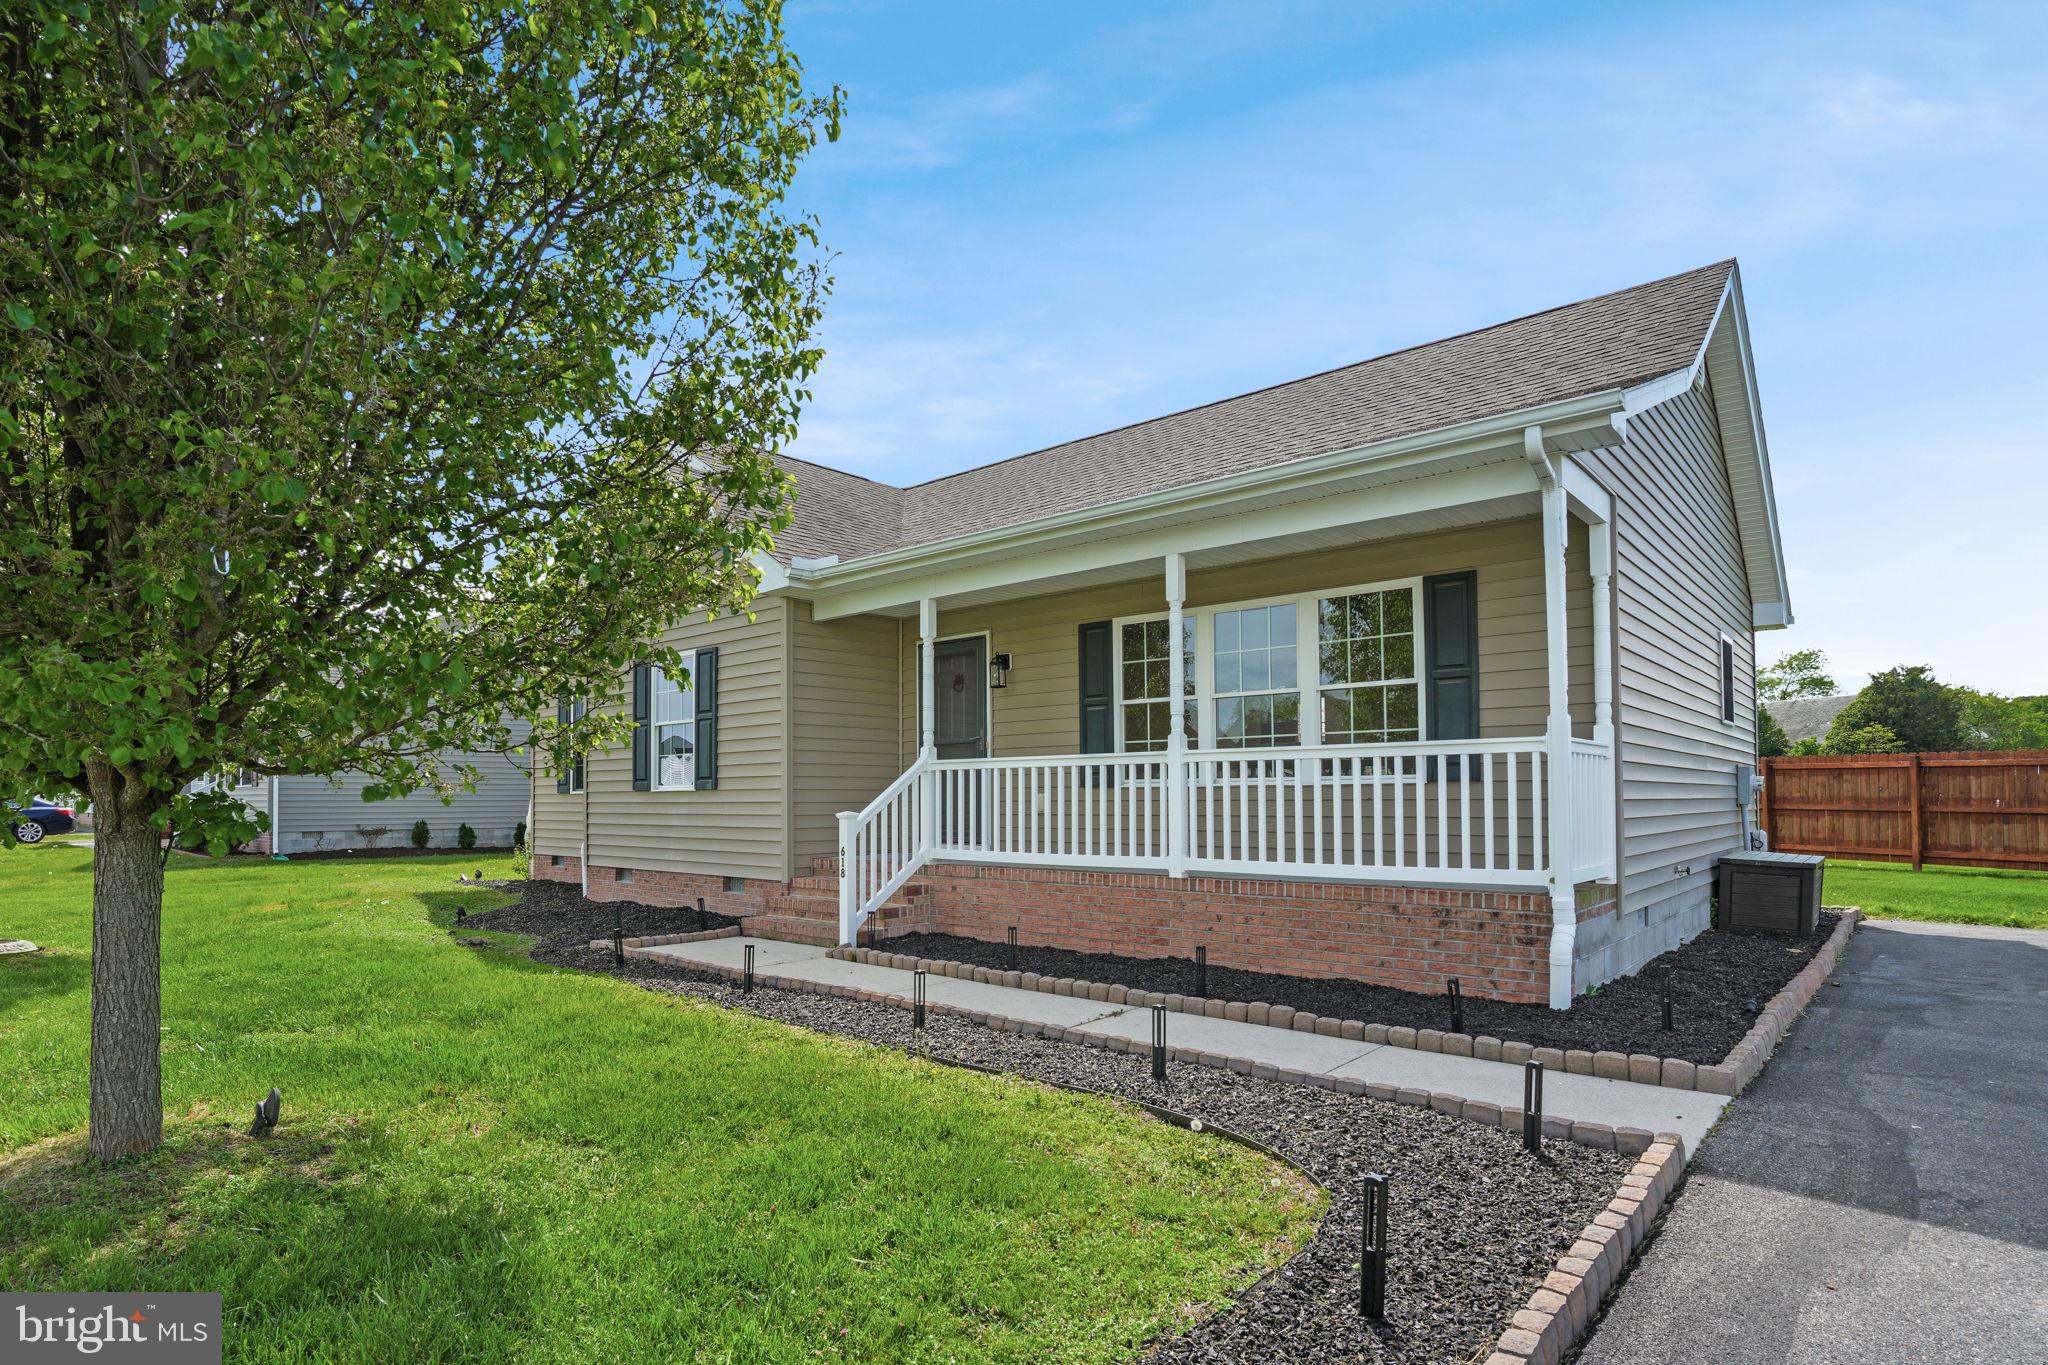
Nestled in the heart of Pocomoke City, this beautifully remodeled ranch-style home offers the perfect blend of modern convenience and timeless charm. Featuring 3 bedrooms and 2 baths, it begins with an inviting covered front porch, ideal for enjoying peaceful mornings. Step inside to find a spacious living room adorned with luxury vinyl plank (LVP) flooring, setting the stage for comfort and style. The large eat-in kitchen is a chef’s delight, boasting sleek granite countertops, with all new stainless steel appliances, and rich cherry cabinetry. Retreat to the primary bedroom, complete with a private bathroom for added privacy and comfort. Two additional well-appointed bedrooms provide ample space, while the full bath offers a serene escape with its luxurious soaking tub. The convenience of a separate laundry room enhances everyday living. Outside, a rear deck awaits, perfect for entertaining or simply relaxing under the open sky. The attic and crawl space has been encapsulated with the crawlspace having a dehumidifier installed. This home is a true gem, offering a blend of classic elegance and contemporary upgrades.
#MDWO2030244

POCOMOKE CITY

618 HILLCREST DRIVE

3 Beds

2 Baths

1,191 Sq.Ft.

$240,000

MLS#: MDWO2030244
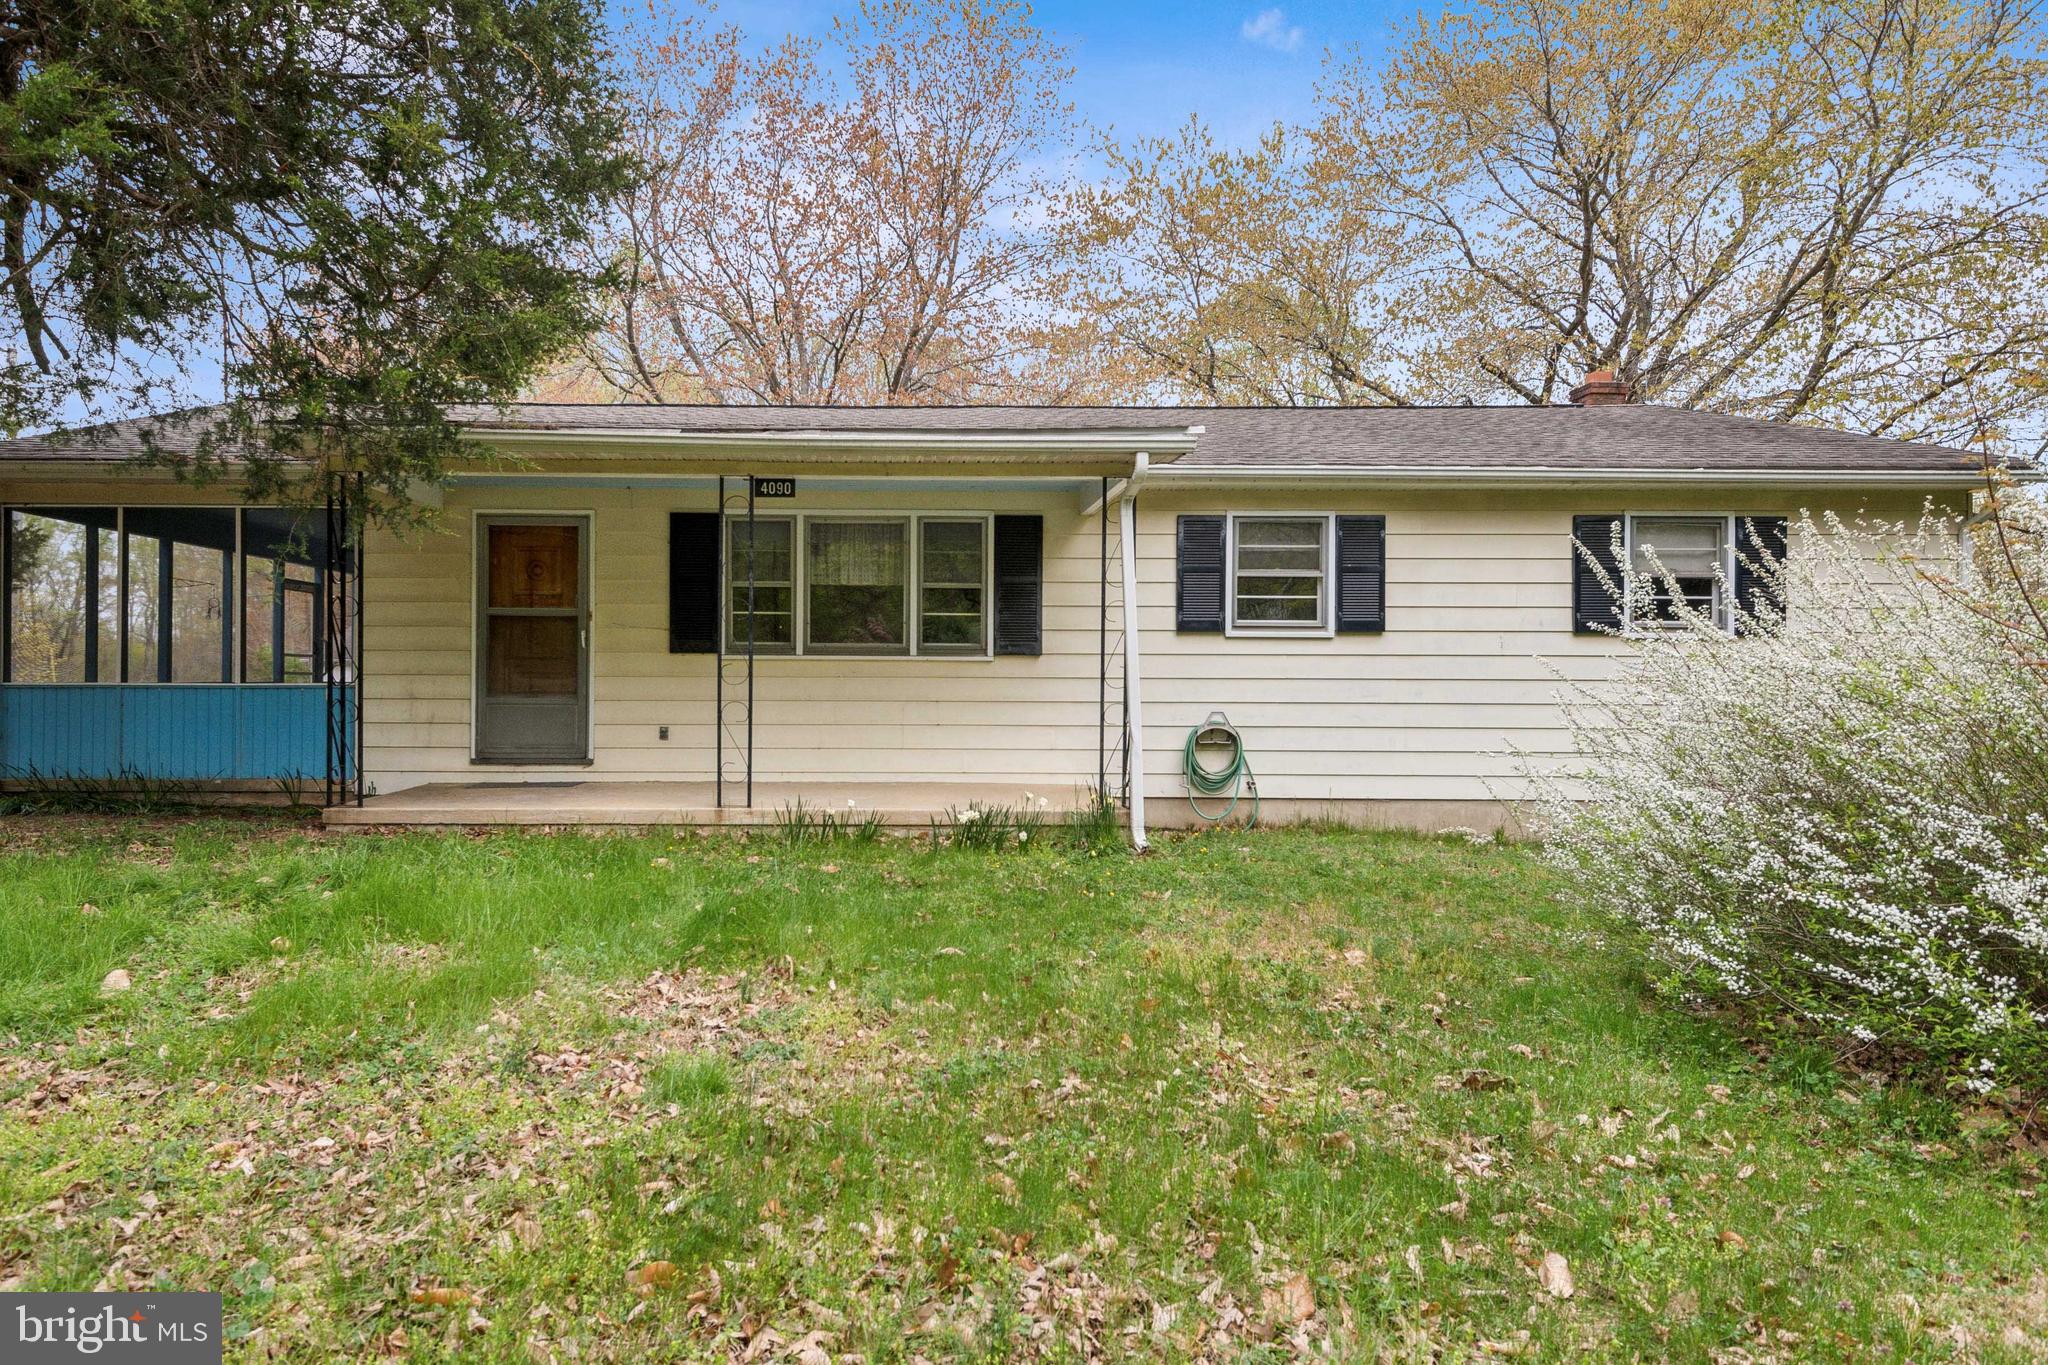
Welcome to your peaceful retreat! This spacious 3-bedroom, 2 full bath home offers comfort, potential, and plenty of room to roam on over 2.5 acres of land. Inside, you’ll find a warm and inviting layout with generous living spaces, a well-appointed eat-in kitchen, and a primary suite with its own private bath.
The full, unfinished basement provides endless possibilities—create a home gym, workshop, extra storage, or finish it to add even more living space. Outside, enjoy the freedom and privacy of your expansive lot, perfect for gardening, entertaining, or just soaking in the natural surroundings.
A detached garage adds convenience and functionality, whether you need extra parking, a hobby space, or room for your outdoor gear.
Schedule your showing today!
#MDCH2041866

WALDORF

4090 GARDINER ROAD

3 Beds

2 Baths

1,232 Sq.Ft.

$395,000

MLS#: MDCH2041866
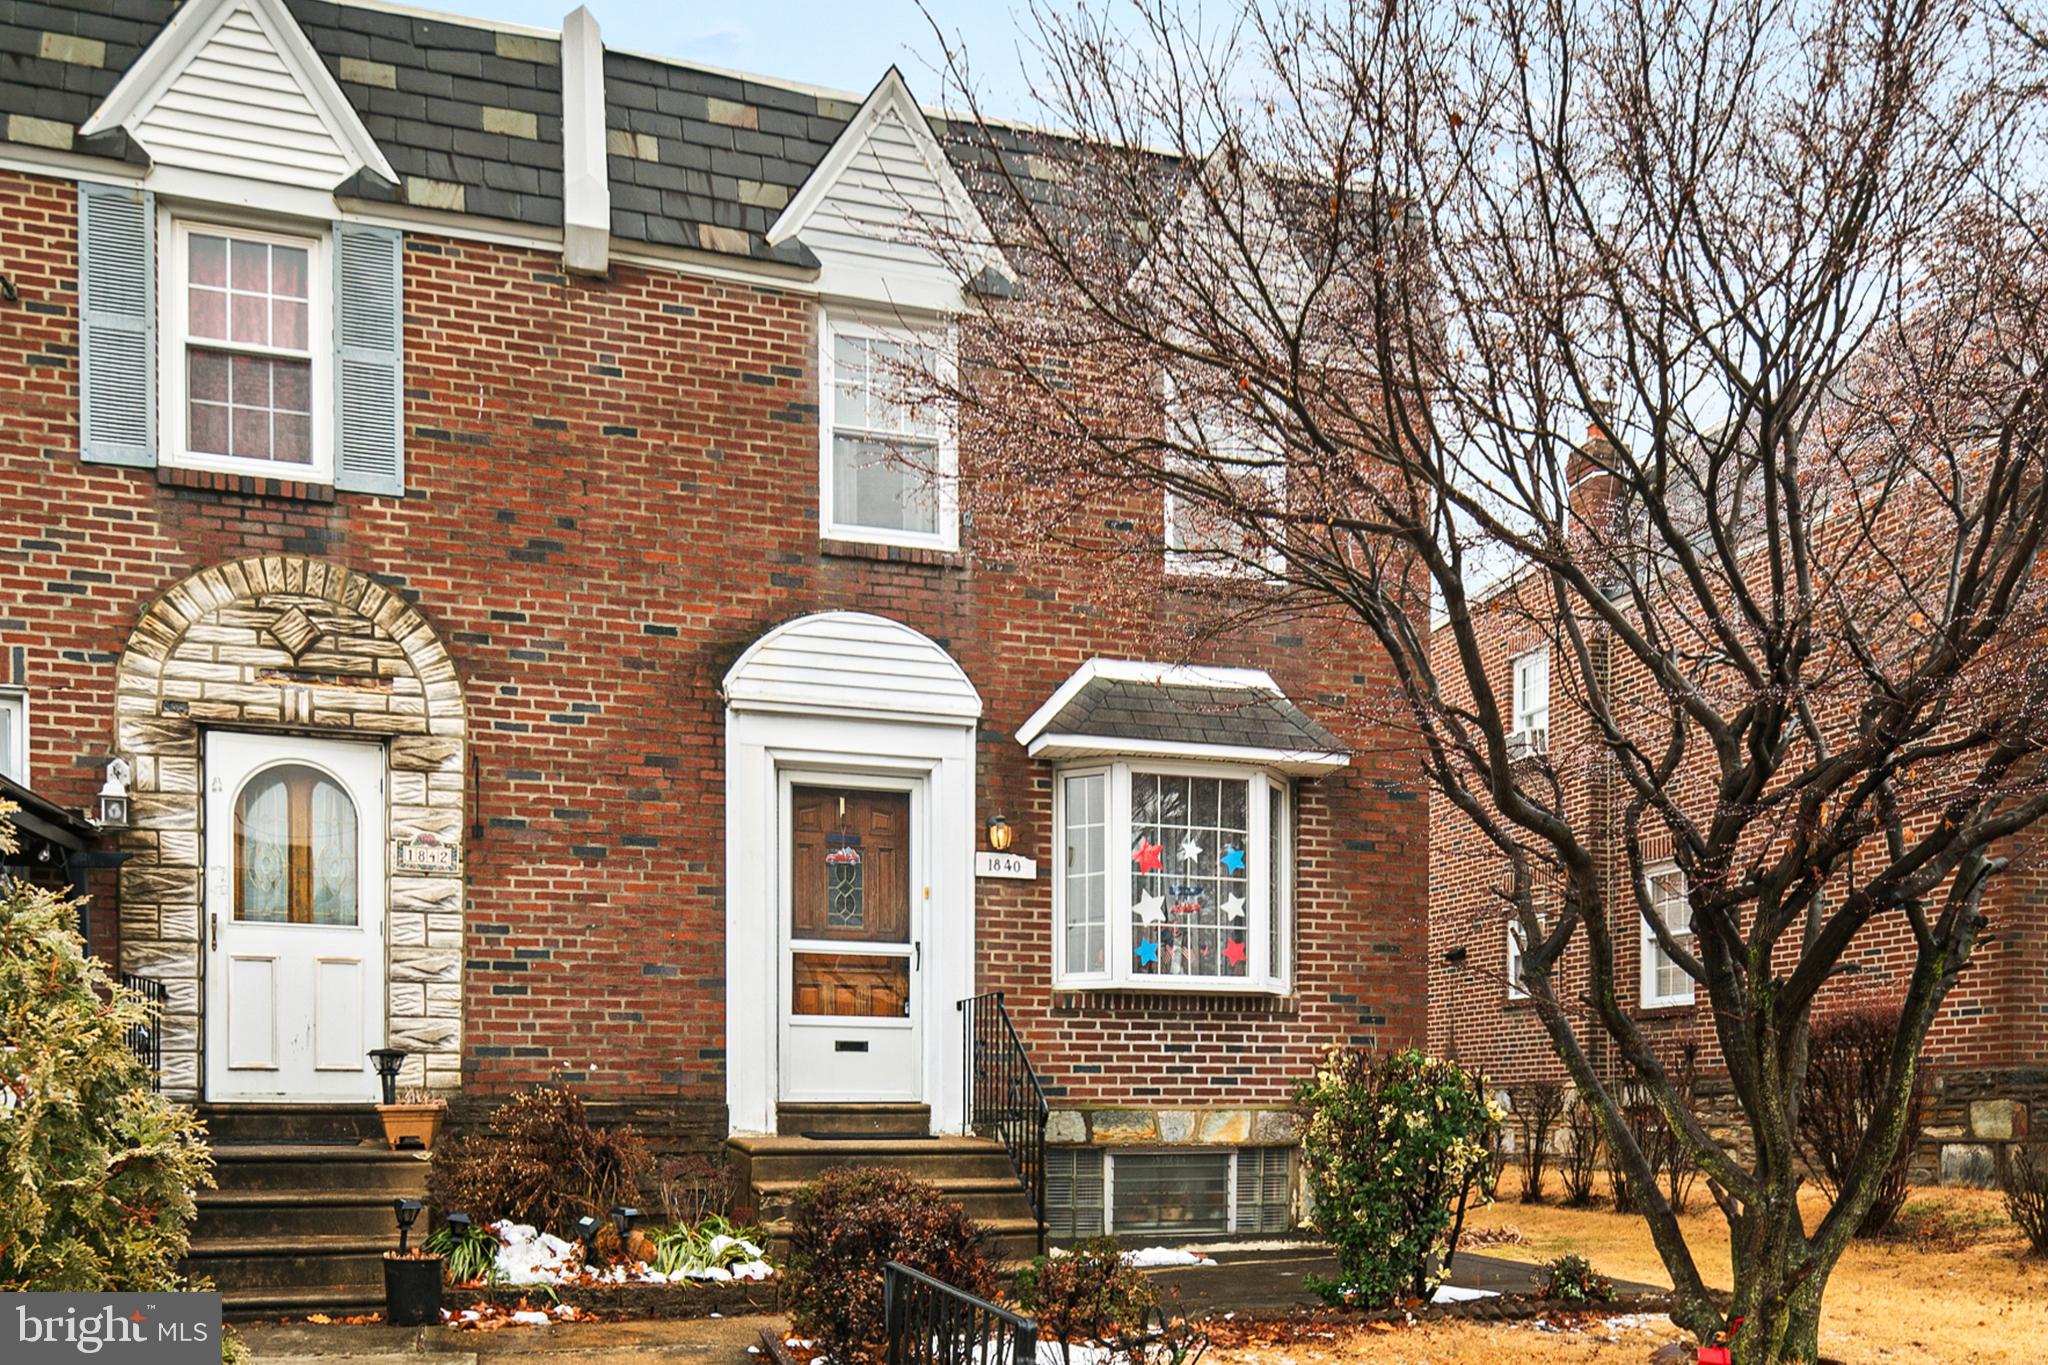
OFFERING A 1% INTEREST BUY DOWN FOR THE FIRST YEAR AT ZERO COST TO THE HOMEBUYER WHEN USING THE HOMEOWNERS PREFERRED LENDER.
Welcome to this lovely twin home located in the desirable Rhawnhurst section of Philadelphia. This well-maintained property features 3 spacious bedrooms and 1.5 bathrooms, offering a perfect blend of comfort and convenience. As you step inside, the living room is bright and inviting with a bay window, a tiled entryway, hardwood flooring, and a coat closet for added storage. The dining room boasts a classic chair rail and chandelier lighting, ideal for both casual meals and entertaining. The eat-in kitchen is equipped with appliances, including a dishwasher, built-in microwave, gas cooking, and a garbage disposal. It also offers direct access to the side yard, perfect for enjoying outdoor space. The kitchen’s layout allows for both functionality and ease.
Upstairs, the primary bedroom offers hardwood floors, a walk-in closet, and lighted ceiling fan for added comfort. Bedrooms 2 and 3 are cozy,  each with hardwood flooring and ceiling fans. A linen closet in the hallway adds convenience. The full bathroom features a tiled tub/shower combination, complete with a window for natural light. The finished basement provides extra living space, with a half bath and wall-to-wall carpeting. It also offers ample storage space and a laundry room with rear access to the driveway, making laundry day a breeze. This home also comes with an attached garage and two additional driveway parking spots, offering plenty of off-street parking.. Don’t miss the opportunity to make this well-maintained home yours! Close to shopping, schools, parks, and all major highways. Schedule your appointment today and Live Where You Love!
#PAPH2445524

PHILADELPHIA

1840 FAUNCE STREET

3 Beds

1 Baths

1,332 Sq.Ft.

$299,000

MLS#: PAPH2445524
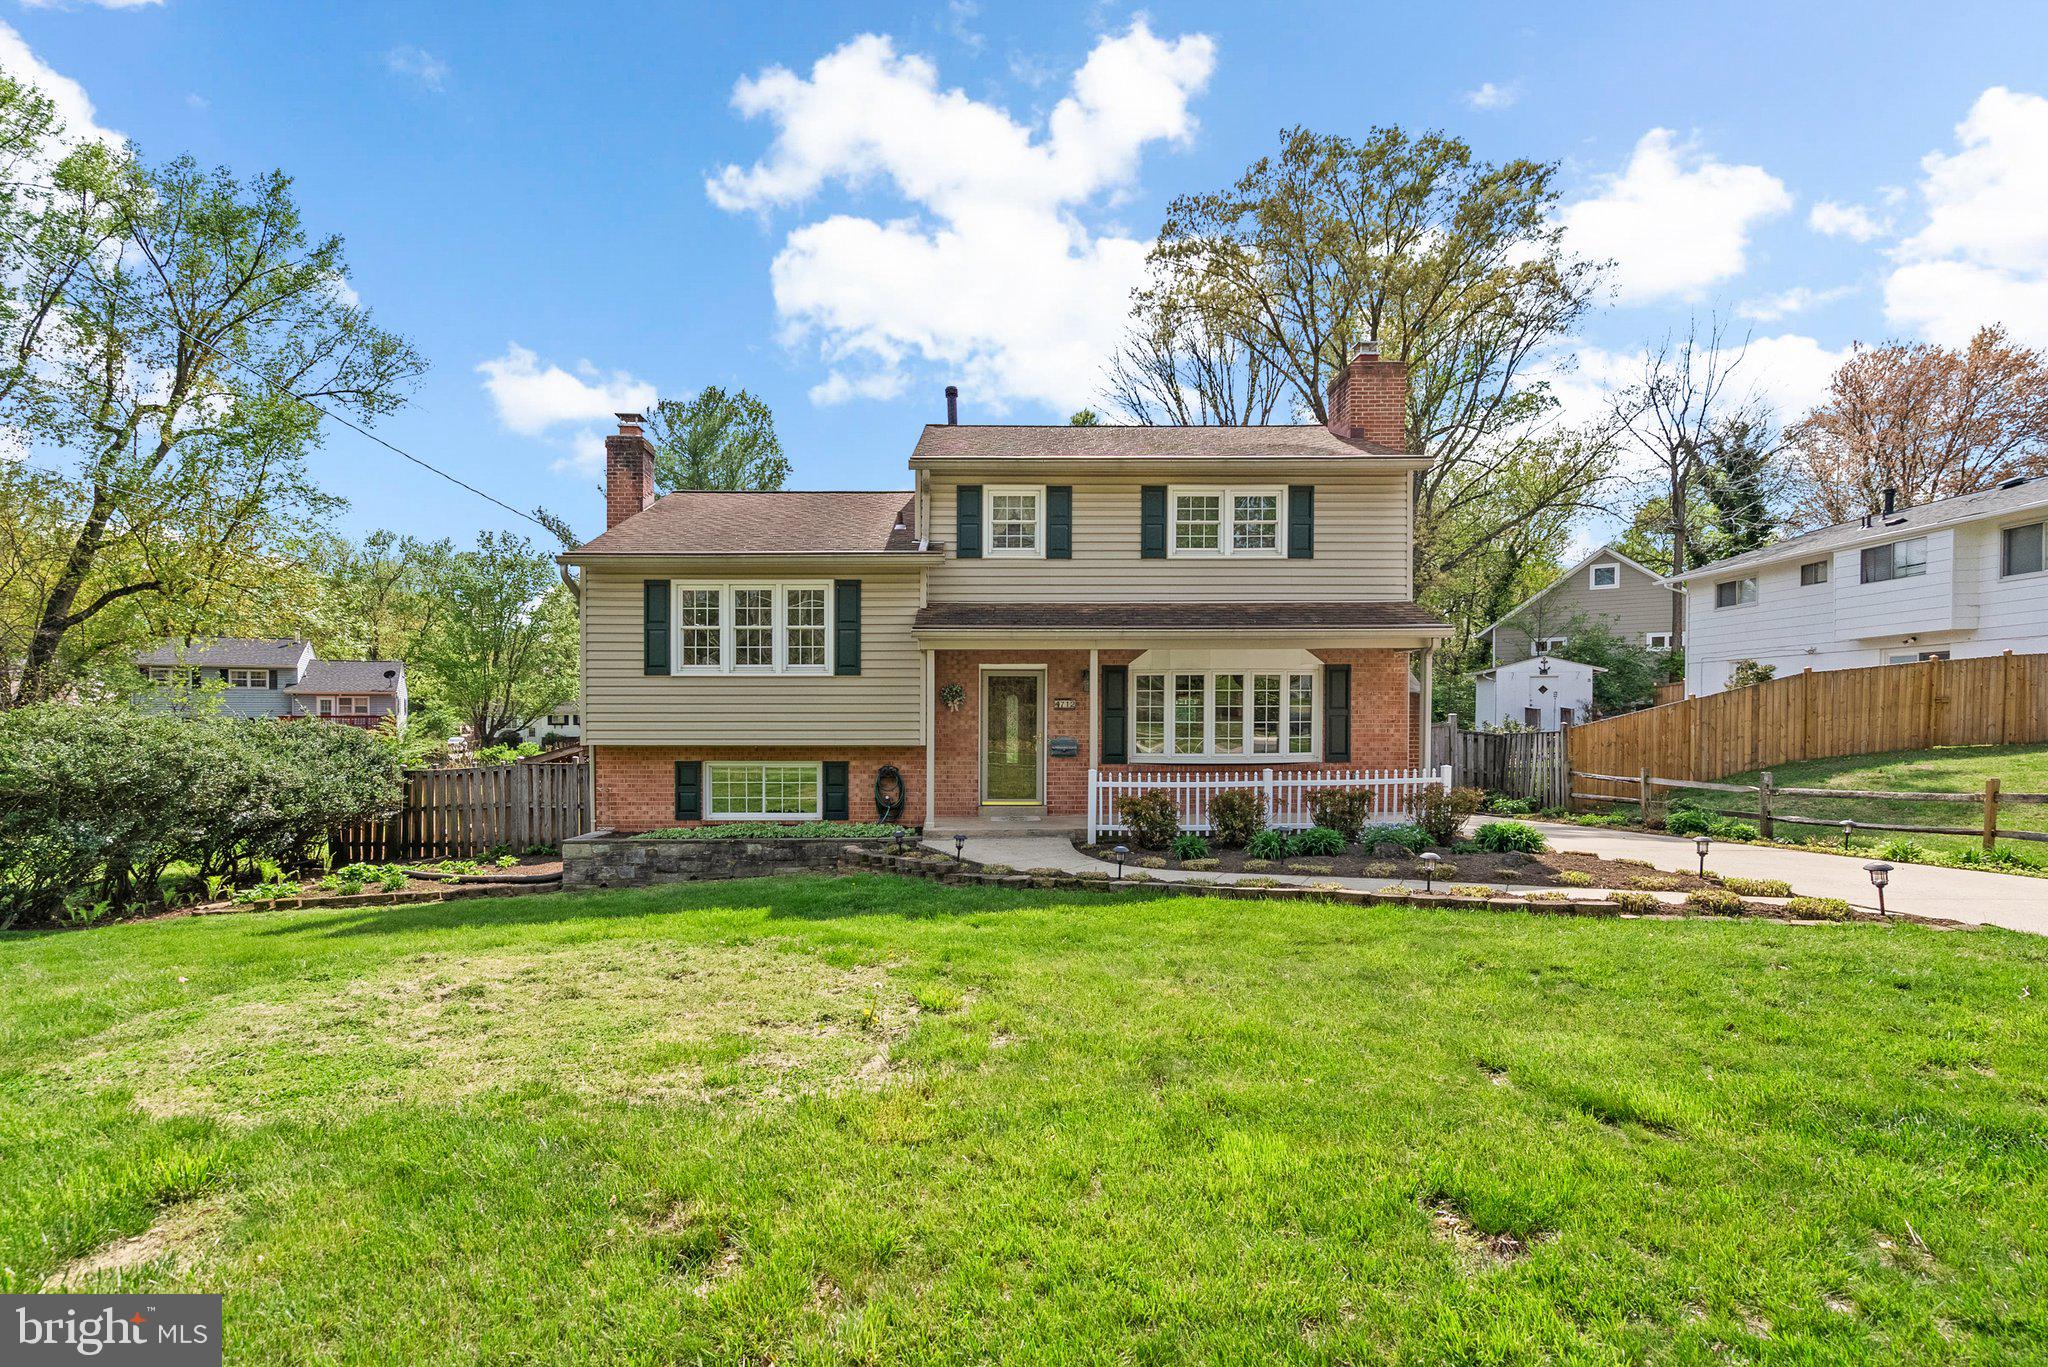
Charming and spacious home with welcoming front porch and beautiful wood floors throughout. Step into the light-filled living room featuring a large bay window, flowing into the formal dining room just off the fully equipped kitchen—complete with direct access to a large back deck, perfect for entertaining. The rear yard boasts lovely flower beds and a versatile outbuilding ideal for a workshop, exercise room, studio, or more. Upstairs, you'll find five generously sized bedrooms and two baths, offering ample space for everyone. Just one level down from the main living area is a sprawling family room with a cozy fireplace, a convenient half bath, a laundry room, and access to the backyard. There's also a separate recreation room. Ideally located near shopping, dining, entertainment, and major commuter routes—this home offers both comfort and convenience!
#MDMC2177658

ROCKVILLE

4712 IRIS STREET

5 Beds

2 Baths

1,712 Sq.Ft.

$645,000

MLS#: MDMC2177658
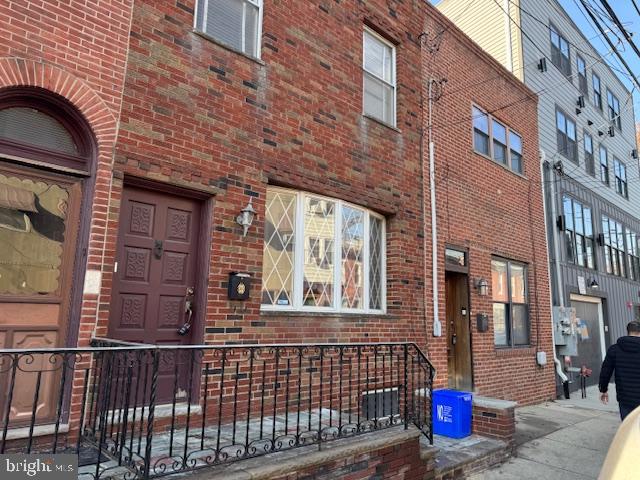
Newer brick front, Spacious living room, dining room, Large eat-in kitchen, Powder room on the first floor with large rear yard. Finished basement with powder room, all good systems. The second-floor has a wide oak staircase, three large bedrooms, a large tile bathroom, and many closets. This home is in the Italian market area, within walking distance to Center city, Washington Ave, Shopping, restaurants, etc....
#PAPH2434668

PHILADELPHIA

1122 S 7TH STREET

3 Beds

1 Baths

1,264 Sq.Ft.

$375,000

MLS#: PAPH2434668
Welcome to 1254 Wycombe Ave, a handyman special end of the row townhome nestled in the sought-after
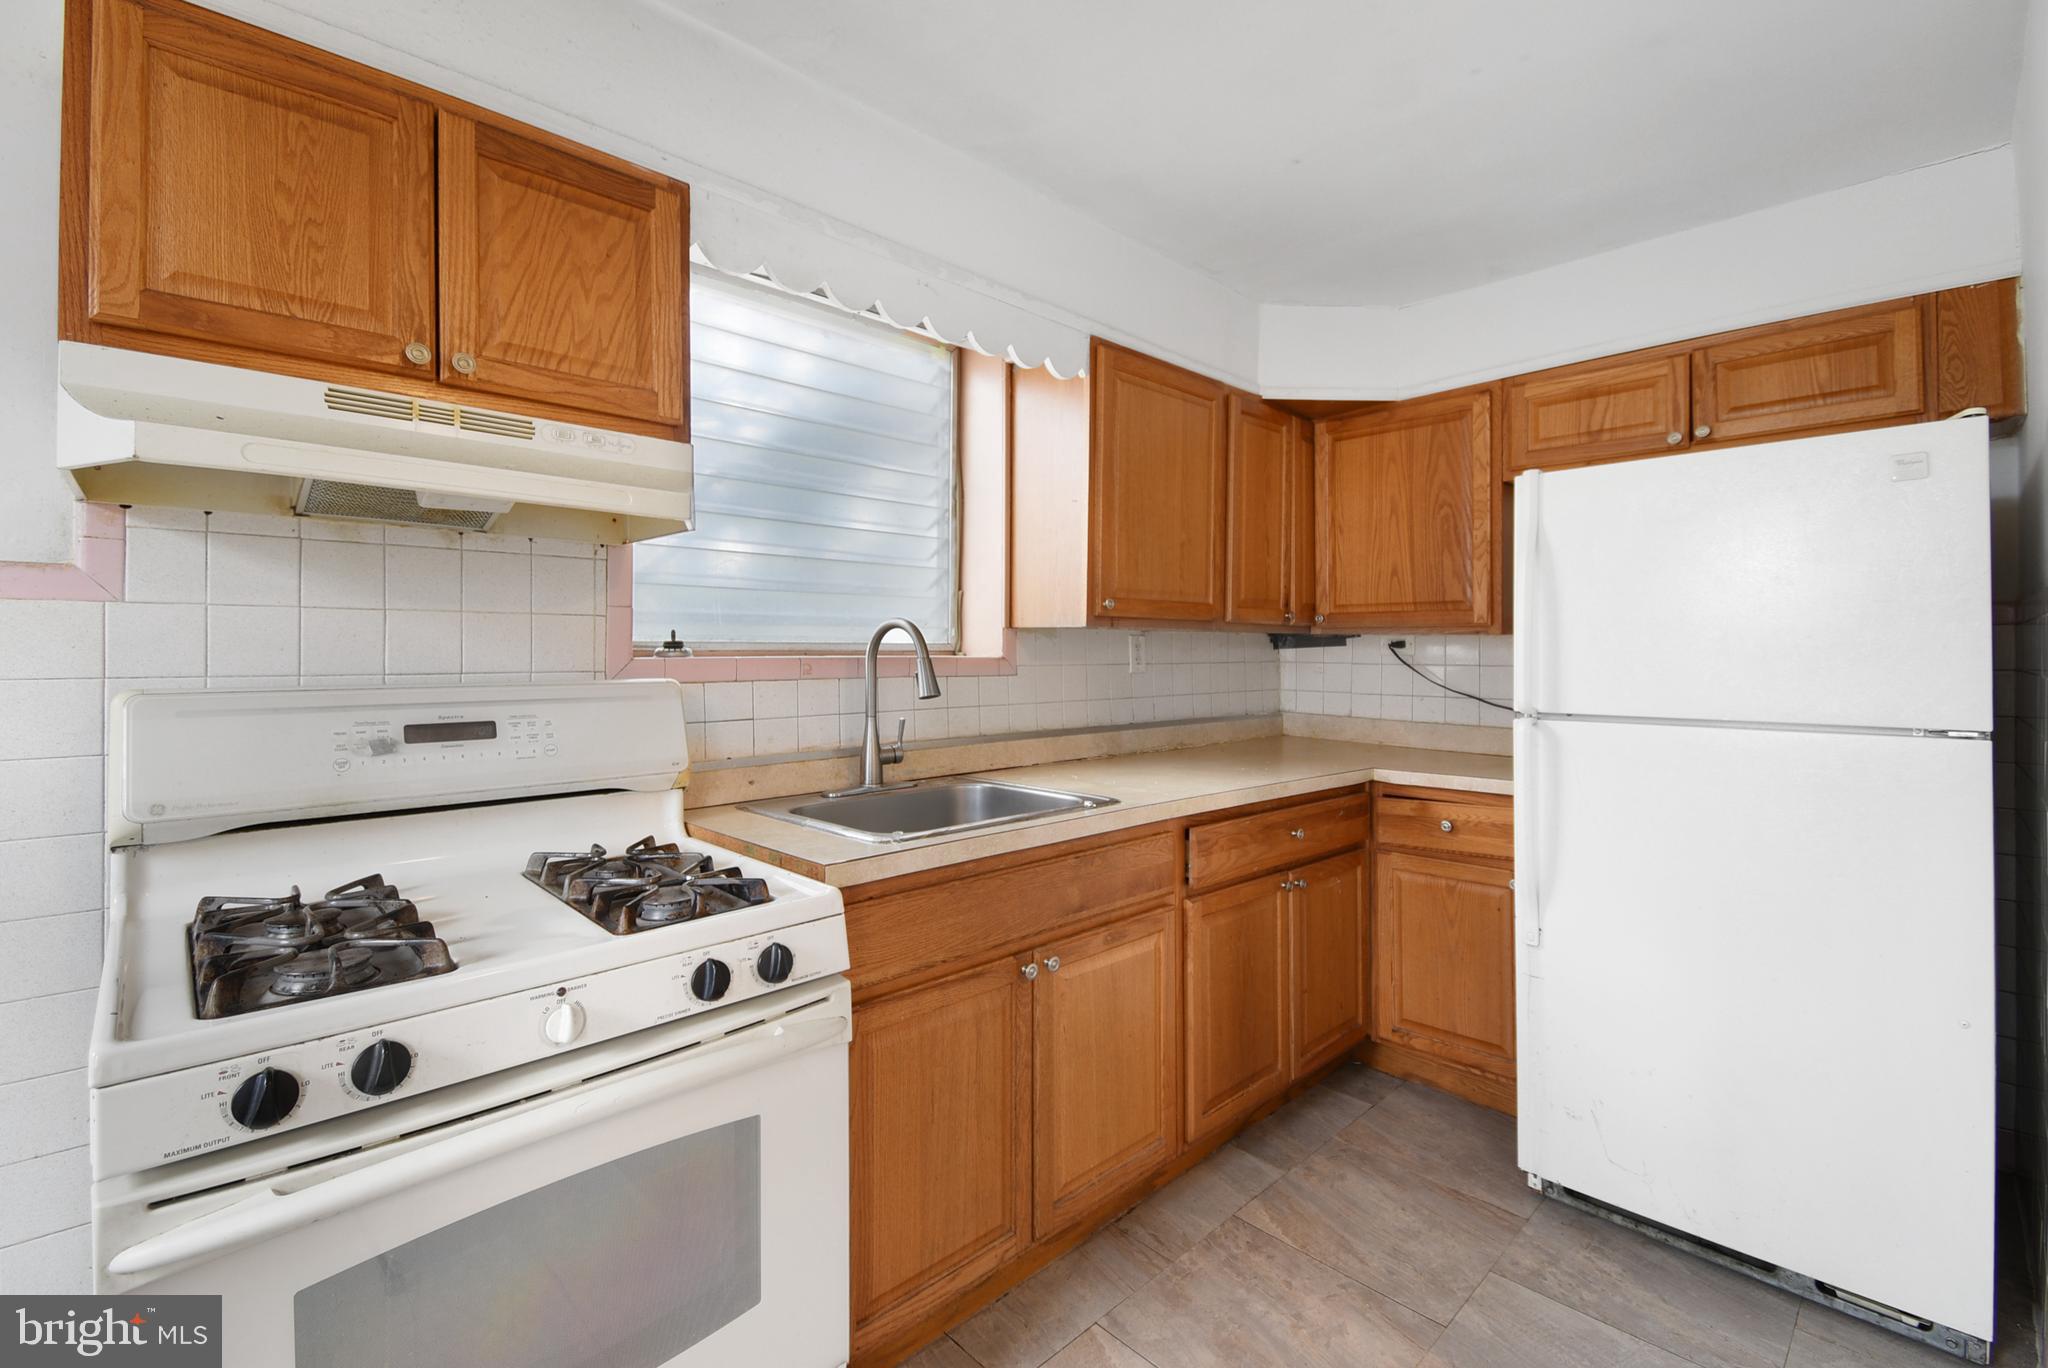
Lansdowne Park section of Darby. This 3-bedroom, 1-bathroom diamond in the rough could be brought back to life with a few minor updates or could be completely transformed with a whole house renovation, making it an ideal choice for both the handy first-time buyers or the savvy investor. Step inside to discover hardwood floors that flow throughout the main and upper levels (under the carpeting). With windows on three sides, the home is bright and inviting, ready for you to make it your own. The kitchen features durable oak cabinetry, tile backsplash and laminate countertops. Three spacious bedrooms and a full bathroom completed the upstairs floor. The basement is mostly finished, and the garage has been converted to additional living space. Enjoy the outdoors on either the front or back patio, and the entire front and side yard are fenced-in, ideal for your pup or for relaxing. Outback, a driveway offers convenient one-car parking. Additional highlights include washer/dryer hookups in the basement. Don't miss your opportunity to grab some sweat equity and make this home your own. Schedule your tour today! One of the owners is a licensed real estate salesperson in the state of Pennsylvania.
#PADE2089768

DARBY

1254 WYCOMBE AVENUE

3 Beds

1 Baths

1,716 Sq.Ft.

$160,000

MLS#: PADE2089768
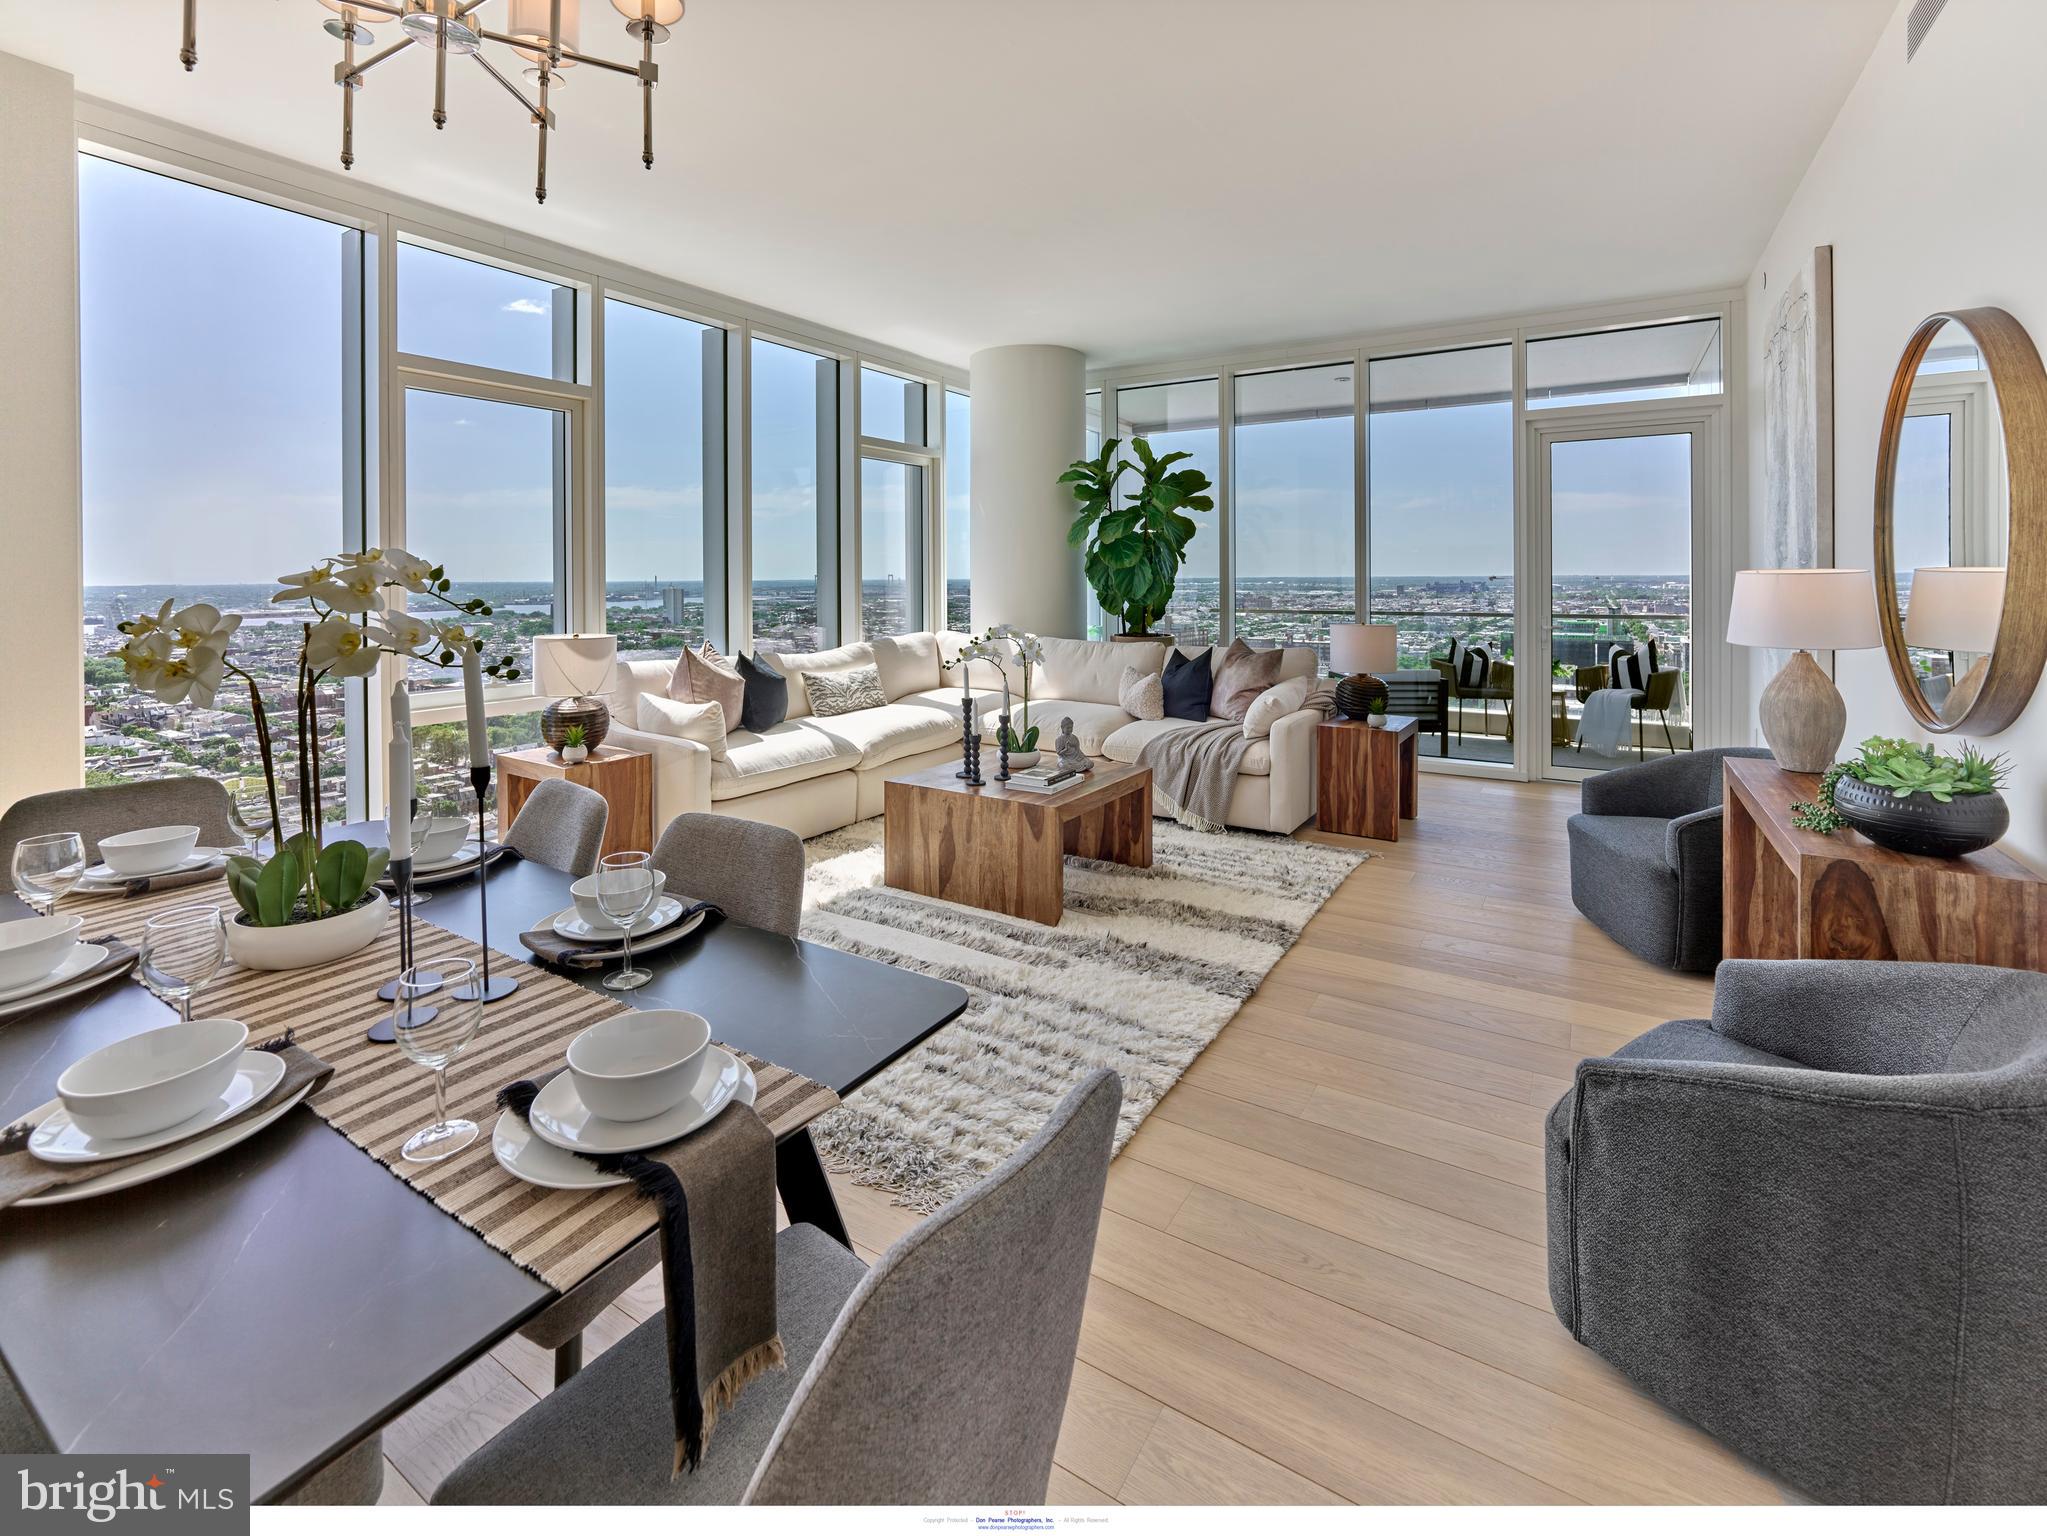
A FULLY FURNISHED, FULLY WOW DECORATED 2BED, 2.5 BATH, 1817 SF single-level residence with Delaware River and southern views priced at $1,610,000 ! Welcome to Arthaus, a commanding new residential high-rise in Philadelphia’s performing arts district. 

This maintenance-free, move-in-ready corner home offers high-end interior design, resort amenities, white glove services, and the utmost privacy. Tax abatement is available.  Whether you're a busy professional, retiree, or globe trotter, 2802 is a MUST-SEE!

Arthaus impresses you from the moment you arrive. The beautifully grained, solid wood front door swings open to a gracious foyer that's long and spacious, perfect for displaying an art collection. There's also a powder room and coat closet. The entrance meets a hallway to the sleeping wing, where you'll find the laundry area.

Straight ahead is the great room with unobstructed Delaware River and bridge views. Soaring ceilings, floor-to-ceiling windows, wide-plank Havwood flooring in Fendi, and a weather-protected walk-out balcony make the great room feel bright and airy, with plenty of space for entertaining or relaxing with loved ones. Situated on the southeast corner of the building, the views go for miles without a single obstruction making the home feel totally private and tucked into the sky.

The chef’s kitchen is ready for every occasion, with a stylish large center island that seats four. The white 
 and silver ash white cabinets  by Poggenpohl add a crisp look that commands attention. Super white Quartz covers the counters and backsplash. The high-end stainless appliance package includes Wolf, Bosch, Sub-Zero, and Asko appliances. The door fronts have been fully integrated into the cabinet design for a seamless, high-end, polished look.

The primary suite and one guest bedroom are on the east side of the condominium, with river and bridge views. The second bedroom has an ensuite bathroom and is a perfect spot for visiting guests. They'll love the east-facing views of NJ. The guest bathroom has a walk-shower tiled in Porcelain Calacatta, a Kohler toilet, and Poggenpohl single sink vanity in polar white matte topped with super white quartz. The elegant owner's suite has a large walk-in closet and a generous sleeping area with river and Jersey views. The best-in-class bathroom package includes a Badeloft soak-in tub, double vanity with Robern mirrors, super white quartz marble and Poggenpohl cabinets, Olympic Sky grey marble floors and shower tile, and a Kohler toilet closet.

Arthaus is a modern masterpiece crafted by renowned developer Carl Dranoff, designed by Kohn Pedersen Fox, and built by Intech Construction. Its architecture and amenities prioritize wellness and well-being, from the stunning Monet-inspired mosaic in the lobby to the private resort on the 6th and 7th floors, featuring a pool, fitness facilities, spa, salon, pet park, outdoor terraces, lawns, gardens, and more. White glove services include a 24-doorman, concierge, chauffeured town car, and valet. 

This home comes with 1 parking license. With the tax abatement, annual real estate taxes are approximately $3,365
#PAPH2354958

PHILADELPHIA

301 S BROAD 2802

2 Beds

2 Baths

1,817 Sq.Ft.

$1,610,000

MLS#: PAPH2354958
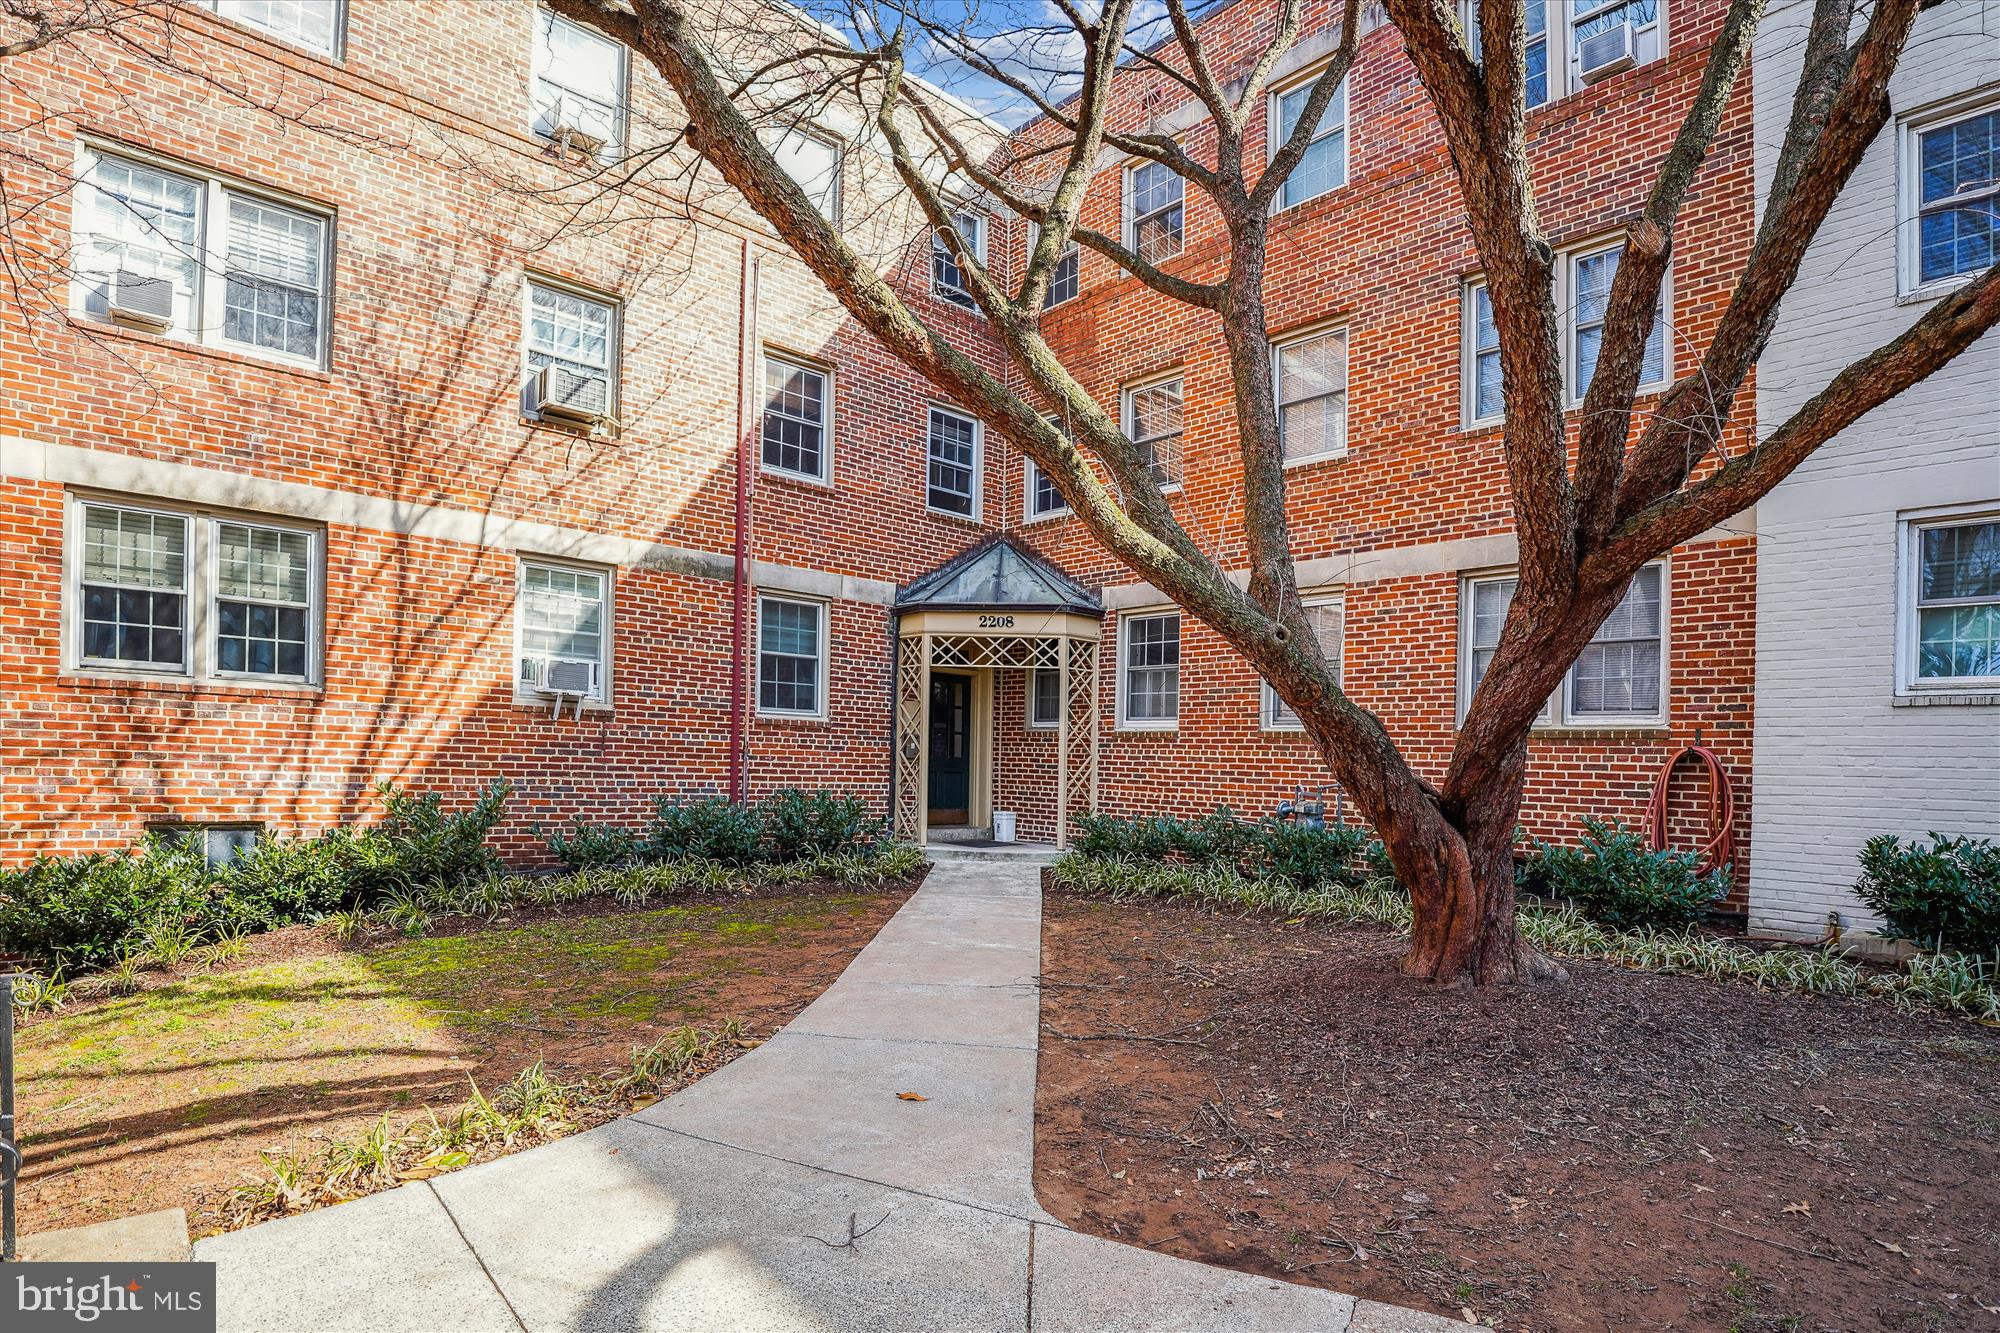
This charming 2-bedroom, 1-bathroom condo, located on the top floor of a well-maintained garden apartment building, offers both privacy and scenic views. 
With an open layout, the living area is filled with natural light, creating a warm and inviting atmosphere.
The updated kitchen features modern appliances and ample counter space, perfect for preparing meals or hosting guests.
Both bedrooms are generously sized, providing a peaceful retreat, while the bathroom has been tastefully updated.
The condo also boasts newly refinished hardwood floors throughout and plenty of closet space.
With its top-floor location, residents enjoy added peace and quiet, along with a beautiful view of the surrounding garden and landscape.
This home is perfect for anyone seeking a comfortable, stylish living space in a desirable location.
Freshly painted. New countertop, new sink, new gas range. New ceiling fans.
#MDMC2170114

SILVER SPRING

2208 COLSTON DRIVE 303

2 Beds

1 Baths

873 Sq.Ft.

$299,900

MLS#: MDMC2170114
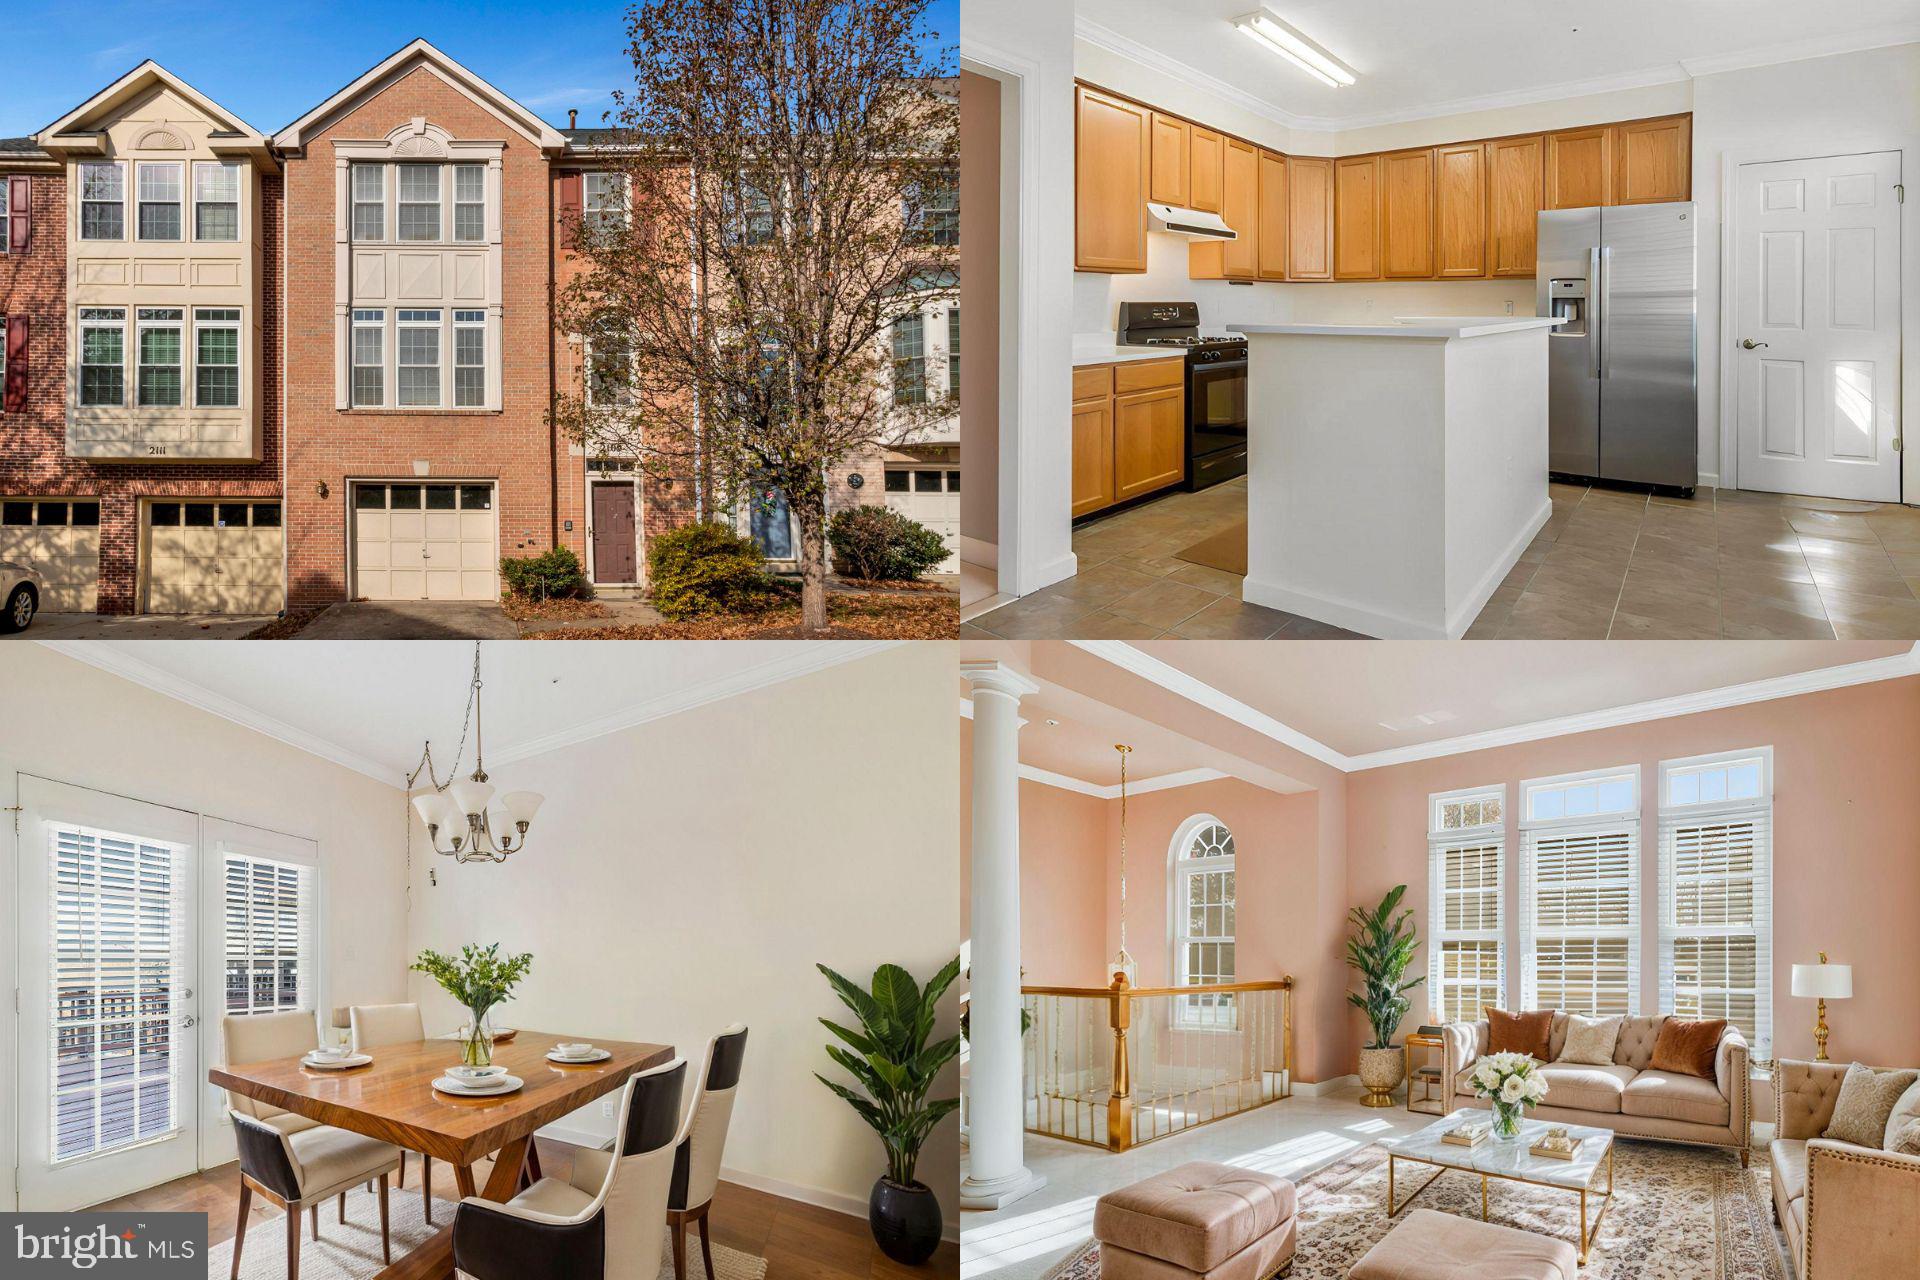
Welcome to this beautifully maintained 3-bedroom, 2 full bath, 2 half bath townhome that offers plenty of room to live, work, and play. The large eat-in kitchen is a true highlight, perfect for family meals or entertaining, and opens to a charming deck – ideal for enjoying your morning coffee or evening relaxation. The finished basement adds even more versatile space, whether you need a home office, media room, or extra storage.

The primary bedroom is a great retreat with its private bath, featuring dual sinks, a jacuzzi tub, and a separate shower. Two additional spacious bedrooms and well-designed bathrooms make this home both practical and comfortable.

Plus, you'll love the convenience of the attached 1-car garage, offering parking and additional storage space. Located in a friendly, sought-after neighborhood in Montgomery County.  This location is close to excellent schools, shopping, dining and so much more. This home combines comfort, style, and functionality. It’s ready for you to move in and make it your own!
#MDMC2156530

SILVER SPRING

2109 WAGON TRAIL PLACE

3 Beds

2 Baths

2,226 Sq.Ft.

$575,000

MLS#: MDMC2156530
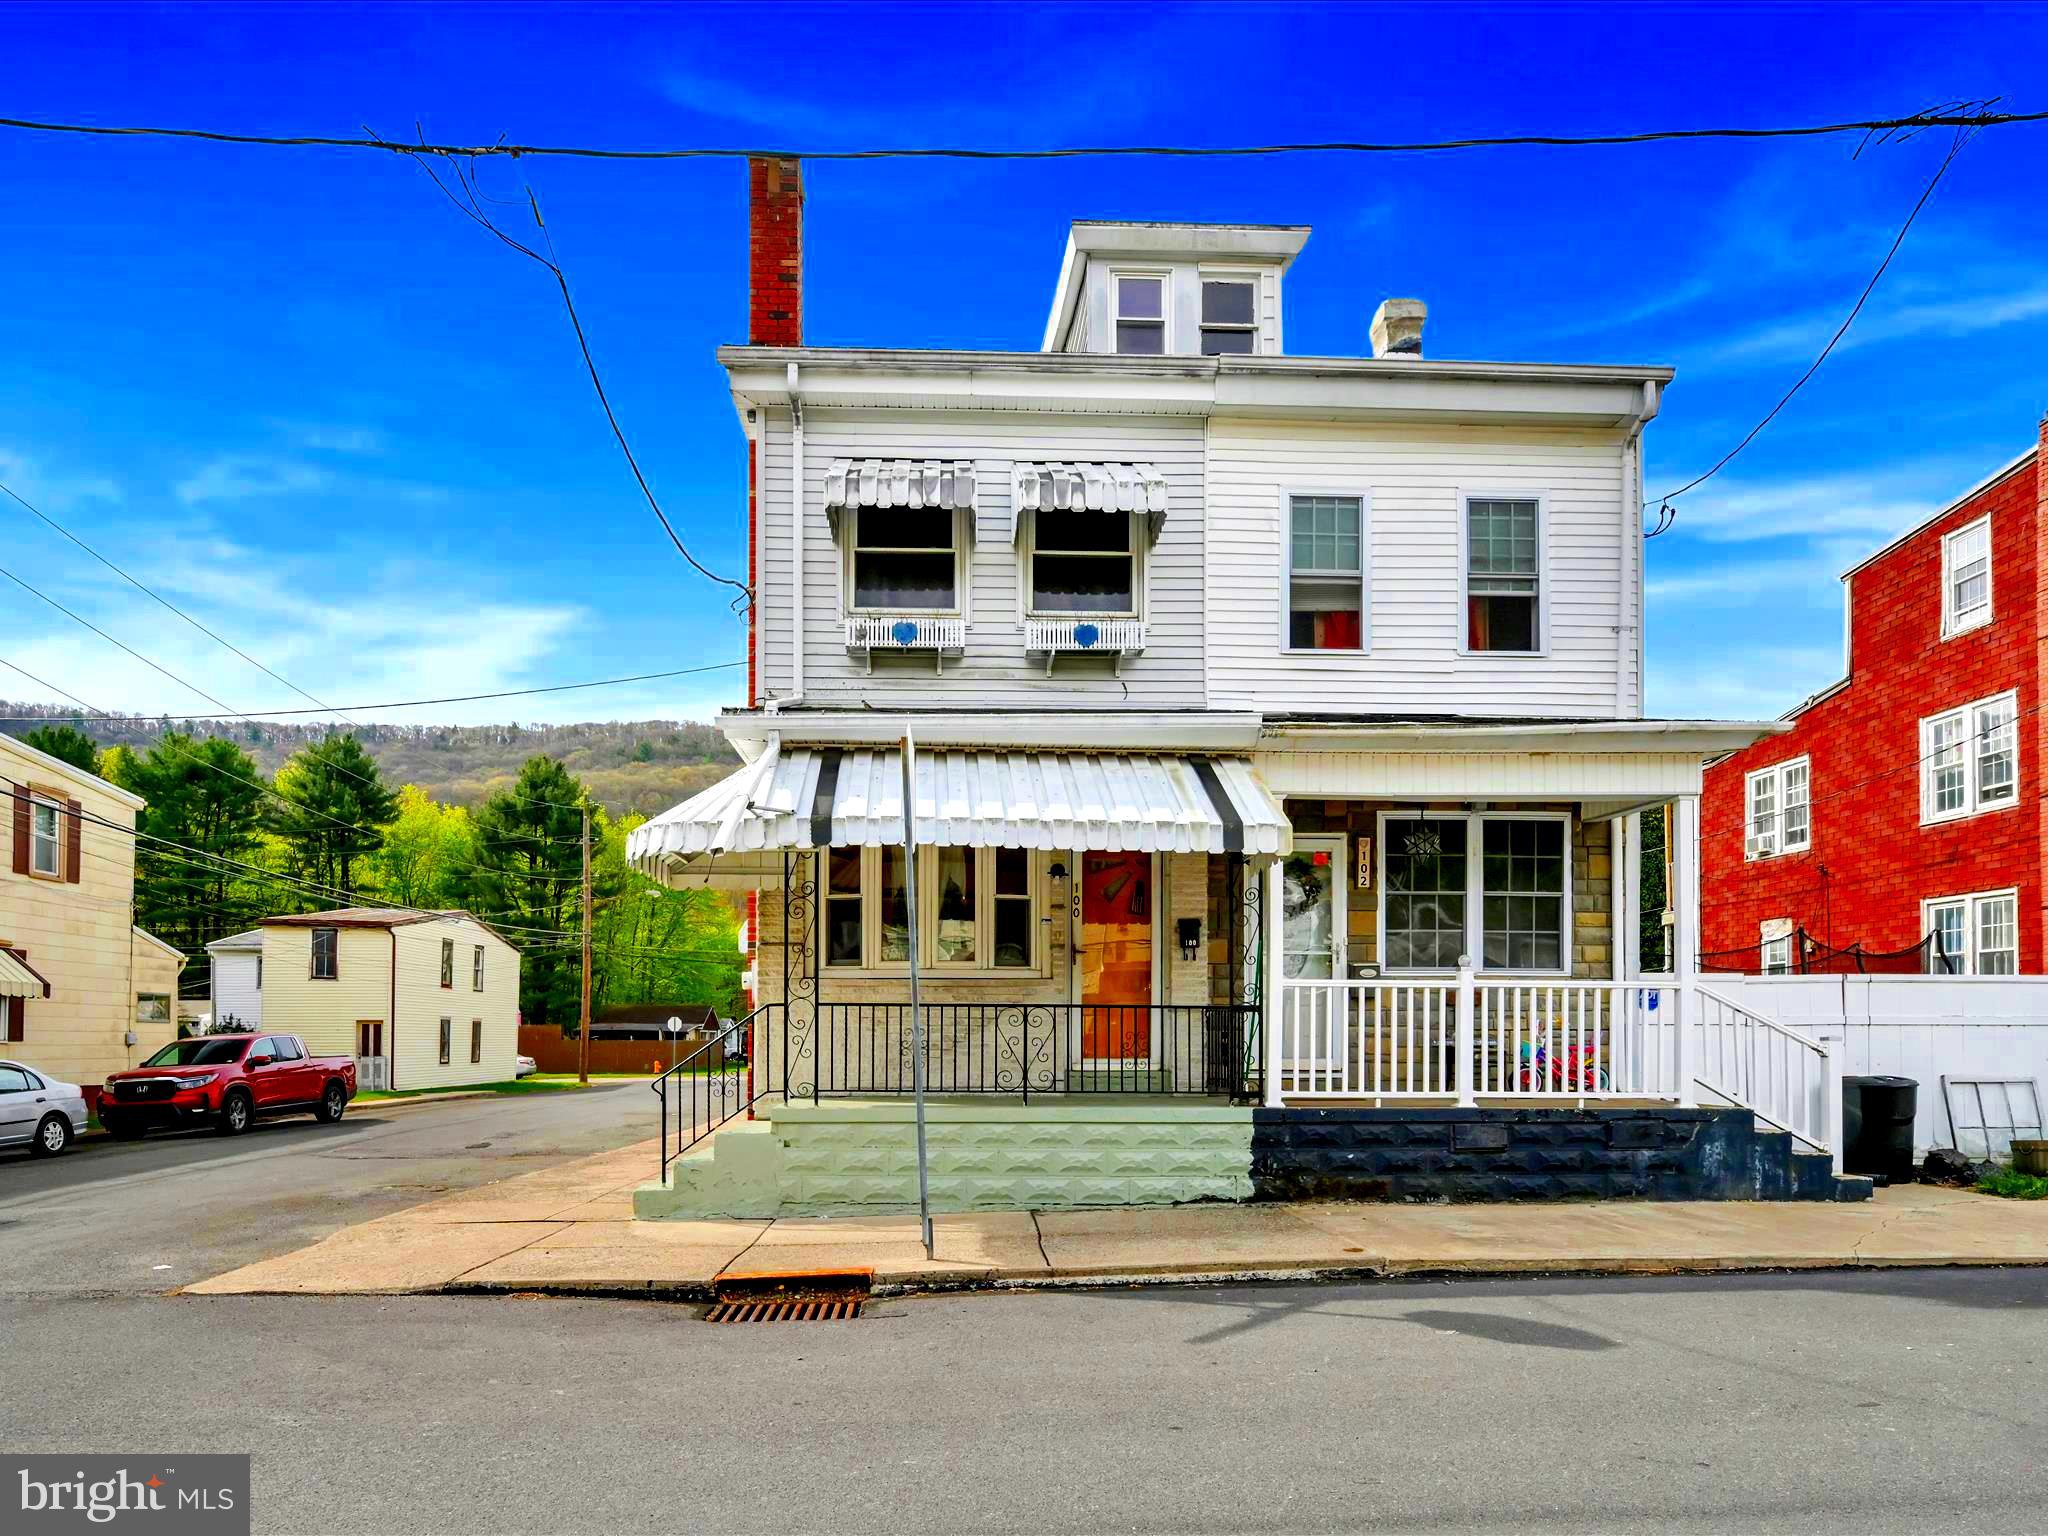
Charming Corner Property in Quiet Ashland Neighborhood
Welcome to this beautiful corner-lot home nestled on a peaceful street in Ashland, PA. This well-maintained 4-bedroom, 1.5-bath home offers comfort, space, and convenience in a serene setting.
Enjoy the ease of off-street parking with a covered carport and connected shed featuring a brand-new roof. Step inside to a spacious living room perfect for relaxing or hosting guests. The country-style kitchen offers warmth and charm, ideal for home-cooked meals and family gatherings.
Upstairs, you’ll find four generously sized bedrooms and a full bath, while a convenient half-bath is located on the lower level. The real showstopper is the expansive backyard—perfect for entertaining, relaxing, or simply enjoying the outdoors.
Don’t miss this opportunity to own a lovely home in a quiet, friendly neighborhood with room to grow and make it your own
#PASK2021082

ASHLAND

100 W WALNUT STREET

4 Beds

1 Baths

1,508 Sq.Ft.

$104,900

MLS#: PASK2021082
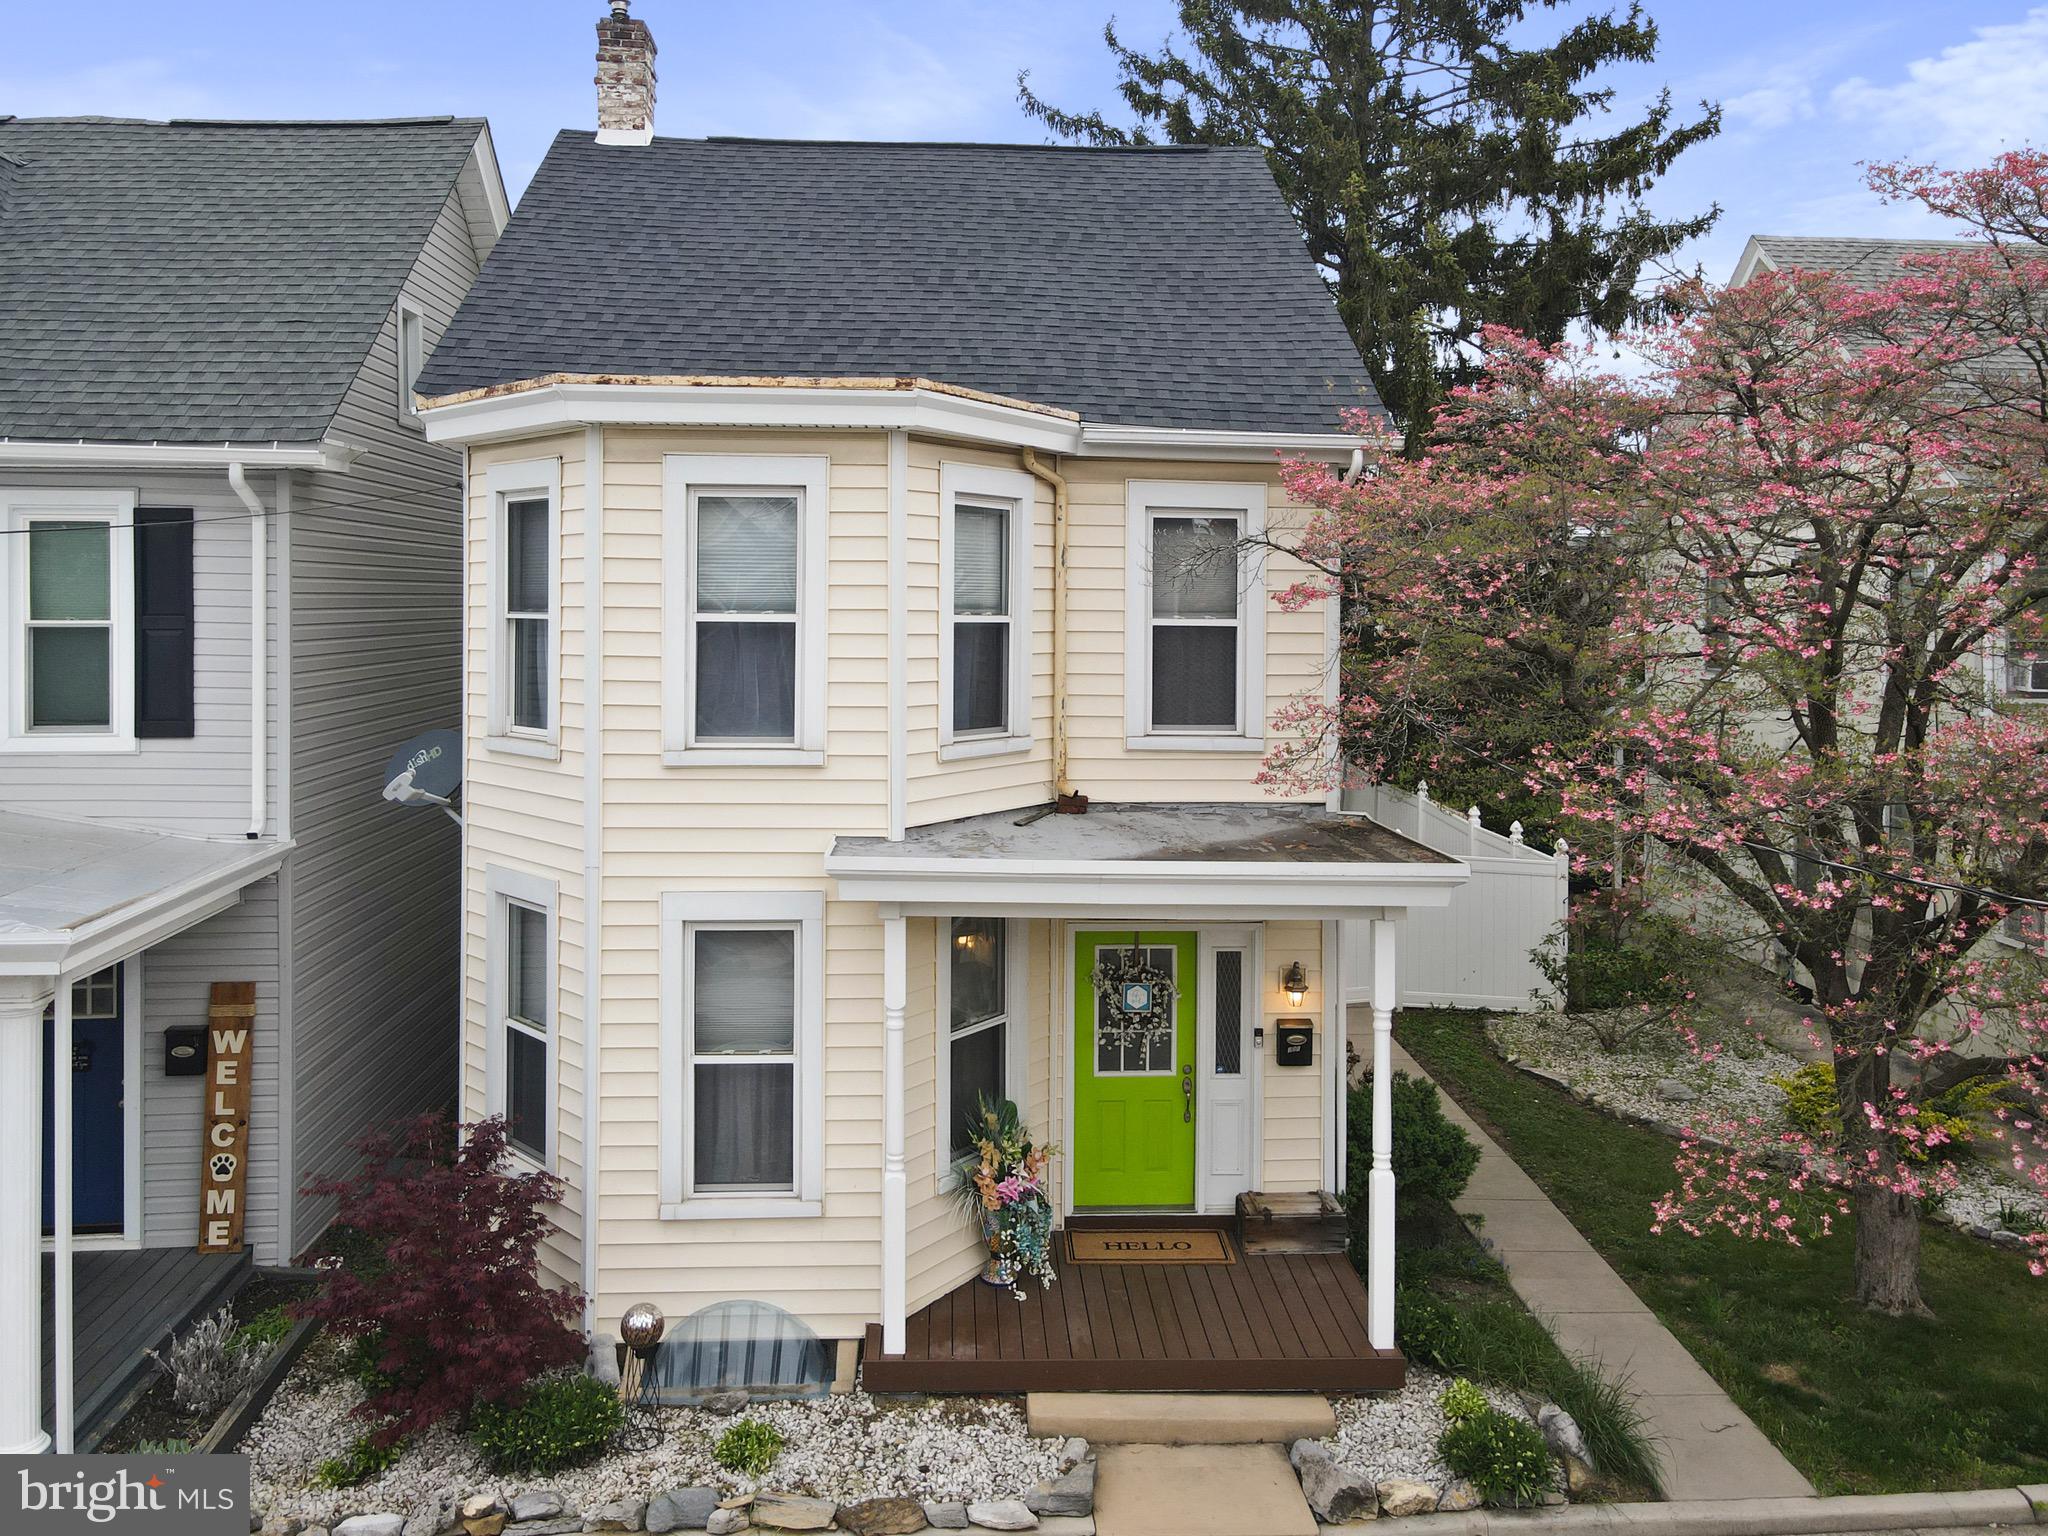
SHEWWW- Where to START??? OKAY Ya'll; Welcome to WANDA!!!!!! I, Personally, have Custom Designed THIS Home for MY Family - andddd wellll.....Chapters Close & Moves Happen - Sooo, BENEFIT FROM MY TASTE!!!!! (And OCD) - I am Capped OUT on Value, YOU will BENEFIT from my Comp Stance!! $$$ Meaning WHAT??- (LOOK) For YOURSELF!! Named for Care & the Feeling of Home - Wanda has been Maintained with the BEST Attention!! EVERYTHING IS NEW during my Ownership!!- So, since 2019 to NOW; the ONLY element Not Fully Replaced is the Actual Siding on the Exterior of the Main Home!!! From the Time you Enter- You are Met with CUSTOM FEATURES; She may be 123 Years Old, but BOY OH BOY SHE SHINES LIKE GLITTER!!!! Hardwood Grained Oak Floors, Waterfall Edged Exotic Granite Countertops, Brilliant Light Fixtures, Custom Tin Ceiling, Marble Backsplashes, Black Obsidian / Citrine / Quartz Unique Sinks....Ohhhh the List is EXTENSIVE!! The Fully Finished 3rd Floor Feels Like Rapunzel's Tower! Be Your Own Beauty!! (2) Heating Options, New(er) Warranty Covered Roof, ALL New Concrete / Patio Areas, and a BBQ Pad for the GRILL MASTER so they keep it Safe & Away from Home!!! Entertain AWAY in the Private - Fully Fenced Backyard -OR- Tinker in the Detached Garage w/ Glam Epoxy Flooring and EXPENSIVELY Crafted Sliding Barn Door WALL!! (Massive Storage Element Behind) - She may LOOK Wee-Bitty, But she is Magnificently AMAZING!! This is My "Hallmark Street" - Yes, you are "In Town" but you Do Not Feel that way!! Everything IS Close, yet you are Cozy at Home!! ((I Promise YOU))!! The Feeling & Smile of Shoveling with my Wonderful Neighbors on a Snowy Evening....The Little Elements of Respect like them Leaving Your Space Open when you are Tired & Drained.....It's just Home, Healthy Home! When Looking - I Did Not want In-Town....and Now...I Tear as I Write how AMAZING Wanda is so the Next Owner can Enjoy Her!!!!! - I could Go On and ON...But, SEE for YOURSELF!! Enjoy a Piece of My Heart; We Welcome YOU Home! DISCLOSURE: Home Deeded in Mother's Name; Agent DOES have Financial Interest in Property
#PAFL2026816

WAYNESBORO

121 SNIDER AVENUE

4 Beds

1 Baths

2,120 Sq.Ft.

$267,500

MLS#: PAFL2026816
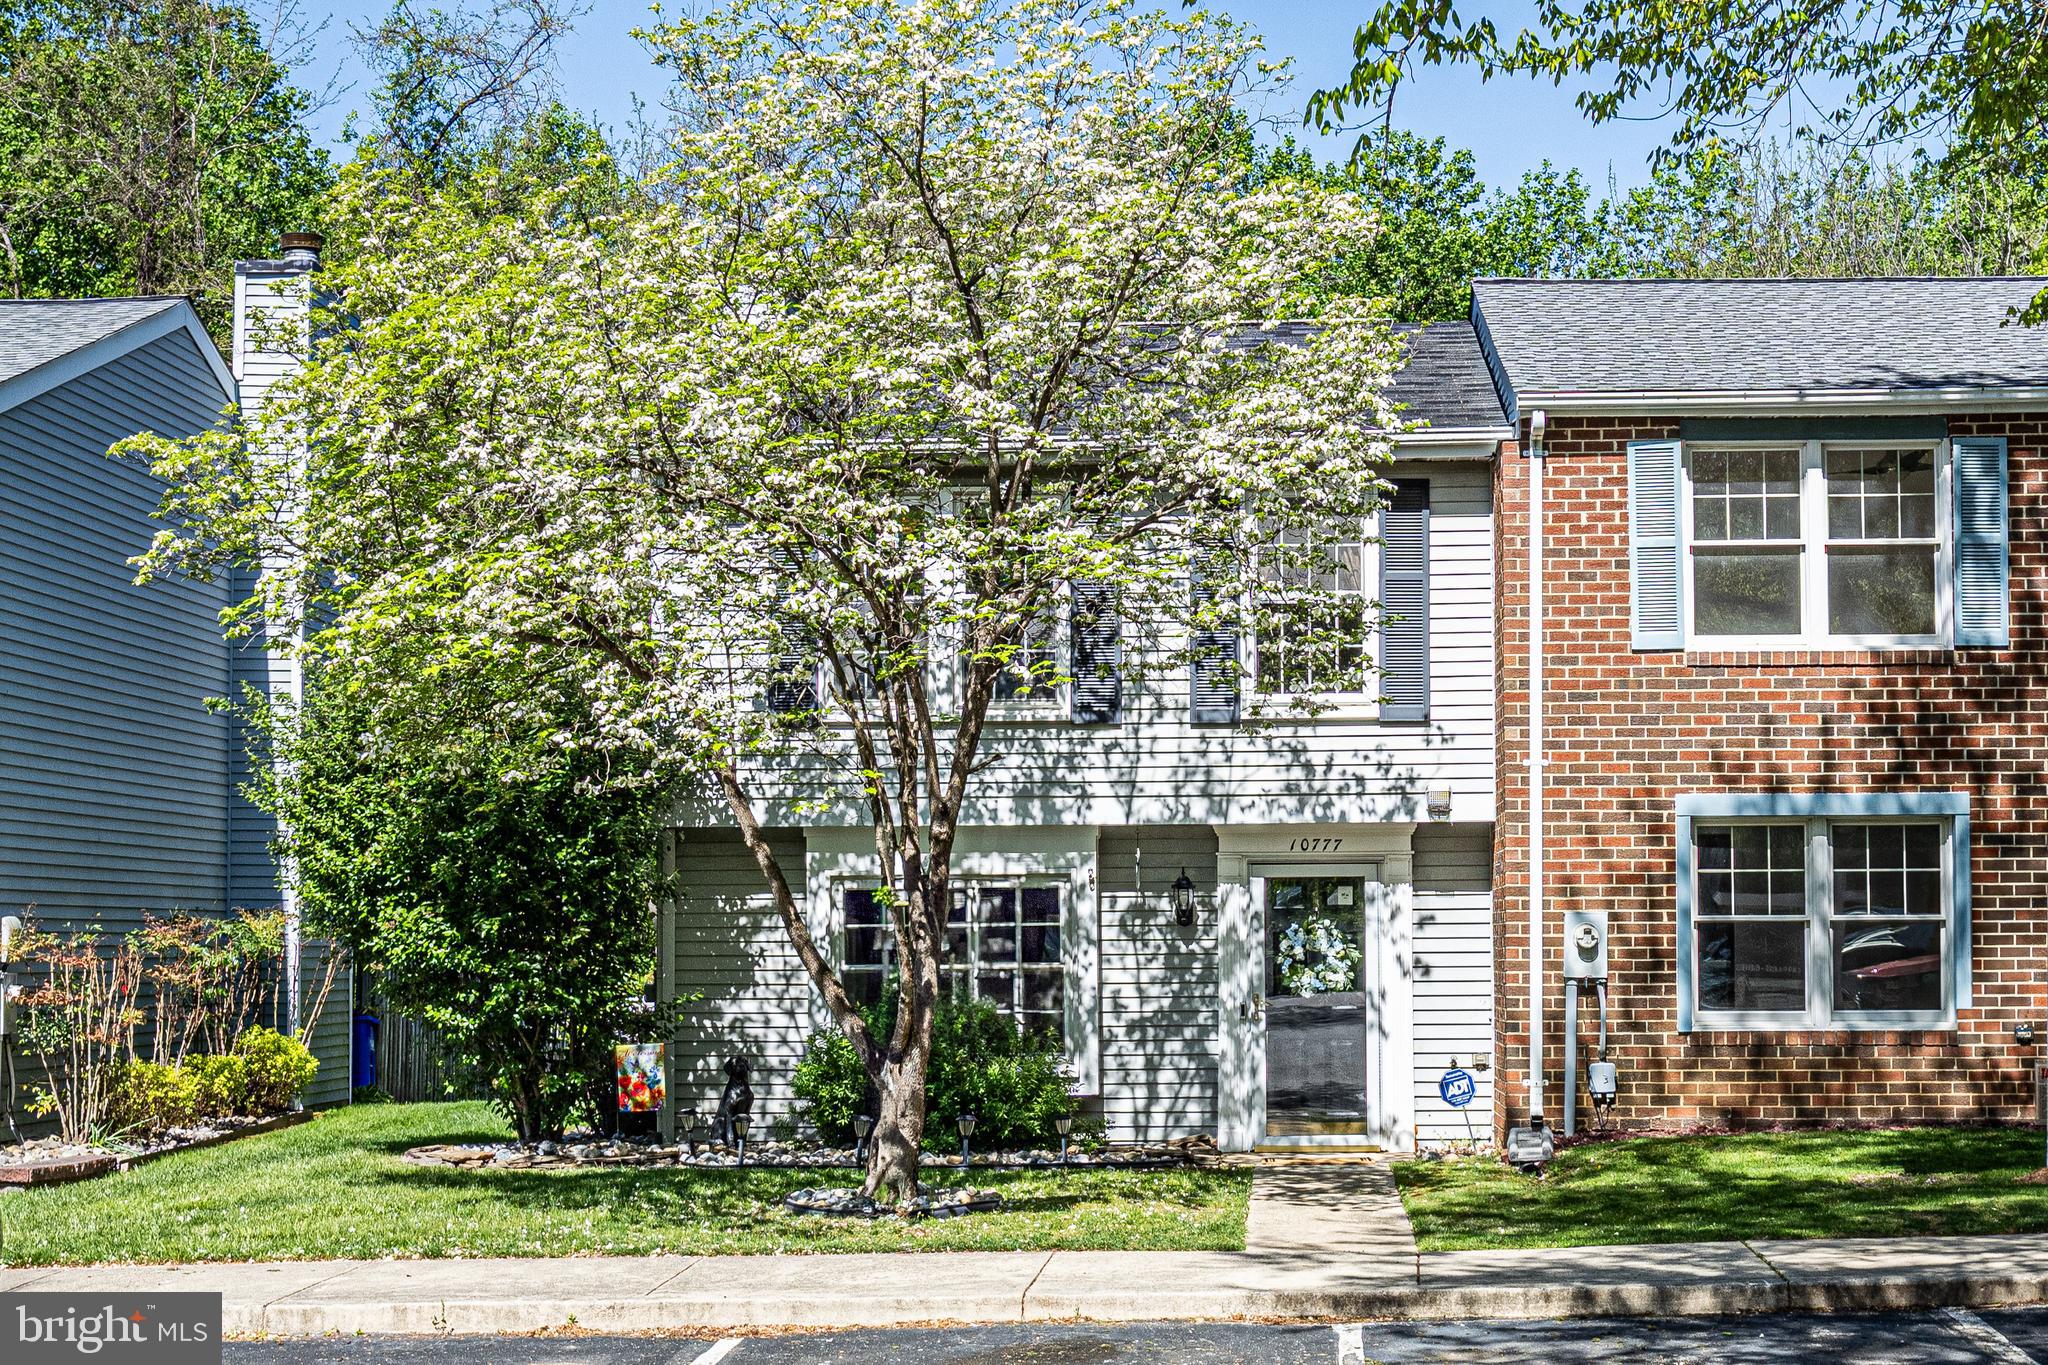
Offer deadline Saturday May 3rd 7pm. Seller will review and reserves the right to accept offers prior to please notify agent of intent to submit offers, thank you. This 3-bedroom end unit townhome is ready for you to move right in with updated ceramic tile and brand-new carpet throughout. The Thompson Creek replacement windows with custom shades and new French doors with between glass blinds open to a lovely brick patio and fully fenced yard with storage shed backing to the trees of Hammond Park! There is a powder room off of the entry foyer for guests adjacent to a large open kitchen with a sunny box bay window, recently updated stainless-steel appliances, a large pantry and an open pass through over the sink to the living area. There you will find a beautiful wood burning fireplace with a blower for added heat, a brick hearth and a full wood mantle. A new whirlpool washer and dryer set with removable agitator are also located on this level as well as a coat closet and under stairs storage. A good-sized linen closet sits atop the stairs while the primary bedroom with dual closets runs across the back of the house overlooking the yard and woods. An updated full tub and shower bath is located between the primary and the two front bedrooms. There is yet more storage space in the attic via the pull-down set of stairs. All of the many clothing racks and shelves in the house have been upgraded from metal to sturdy solid wood. The interior doors have also been upgraded. A 1 YR home warranty is included covering all major appliances, HVAC, HWH, plumbing and electric for only a $100 deductible. Window warranty is transferrable. Parking is assigned in this cul-de- sac location with an entrance to walking paths, playground, exercise trail, tennis and more. Join the waitlist for nearby Hammond Park Pool’s 2025 season and spend your evenings at the shops and restaurants of Maple Lawn. Enjoy playgrounds, picnics, fishing and non-motorized boating at Scotts Cove, Rocky Gorge Reservoir about a mile away. The neighborhood of Leishear Village is conveniently located just off route 29 in Howard County, almost exactly midway between DC and Baltimore via route 95.
#MDHW2052256

LAUREL

10777 GLEN HANNAH DRIVE

3 Beds

1 Baths

1,220 Sq.Ft.

$385,000

MLS#: MDHW2052256
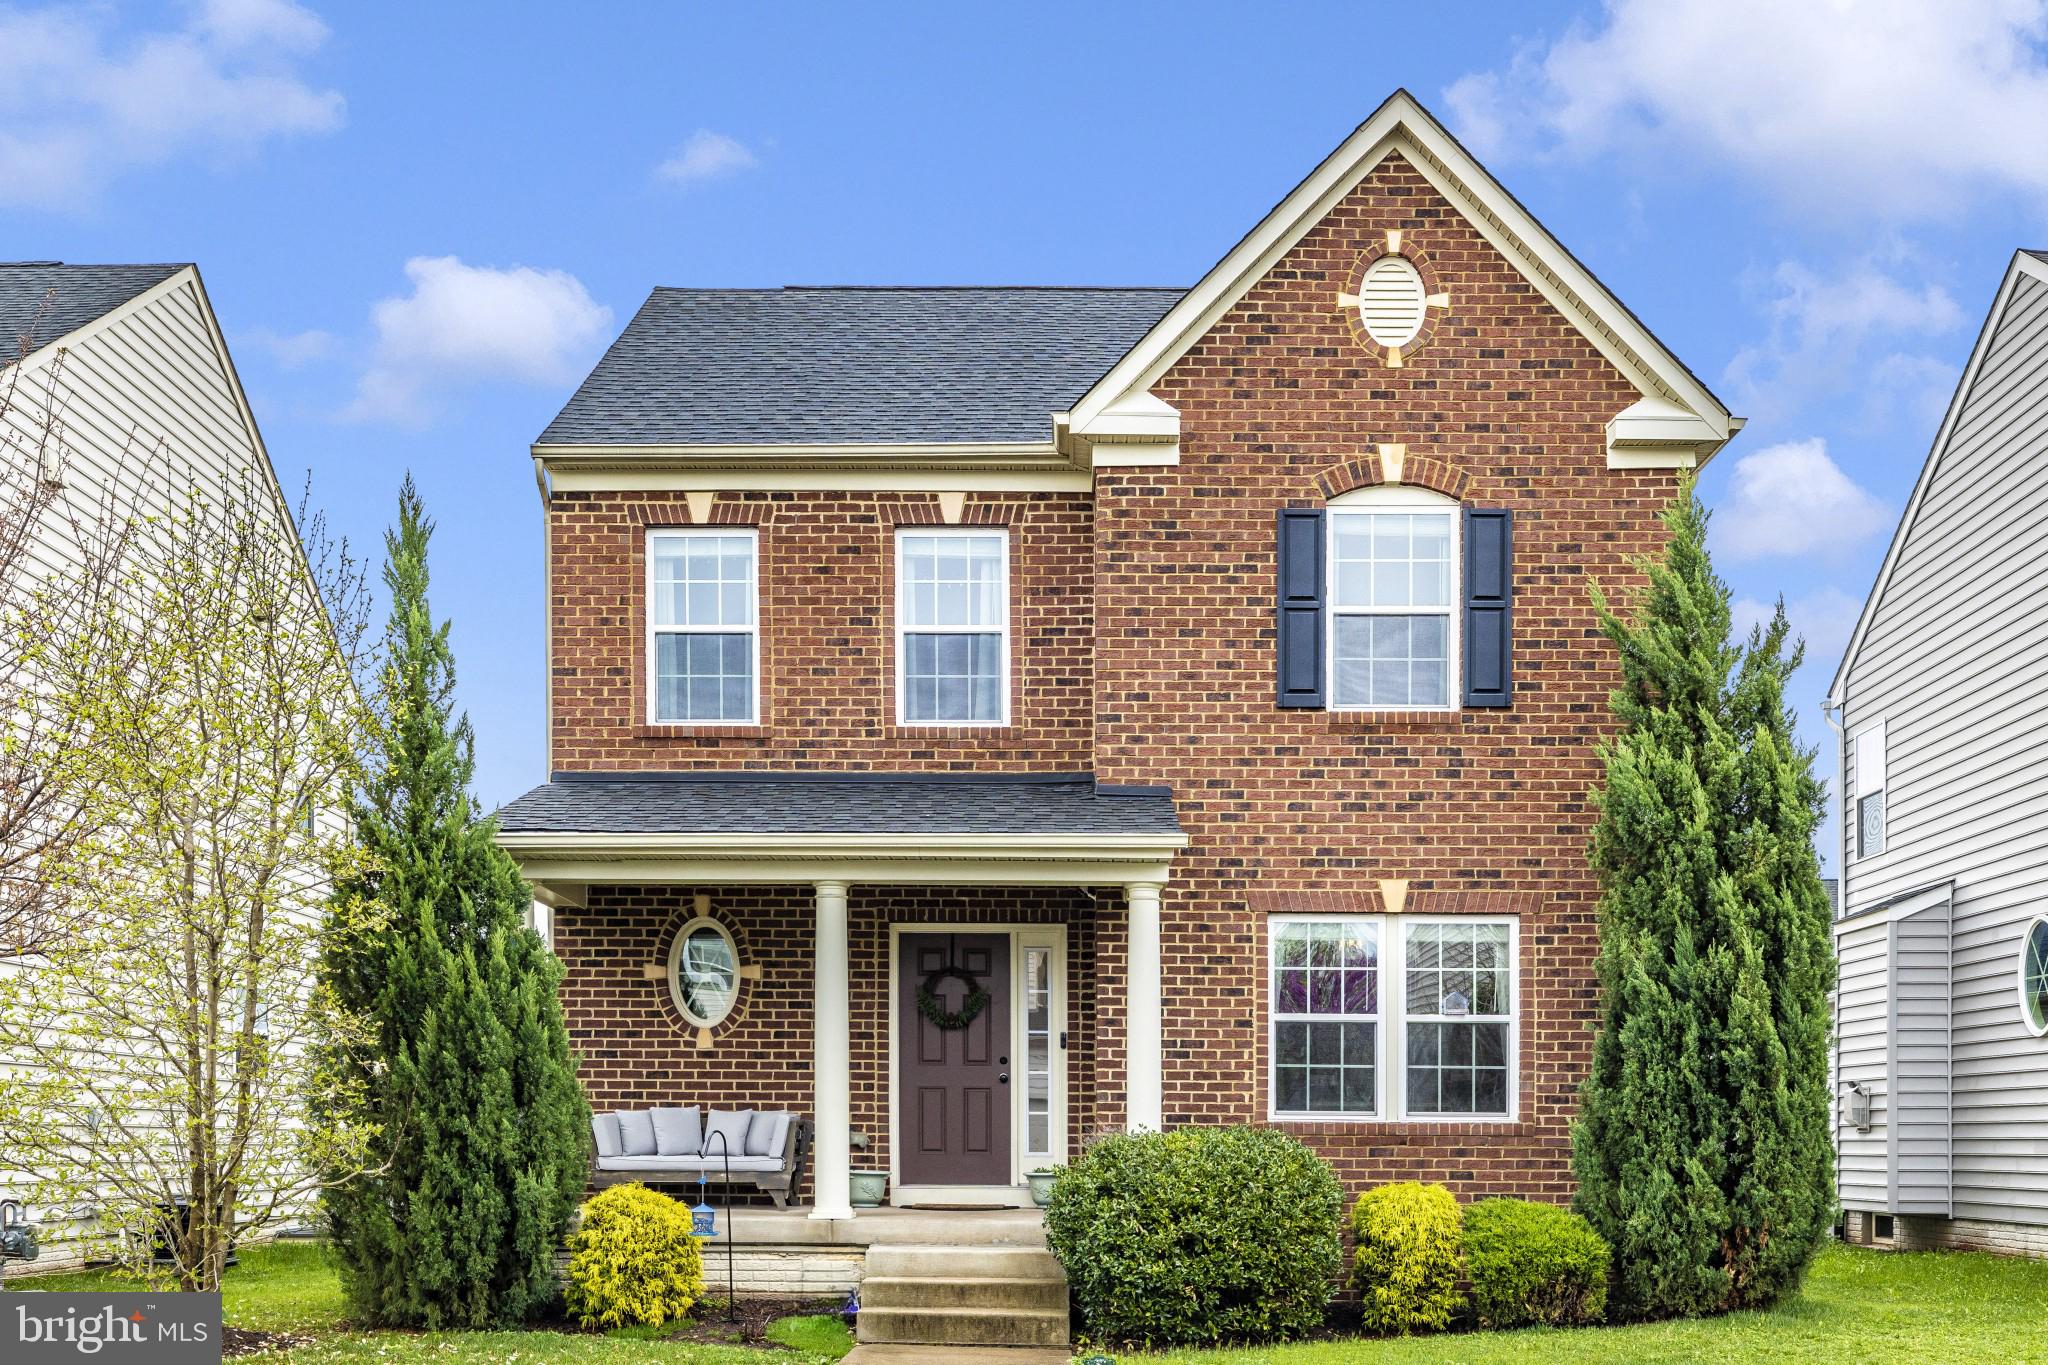
Beautifully Updated Home in Sought-After Cannon Bluff – A Must-See! Don’t miss this incredible opportunity to own a beautifully updated single-family home with an attached two-car garage in the desirable Cannon Bluff Community! Enjoy a walkable neighborhood with nature trails, all while being just minutes from shopping, dining, and major commuter routes. Step inside this stunning brick-front home and be greeted by a charming front porch—suitable for relaxing with a morning coffee. Inside, the spacious main level boasts gleaming hardwood floors throughout, a private home office with French doors, and an open-concept living and dining area with 9ft ceilings. The gourmet kitchen features granite countertops, stainless steel appliances including a natural gas range, white cabinetry, and a large center island, making it a dream for cooking and entertaining. Additional main-level highlights include a gas fireplace, a convenient laundry room, and a half bath. Step outside to your maintenance-free deck with stylish pergola and privacy divider, ideal for summer BBQs and outdoor gatherings. Upstairs, the luxurious primary suite offers tray ceilings, a massive walk-in closet, and a spa-like en-suite bathroom with a double vanity, soaking tub, and walk-in shower with a bench. Two additional spacious bedrooms with brand-new upgraded carpet and a full hall bath complete the upper level. The fully finished lower level is an entertainer’s dream, featuring a large recreation room with built-in surround sound system—ideal for hosting game nights with a pool/ping pong table. The recently updated full bathroom and bonus room provide flexibility for a guest bedroom, home gym, or office, all with upgraded Lifeproof luxury flooring. The utility room offers plenty of storage space. This home truly has it all! Don’t wait
#MDFR2062196

FREDERICK

1912 REGIMENT WAY

3 Beds

3 Baths

2,448 Sq.Ft.

$575,000

MLS#: MDFR2062196
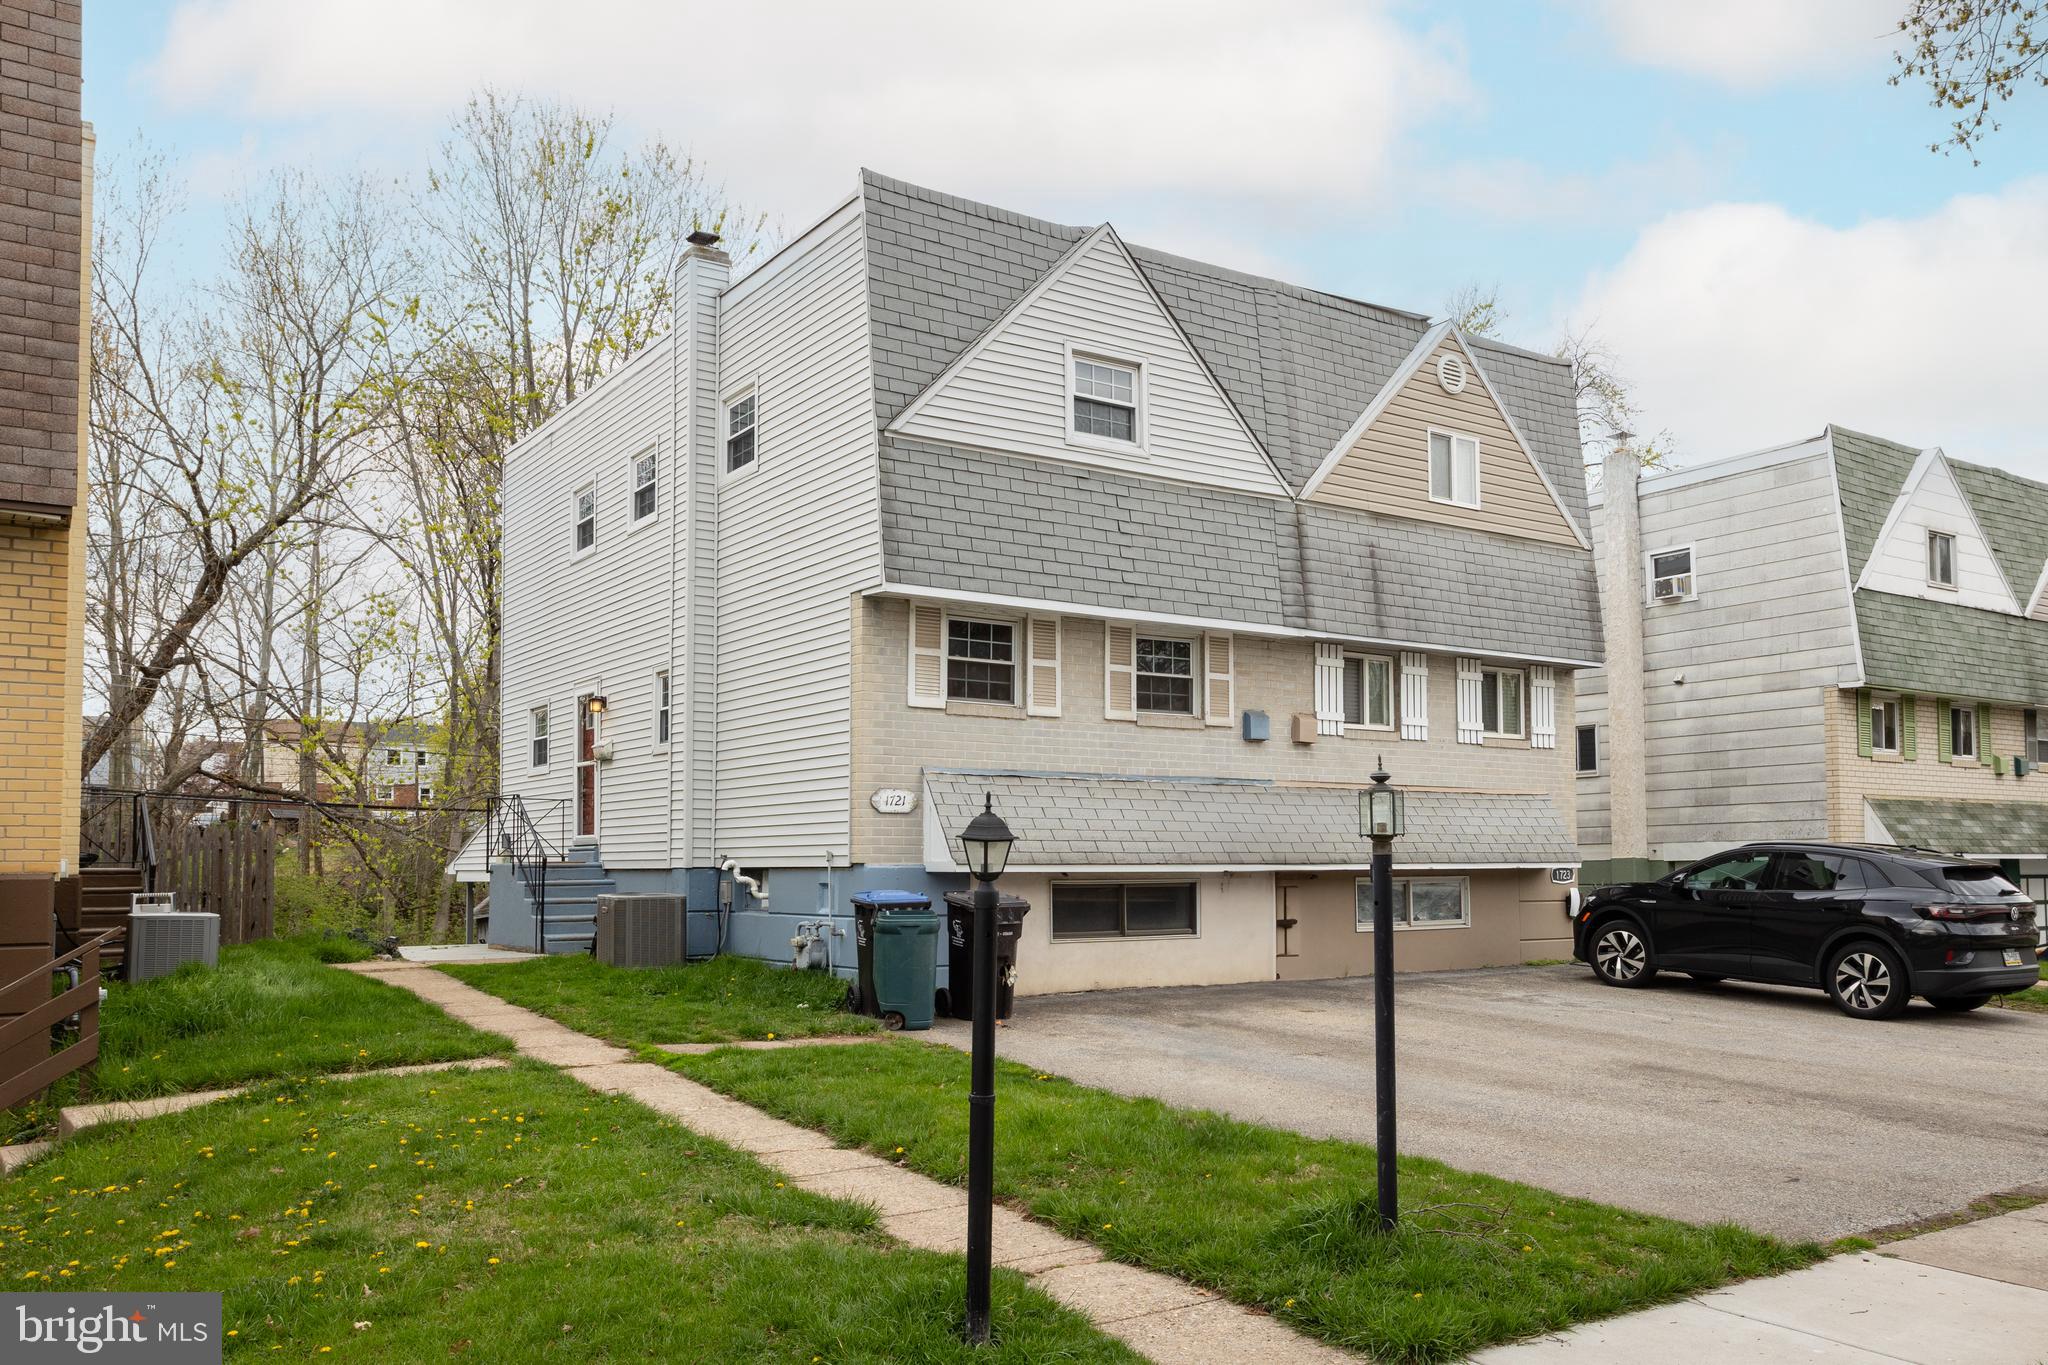
Welcome to this well-maintained 3-bedroom, 1.5-bath twin townhome in the sought-after Robert’s Park neighborhood of Norristown, PA. With a finished walkout basement, updated flooring on the main level and basement, a peaceful backyard featuring a small stream, and a convenient half bath on the first floor, this home offers a unique blend of comfort, charm, and versatility.

Step inside to a warm and inviting main level featuring a spacious living room, a dedicated dining area, and a well-appointed kitchen with ample storage. The updated flooring adds a fresh, modern feel, while the half bath on this level is perfect for guests.

Upstairs, you’ll find three comfortable bedrooms and a full hall bath. The finished walkout basement provides even more living space, perfect for a family room, office, home gym, or playroom. This floor has direct access to the backyard, where you can relax by a tranquil stream that adds a serene, natural touch to your outdoor space.

Additional highlights include a two-car private driveway, a fenced yard, and a prime location close to parks, shops, and major commuter routes. Whether you’re a first-time homebuyer or simply looking for your next move, this one checks all the boxes!
#PAMC2137290

NORRISTOWN

1721 N HILLS DRIVE

3 Beds

1 Baths

1,400 Sq.Ft.

$295,000

MLS#: PAMC2137290

1 ... 505 506 507 508 509 ... 666
* Listings identified with the FMLS IDX logo come from FMLS and are held by brokerage firms other than the owner of this website. The listing brokerage is identified in any listing details. Information is deemed reliable but is not guaranteed. If you believe any FMLS listing contains material that infringes your copyrighted work please review our DMCA policy and learn how to submit a takedown request. © 2024. First Multiple Listing Service, Inc.

Send a message

Message successfully sent.

Your message

What is 3 + 4 ?

Reason for contacting?

I agree to receive email communication and understand I can unsubscribe at any time.

I agree to be contacted by Charis Realty Group - Christine Issler, Broker via call, email, and text for real estate services. To opt out, you can reply 'stop' at any time or reply 'help' for assistance. You can also click the unsubscribe link in the emails. Message and data rates may apply. Message frequency may vary. Privacy Policy

Sign Out

Virtual Assistant

Would you like to take the next step with this property? We can help you schedule a showing or virtual tour, or send you more details.

Yes, I would like more information.

Thank You for Your Reply, One of Our Agents will contact you as soon as possible

No, maybe later.

Thank you, you can always contact me via email, phone number or through the contact form.

Realhub AI

Lucy - Your AI-Powered Realtor

Update Your Temporary Password

Personalize your search

Enter your email and we'll notify you immediately when new listings match what you're looking for.

or enter email address

Already have an account ? Login here

Continue your home search

I agree to receive communications and understand I can unsubscribe at any time.

I agree to be contacted by Charis Realty Group - Christine Issler, Broker via call, email, and text for real estate services. To opt out, you can reply 'stop' at any time or reply 'help' for assistance. You can also click the unsubscribe link in the emails. Message and data rates may apply. Message frequency may vary. Privacy Policy

Already have an account ? Login here

We use cookies

We use cookies primarily for analytics to enhance your experience. By accepting, you agree to our use of these cookies. You can manage your preferences or learn more about our cookies policy.