Properties

Browse or get in touch to schedule a walkthrough.

  • Nearby me
Price range

Popular Features

Community Features

Association

Property Features

Waterfront

View

Exterior Features

Interior Features

Style

10000 properties match your criteria

Updated 1 minute ago

E-Alert name
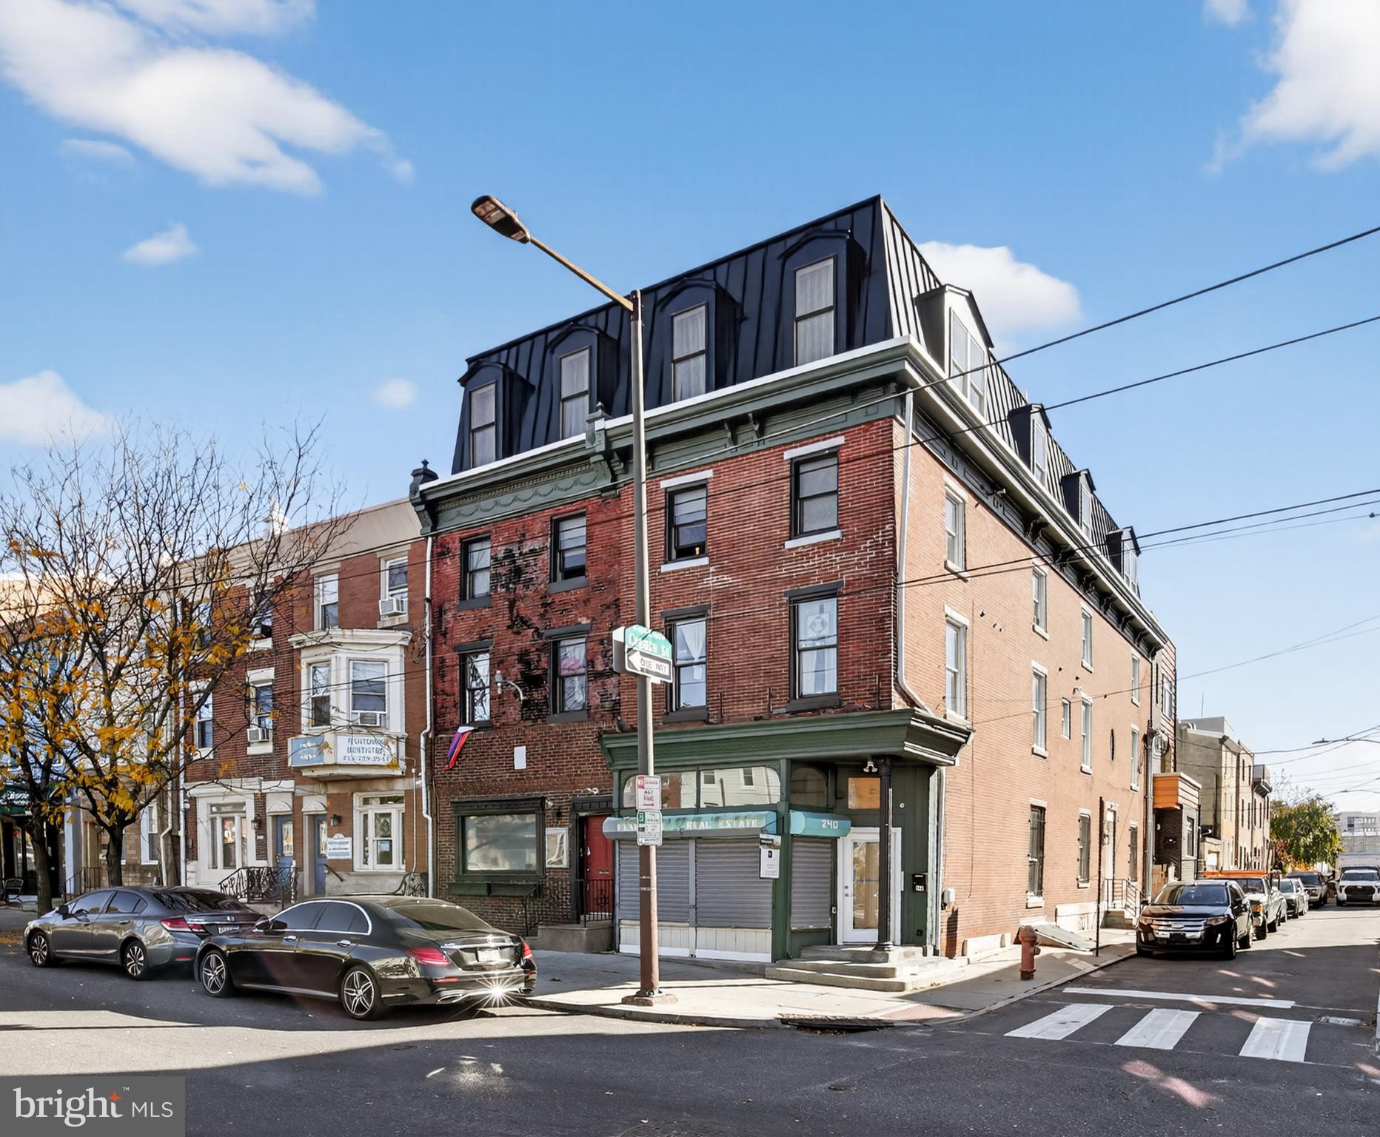
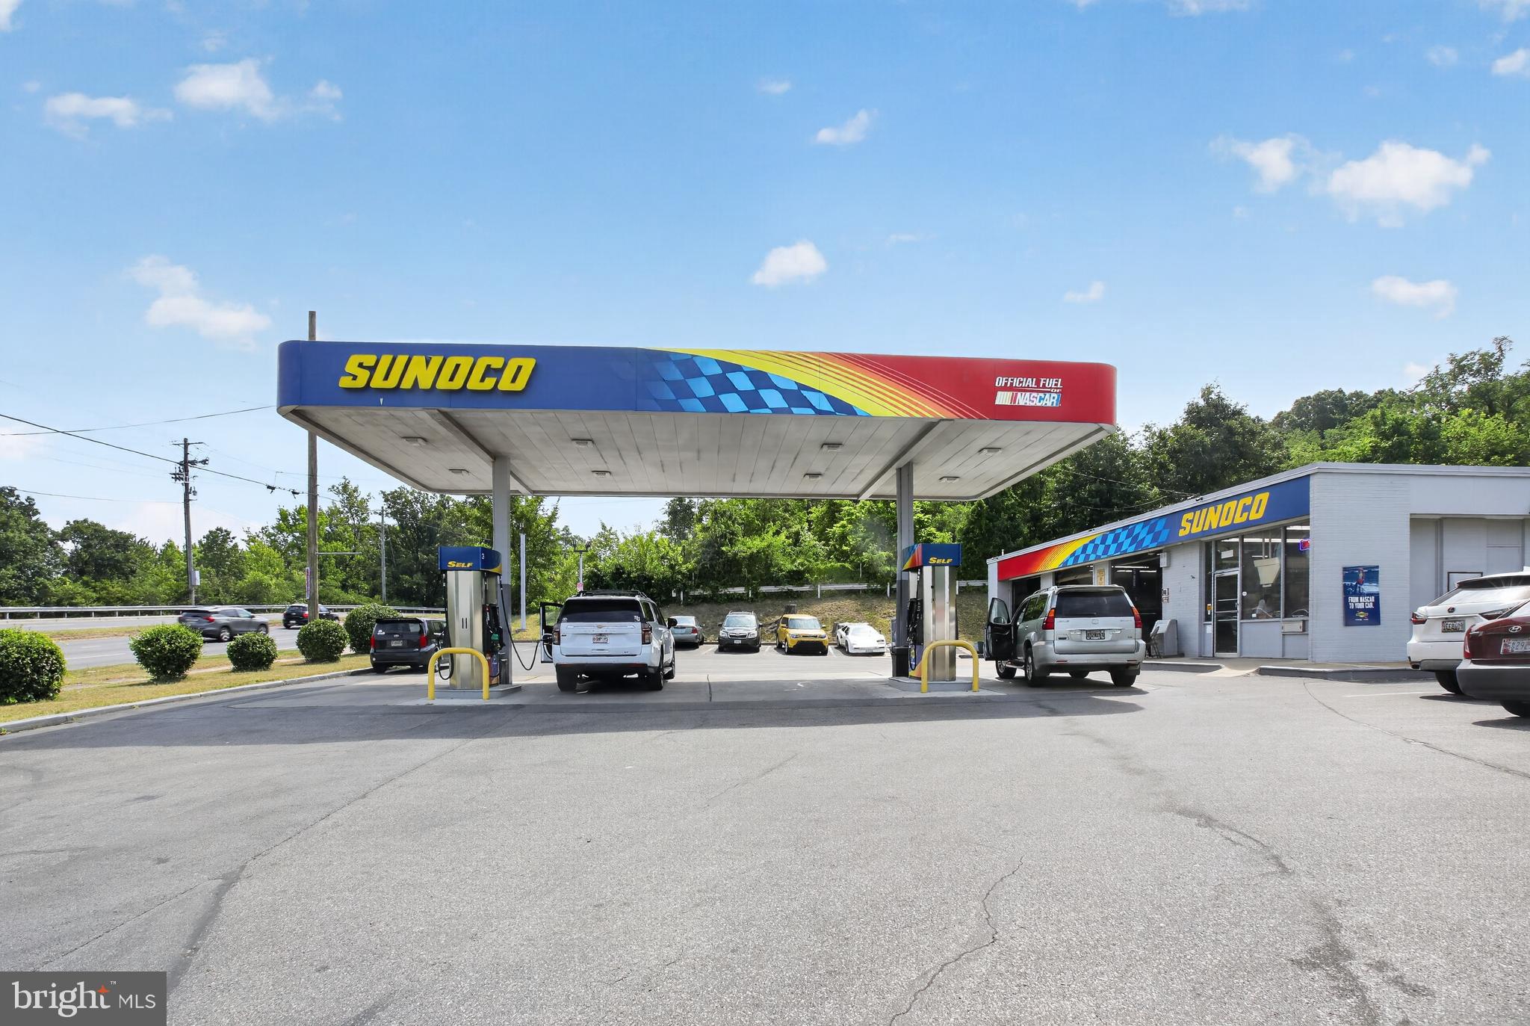
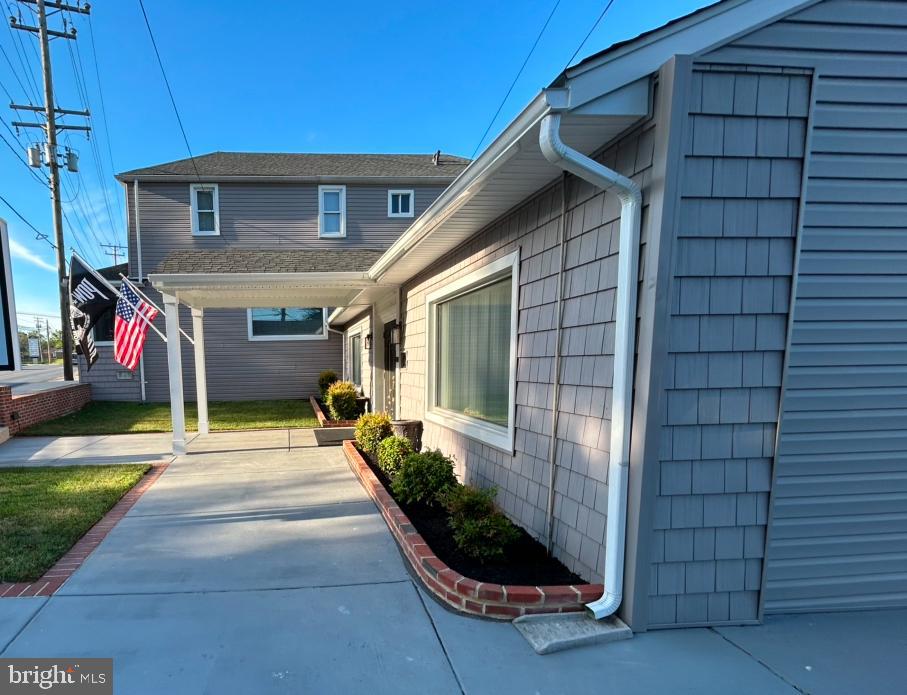
Opportunities like this don't come around often.  One of Oakland's most well known commercial plaza's is now available.  2 income producing commercial rental buildings with over 30,000 square feet of space.  Also included in the sale is a very profitable liquor store business, as well as approximately 1.82 acres of undeveloped land and a single unit apartment.  P&L's for the plaza as well as the liquor store are available with a signed NDA.
#MDGA2008424

OAKLAND

12743 GARRETT HIGHWAY

None Beds

None Baths

21,550 Sq.Ft.

$1,999,900

MLS#: MDGA2008424

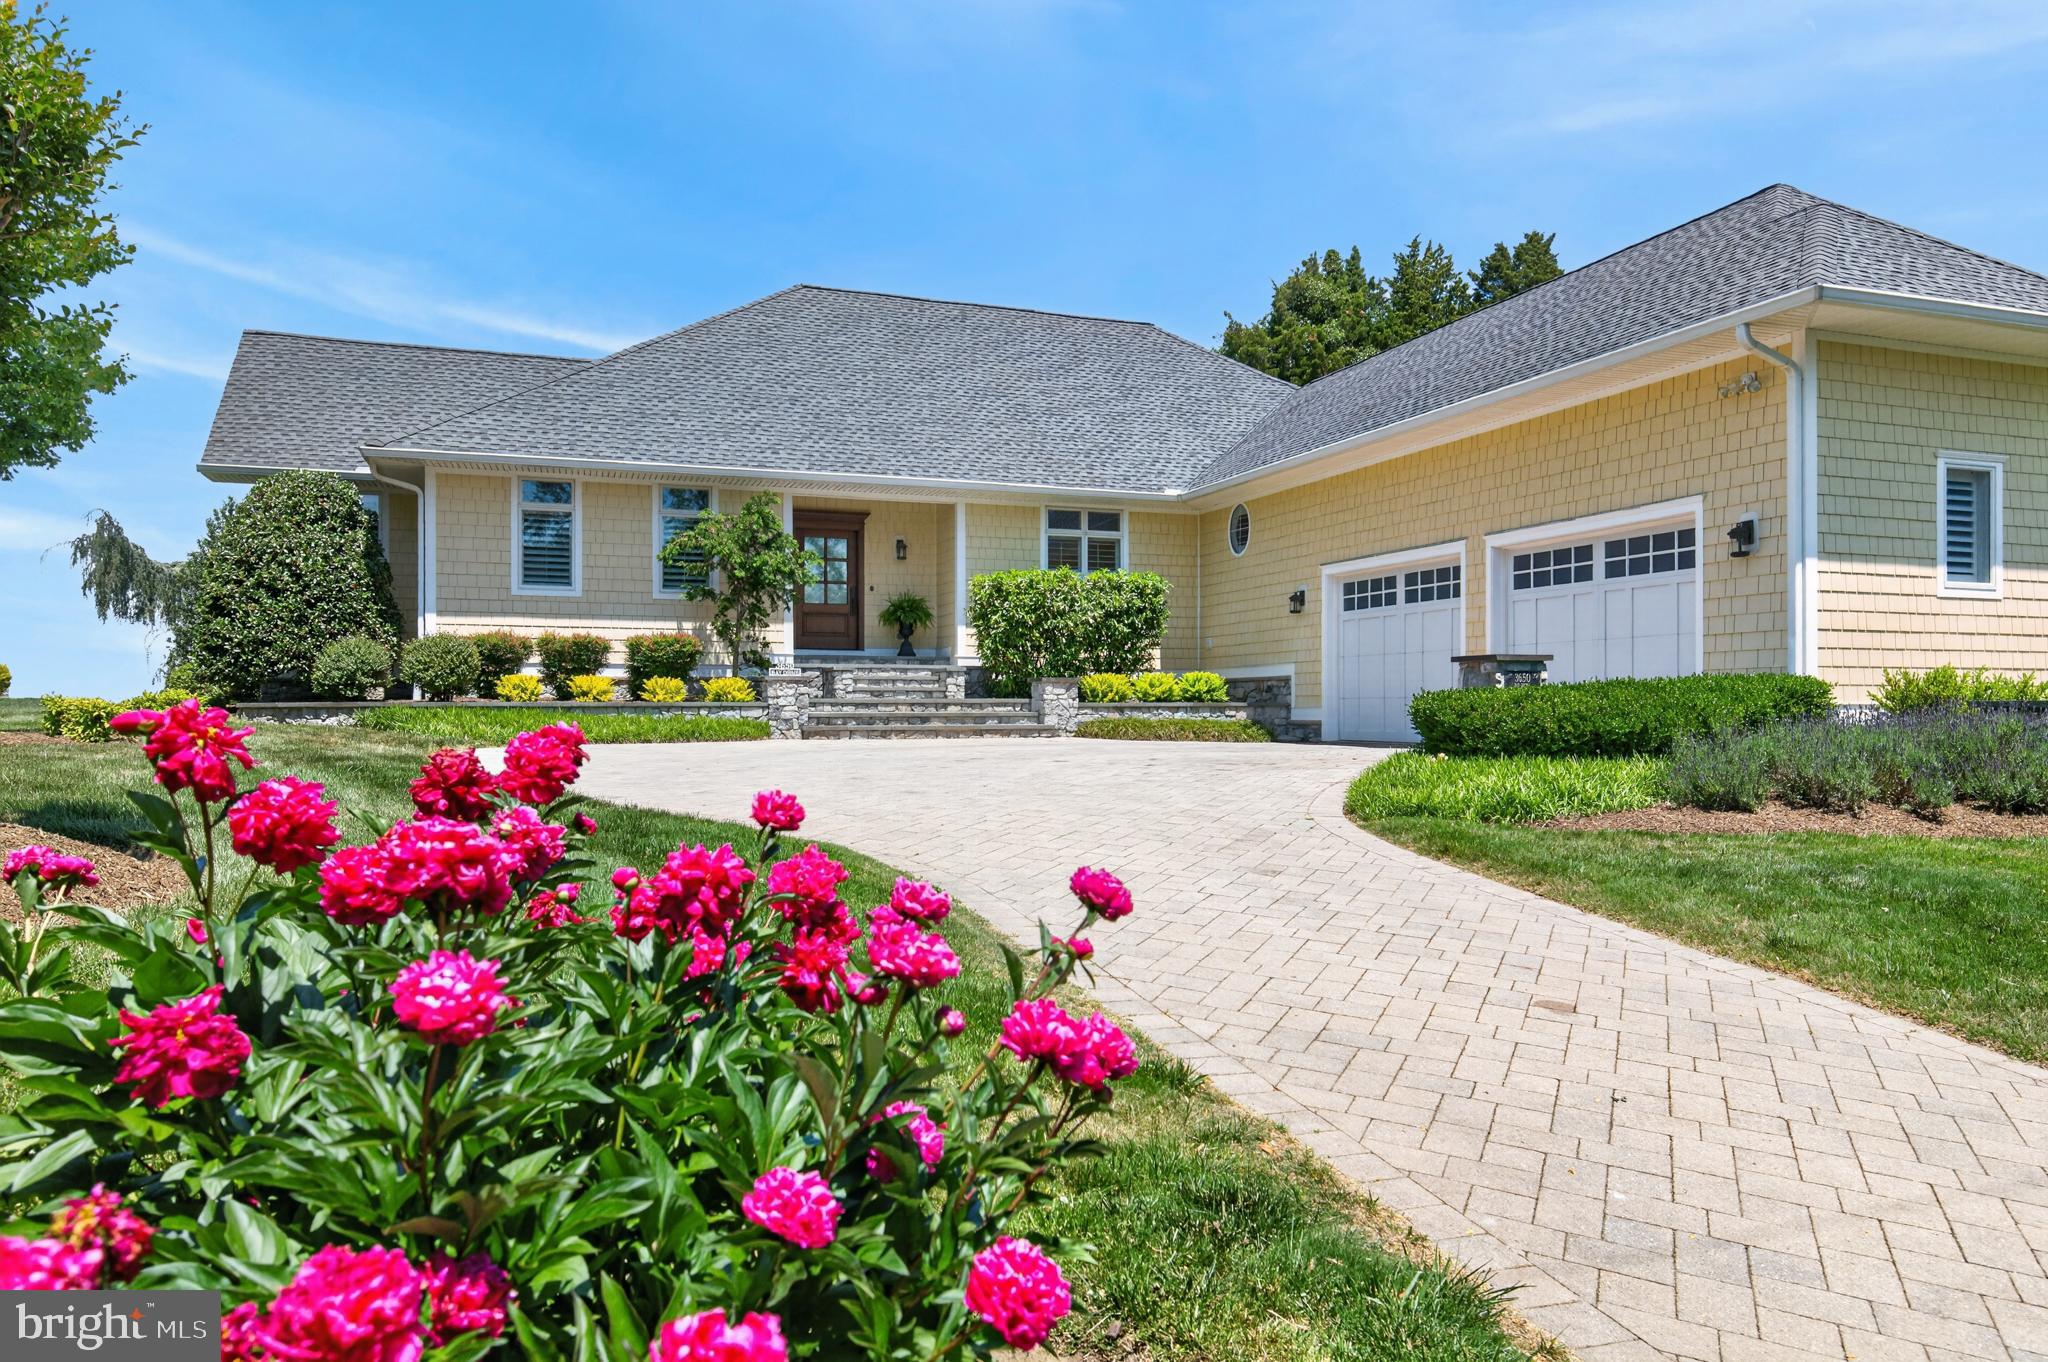
Experience the beauty of waterfront living at 245 Long Point Road on sought-after Little Round Bay. Perfectly positioned across from St. Helena Island, this exceptional  home offers breathtaking water views and seamless indoor-outdoor living.
Designed to maximize its spectacular setting, the open-concept floor plan features a dramatic family room with soaring cathedral ceilings, a cozy gas fireplace, and walls of windows that frame the waterfront. The gourmet kitchen is beautifully appointed with premium appliances, generous workspace, and an inviting layout ideal for entertaining. Overlooking the main living area, the loft provides the perfect space for a home office, library, or study. The luxurious primary suite is a private retreat featuring two walk-in closets and a dedicated vanity room. Two additional bedrooms and 3½ baths provide comfortable accommodations for family and guests, while the finished lower level offers flexible space for a theater, recreation room, home gym, or additional entertaining area.
Step outside to enjoy a Trex composite waterside patio with stairs leading to your private pier. Boating enthusiasts will appreciate the boat lift, two jet ski lifts, and water and electric service at the dock. Crowning the boat lift is an extraordinary party deck—an incredibly rare waterfront feature that can no longer be permitted today—creating an unmatched setting for entertaining while taking in panoramic views of Little Round Bay. A versatile waterfront shed with electricity provides endless possibilities as a workshop, storage area, or charming waterfront bar.
Now offered at $1,999,900, this remarkable property presents an outstanding opportunity to own a premier waterfront retreat. The home is being sold As Is, with the price reflecting the seller's desire for a straightforward sale.
Whether you choose to enjoy the home as it is or reimagine it with your own personal style, this waterfront gem is ready to make your own. With endless possibilities to update, enhance, and create your dream waterfront retreat, the opportunity to customize a property in this coveted location is truly rare. From boating and kayaking to unforgettable sunsets and waterfront entertaining, this is your chance to embrace the very best of the Chesapeake Bay lifestyle.
#MDAA2139768

CROWNSVILLE

245 LONG POINT ROAD

3 Beds

3 Baths

3,743 Sq.Ft.

$1,999,900

MLS#: MDAA2139768

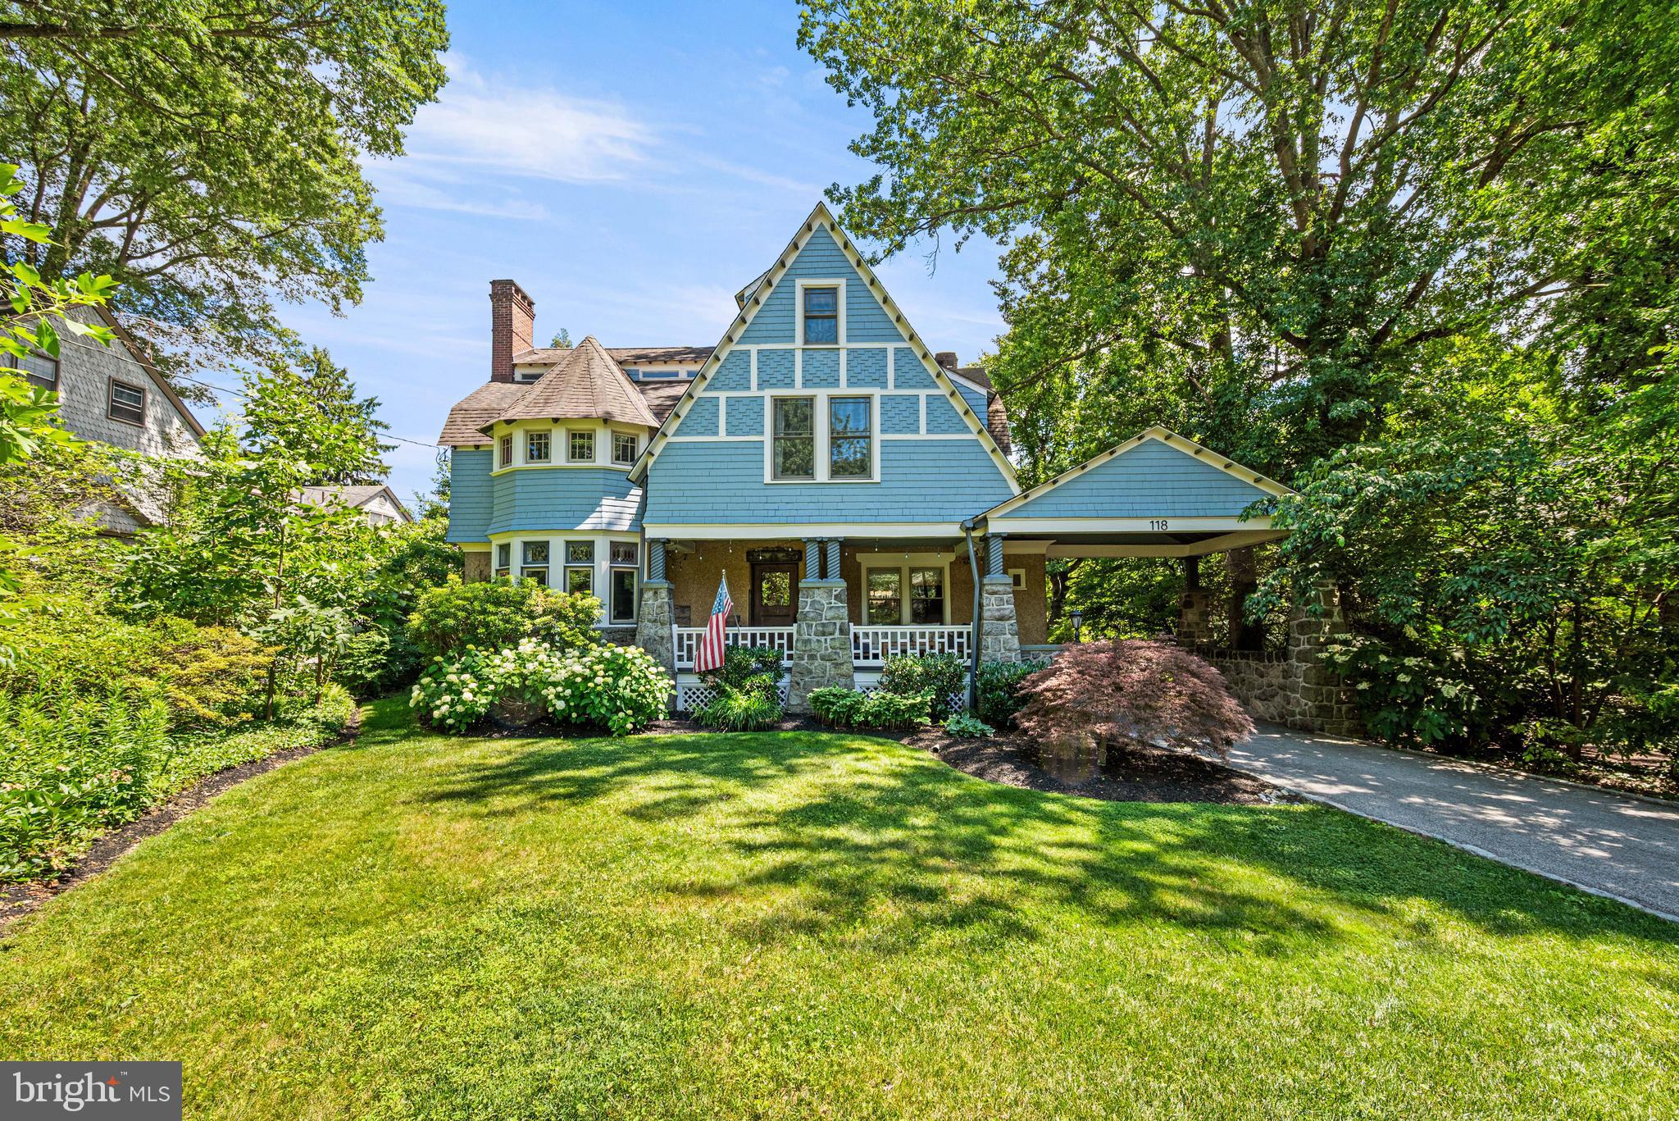
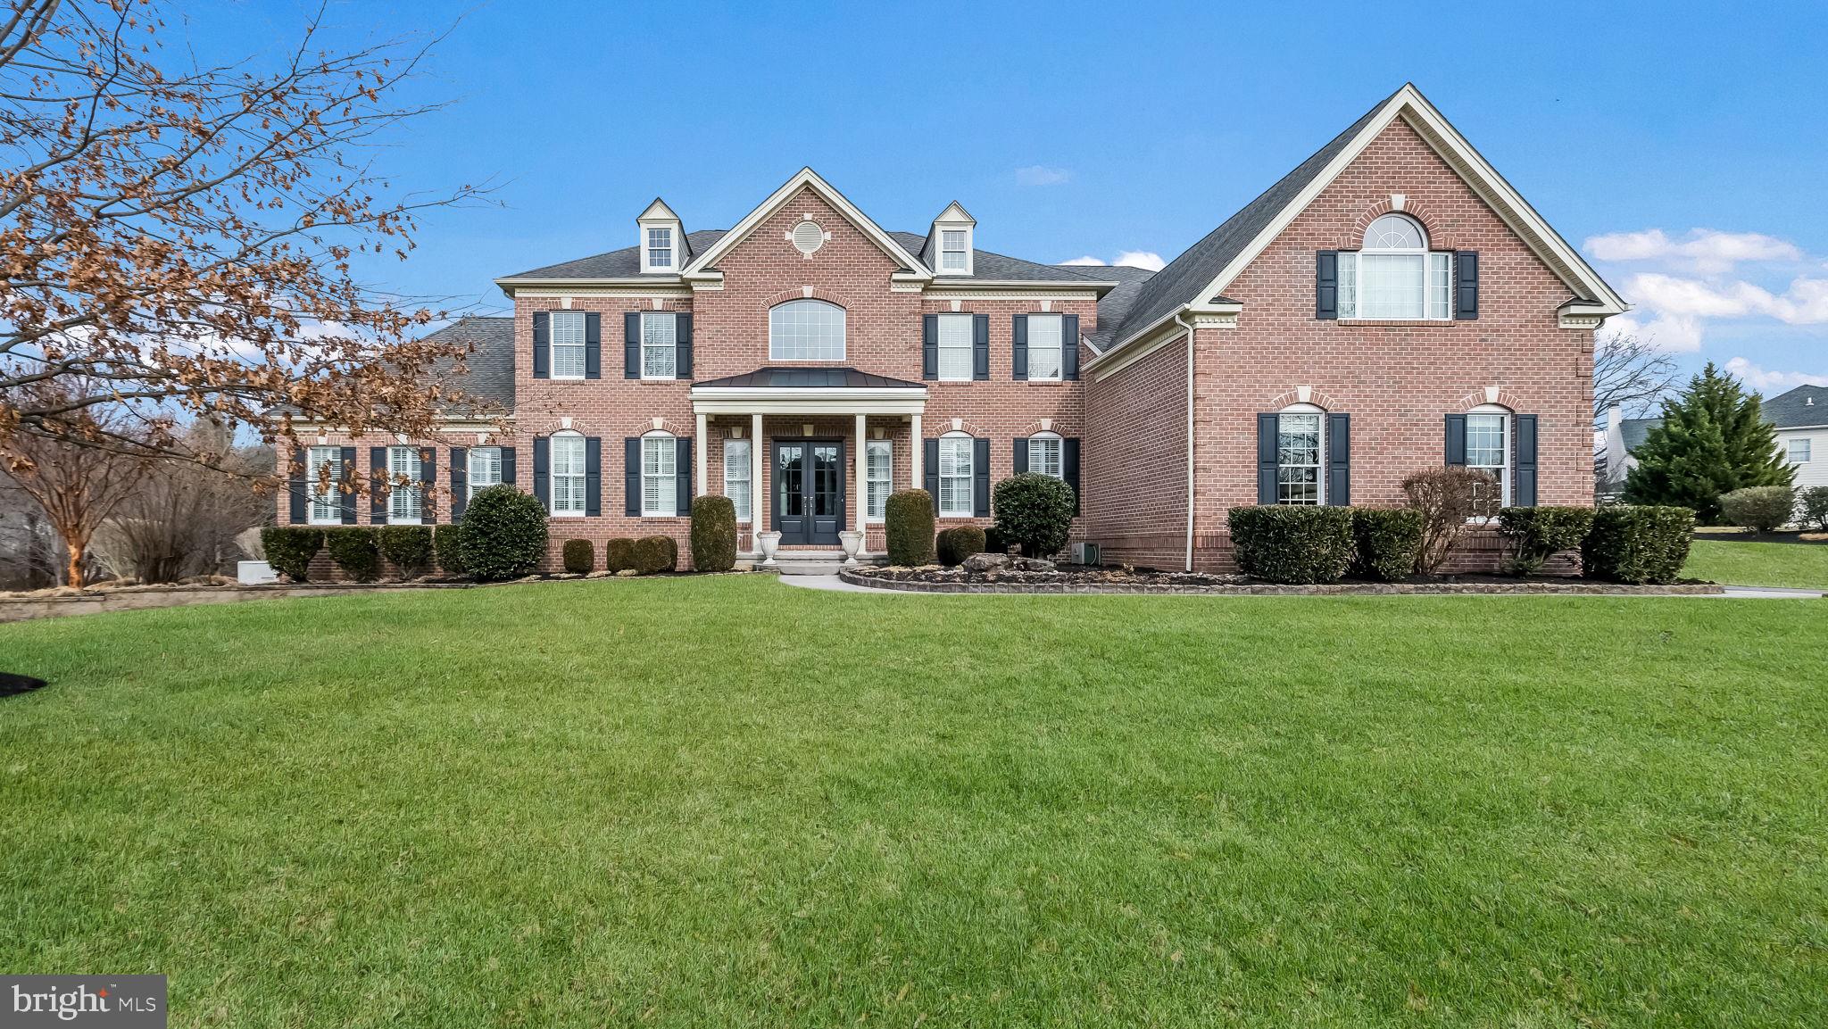
Welcome to this impressive, modern brick estate in the coveted Belmont Farms community, offering nearly 8,000 square feet of luxurious living space on 1.2 beautifully manicured acres. Notably, this property boasts the title of World's Best Kitchen from the 2022 International Property Awards in London plus an unbelievable custom movie theater. The award winning kitchen includes twin islands with striking stone waterfall countertops, a 48" 8 burner Bluestar range, a 36" stainless Bluestar refrigerator with two separate 24" Subzero refrigerators integrated into the cabinetry plus two Bosch dishwashers, also integrated into the cabinetry.   Additionally, the beverage center features a Subzero wine fridge and a Subzero mini-fridge.  This stunning home also features a three car garage, lush landscaping, and a spacious main level designed for both comfort and entertaining. Enjoy a grand living room, formal dining room and private office/den.  The main level also includes two stylish half baths and a sun drenched great room with skylights that opens to an outdoor oasis complete with a pergola, custom grill station, firepit, and expansive yard. The fully finished lower level boasts a second kitchen, the state of the art theater room, workout studio, and a fifth bedroom with a full bath and an additional half bath. Upstairs, the luxurious primary suite is a true retreat with a fireplace, dual walk in closets, a dressing area, and an incredible spa like bath with a curved wall, dual vanities, and elegant finishes. Three additional bedrooms each feature their own walk in closets and en suite baths. This exceptional home combines elegance, comfort, and space in one of the area’s most sought after neighborhoods.
#MDBC2155316

REISTERSTOWN

12602 BARTO LANE

5 Beds

5 Baths

7,730 Sq.Ft.

$1,999,900

MLS#: MDBC2155316

PRISTINE LUXURY ESTATE & ELEVATED RESORT-LIKE AMENITIES
Exceptional luxury estate offering nearly 8,000 finished square feet, ideally sited on a private cul-de-sac lot backing to a preserve parcel. This meticulously upgraded home showcases a seamless blend of elegance, comfort, and resort-style outdoor living.  Extensive recent upgrades provide peace of mind and modern appeal, including a new roof, HVAC, well system components, hot water heater, garage doors, major kitchen upgrades and bath renovations. The gourmet kitchen is beautifully updated with quartz countertops, a waterfall island, stainless steel appliances, gas cooktop, farmhouse sink, custom backsplash, and abundant cabinetry, flowing effortlessly into the breakfast area and sun-filled living spaces.

The main level features a grand two-story foyer with Brazilian mahogany floors and mosaic inlay, formal living and dining rooms with extensive trim work, a private study, and a stunning conservatory with walls of windows and heated floors. The spacious family room offers a gas fireplace with stone surround and opens to a bright sunroom with access to a low maintenance composite deck. There are two full-size sets of washers and dryers, along with a sink, counter space, and built-in cabinetry.

Upstairs, hardwood floors run throughout all bedrooms, including a luxurious primary suite with tray ceiling, sitting area, dual walk-in closets, and a fully renovated spa-like bath with heated floors, jetted air jacuzzi, and a spacious frameless glass shower. Secondary bedrooms are generously sized, featuring private ensuite or Jack and Jill baths. 

The fully finished walk-out lower level is designed for entertaining, complete with a recreation room, gas fireplace, custom wet bar with granite counters, game area, cigar/wine room with dedicated ventilation, sixth bedroom or fitness room with sauna, and a full bath with steam shower.

Outdoor living is truly exceptional, featuring a heated saltwater pool and spa, gas torches, pergola with stone fireplace, expansive composite deck with drainage system, gas firepit, porcelain paver patios, professional landscaping and mature trees.   Additional highlights include radiant heated tile floors, dual staircases, two gas fireplaces, upgraded lighting, a finished garage with built-ins, and extensive hardscape improvements.

A rare opportunity to own a thoughtfully upgraded, turnkey, executive home offering privacy, luxury, and exceptional indoor-outdoor living.
#MDCR2034576

SYKESVILLE

600 CORSAIR COURT

6 Beds

5 Baths

7,935 Sq.Ft.

$1,999,900

MLS#: MDCR2034576

Welcome to 94 Leaman Road—an extraordinary waterfront estate set on 2.4 private acres along the Conestoga River, offering a rare combination of luxury living, functional versatility, and breathtaking natural surroundings. With direct river frontage and a private boat ramp for easy access, this property delivers a truly unique lifestyle defined by space, privacy, and connection to the outdoors.

The property features a stunning main residence, a fully finished recreation barn, and a separate spring house, all constructed with a timeless blend of stone, cement siding, stucco, and wood siding for enduring quality and architectural appeal.

The main house is a spacious 2-story home, featuring a refined layout showcasing hardwood flooring, detailed millwork, and expansive living areas throughout. The main level includes a formal dining room, a private office, and a dramatic great room with vaulted, beamed ceilings and a brick gas/wood fireplace, built-ins throughout, and an oversized 3-car garage with with additional laundry and workshop areas. The gourmet kitchen is thoughtfully designed with high-end appliances including a Sub-Zero refrigerator and freezer, Viking range, center island, pantry, and breakfast nook, flowing seamlessly into a bright sunroom with skylights and views of the surrounding professionally landscaped grounds.

Upstairs, the primary suite offers a luxurious retreat with a sitting area, walk-in closets, and a spa-like bath featuring a soaking tub and walk-in shower. Additional bedrooms provide generous accommodations, including a private guest suite, while the finished lower level adds flexible living space for recreation, fitness, or entertaining.

The recreation barn is a 2-story structure designed for both comfort and utility, featuring a 1,560 square foot finished area with a full bath and kitchen, positioned above an oversized 3-car garage capable of accommodating a large RV. The garage level also offers an additional 1,560 square feet of space, ideal for storage, workshop use, or hobbyists.

A separate spring house provides dedicated storage for kayaks, lawn equipment, and outdoor supplies, complementing the property’s waterfront lifestyle.

Outdoor living is equally impressive, with extensive hardscaping, built-in Viking grilling, patios, water features, and panoramic views of the river, gardens, and surrounding landscape. The property’s design embraces its natural setting, offering both open lawn space and wooded privacy, along with direct access for canoeing, kayaking, and any number of other recreational activities.

Modern systems and infrastructure further enhance the home’s efficiency and reliability, including a geothermal HVAC system, well water, septic system, and a full-house generator.

This is a rare opportunity to own a one-of-a-kind waterfront estate offering luxury, flexibility, and unmatched access to the Conestoga River. Schedule your private showing today.
#PALA2087072

LANCASTER

94 LEAMAN ROAD

4 Beds

4 Baths

6,350 Sq.Ft.

$1,999,900

MLS#: PALA2087072

Open House: Visit the Rosebank Diamond at 541 Webb Rd, Chadds Ford, PA 19317, from 1:00 PM – 3:00 PM.
GPS: 541 Webb Rd, Chadds Ford, PA 19317

Oakwood by Eddy Homes – A Once-in-a-Lifetime Opportunity

Set within the coveted Unionville–Chadds Ford School District—just minutes from the everyday conveniences you desire, this custom home sits on a 3.2-acre private estate offering both serenity and accessibility.

Step into this luxurious custom home through a grand foyer with soaring ceilings, leading to a great room featuring a majestic stone fireplace & expansive window wall that frames breathtaking views of your 3.2-acre estate. Entertain in style with a formal dining room and private study, while the chef’s kitchen, a masterpiece of design, dazzles with dual 10’ islands, quartz countertops, butler’s pantry & upscale finishes that elevate everyday living.

Owner’s suite is an unparalleled retreat, offering a private balcony, 2 oversized closets & spa-inspired bathroom with premium design. Upstairs secondary bedrooms are thoughtfully designed with ample closet space, while the finished 3rd floor provides an elegant private suite. A 3-car side-entry garage and spacious mudroom ensure everyday convenience.

The walkout basement boasts a bedroom, full bath & a theater room, with direct access to the outdoors. Step outside to an expansive deck and wooded backdrop—perfect for both quiet mornings and lively gatherings.

Located just minutes from West Chester and Concordville, enjoy boutique shopping, top-rated dining, and year-round community events. With easy access to Route 202 and I-95, you’re a quick drive to Wilmington, DE, and only 30 miles from Center City Philadelphia. Nearby attractions include Longwood Gardens, local wineries, and premier golf courses.

Don’t miss this extraordinary opportunity. Schedule your private site tour today and claim your dream before it’s gone! This is your last chance to own a custom Eddy Home in Oakwood—where exclusivity meets natural beauty.
#PACT2114570

CHADDS FORD

545 WEBB RD -DD

7 Beds

7 Baths

8,713 Sq.Ft.

$1,999,900

MLS#: PACT2114570

Experience unparalleled luxury in this extraordinary estate, boasting over 10,000 square feet of expertly crafted living space. Designed by acclaimed architect Ted Visnic, this residence showcases timeless design with an impressive use of locally sourced Carderock stone from Bethesda, featured throughout the exterior—from the stately front elevation and twin chimneys to the entry pillars and retaining walls. A newly widened and paved driveway, framed by stone columns and wood fencing, sets the stage for a truly grand arrival. The circular driveway and additional parking pad provide ample room for hosting guests with ease. Step through a solid wood front door beneath a graceful transom and into an expansive foyer with soaring arches, rich wood trim, and custom plantation shutters on every window. Warm walnut flooring is paired with exquisite wood wainscoting, creating a welcoming yet refined atmosphere. The formal living and dining rooms flank the entry and feature large windows and fireplace. A butler’s pantry with wet bar and wine fridge leads seamlessly into the dining area—perfect for entertaining. Sunlight pours into the rear of the home through glass atrium doors, opening to a lanai overlooking a private backyard oasis with new landscaping, a spacious stone patio, and a sport court. The main-level library offers two full walls of built-in shelving, a cozy fireplace, and French doors for added privacy. At the heart of the home lies the gourmet kitchen, complete with custom cabinetry, McKenzie Childs light fixtures, a massive granite island, and high-end appliances including a Sub-Zero refrigerator and freezer, six-burner gas range, double ovens, and designer hood. The adjacent breakfast room is wrapped in windows and flows into a stunning family room with a coffered ceiling, custom built-ins, and yet another fireplace. The walk-out lower level is designed for entertaining, featuring a full guest suite, private patio, wet bar, and a professional home theater outfitted with reclining leather seating. Upstairs, five spacious bedrooms offer comfort and privacy, each with new custom hardwood floors. The primary suite is a retreat unto itself with three walk-in closets and a spa-inspired bath. An additional bedroom suite occupies the top level, complete with new flooring and a private full bath. Modern amenities include a full Control4 smart home automation system with integrated cameras, geo-thermal heating and cooling, and a whole-home generator powered by a 1,000-gallon propane tank. Impeccably maintained and thoughtfully upgraded, this home offers a rare combination of architectural beauty, premium finishes, and everyday functionality.
#MDHW2055666

HIGHLAND

13941 CLARKSVILLE PIKE

7 Beds

6 Baths

9,450 Sq.Ft.

$1,999,900

MLS#: MDHW2055666

Open Sunday, 4/19 from 1-3! Spectacular 8th floor 3 BR/3 BA Penthouse Flat ( single-floor) at the Stonehall Condominium in downtown Bethesda, just moments away from NIH, Metro and all that downtown Bethesda has to offer. One of the largest and best layouts in the building , featuring an open and airy 2,466 sq. ft. of delightful living space and three private balconies, two looking west, offering truly magnificent sunset views, and the other looking north, overlooking the green and tranquil NIH campus.

HIGHLIGHTS include a gorgeous Chef’s Kitchen, a spa-like Primary Suite with balcony, over-sized windows throughout the unit offering an abundance of natural light and spectacular views from every room, Coffered Ceilings, premium hardwood floors, custom cabinetry, gas cooking, caesarstone quartz countertops, walk-in closets and abundant storage space, a wet bar, a 2nd side entrance, a generous laundry room w/full size washer and dryer and more. 

Community amenities include a state-of-the-art Fitness Center, professional Concierge services, and on-site Property Management, a welcoming Rooftop Terrace with garden space and a gorgeous Club Room with an adjacent Terrace, offering a perfect setting for parties and private gatherings.

Two prime Parking Spaces located near the entrance to the garage and just moments away from the elevator. Pets allowed. Minutes to downtown Bethesda, Metro, the new Marriott HDQTRS, NIH-WALTER REED NMMC, and easy, fast access to I-495, 270, DC and VA.
#MDMC2227472

BETHESDA

8302 WOODMONT AVENUE 800

3 Beds

3 Baths

2,466 Sq.Ft.

$1,999,900

MLS#: MDMC2227472

Wonderful Wyngate - a highly sought after neighborhood in the heart of Bethesda near schools, shopping, parks and transportation! 
<br><br>
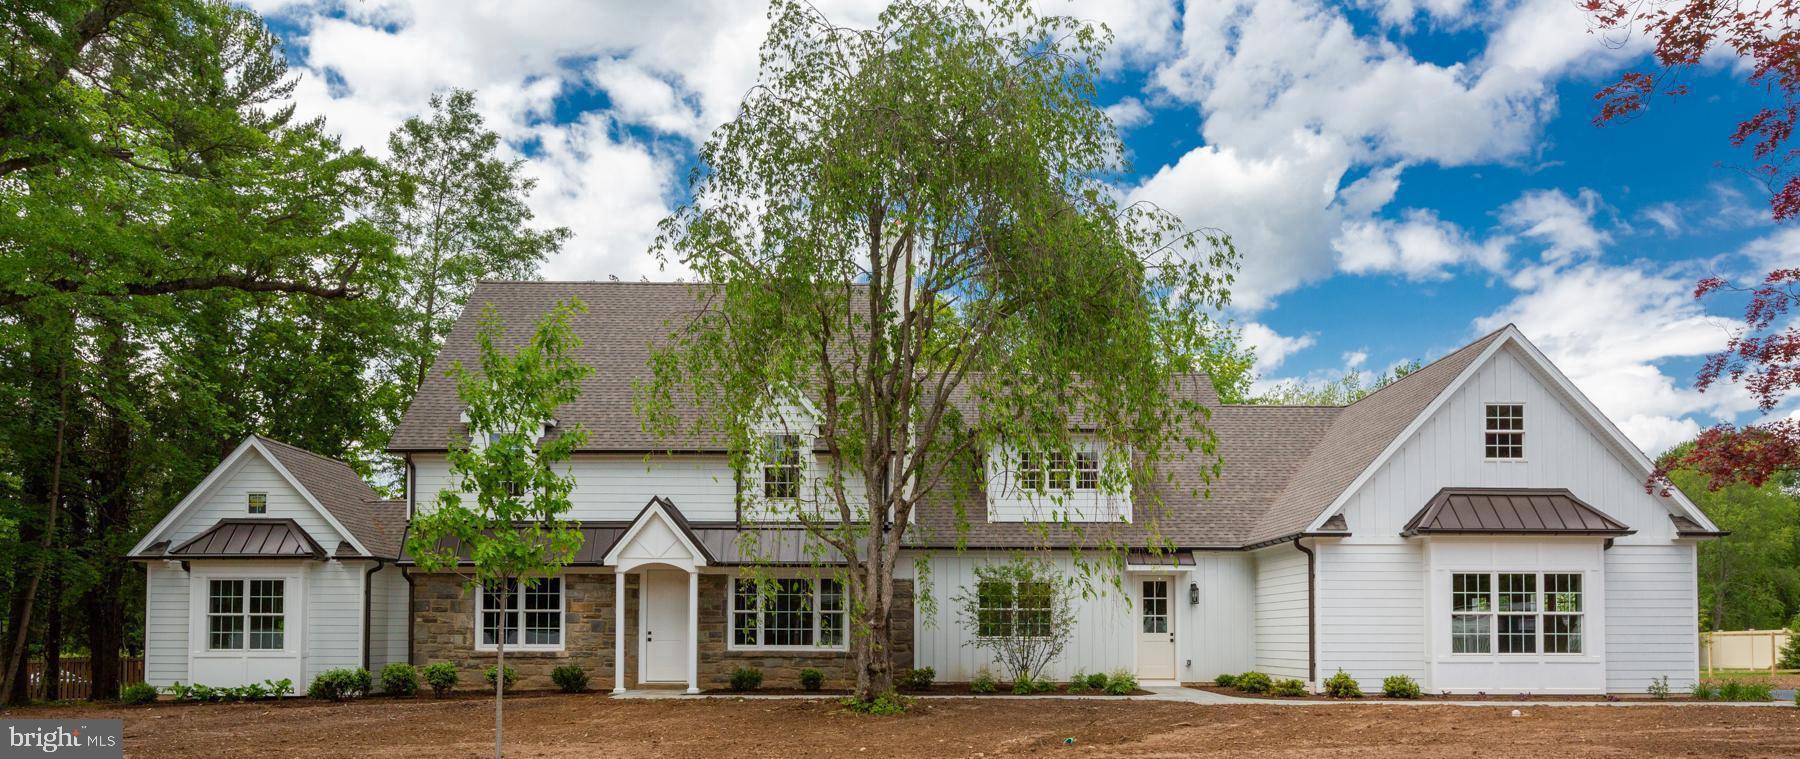
 Stunning new custom contemporary Tudor home built by national and regional award-winning Wormald Homes.  A spacious and open floor plan with 5 Bedrooms, 4 luxurious Full Baths and 1 Powder Room on 3 Finished levels. 
<br><br> Gourmet Kitchen with large island, breakfast area with huge windows all open to a well-lit Great Room with a gas fireplace.  There's a Home Office plus ample room for a second.   The two- car garage with a plug-in for an EV,  opens to a Mud Room with a closet and cubbies.  
<br><br>
The upper level features the Owner's Suite with large walk-in closets, a gorgeous Spa Bath,  an additional 3 Bedrooms, 2 Full Baths and a Laundry Room.  
<br><br>
The Lower Level includes the 5th bedroom, Full Bath, Rec/Game space with wet bar,  Flex room-possible Home Office, Exercise, Playroom.  Walking distance to Wyngate Elementary School and North Bethesda Middle School.
#MDMC2102650

BETHESDA

6109 WILMETT ROAD

5 Beds

4 Baths

5,000 Sq.Ft.

$1,999,900

MLS#: MDMC2102650

Virtual Tour Available.  Introducing this magnificent custom-built residence, just four years young, nestled in the prestigious Hillmead neighborhood of Bethesda. This home epitomizes luxury living with six bedrooms and five full bathrooms spread across approximately 6250+ square feet of living space on three levels.
Exquisite finishes and meticulous attention to detail define this home, featuring 9- and 10-foot ceilings, stunning walnut hardwood floors throughout the main and upper levels, crown moldings, tray and coffered ceilings, and custom built-ins.
The main level welcomes you with a gracious foyer, formal dining room, separate living room, and a butler's pantry. The heart of the home is the expansive chef's kitchen, complete with a center island, Quartz counters, and high-end Thermador SS WIFI-enabled appliances. This level also offers the flexibility of a private home office or a first-floor in-law/guest suite.
The family room, adorned with a gas fireplace and coffered ceiling, seamlessly connects to the kitchen and breakfast area, leading to the beautifully landscaped flat, fenced backyard with a flagstone rear patio and screened porch.
Convenience is essential, with an oversized mudroom boasting built-in cubbies and a large walk-in pantry accessible from the kitchen and leading to the two-car garage.
Could you make the light-filled staircase to the second level, where hardwood floors continue throughout? Here, you'll find four bedrooms and three bathrooms, including the spacious owner's suite with a recessed ceiling, two walk-in closets, and a spa-like bath.
The lower level offers additional living space with a generous recreation room, exercise room, bar, sixth bedroom, and a dual-entry full bathroom.
Ideally located near NIH, downtown Bethesda, and Suburban Hospital, and within the esteemed Pyle MS and Whitman High School cluster, this home offers the perfect blend of luxury and convenience in one of Bethesda's most coveted neighborhoods.
As per the lease agreement, the lease is set to expire on March 31, 2024. Kindly note that a notice period of 24 hours is required for scheduling. Please coordinate appointments through the designated showing times. Additionally, the listing will become active on March 1, 2024.
#MDMC2120258

BETHESDA

6204 GREENTREE ROAD

6 Beds

5 Baths

N/A

$1,999,900

MLS#: MDMC2120258

Presenting an unparalleled gem in the desirable Crown community – a residence that stands out among the rest. This exceptional City Home, boasting the coveted Georgetown Package, was meticulously crafted by Wormald Homes in 2019. The property showcases a symphony of upgrades, both standard from the builder and bespoke additions by the discerning seller. 
Step into luxury living with this four-level masterpiece, where convenience meets sophistication. Ascend effortlessly across each floor with the built-in, whisper-quiet elevator, setting a new standard for seamless mobility within the home. Every inch has been curated with precision, transforming this residence into a true 'smart home.' The Bethesda Systems whole-home control system elevates your daily lifestyle, offering unrivaled convenience and luxury at the touch of a button, a simple voice command, or a preset schedule. 
Positioned for success, this home enjoys a prime location overlooking a meticulously manicured community park. Additionally, residents are just a stone's throw away from the Crown Retreat, where a refreshing swim or leisurely time in the beautifully appointed clubhouse awaits. Beyond the doorstep, discover a vibrant neighborhood with an array of renowned restaurants, shops, grocery stores, gyms, and more – ensuring a lifestyle that's not just comfortable, but extraordinary.
#MDMC2112920

GAITHERSBURG

400 STEINBECK AVENUE

5 Beds

4 Baths

4,898 Sq.Ft.

$1,999,900

MLS#: MDMC2112920

Amazing lakefront home with expansive views of Deep Creek and 122 feet of premium, level lakefront and a private Type A boat dock! Incredible living room with a wall of windows overlooking the lake and a vaulted ceiling, custom wood floors, and an oversized stone fireplace. The upscale, gourmet kitchen features stainless steel appliances and floor to ceiling windows along the lakeside dining area that bring in natural light and breathtaking water views.  The spacious master suite has a sitting area, widow seat facing the lake, and private bath with double vanity sink and steam shower with pebble ceramic tile flooring. The upstairs rec room is also the 4th bedroom/bunk room that is perfect for games and hosting family and friends.  The exterior features a lakeside deck/porch with hot tub and fire pit near the shoreline to create those special memories. Also featuring a 2 car attached garage and radiant floor heat. Don't miss this  opportunity to buy a great house on a great lakefront lot!
#MDGA2007954

SWANTON

232 EZRA SAVAGE ROAD

4 Beds

3 Baths

2,880 Sq.Ft.

$1,999,900

MLS#: MDGA2007954

Welcome to the this spectacular entertainers estate! Situated on a private cul-de-sac offering luxury and tranquility on 2 acres, backing up to acres of forest conservation. This property is designed for both elegant living and grand entertaining.

As you enter the main house, you’re greeted by cherry oak hardwood floors and a grand foyer with granite tile. The main level offers a blend of formal and casual spaces, including a study with custom cabinetry, a formal dining room, and a family room centered around a gas fireplace. The gourmet kitchen, complete with a breakfast area, flows seamlessly into the living spaces, creating an ideal environment for gatherings. From the living room, step out onto the composite deck that overlooks the backyard oasis.

Upstairs, the expansive master suite is a luxurious retreat, featuring gold leaf ceiling, his-and-her closets, a spa-like bathroom with a steam shower system, and a private deck with serene views of the pool and backyard. Four additional bedrooms, each with custom-built closet organizers, and three full bathrooms provide ample space for family and guests.

The lower level is designed for entertainment, with a walk-out to the pool area. It includes a bedroom, full bath, billiards and recreation area, wet bar, and a theater room with stadium seating. The home gym and extensive storage complete this versatile space.

The outdoor area is a true sanctuary. The heated saltwater pool is a centerpiece, featuring color-changing underwater lights, a rock fountain, diving rock, and two shallow walk entries. The pool area is complemented by a built-in umbrella holder, a stone fire pit, and an outdoor shower, complete with a 10 seater hot tub. The covered outdoor kitchen includes a Wolf gas grill, stainless cabinets, a mini-fridge, and granite countertops, and built in bluetooth Sonos speaker system makes entertaining al fresco a joy. The under-deck area is thoughtfully covered, providing shaded seating for those hot summer days

The separate pool house built in 2017 is a self-contained living quarter set up as a 1 bedroom guest house with about 1,000 sqft. There is tile flooring throughout, a bedroom with laundry and custom closet organizers, and a living room-kitchen combo. The modern kitchen includes Euro-style cabinets, granite countertops, and black stainless appliances. The luxurious bathroom features a 10' x 6' steam shower with heated floors. The pool house also offers a dedicated HVAC system, security system, Wi-Fi router, and Sonos wireless sound system with built-in speakers inside and outside by the pool. A separate entrance basement provides additional storage.

The property is equipped with modern conveniences, including high-speed internet with Verizon Fios, a home security system, Ring exterior cameras, and an intercom system. Custom plantation shutters, drapery, and stain-resistant carpeting in the basement add to the home’s luxurious feel. The three-car garage includes built-in storage shelves for added convenience. The main house has a whole home generator.

16604 Norbeck Farm Drive is more than just a home; it’s a private oasis where luxury, comfort, and natural beauty come together to create the perfect living experience.
#MDMC2144286

OLNEY

16604 NORBECK FARM DRIVE

7 Beds

5 Baths

6,002 Sq.Ft.

$1,999,900

MLS#: MDMC2144286

This custom-built home, sitting on 3+ acres is an entertainer’s dream. Enter the home to a spectacular 2-Story Foyer with a Palladium Window. On the Main Level is a Formal Living Room, Formal Dining Room and a Sundrenched Sunroom. A Full Bathroom next to an Office with doors leading out to the Screened Porch. A HUGE 2-Story Family Room with a wood-burning fireplace flanked by large windows allowing for plenty of natural light, built-in speaker system and French doors leading to the brand new custom designed deck. A Gourmet Kitchen featuring Stainless Steel Appliances, a Double Wall Oven, Built-In Microwave, an Oversized Refrigerator, Dishwasher, Cooktop and a 2-drawer beverage refrigerator in the Large Granite Island. Attached to the kitchen is an amazing butler's kitchen/wet bar with ice maker, sink and plenty of counter space. Perfect for all those parties. Also on the main level is a large Walk-in Pantry with plenty of shelves, cabinets and drawers, a Mud Room, a Half Bath and a Laundry Room with a utility sink and plenty of upper and lower cabinets and new (2021) Oversized LG Washer and Dryer. Travel up the curved staircase and you will find a Primary Suite with a private office, sitting room with mini fridge and sink, dressing area, his and hers walk-in closets and a very large primary en-suite with cathedral ceilings, spa-like soaking tub, modern walk-in shower with a rain shower, showerhead, custom cabinets, and palladium windows. Two generously sized bedrooms share a very large bathroom with double vanities and the 4th bedroom has an en-suite bathroom. The newly custom designed lower level (built in 2022) features a Theatre Room, Partial Kitchen, Full Bathroom, Family Room with Woodburning Fireplace and Billiards Room.  A Fifth bedroom can easily be created by adding a wall and a door. Out back you will find the custom-designed screened in porch including an outdoor kitchen with a built-in grill, grill vent, storage and refrigerator. A private area for the new hot tub, a steel-framed Custom Trex Deck installed by ProBuilt and featured in Deck Specialist Magazine (July/August 2023), featuring a 40x8 shipping Container Pool, built-in firepit and plenty of deck space for lounging during those Summer parties. There is also a large stone patio under the deck for even more outdoor entertainment space. If that wasn’t enough, there is a wildflower meadow with a slate stone trail that leads to a bonfire area with log seating and, last but not least, a Custom steel-framed Trex Treehouse (adult height) with electricity can be found outback next to a path that leads to the many miles of hiking trails. Updates include 2 HVAC systems (2020), New Well Pump, Washer & Dryer, Radon Remediation System, Culligan RO water filter under kitchen sink (2021) New windows in Sunroom, Bedrooms, Dining Room and Sitting Room (2022) Lower Level, Outdoor deck/porch/pool, Fence, Hot tub, Custom Treehouse, 2 Fireplace inserts and chimney lining and 2 hot water heaters  and New Septic System & Field (2022) Roof and HVAC for basement and main level sunroom and office (2023) New Water Pressure  Tank (2024)
#MDHW2034642

DAYTON

5237 KALMIA DRIVE

4 Beds

5 Baths

7,559 Sq.Ft.

$1,999,900

MLS#: MDHW2034642

Welcome to this spectacular home nestled on a private 2.73 acre cul-de-sac lot in the coveted Lafayette Hill area. This meticulously renovated residence offers an unparalleled blend of luxury and comfort featuring a stunning black bottom saltwater inground pool, extensive paver patio with an outdoor kitchen with built-in grill and pizza oven plus a tennis court creating your very own summertime retreat.  As soon as you step into the grand 2-story foyer, you'll immediately realize this home is special. The gracious living room adorned with bamboo flooring and an upgraded chandelier seamlessly flows into the spacious dining room also featuring bamboo flooring and an upgraded chandelier providing an ideal setting  for special occasions. The impressive 2-story family room boasts a floor-to-ceiling stone fireplace with mantle, offering picturesque views of the backyard oasis.  Entertaining is so easy since it seamlessly connects to the chef's dream kitchen appointed with top-of-the-line upgrades including Wolf appliances (an 8 burner duel fueled range), honed quartzite countertops, custom cabinetry, a butlers pantry with beverage center, wine fridge, ice maker and an adjacent breakfast area with a walk in pantry. .Also on  the main level, you'll find a versatile den/office with a built-in surround sound system perfect for a home office or relaxation space, as well as a powder room, a well-appointed laundry room and a 3 car garage.  Retreat to the upper level where the lavish master suite awaits featuring an amazing walk in closet with exquisite built-ins, 2 additional walk-in closets, a gas fireplace and a spa-like master bath adorned with a luxurious slipper tub with air jets, an oversized shower with dual showerheads, a gorgeous vanity, private toilet room  that won the Builders Choice award for best remodel!   Three additional bedrooms, including an ensuite with a beautifully renovated bath, a walk in closet with built-ins and a renovated hall bath complete the 2nd floor.  Wait there's more!  The lower level  offers a fully finished space with a workout area, bedroom, renovated full bath, and a mini kitchenette which could be perfect for an in-law suite or au pair.  Additional features include new roof in 2020, new stucco in 2019 with a 10 year transferable warranty,  Generac full house generator in 2021, new garage doors in 2020, all new Pella windows and doors in 2020, new hot water heater in 2023, pool replastered in 2014 and converted to salt water in 2020, basement refinished in 2021, hall bath renovated in 2021, ensuite bath renovated in 2018 and a 2 zone HVAC system - one system replaced in 2021 and the other system is about 10 years old.  All you need to do is unpack and make this extraordinary residence your own and experience luxury living at it's best! This is the home you've been waiting for!
#PAMC2102372

LAFAYETTE HILL

557 OLIVIA WAY

5 Beds

4 Baths

6,267 Sq.Ft.

$1,999,900

MLS#: PAMC2102372

1 ... 494 495 496 497 498 ... 666
* Listings identified with the FMLS IDX logo come from FMLS and are held by brokerage firms other than the owner of this website. The listing brokerage is identified in any listing details. Information is deemed reliable but is not guaranteed. If you believe any FMLS listing contains material that infringes your copyrighted work please click here to review our DMCA policy and learn how to submit a takedown request. © 2024. First Multiple Listing Service, Inc.
 - property

Send a message

Message successfully sent.

Your message

What is 3 + 4 ?

Reason for contacting?

I agree to receive email communication and understand I can unsubscribe at any time.

I agree to be contacted by Charis Realty Group via call, email, and text for real estate services. To opt out, you can reply 'stop' at any time or reply 'help' for assistance. You can also click the unsubscribe link in the emails. Message and data rates may apply. Message frequency may vary. Privacy Policy

Sign Out

Virtual Assistant

Would you like to take the next step with this property? We can help you schedule a showing or virtual tour, or send you more details.

Yes, I would like more information.

Thank You for Your Reply, One of Our Agents will contact you as soon as possible

No, maybe later.

Thank you, you can always contact me via email, phone number or through the contact form.

Realhub AI

Lucy - Your AI-Powered Realtor

Update Your Temporary Password

Personalize your search

Enter your email and we'll notify you immediately when new listings match what you're looking for.

or enter email address

Already have an account ? Login here

Continue your home search

I agree to receive communications and understand I can unsubscribe at any time.

I agree to be contacted by Charis Realty Group via call, email, and text for real estate services. To opt out, you can reply 'stop' at any time or reply 'help' for assistance. You can also click the unsubscribe link in the emails. Message and data rates may apply. Message frequency may vary. Privacy Policy

Already have an account ? Login here

We use cookies

We use cookies primarily for analytics to enhance your experience. By accepting, you agree to our use of these cookies. You can manage your preferences or learn more about our cookies policy.