Properties

Browse or get in touch to schedule a walkthrough.

  • Nearby me
Price range

Popular Features

Community Features

Association

Property Features

Waterfront

View

Exterior Features

Interior Features

Style

10000 properties match your criteria

Updated 1 minute ago

E-Alert name
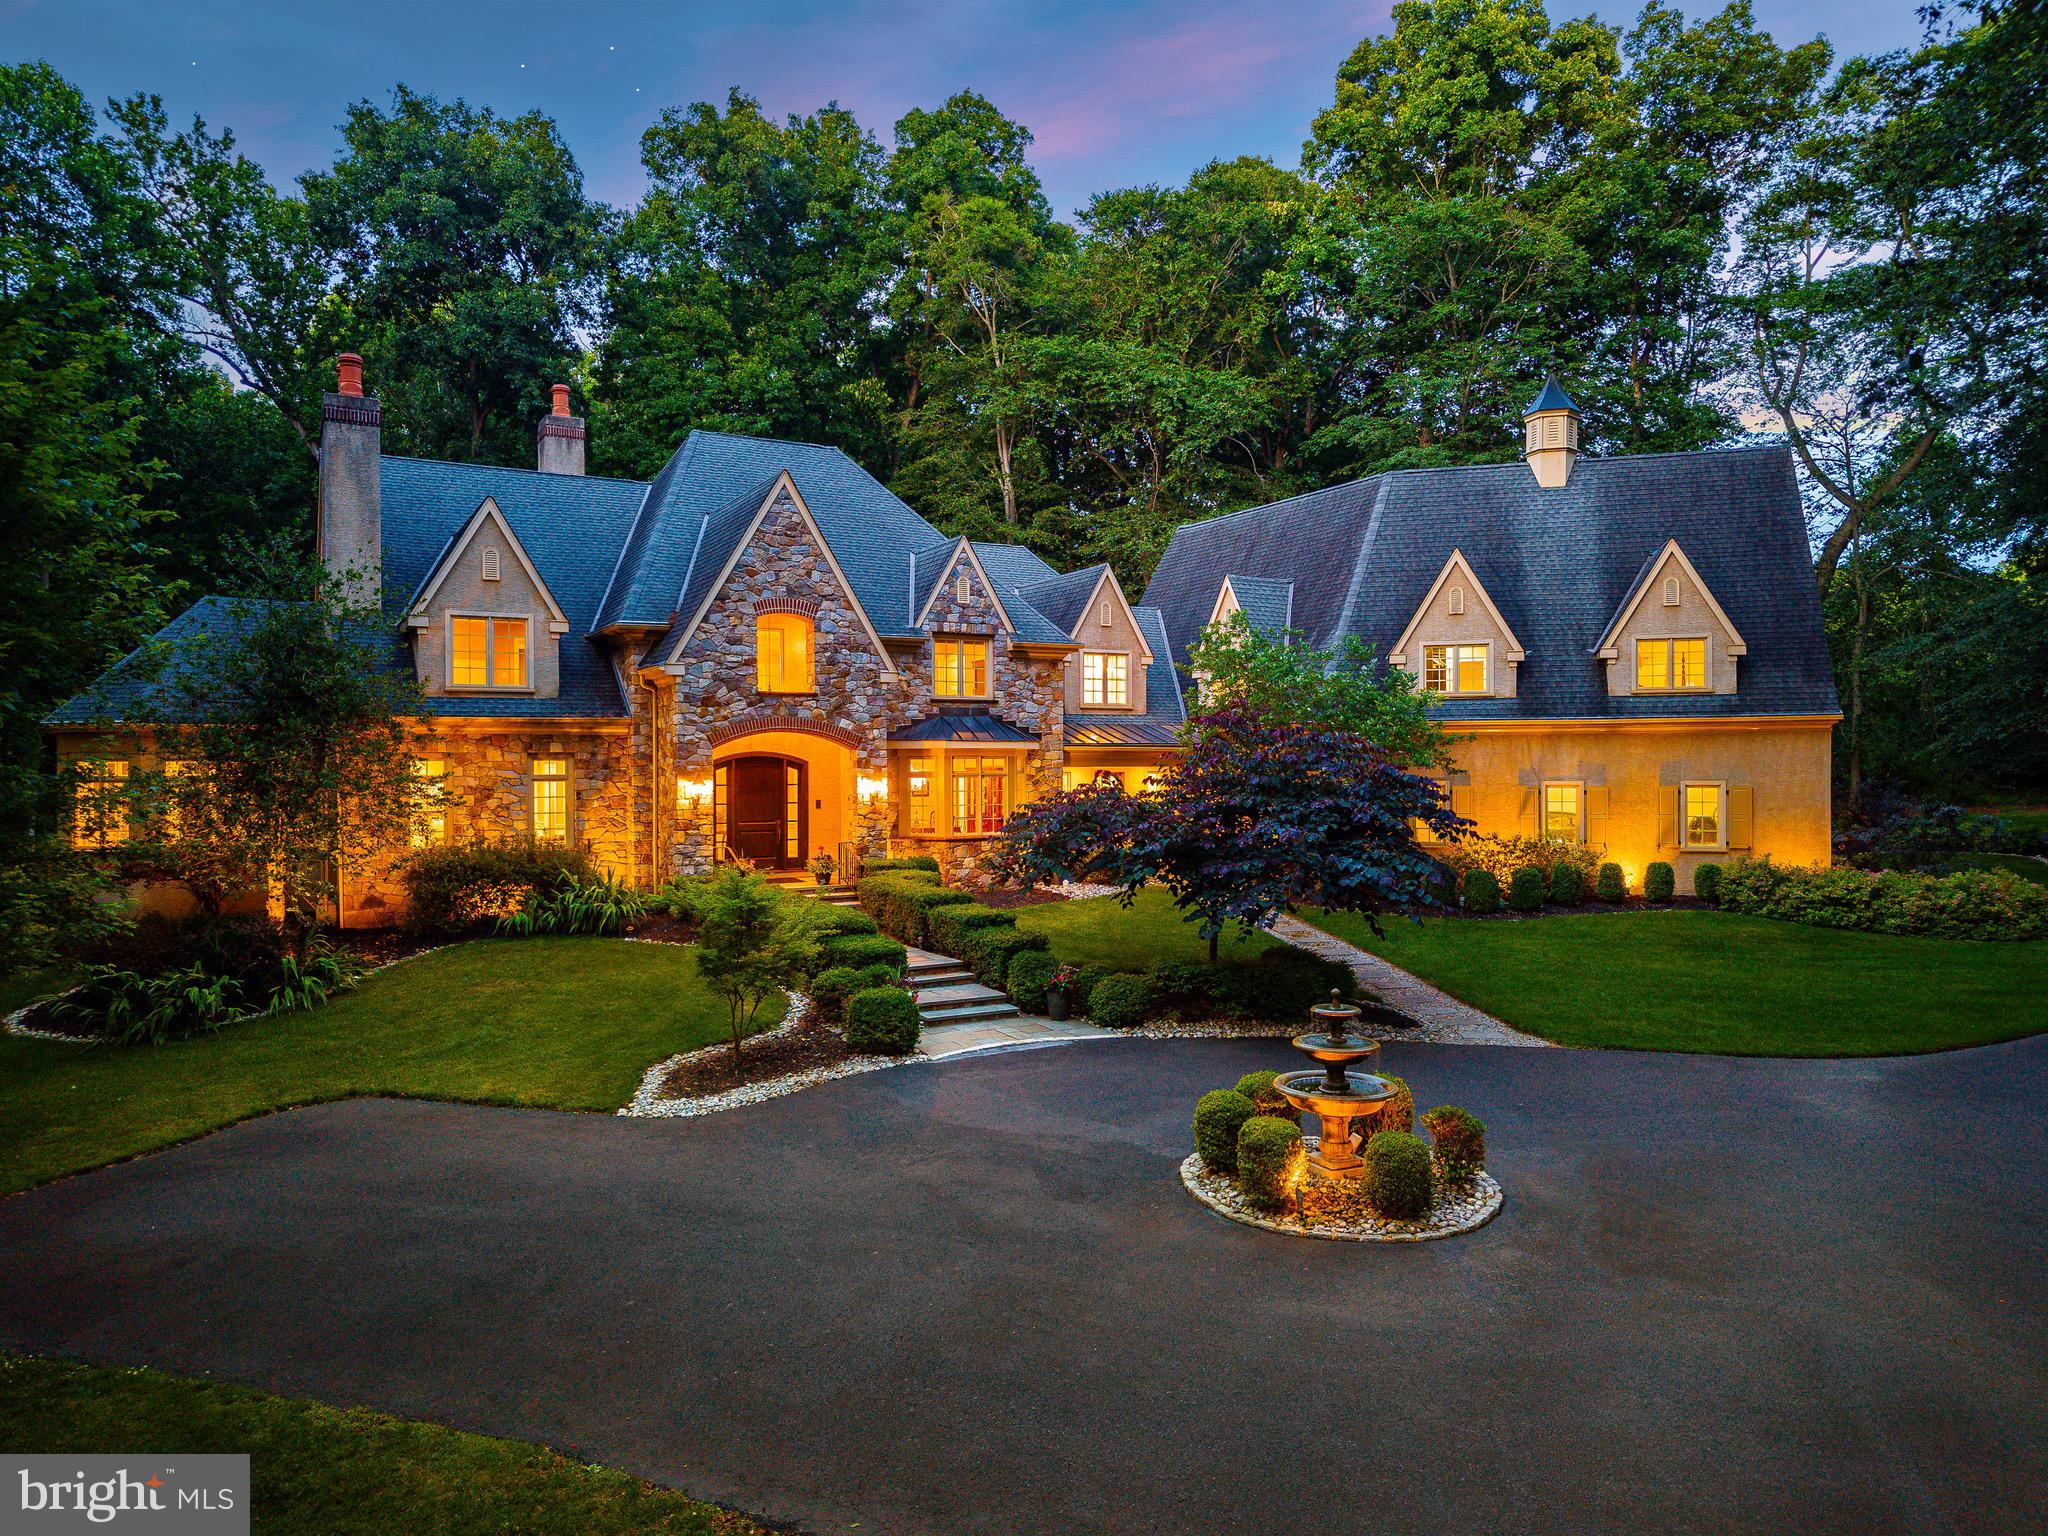
Expertly crafted by the award-winning team at Trueblood Design and Build, this extraordinary estate showcases timeless architecture, exceptional craftsmanship, and meticulous attention to detail throughout. Nestled on 2.45 professionally landscaped acres within the prestigious Stoneymead community, the home offers an unparalleled blend of luxury, comfort, and resort-style living.

A circular drive with a classic fountain welcomes you to the impressive stone façade, setting the tone for the elegance that unfolds inside. A grand two-story foyer showcases a sweeping curved staircase, rich hardwood flooring, custom millwork, extensive built-ins, and beautifully proportioned living spaces designed for both everyday comfort and sophisticated entertaining.

At the center of the home is an exceptional chef's kitchen appointed with custom cabinetry, granite countertops, a substantial center island with prep sink, Wolf six-burner range with griddle, double Wolf wall ovens, warming drawer, Sub-Zero refrigerator, and an expansive breakfast area overlooking the backyard. The kitchen flows seamlessly into a spectacular gathering room with soaring cathedral ceilings, custom walnut built-ins, and a striking fireplace that creates an inviting atmosphere for guests.

Equally impressive is the dramatic two-story great room, where a soaring wall of windows fills the space with natural light while framing breathtaking views of the private grounds. A stunning limestone fireplace anchors the room, creating an elegant setting for entertaining on any scale.

The main level also offers formal living and dining rooms, a handsome executive study, a sun-filled solarium, a butler's pantry with wine storage, spacious laundry room, and two powder rooms.

Designed to rival a luxury resort, the outdoor living spaces are simply extraordinary. Expansive paver terraces surround the Anthony & Sylvan heated pool and spa featuring waterfalls, fountains, and multiple lounging areas, all framed by mature landscaping that creates exceptional privacy. A fully equipped outdoor kitchen with a Dacor built-in grill makes effortless outdoor entertaining possible throughout the seasons.

The luxurious primary suite serves as a private sanctuary featuring a spacious sitting room, dual spa-inspired bathrooms, and custom California Closets. Four additional bedrooms provide exceptional accommodations, including two private ensuite bedrooms and two bedrooms connected by a Jack-and-Jill bath.

The fully finished lower level offers endless flexibility and entertainment with a granite wet bar and kitchenette, billiards area, fitness center, dance studio, playroom, theater-ready media room, full bath, second laundry room, bonus room, wine storage, and abundant storage throughout.

Additional highlights include a heated four-car garage with premium resinous quartz flooring, five-zone HVAC, whole-house audio with indoor and outdoor speakers, central vacuum system, California Closets throughout, and exceptional utility and storage spaces rarely found in homes of this caliber.

Perfectly positioned just minutes from historic Doylestown, New Hope, Lambertville, and Peddler's Village, with convenient access to Routes 202, 413, and 611, this remarkable residence offers the privacy of an estate setting while remaining close to the very best of Bucks County.

A rare offering where timeless elegance, exceptional craftsmanship, and resort-style amenities come together to create a home unlike any other.
#PABU2125026

DOYLESTOWN

3525 WELLSFORD LANE

5 Beds

5 Baths

10,343 Sq.Ft.

$2,699,000

MLS#: PABU2125026

A luxury custom-built residence with all high-end building materials, located in the English Village, one of Bethesda’s most desirable neighborhoods, within walking distance to Bethesda Metro and Downtown Bethesda via residential neighborhood. It sits at the corner of Bradley BLVD and Radnor Road with the entrance facing Radnor Road and a large driveway parking up to 10 cars. This beautiful home offers more than 6800 square feet of finished living space with 6 bedrooms, 5 full baths, and 1 half bath, the grand entry foyer and family room with double height ceiling, 2-story stone fireplaces, central vacuum-cleaning system, central audio sound system, professionally designed movie theater. All the equipment will stay. The high-quality hardwoods are throughout the main and 1st floors.  The elegant main level features formal living and dining rooms, and a private main-level guest suite. The grand family room is the heart of the home with double-height ceiling, fireplace and custom built-ins and a wet bar. The spacious kitchen with high-end wood cabinetry, granite countertops and stainless-steel appliances and a walk-in pantry. A large eat-in breakfast area with a door to the oversized deck.  At the upper level, the very spacious primary suite includes a gas fireplace with a separate sitting room, sizable walk-in closet room and en-suite bath with spa jets, separate shower and dual sinks and vanities. The 2nd bedroom includes an en-suite with a full bath. The third and fourth bedrooms are joined by a bath with separate sinks and vanities. The lower level is a fully finished walk up basement. It provides a large recreation room with a walk-up to the backyard garden and a separate movie theater. The sixth bedroom is a large en-suite with its own sitting area and full bath. Another spacious room could be used for 7th guest bedroom. This exceptional property is ideally located in the Whitman High School pyramid (Whitman, Pyle, Bradley Hill), near Landon School, downtown Bethesda, parks, shopping, dining, and major commuter routes. Owner is a licensed agent.
#MDMC2257922

BETHESDA

5818 BRADLEY BOULEVARD

6 Beds

5 Baths

5,752 Sq.Ft.

$2,699,000

MLS#: MDMC2257922
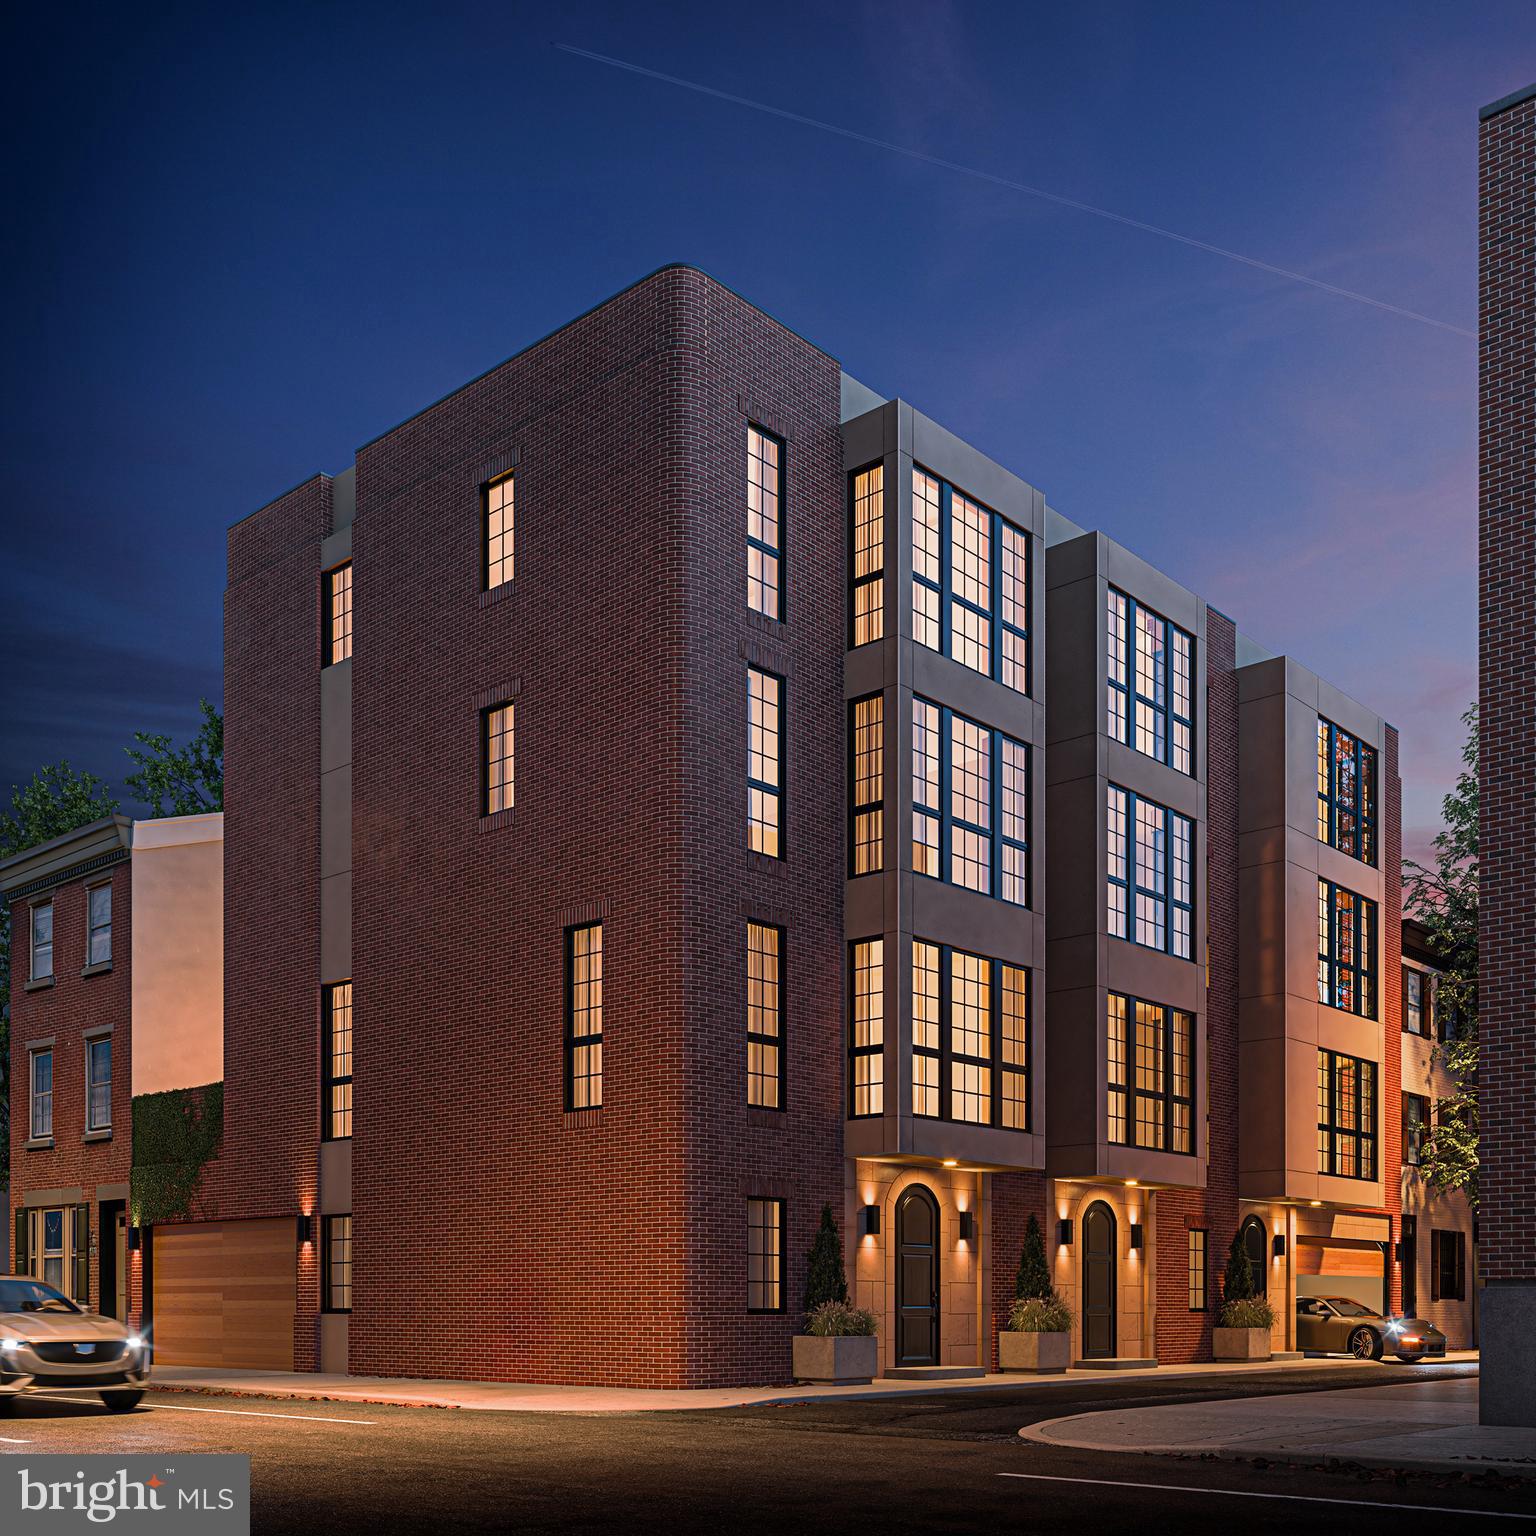
Welcome to Ressa - a unique new boutique development located in the heart of the historic and vibrant premier Rittenhouse Square neighborhood. This 25’ wide, 4 bedroom, 4.5 bath home blends timeless character with modern luxury. This custom-built residence was imagined by the forefront of interior design, Widell + Boschetti and showcases bespoke millwork, refined finishes and carefully curated details throughout. Expansive, light-filled living spaces create a warm and inviting atmosphere. A private elevator connects each level with ease, while multiple outdoor spaces provide the perfect setting and city views. The chef’s kitchen is a showpiece featuring custom fabricated cabinets, rich stone slabs and high-end paneled appliances. The rest of the home includes oak flooring, porcelain tile and slabs, striking marble accents, a statement fireplace and smart home technology. The primary suite is a true retreat with a spa-inspired bath, generous walk-in closet, and elegant design touches. Additional bedrooms provide comfort, privacy, and flexibility for family, guests, or a home office. With a two-car garage and every modern convenience, this home offers exceptional ease of living in one of the city’s most desirable locations. Just steps from Rittenhouse Square Park, award-winning dining, boutique shops, and cultural landmarks, this is a rare opportunity to own a thoughtfully designed residence in Philadelphia’s most sought-after neighborhood. Taxes and association fees are not $1 and are TBD. Square footage and taxes are the responsibility of the buyer to verify independently.
#PAPH2529066

PHILADELPHIA

2004 WAVERLY STREET

4 Beds

4 Baths

N/A

$2,699,000

MLS#: PAPH2529066

Stunning lakefront living awaits at this exceptional Deep Creek Lake retreat, offering 65 feet of prime waterfront, a private Type A dock, and a coveted minimal-wake cove. Designed to embrace the lake lifestyle, the expansive deck and dock enjoy full-day sunshine—perfect for boating, swimming, relaxing, and entertaining from morning through sunset.  
Inside, custom finishes, wide-plank wood floors, and two massive stone wood-burning fireplaces create a warm and sophisticated mountain-lake ambiance. The thoughtfully designed open-concept kitchen, dining, and great room provide an inviting gathering space for everyone. The chef’s gourmet kitchen features an abundance of workspace, three sinks, and a comfortable layout ideal for both everyday living and entertaining. The large eat-in bar adds another fun and distinctive gathering spot. One more thoughtful feature is the pet shower, right off the mudroom and two-car attached garage.  
With 6 bedrooms and 5½ baths, there is plenty of room for family and friends. And if overflow sleeping is needed, there is a sizeable upper level loft that also doubles as a great play/gaming area that the kids will love! The lower level is truly impressive, featuring 12-foot ceilings, generous living space, and sliders that walk-out to an expansive patio, hot tub deck, and fire pit. Two large decks extend the living space outdoors and offer multiple areas to enjoy the beautiful lake setting. 
Your family will never be bored here – from the lake, hot tub, game tables, fireplaces, playroom, and tennis court, your guests have many options for entertainment. The private tennis court could easily be converted to include pickleball and basketball and function as a sports court, with a storage shed and gazebo right beside.  
Situated at the end of the road, this property offers a peaceful, private setting with excellent opportunities for walking and hiking right from the home. From the sun-drenched canopy dock fit for two boats and minimal-wake cove to the expansive gathering spaces and custom craftsmanship, this is a remarkable Deep Creek Lake property designed for making memories year after year. Established vacation rental with impressive annual income “Fair Oaks on the Cove”.
#MDGA2012804

MC HENRY

2747 MARSH HILL ROAD

6 Beds

5 Baths

6,325 Sq.Ft.

$2,699,000

MLS#: MDGA2012804

Experience timeless luxury at 0 Woodstock Road, a professionally designed home by Foxlane Homes, gracefully situated on a picturesque .6-acre homesite in the heart of Villanova. Encompassing over 5,100 square feet of refined living space, this meticulously crafted residence features 4 bedrooms, 4 full baths, 1 powder room, a first-floor owner’s suite, a finished basement with plumbing rough-in for a future bath, and a 3-car side-entry garage.

Designed for both everyday living and effortless entertaining, the heart of the home is an inspired chef’s kitchen featuring custom white perimeter cabinetry, a rich walnut-stained island, Rhino White quartz countertops with a full-height matching backsplash, a statement sloped hood, floating shelves with gallery rails, designer lighting, and a complete suite of Sub-Zero, Wolf, and Miele appliances. A beautifully appointed butler’s pantry with beverage refrigeration adds both elegance and functionality.

Throughout 0 Woodstock Road, warm white oak flooring, custom built-ins, solid-core doors, curated designer lighting, and timeless finishes create an elevated yet inviting atmosphere. The great room is anchored by a custom limestone fireplace, while the covered deck offers the perfect extension of the living space for quiet mornings or outdoor gatherings.

The first-floor owner’s retreat is a true sanctuary, complete with a spa-inspired bath featuring Carrara marble, polished nickel fixtures, a frameless glass shower, and custom built-in mirrors. Upstairs, each secondary bedroom enjoys its own beautifully designed bath with thoughtfully selected finishes that reflect the home’s timeless aesthetic.

Every detail has been intentionally selected as part of Foxlane Homes’ Designer Collection, delivering a home that feels layered, refined, and ready to love from the moment you arrive. From the classic James Hardie exterior with Chester County stone accents to the carefully curated interiors, this home offers a rare opportunity to own a professionally designed luxury home in one of the Main Line’s most coveted locations.
#PADE2121058

VILLANOVA

168 WOODSTOCK RD

4 Beds

4 Baths

5,112 Sq.Ft.

$2,698,880

MLS#: PADE2121058
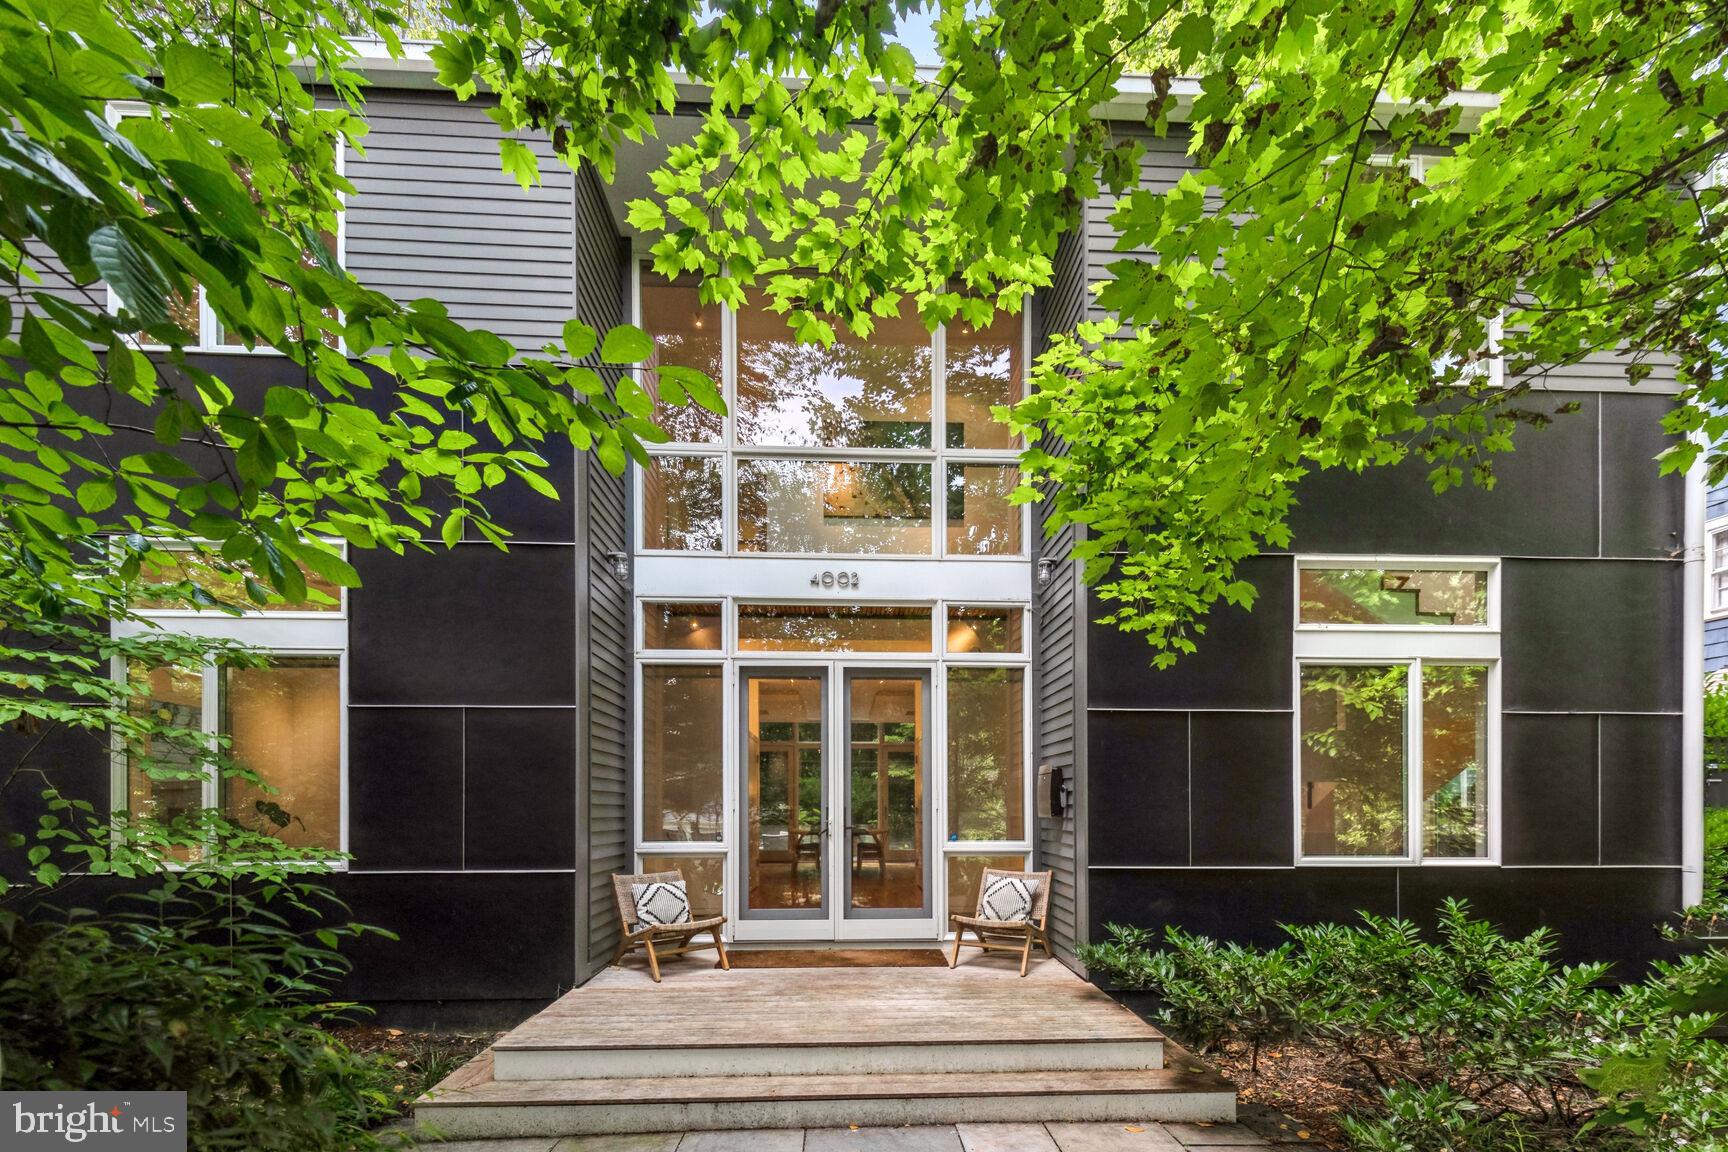
Welcome to 4002 Thornapple Street, a masterful creation by the distinguished architect Mark McInturff, completed in 2008. This exquisite contemporary residence offers a private sanctuary that effortlessly combines refined luxury with the tranquil allure of its wooded setting, all within the prestigious enclave of the Town of Chevy Chase. Encompassing over 5,000 square feet of sophisticated living space, this home is gracefully situated on a secluded 7,200-square-foot lot, epitomizing both elegance and practicality. The Garden Design is by Oehme Van Sweden, a renowned Landscape Architect.

As you enter, you are welcomed by an impeccably designed main level featuring a stately office, a chic powder room, and an expansive family room. The culinary space is a testament to modern luxury, showcasing a sleek kitchen outfitted with premium stainless steel appliances. The seamless transition to the outdoor patio reveals a contemporary water feature, creating an enchanting backdrop for both entertaining and repose. The patio is complemented by two distinct structures: a refined screened-in room ideal for serene moments and a versatile storage shed.

The upper level is devoted to personal comfort, presenting a sumptuous primary suite with a generous size balcony and a spa-inspired bathroom. Revel in the opulence of the deep soaking tub and the indulgent shower, equipped with multiple shower heads for a truly rejuvenating experience. This level also includes two elegantly appointed bedrooms, another balcony, a stylish full bath, and a convenient laundry area.

The fourth level is an exclusive retreat, featuring a private bedroom suite with a gracious sitting room and an elegant full bath—perfect for out of town guests or an Au Pair. The lower level offers an impressively expansive space, complete with a full bath, there is the the potential for a fifth bedroom, providing versatility to suit any need.

4002 Thornapple Street is the epitome of high-end living, where architectural brilliance meets luxurious comfort, creating an unparalleled residence for those who seek the very best.
#MDMC2143984

CHEVY CHASE

4002 THORNAPPLE STREET

5 Beds

4 Baths

5,180 Sq.Ft.

$2,697,000

MLS#: MDMC2143984

Unique opportunity to purchase vacant land for Industrial or Commercial uses in Paradise Township, Lancaster County. Subdivision possible.
#PALA2034426

PARADISE

35 KINZER ROAD

None Beds

None Baths

N/A

$2,695,200

MLS#: PALA2034426

Unique opportunity to purchase vacant land for Industrial or Commercial uses in Paradise Township, Lancaster County.  Subdivision possible.
#PALA2034308

PARADISE

35 S KINZER ROAD

None Beds

None Baths

22.46 acres

$2,695,200

MLS#: PALA2034308
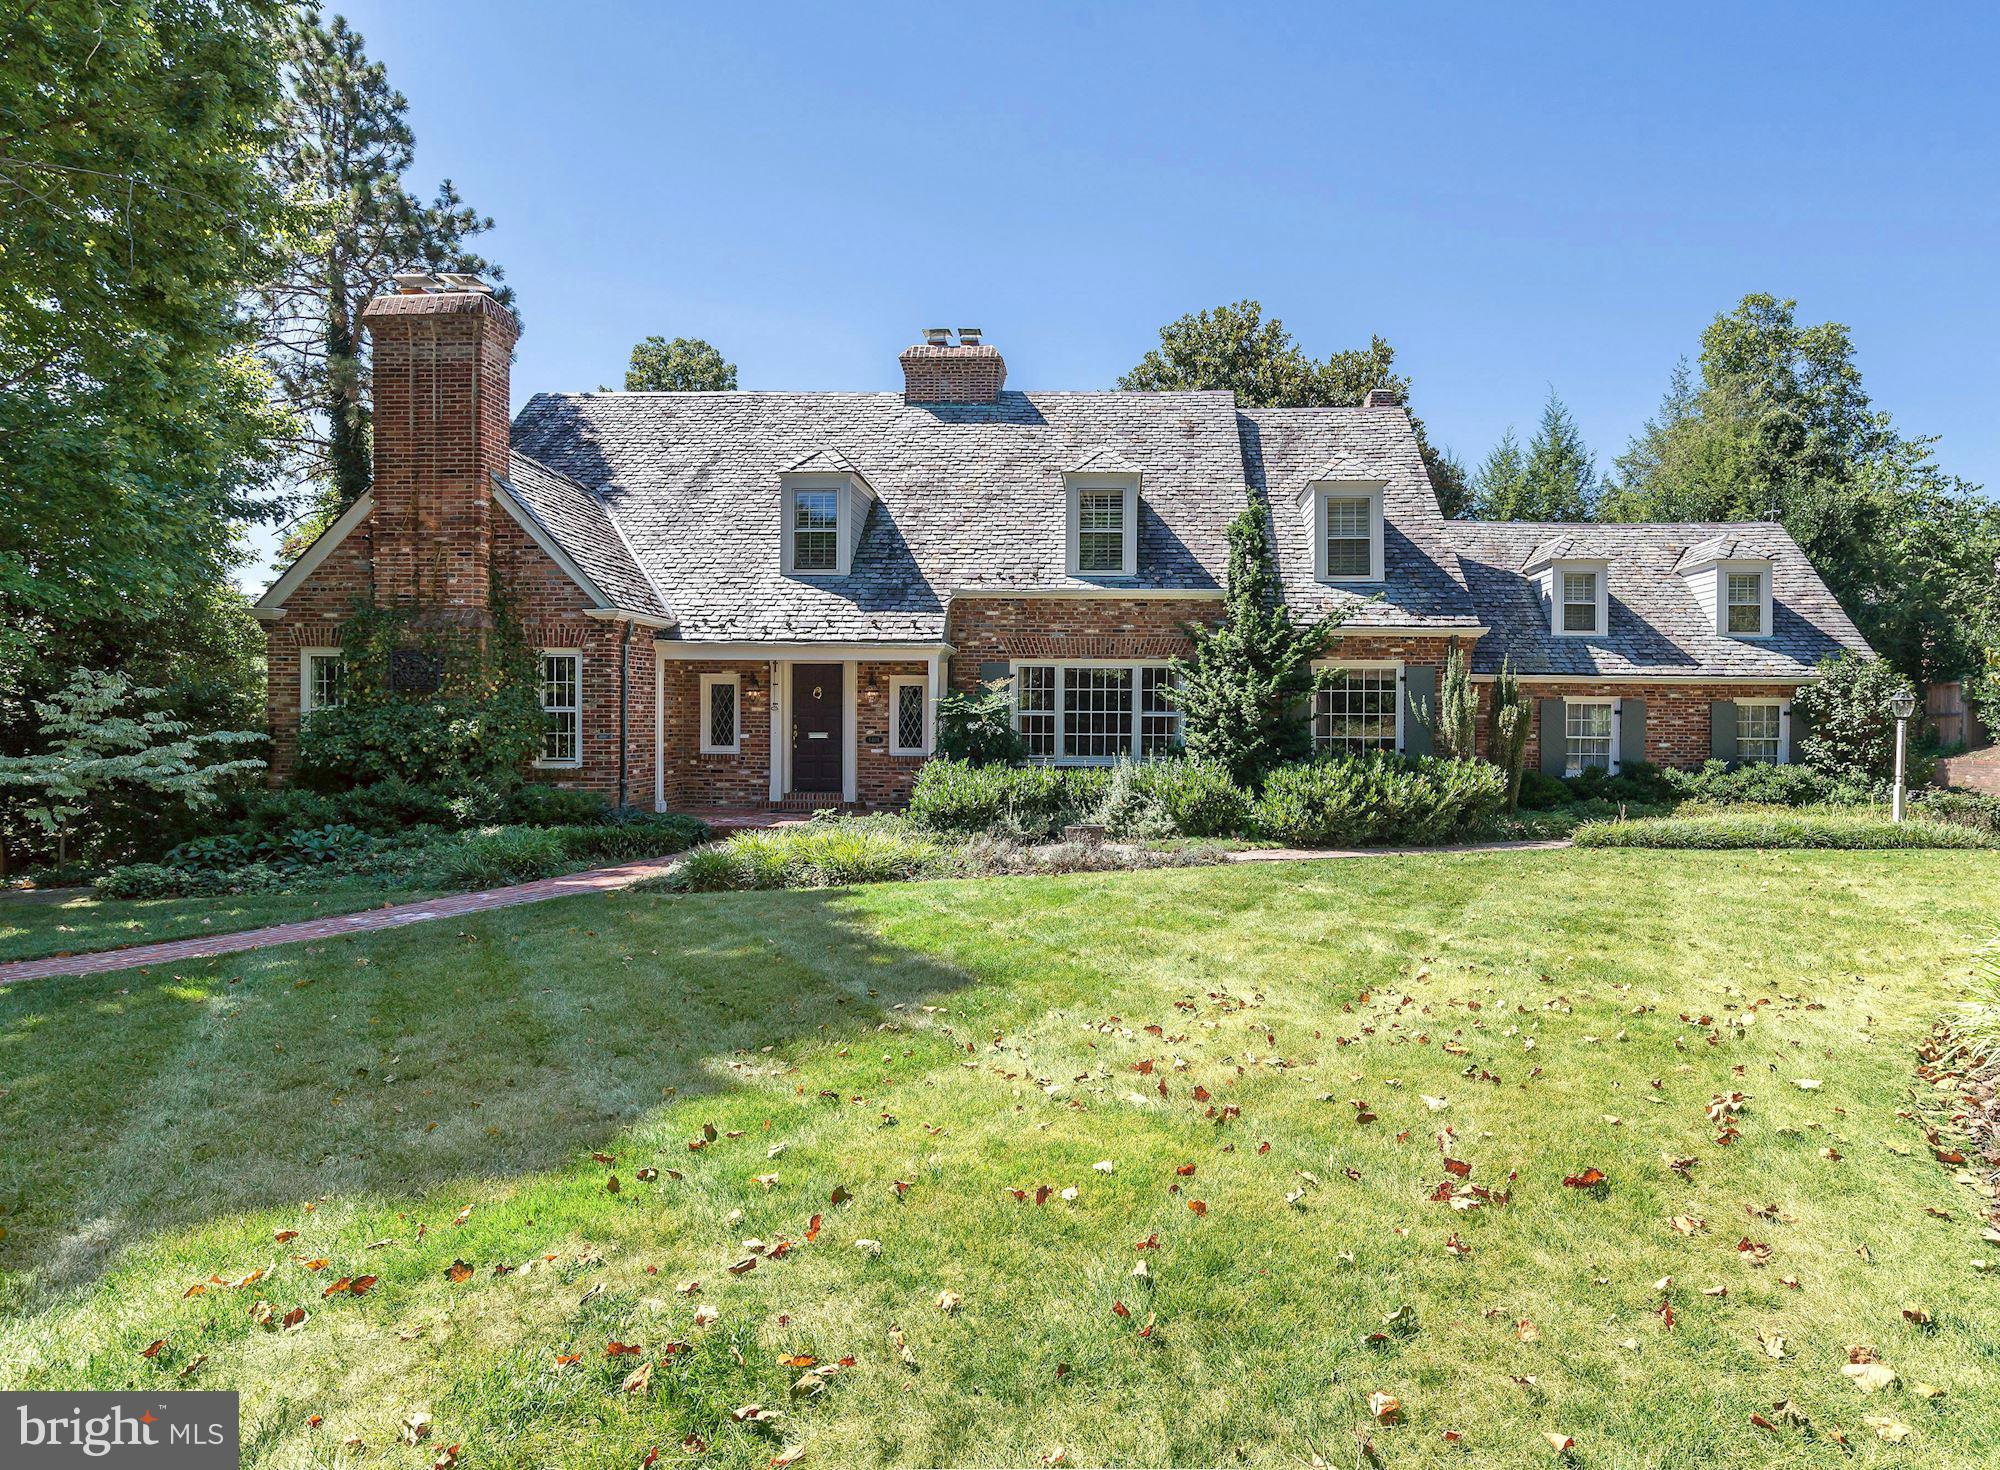
Incredibly enchanting w/tremendous curb appeal.1st&2nd fl MBRs!Prime spot in prestigious Kenwood!Much larger than appears from street-5700 fin sf.MRB+3 addl BRs up.Full of character&detail-arched doorways,beautiful moldings,french doors,4 FP.Spa-like Master Bath.Kit/Fam Rm,1st fl Lib.Great low lev w/fab living space&au pair ste.Gorgeous gardens&yard.2 Car Gar.Cap Cres Trail,shops,Somerset!
#1002467455

CHEVY CHASE

6404 HIGHLAND DRIVE

6 Beds

4 Baths

5,700 Sq.Ft.

$2,695,000

MLS#: 1002467455
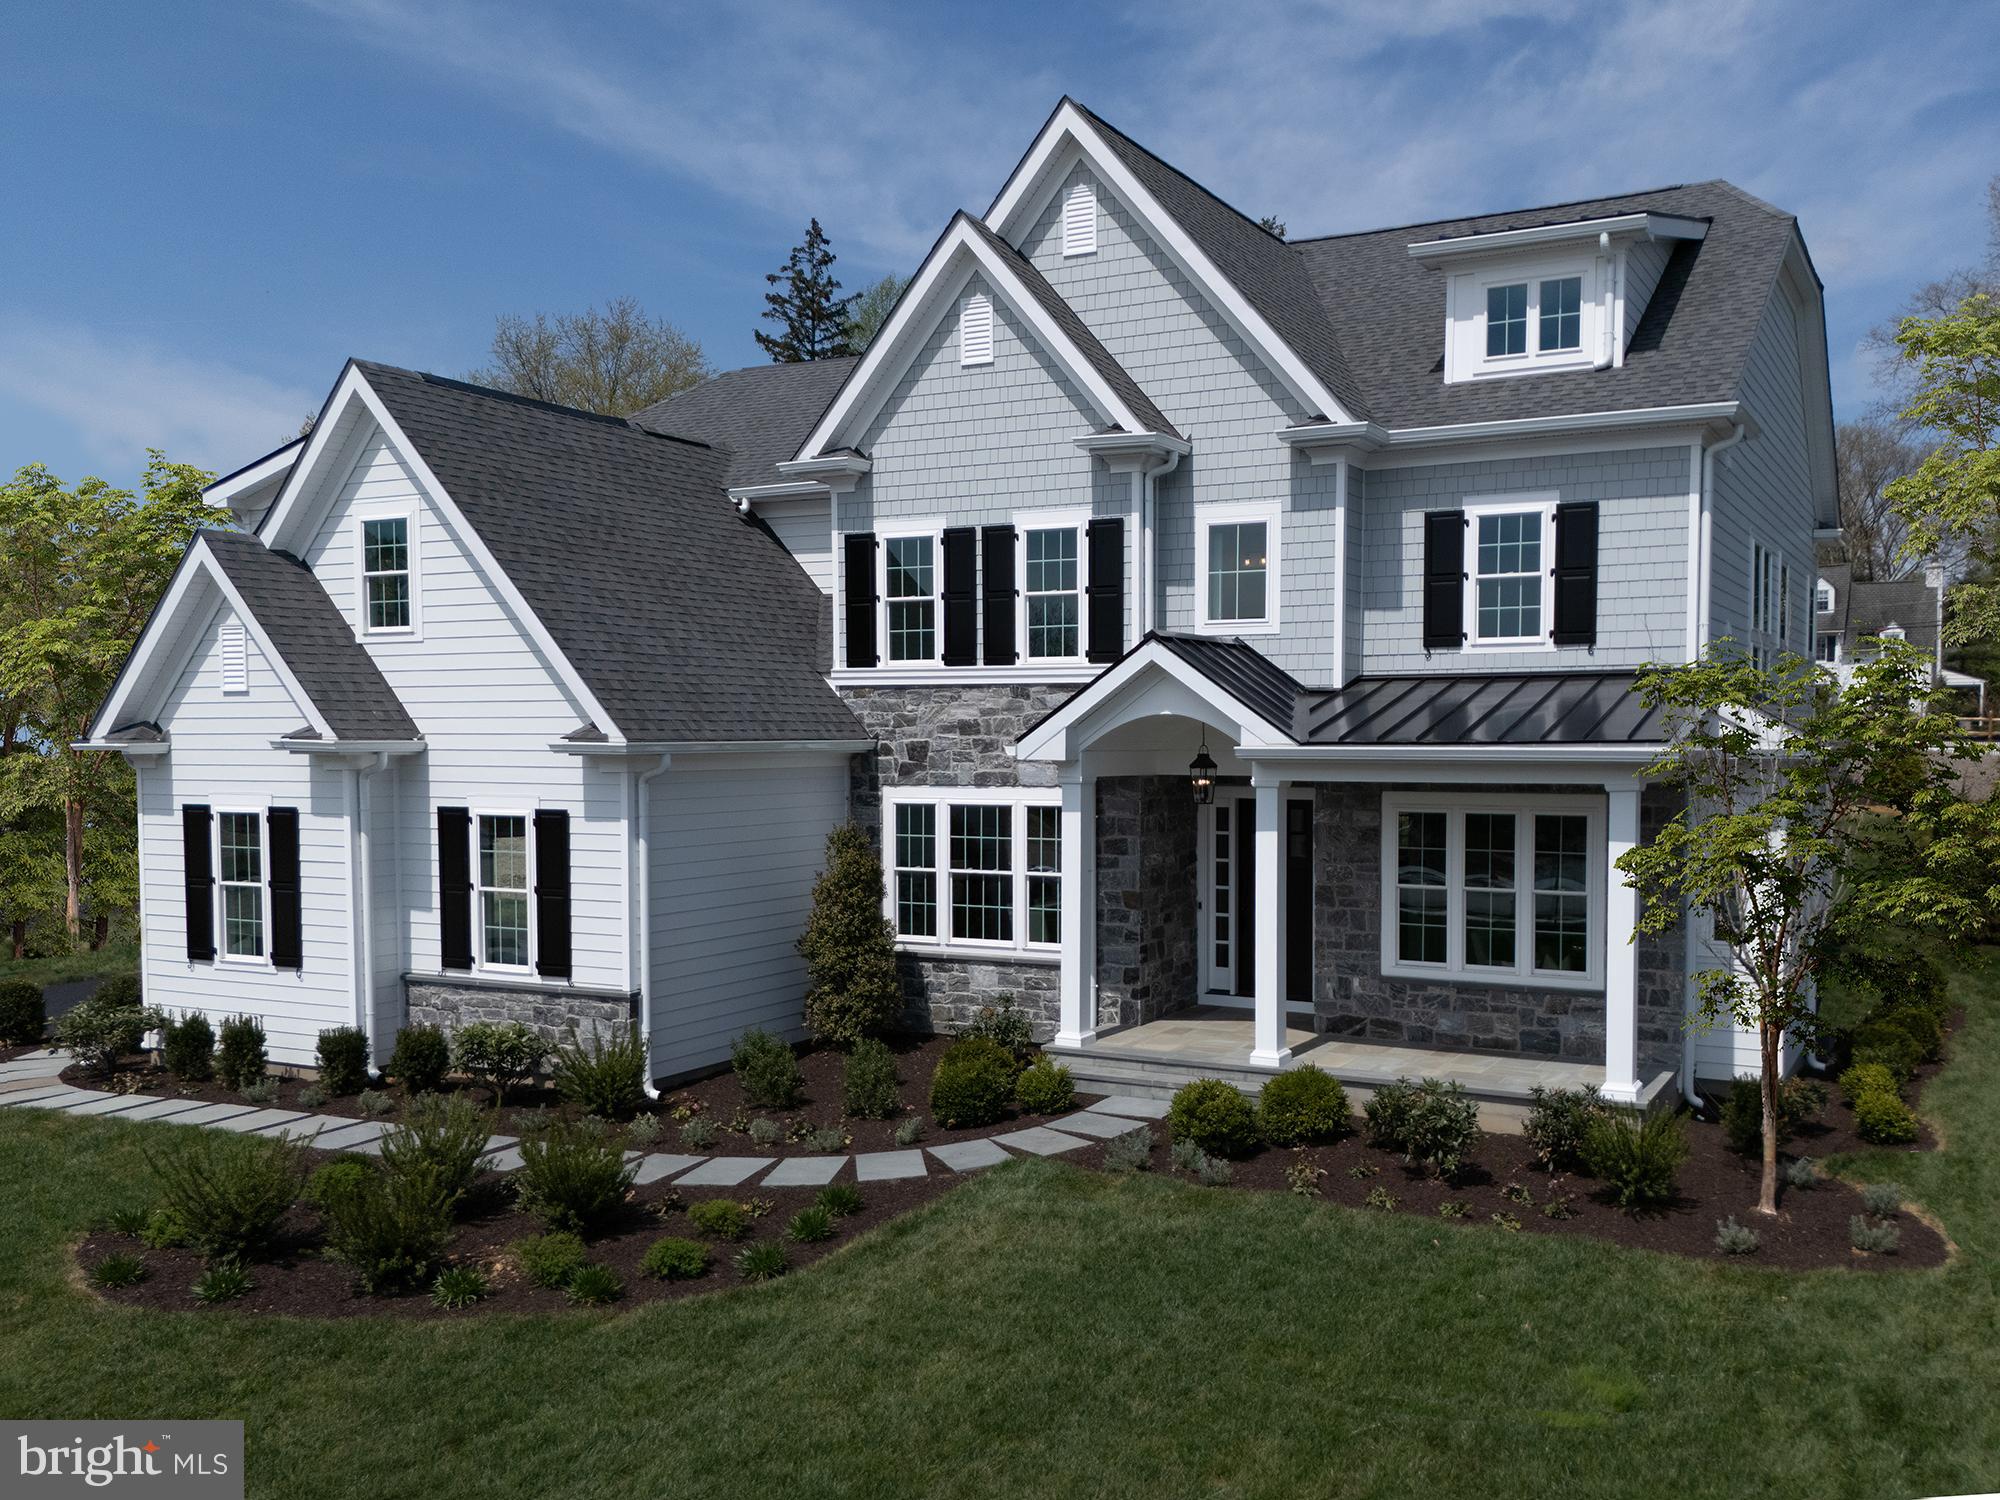
***QUICK DELIVERY ***
Bentley Homes proudly presents the Atlee model at Rose Glenn, Devon’s newest quaint luxury community of just 10 estate homes. Offering approximately 4,346 square feet of refined living space on a ½-acre homesite, this home is ideally positioned on a private cul-de-sac, providing a peaceful setting while remaining close to everything the Main Line has to offer.One of three thoughtfully designed floor plans available at Rose Glenn, the Atlee showcases classic architecture blended with modern functionality. This residence features a 10-foot foundation, daylight windows an upgraded front elevation, and a covered rear porch that enhances year-round indoor-outdoor living. A highlight of the Atlee’s layout is the butler’s pantry, ideally situated between the formal dining room and kitchen—perfect for entertaining, prep space, and added storage. A well-appointed mudroom just off the garage provides built-in storage options and an organized entry point for daily living. The spacious 3-car garage offers ample room for vehicles, storage, or flexible use.With expansive living areas, a bright open kitchen, and private retreats throughout, the Atlee is designed for both grand gatherings and quiet moments at home. In addition to quick delivery, there is still time to add your own unique touch, including the opportunity to finish the basement and make it your own..With over 50 years of experience building quality homes on the Main Line, Bentley Homes is known for timeless design, craftsmanship, and creating community-focused neighborhoods. Rose Glenn offers the rare balance of being tucked away for privacy, yet just ¼ mile from the Devon Train Station and minutes from fine dining, boutique shopping, and major commuter routes. Located within the highly acclaimed Tredyffrin–Easttown School District, this is an exceptional opportunity to live in one of Devon’s most desirable new communities. New upgraded landscape package included!
Make an appointment today to view this home and experience Rose Glenn firsthand.
February 2026 approx delivery.Pricing subject to change.Interior photos are of a similar model and may include upgrades.Not all interior and exterior options/features are included in advertised pricing...
GPS: 228 Highland Ave, Devon, PA 19333
#PACT2116366

DEVON

104 PALMETTO

4 Beds

3 Baths

4,346 Sq.Ft.

$2,695,000

MLS#: PACT2116366
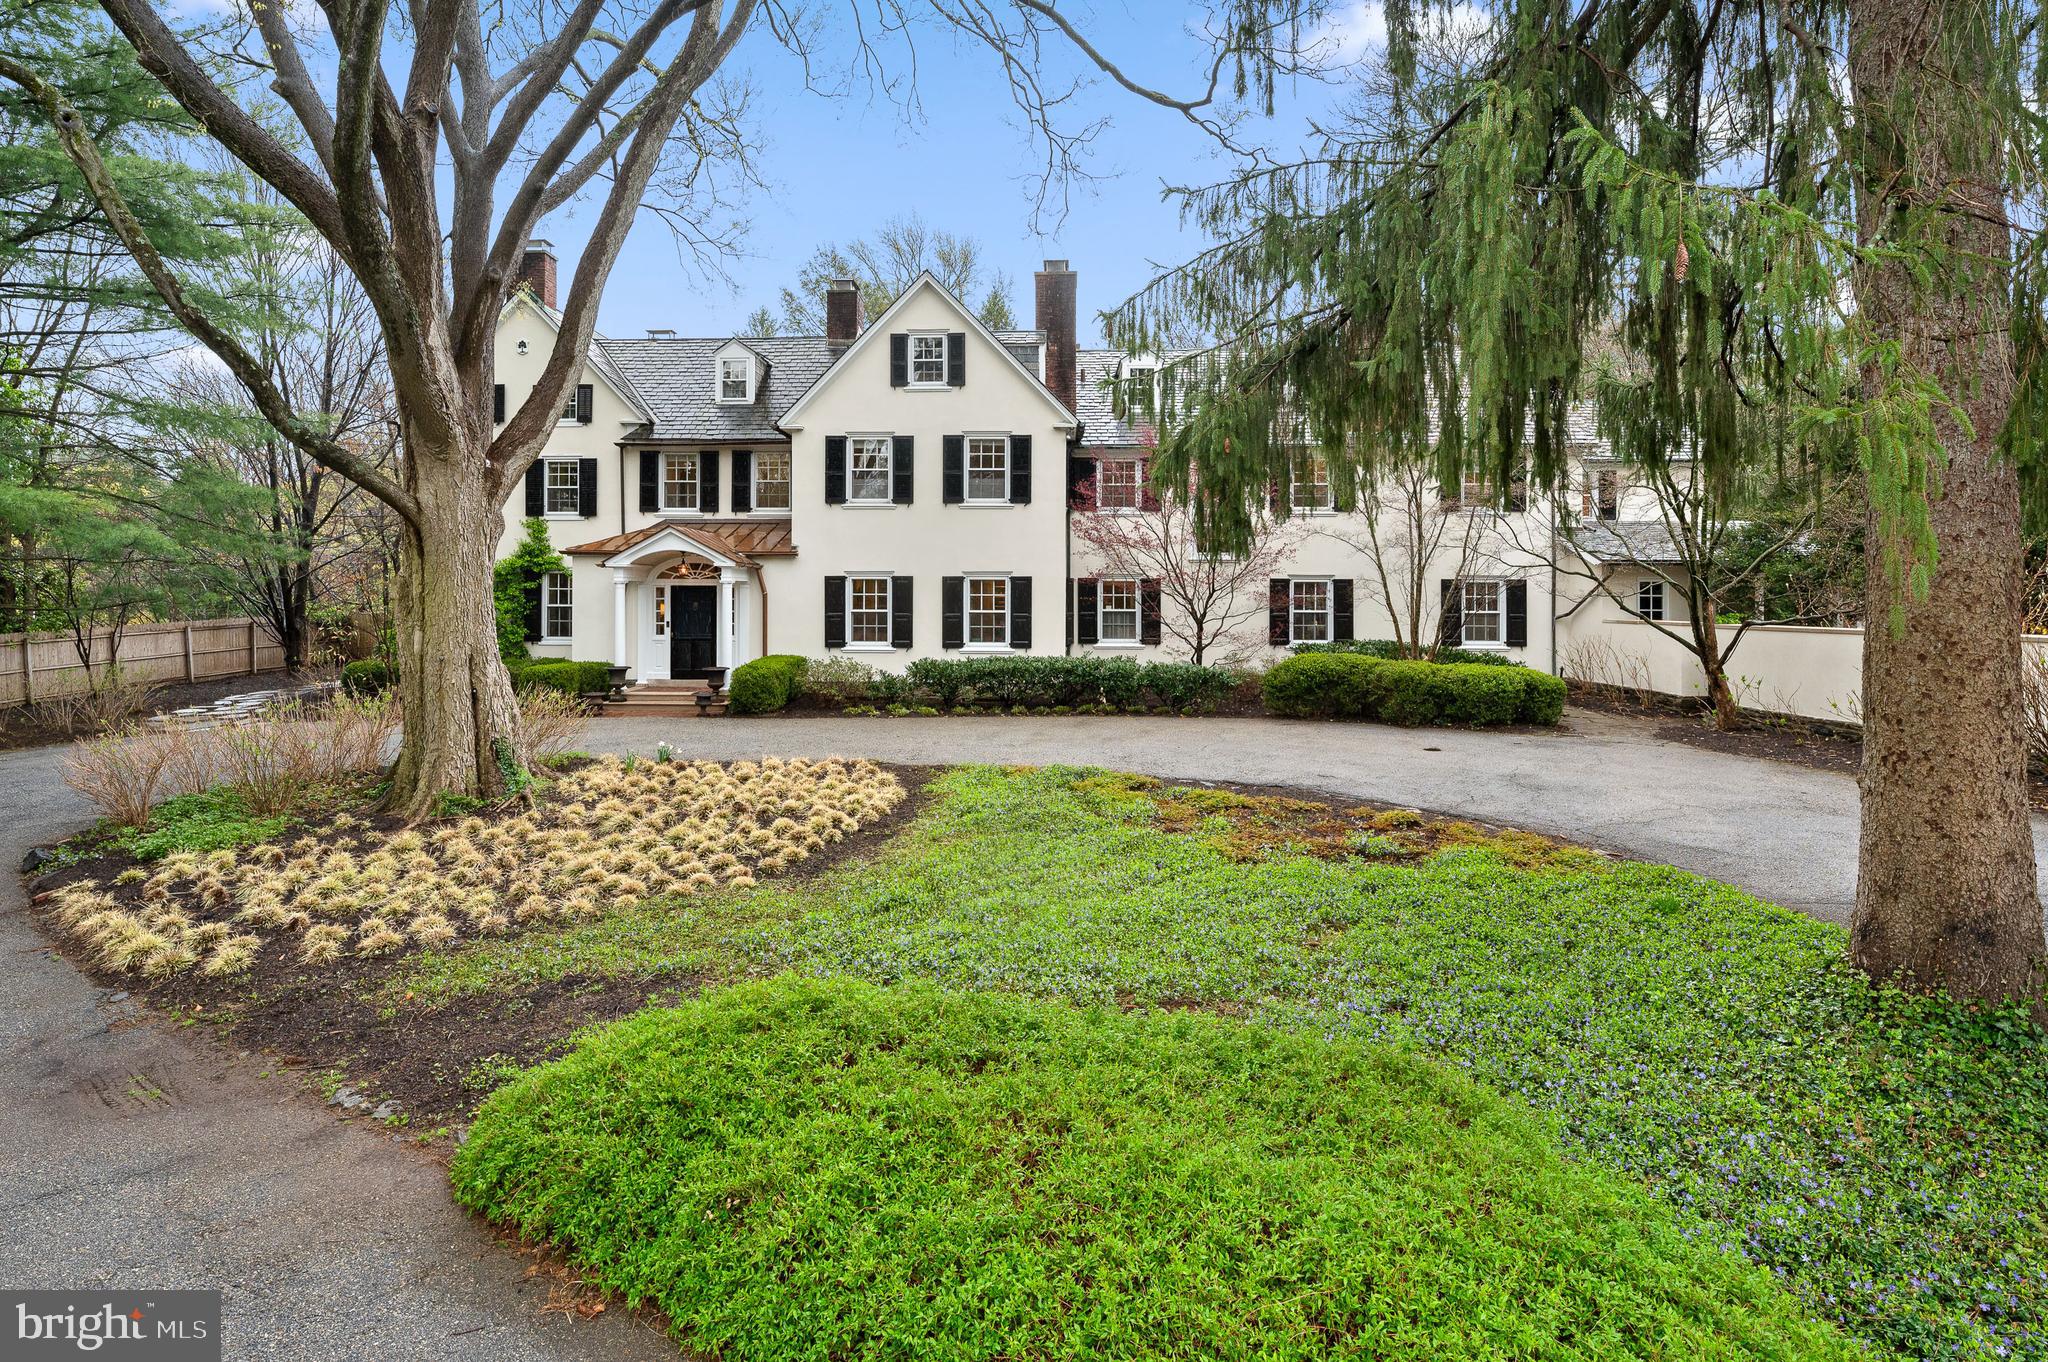
Elegance and Meticulous Craftsmanship of Yesteryear define this Truly Beautiful Property. This cherished home, with original build dating back to 1850, is one of the finest examples of gracious design with bygone era quality.  As you enter this spacious property offering a circular drive, specimen plantings, mature shade trees, stunning views and gardens, you are captured by the Grandeur. Upon entering this inviting home, you are greeted by a truly special Entrance Foyer with Fireplace, incredible Original Millwork and Soaring Staircase with Landing overlooking beautiful Terrace and Gardens. The First level provides comfortable living with open areas yet exquisite charm through thoughtful architecture. A formal Living Room with Original Fireplace, French Doors to the terrace and full corner exposure-simply lovely; the Formal Dining Room complements the Living Room with a traditional “walk-through Foyer” for full enjoyment of this home; a warm and welcoming Library to the right of the Foyer with Fireplace and Formal Powder Room tucked away for guests-just perfect; the Traditional Hallway with arched Doorway leads to the Heart of the Home with Welcoming Kitchen, Living Area, Informal Powder Room, Gorgeous Sun-drenched Breakfast Area with corner exposure providing breathtaking views of Manicured Gardens and Perfectly
sized Pool for delightful Summer Enjoyment along with Level Play Field! The Second Level features a full Primary Suite running front to back with maximum Sunlight and Cross Breeze; the Primary Suite also features Custom Cabinetry Walk-in Closet and Completely Renovated Full Bath-not to be missed; an 
 Expansive Hall provides entrée to Four Additional Bedrooms-Two Ensuite with Newly Renovated Full Baths, Two sharing a Fully Renovated Hall Bath, a Study Space perfect for quiet time, and the Most
Important- a Full Laundry and Walk-in Original Linen Press. The Third Level offers four additional Bedrooms, Office, and Full Bath- the Perfect Suite for Guests. The thoughtfully designed Exterior of this Property provides the very best in year-round Entertaining with Gorgeous Pool, Terraces, Stepping Stone Pathway, Vegetable Garden, Seasonal Storage Structure and more. The Original Carriage House is an
Architectural Dream from another time- Not to be Missed! Convenient to all Shopping, Dining, Lower Merion Schools – this is the one you have been waiting to see!
NB  The Carriage House and a small part of the Main House were built in 1850 with the majority of the house  was built in 1930/31.  We have the original plans available for review .
#PAMC2137612

VILLANOVA

1814- 1820 OLD GULPH ROAD

8 Beds

5 Baths

7,510 Sq.Ft.

$2,695,000

MLS#: PAMC2137612
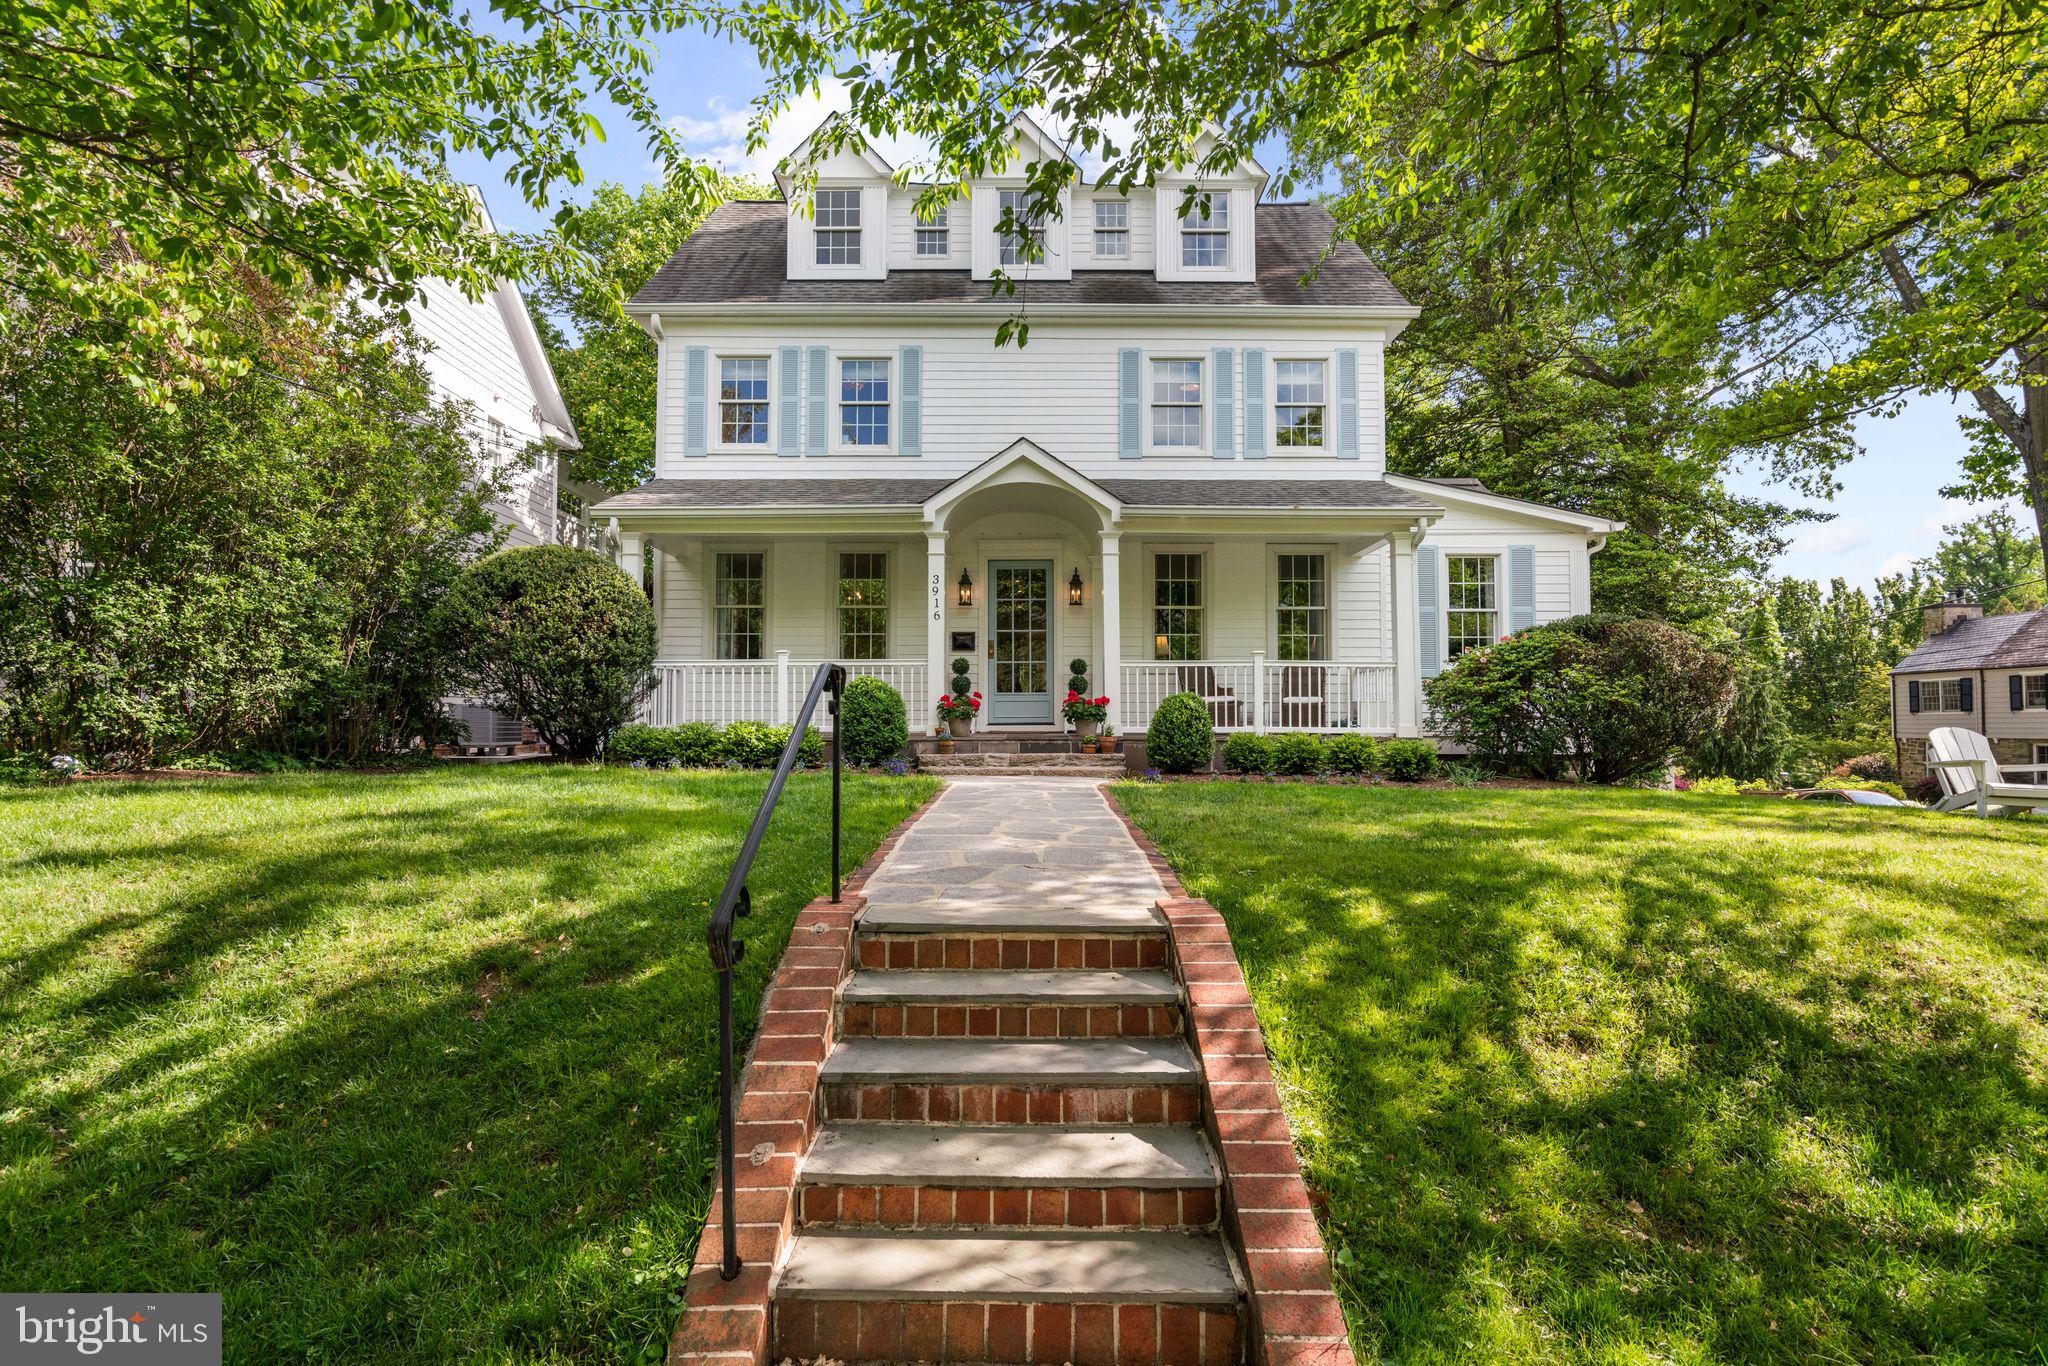
This Chevy Chase Colonial stunner has always been a head-turner, with each chapter bringing its own layer of care and improvement. But this is the moment where it all comes together. What has long been a well-loved home has now found its best, most complete expression. And we all rejoice. 

Set on a prominent corner in the Town of Chevy Chase, 3916 Blackthorn Street reflects a thoughtful, hands-on transformation by owners who have carefully shaped the home to feel welcoming, comfortable, and quietly refined.

From the moment you arrive, that intention is clear. The entire exterior has been freshly painted, complemented by newly added shutters, enhanced lighting, and antique custom front door that creates a sense of arrival. A custom arbor, fenced yard, and crafted side gate charm and function, while the covered front porch offers a natural gathering point for everything from morning coffee to evening conversations.

Inside, the home unfolds across four finished levels, offering both scale and flexibility. With six bedrooms and six full baths, the layout provides privacy where needed and connection where it matters, including workspace on each level. The rooms feel defined yet open, allowing the house to adapt easily to how you live day to day.

The main level balances openness with warmth. Hardwood floors have been sanded and stained to bring out their richness, while built-ins in the dining area have been enhanced for additional storage. In the living room, an antique fireplace mantel was added as a focal point, grounding the space and adding a layer of comfort. The home office / main floor guest room is tucked away. Easily configured into a main floor bedroom suite, it includes closet space and an adjacent en suite full bath for further functionality. 

The open kitchen, outfitted with professional-grade stainless steel appliances, connects seamlessly to the surrounding living and dining areas. With a large center island with ample counter space encourages gatherings. Open to the oversized family room and additional dining space, it serves as the true heart of the home. The family room is lined with oversized windows and multiple french doors connecting entertainment spaces indoors and out. It features oversized built-ins, a fireplace, and light flooding from all sides.

Throughout the home, finishes feel elevated but not overdone. Lighting from Visual Comfort and tailored window treatments from Elizabeth Eakins and Jasper create a cohesive, layered look that adds to the overall sense of ease.

Upstairs, the bedroom levels continue that balance of comfort and versatility. The second floor includes three large bedrooms, a renovated hall bath. In addition, a massive primary suite with multiple closets, and a fully renovated en suite bath creates a sumptuous, private retreat 

The third-floor loft, with cathedral ceilings and multiple skylights, works as a private suite, office, or flexible retreat. With a fully renovated full bath, ample storage, and statement lighting, it’s yet another living space designed for today’s lifestyles. The lower level has been fully finished as a true extension of the home, offering an in-law or guest apartment complete with its own kitchen, living area, legal bedroom, and accessible full bath.

The exterior spaces have been equally considered. Multiple decks extend the living areas outdoors, while practical improvements such as buried downspouts, an added hose bib, and under-deck storage access reflect the level of care throughout. A curb cut has already been installed, setting up the opportunity for a future driveway and garage.

All just moments from Metro, downtown Bethesda, and easy commute to Downtown D.C., this home offers a rare combination of classic character, meaningful updates, and everyday convenience. The Town of Chevy Chase is a vibrant residential enclave known for its well-maintained streets, architectural charm, and unparalleled convenience.
#MDMC2235182

CHEVY CHASE

3916 BLACKTHORN STREET

6 Beds

6 Baths

5,350 Sq.Ft.

$2,695,000

MLS#: MDMC2235182
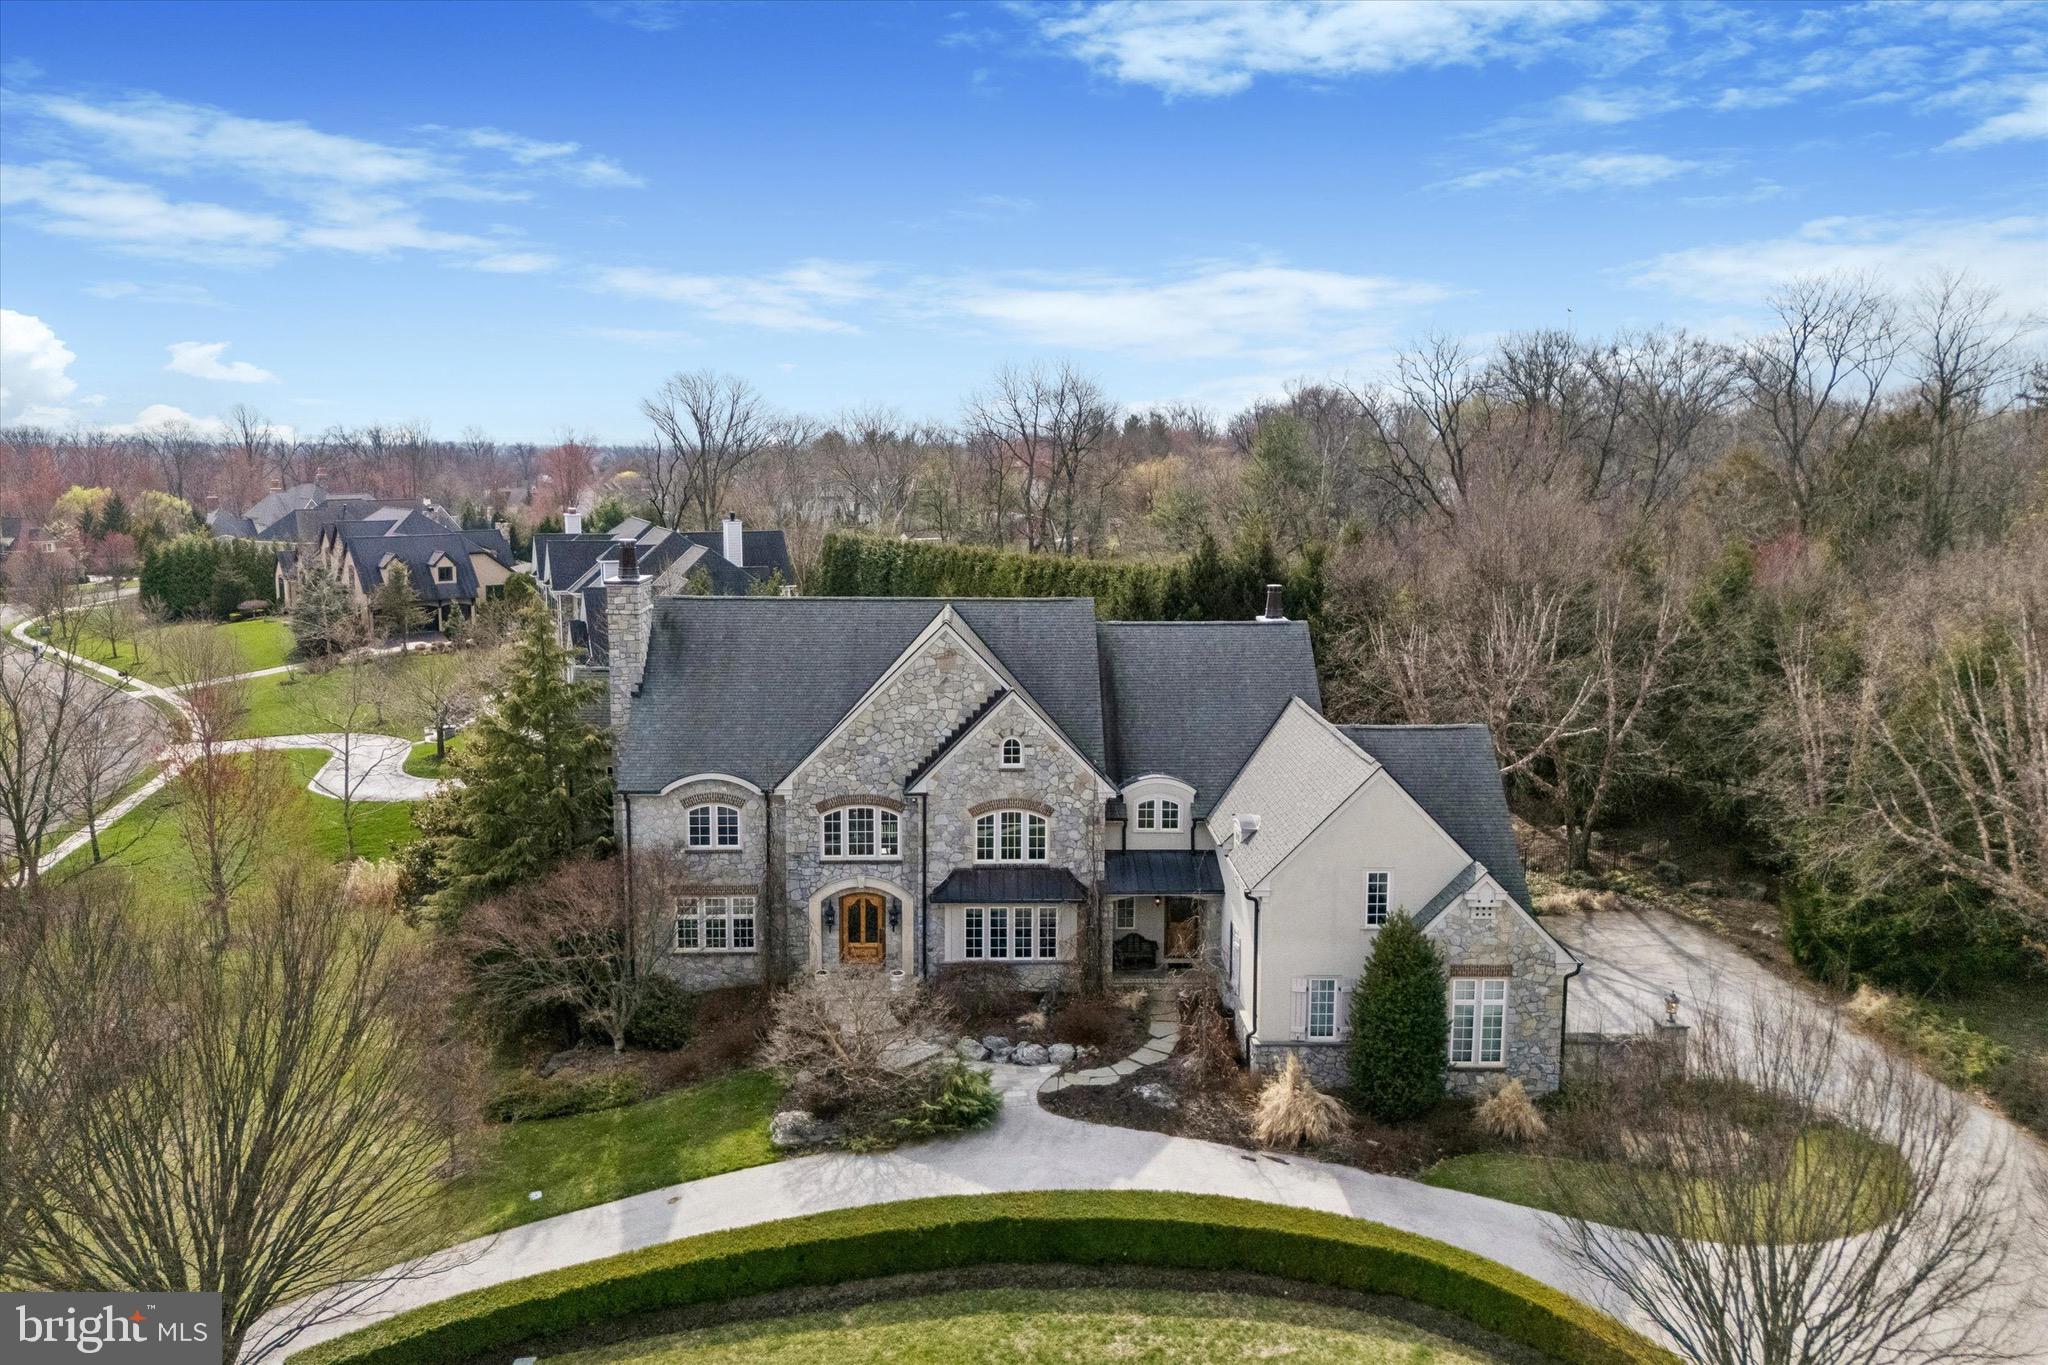
Step into timeless sophistication with this custom-built masterpiece by Parec, designed by renowned architect Rene Hoffman. Every detail has been meticulously crafted to seamlessly blend elegance and functionality, offering a luxurious yet practical lifestyle. With an elevator to all three levels and a spacious finished lower level with private access, the home is perfect for multi-generational living. From the moment you enter through the custom-designed front door into the breathtaking two-story foyer, you’re greeted by rich walnut hardwood floors, a sweeping staircase, and an open landing above. To one side, the formal living room exudes grace with intricate millwork, a gas fireplace, and French doors leading to a private office that features built-in cabinetry, a coffered ceiling with decorative beams, and terrace access. A second office—or potential fifth bedroom—offers abundant natural light, custom built-ins, and a shared powder room.  At the heart of the home lies a chef’s dream kitchen, complete with custom cabinetry, a granite-topped island, a raised walnut bar, and top-of-the-line appliances, including a six-burner Dacor cooktop, double ovens, and a built-in refrigerator. The sunlit breakfast nook opens to the terrace, while the adjoining family room impresses with cathedral ceilings, oversized windows, and a gas fireplace. A butler’s pantry with a built-in ice maker connects the kitchen to the elegant formal dining room, which boasts a tray ceiling and intricate molding. Additional features on the main level include multiple closets, a second powder room, and access to the attached three-car garage. Upstairs, the primary suite is a serene retreat with a cathedral ceiling, floor-to-ceiling windows, and two expansive walk-in closets with custom fittings. The spa-like en-suite bath includes a double vanity, soaking tub, tiled shower, water closet, and a dedicated makeup vanity. A coffee bar with a mini fridge and sink adds a touch of convenience. Three additional bedrooms include one with a private en-suite and two connected by a Jack-and-Jill bath. A versatile bonus room—or fifth bedroom—with roughed-in plumbing for a future bathroom and a second-floor laundry room with cabinetry, counters, and a sink round out this level. The fully finished lower level is an entertainer’s dream, featuring a temperature-controlled wine cellar for 775 bottles, a wet bar, a large recreation room, a cedar closet, abundant storage, and a full bath with a steam shower. With direct garage access, this space is as functional as it is beautiful.
Outside, your private oasis awaits. The lushly landscaped grounds feature stunning hardscaping, specimen trees, and a 20-zone irrigation system. At the heart of the backyard is a heated saltwater pool with a spa and waterfall, creating a resort-like ambiance. Thoughtful touches like extensive outdoor lighting make the space just as enchanting at night. Built to the highest standards, the home includes Pella architectural series windows, a CertainTeed Independence 50-year roof, copper gutters, and a whole-house generator. Located in the award-winning Wissahickon School District and minutes from premier shopping, dining, the Gwynedd Valley train station, and major transportation routes, this property offers unmatched convenience in a serene, private setting. This is more than just a home—it’s a lifestyle. Schedule your private tour today.
#PAMC2174248

LOWER GWYNEDD

909 N PENN OAK

5 Beds

4 Baths

9,392 Sq.Ft.

$2,695,000

MLS#: PAMC2174248

New on site 2 days ago
Discover the Merry Go Round Farm community—a secluded 204-acre haven adjacent to the scenic C&O Canal National Park. Welcome to 12017 Evening Ride Drive! Thoughtfully designed, this one-of-a-kind residence offers a luxurious main-level owner’s suite featuring a spa-inspired bath and expansive custom walk-in closets. Enter through a dramatic foyer with soaring ceilings that lead to elegant formal living and dining spaces. The gourmet kitchen opens to a charming breakfast nook and a stunning two-story family room, where twin sets of French doors unveil a spacious deck and sweeping views of the verdant landscape—perfect for entertaining or quiet enjoyment. This flexible floor plan accommodates both grand entertaining and daily comfort with features like a three-car garage, generous mudroom, dual laundry rooms, a dedicated exercise room, optional wine cellar, and space for two home offices. Each of the six bedrooms includes its own en-suite bath, ensuring privacy and comfort for all. Merry Go Round Farm is a community where nature and architecture harmonize. This home has been strategically placed to capture ideal sunlight and tranquil views of the surrounding woods and a gentle stream. Located on Evening Ride—a peaceful cul-de-sac with only five homes—this setting offers unparalleled privacy. The community itself is rich with amenities, including an equestrian center with pristine stables, forested trails for walking, running, or horseback riding, illuminated tennis courts, and serene lakes and open fields for a range of outdoor activities. Whether your passion is riding, hiking, tennis, or kayaking, life at Merry Go Round Farm offers a unique blend of luxury living and natural beauty. Seller financing is available for this unique property.
#MDMC2259060

POTOMAC

12017 EVENING RIDE DRIVE

7 Beds

6 Baths

8,715 Sq.Ft.

$2,695,000

MLS#: MDMC2259060

None
#MDMC2256972

BETHESDA

6316 WALHONDING ROAD

5 Beds

4 Baths

6,005 Sq.Ft.

$2,695,000

MLS#: MDMC2256972

1 ... 329 330 331 332 333 ... 666
* Listings identified with the FMLS IDX logo come from FMLS and are held by brokerage firms other than the owner of this website. The listing brokerage is identified in any listing details. Information is deemed reliable but is not guaranteed. If you believe any FMLS listing contains material that infringes your copyrighted work please click here to review our DMCA policy and learn how to submit a takedown request. © 2024. First Multiple Listing Service, Inc.

Send a message

Message successfully sent.

Your message

What is 3 + 4 ?

Reason for contacting?

I agree to receive email communication and understand I can unsubscribe at any time.

I agree to be contacted by Charis Realty Group - Christine Issler, Broker via call, email, and text for real estate services. To opt out, you can reply 'stop' at any time or reply 'help' for assistance. You can also click the unsubscribe link in the emails. Message and data rates may apply. Message frequency may vary. Privacy Policy

Sign Out

Virtual Assistant

Would you like to take the next step with this property? We can help you schedule a showing or virtual tour, or send you more details.

Yes, I would like more information.

Thank You for Your Reply, One of Our Agents will contact you as soon as possible

No, maybe later.

Thank you, you can always contact me via email, phone number or through the contact form.

Realhub AI

Lucy - Your AI-Powered Realtor

Update Your Temporary Password

Personalize your search

Enter your email and we'll notify you immediately when new listings match what you're looking for.

or enter email address

Already have an account ? Login here

Continue your home search

I agree to receive communications and understand I can unsubscribe at any time.

I agree to be contacted by Charis Realty Group - Christine Issler, Broker via call, email, and text for real estate services. To opt out, you can reply 'stop' at any time or reply 'help' for assistance. You can also click the unsubscribe link in the emails. Message and data rates may apply. Message frequency may vary. Privacy Policy

Already have an account ? Login here

We use cookies

We use cookies primarily for analytics to enhance your experience. By accepting, you agree to our use of these cookies. You can manage your preferences or learn more about our cookies policy.
