Properties

Browse or get in touch to schedule a walkthrough.

  • Nearby me
Price range

Popular Features

Community Features

Association

Property Features

Waterfront

View

Exterior Features

Interior Features

Style

1104375 properties match your criteria

Updated 1 minute ago

E-Alert name

INCREDIBLE 31± ACRE TURNKEY HUNTING PROPERTY | CAMBRIA COUNTY, PA

A HUNTER’S DREAM — READY TO HUNT FROM DAY ONE! Discover this incredible 31± acre hunting and recreational property in Cambria County, Pennsylvania, offering the perfect combination of established hunting infrastructure, convenient access, and a charming cabin retreat. With great road frontage, excellent access, and an extensive internal road system, this property is designed to help you make the most of every season in the great outdoors.

At the heart of the property sits a charming hunting cabin complete with a wood stove, providing a cozy place to warm up, relax, and share stories after a long day in the woods. Six strategically placed box blinds are already in place, giving you multiple hunting locations and the opportunity to take advantage of different areas of the property without starting from scratch.

The property’s established road system makes navigating the acreage and accessing hunting locations a breeze. Adding to the natural appeal, the land backs to beautiful Clapboard Run, creating an attractive woodland setting for wildlife and outdoor recreation.

Known for incredible hunting, this ready-to-enjoy property offers an outstanding opportunity for hunters looking for a well-equipped base camp in Pennsylvania. Whether you’re pursuing the abundant numbers of whitetail deer and turkey, enjoying weekend getaways, or creating lasting outdoor traditions with family and friends, this property is ready for your next adventure.

31± acres. Six box blinds. Charming cabin with wood stove. Established road system. Beautiful Clapboard Run frontage. This is the kind of turnkey hunting property that’s hard to find and even harder to leave!

Don’t miss your opportunity to own this exceptional Cambria County hunting retreat!
#PACA2000862

JOHNSTOWN

0 CLAPBOARD RUN ROAD

None Beds

None Baths

31.3 acres

$129,900

MLS#: PACA2000862

An exceptional opportunity awaits with this picturesque .92-acre wooded parcel of land in Montgomery Village- potentially sub-dividable into two buildable lots. Surrounded by lush greenery and framed by a tranquil creek running through the trees, this lot offers a private, natural sanctuary ideal for nature lovers, outdoor enthusiasts, or anyone seeking a peaceful retreat. Plus, this parcel has the added benefit of access to public sewer!

As a remarkable bonus, this offering includes the adjoining residential parcel at 9605 Stewartown Rd, featuring a charming two-bedroom, two-full-bathroom home. The house boasts fresh carpeting, an adorable kitchen with a new refrigerator, a main-level full bath with a new toilet, and a second full bathroom located in the basement. Whether you choose to enjoy the home as a primary residence, a guest house, or an investment, this unique package combines natural beauty with immediate turn-key convenience.

The possibilities here are endless: build your dream home on the private, wooded lot while living comfortably on-site, fully renovate the existing home and keep the back acre for ultimate privacy, or create a custom multi-family compound. Bring your vision—the choice is yours!
#MDMC2261122

GAITHERSBURG

9603 STEWARTOWN ROAD

None Beds

None Baths

0.92 acres

$599,900

MLS#: MDMC2261122

Open house
Step into a remarkable piece of history at The George F. Smith House, a magnificent all-brick mansion with a fascinating connection to the Rosebud Perfume Company, which remains in business today under the ownership of his heirs.  Beautifully renovated and thoughtfully updated, this extraordinary property blends historic character, timeless architectural details, and modern conveniences, offering a truly unique opportunity for its next owner. The main residence features 6 bedrooms and 5½ bathrooms, complemented by a separate guest house with 1 bedroom and 1 full bathroom. From the inviting wraparound porch with three entrances to the main level to the original stained-glass front door, this home makes a memorable first impression.  Step inside the grand foyer, where a marble fireplace, built-in glass shelving, and an elegant curved staircase set the tone for the historic charm found throughout. The original portion of the home showcases hardwood flooring with decorative inlay borders and an impressive hardwood medallion in the hallway. The spacious dining room features another marble fireplace, while the family room offers beautiful wood trim and a distinctive wood coffered ceiling. The redesigned, modern kitchen seamlessly combines style and functionality with crisp white cabinetry, a center island, stainless steel appliances, and a generous butler’s pantry and serving area. Just beyond, the bright and spacious sunroom overlooks the backyard, creating a wonderful place to relax and enjoy the view. A full bathroom and a half bathroom complete the main level. The home's thoughtful design continues upstairs, where dual staircases provide convenient access to the second level. A charming sitting bench beneath overhead windows creates a lovely transition between floors. The bedroom level offers four bedrooms, including a private bedroom suite with its own bathroom and an additional primary suite with an ensuite bath. A full hall bathroom, spacious laundry room, and enclosed porch overlooking the backyard add to the home's functionality. The laundry room also offers the potential for conversion to an additional bedroom, if desired. Historic transom windows above the bedroom doors provide character and architectural interest throughout. The upper level features three additional bedrooms and a full bathroom, providing even more room for family, guests, or flexible living arrangements. The bathrooms on the upper levels retain their original octagon-and-dot patterned tile flooring, preserving another distinctive detail of the home's historic character. The unfinished lower level features a concrete floor and offers abundant space for dry storage. Significant improvements provide modern comfort and peace of mind, including a brand-new barrel tile roof, two new zoned heat pumps, and new windows throughout, along with numerous additional updates. Outside, enjoy peaceful evenings on the concrete patio surrounded by a weeping cherry tree and a charming water fountain. The fully fenced backyard also features a separate guest house with one bedroom, one full bathroom, heating and air conditioning, and the option to add a kitchen and laundry area. Whether used for extended family, guests, a private office, or other potential uses, this additional living space offers exceptional flexibility. Two storage sheds provide extra utility, while a brand-new asphalt driveway behind the fence offers ample off-street parking. The possibilities are as impressive as the property itself. With its generous living spaces, separate guest accommodations, historic significance, and extensive renovations, this remarkable mansion offers opportunities for multigenerational living, working from home, or exploring a potential bed-and-breakfast or health-related facility, subject to applicable zoning, licensing, and other requirements. A rare opportunity to own a beautifully renovated piece of Woodsboro history, where timeless elegance meets modern living.
#MDFR2090856

WOODSBORO

4 N MAIN STREET

8 Beds

6 Baths

6,048 Sq.Ft.

$1,299,000

MLS#: MDFR2090856

Build your dream home on this beautiful 2.1-acre property in desirable Penn Township, Westmoreland County! Offering a wooded setting, public water availability, and Mixed Density Residential (MDR) zoning, this property presents an excellent opportunity for a custom home in a peaceful setting with convenient access to the surrounding area.

The MDR zoning district allows a variety of residential uses, including single-family detached homes, duplexes, triplexes, and quadplexes, along with a range of professional, personal-service, recreational, and other community-oriented uses. For a buyer focused on building a single-family home, the zoning provides a strong foundation for residential development.

Public water is available through the Westmoreland County Municipal Authority. Public sewer is not currently available, so on-lot septic will be required. Any future building or subdivision plans will need to satisfy the township's sewage requirements, including appropriate soil/perc testing and septic reserve area.

At approximately 2.1 acres, the property also offers interesting possibilities for future development. While subdivision is theoretically possible, the township has indicated that it could be challenging in practice because each proposed lot must meet applicable zoning, frontage, access, and septic requirements. Buyers interested in subdivision should have a professional surveyor review the property and applicable regulations before proceeding.

PROPERTY HIGHLIGHTS
🌳 Beautiful 2.1-acre wooded setting
🏡 Excellent potential for a custom dream home
📍 Located entirely within Penn Township
🏘️ Mixed Density Residential (MDR) zoning
💧 Public water available
🚽 On-lot septic required
📐 Potential future subdivision opportunity, subject to township approval
🛣️ Residential development potential
🌿 Private setting with plenty of room to create your ideal homesite
📈 Potential investment opportunity
A VARIETY OF POSSIBILITIES

Under the current MDR zoning, permitted uses include single-family detached homes, duplexes, triplexes/quadplexes, bed-and-breakfasts, certain care facilities, day-care homes, professional offices, medical offices, personal services, health and fitness facilities, public parks/playgrounds, and other uses, subject to the applicable requirements.

Conditional uses include multifamily dwellings, funeral homes/crematoriums, commercial outdoor recreation, and membership recreation facilities, while non-tower wireless communication facilities may be permitted by special exception.

Important: Actual development potential, lot yield, setbacks, frontage, septic feasibility, and subdivision possibilities must be verified with Penn Township. The information provided indicates that a professional surveyor should review the property before relying on any potential subdivision or development scenario.

Whether you're looking for a private wooded homesite or an investment opportunity with additional possibilities, this 2.1-acre Penn Township property deserves a closer look.

Bring your vision and start building your future in Westmoreland County!
#PAWL2000200

TRAFFORD

0 MEADOWBROOK ROAD

None Beds

None Baths

2.1 acres

$57,000

MLS#: PAWL2000200
MULTI GENERATIONAL - Over 3,000 square feet and 3 levels of finished living.  
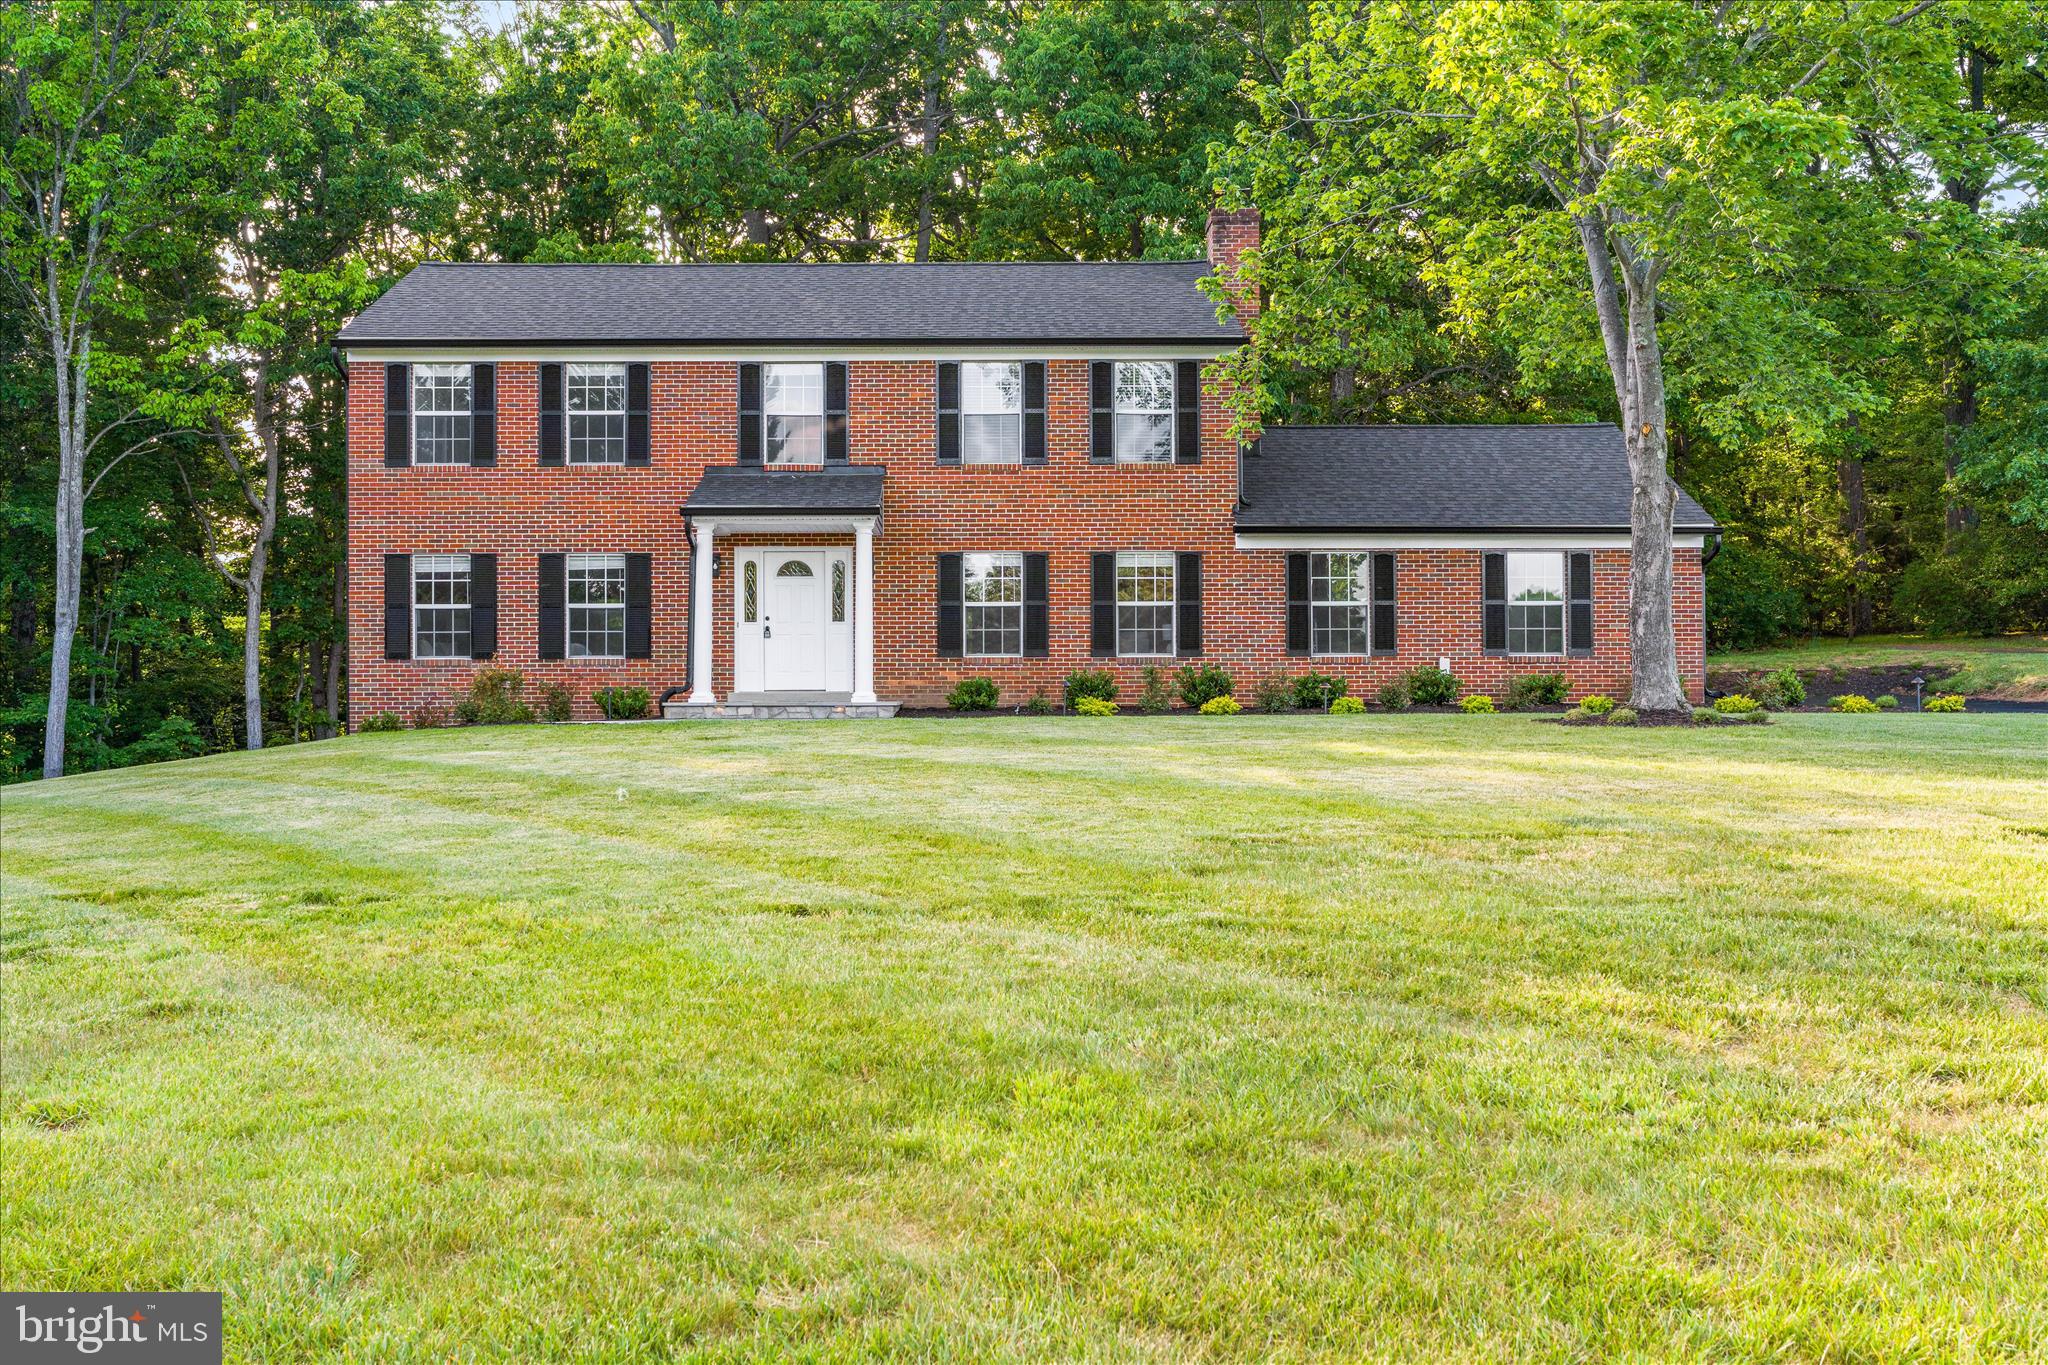
NO HOA - Stunning 5 bedroom 3.5 bath fully renovated from top to bottom home in a lovely walkable - bike riding fun community.  From bathrooms to kitchen to flooring to carpet and padding to HVAC - ALL new.  The kitchen gleams with bright light granite, incredible fixtures and cabinetry and beautiful stainless appliances. An enormous new deck spans almost the entire length of the back of the home and is accessed from the dining room, the breakfast nook off the kitchen and the back yard.     A super cool hardscape patio for hidden game day hangout space is steps away from the rec room and lower level in law suite.  Relaxing and upgraded lighting bounces off the stone accent walls and a tv outlet awaits your massive outdoor TV.  The privacy is unmatched due to 30 acres of flat county land behind this home feeling like acres of quiet privacy.  The undergrowth is cleared making for a fun new area to play in and simply accentuates the privacy.  The roof is new with new gutters and downspout and all drainage has been routed away from the home.  A picture perfect hardscape walkway frames the front of this well landscaped home and yard.  No HOA, room to add a pole barn, party pavilion /pool or enjoy the walking trails and cul de sac.  Come see Shakespeare and wind your way up the drive to the top of the knoll to appreciate this gorgeous classic construction that feels like new.
#MDFR2081710

MONROVIA

3908 SHAKESPEARE WAY

5 Beds

3 Baths

3,024 Sq.Ft.

$824,999

MLS#: MDFR2081710

Why wait to build in the sought after Kellerton community? This very open and spacious home is ready for you!!!  Guests, family, and friends alike will be comfortably accommodated in Main and Upper-level bedroom suites. Entertaining is a breeze in the accommodating and gorgeous gourmet kitchen.  The large yet intimate island, tucked butler's pantry, and uniquely designed flex/prep/pantry room allows for communing comfortably while offering private vignettes.   Relax and enjoy the mountain views on the huge rear deck while BBQing on the patio below.  Want even more living space?  The walkout basement brightened by full sized windows is fully plumbed and awaiting your design and finishing touches or just enjoy the massive storage as is.  This beautiful home in such a vibrant community with gorgeous Clubhouse, walking paths, tot lots, pool, gym, conference rooms ... is made to be enjoyed.  This home welcomes you to keep falling in love!
#MDFR2088620

FREDERICK

2759 HILLFIELD DRIVE

5 Beds

3 Baths

3,476 Sq.Ft.

$800,000

MLS#: MDFR2088620

New on site 1 day ago
Old-Time Charm That’s Been Loved and Cared For!

You’ll be amazed at how beautifully this home has been maintained! Full of character, it features gorgeous original woodwork, a beautiful fireplace, and spacious bedrooms. Even better, you can move right in and skip the drama! Enjoy the fenced-in yard, off-street parking from the rear alley, a walk-up attic with plenty of extra storage, and two covered porches. All in a convenient central location close to schools, parks, restaurants, and more!
#MDAL2016386

CUMBERLAND

718 HILL TOP DRIVE

3 Beds

1 Baths

2,002 Sq.Ft.

$149,999

MLS#: MDAL2016386

If you’ve been dreaming about owning a little slice of the Eastern Shore, this one’s worth a look. We’re talking 23± acres of quiet, wooded land in the Berlin, Maryland area, just a short drive from the beaches of Ocean City.

Picture this: a custom home tucked back in the trees, a weekend getaway spot, or just a peaceful place to call your own. The property sits along Libertytown Road with easy access to Route 50, so you’re never far from anything. Head east for the boardwalk, seafood, and sunsets, or west to Salisbury for shopping and everyday errands.

Here’s the helpful part: the county has stated the SW portion of the property may be the best chance for a passing perc test. Up on the northern end, natural wetlands make it a great home for deer and other wildlife, so it’s perfect if you love being surrounded by nature. Raw land being sold AS IS. 

Land like this, this close to Berlin and Ocean City, doesn’t come around often. The seller is motivated and ready to make a deal.

Come walk the property, take in the setting, and see what you could build here. Reach out today to schedule your private tour!
#MDWO2041426

BERLIN

007 LIBERTYTOWN ROAD

None Beds

None Baths

23.71 acres

$172,000

MLS#: MDWO2041426

Looking for a home in the country? Come take a look at this charming 2-bedroom, 1-bath home offering comfortable living and plenty of outdoor appeal. Inside, you’ll find an updated oak kitchen with a warm, inviting feel that’s perfect for everyday living and entertaining. Recent improvements include new gas heating and central air installed in 2021, plus fresh paint throughout. Step outside and enjoy the screened-in porch overlooking the fenced yard, or gather with friends and family around the gazebo—an ideal spot for outdoor entertaining and relaxing. A convenient carport and additional off-street parking provide plenty of space for vehicles. Charming, comfortable, and move-in ready, this country home is ready to welcome you!
#MDAL2015864

CUMBERLAND

13813 BRANT ROAD SW

2 Beds

1 Baths

840 Sq.Ft.

$150,000

MLS#: MDAL2015864

Opportunity awaits at this classic Cape Cod in Thurmont! Offering approximately 1377 ft. this three bedroom one bath home sits on approximately .23 acre lot and offers plenty of potential for its next owner. Features include a detached lot garage, public water and sewer, and a flexible layout ready for your vision and finishing touches. Whether you’re looking to renovate and make it your own, add to your rental portfolio, or take on your next investment project, this property offers plenty of possibilities. Conveniently located to route 15 and all commuter routes! Being sold strictly as-is. iBring your ideas and make this one shine!
#MDFR2090034

THURMONT

60 E MOSER ROAD

3 Beds

1 Baths

1,377 Sq.Ft.

$249,900

MLS#: MDFR2090034

New on site today
**Welcome to your dream home in the highly desirable Villages of Urbana!** This beautifully maintained, light-filled brick end-unit townhome has been lovingly cared for by its original owner and offers the perfect combination of space, style, comfort, and convenience.  Step inside to the welcoming foyer, where you'll find a versatile flex room ideal for a home office, playroom, or additional living space, along with an exceptionally clean and organized two-car garage.  Head upstairs to the main living level, where gorgeous newly refinished hardwood floors in the kitchen and dining room areas create a warm and inviting atmosphere. The spacious gourmet kitchen is sure to impress, featuring upgraded cabinetry, granite countertops, stainless steel appliances, a large center island with breakfast bar, and a convenient walk-in pantry. The kitchen opens to a spacious dining area with access to the composite deck through glass doors, making it the perfect setting for entertaining, outdoor dining, or simply relaxing.
Just off the kitchen, the sun-filled family room offers plenty of natural light from its front and side windows, creating a comfortable space to unwind, enjoy movie nights, or spend time with family and friends. A convenient powder room completes this level.
Retreat upstairs to the spacious primary suite, featuring an elegant tray ceiling, walk-in closets, and a private ensuite bath with a dual-sink granite-top vanity and an impressive two-person spa-style shower. Two additional generously sized bedrooms, a full hall bathroom, and a conveniently located laundry room with a brand-new washer and dryer complete the upper level.
Additional peace of mind comes with a new 2.5-ton HVAC system, offering enhanced heating and cooling along with a 10-year warranty.  **The lifestyle is just as impressive as the home!** Enjoy all that the Villages of Urbana has to offer, including community swimming pools and the Urbana Community Park right across the street. The Urbana Library, grocery stores, shopping, and a variety of restaurants are all within easy walking distance.  Beautifully maintained, ideally located, and ready for its next chapter, this exceptional home is waiting for YOU! Come experience all that Villages of Urbana living has to offer!
#MDFR2091962

FREDERICK

3569 SPRIGG STREET S

3 Beds

2 Baths

1,776 Sq.Ft.

$570,000

MLS#: MDFR2091962

Welcome to this impeccably updated home in an unbeatable location, zoned for top-rated Urbana schools and located just a 5-minute walk from the neighborhood clubhouse, pool, and tennis courts. Every major system and aesthetic detail has been thoughtfully transformed over the last six years, offering true turn-key luxury and peace of mind. Inside, the home shines with fresh neutral paint, refinished hardwoods, new plush carpet, updated doors featuring new hinges and handles, all-new light fixtures, and extensive recessed lighting added throughout. The open layout effortlessly accommodates daily living and entertaining, highlighted by a main-level space optimized for convenience. The washer and dryer have been relocated upstairs, and a new, spacious walk-in pantry was created right off the kitchen. Often in these colonials, the "formal living room" goes unused, but here you'll find it has been renovated into a private office with pocket doors. Retreat upstairs to the ultimate sanctuary: a completely renovated primary bathroom boasting floor-to-ceiling tile work, a sleek freestanding soaking tub, and a standalone shower equipped with a rain shower head. Featuring an upgraded, over sized hot water heater and a new roof backed by a transferable warranty, every detail the owners could think of has been meticulously handled so you can simply move in and relax. Out back, you can gather on the large deck overlooking a spacious backyard optimized by tree removal and the installation of a beautiful no-maintenance black aluminum fence. To top it all off, the garage comes equipped with a hardwired ChargePoint Home Flex EV charger, making vehicle charging fast, effortless, and seamless. Opportunities like this in The Villages of Urbana don't last long, so don’t miss your chance to make this one yours!
#MDFR2089944

FREDERICK

3708 SPRIGG STREET N

4 Beds

3 Baths

3,154 Sq.Ft.

$800,000

MLS#: MDFR2089944

New on site today
Welcome to 5096 N. 19th Avenue in Logan Township! This solid, well-cared-for all-brick Cape Cod home offers 1,338 sq. ft. of livable space full of original charm and updated conveniences. Situated on a generous 0.9-acre lot featuring cleared, level, and wooded areas, this property provides exceptional outdoor space, privacy, and room to grow.

Inside, you will find a cozy living room featuring hardwood floors, a welcoming fireplace, and central air conditioning for year-round comfort. The main floor includes comfortable bedrooms, a full bathroom, and an updated kitchen ready for your culinary endeavors. The spacious master bedroom and walk-in closet occupy the entire upper floor.

The fully finished basement offers versatile space for entertaining, exercising, or a home office, complete with a full bath, laundry room, and walk-out access to the outdoor living area. Additional conveniences include an attached 1-car garage--ideal for a workshop or extra storage--and ample off-street driveway parking. Welcome to 5096 N. 19th Avenue in Logan Township! This solid, well-cared-for all-brick Cape Cod home offers 1,338 sq. ft. of livable space full of original charm and updated conveniences. Situated on a generous 0.9-acre lot featuring cleared, level, and wooded areas, this property provides exceptional outdoor space, privacy, and room to grow.

Inside, you will find a cozy living room featuring hardwood floors, a welcoming fireplace, and central air conditioning for year-round comfort. The main floor includes comfortable bedrooms, a full bathroom, and an updated kitchen ready for your culinary endeavors. The spacious master bedroom and walk-in closet occupy the entire upper floor.

The fully finished basement offers versatile space for entertaining, exercising, or a home office, complete with a full bath, laundry room, and walk-out access to the outdoor living area. Additional conveniences include an attached 1-car garage--ideal for a workshop or extra storage--and ample off-street driveway parking.
#81762

Altoona

5096 19th Avenue

3 Beds

2 Baths

1,335 Sq.Ft.

$275,000

MLS#: 81762

New on site 1 day ago
A home with character and a whole new future! This distinctive property features an appealing blend of brick and siding on the exterior, creating a welcoming look with a touch of timeless appeal.

Currently undergoing a complete transformation, this 2-bedroom, 2-bathroom home is being refreshed from the inside out. Planned updates include a brand-new kitchen with appliances, new windows, flooring, fresh paint, new doors, and new exterior siding.

A well-lit sunroom offers a bright and inviting space to relax, unwind, or enjoy a little extra natural light throughout the day.

The finished attic offers additional flexible space with potential for a third bedroom, home office, or bonus retreat.

With renovations underway and anticipated completion in December 2026, this is an exciting opportunity to get in on a home before its transformation is complete.

Please note: Photos have been digitally enhanced to represent the anticipated finished appearance as closely as possible. Renovations are currently in progress, and actual finishes and final details may vary.

A fresh take on a home with character, ready for its next chapter!
#81757

Altoona

612 Bell Avenue

2 Beds

2 Baths

1,431 Sq.Ft.

$150,000

MLS#: 81757

New on site 1 day ago
Rare opportunity to lease commercial space in the highly desirable Vinco Shopping Plaza! This well-established shopping center features long-term tenants, with vacancies rarely becoming available. Anchored by the only grocery store serving the Vinco community, the plaza offers an excellent location for a variety of business opportunities. Conveniently situated along the heavily traveled PA Route 271 corridor, with easy access to U.S. Route 22 and close proximity to both Ebensburg and Johnstown. This versatile storefront is ideal for retail, professional offices, service-oriented businesses, and more. Take advantage of this sought-after commercial location at an affordable rental rate of just $950 per month plus utilities. Don't miss this opportunity to establish or expand your business in a thriving shopping center!
#81758

Johnstown

2690 William Penn Avenue Suite 4

None Beds

None Baths

1,200 Sq.Ft.

$950

MLS#: 81758

1 ... 128 129 130 131 132 ... 666
* Listings identified with the FMLS IDX logo come from FMLS and are held by brokerage firms other than the owner of this website. The listing brokerage is identified in any listing details. Information is deemed reliable but is not guaranteed. If you believe any FMLS listing contains material that infringes your copyrighted work please review our DMCA policy and learn how to submit a takedown request. © 2024. First Multiple Listing Service, Inc.

Send a message

Message successfully sent.

Your message

What is 3 + 4 ?

Reason for contacting?

I agree to receive email communication and understand I can unsubscribe at any time.

I agree to be contacted by Charis Realty Group - Christine Issler, Broker via call, email, and text for real estate services. To opt out, you can reply 'stop' at any time or reply 'help' for assistance. You can also click the unsubscribe link in the emails. Message and data rates may apply. Message frequency may vary. Privacy Policy

Sign Out

Virtual Assistant

Would you like to take the next step with this property? We can help you schedule a showing or virtual tour, or send you more details.

Yes, I would like more information.

Thank You for Your Reply, One of Our Agents will contact you as soon as possible

No, maybe later.

Thank you, you can always contact me via email, phone number or through the contact form.

Realhub AI

Lucy - Your AI-Powered Realtor

Update Your Temporary Password

Personalize your search

Enter your email and we'll notify you immediately when new listings match what you're looking for.

or enter email address

Already have an account ? Login here

Continue your home search

I agree to receive communications and understand I can unsubscribe at any time.

I agree to be contacted by Charis Realty Group - Christine Issler, Broker via call, email, and text for real estate services. To opt out, you can reply 'stop' at any time or reply 'help' for assistance. You can also click the unsubscribe link in the emails. Message and data rates may apply. Message frequency may vary. Privacy Policy

Already have an account ? Login here

We use cookies

We use cookies for analytics and to enhance your experience. By accepting, you agree to analytics and marketing cookies. Small functional cookies that count viewed properties and time on site are used regardless of your choice. You can manage your preferences or learn more about our cookies policy.